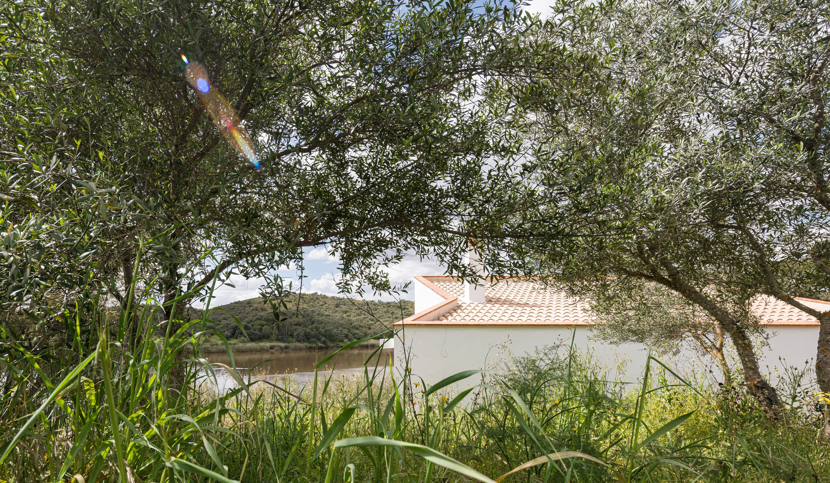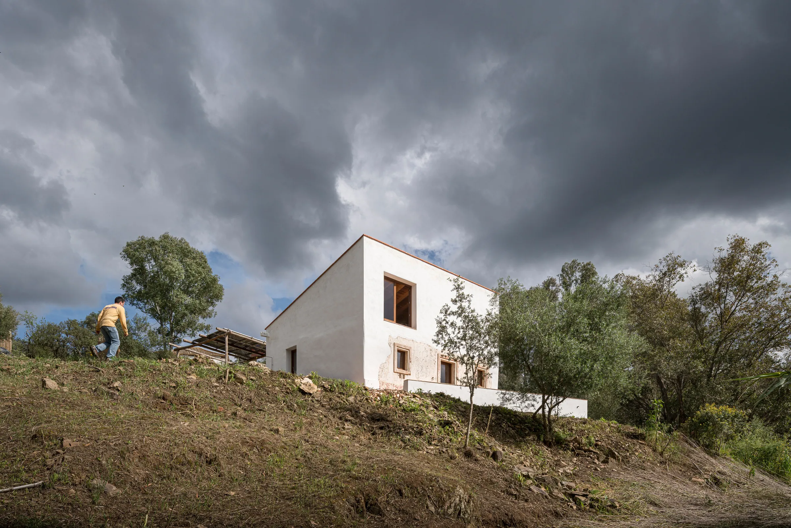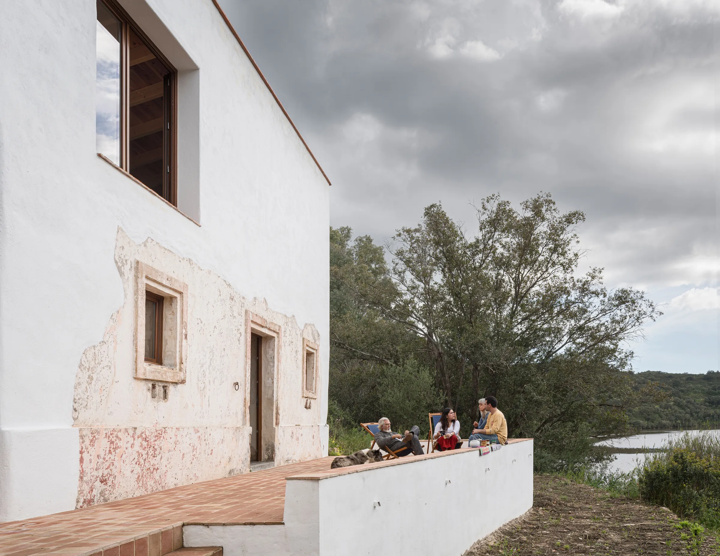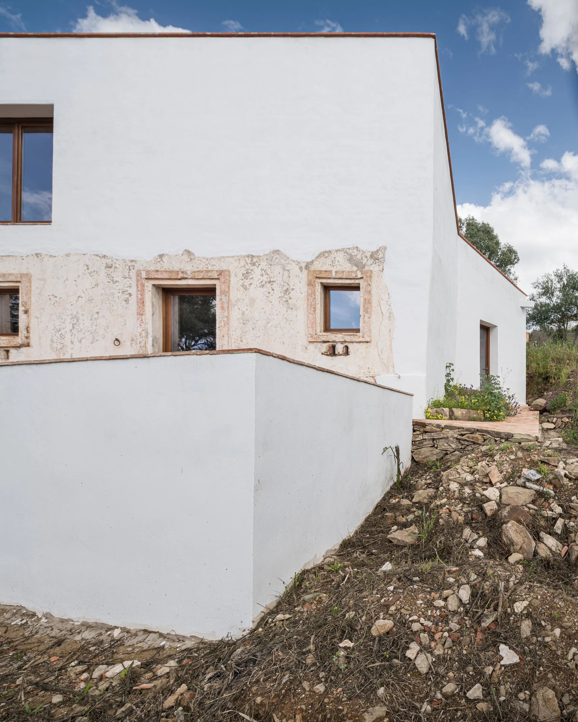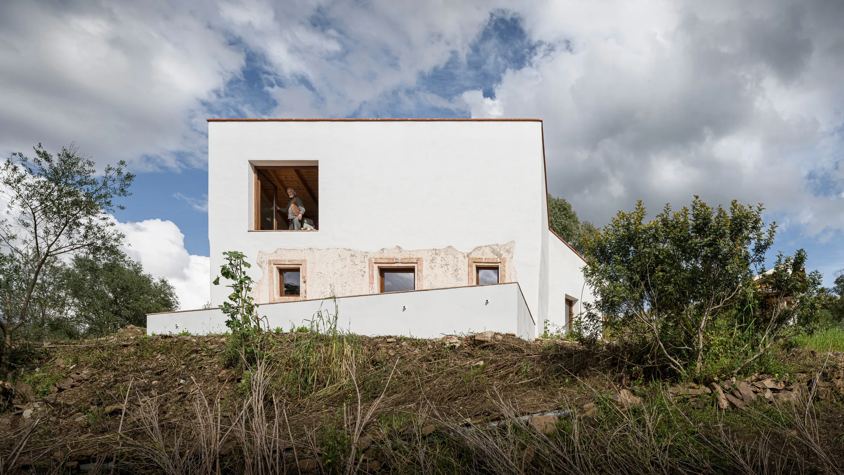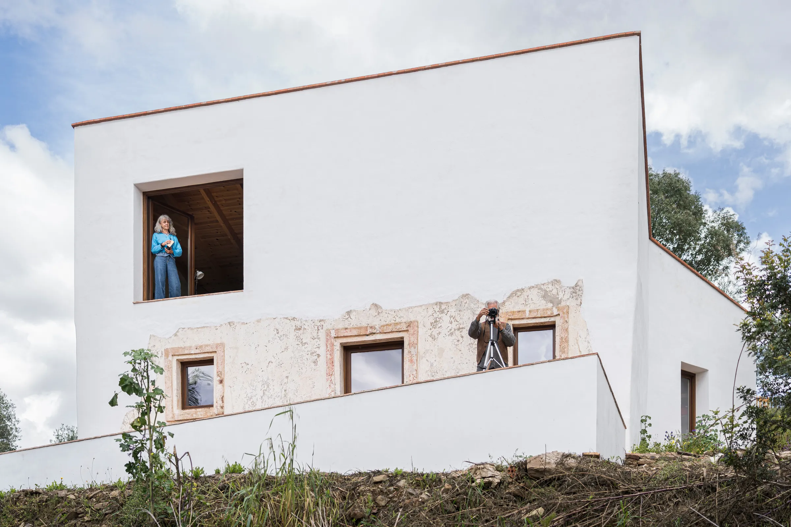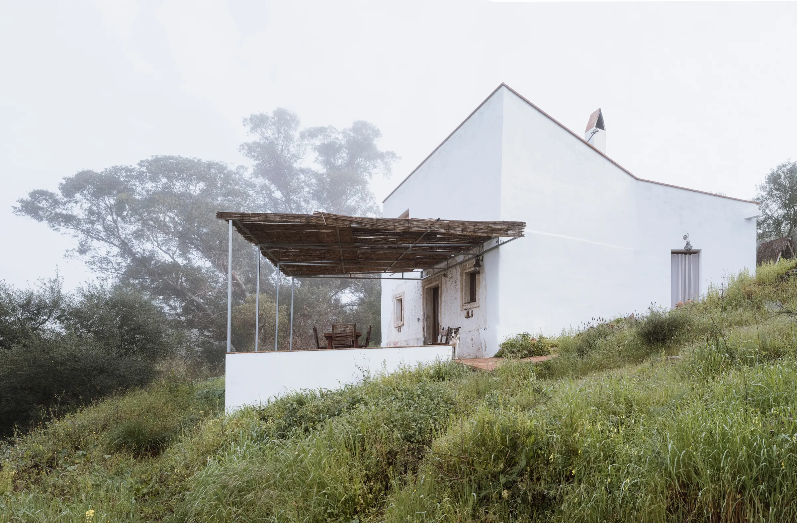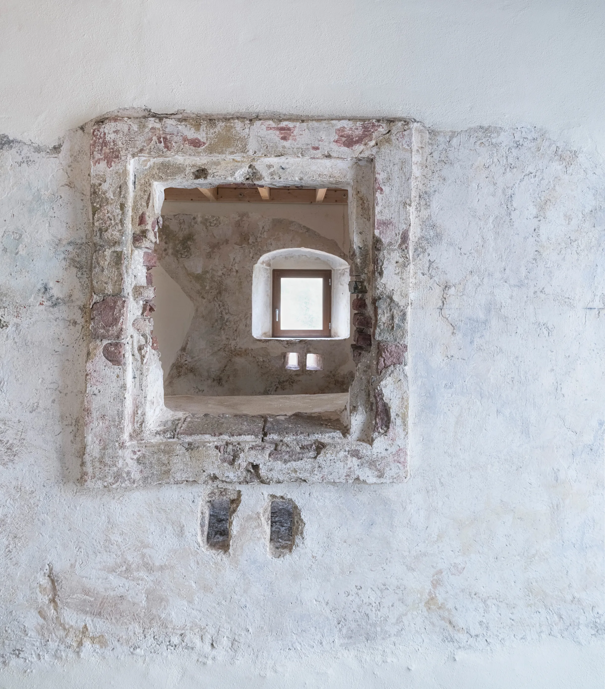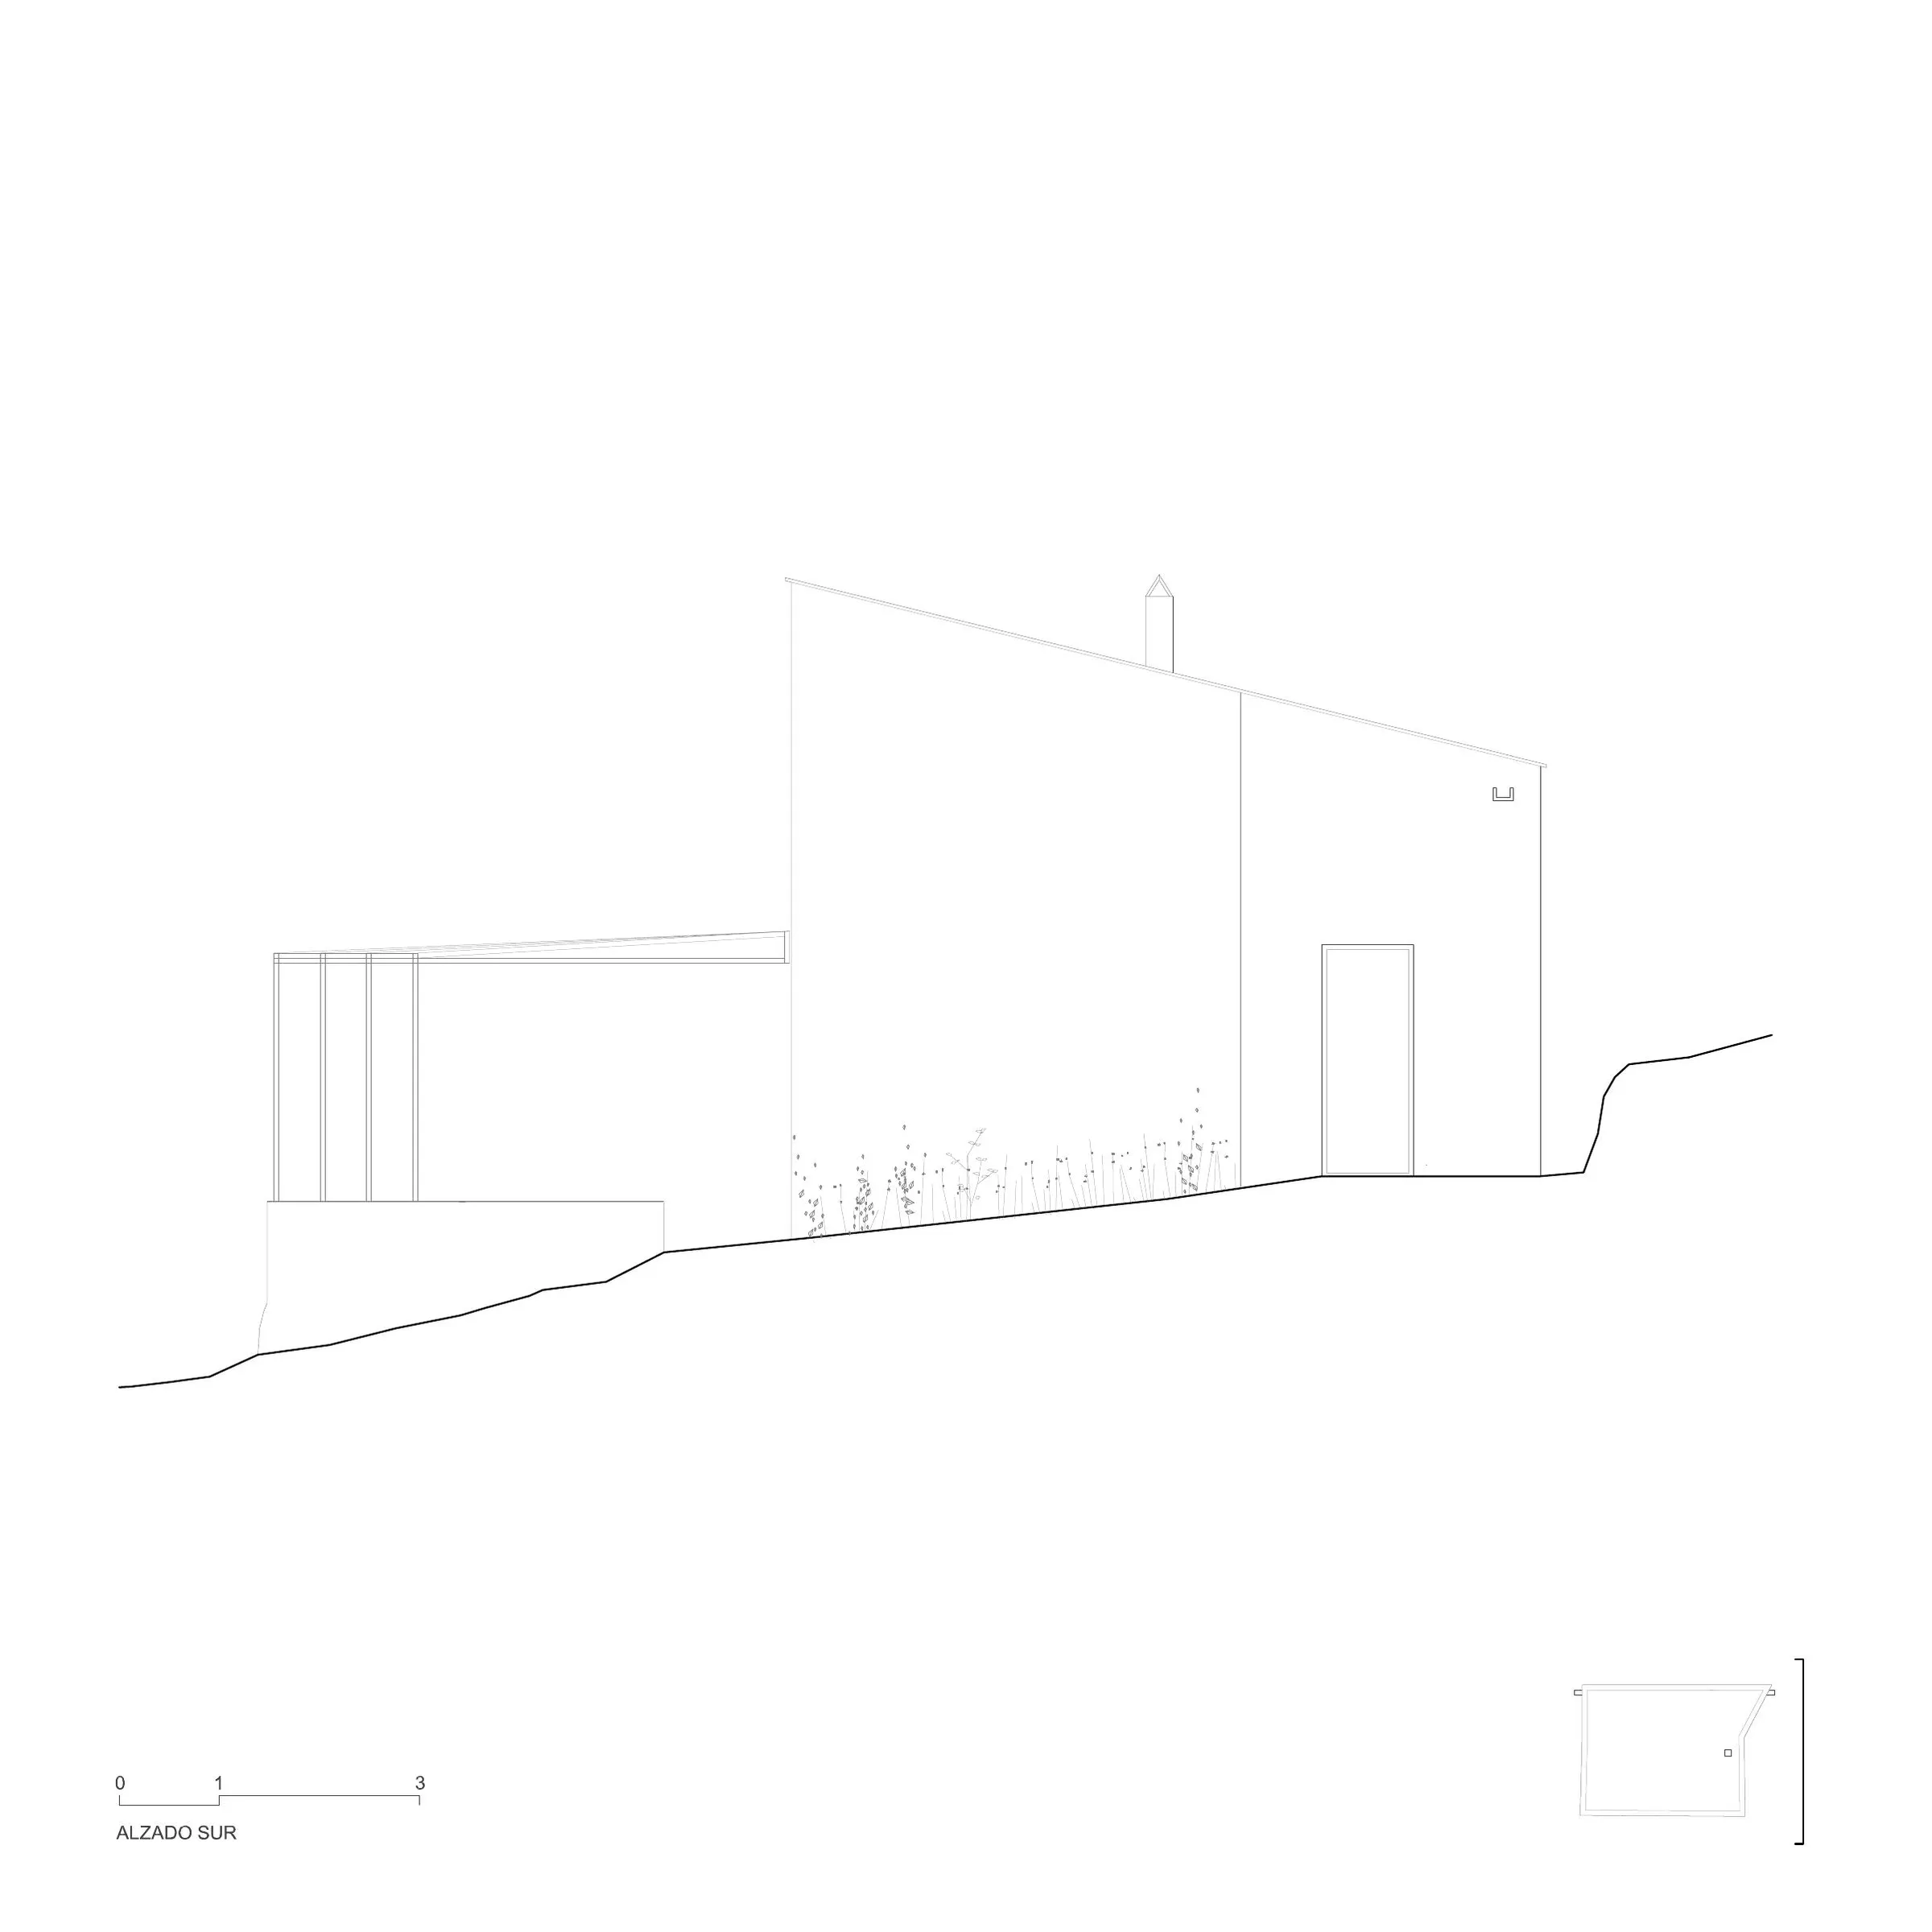
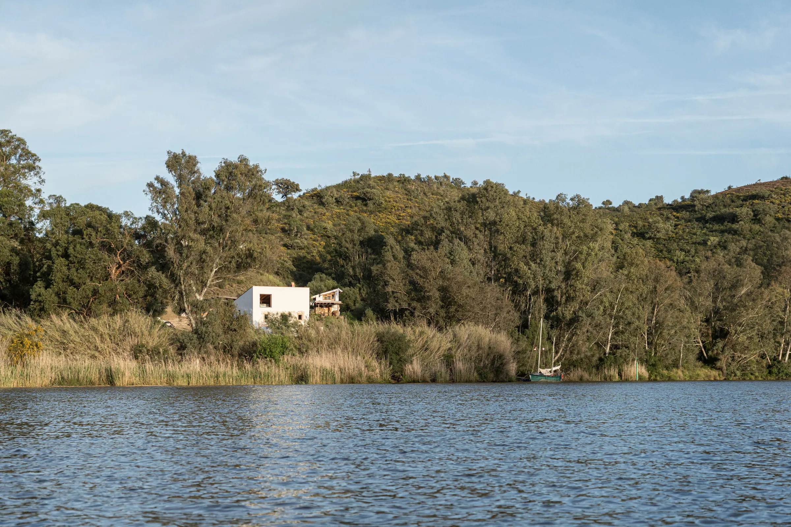
Stone and Water is set within the ruins of a former border outpost of the Spanish Civil Guard, built at the end of the 19th century beside the Guadiana River, on the border between Spain and Portugal, from where smuggling between the two countries was monitored. This historical trace remains visible both in the consolidated ruin and in the loopholes beneath the windows, which formed part of the river surveillance system.
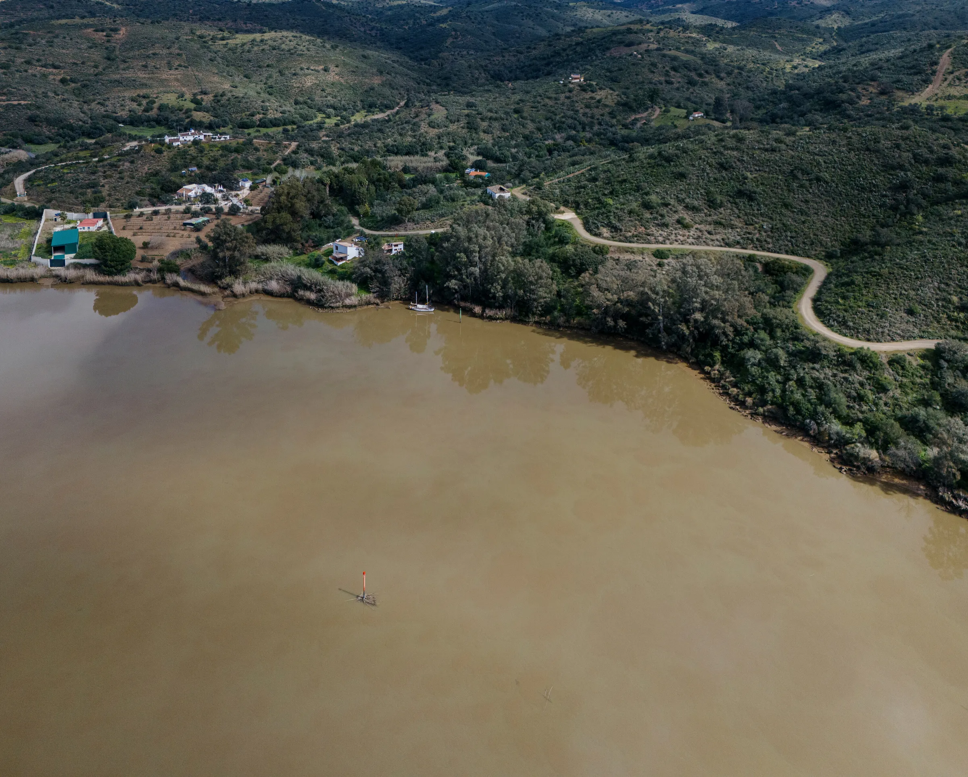
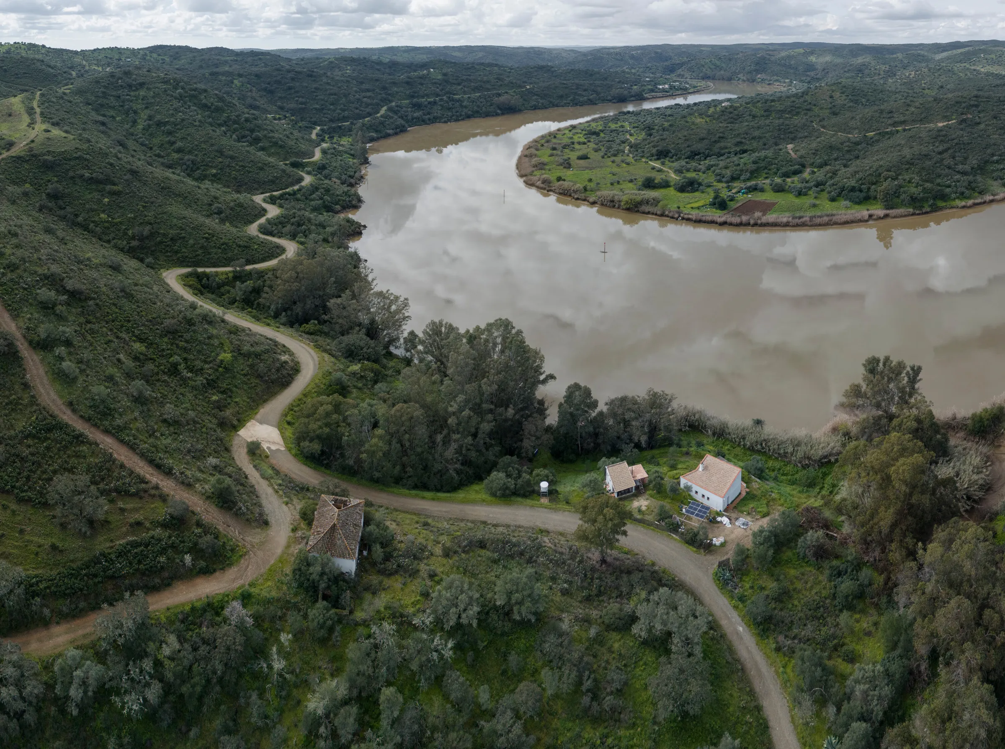
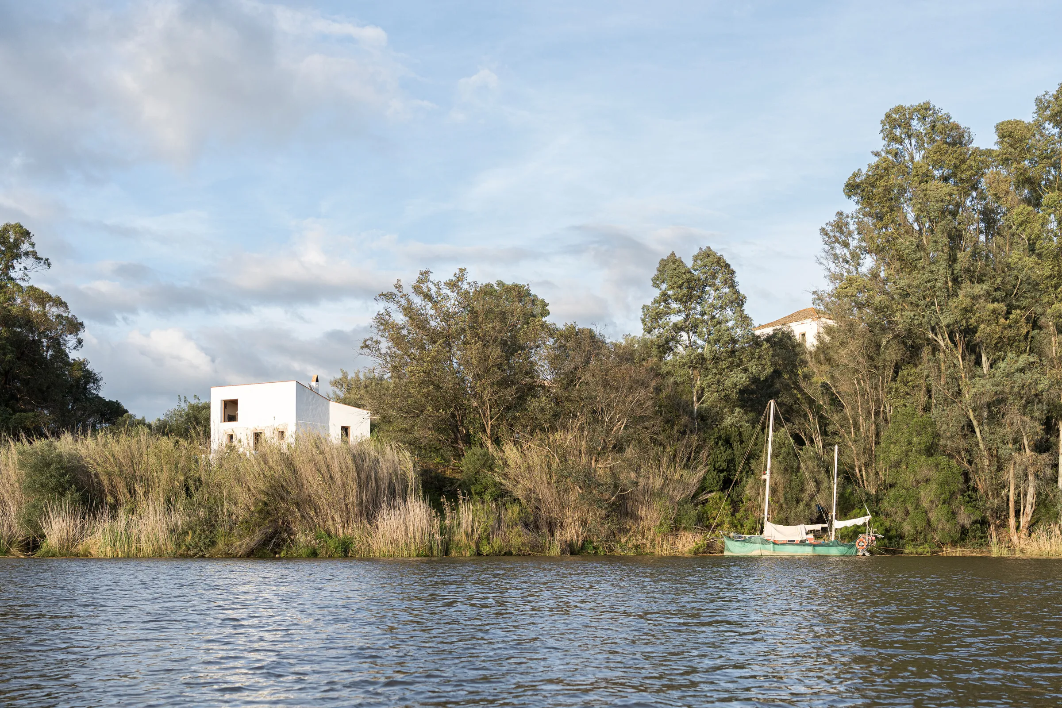
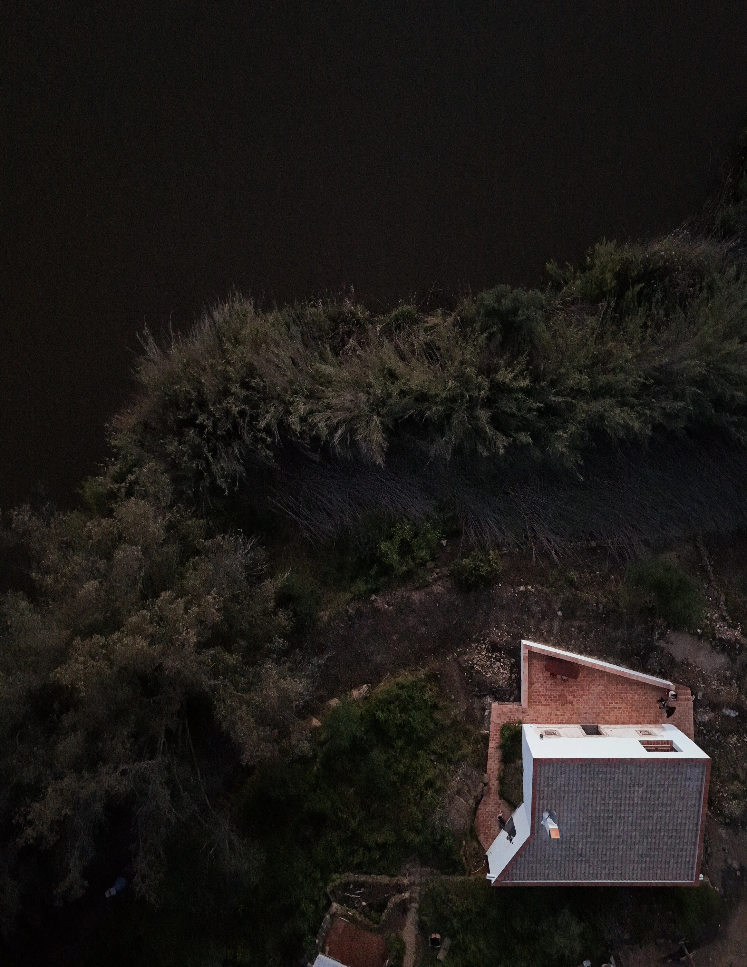
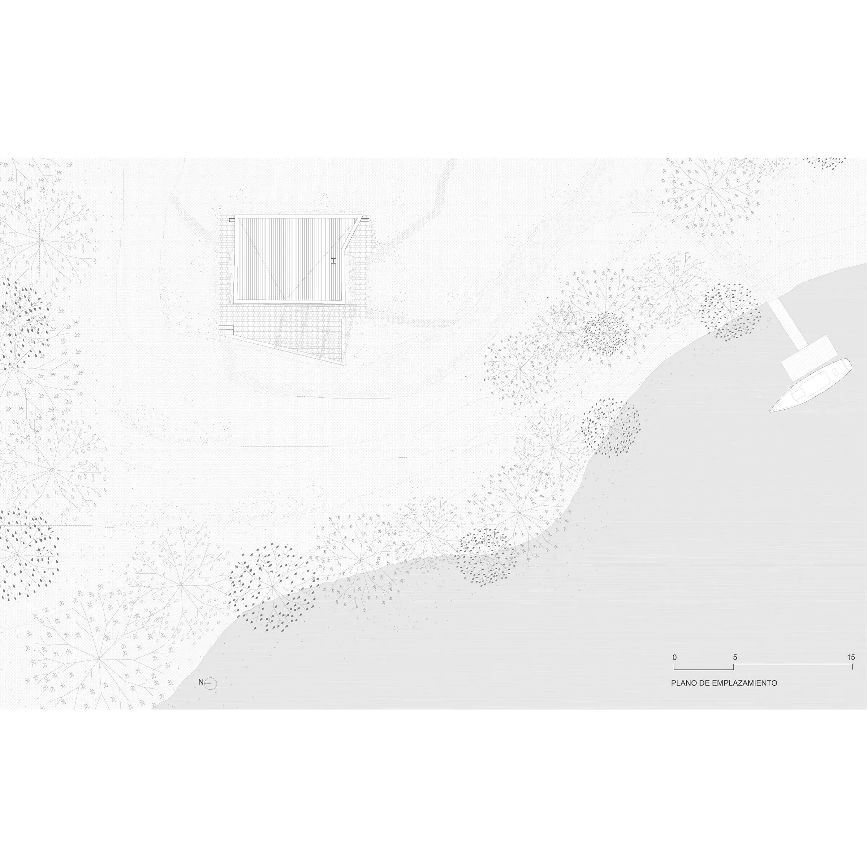
The project sits on a hill on the left bank of the river, in Sanlúcar de Guadiana, a small village of just over 420 inhabitants with a remarkable international community. Nearly 20% of the population is foreign, mainly British, due both to their long-standing presence in the province and, above all, to Sanlúcar’s condition as the first sheltered anchorage along the Guadiana, where sailboats can freely moor after sailing upriver from the Atlantic, before setting out to cross the ocean or upon returning from it. This character as an inland port has made the village a recurring destination for sailors who arrive by boat, remain for long periods, and in many cases eventually settle permanently. The constant arrival and departure of navigators has deeply shaped the village’s open identity, linked to travel and water, and forms the cultural background of the project.
The owner’s relationship with Sanlúcar de Guadiana and the river stretches back many years and gradually deepened over time, first through temporary stays on boats or in friends’ houses, and later by sharing a small cabin by the river. The subsequent purchase of a ruin by Olga, together with her then partner — an Argentine sailor and artist — marked the beginning of a process aimed at building a refuge of their own.
This personal connection to the place is also shared by the architect, a friend of Olga’s son, who has enjoyed Sanlúcar and the river through this family since childhood.
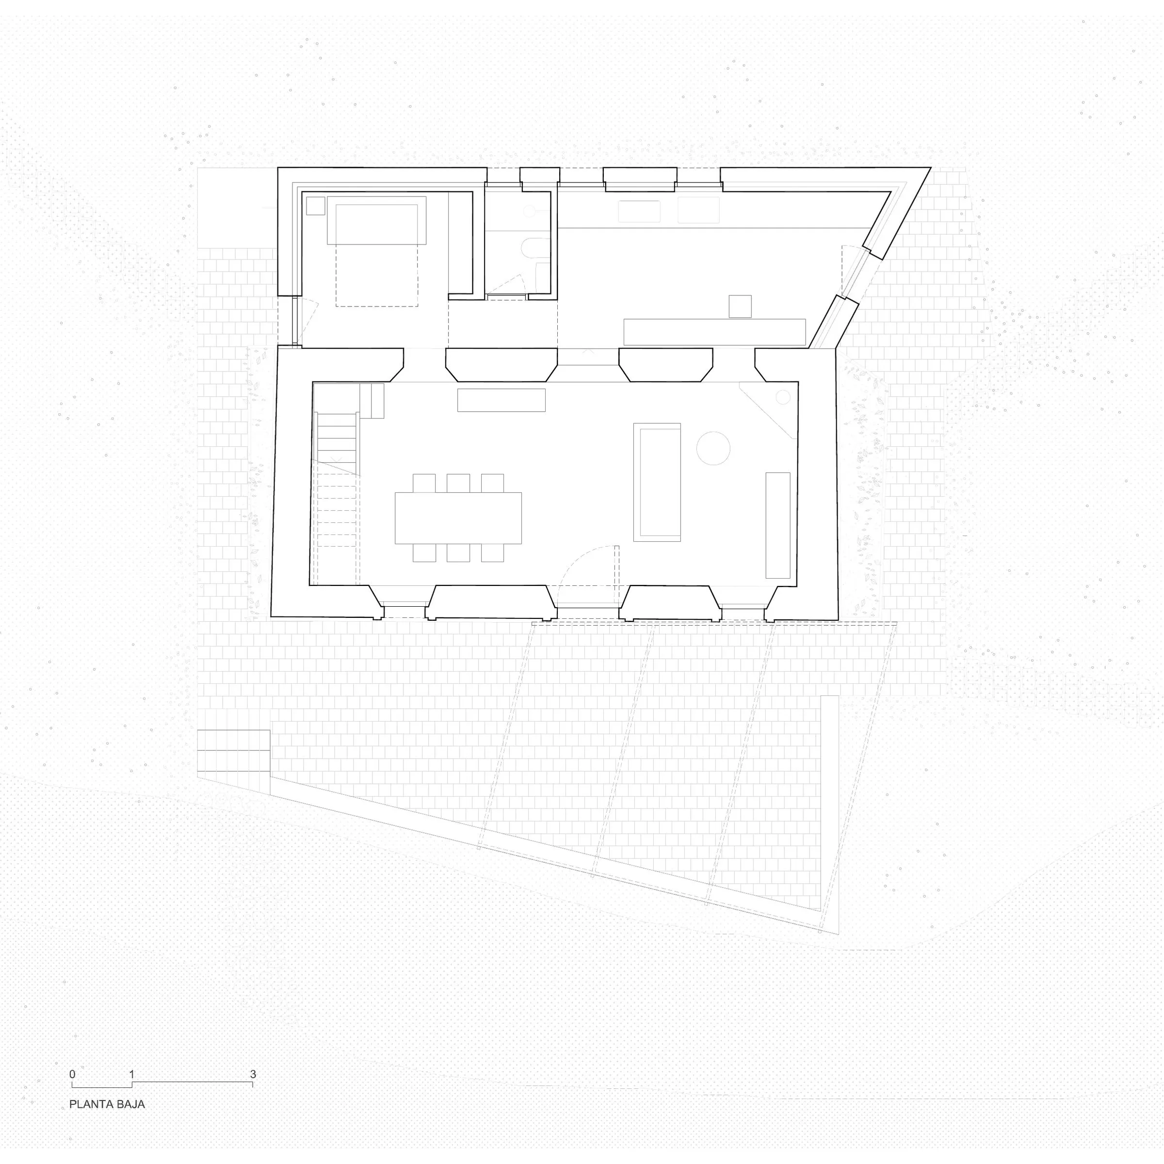
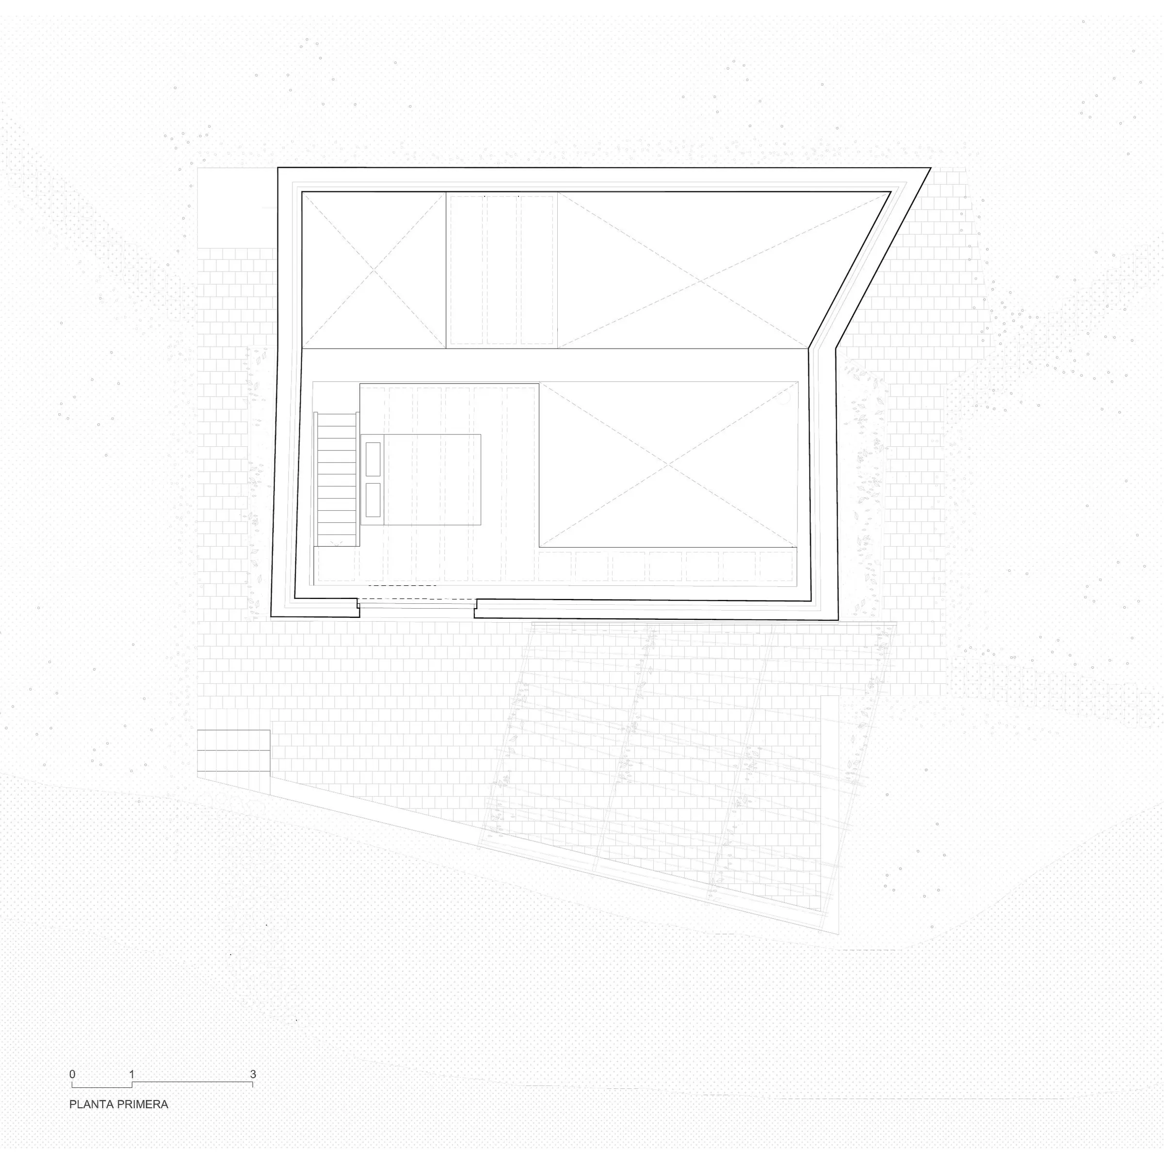
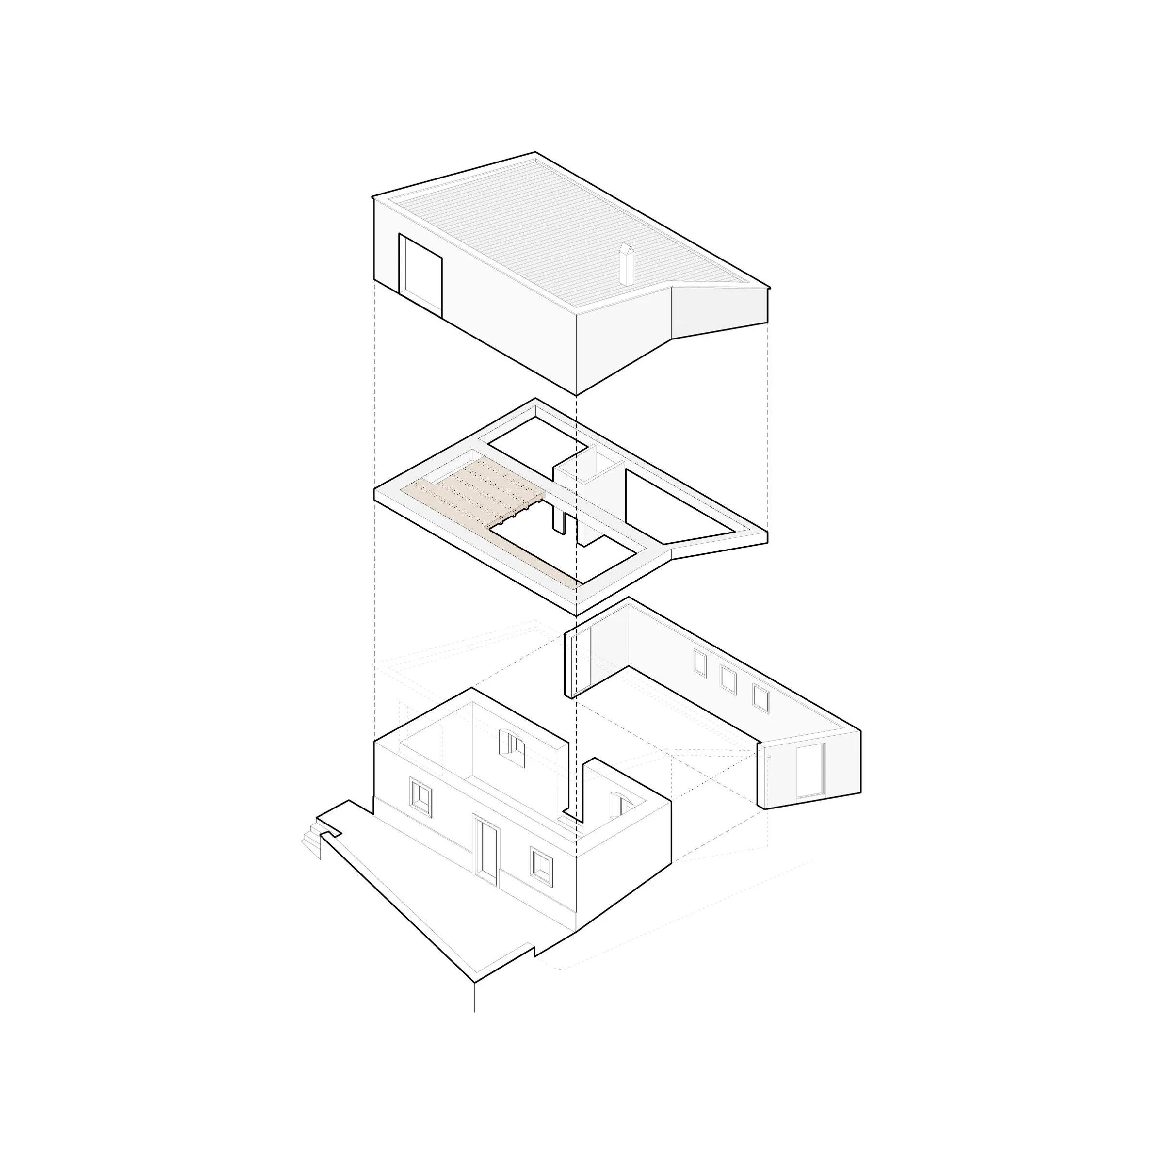
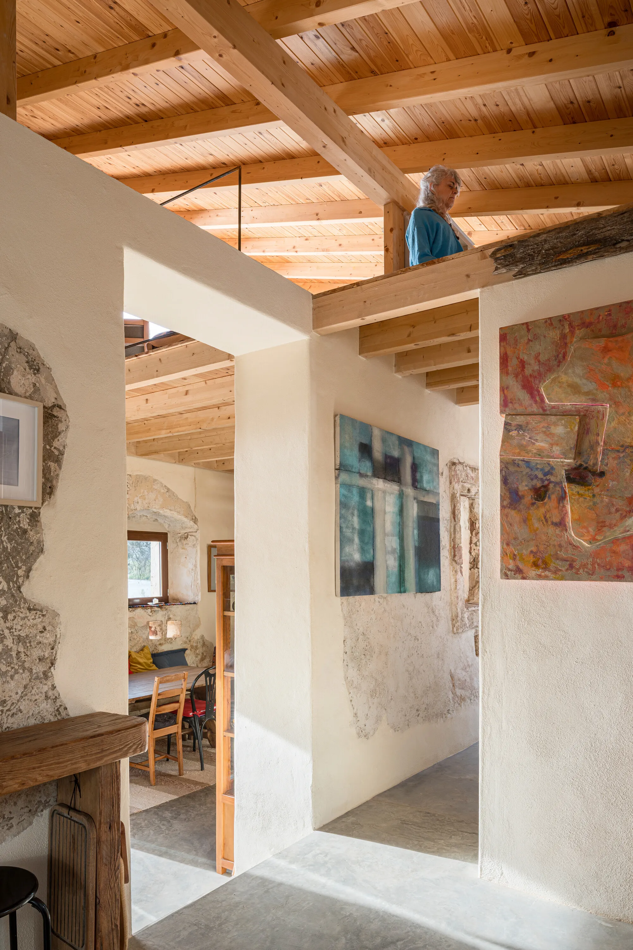
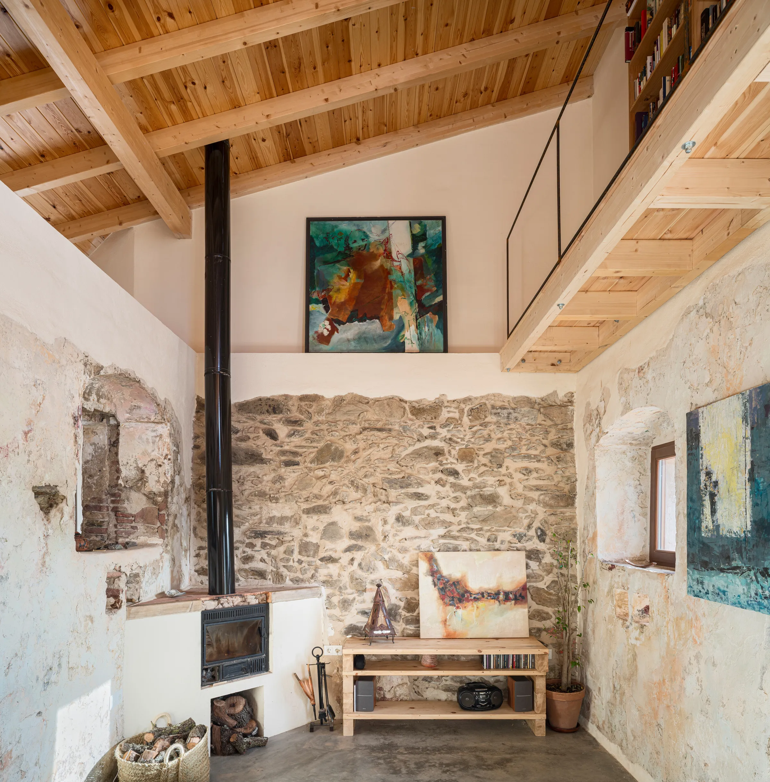
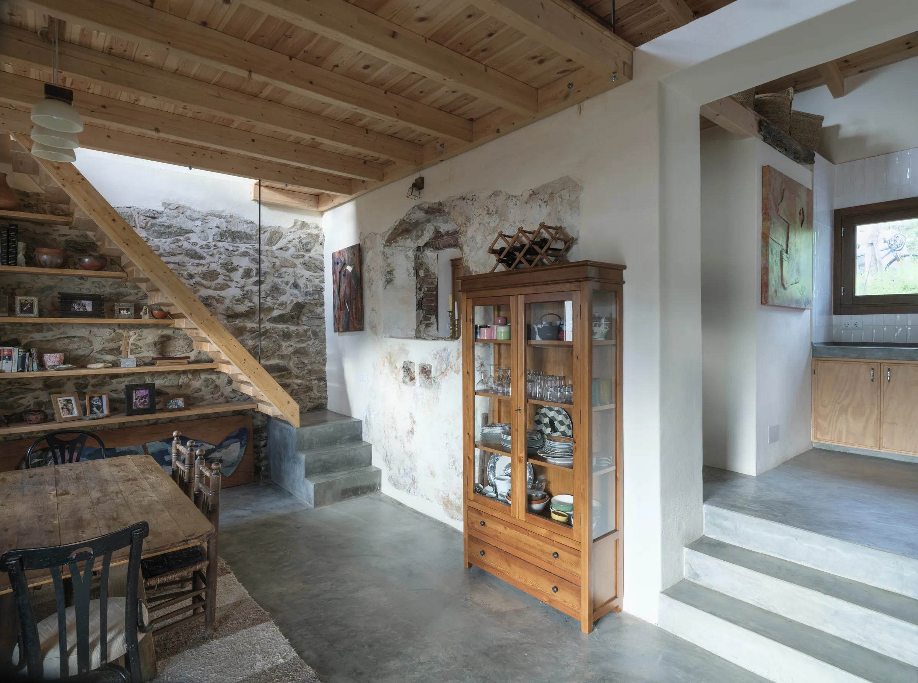
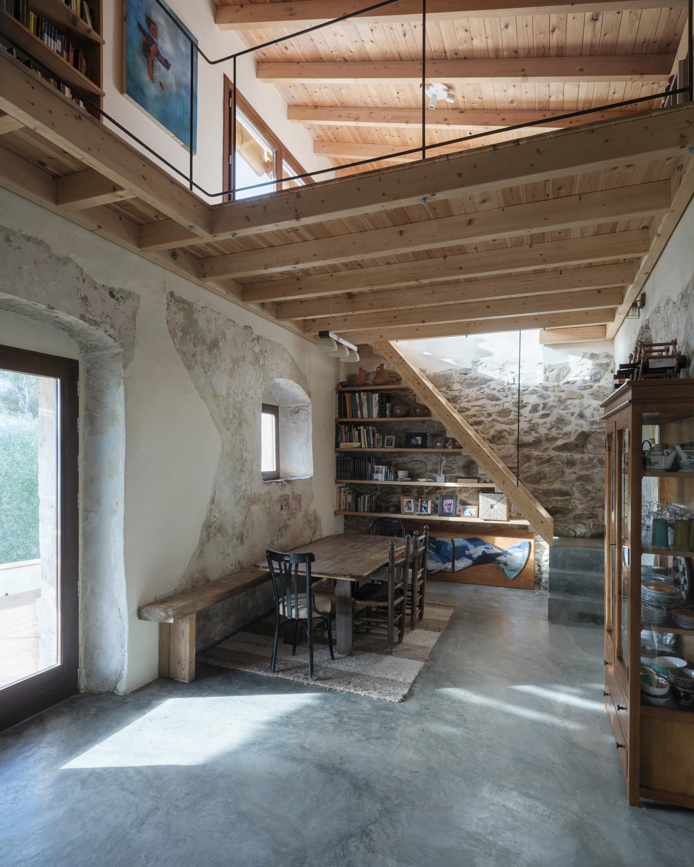
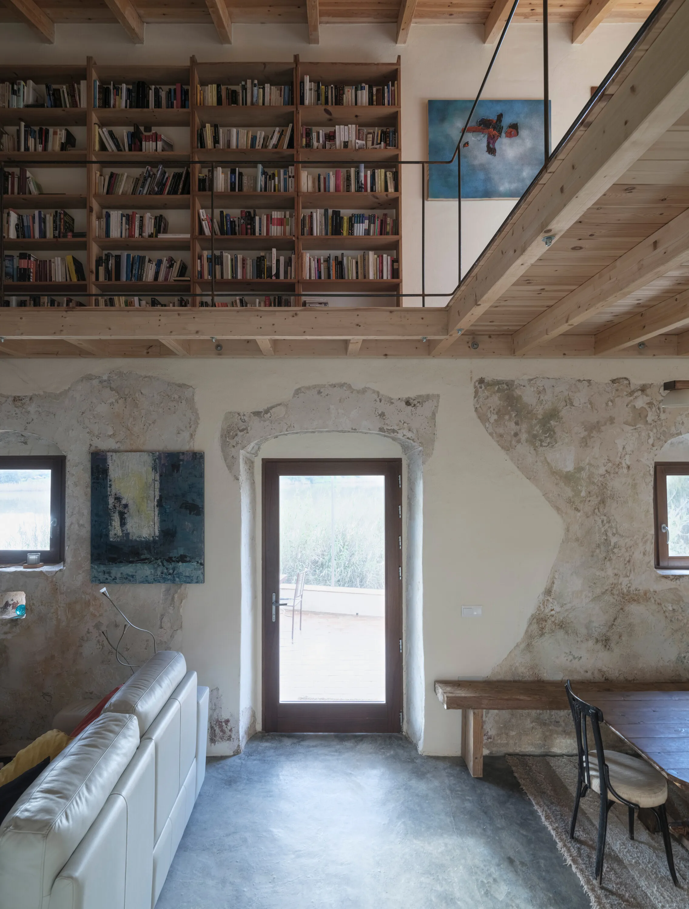
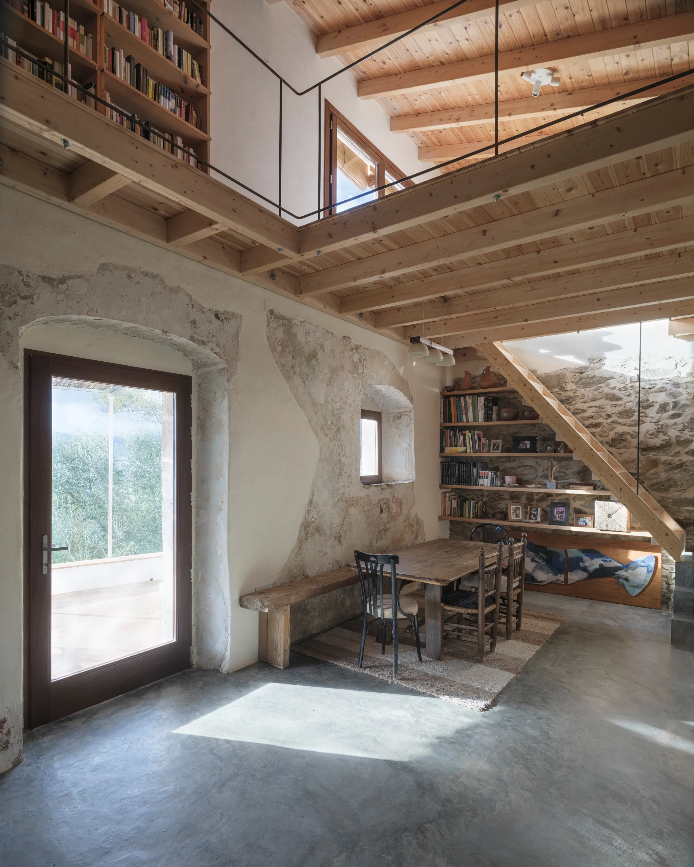
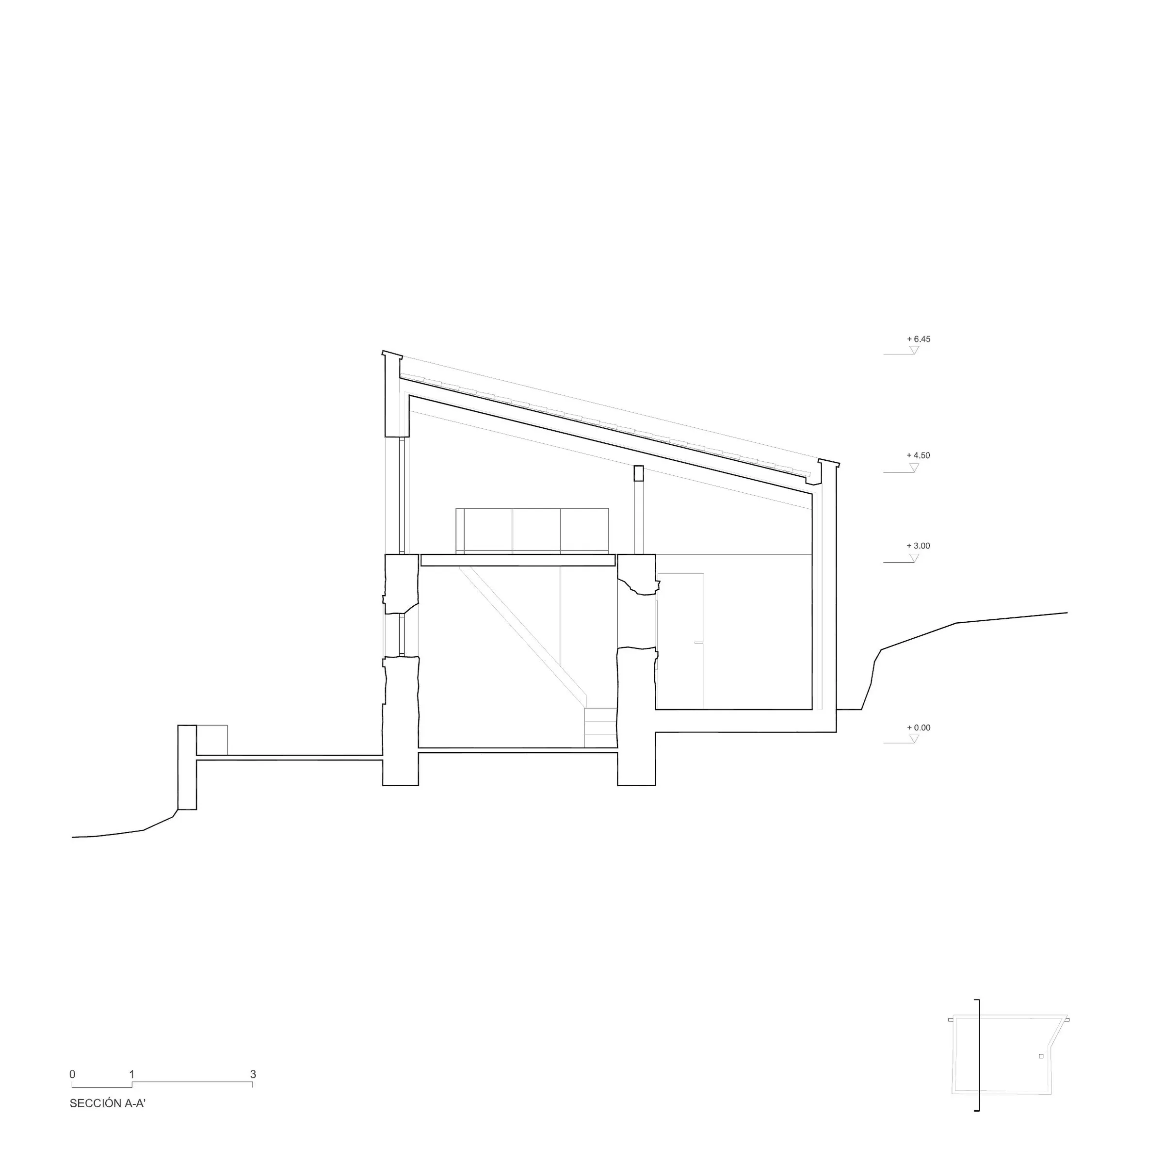
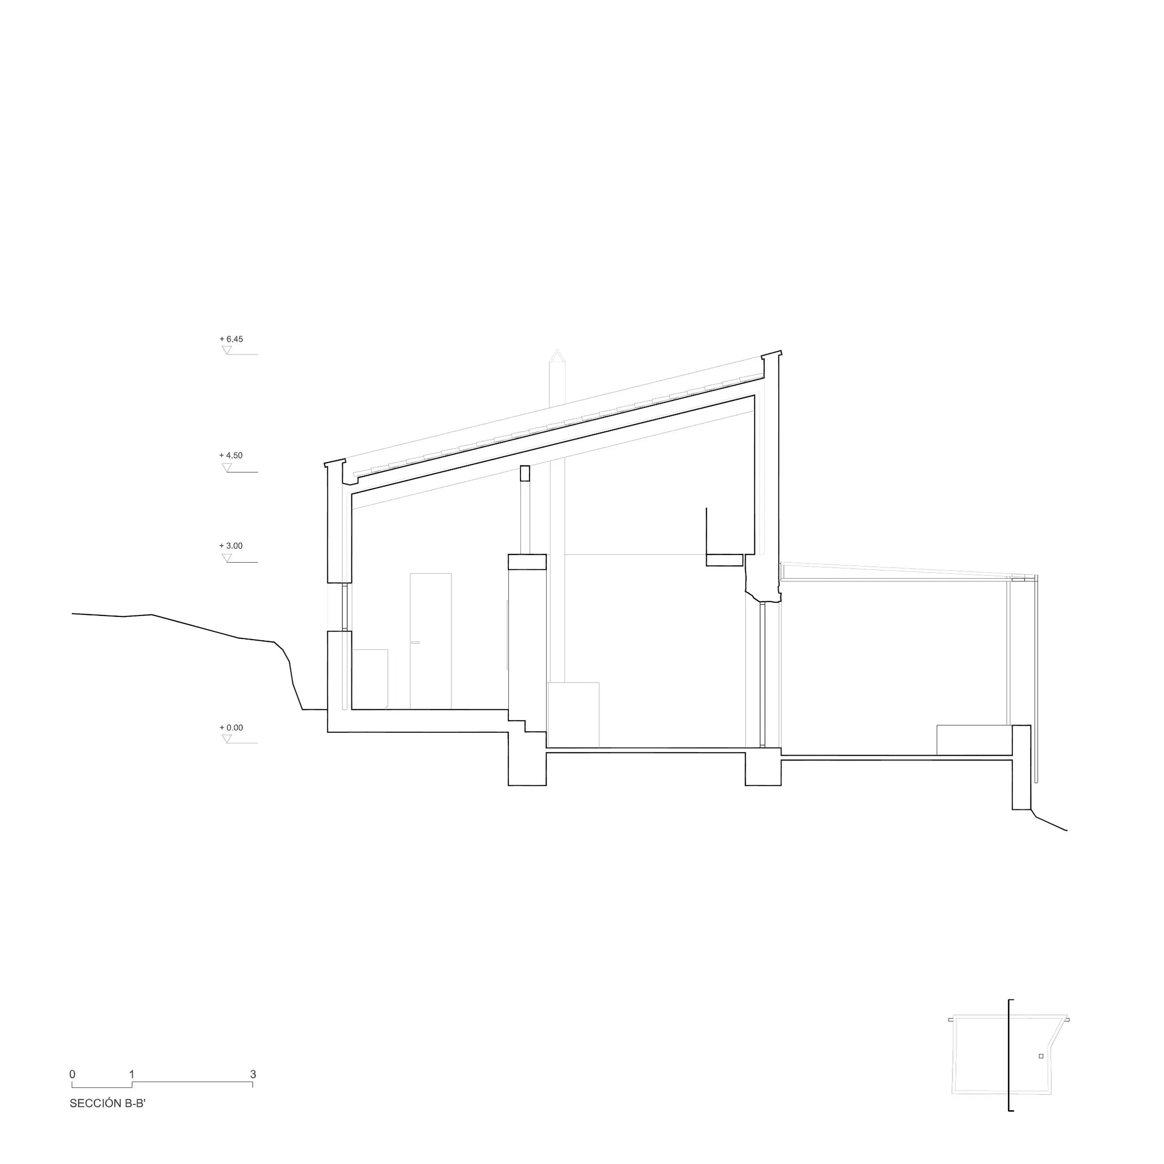
Rather than restoring the ruin as a historical object, the architecture uses the existing stone perimeter as a structural and spatial device that defines the geometry, thresholds, and atmosphere of the house. A compact construction consolidates the remains while adding only a discreet extension.
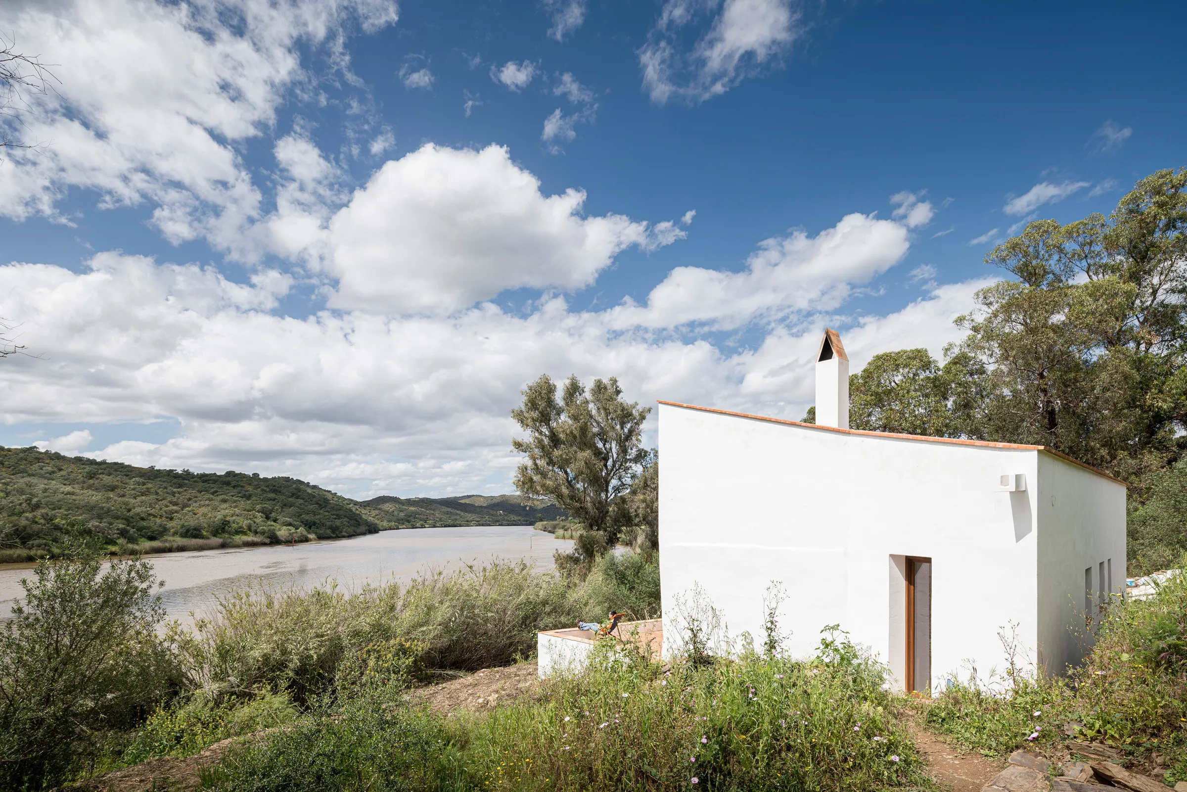
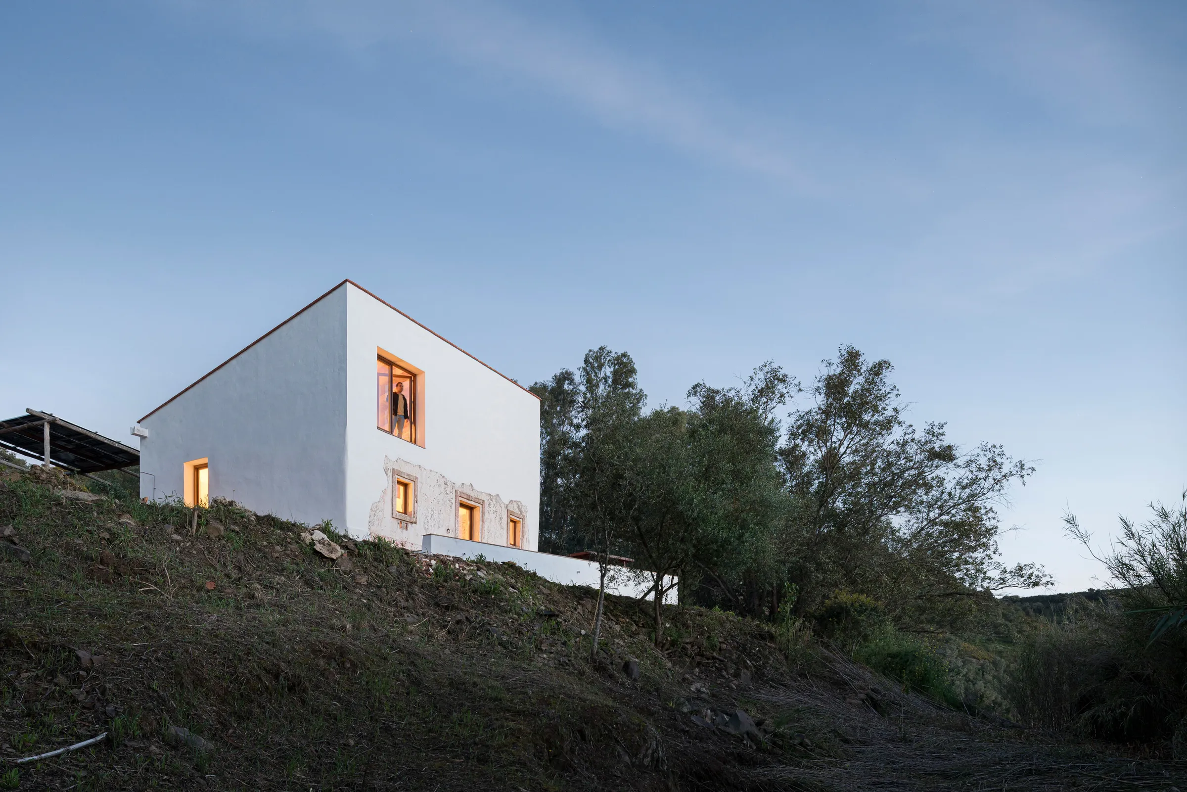
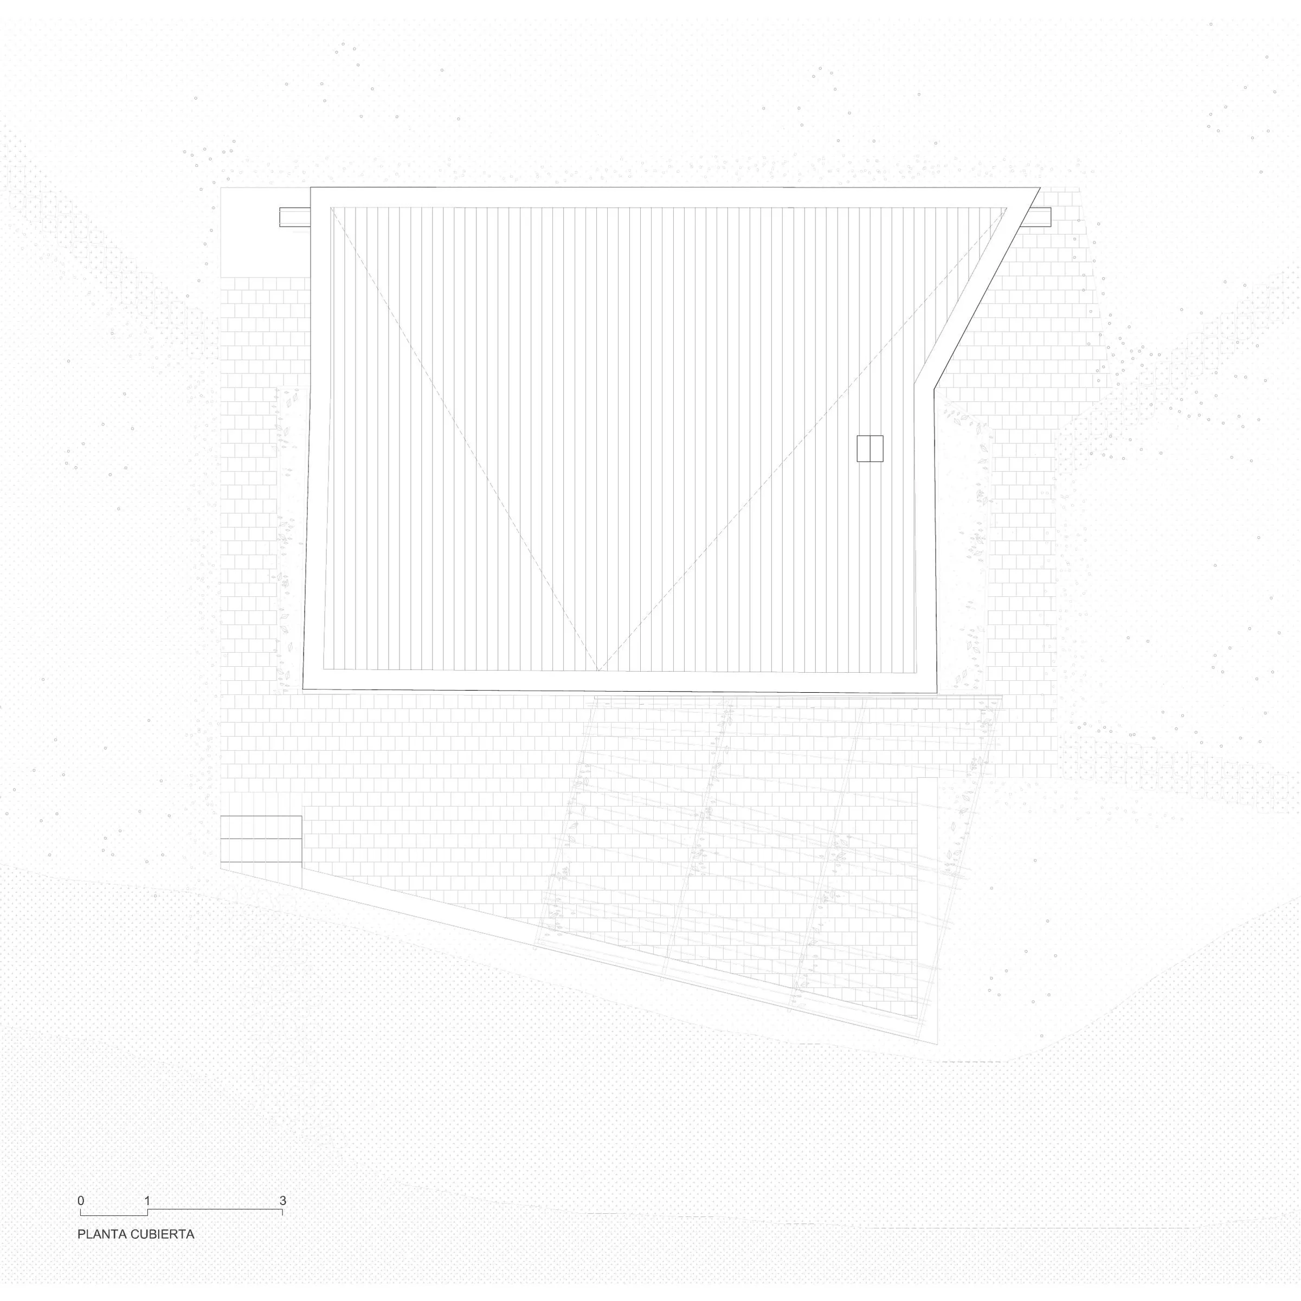
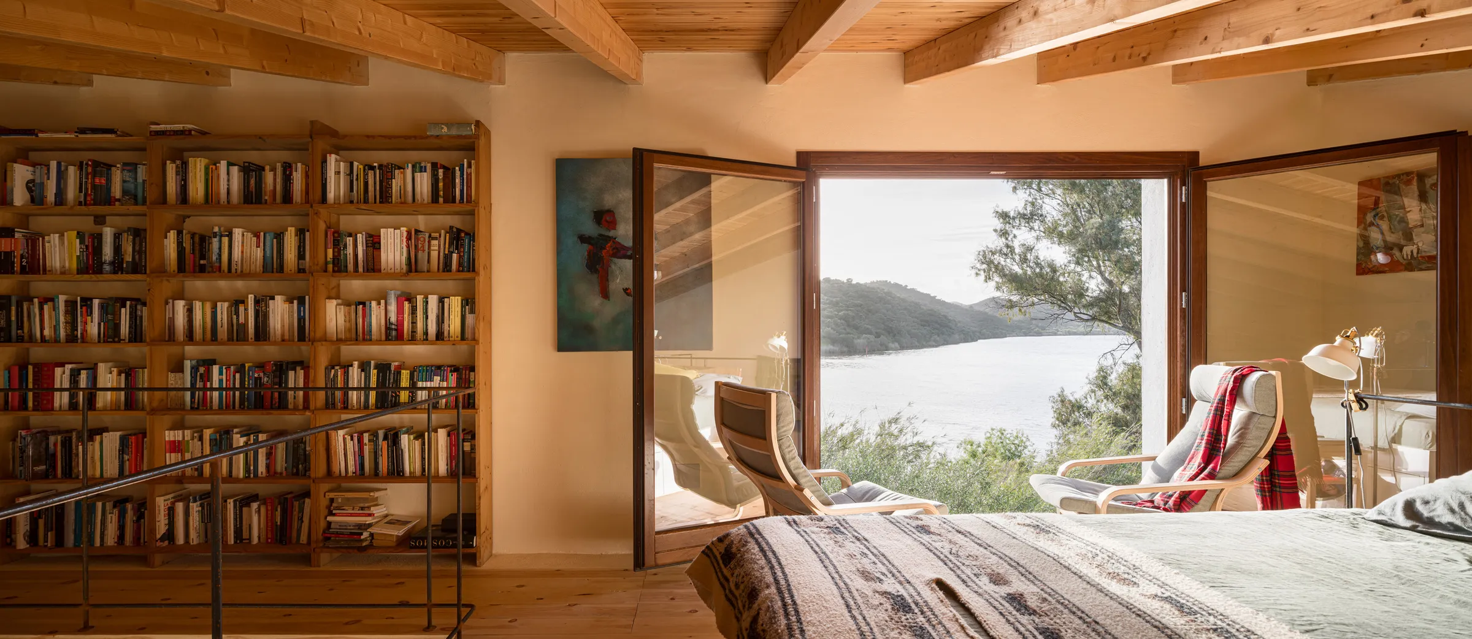
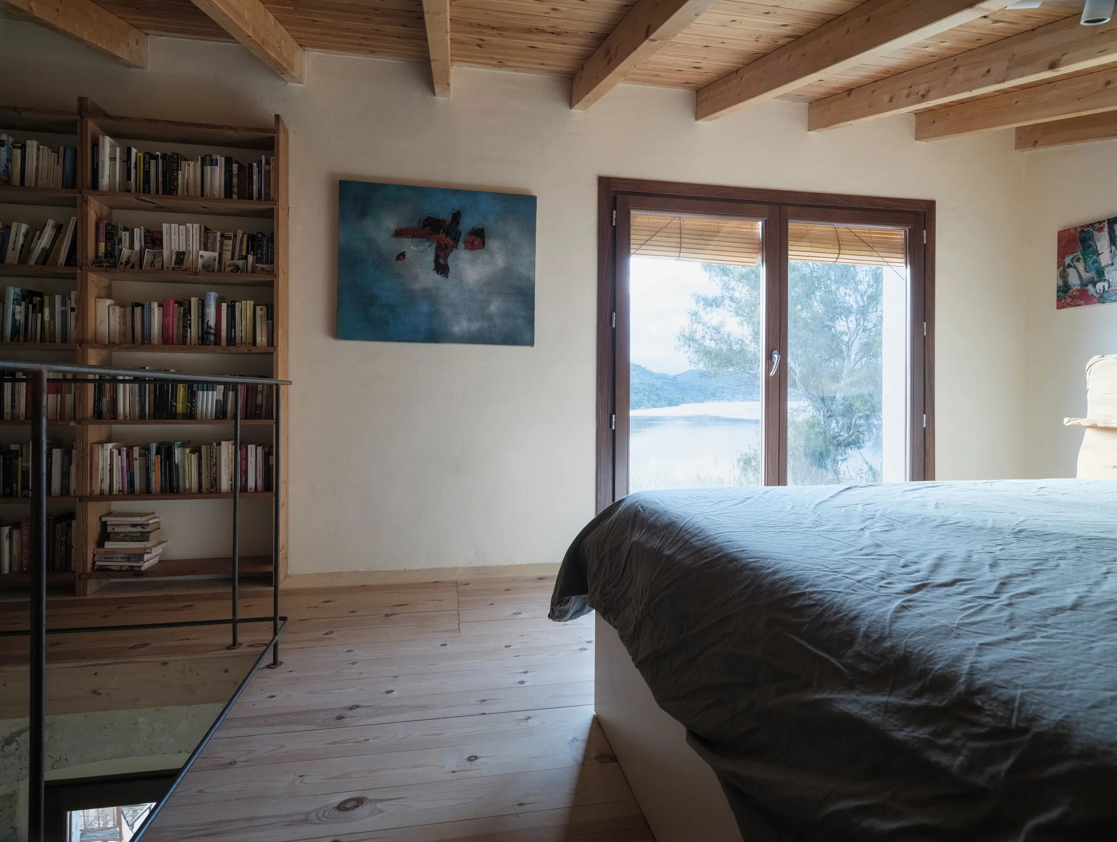
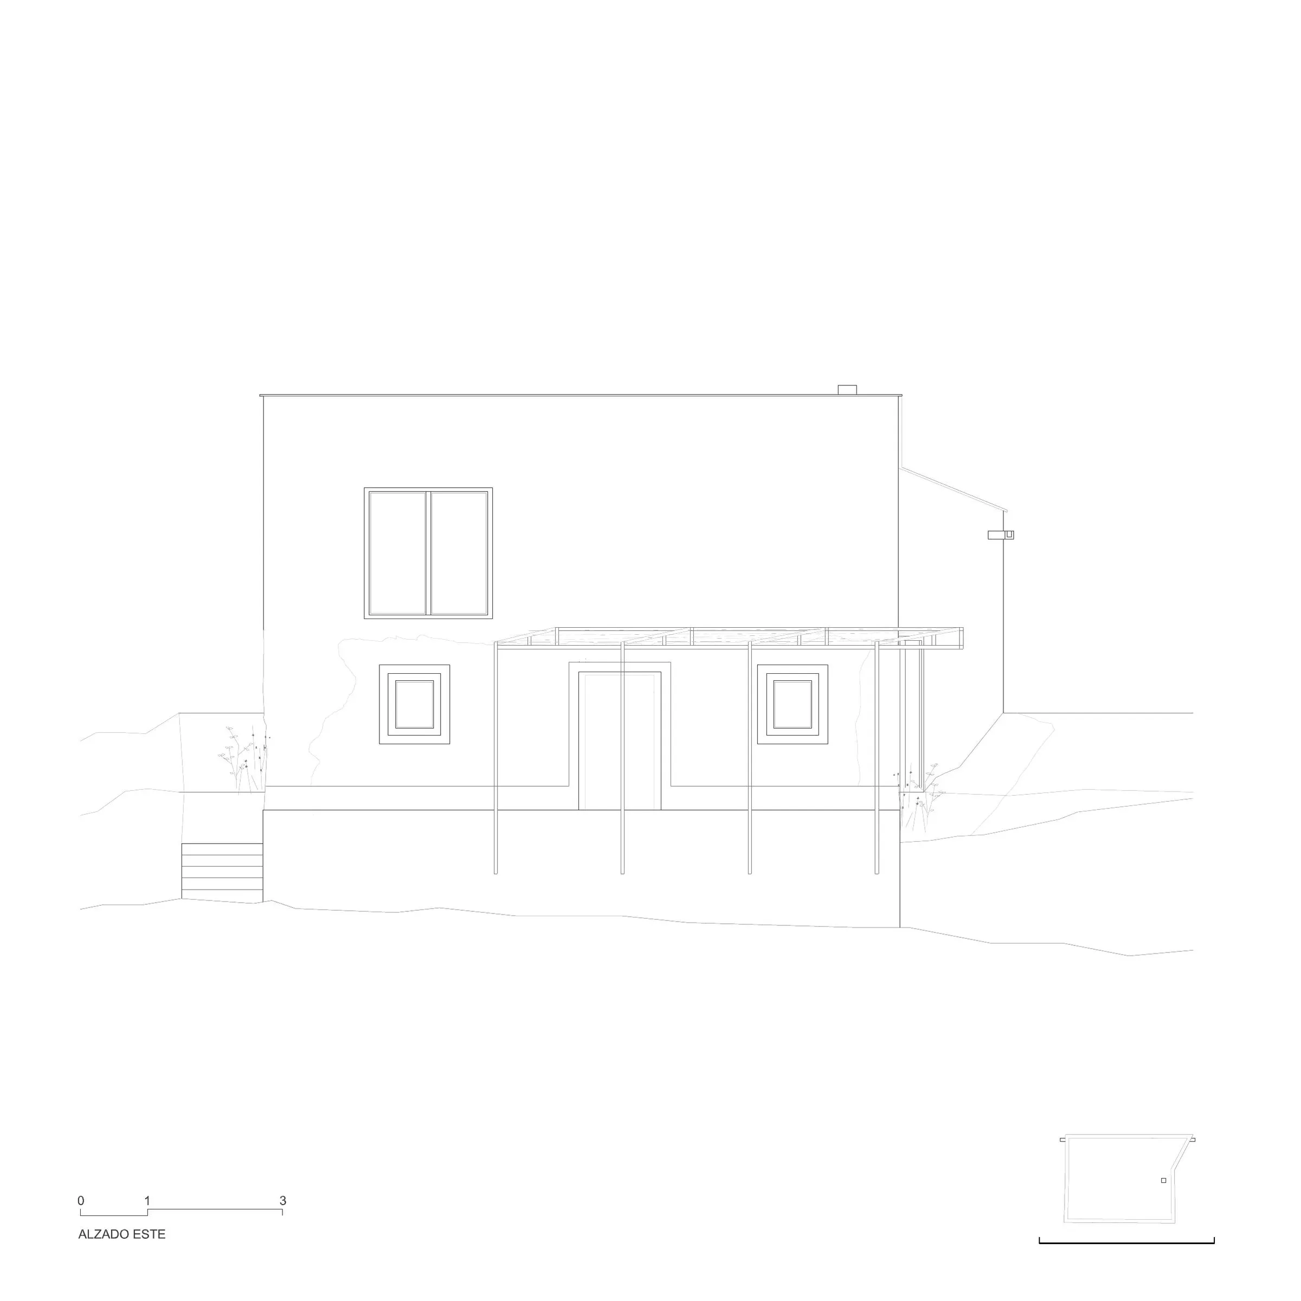
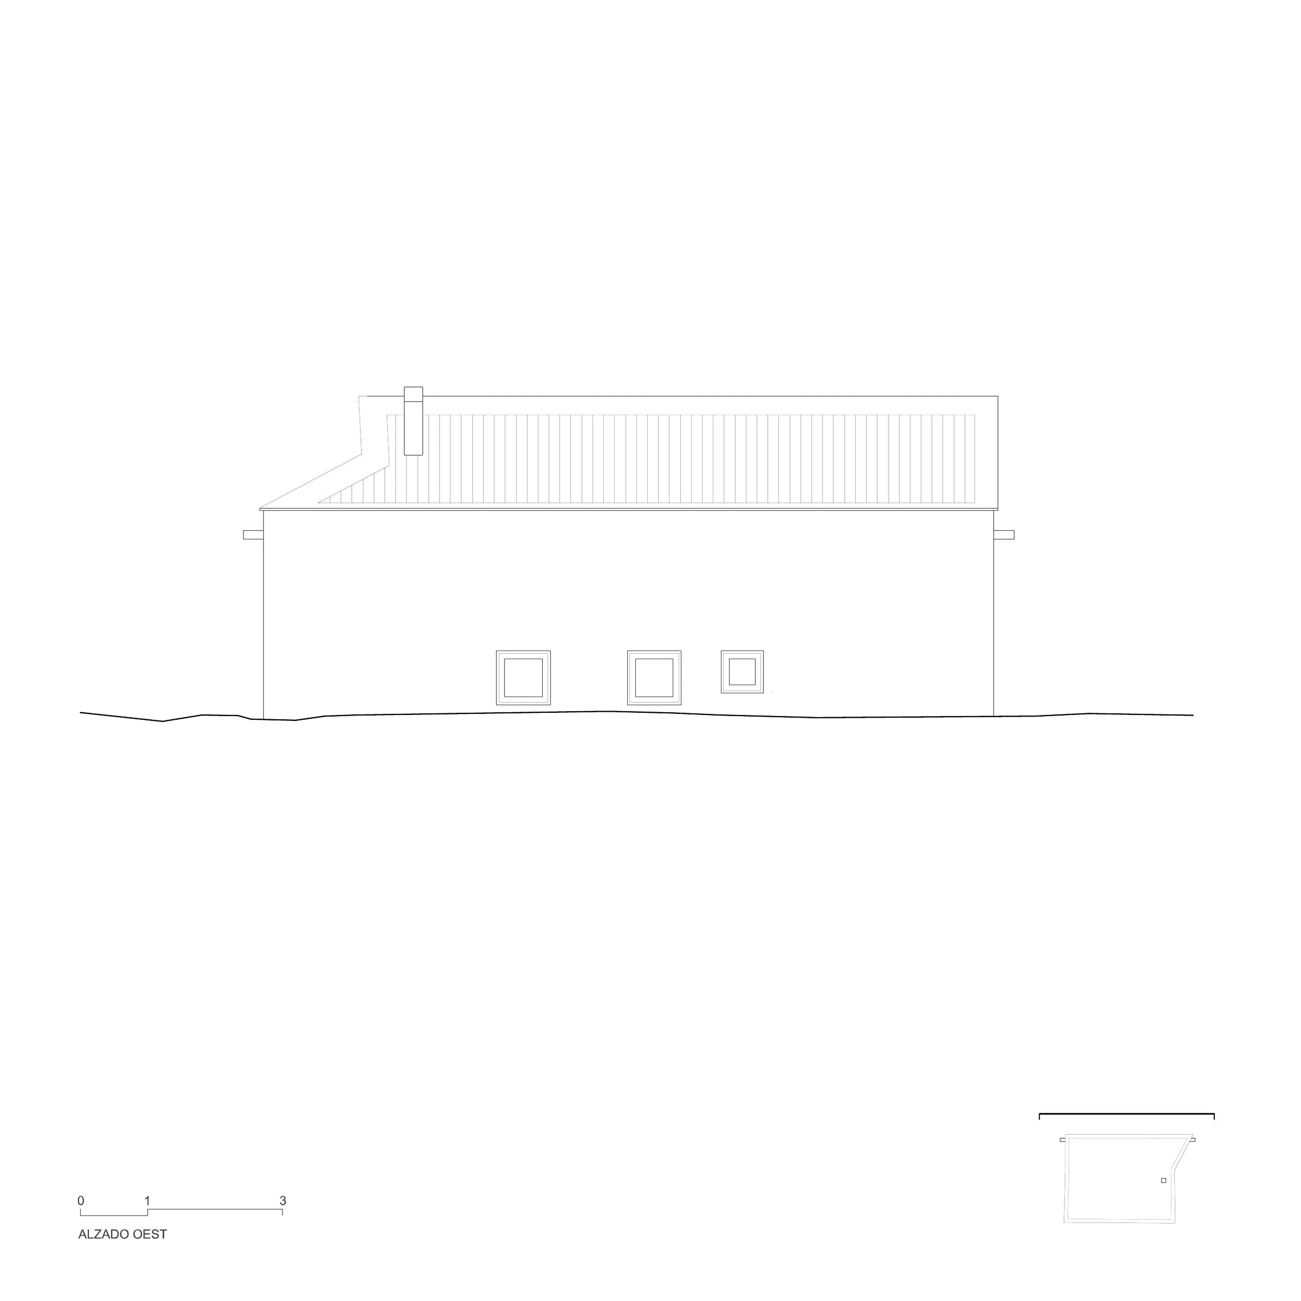
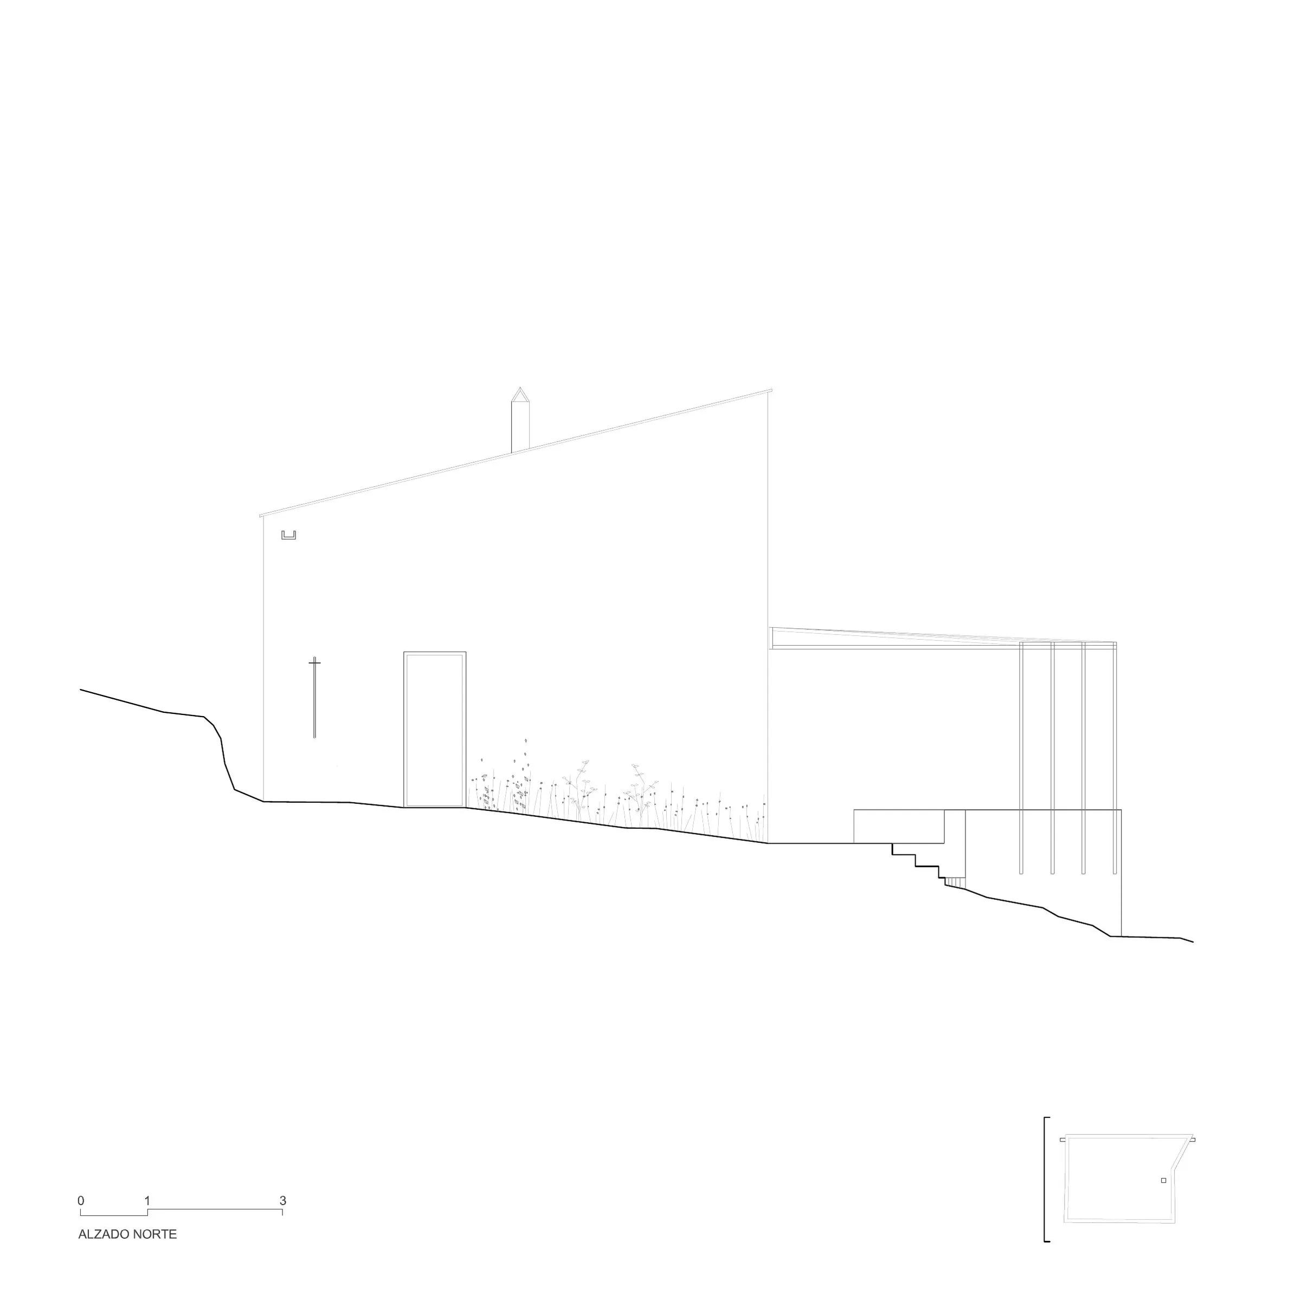
Externally, the house is perceived as a stratified continuity in which old and new are distinguished through their finishes: the original whitewashed masonry and the newly applied white renders. The roof slopes against the natural terrain, protecting the privacy of the house from the access path, and rises toward the river to open a single, precise aperture framing the fluvial landscape. This architectural gesture focuses the view toward the river, connecting the interior with the landscape and establishing a strong relationship between the house and its surroundings.
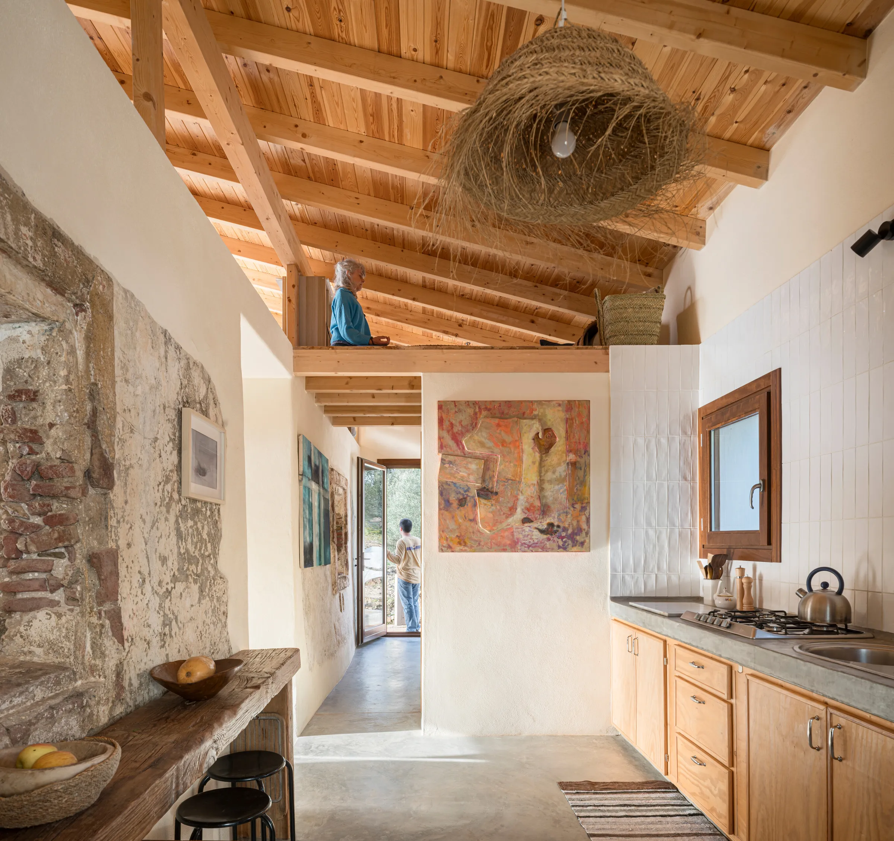
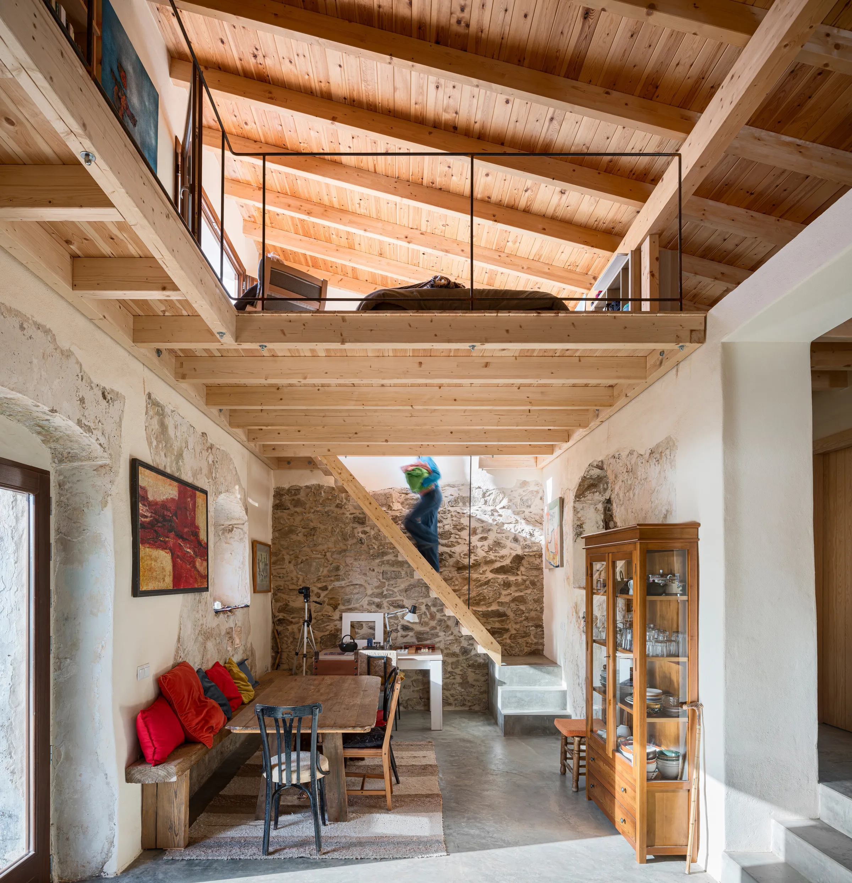
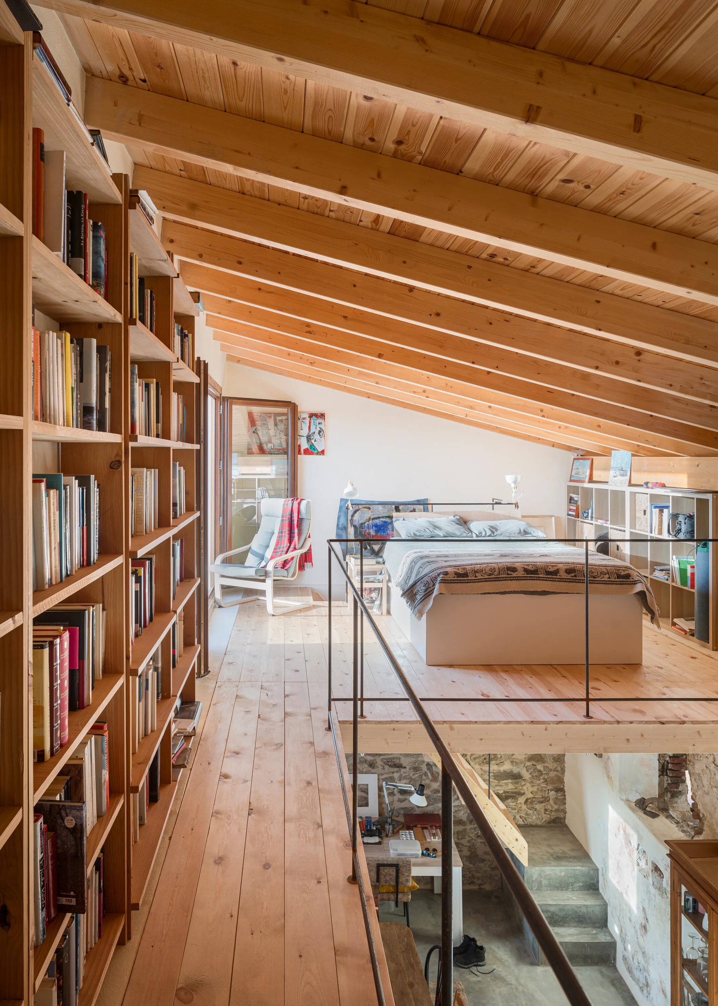
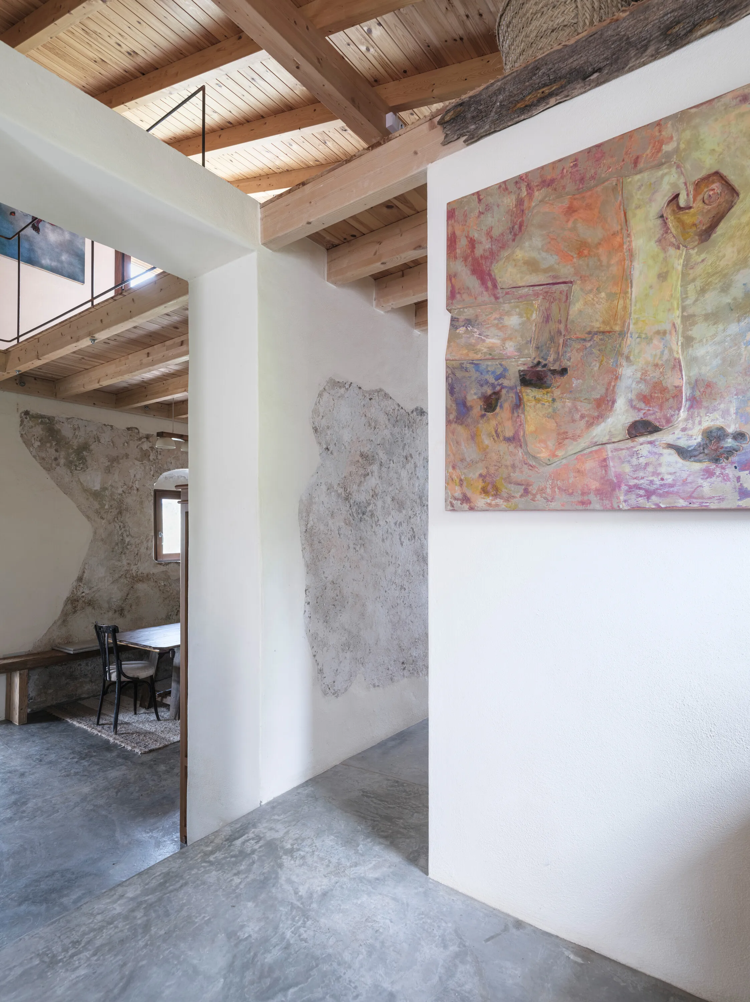
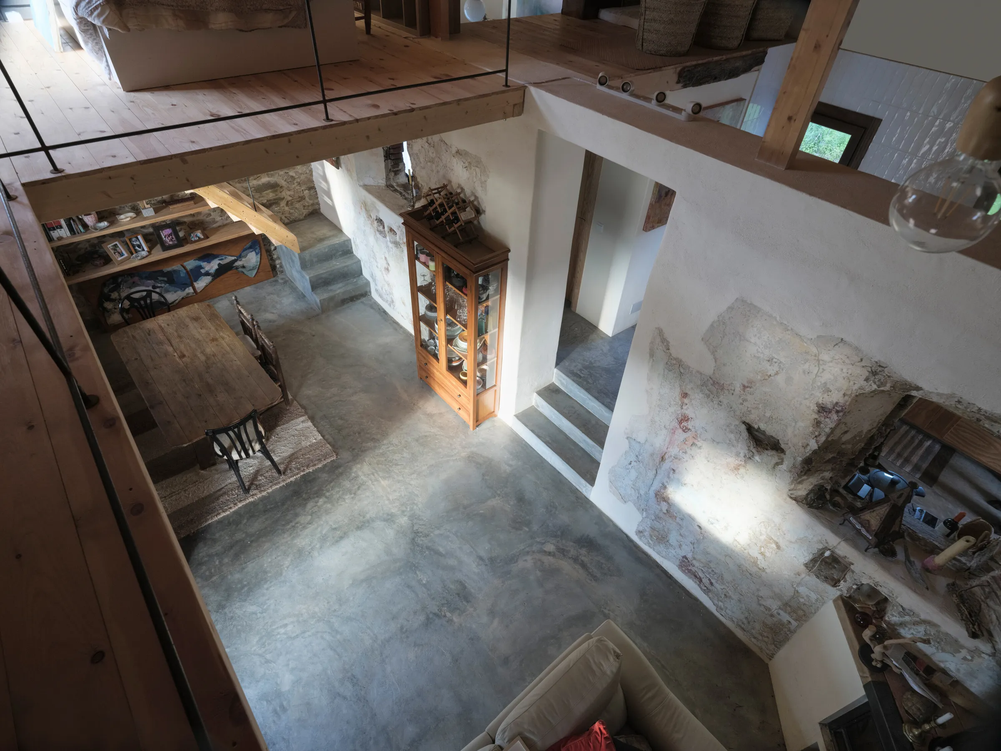
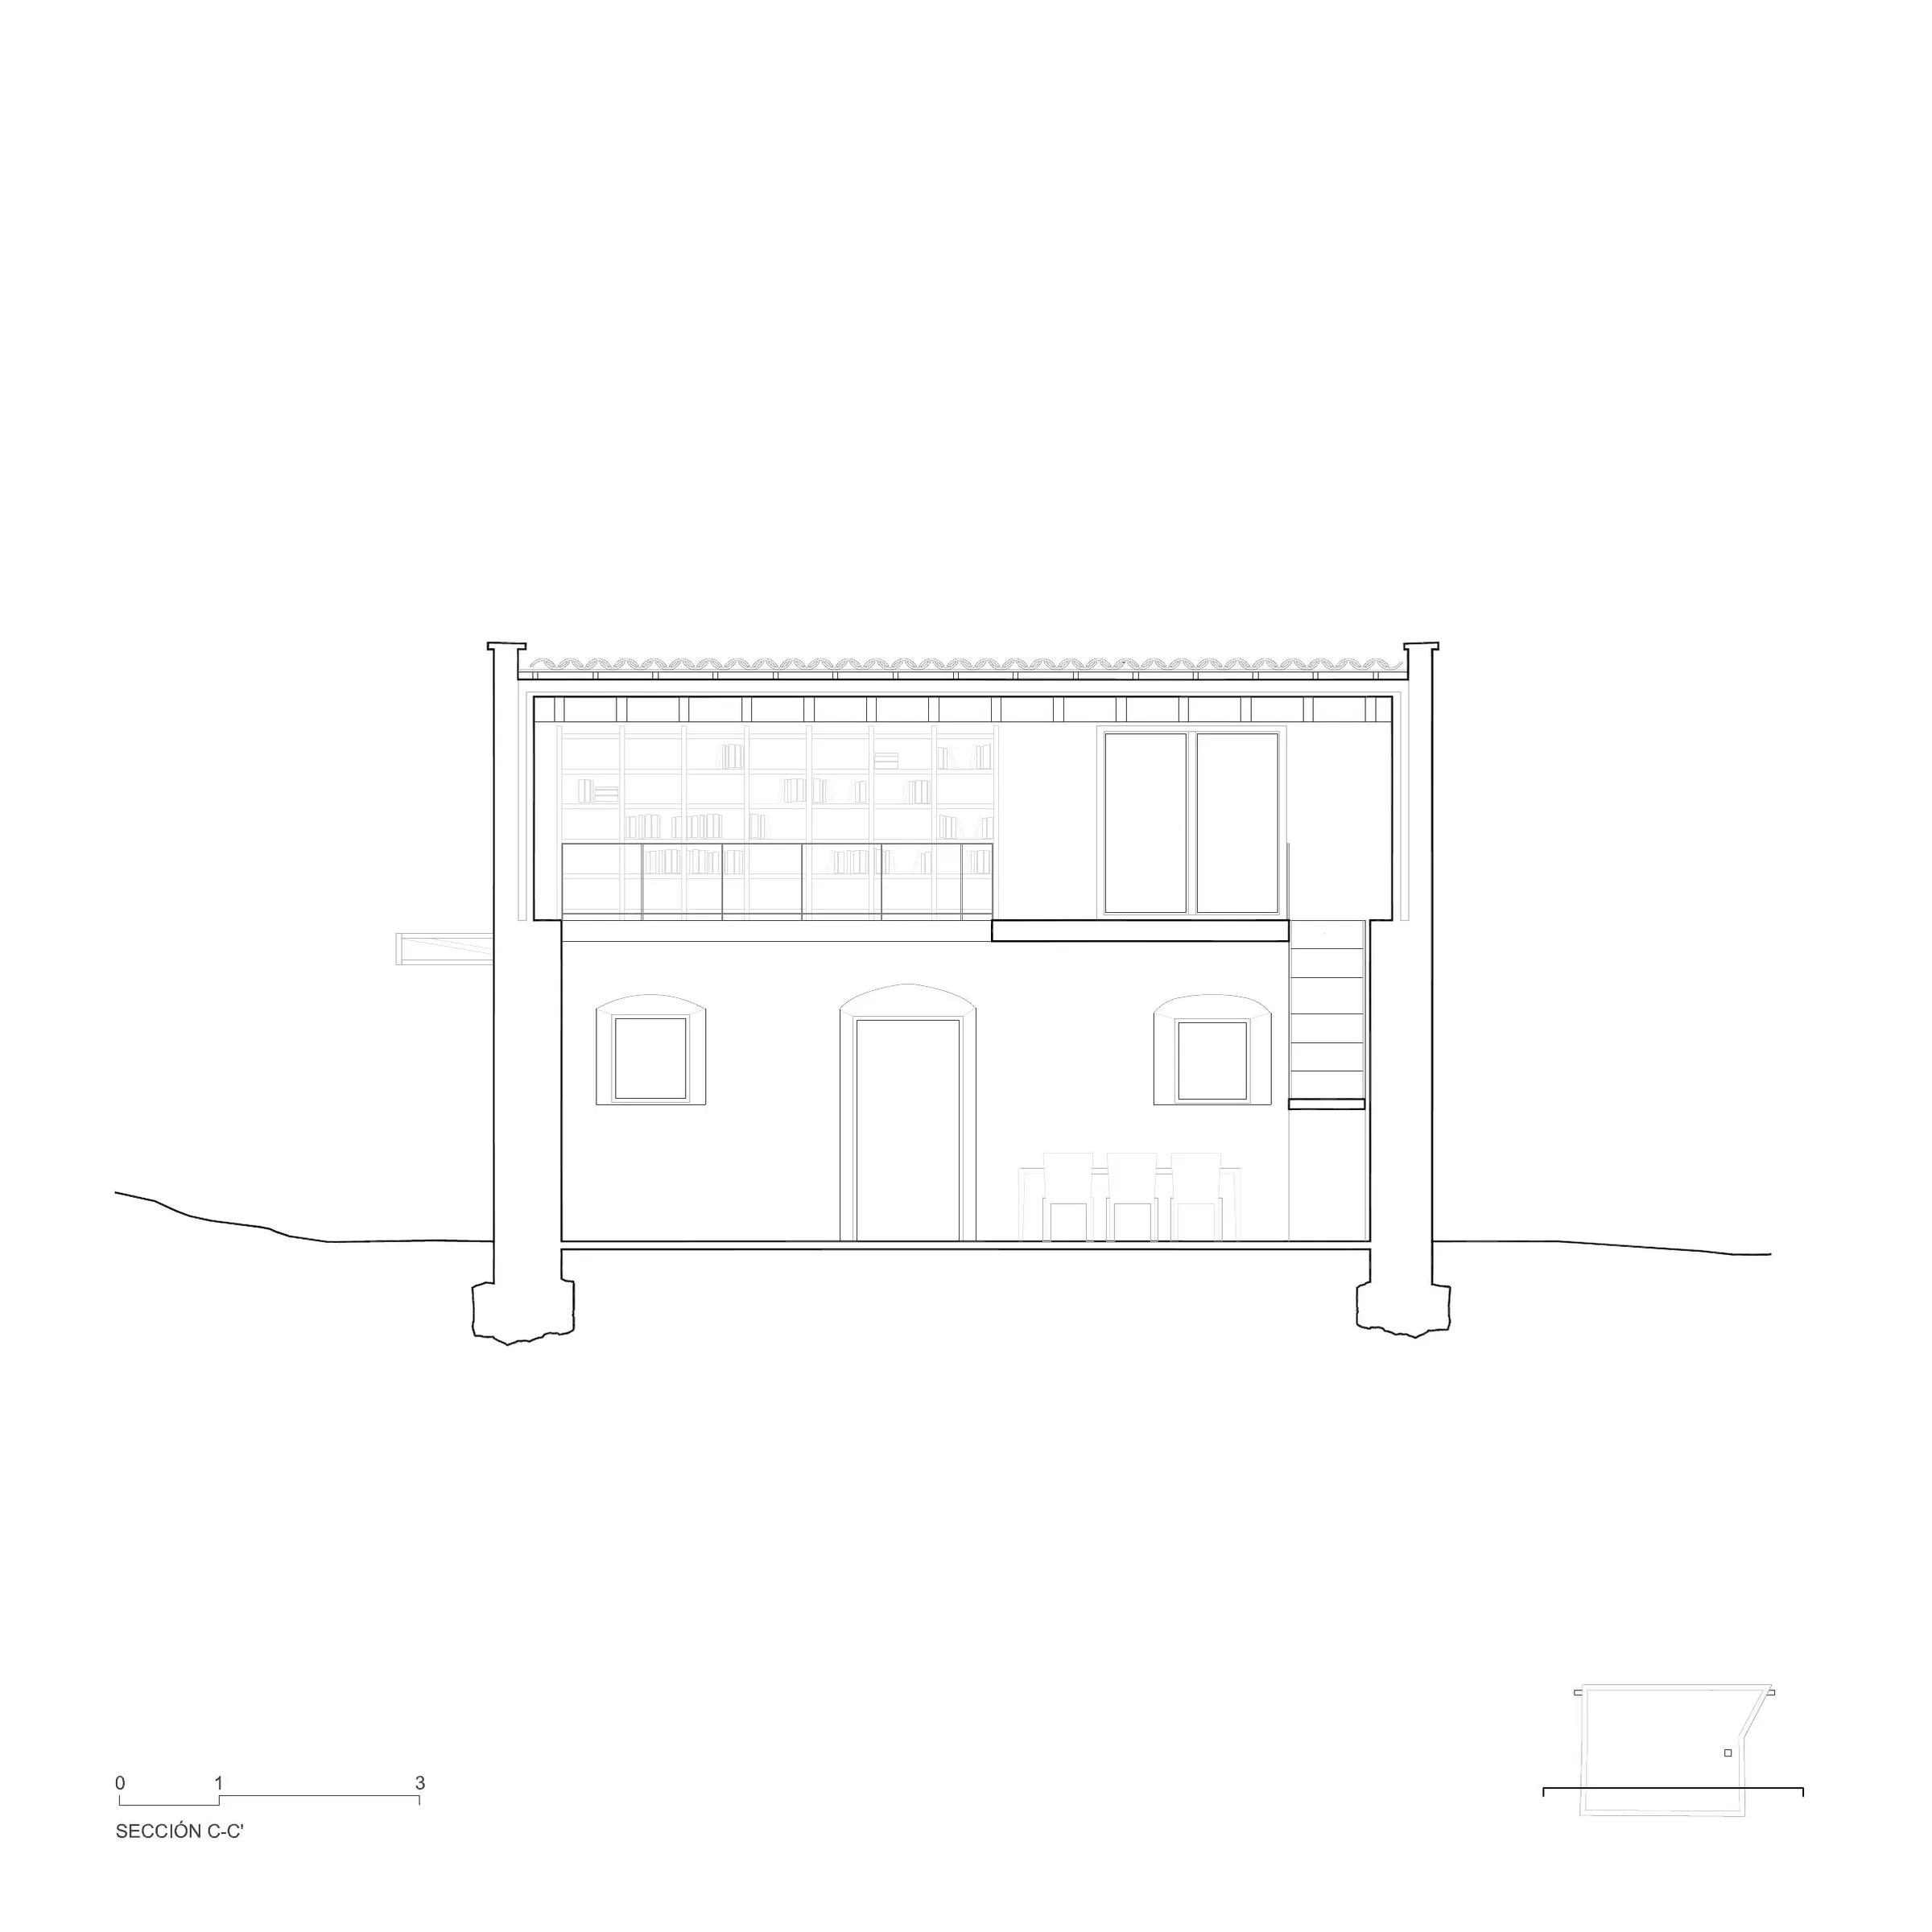
The interior is conceived as a continuous sequence without doors, where privacy emerges gradually through the thickness of the walls, their alignments, and the orientation of views. This conceptual decision allows the space to function as a single environment, offering intimacy and security, but also flexibility between individual living and the hosting of family gatherings or social encounters. For Olga, who lives alone in the countryside, feeling protected is essential, and the house is organized precisely to reinforce that sense. At the same time, it opens outward on three of its four façades, establishing a direct and fluid relationship with the surroundings, where interior and landscape are perceived as parts of the same continuum — as though the journey through the house formed part of the network of paths crossing the countryside toward the river, one that invites pause and refuge.
With a limited budget and difficult access conditions, the project is built through an economy of means in which reuse is a method. Embracing this condition implies a deliberate renunciation of total control, from which emerges a form of generosity: the house conceived as an adaptable infrastructure, open to appropriation by those who inhabit it.
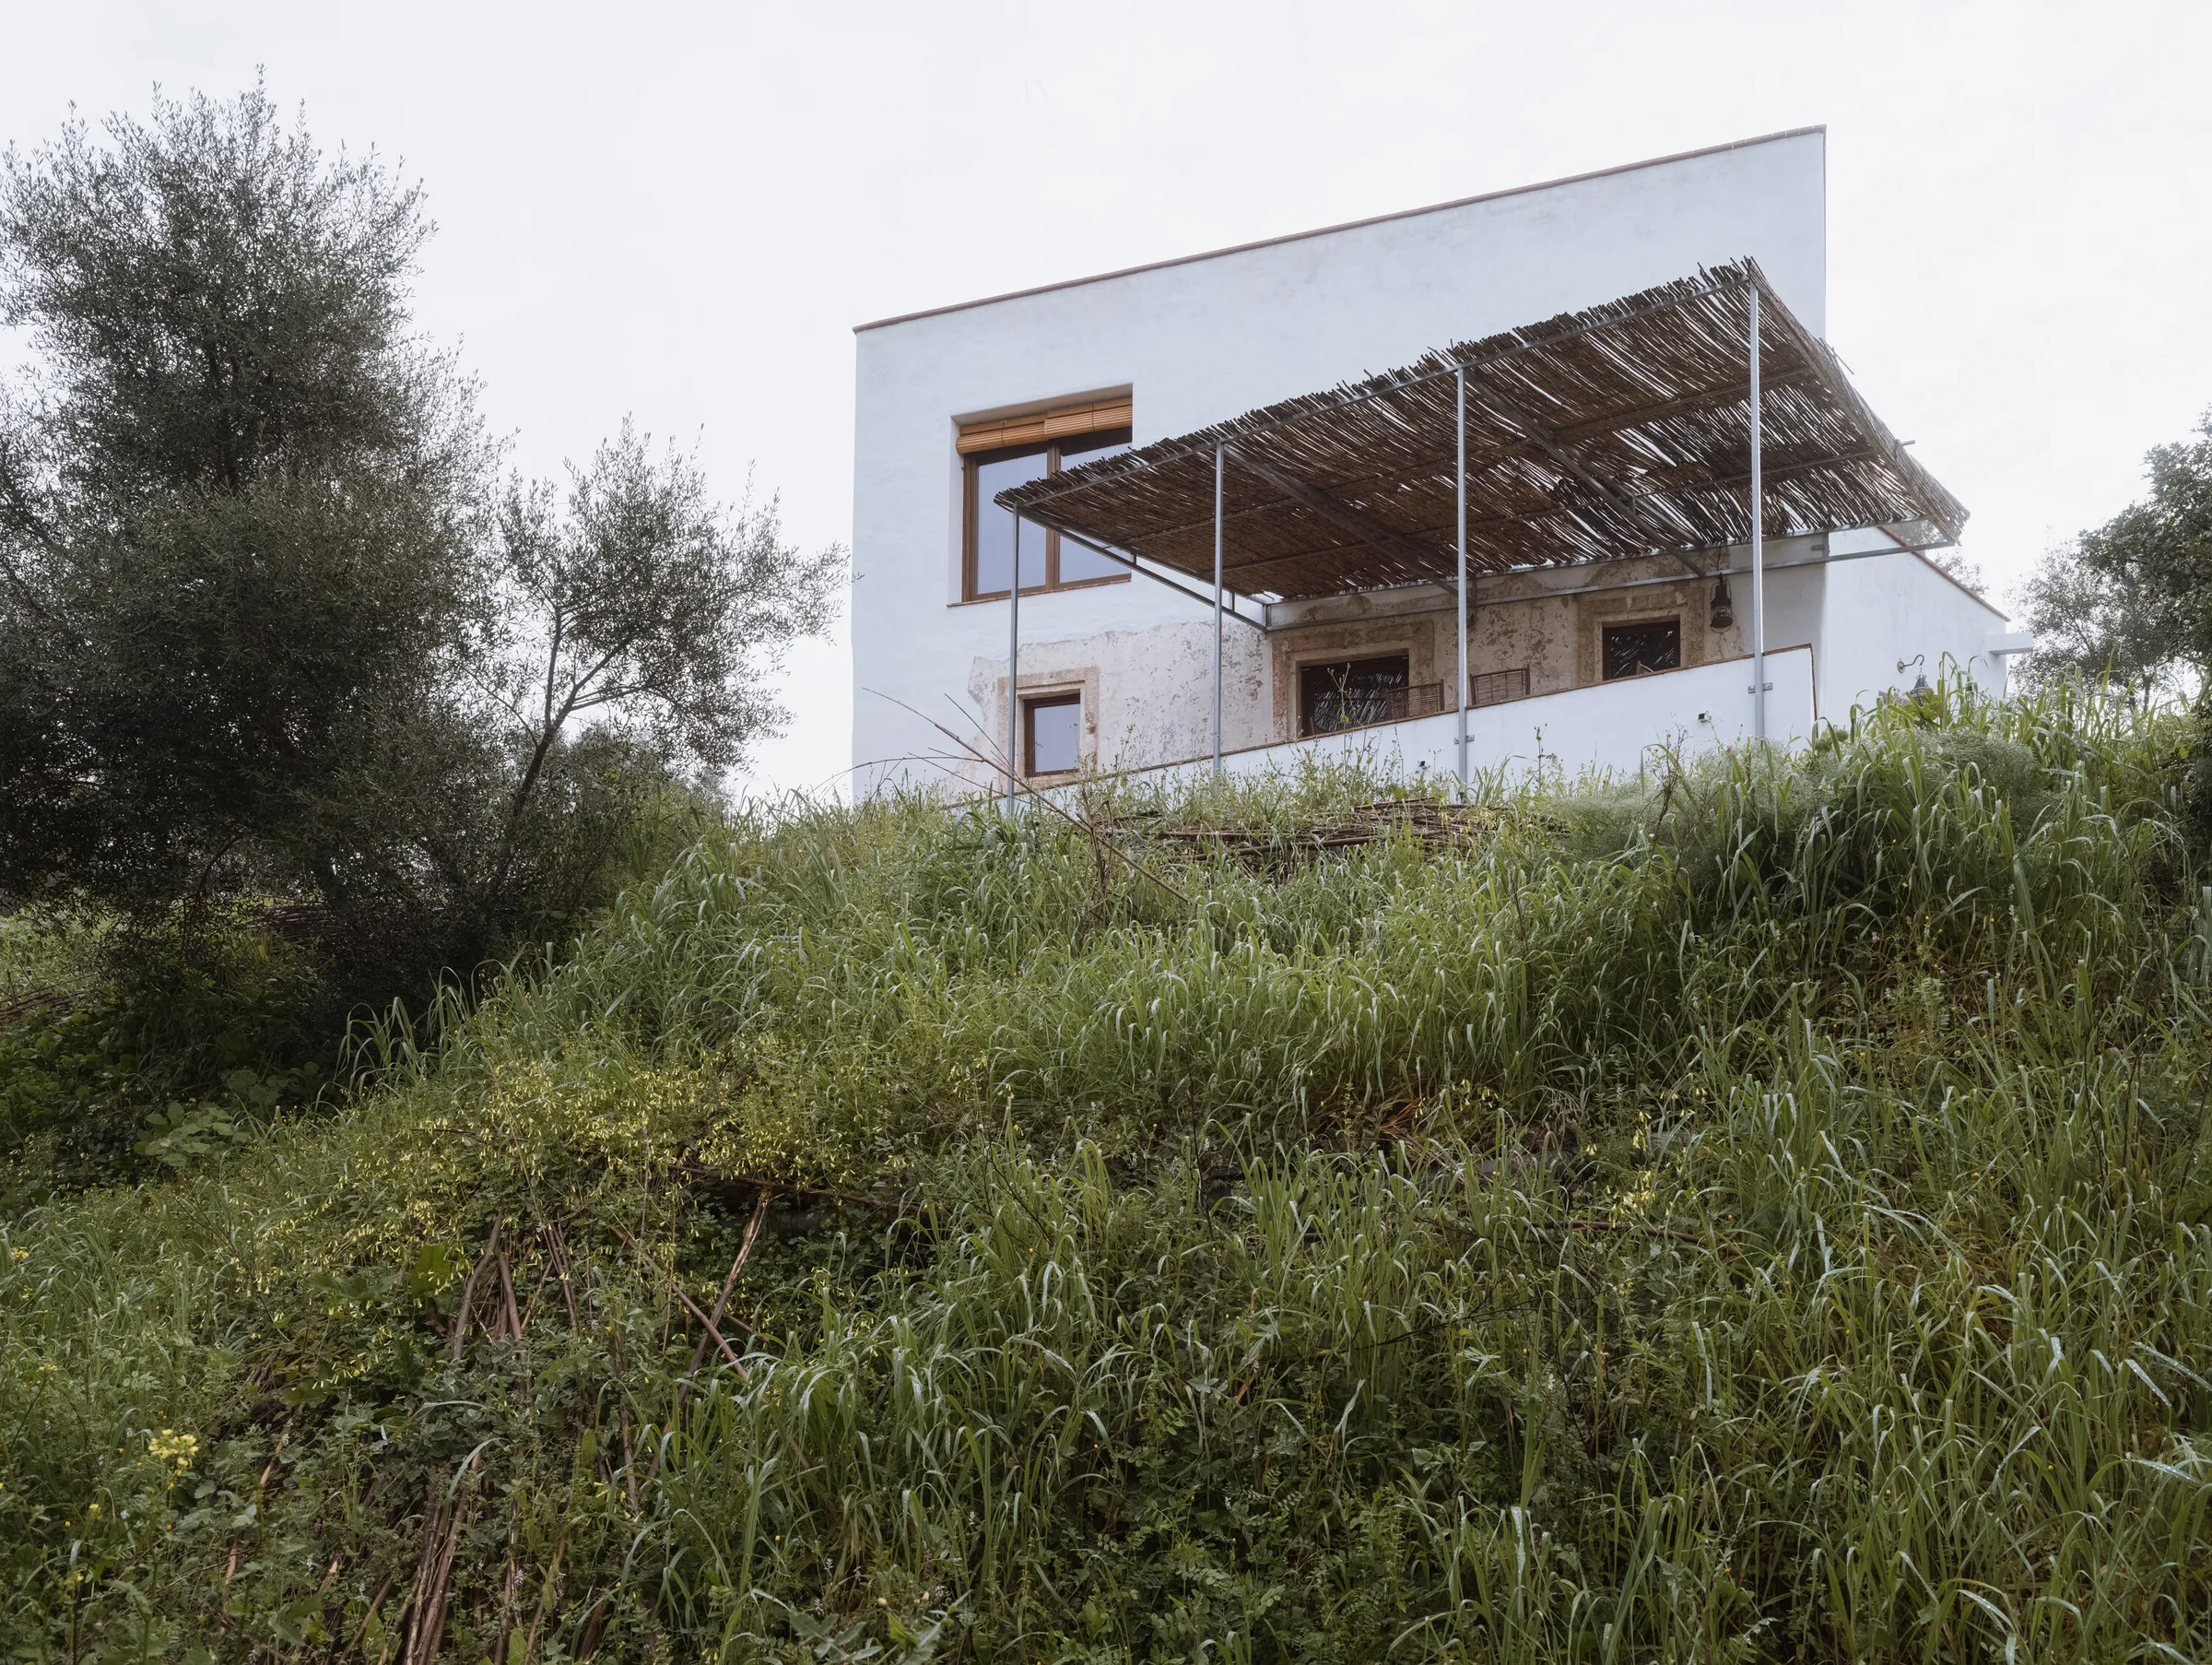
The project evolves by integrating what is already present and what arrives from elsewhere: the stove and appliances, an old cupboard that was found, the sink, the fireplace, leftovers from previous constructions. The same roof beams are used to build the staircase and parts of the kitchen; the same flooring material is used for countertops, showers, and washbasins. The porch is a minimal frame whose shading surface can be exchanged according to the season and the materials available. Continuity becomes structure rather than decoration.
The environmental strategies respond to a traditional constructive logic — thermal inertia, cross ventilation, orientation, and insulation — without resorting to air conditioning. The double-height space allows for air stratification; the stone walls and floor provide thermal mass; the roof orientation avoids late-afternoon solar radiation; the façade openings guarantee cross ventilation. The house operates with photovoltaic energy installed on a nearby structure that also functions as a shaded parking area.
Ultimately, Stone and Water is a contemporary reflection on how to live in the south. Today, many houses are images before they are places: over-conditioned spaces, technologically saturated, disconnected from the real climate and from the culture of shade. In contrast, this project recovers a physical relationship with the environment — not as nostalgia or Andalusian folklore, but as the search for a truly contemporary southern architecture: one that accepts heat, shadow, and materiality as conditions of inhabitation, and proposes a way of life that is less spectacular and more present.