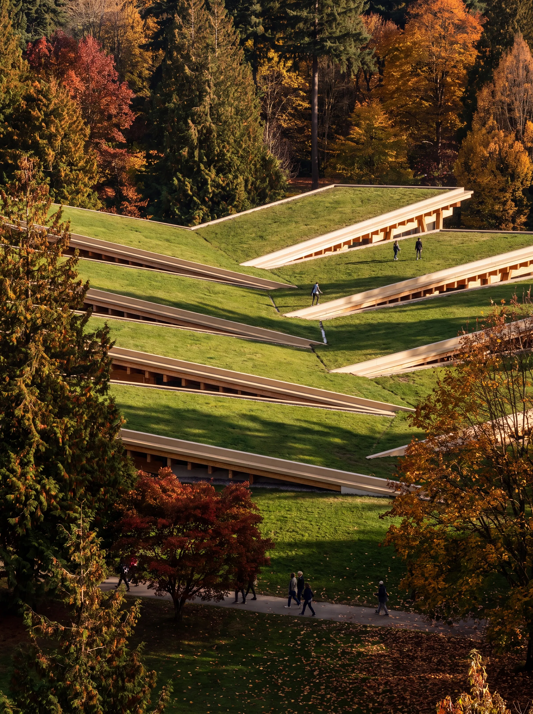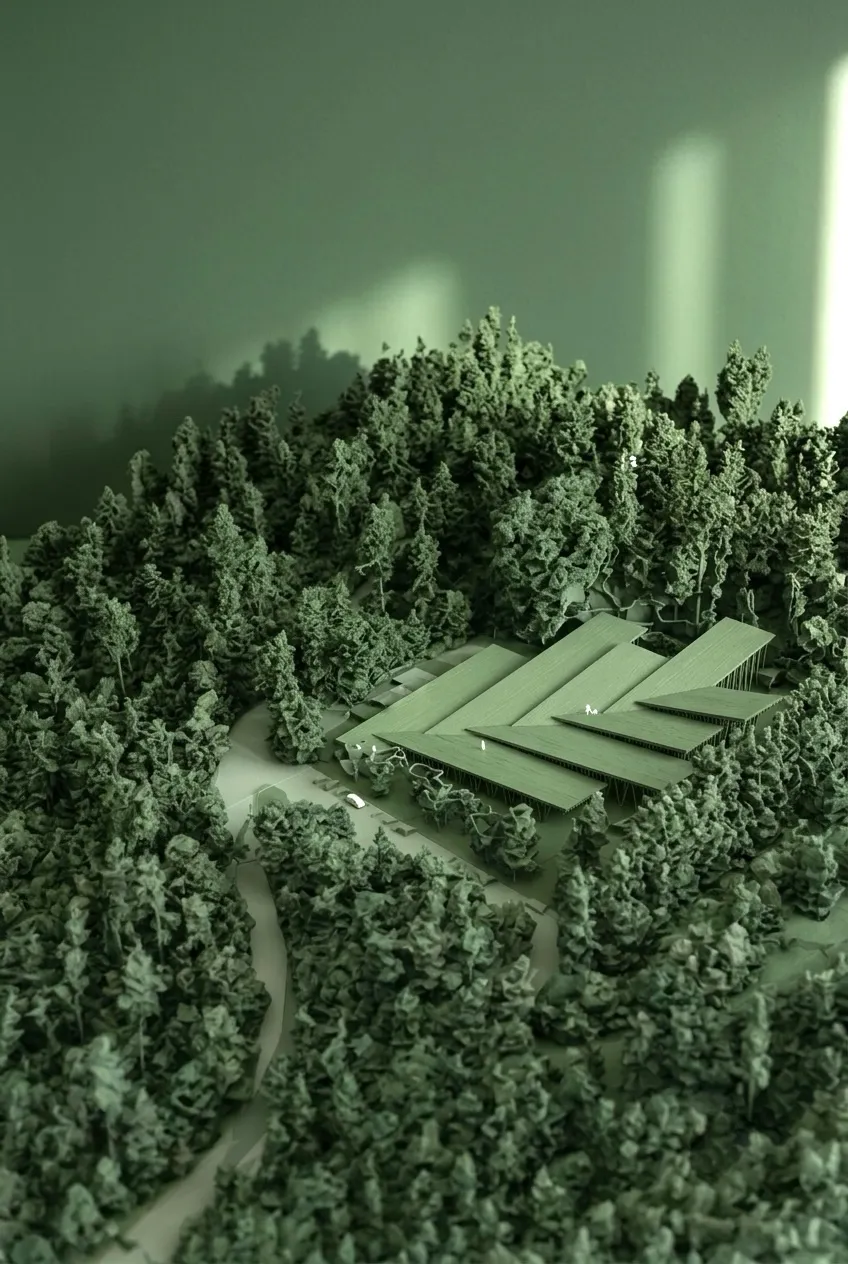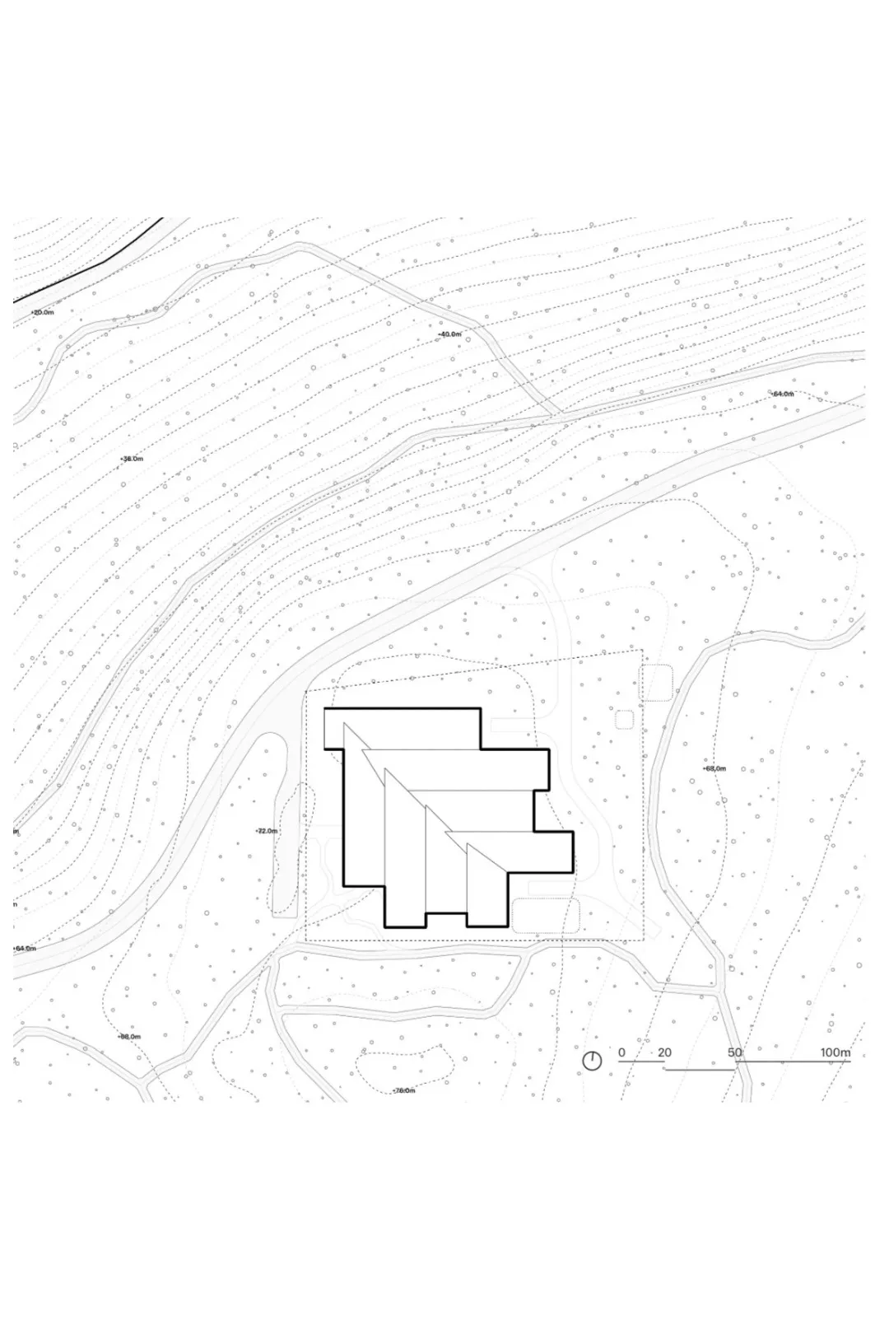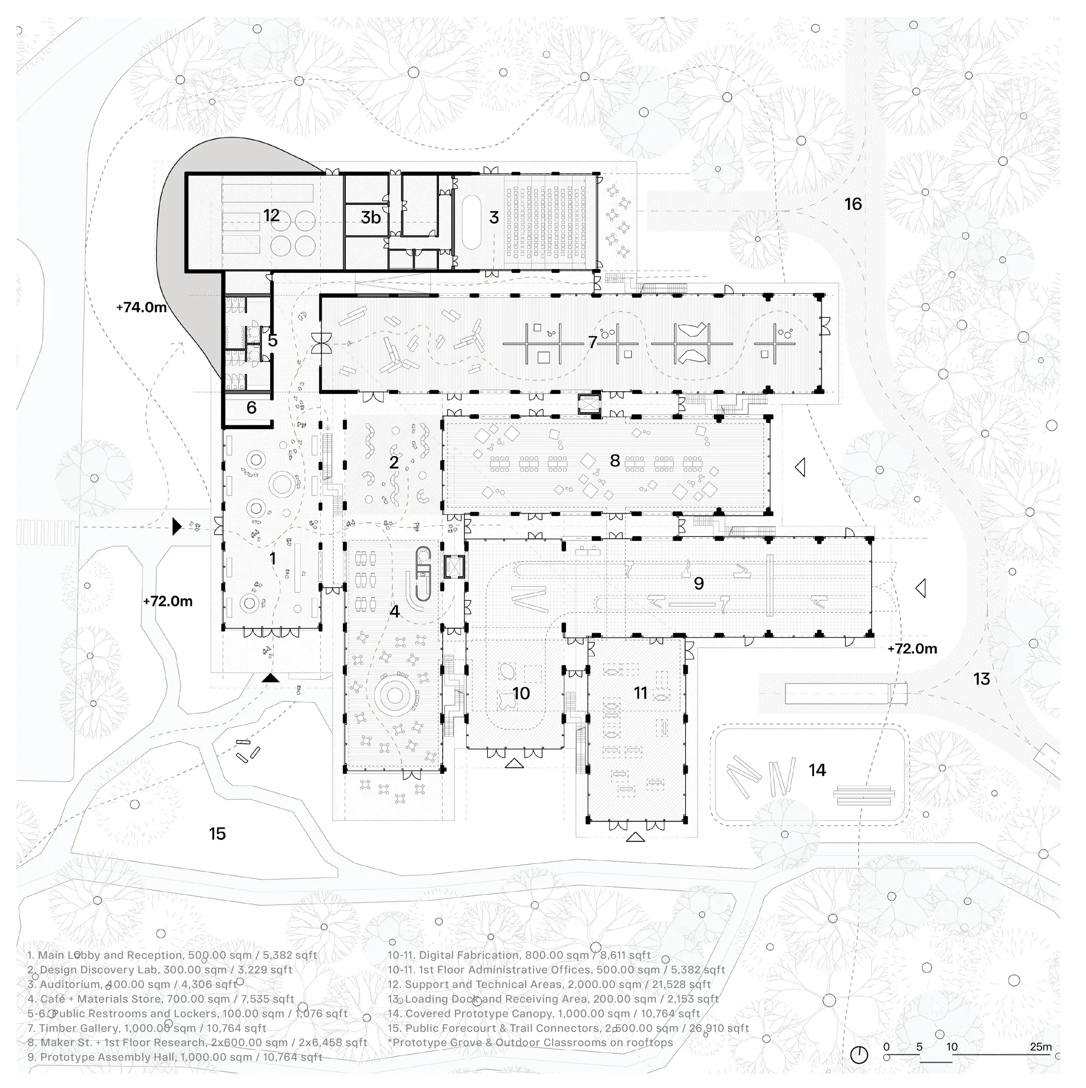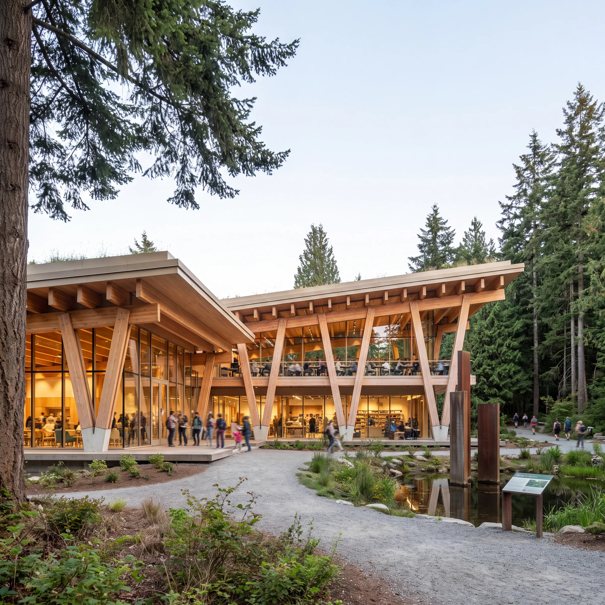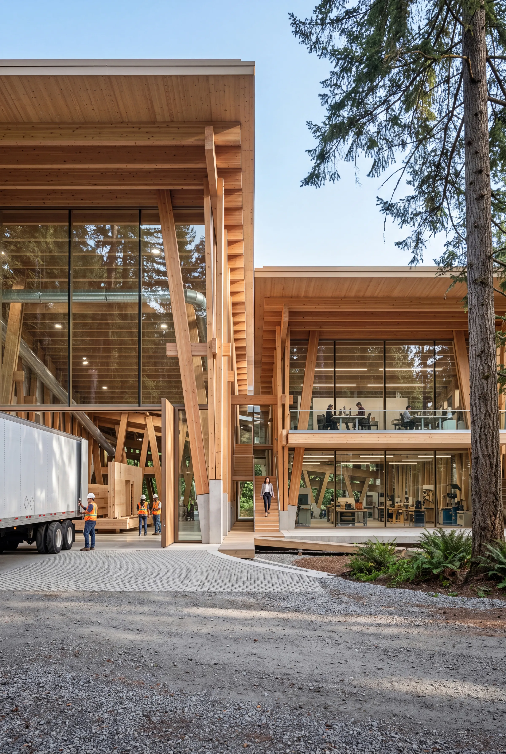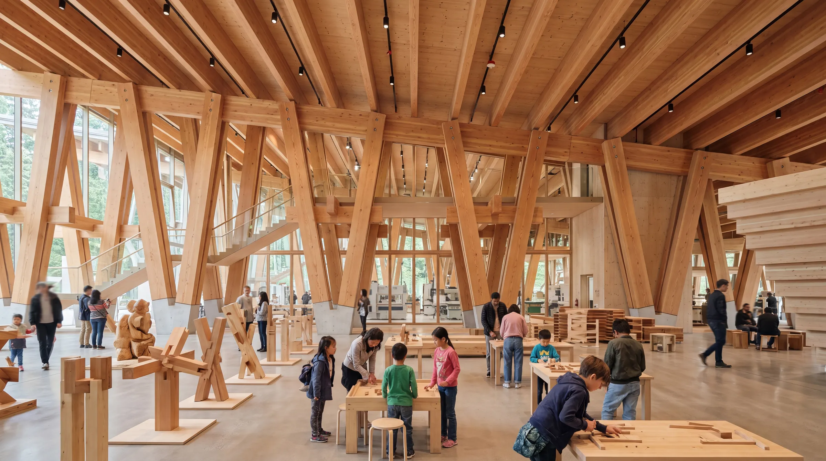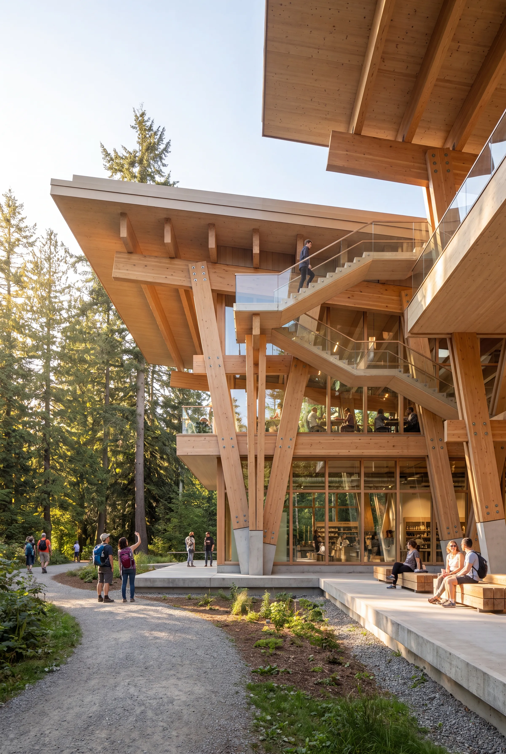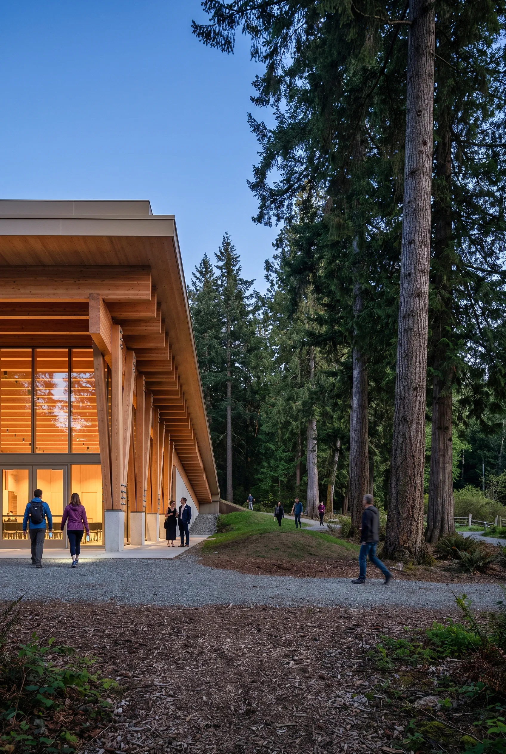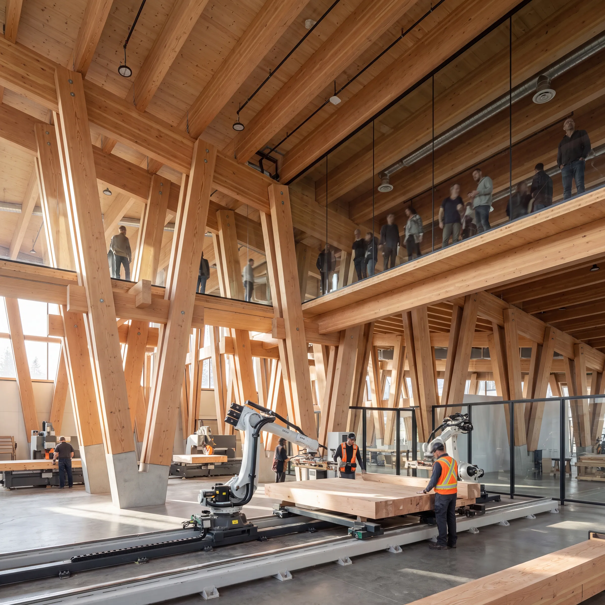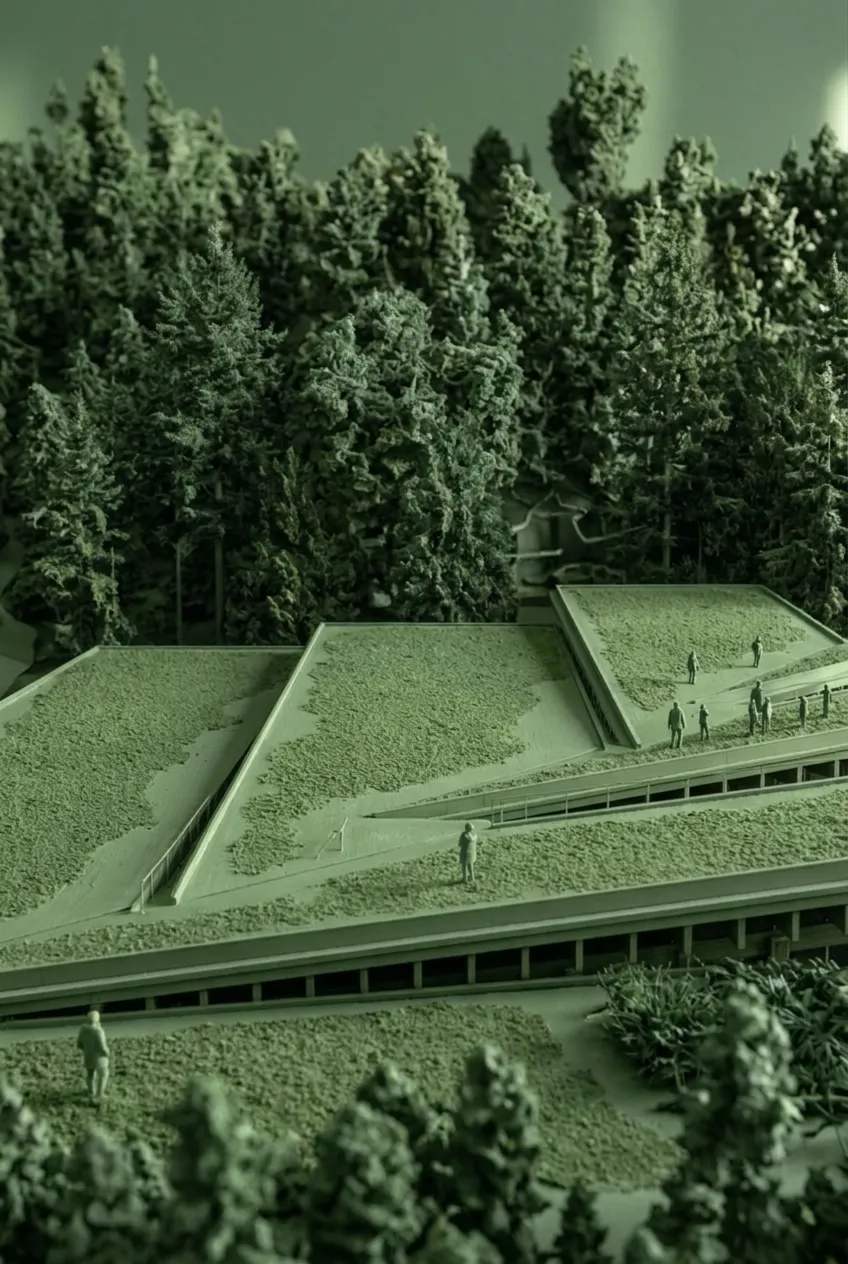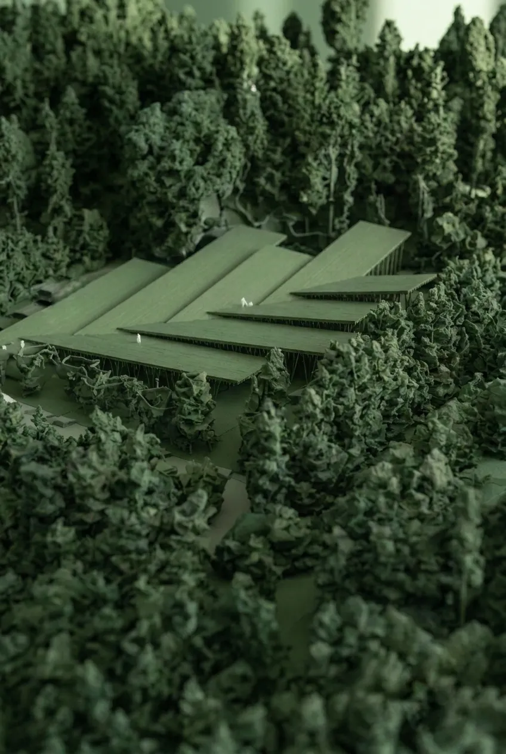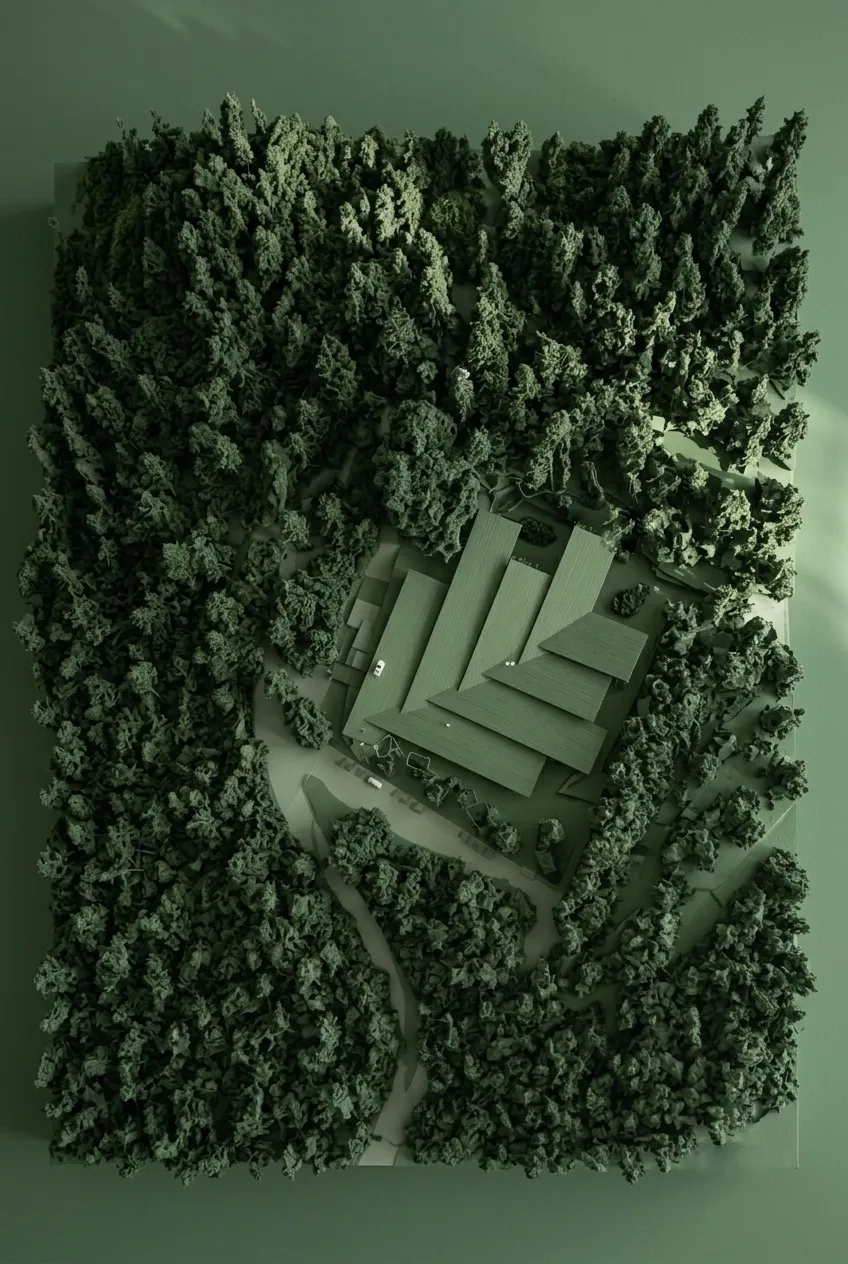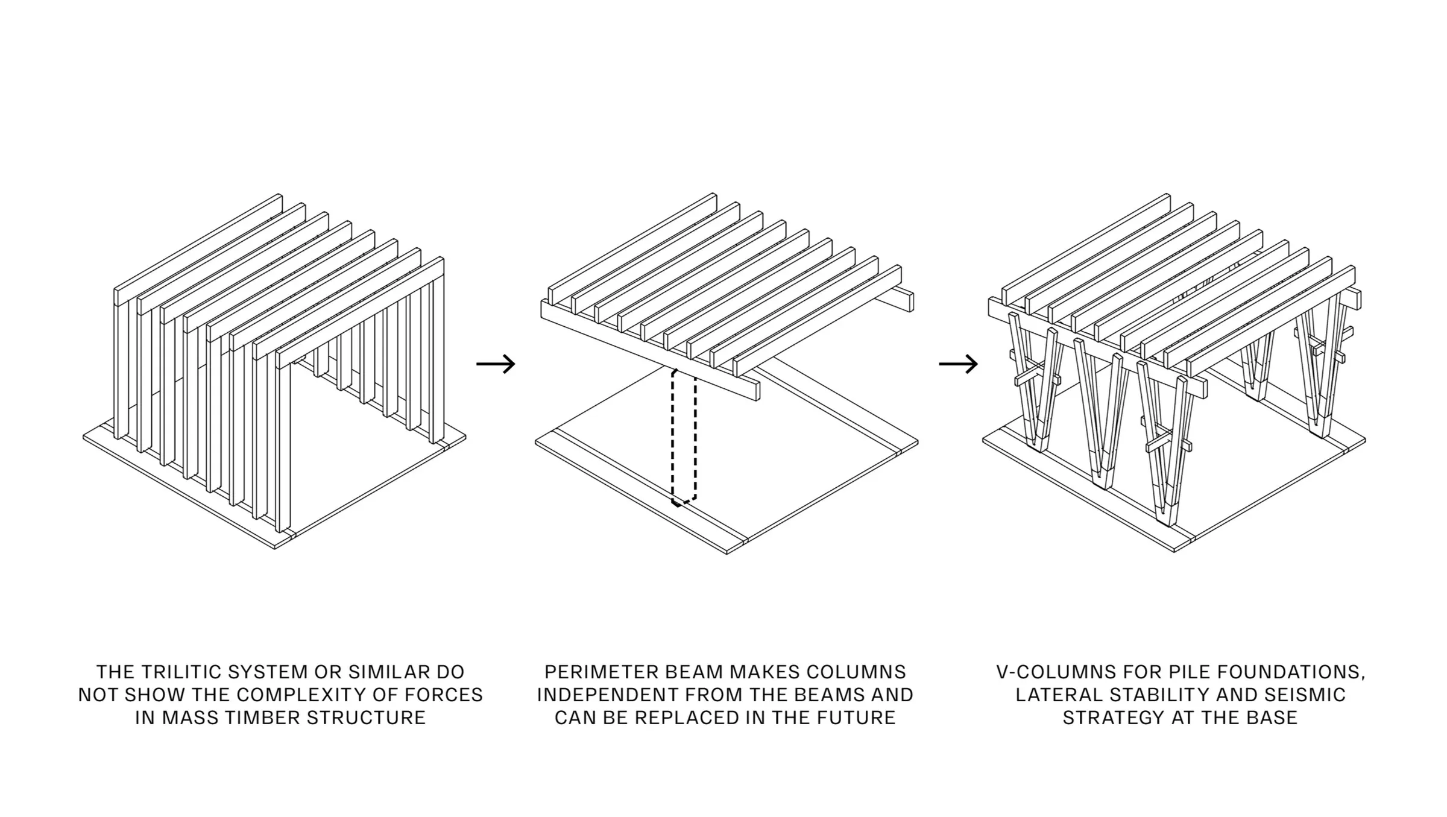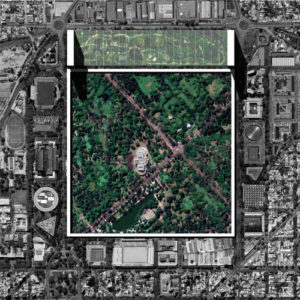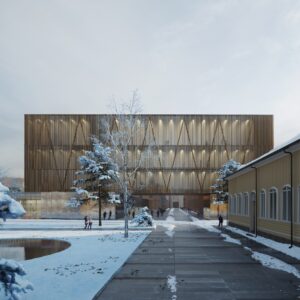
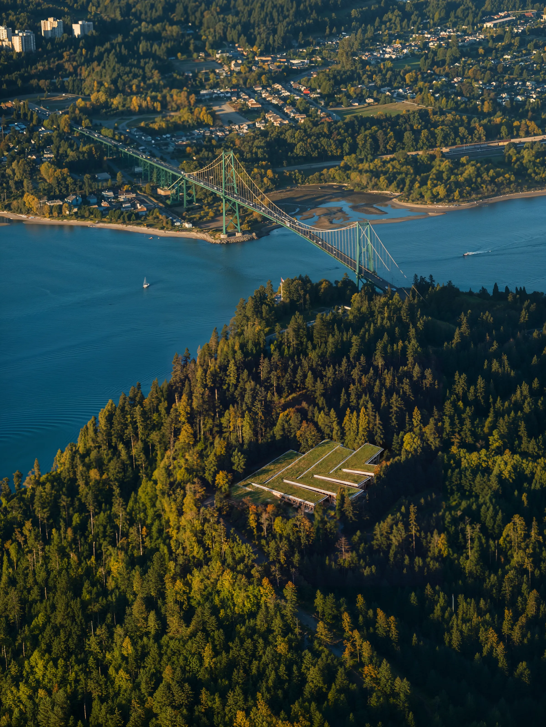
Situated within the lush, temperate rainforest context of Stanley Park, the Plank Factory emerges as a visionary proposal for a Mass Timber Innovation Factory. Designed for the Design Unlimited competition, this project challenges the conventional boundaries of industrial architecture. Rather than concealing the manufacturing process behind opaque walls, the Plank Factory celebrates it, acting as a transparent, educational, and highly functional monument to sustainable timber construction.
Reimagining Vernacular Wisdom
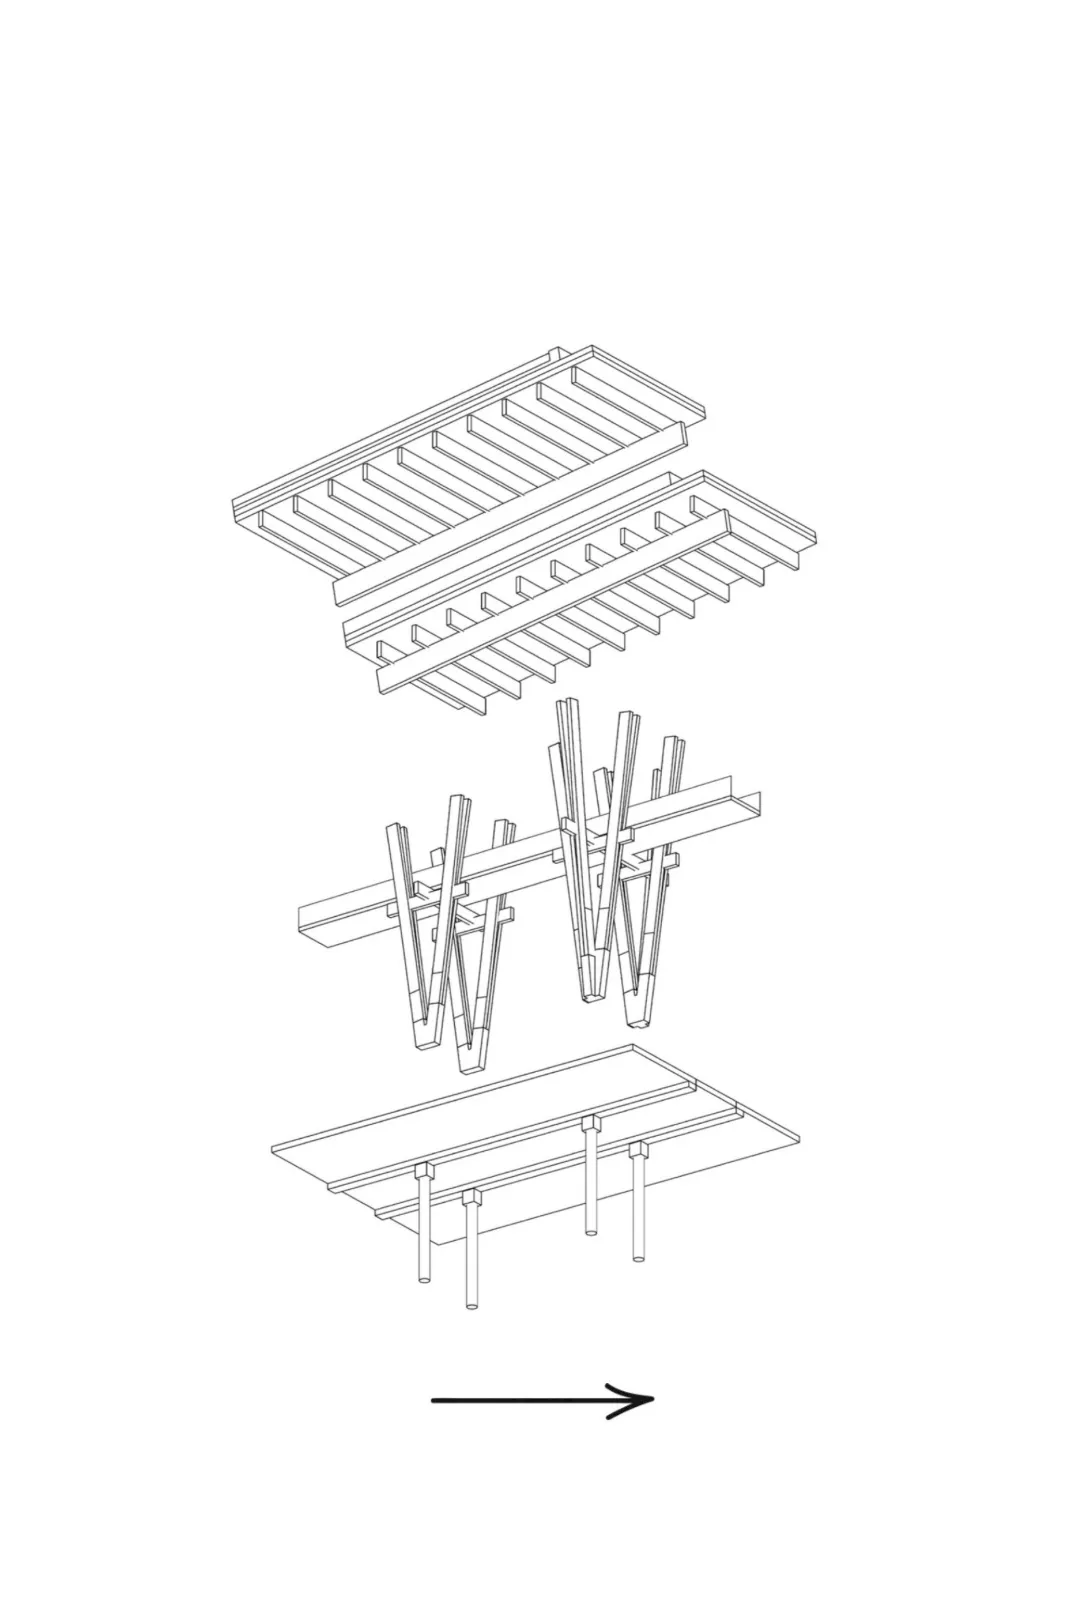
The architectural language of the Plank Factory is deeply rooted in local heritage, drawing profound inspiration from traditional Canadian plank houses. Historically, these indigenous structures utilized long, heavy timber planks to form expansive, pitched rooflines. This vernacular engineering served a dual purpose: providing robust shelter from the Pacific Northwest’s heavy rainfall while facilitating passive natural ventilation.
Our proposal distills these historic, climate-responsive principles into a contemporary industrial typology, proving that ancient climate control methods still hold immense value in modern sustainable design.
The Architecture of Rain and Industry
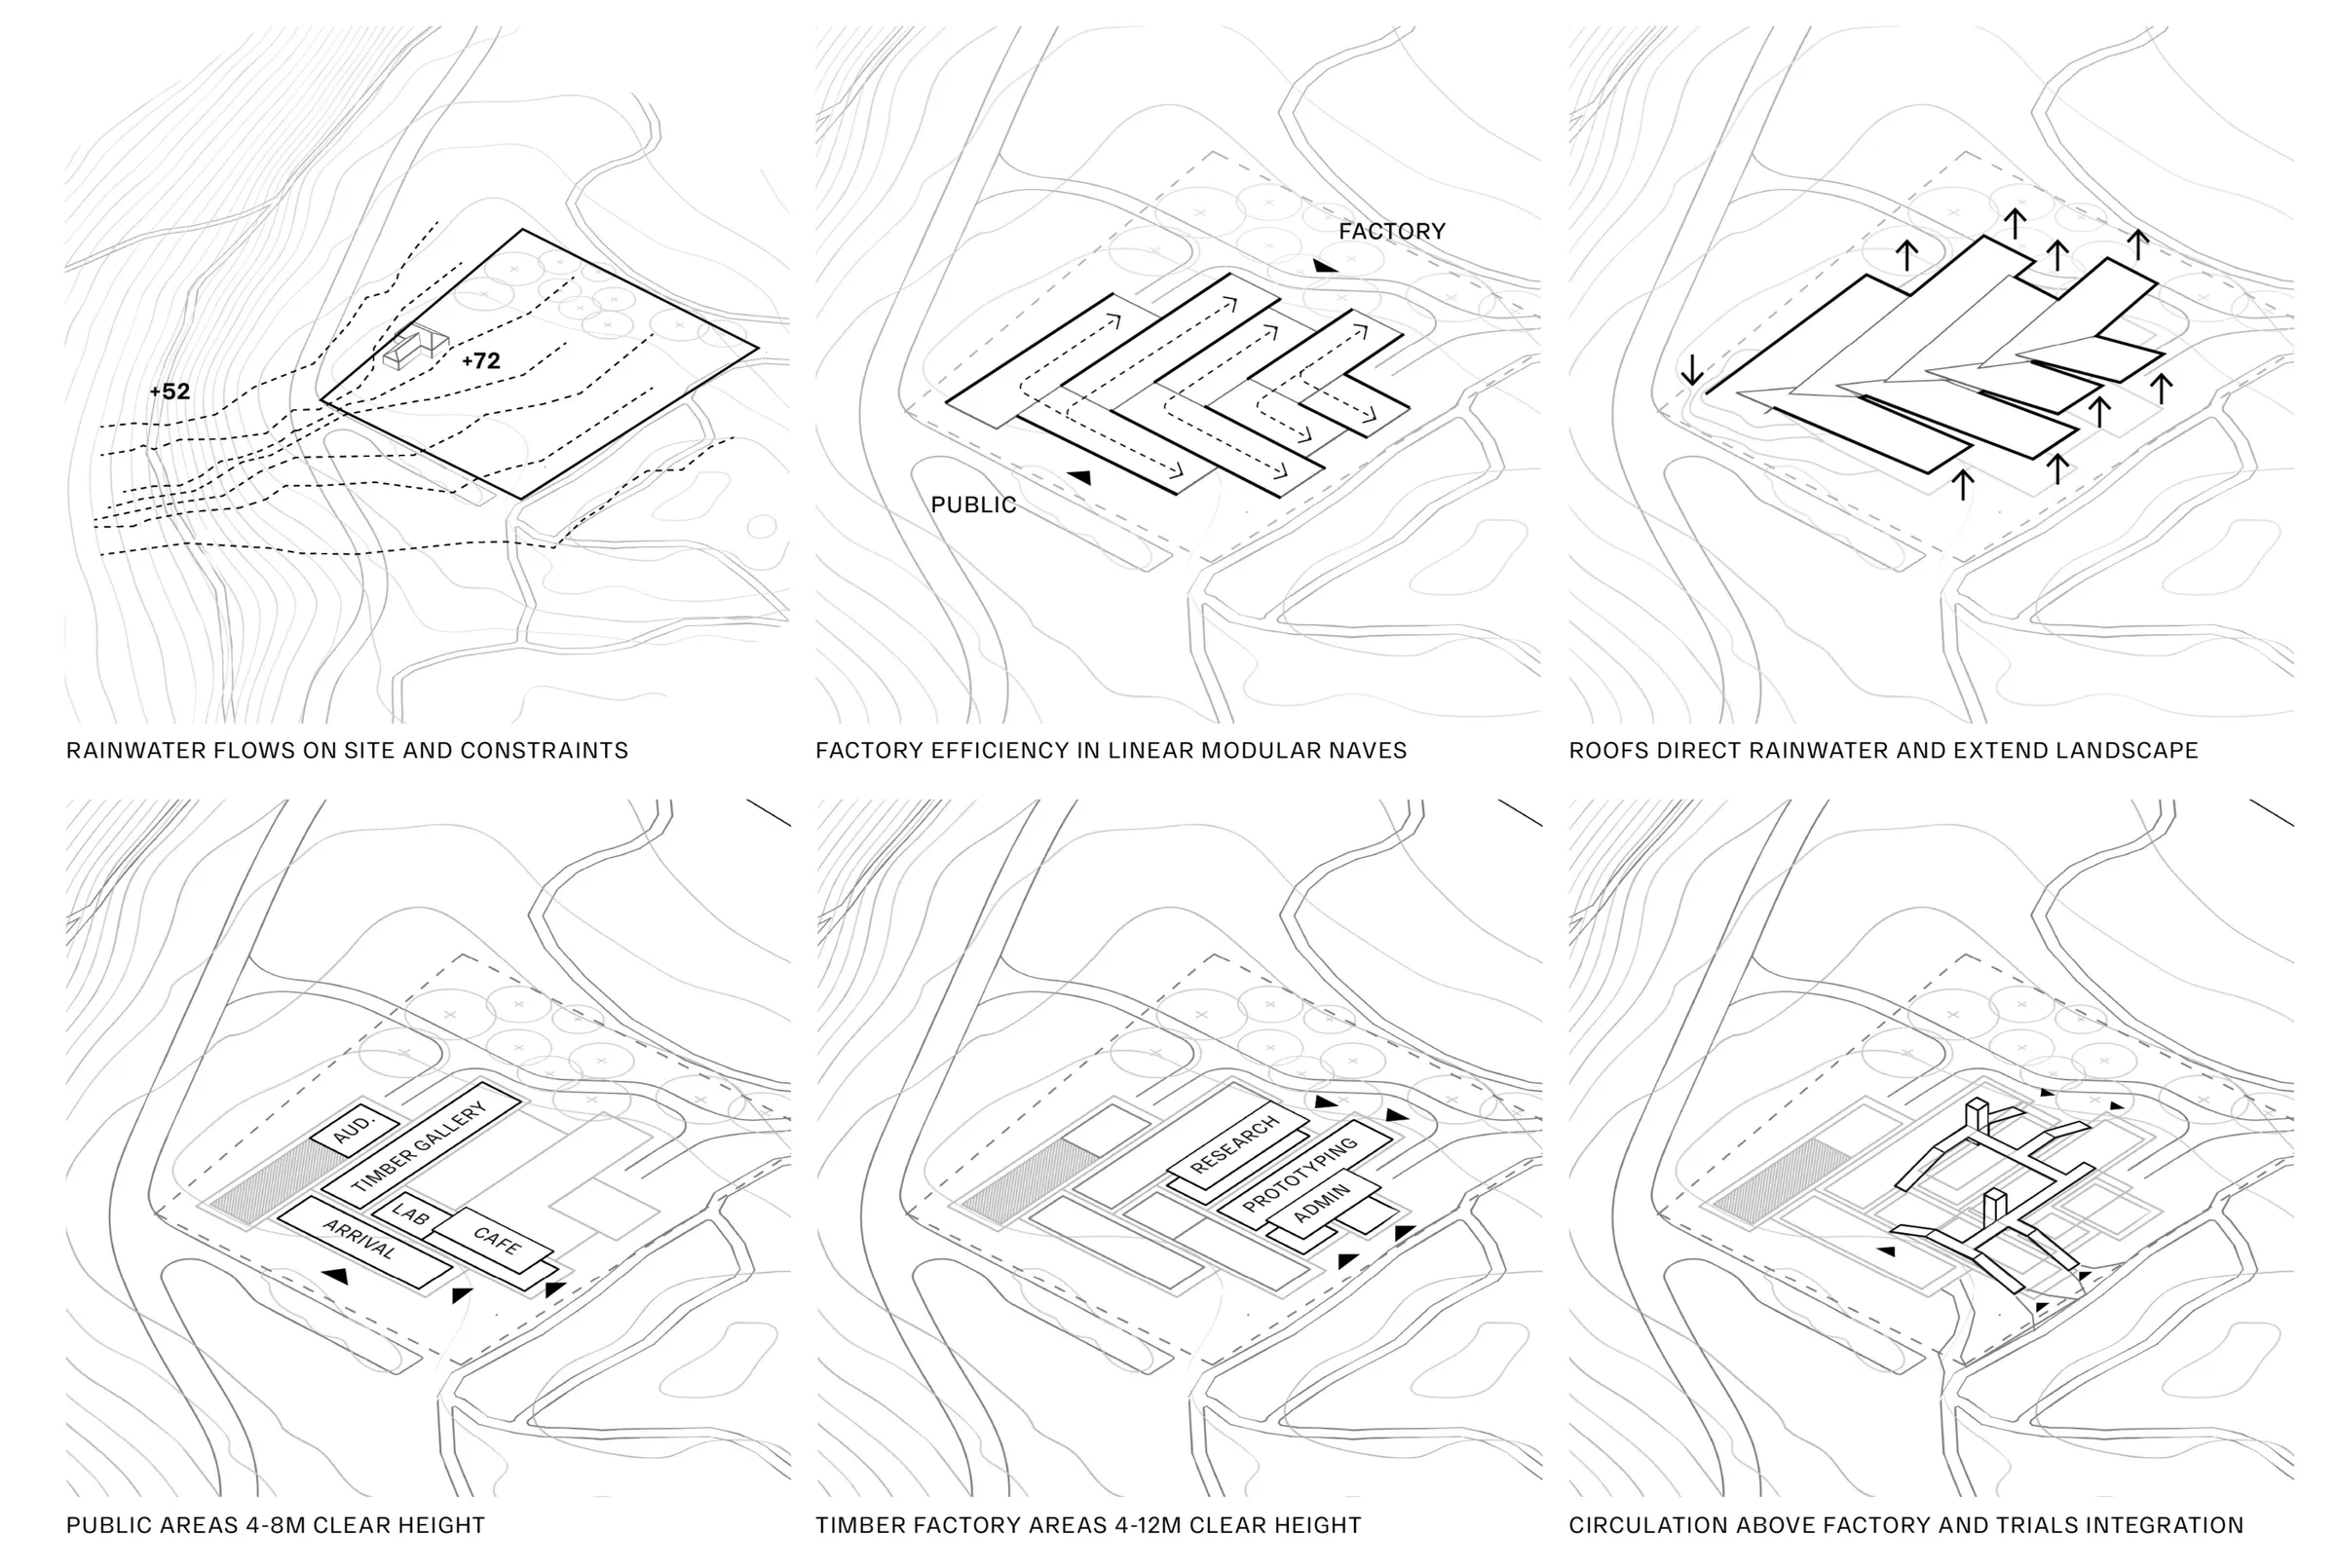
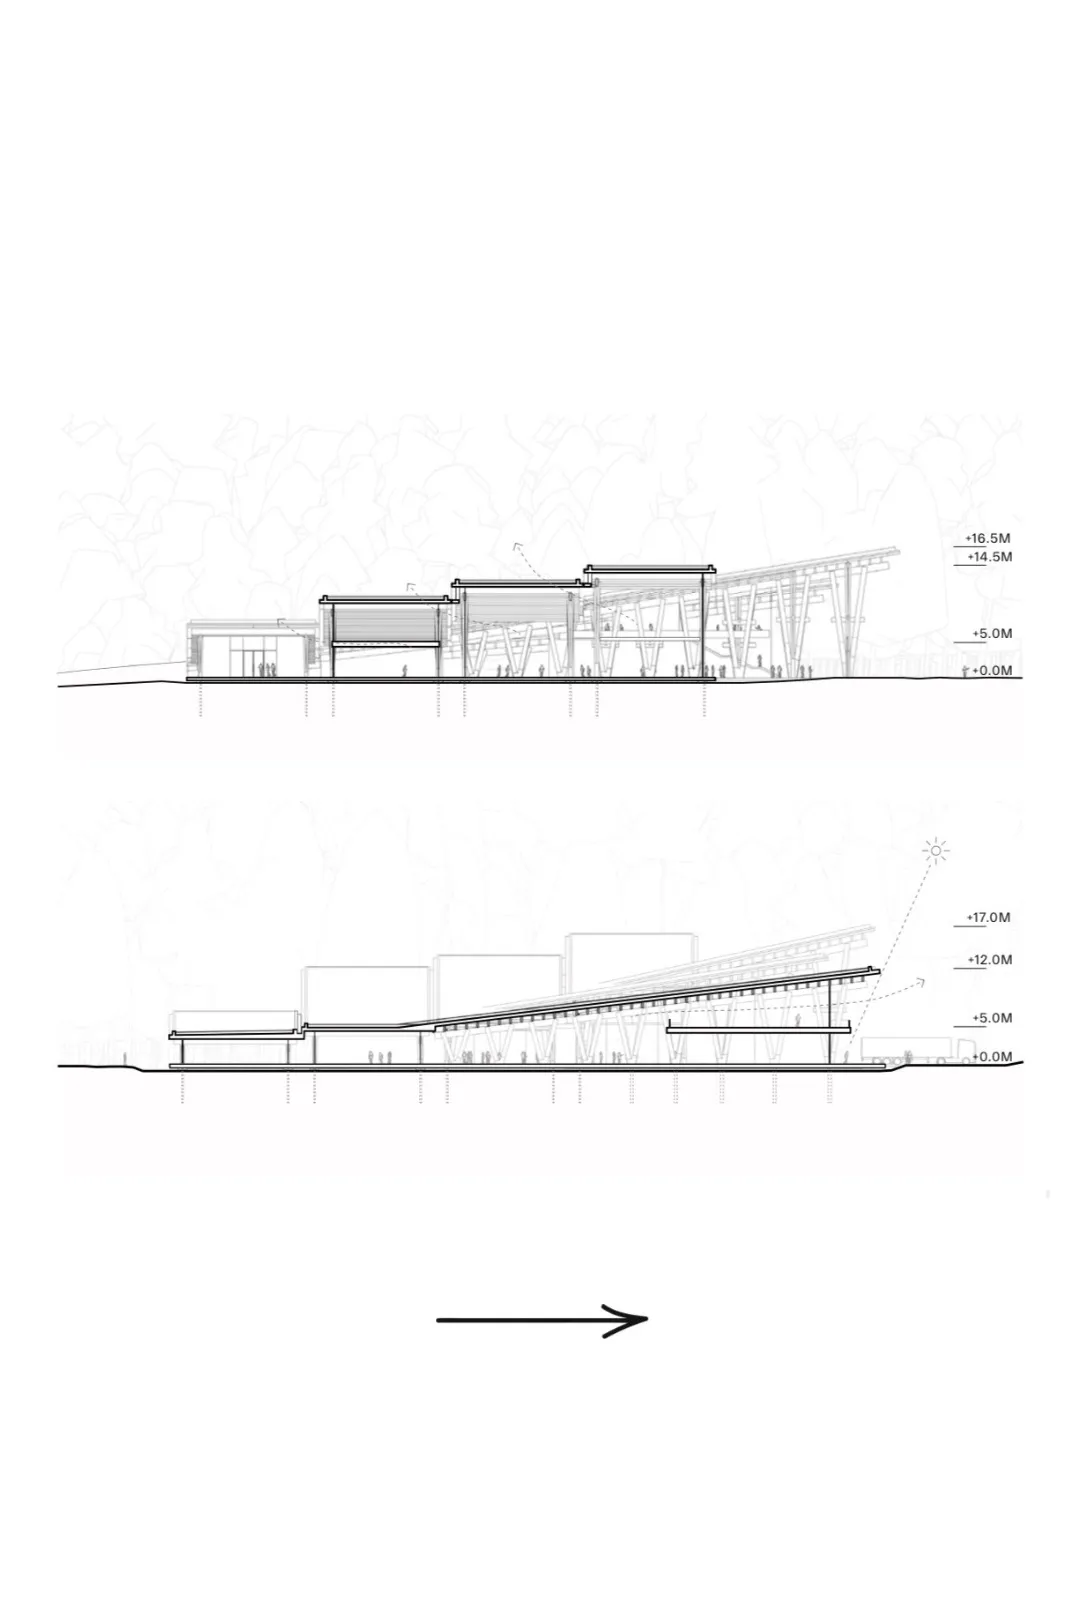
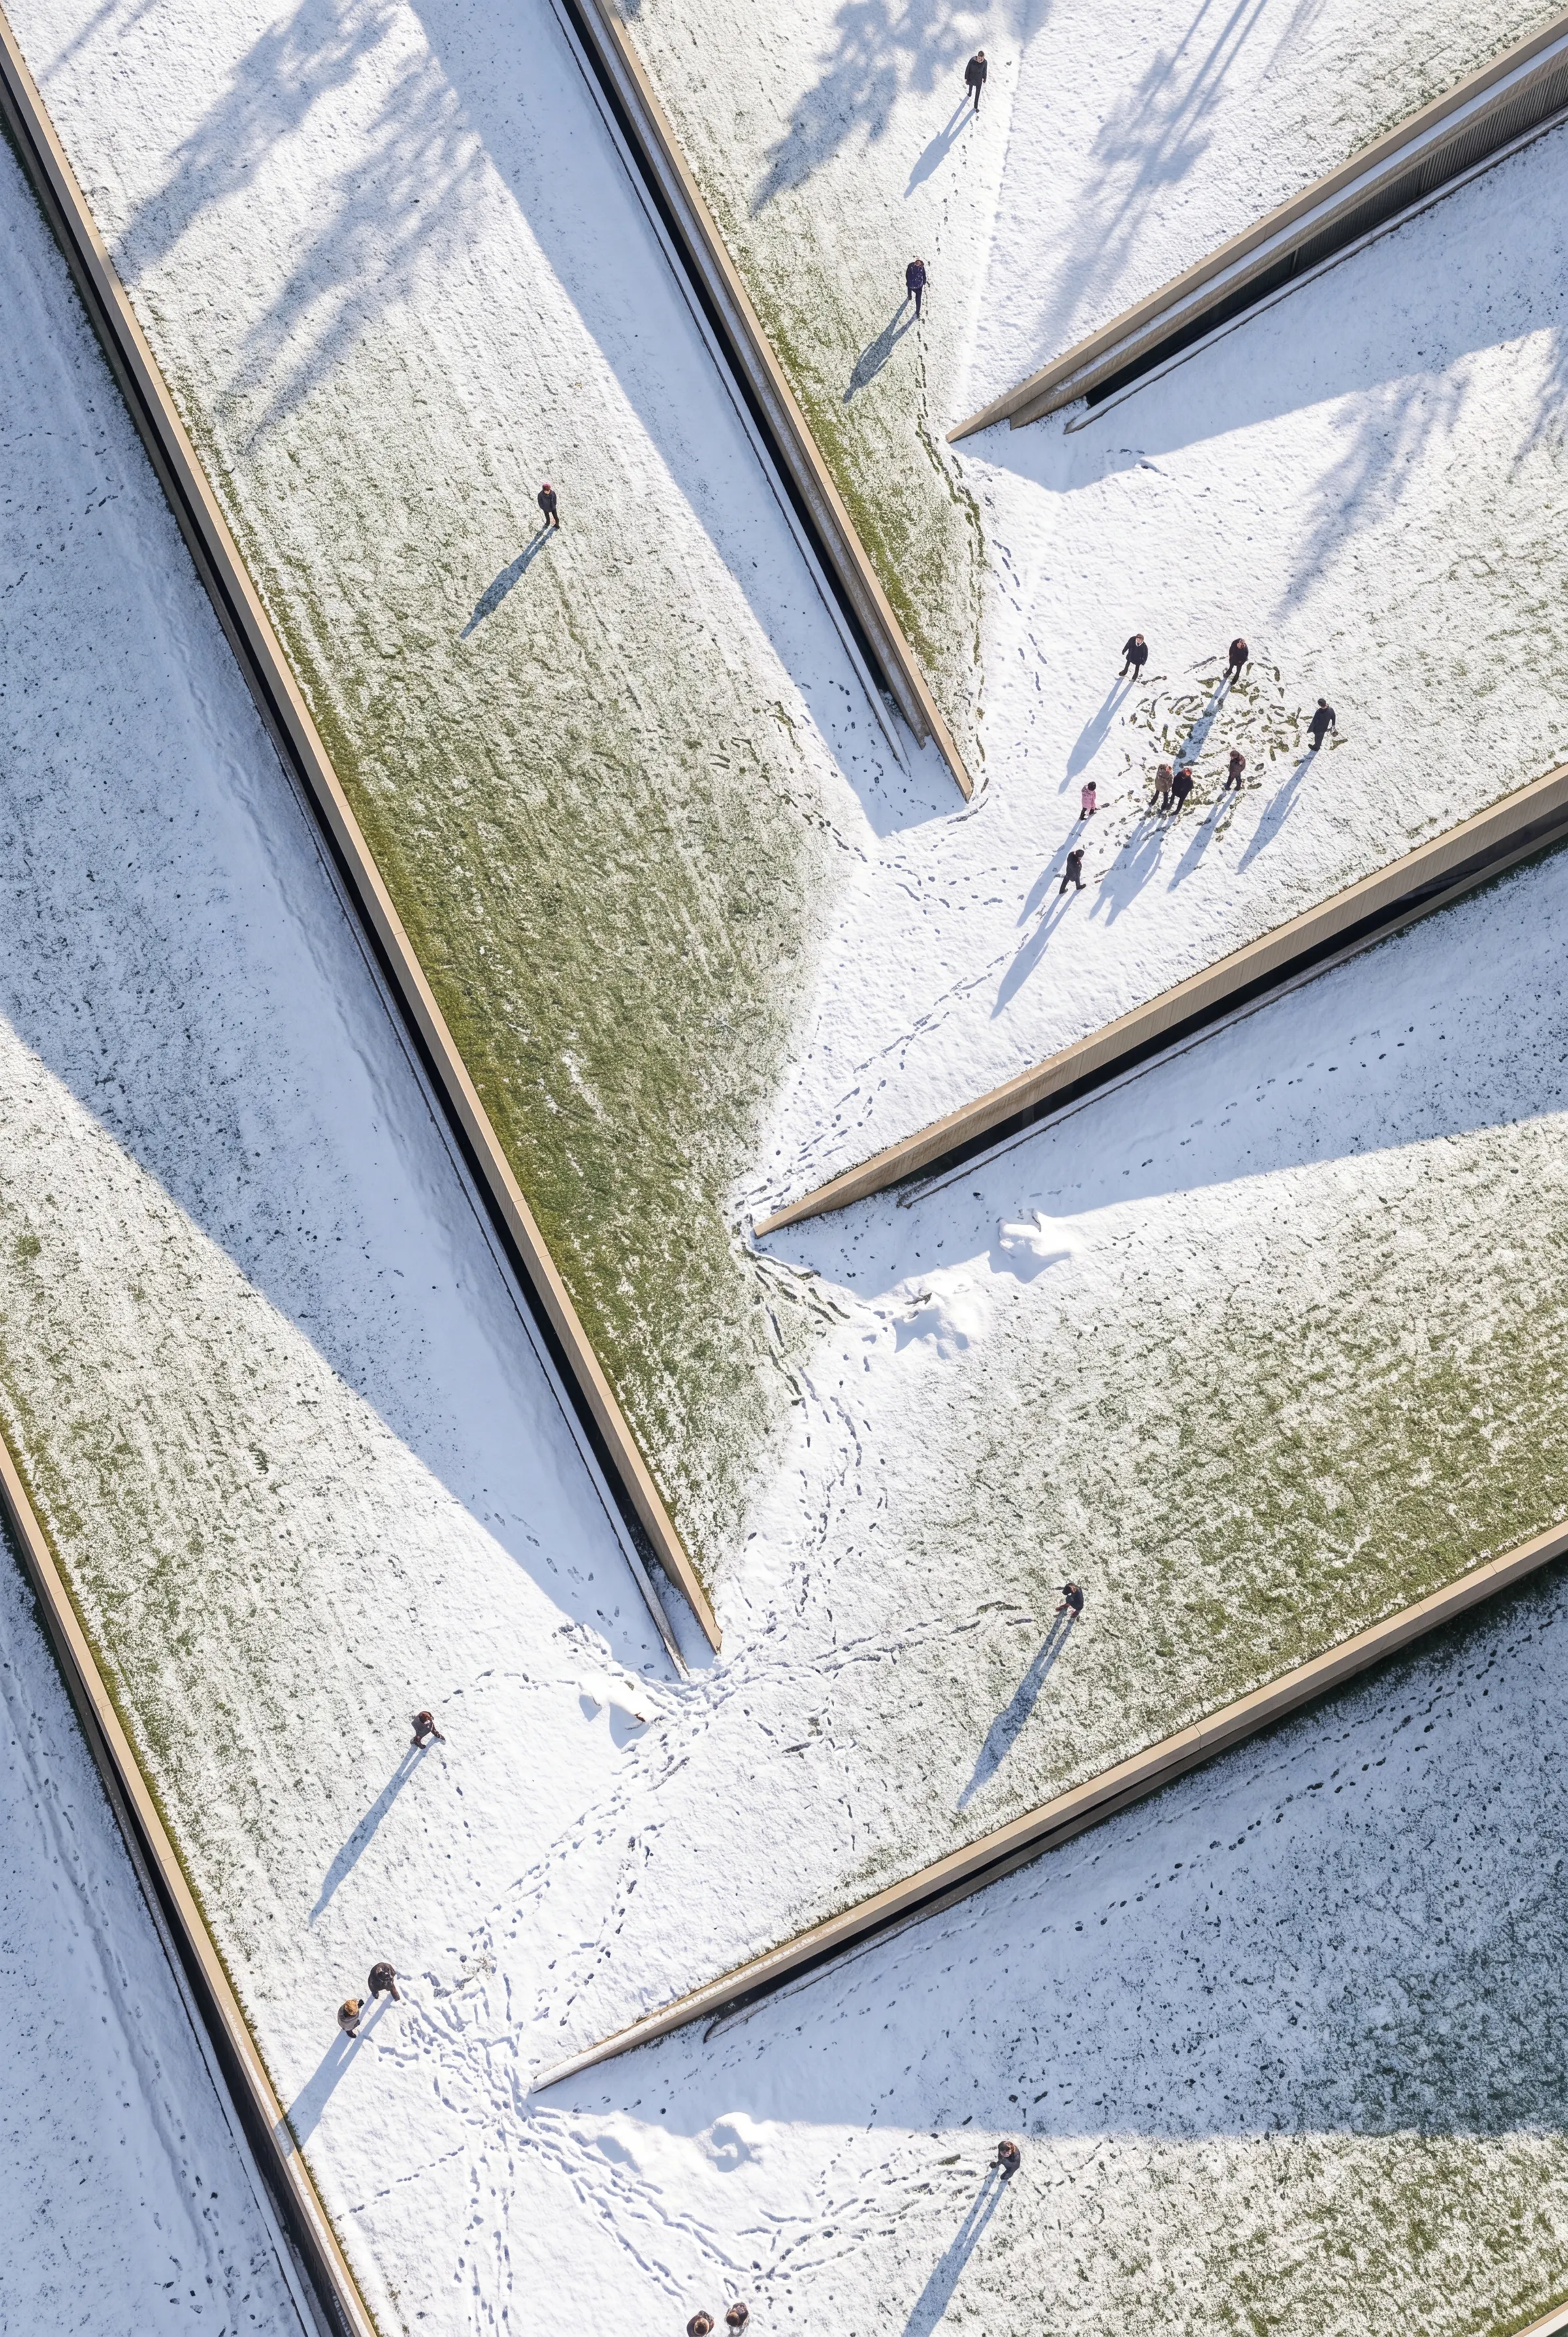
At the heart of the design is a dynamic roofscape. A series of intersecting pitched roofs vault over long, open interior naves. These cavernous, column-free spaces are scaled to accommodate the complex machinery of mass timber manufacturing while flooding the factory floor with natural light and air.
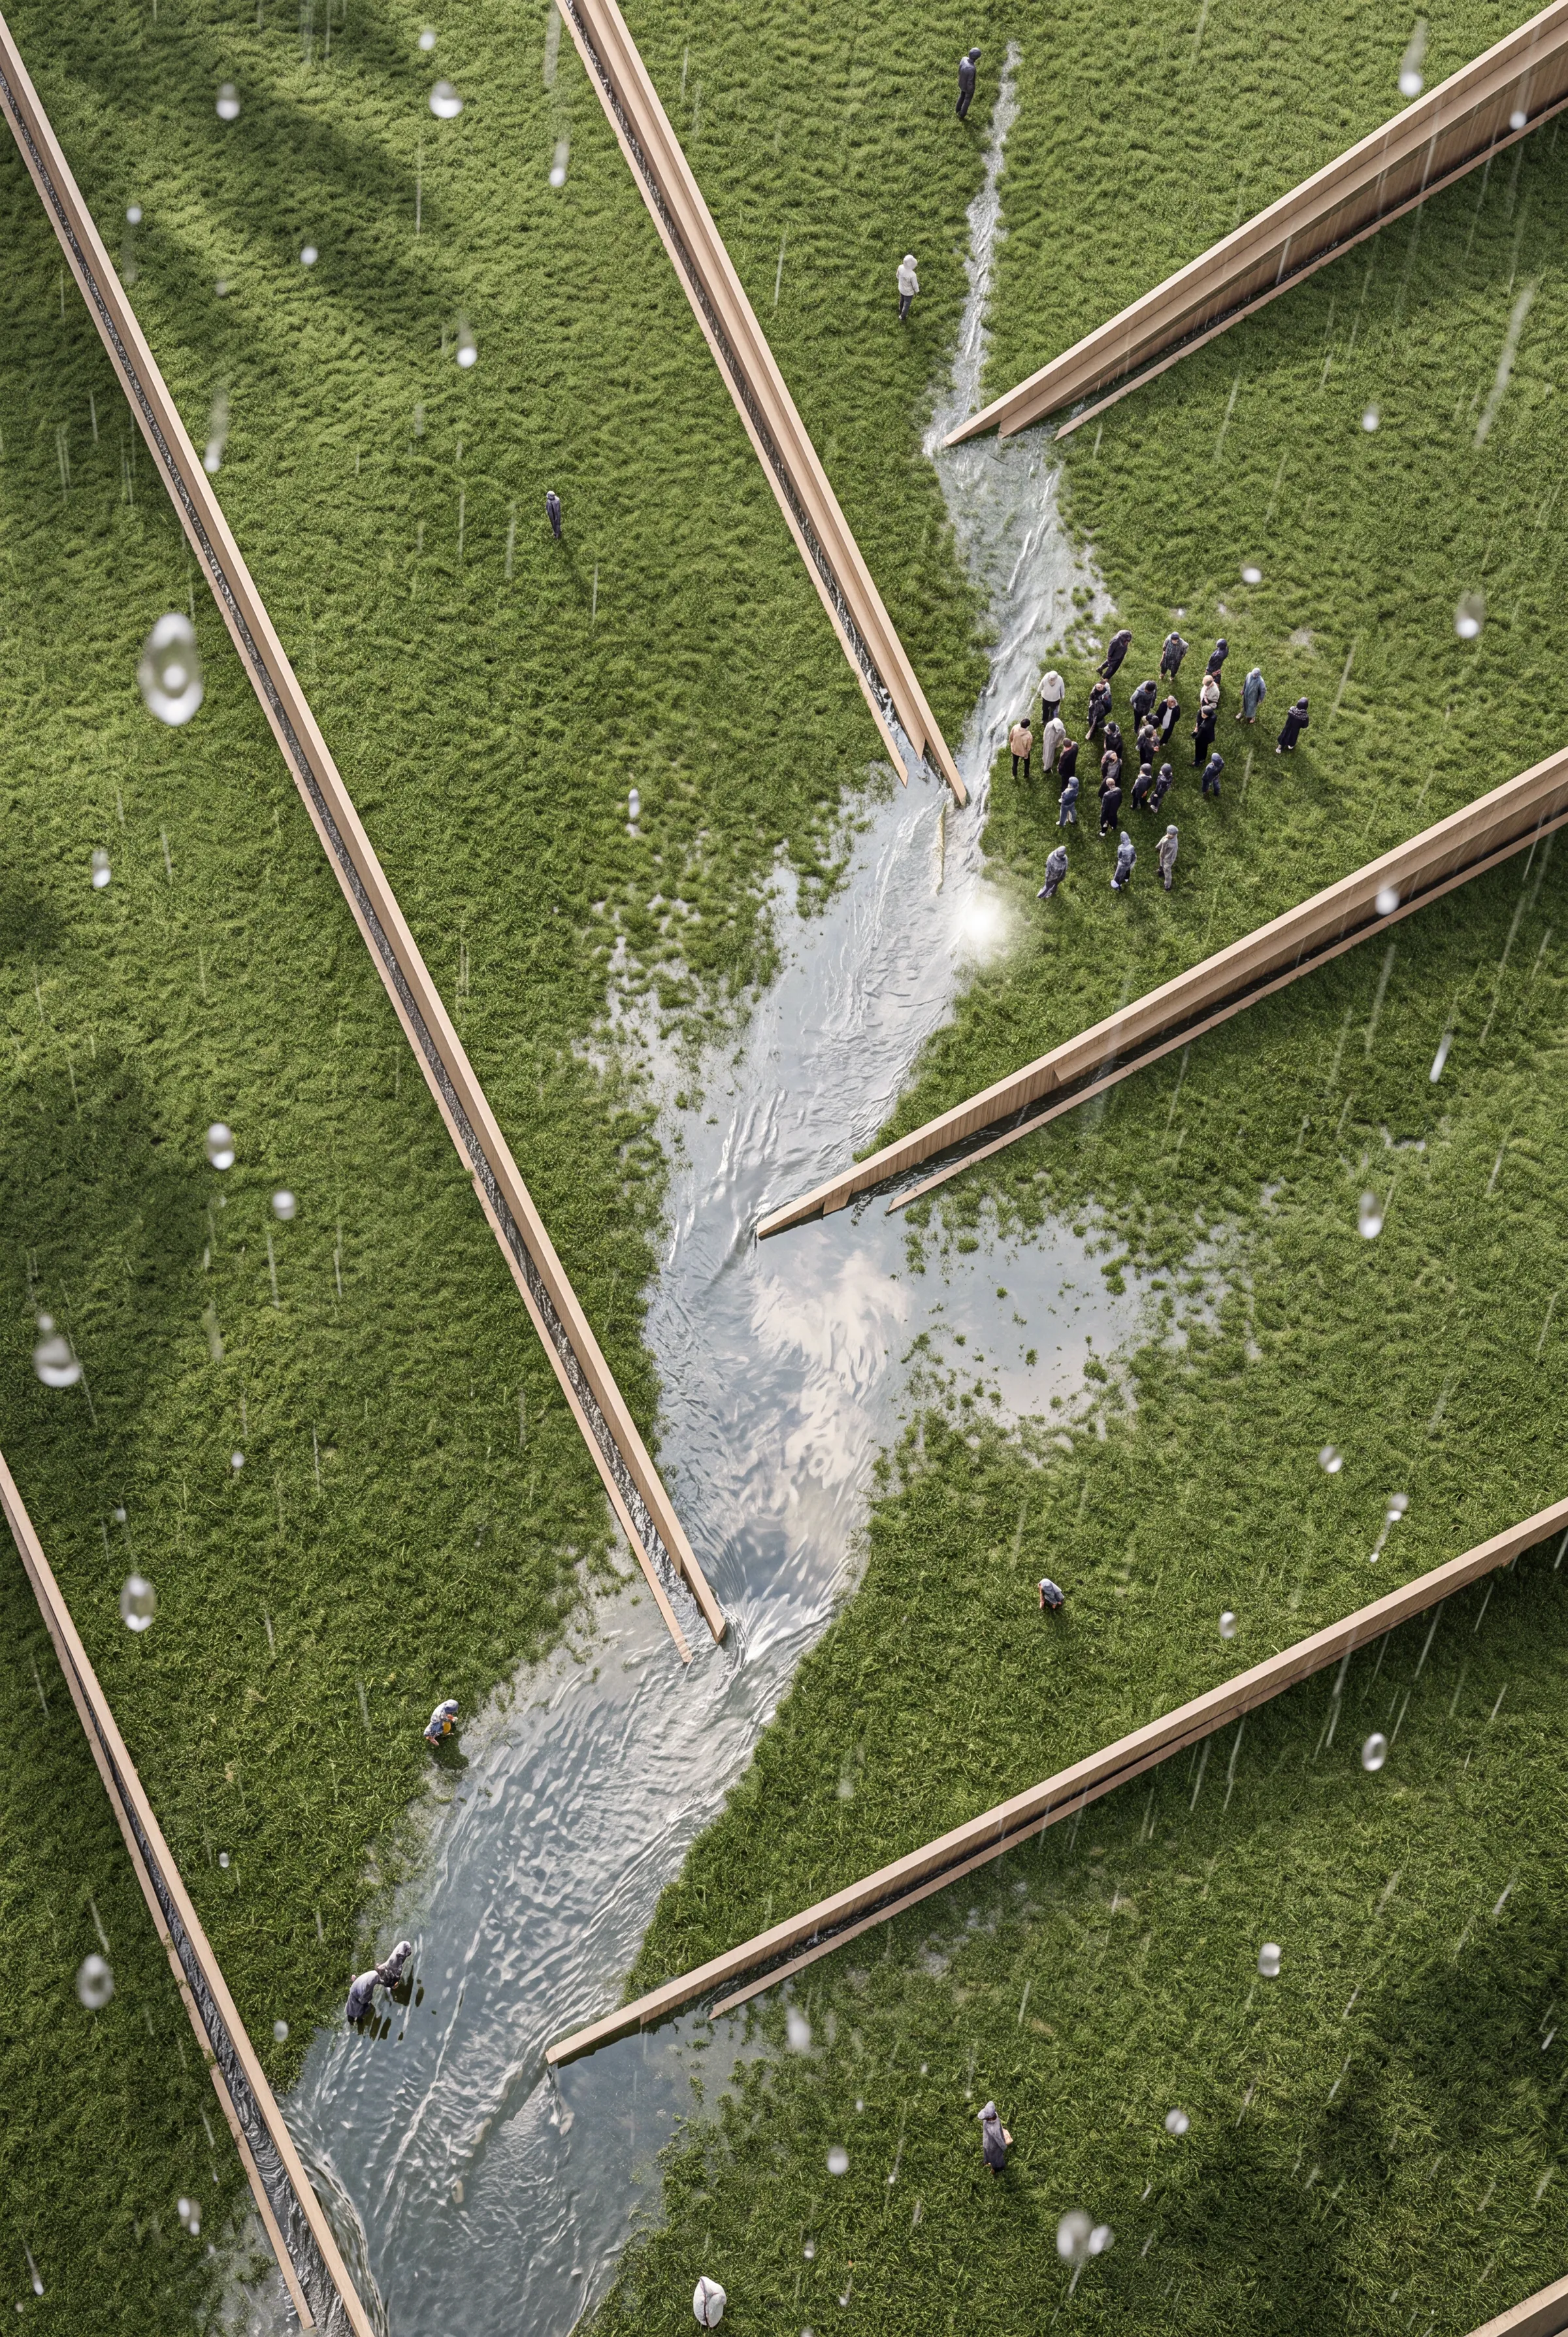
The Plank Factory does not just shed water; it choreographs it.
The roof acts as a highly engineered environmental system. It purposefully captures, channels, and directs Vancouver’s abundant rainwater along the pitched surfaces, guiding it straight toward the adjacent coast. This creates a visible, poetic connection between the building and the region’s natural water cycle.
Symbiosis of Manufacturing and Public Realm
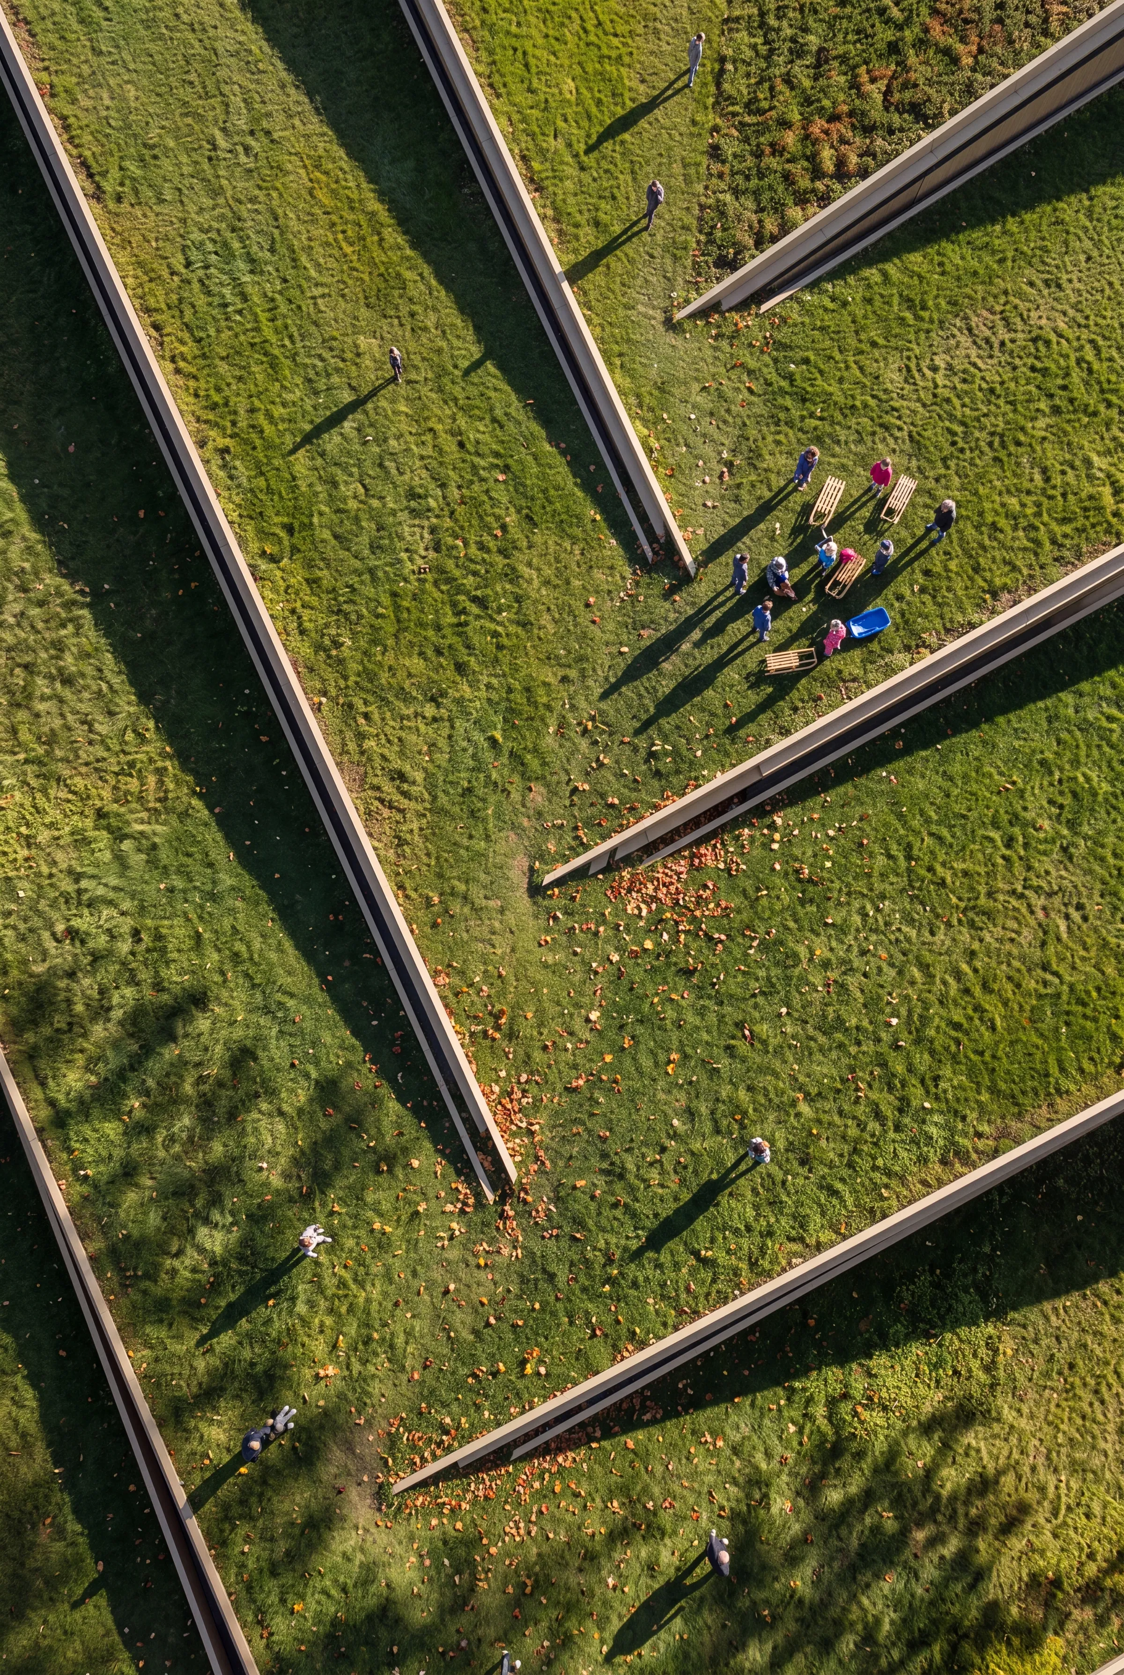
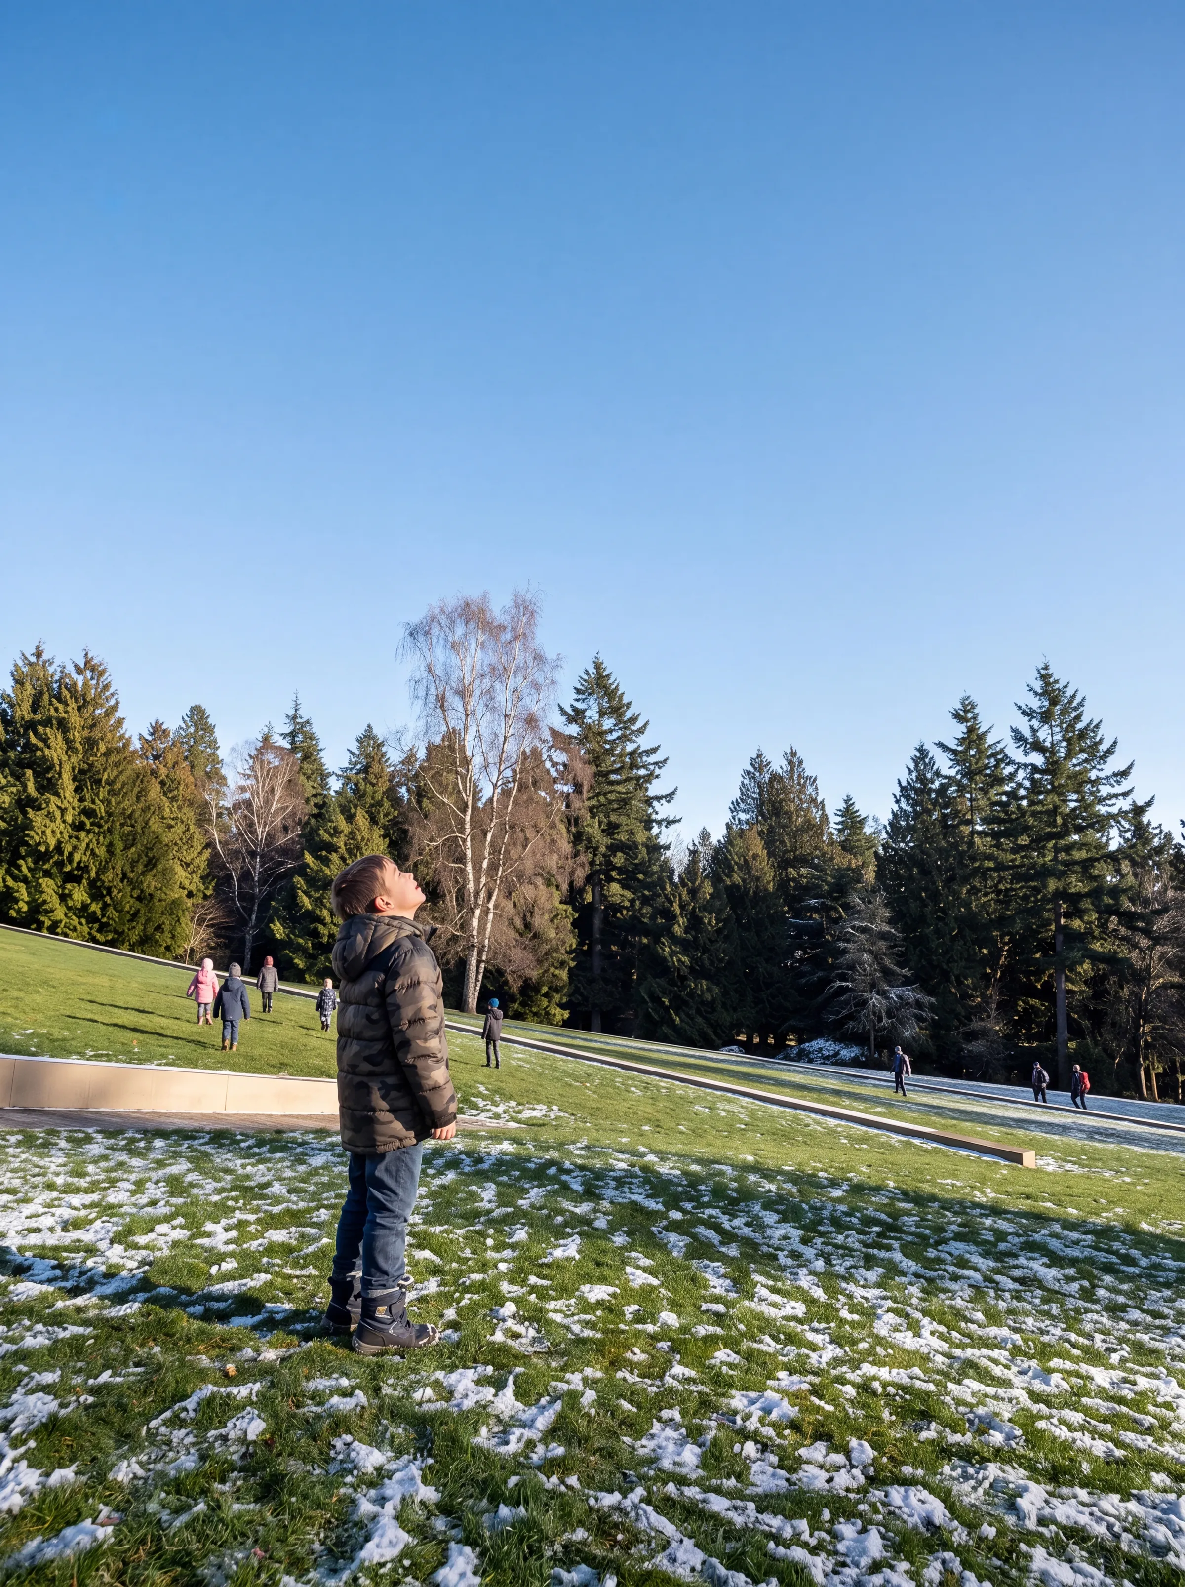
Elevating the traditional factory model, the Plank Factory invites the public directly into its architectural narrative. The functional pitched roofs double as a network of accessible, open-air public walkways.
This creates a striking elevated public realm that achieves two distinct goals:
- Immersive Education: As visitors traverse these pathways, they are offered an unprecedented, elevated view into the mass timber manufacturing processes happening in the naves below.
- Civic Engagement: The roof walkways provide the community with panoramic vantage points of Stanley Park and the coastal landscape, transforming a purely industrial facility into a vital piece of civic infrastructure.
The Plank Factory is a modern tribute to historic climate control—a building that not only produces the sustainable building materials of the future but embodies them in its very fabric.