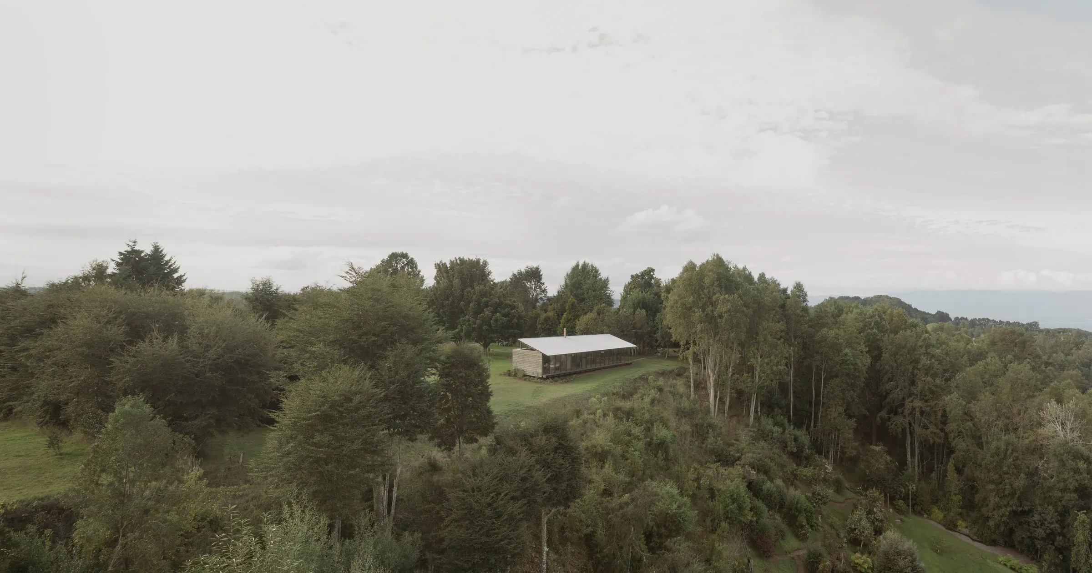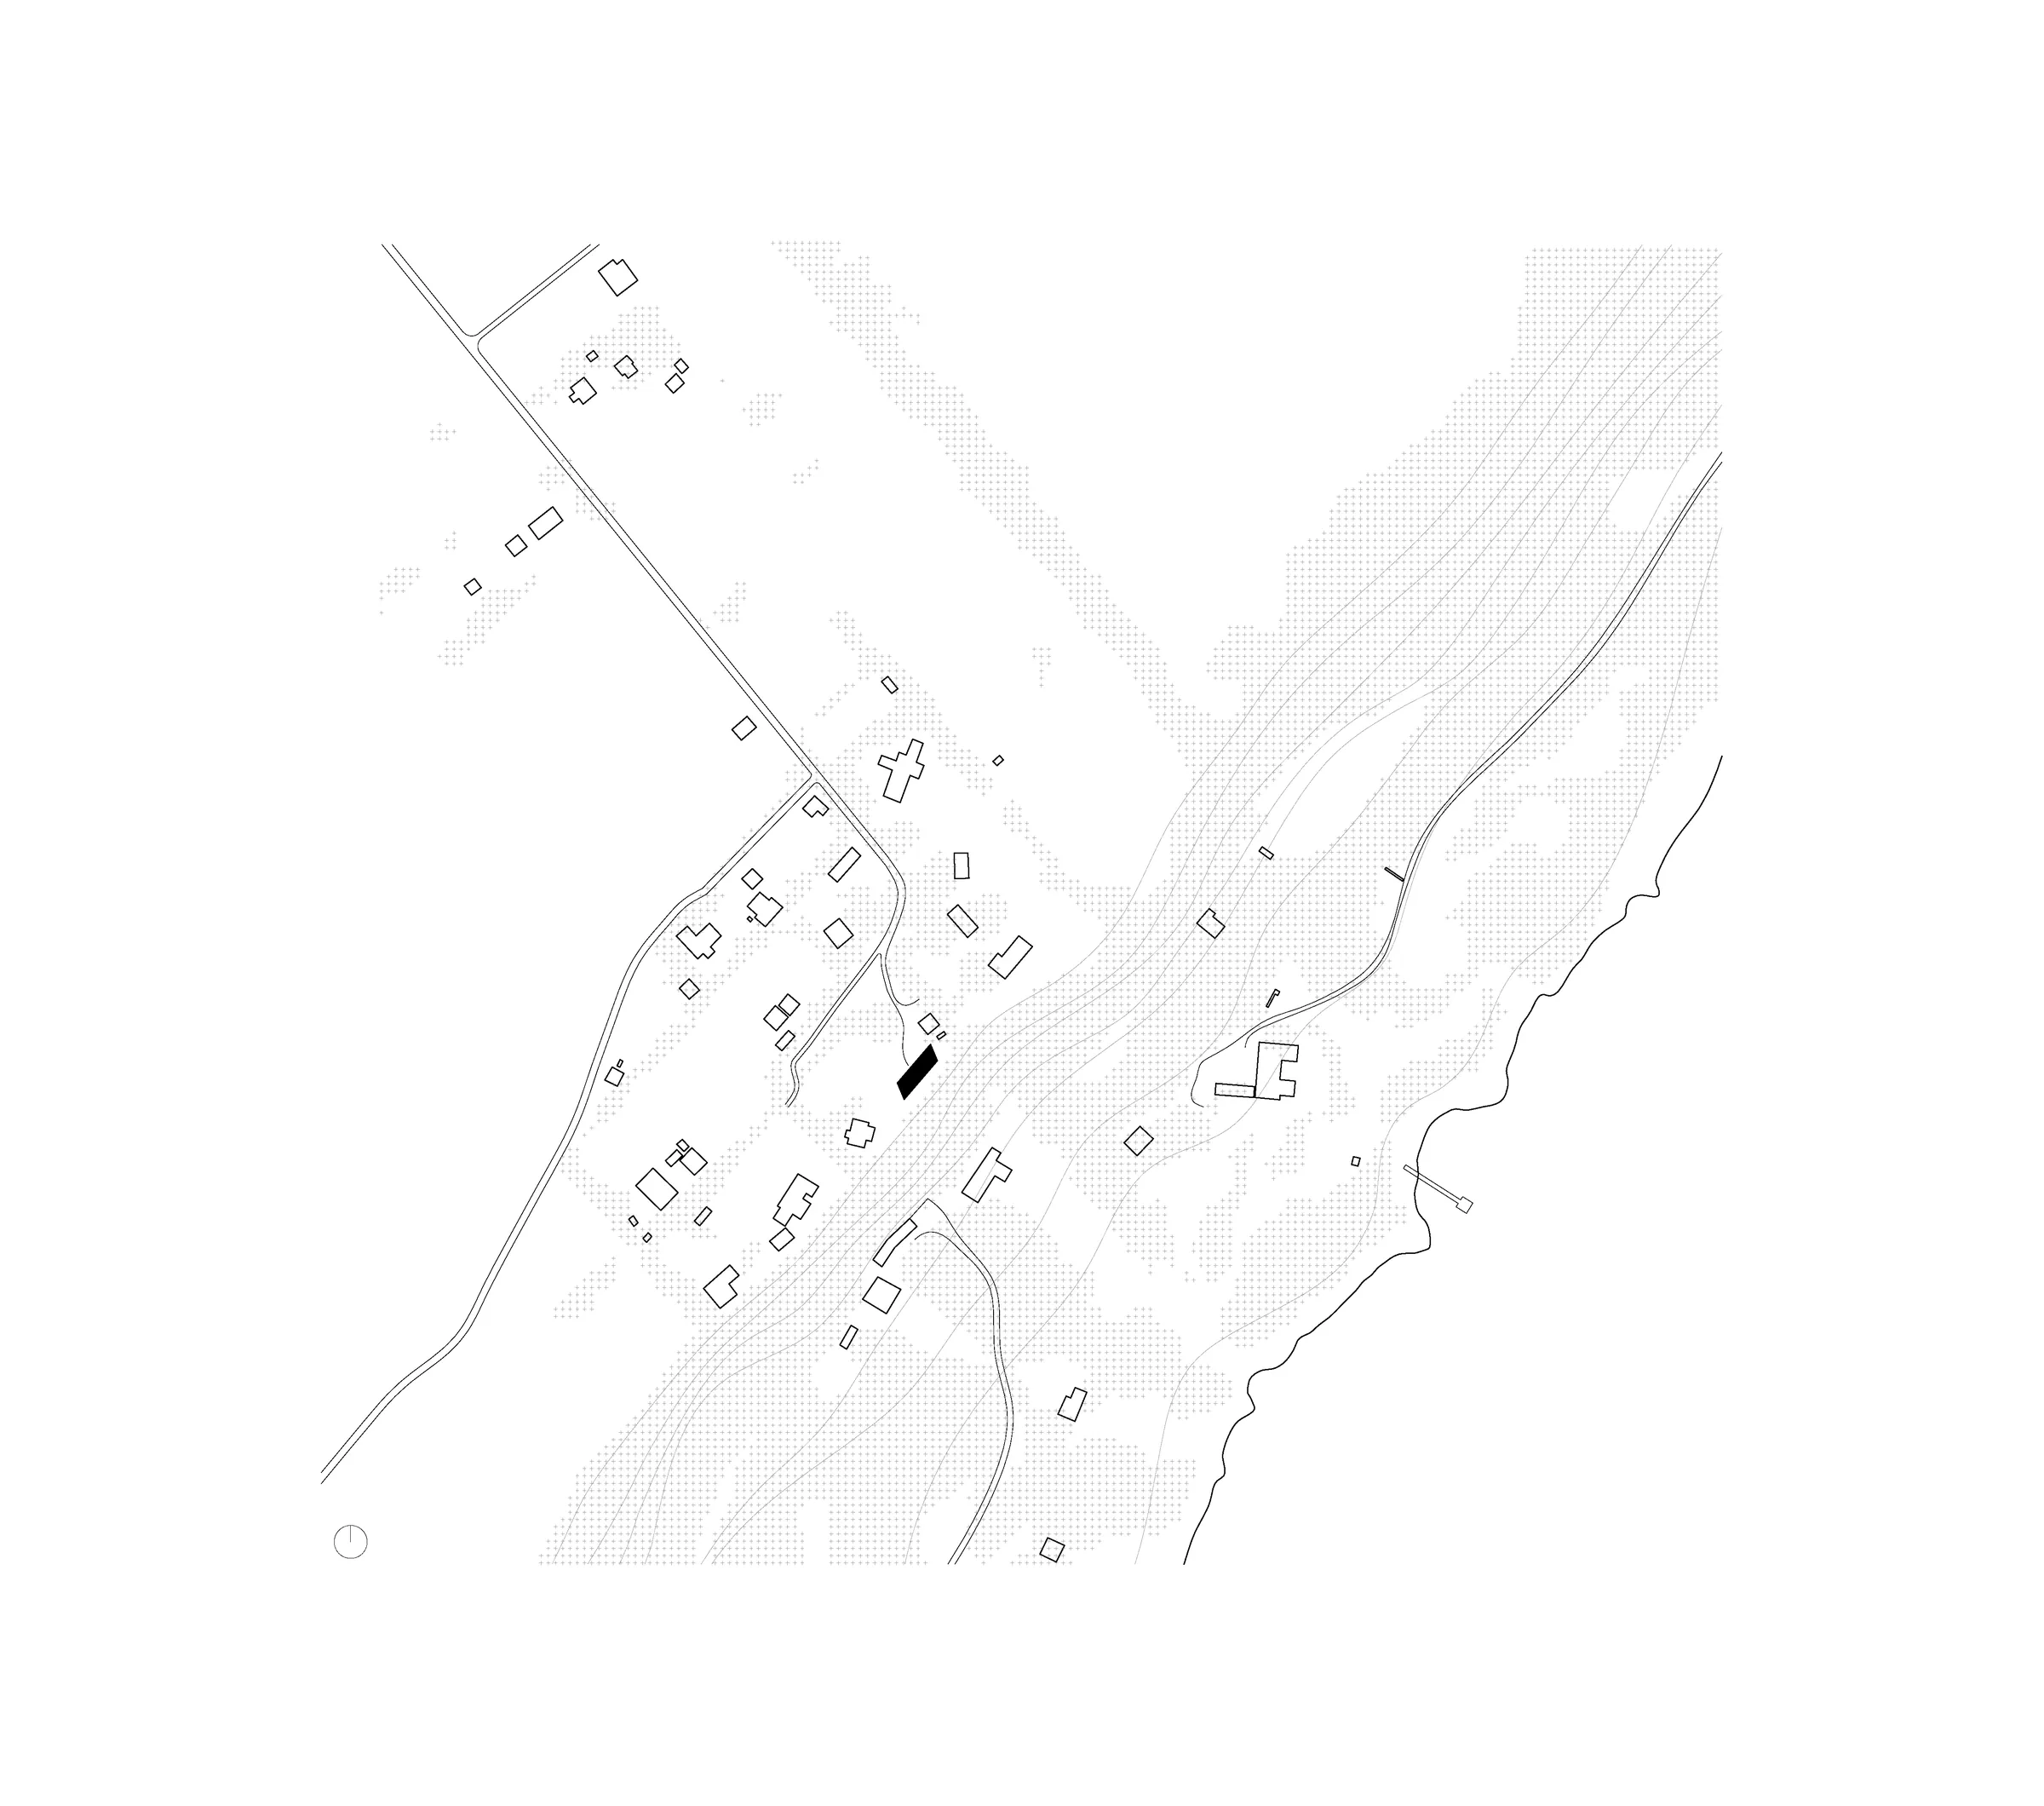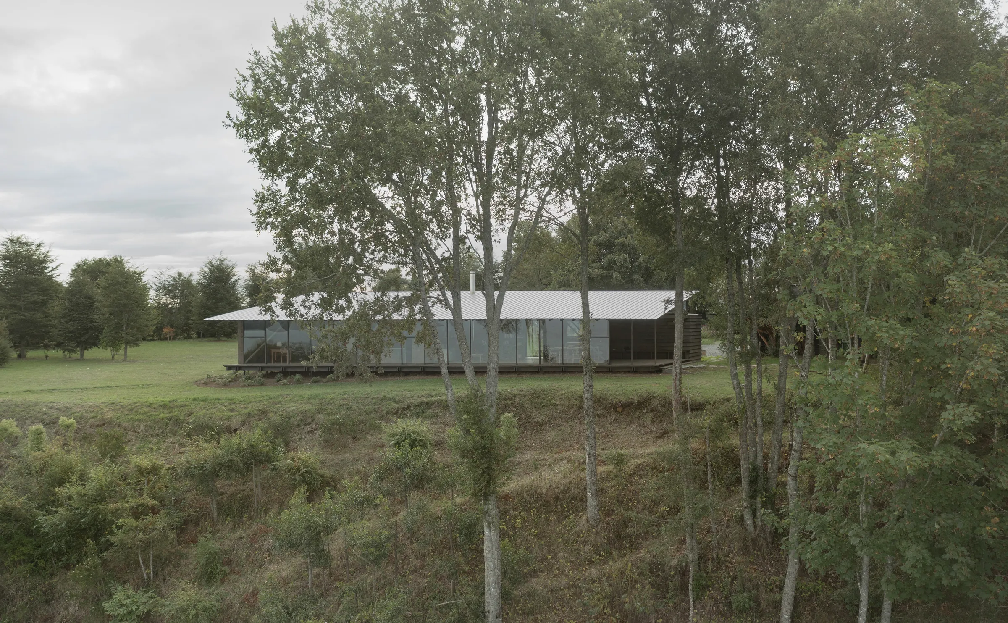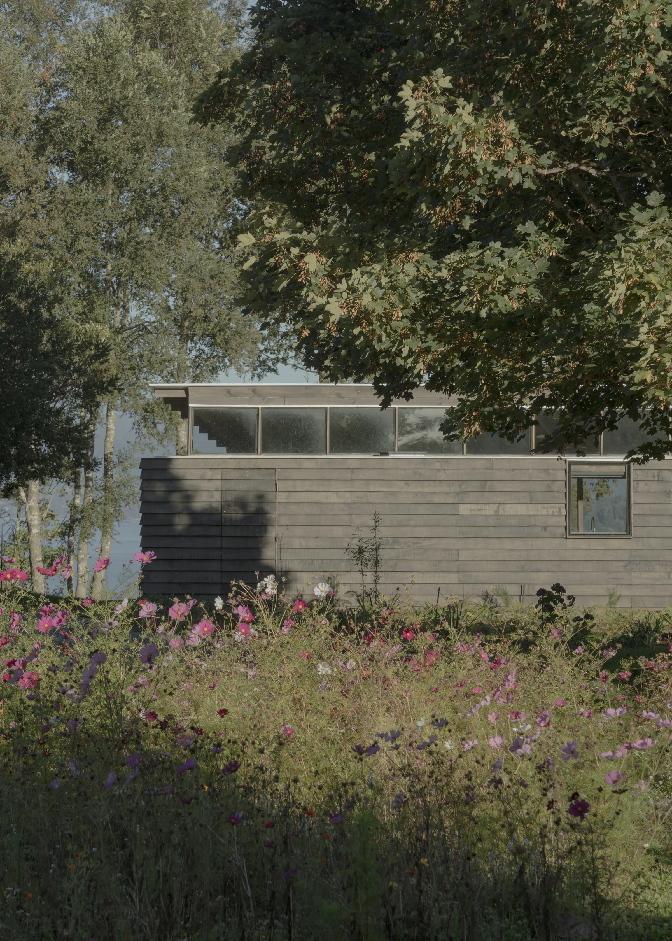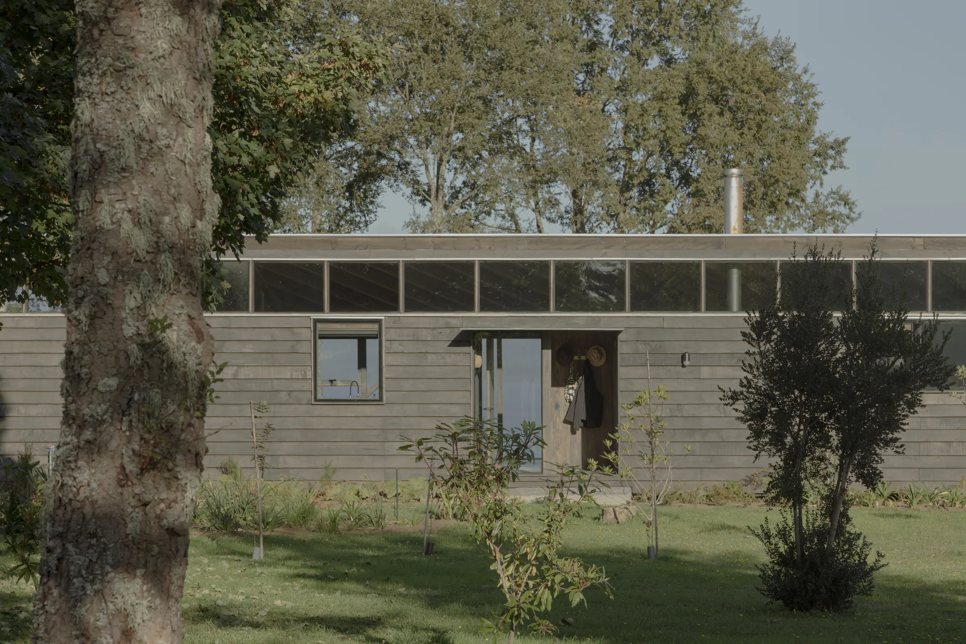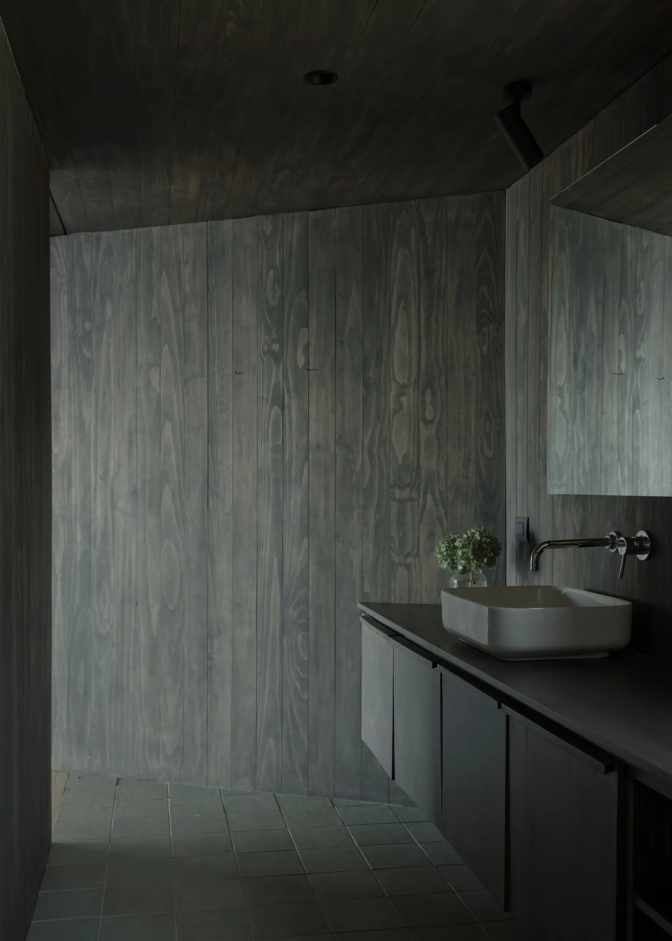
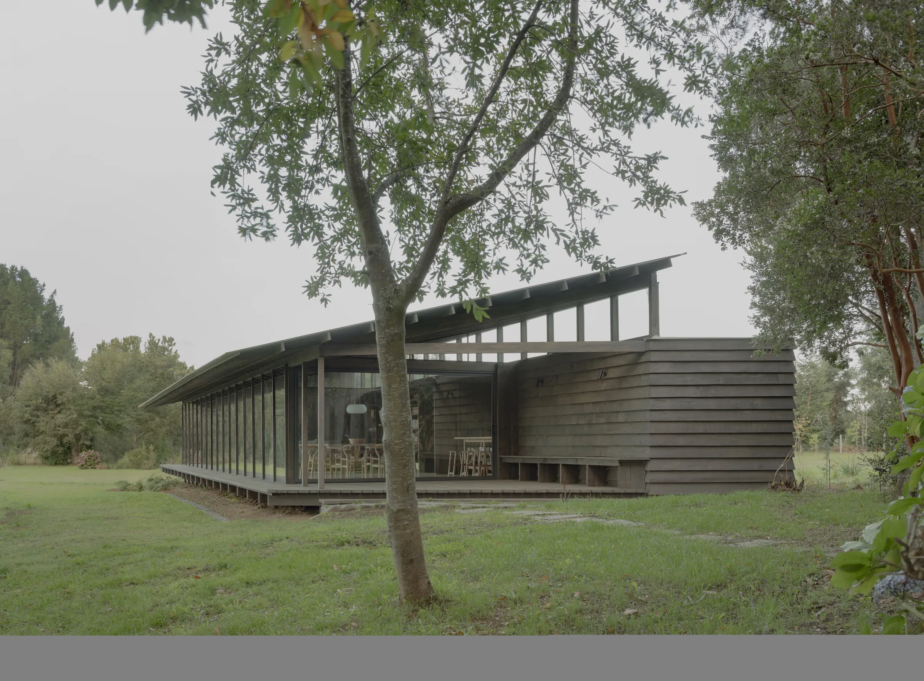
This wooden house sits at the boundary between an extensive green plateau and a coigüe forest that drops steeply toward Lake Ranco, in southern Chile.
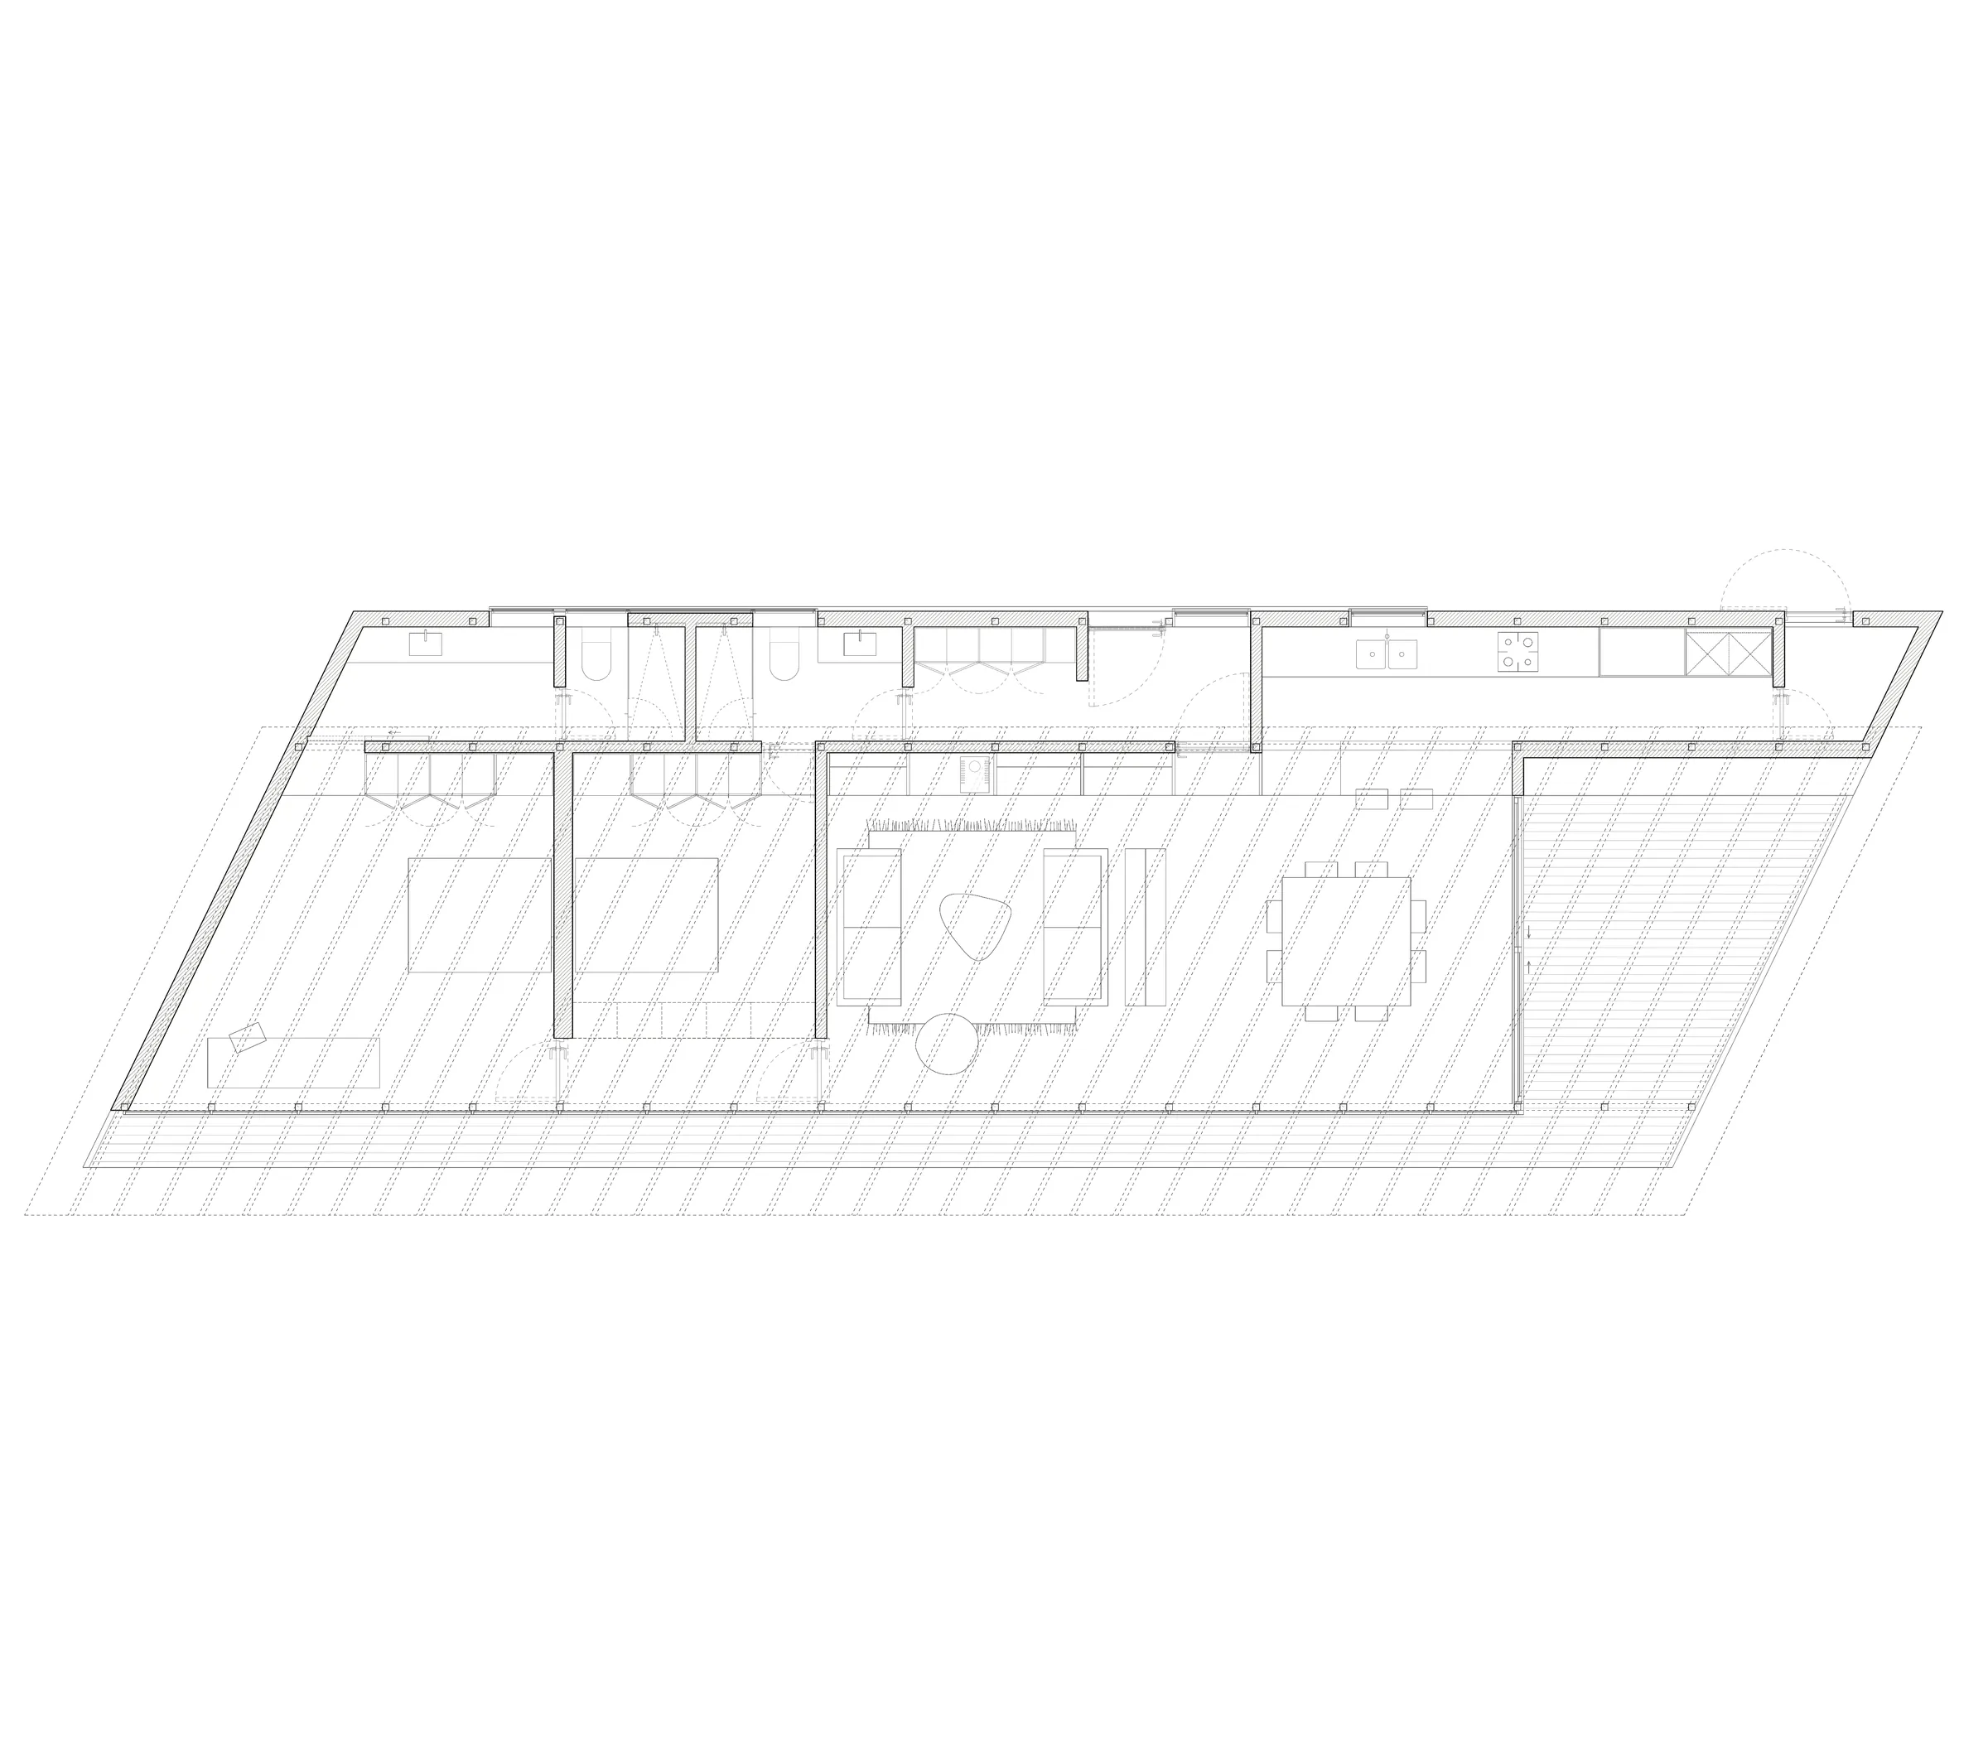
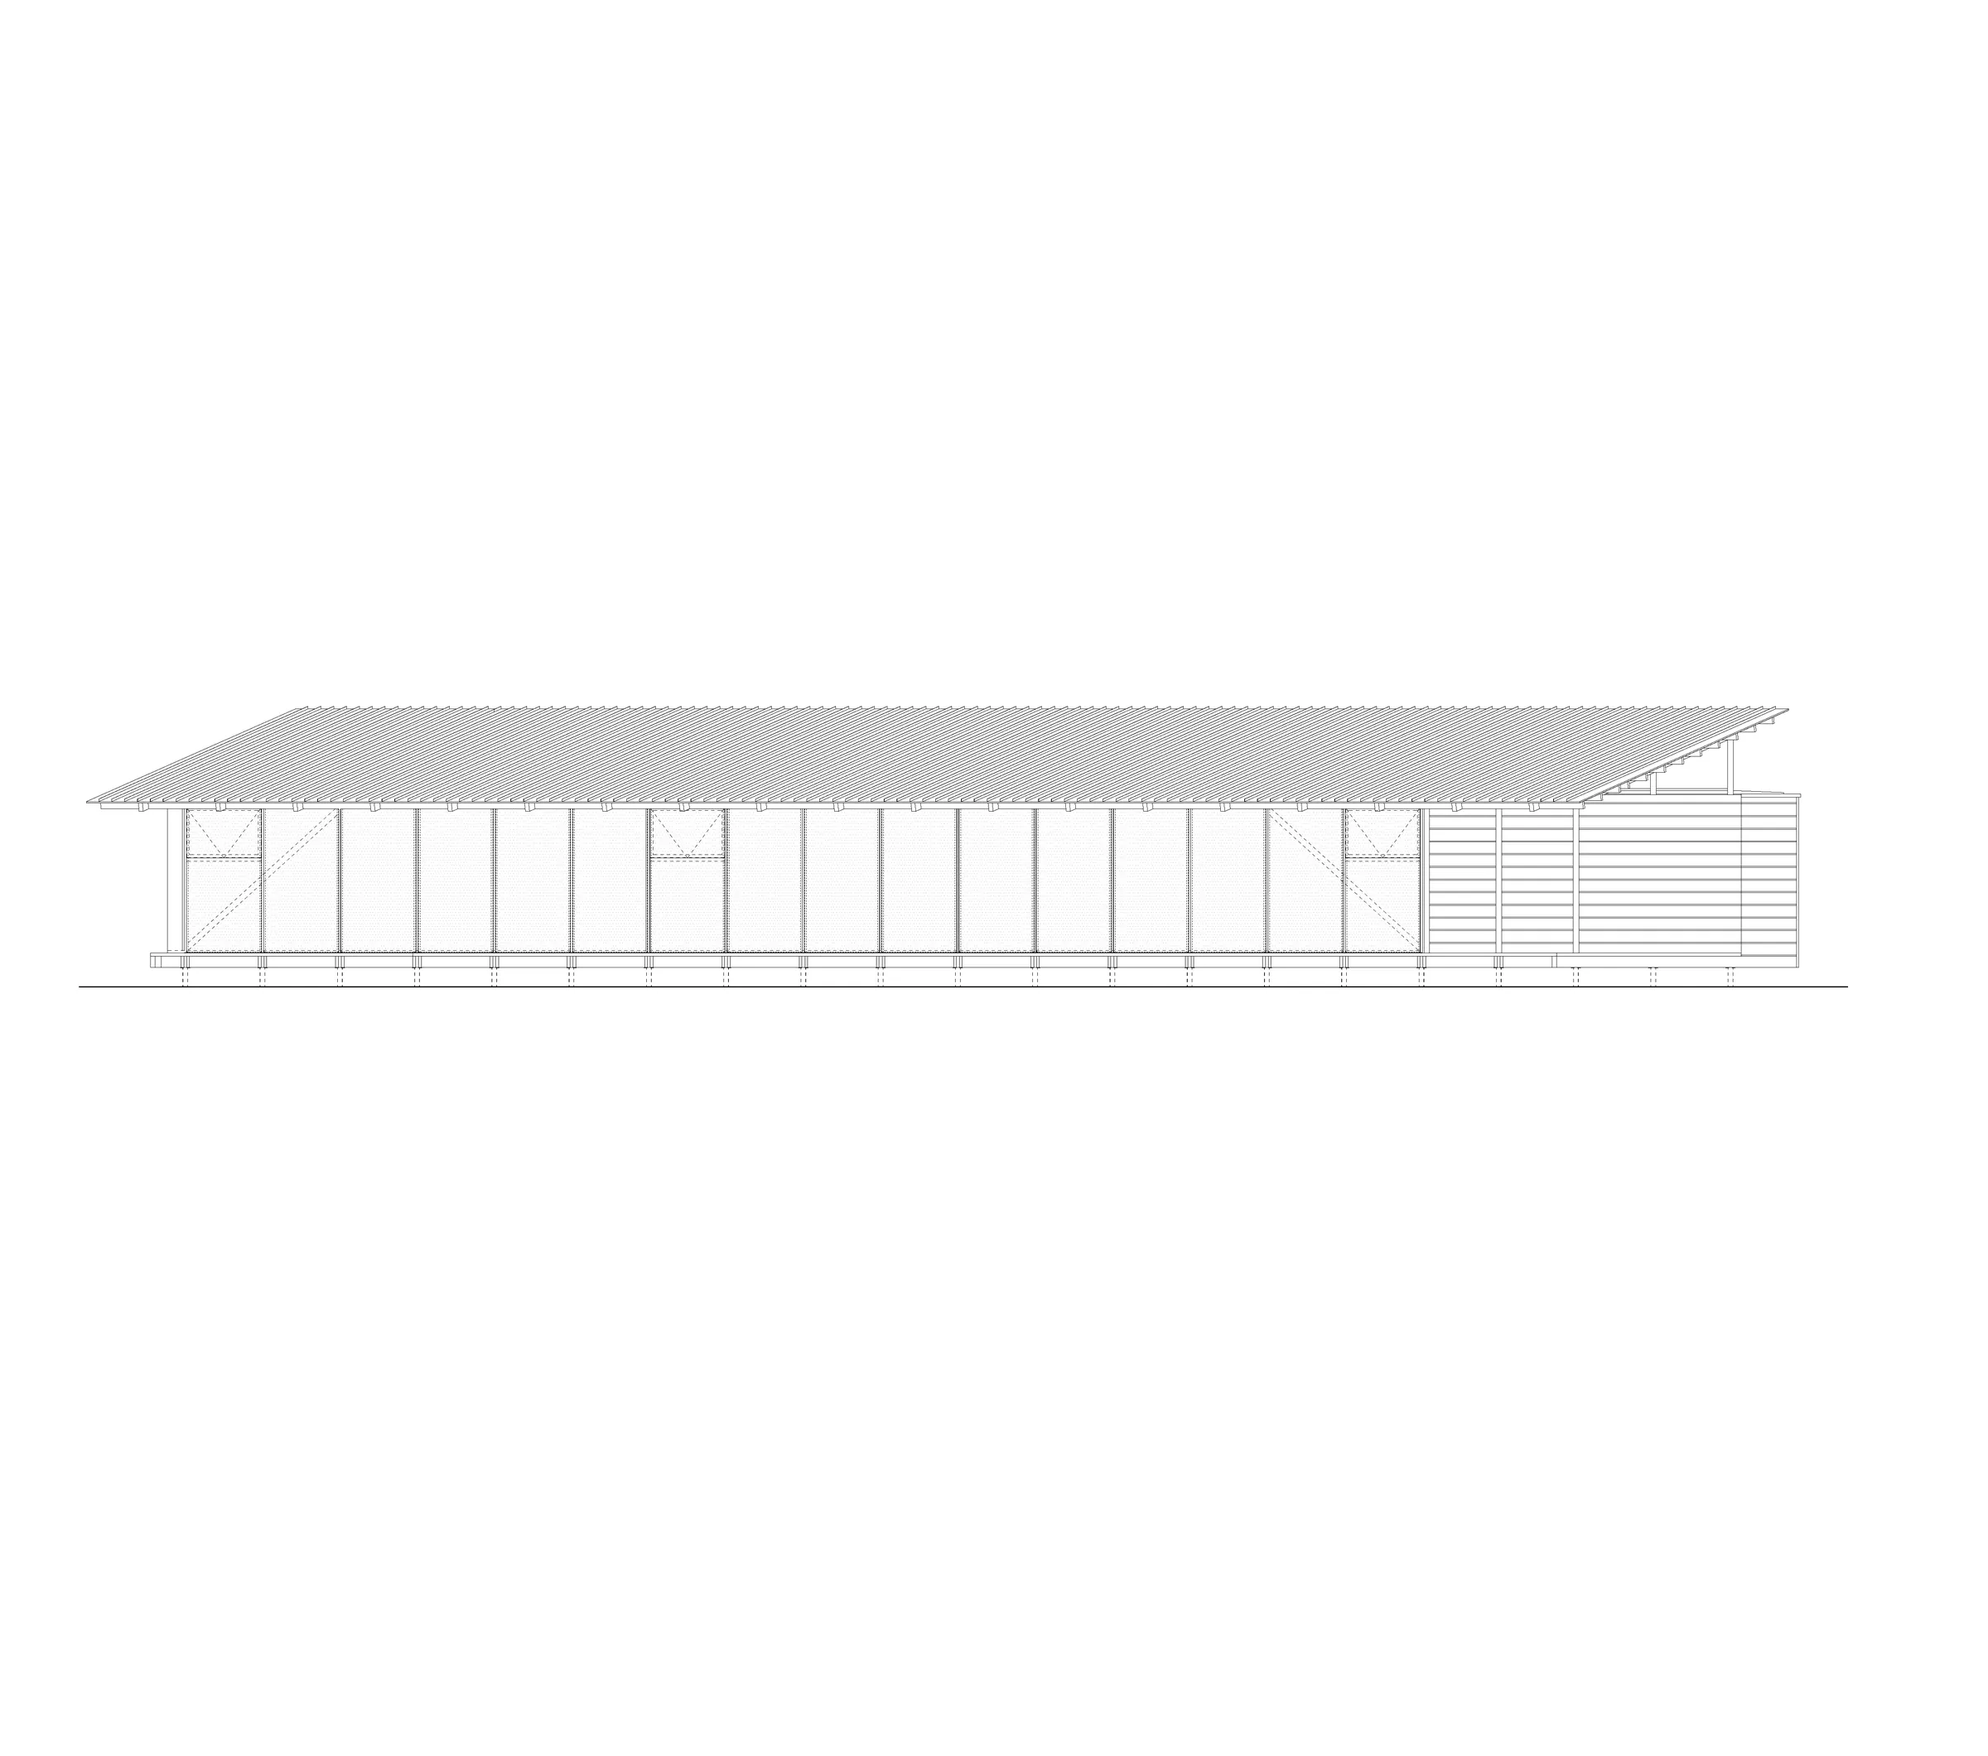
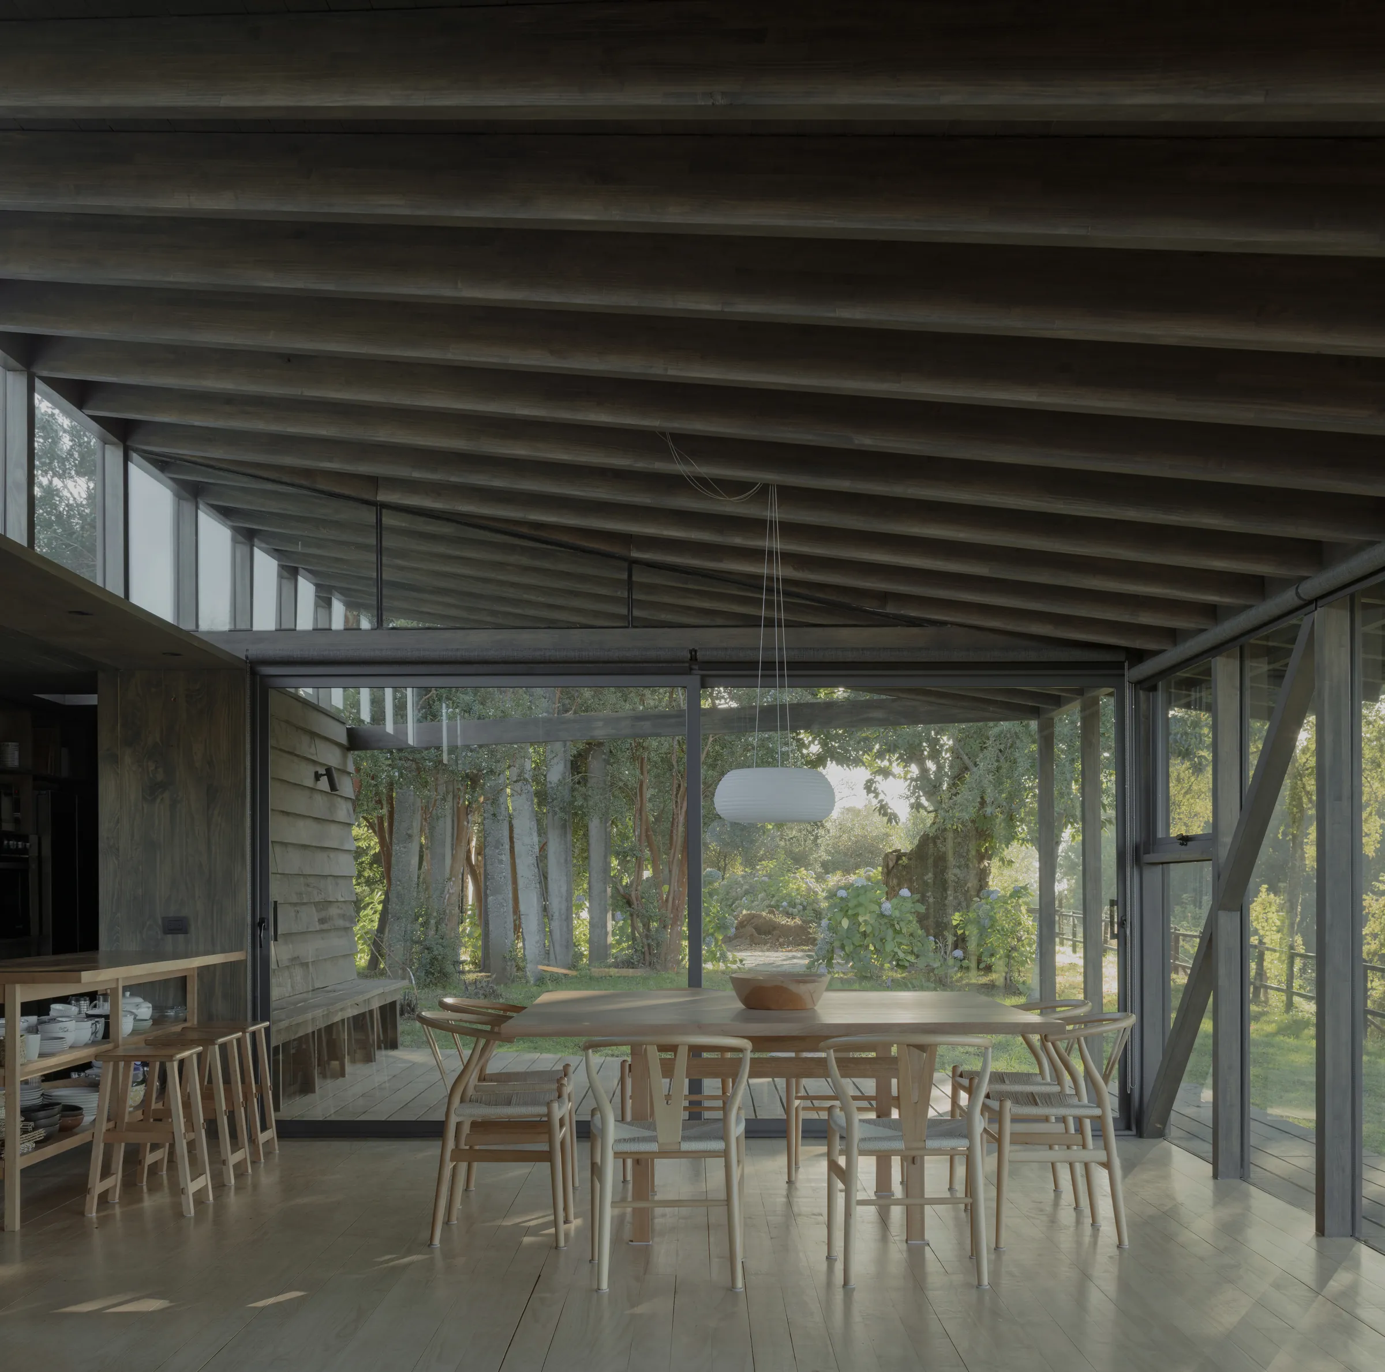
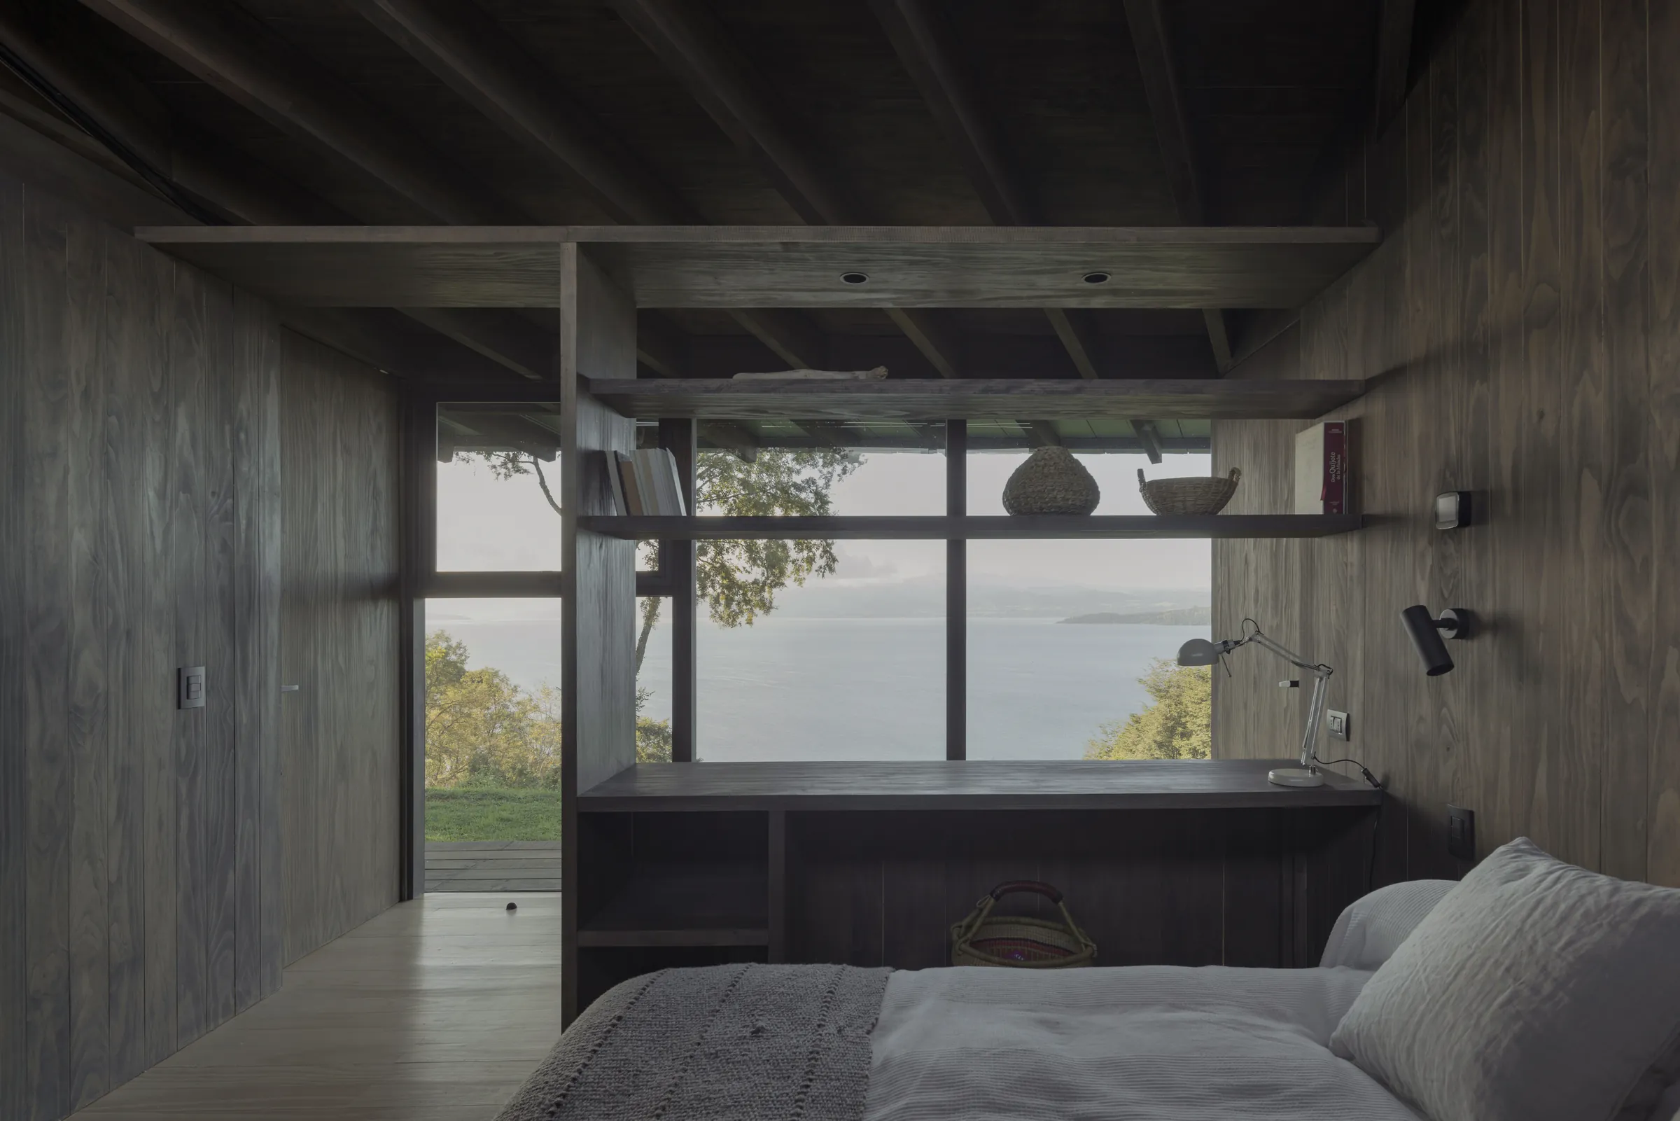
Taking advantage of this privileged location, the house is organized on a rectangular plan placed parallel to the site boundaries. The interior spaces are distributed linearly, with as little circulation as possible, so that the rooms have views close to the forest or distant views of the lake.
The perpendicularity of the plan is broken by a series of triangular rooms at its ends, resulting in a trapezoidal volume that distorts the regular geometry and perspective of the house.
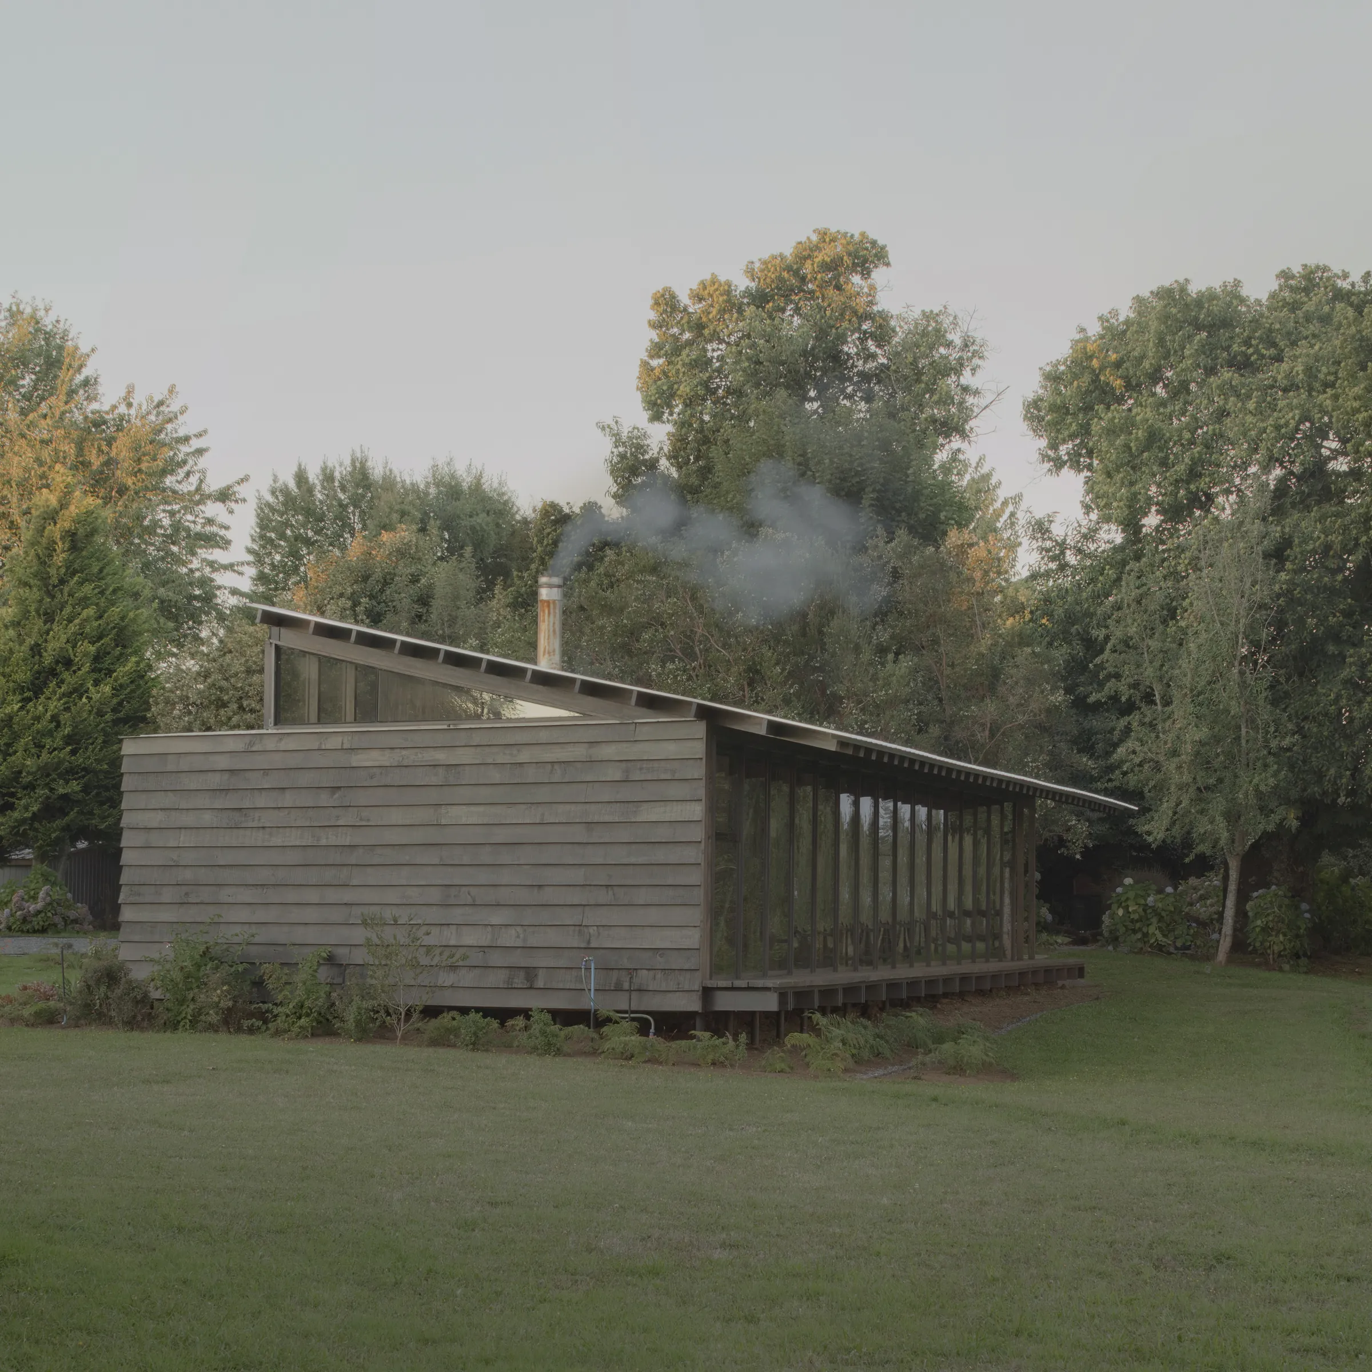
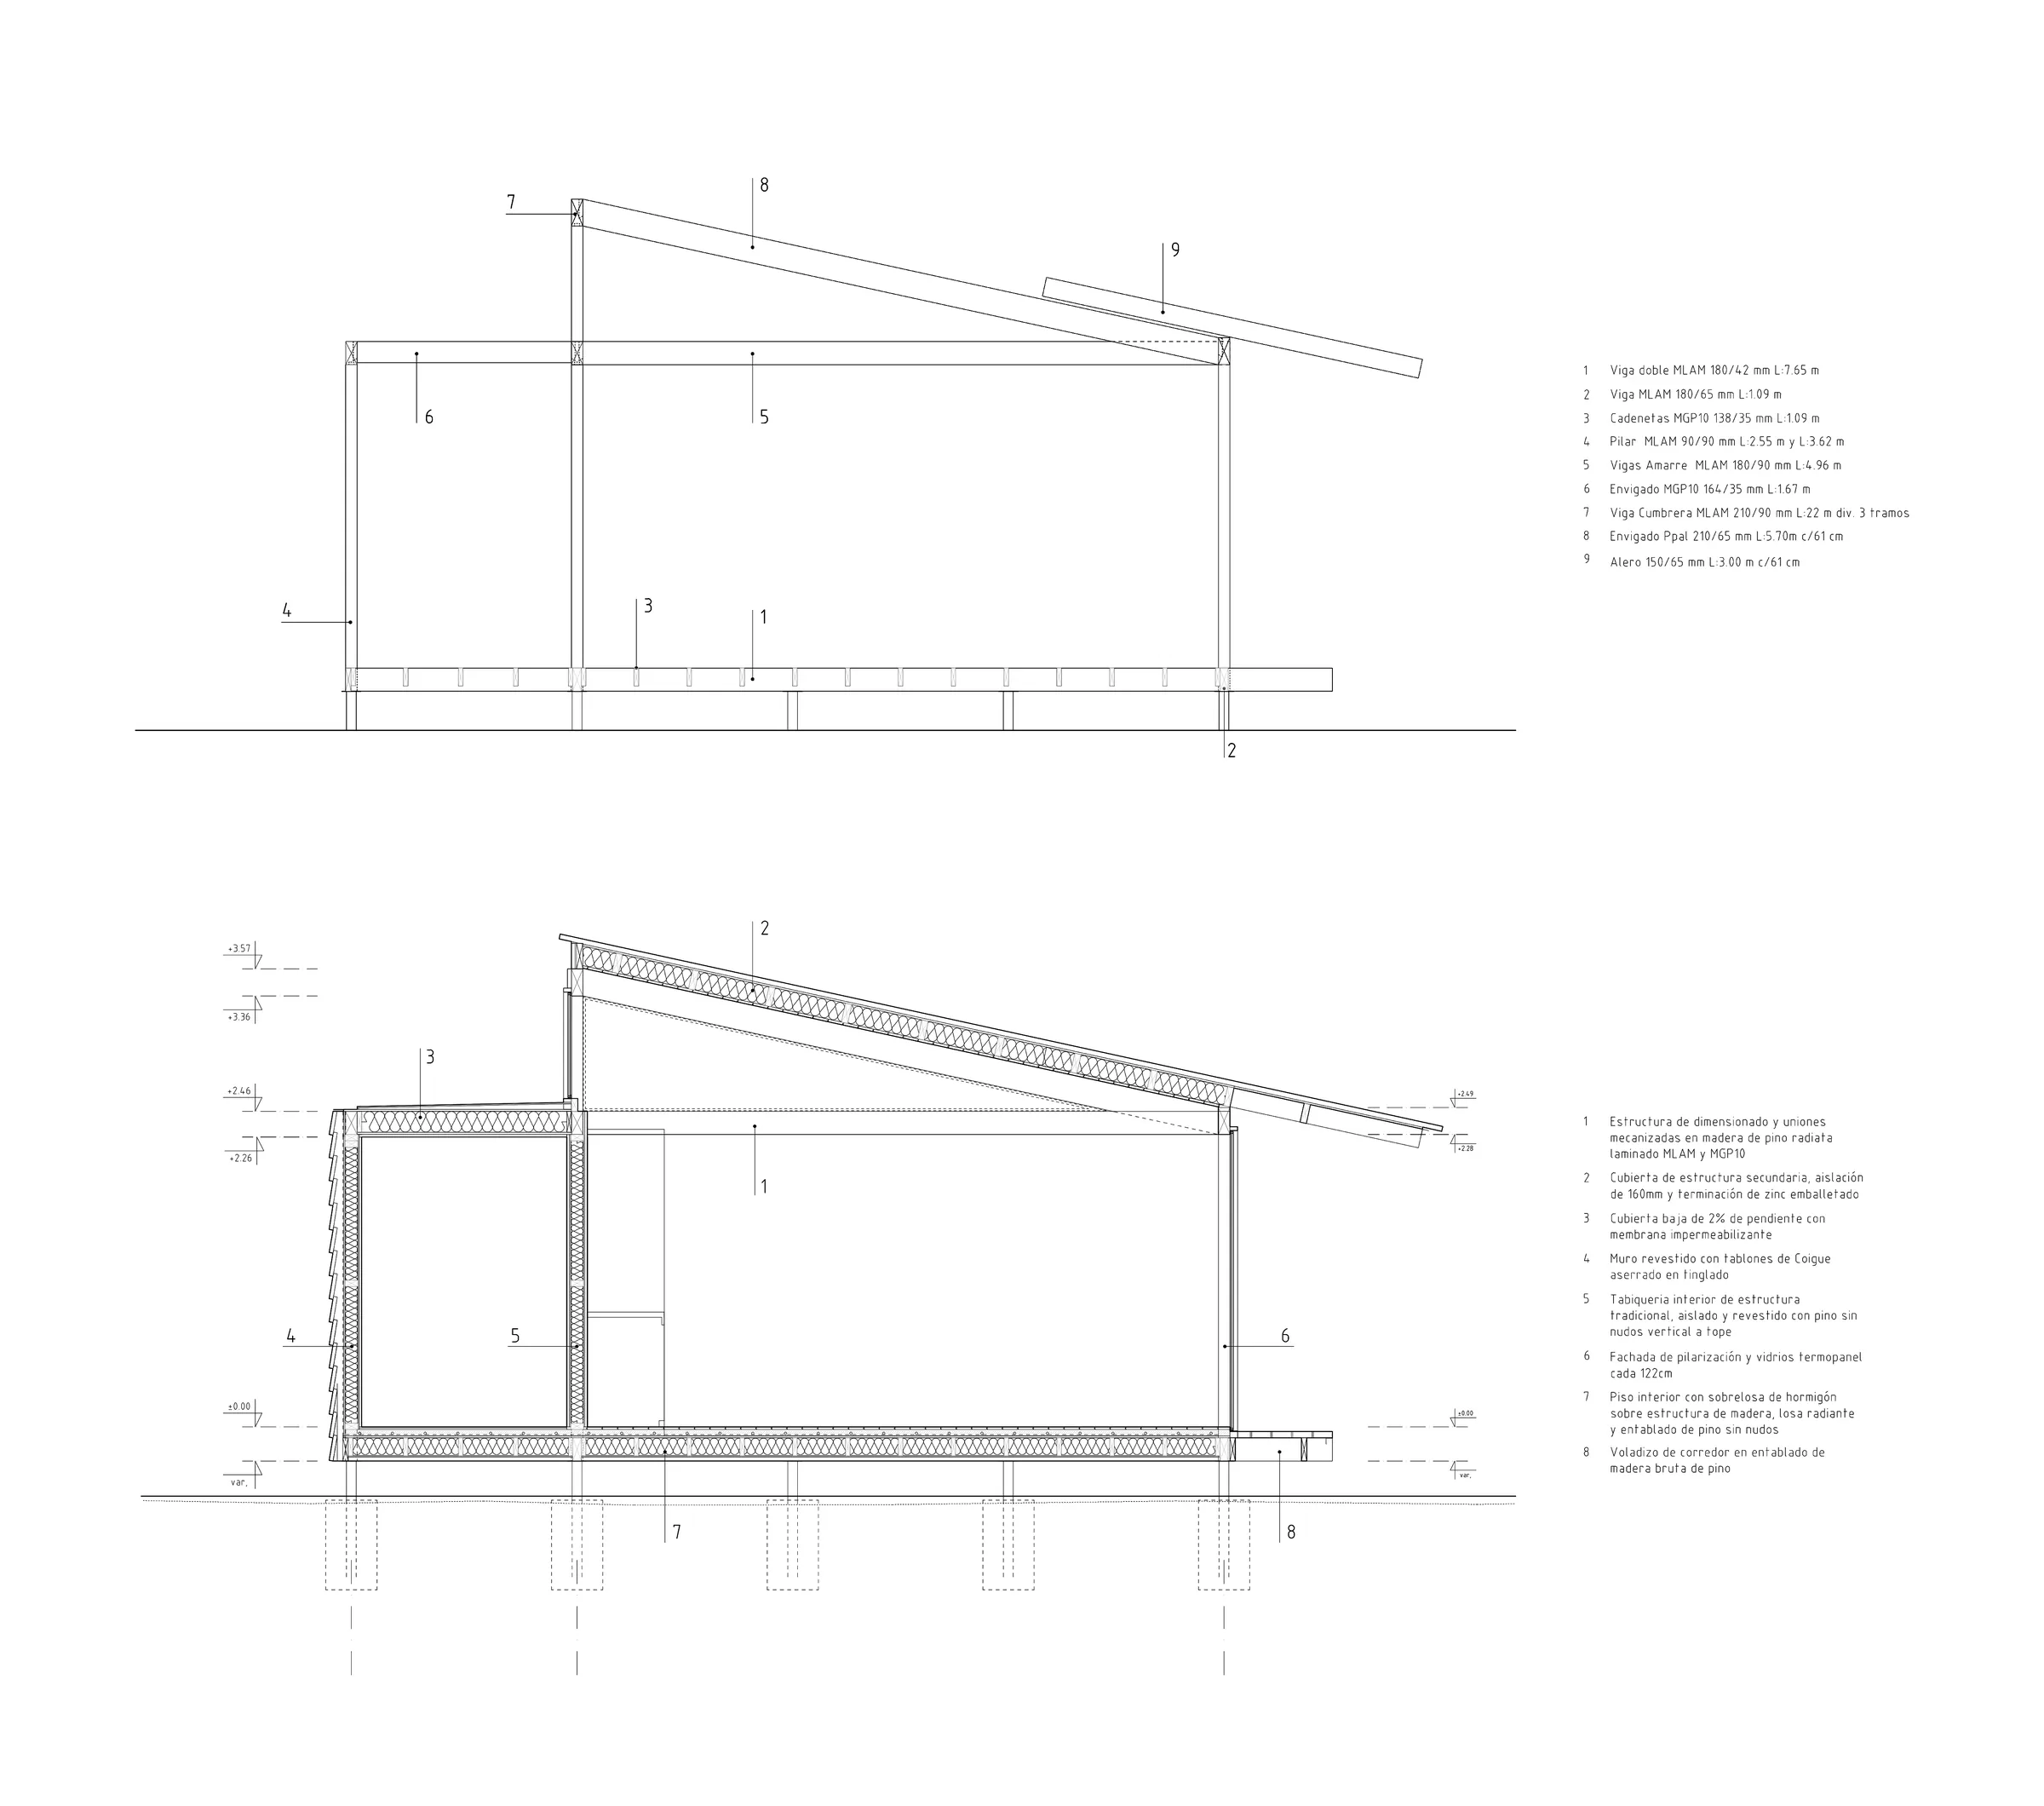
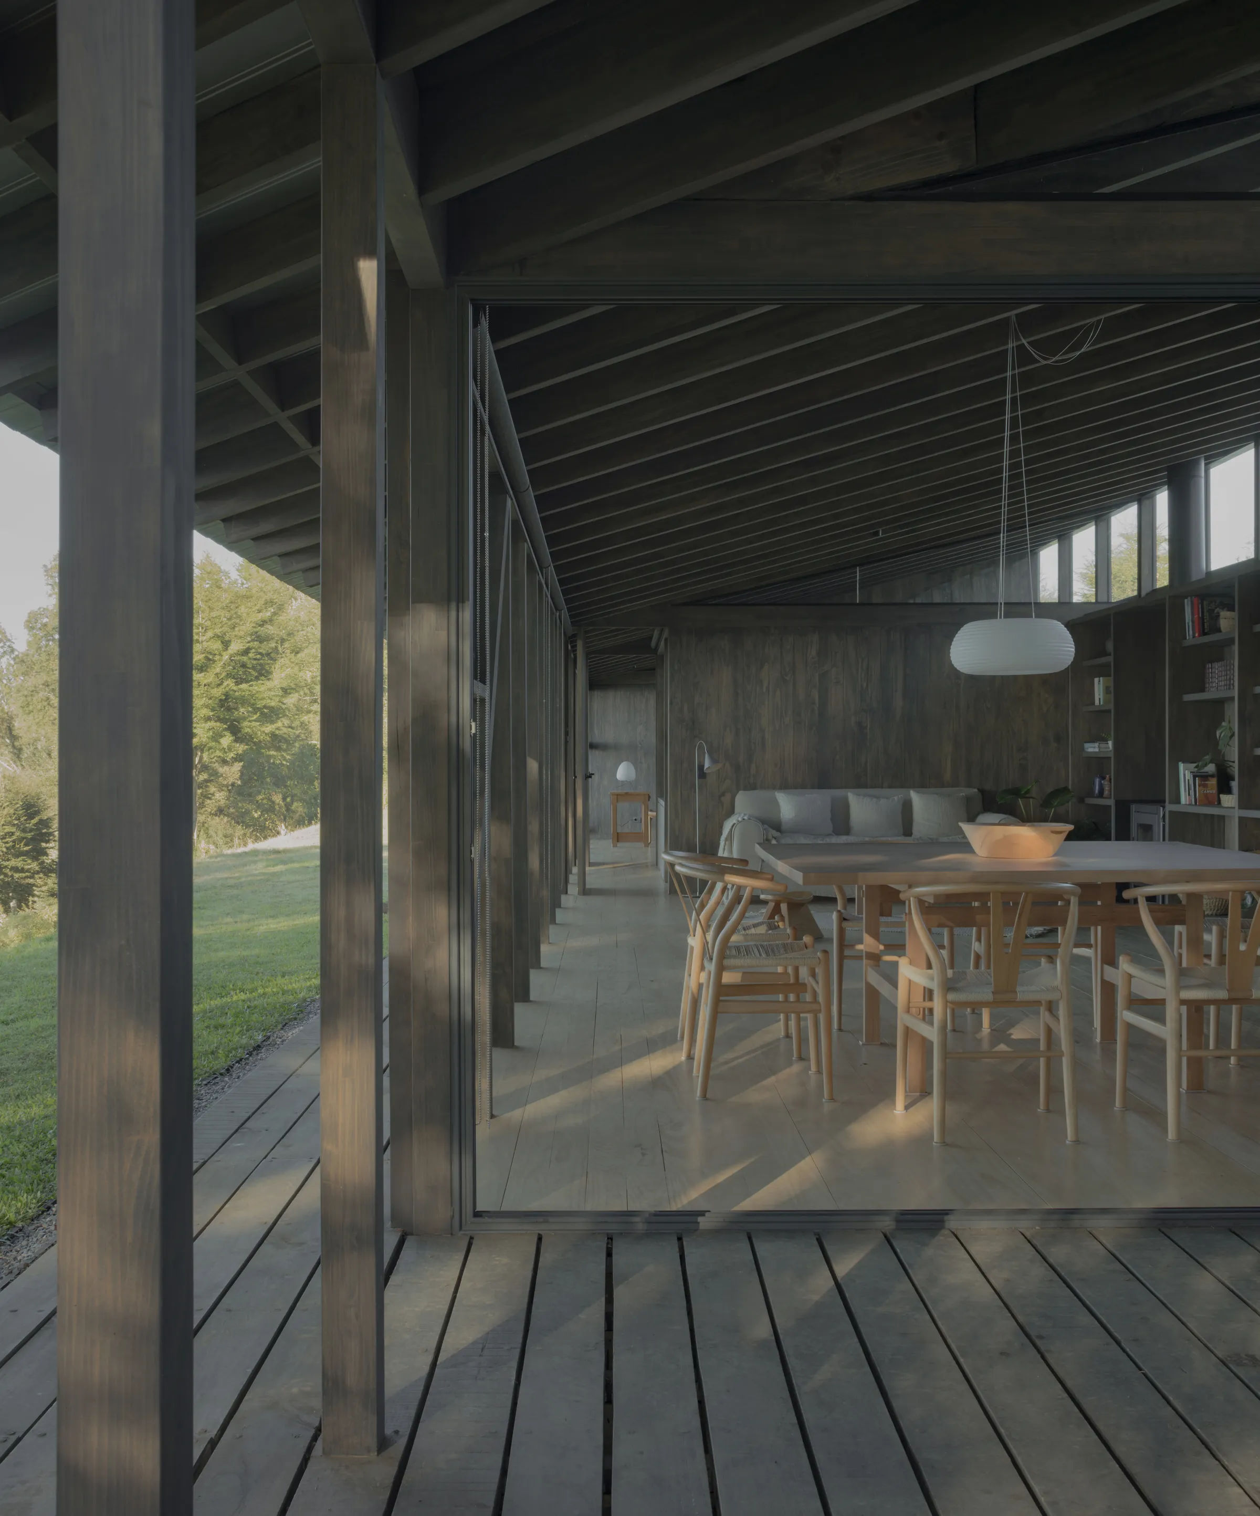
The materials are almost entirely wood, except for the metal tubes that support the house on point foundations, reducing the intervention on the terrain, and the metal sheets used for the roof.
The roof is inclined, relating the house to its context by following the natural slope of the land and the roofs of the neighboring buildings. It is also the most direct way to shed the rainwater that is so abundant in the area.