1. Context
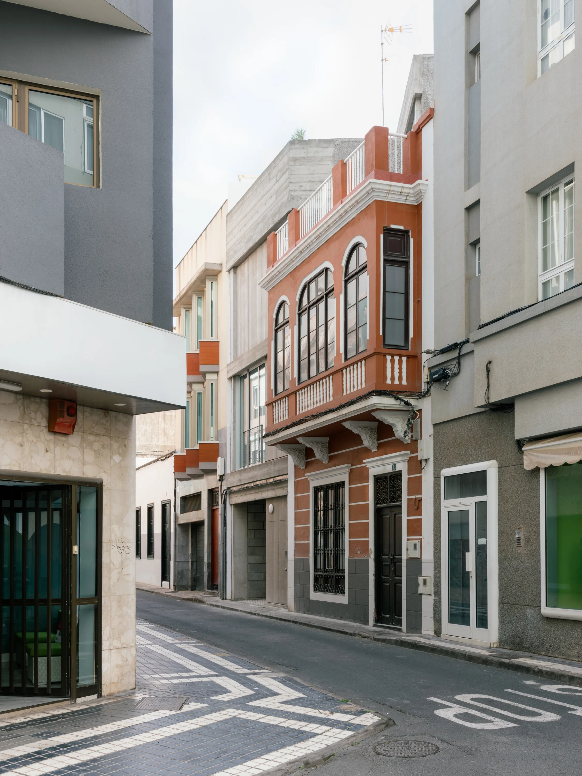
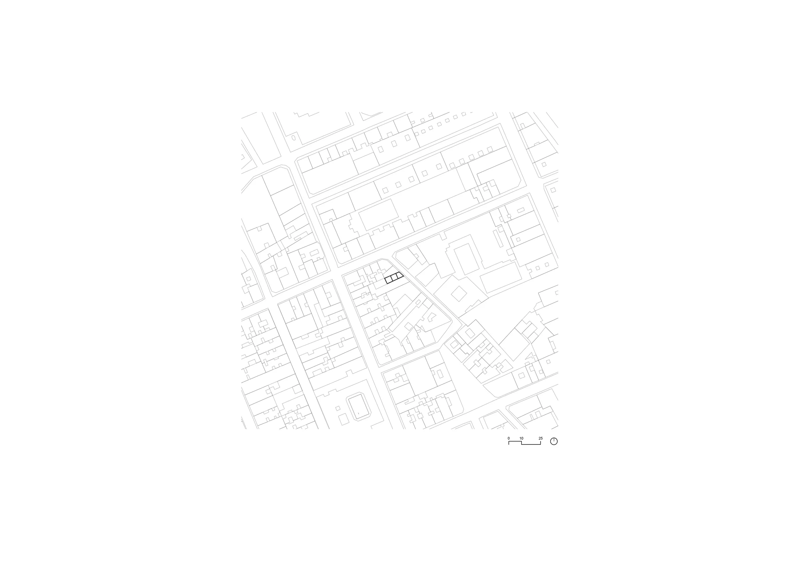
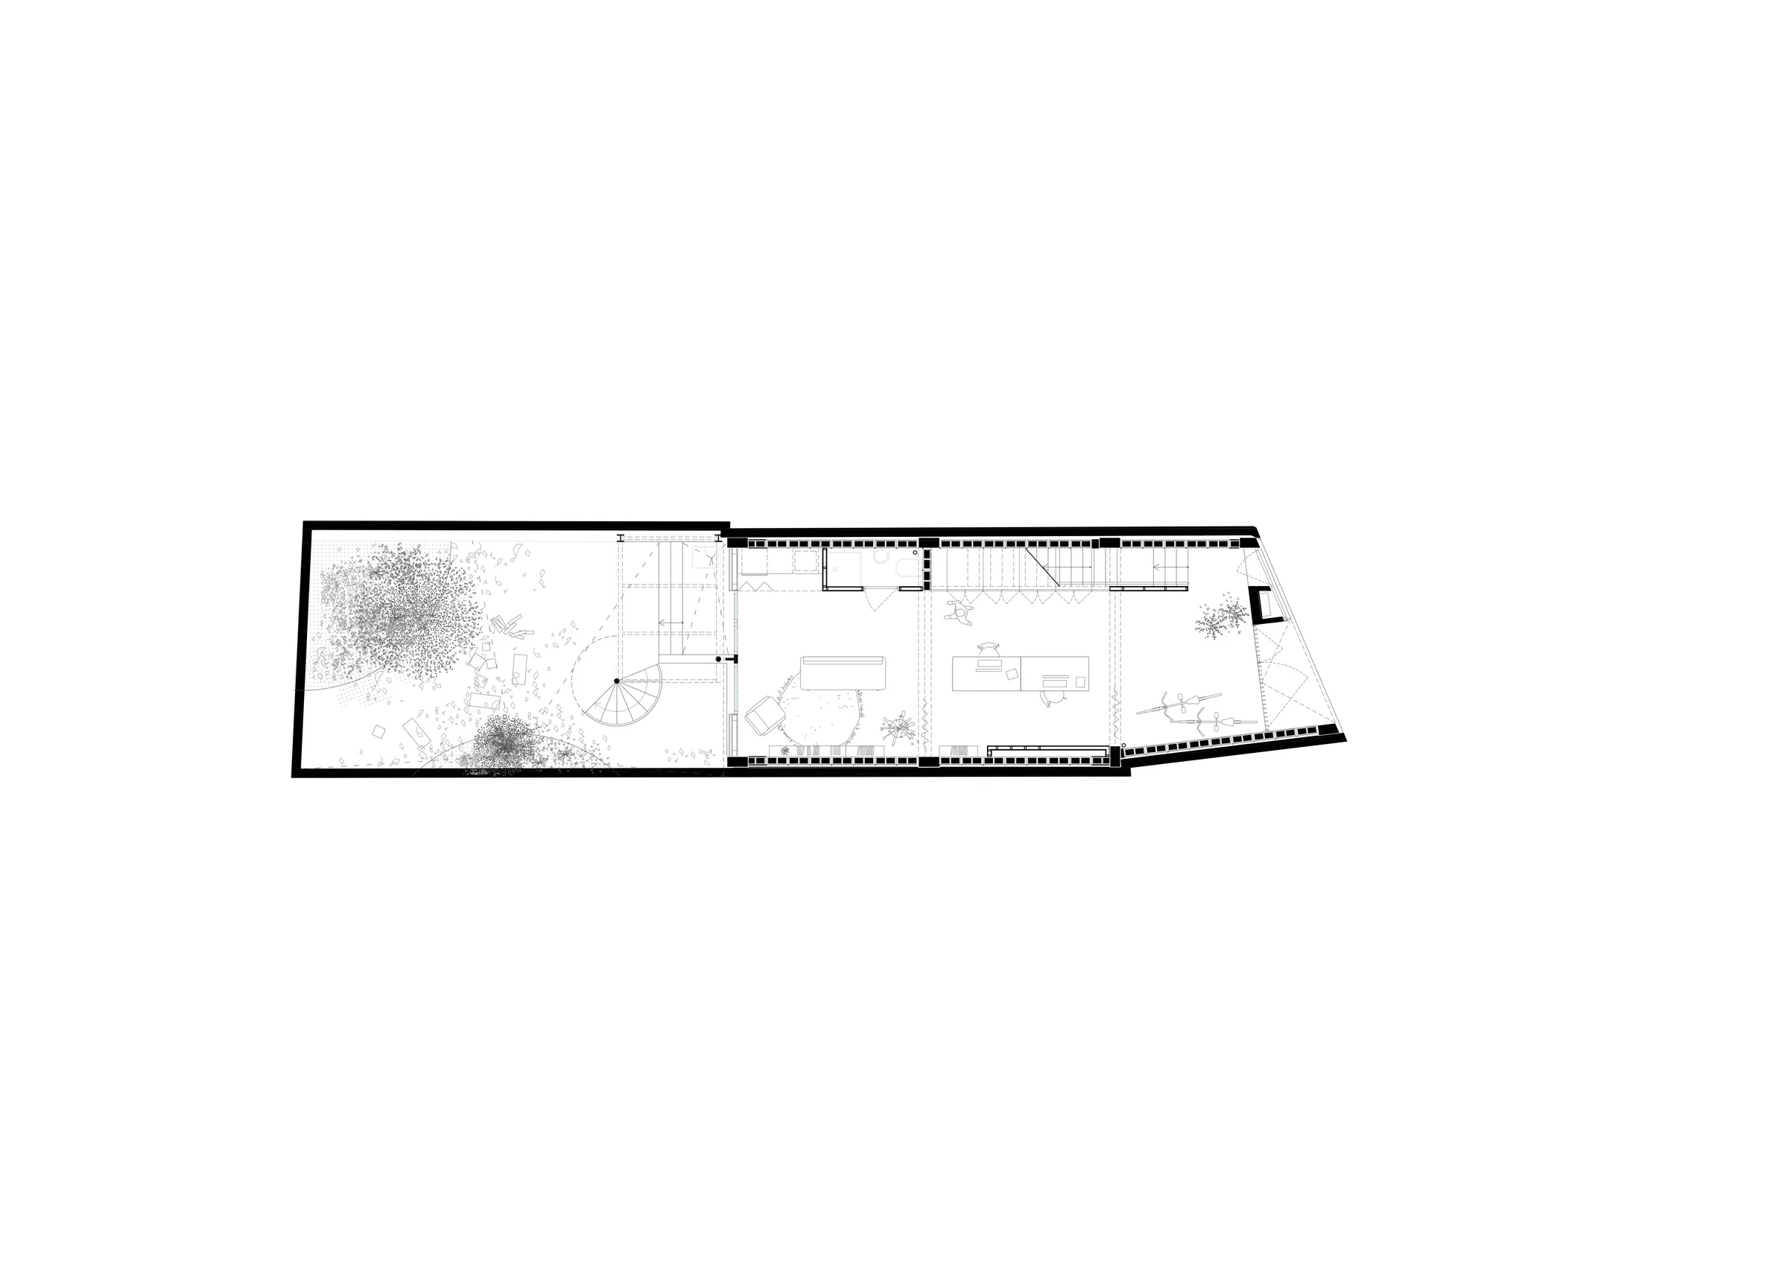
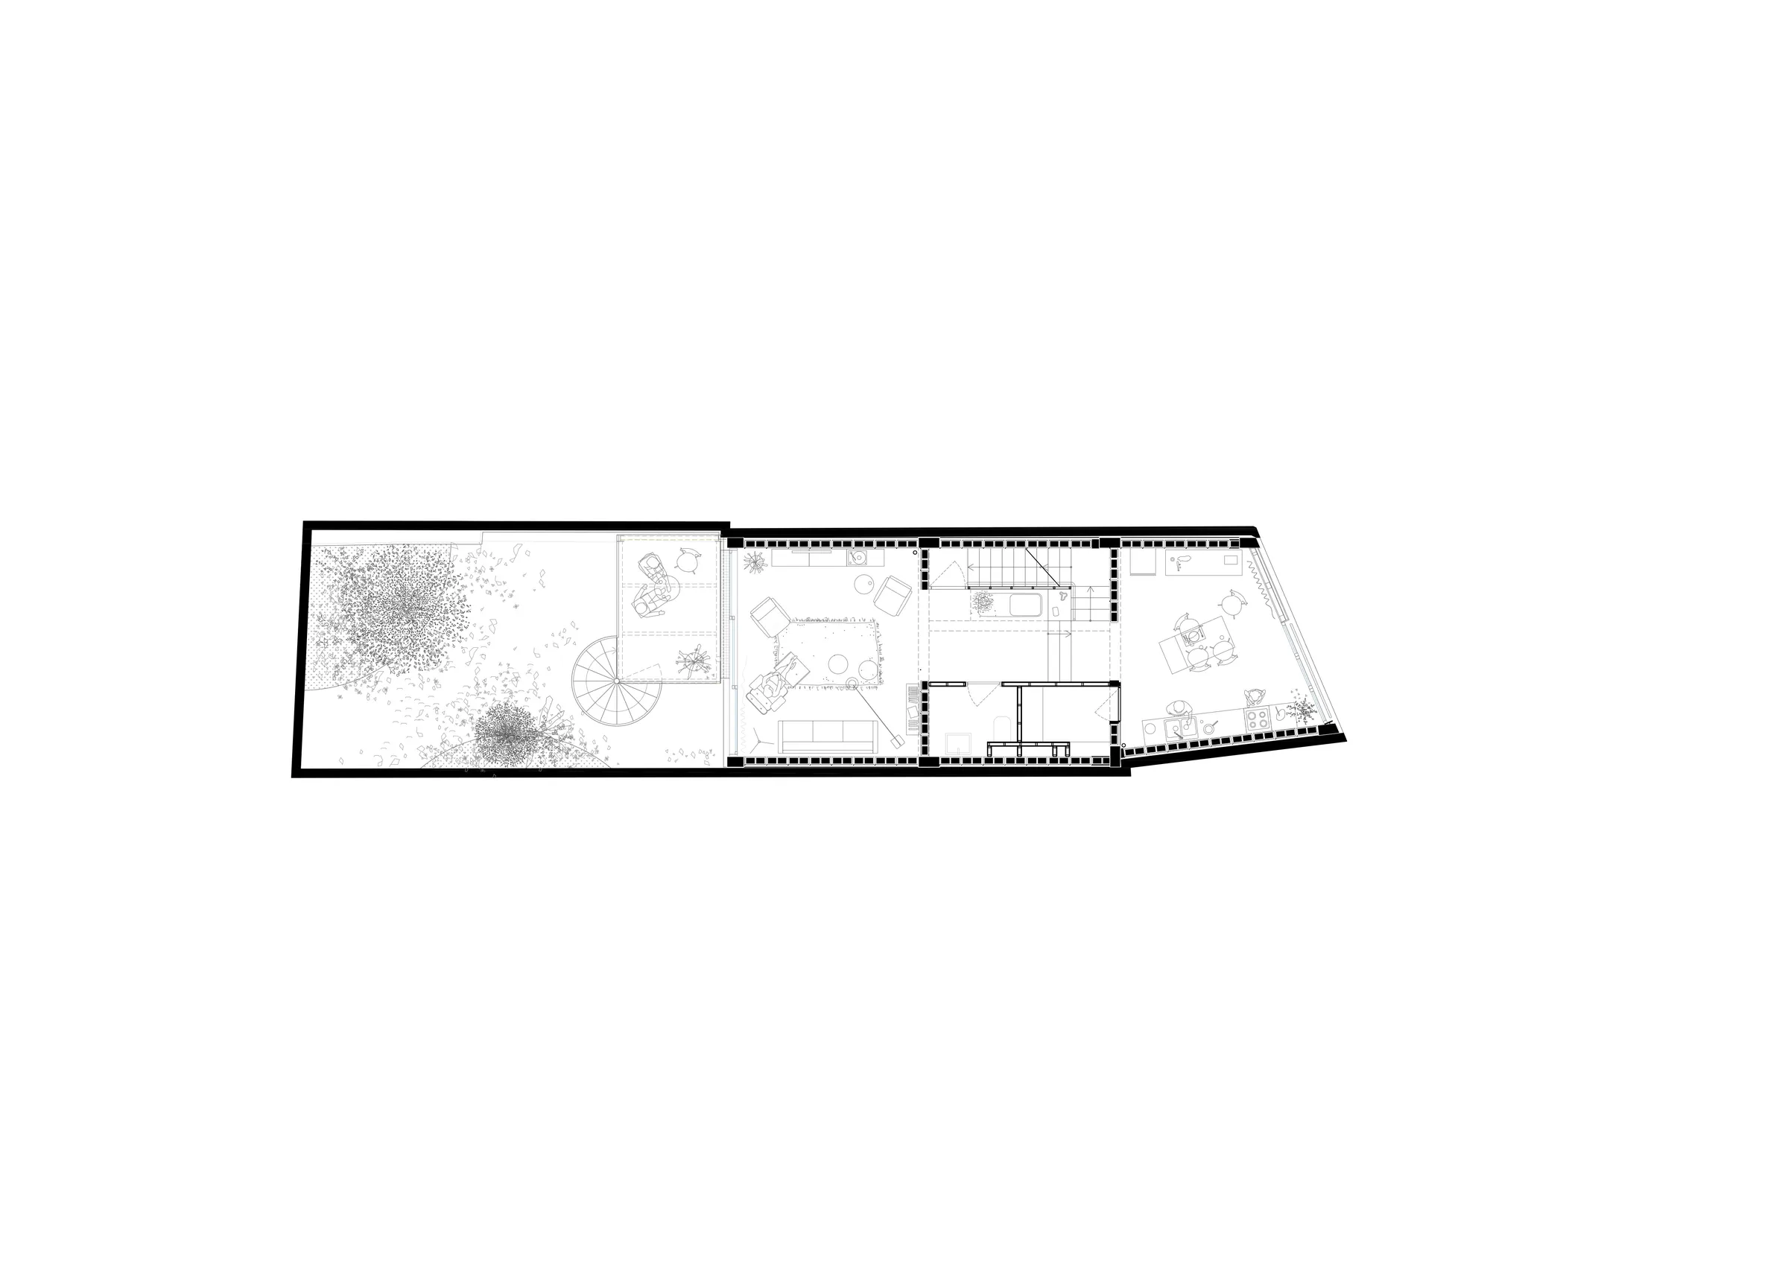
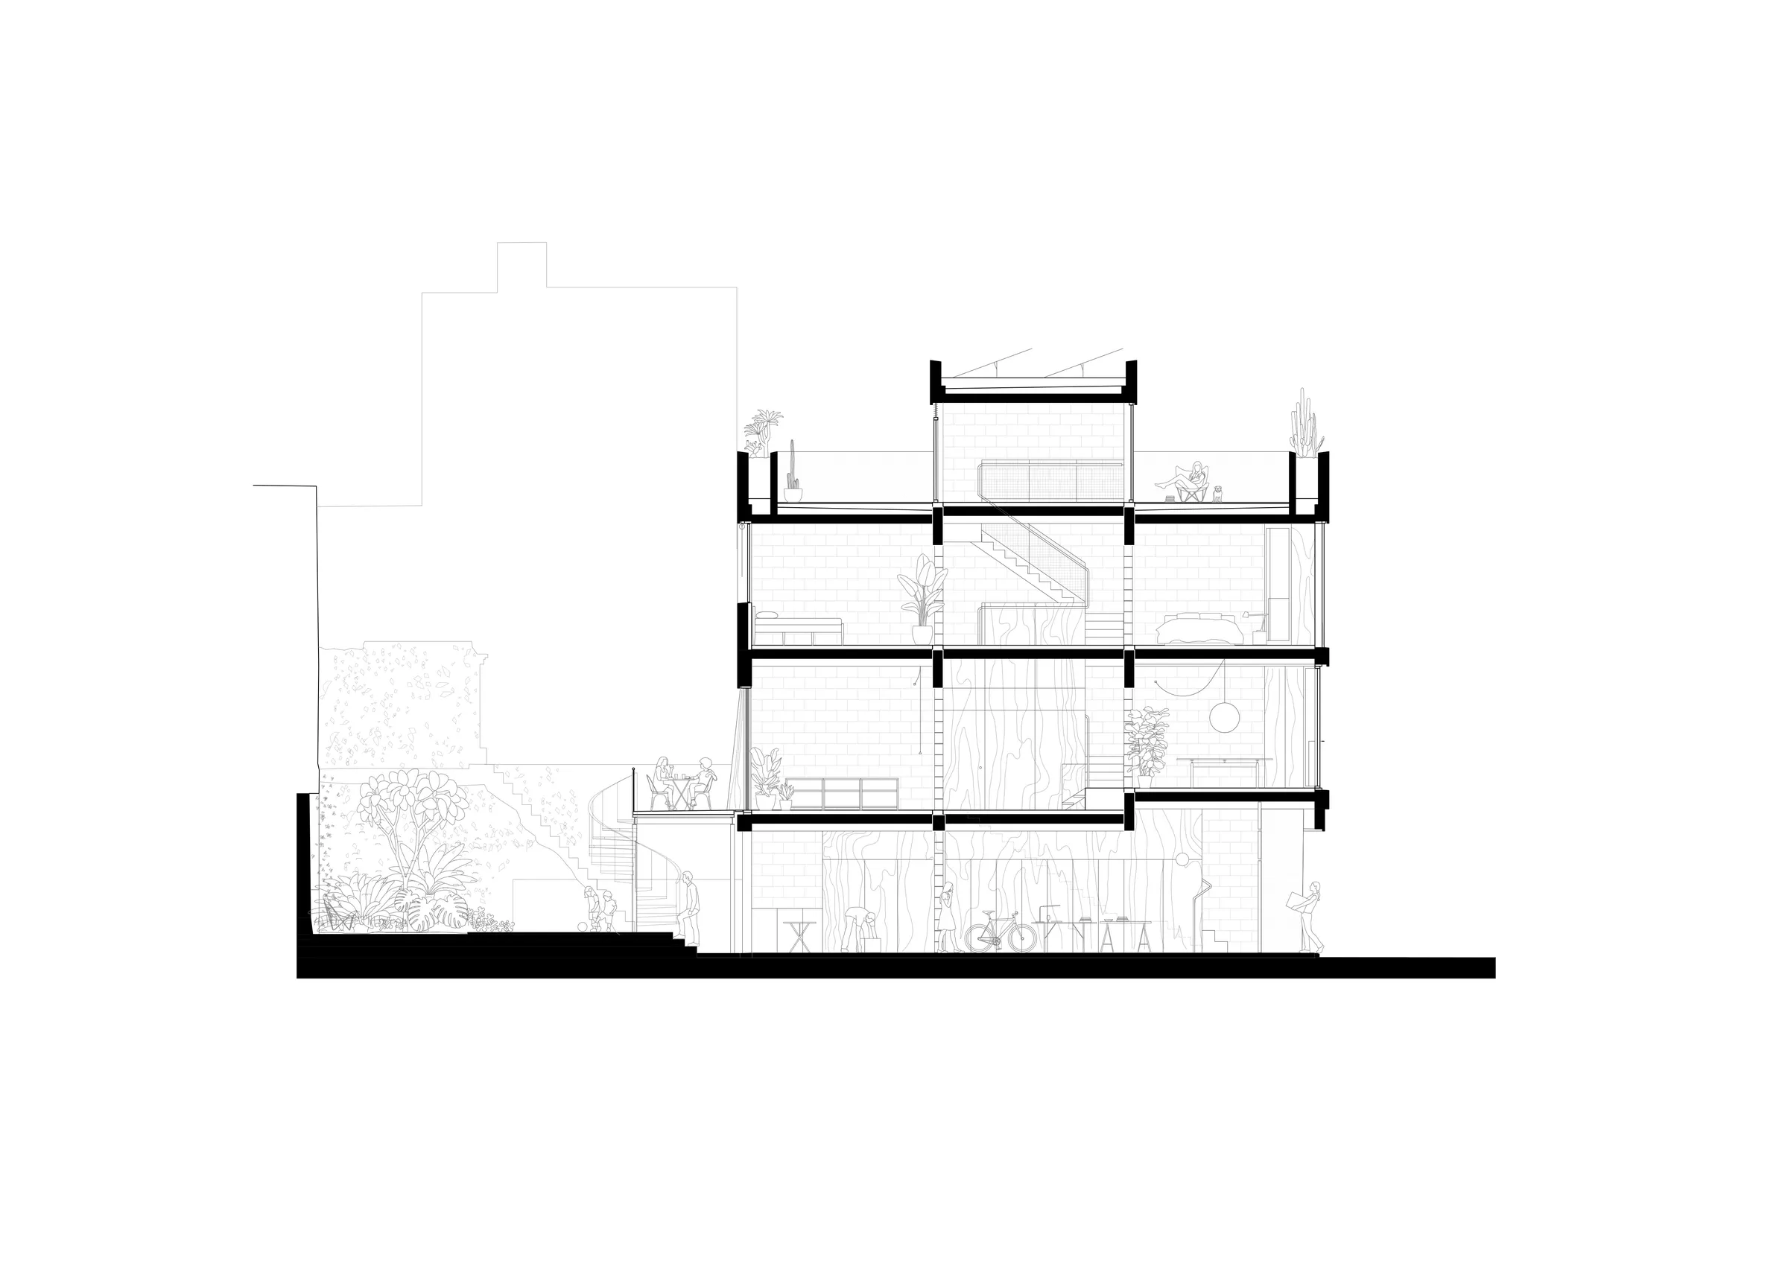
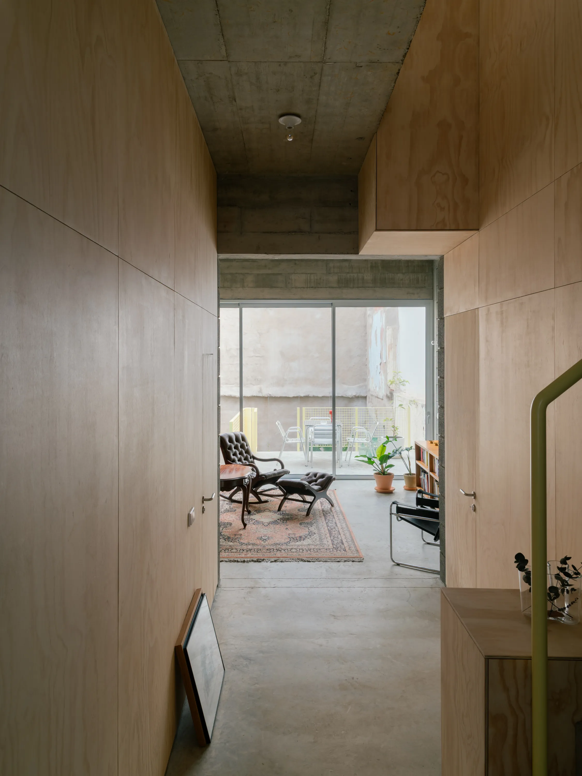
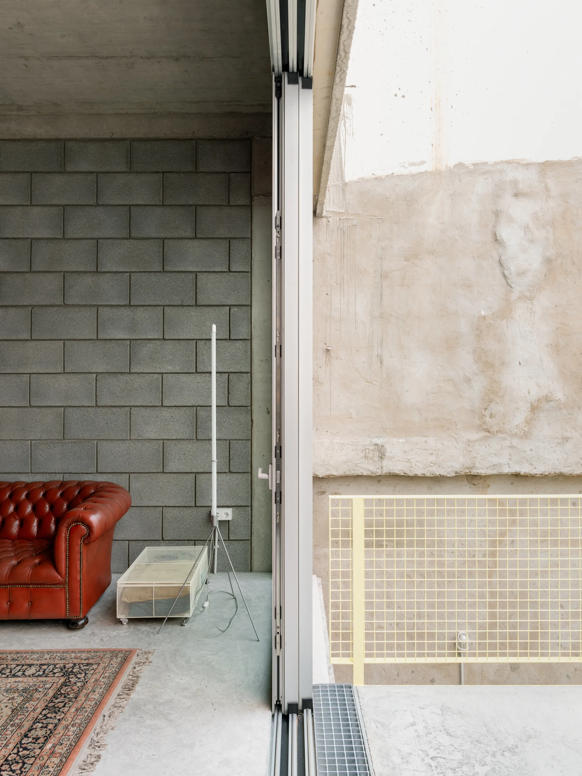
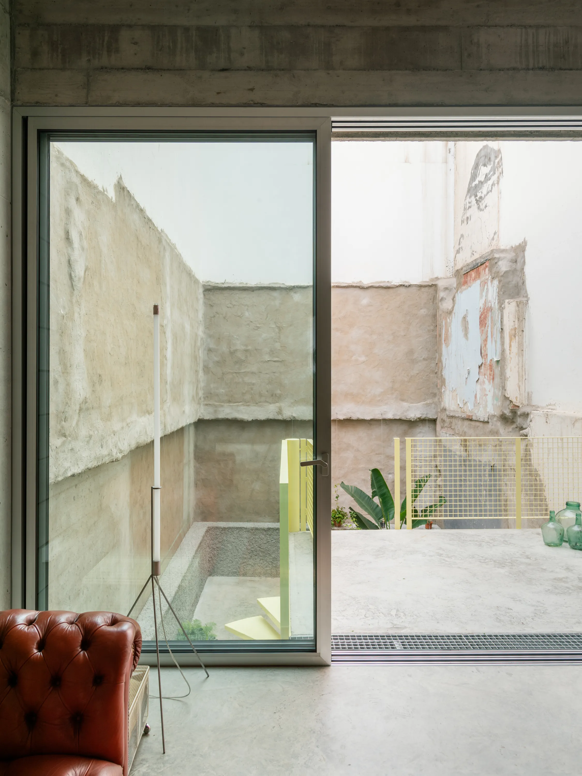
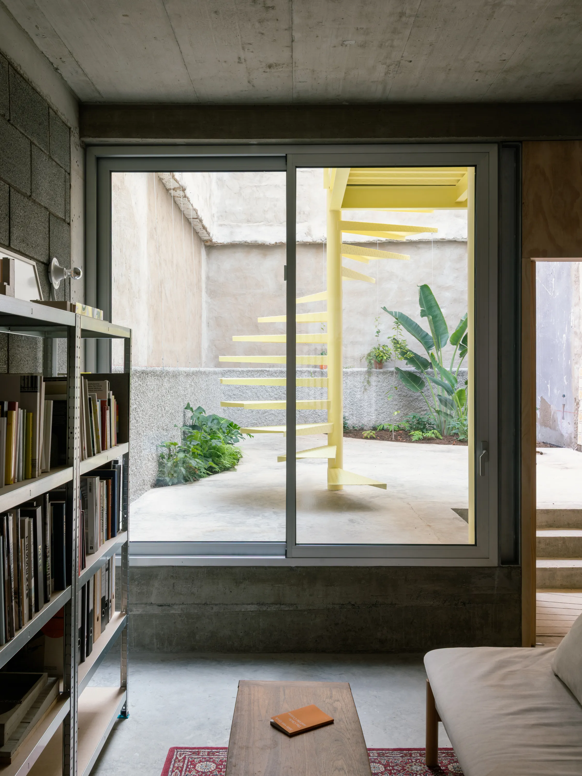
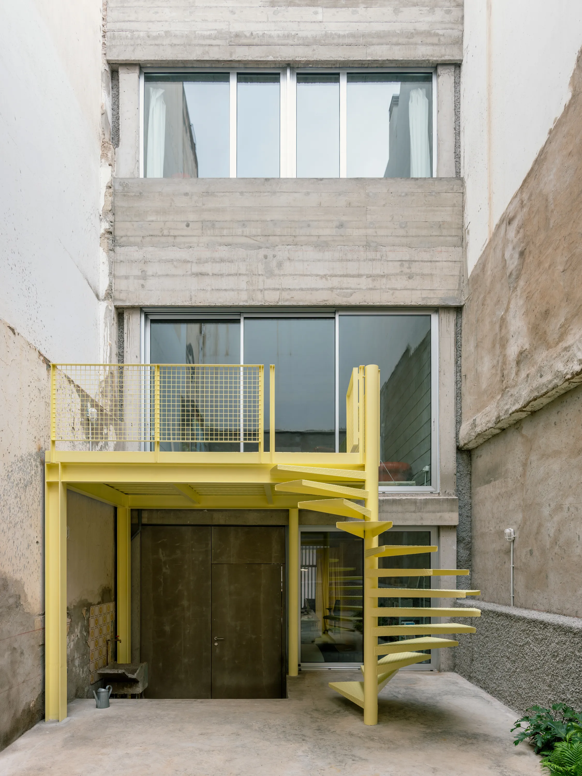
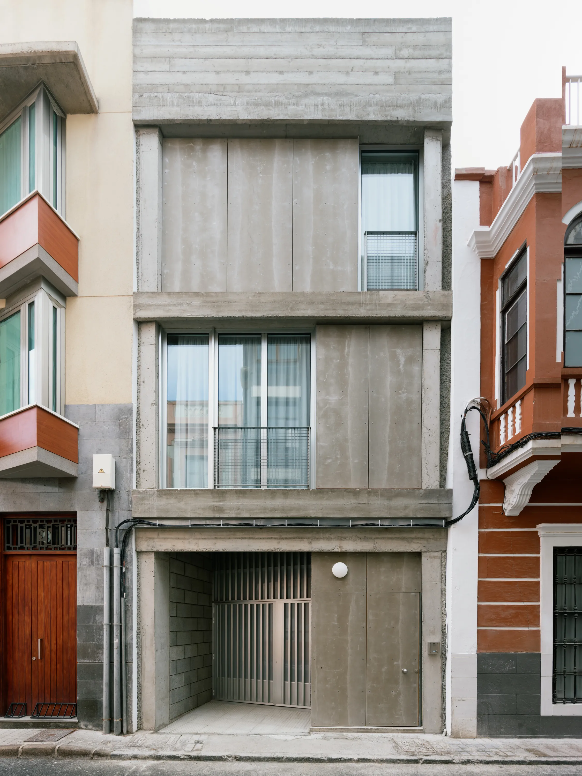
In the historic center of Las Palmas de Gran Canaria, this house transforms the constraint of a narrow plot into a framework for invention. A displaced patio acts as a climatic lung and spatial organizer, breaking with conventional compartmentalization and proposing an open space where economy and pleasu- re overlap. The narrowness of the plot no longer operates as a regulatory impo- sition but becomes a project condition that organizes space, ventilation, and the everyday use of the house.
2. Open Structure
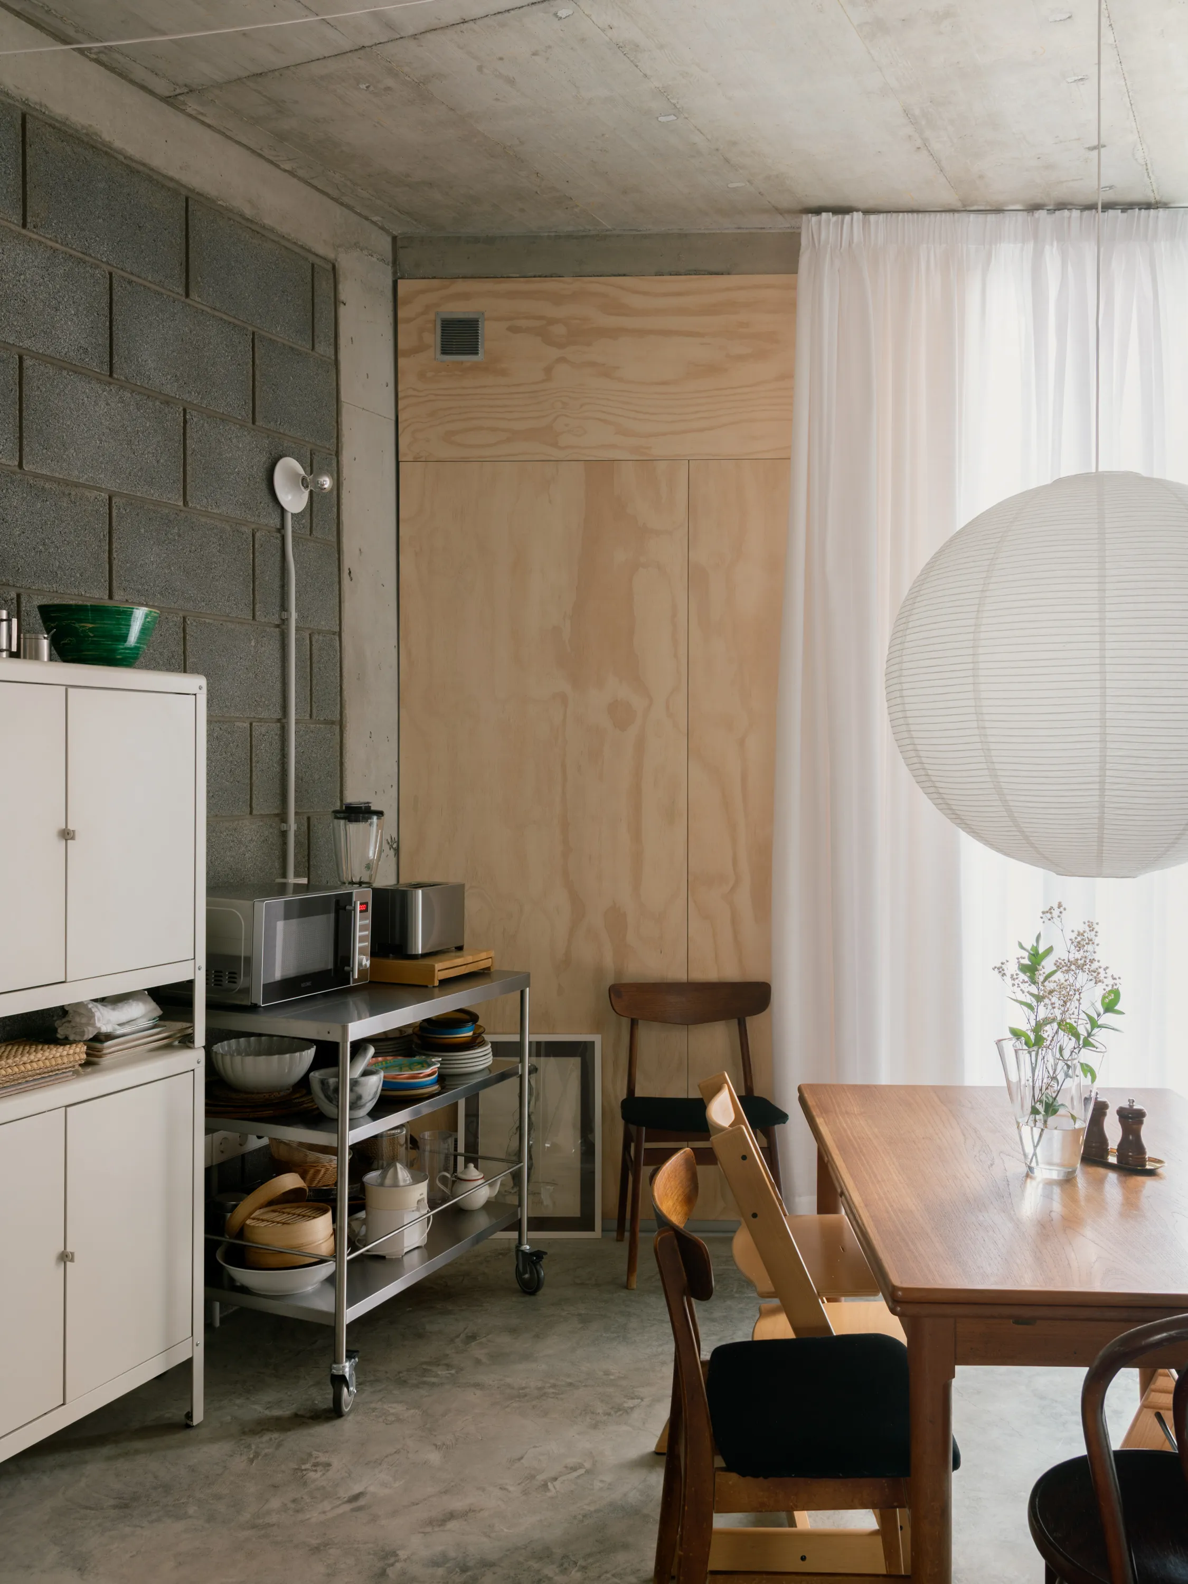
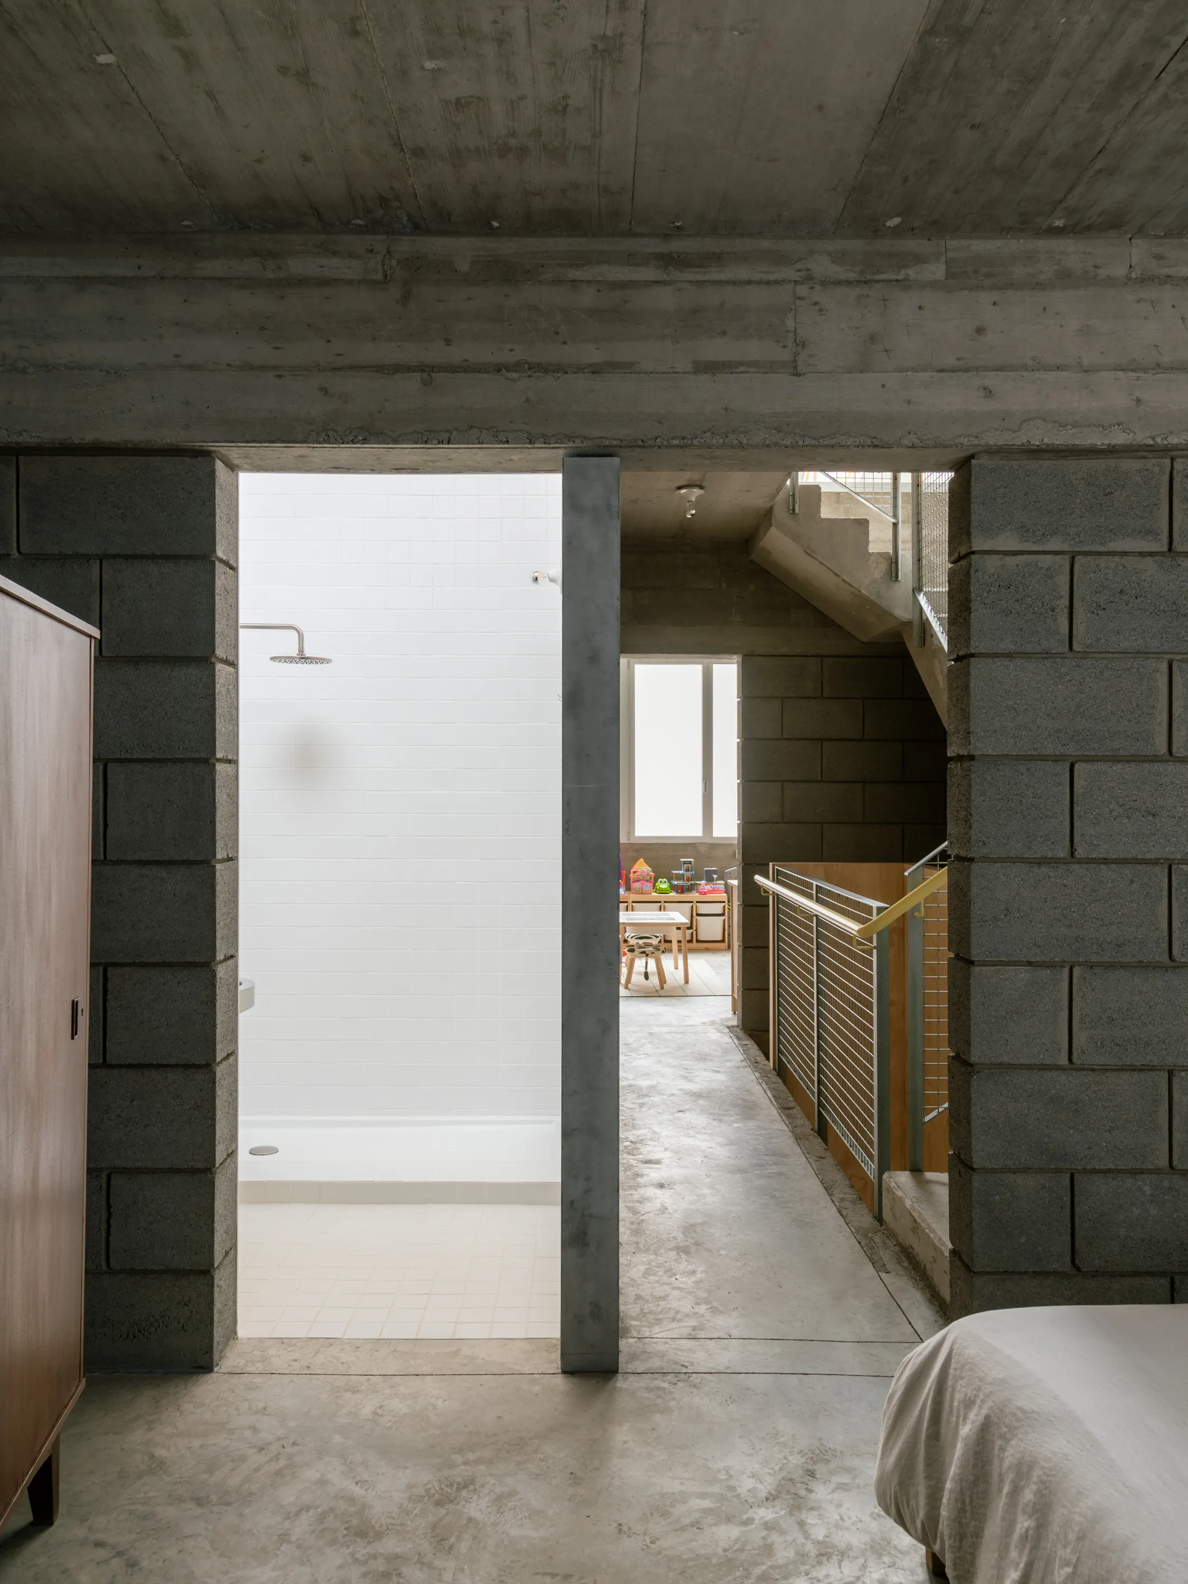
The house is articulated through large rooms conceived as continuous and flexible volumes.
Inspired by the logic of the enfilade, yet free from functional hierarchies, they allow for a mutable domesticity thanks to movable furniture and the absence of fixed programs. The domestic realm is conceived as a territory under constant negotiation—appropriable and open to transformation.
This open condition allows the dwelling to function today as both house and studio, understood not as separate pro- grams but as variable intensities within the same spatial infrastructure. Surfa- ces, rooms, and their relationships allow these functions to expand, contract, or be replaced over time without altering the building’s overall logic.
3. Lifespan
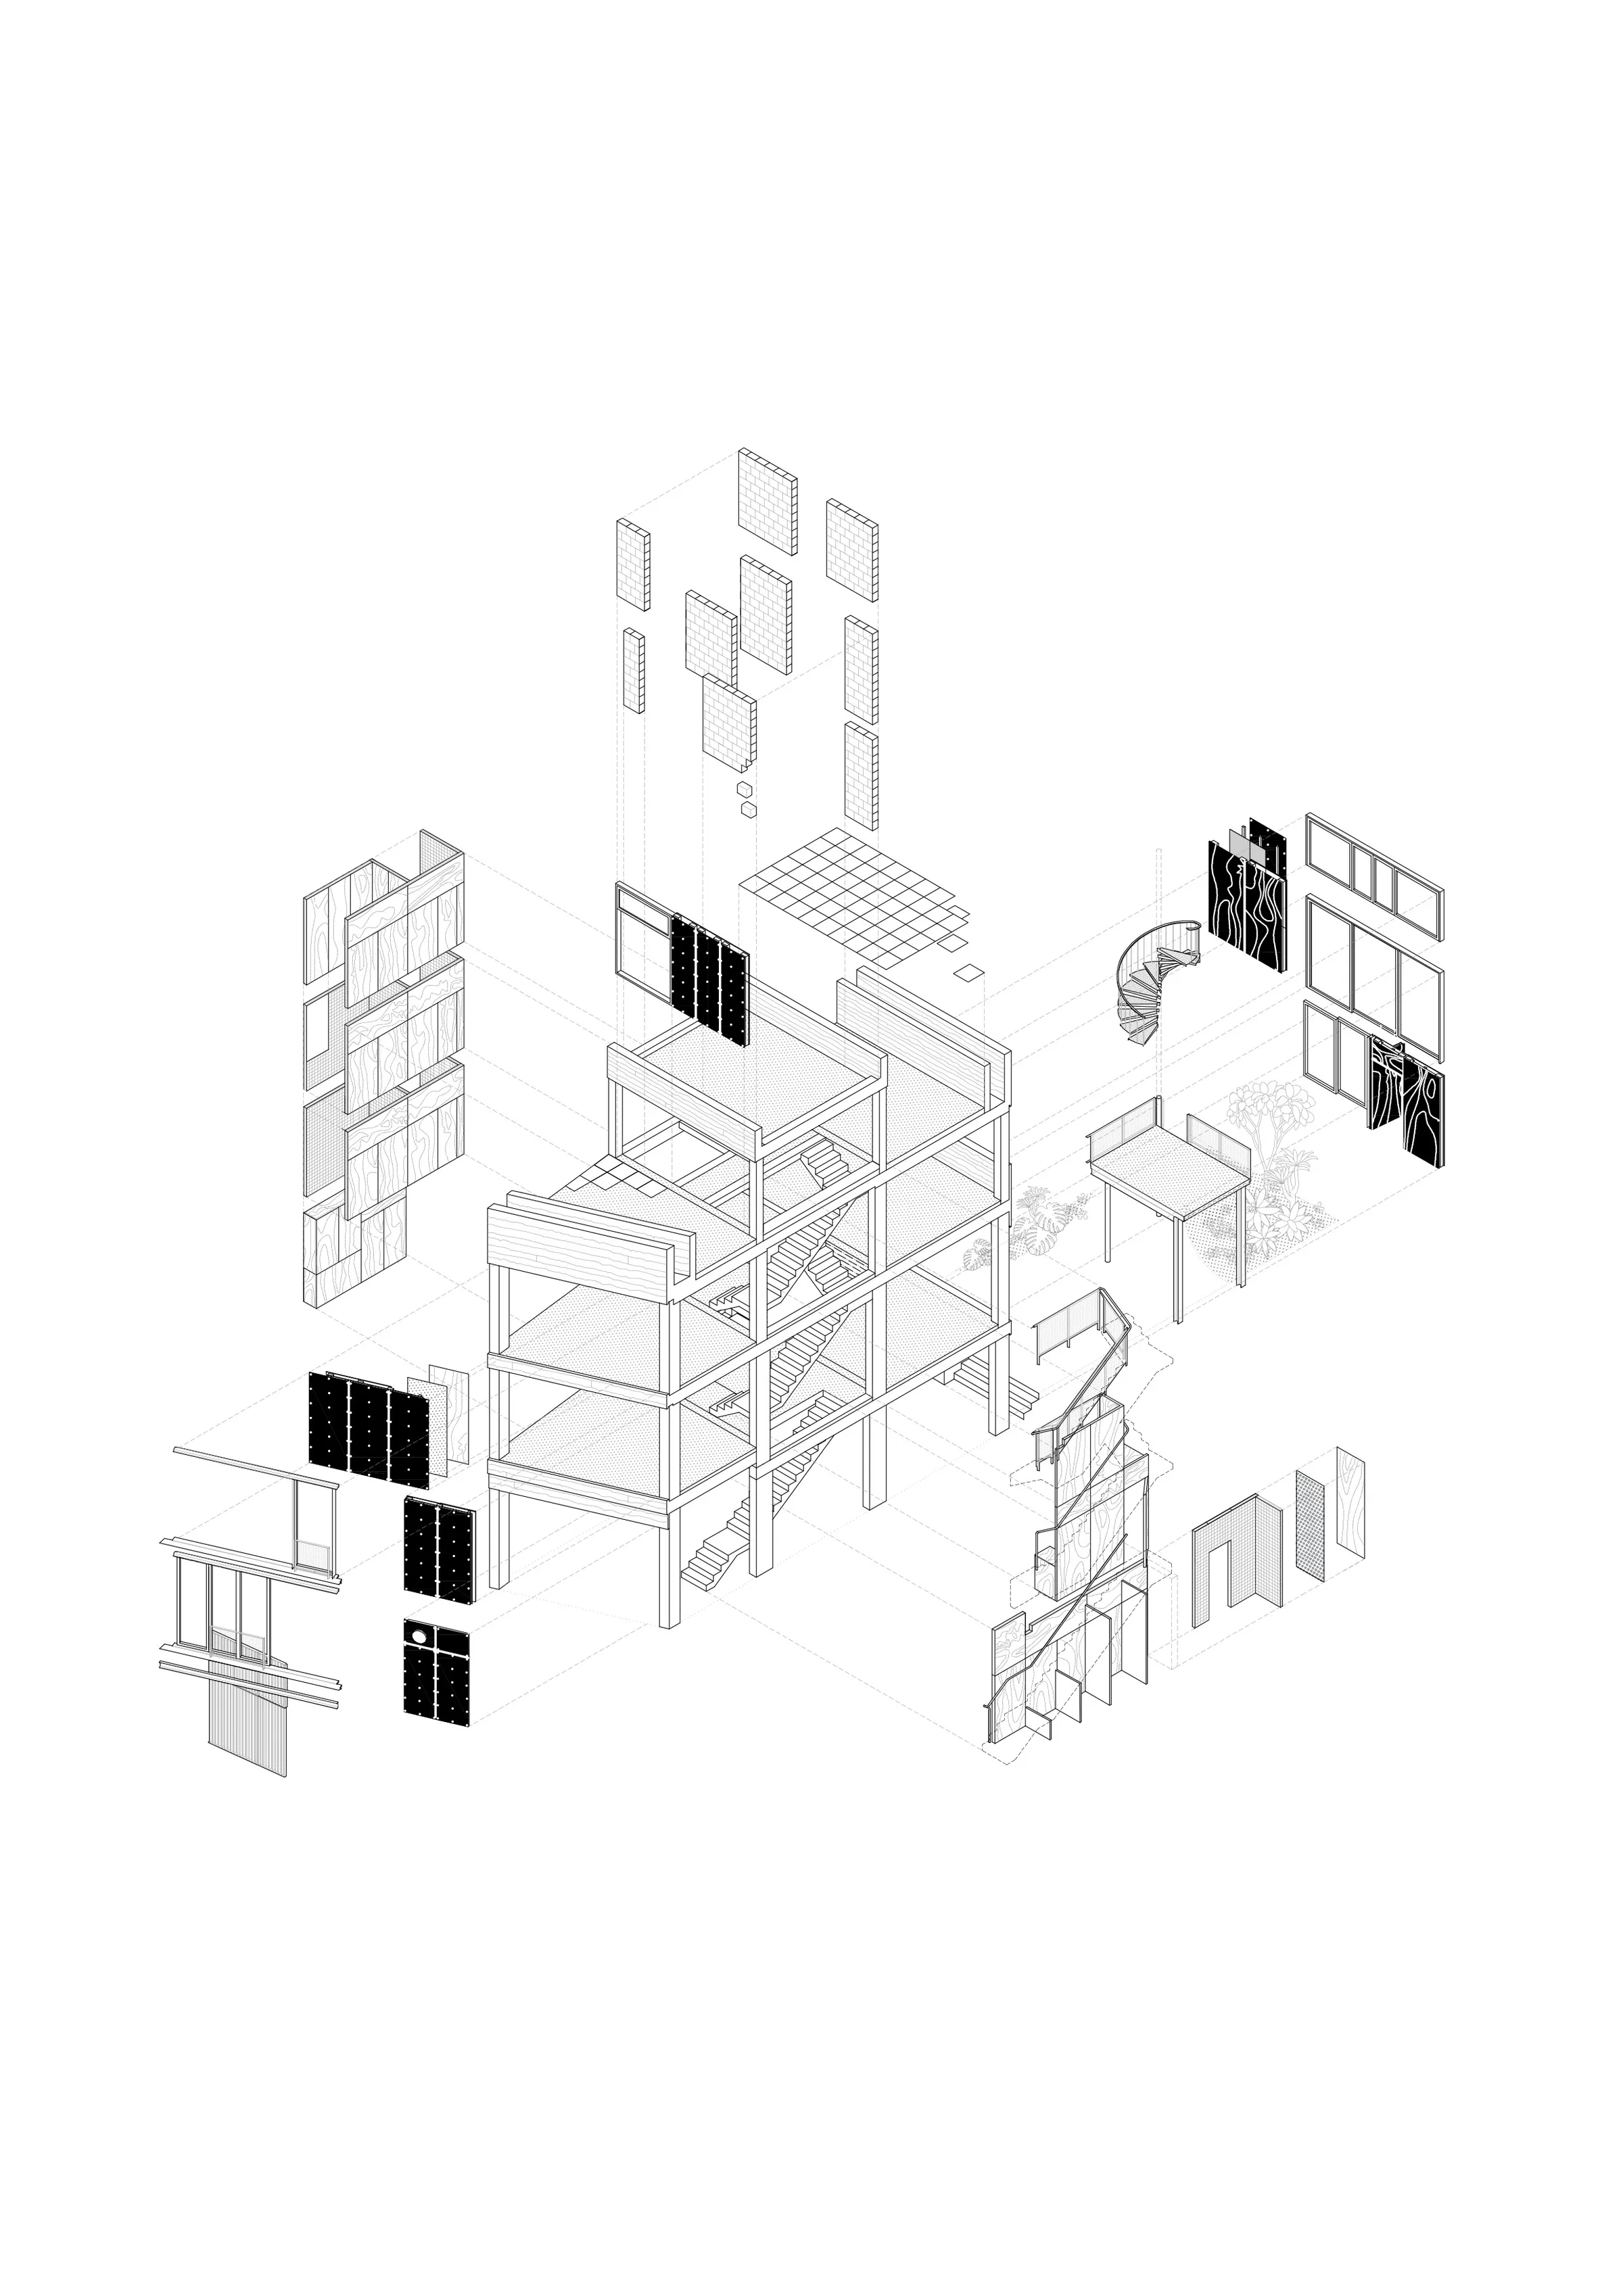
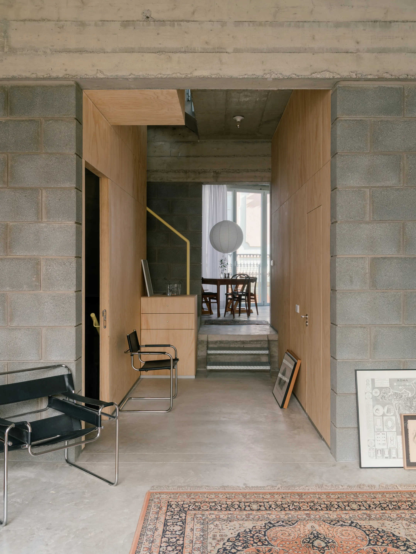
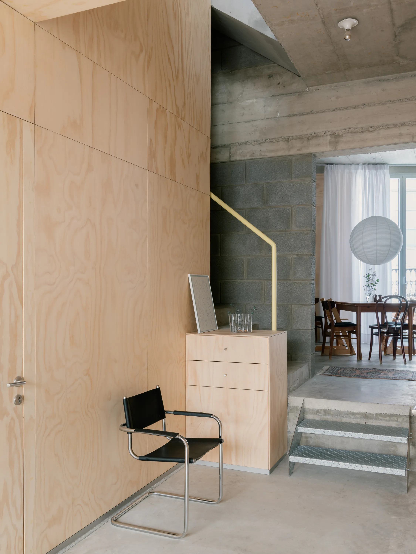
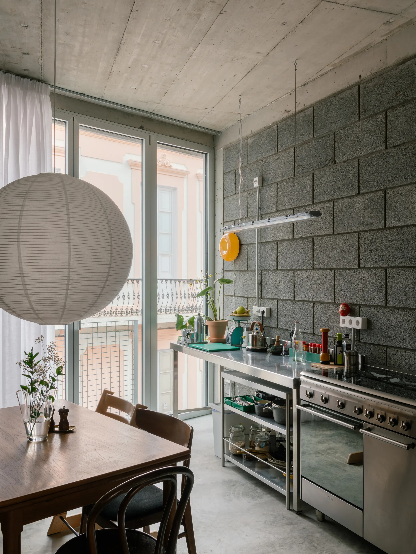
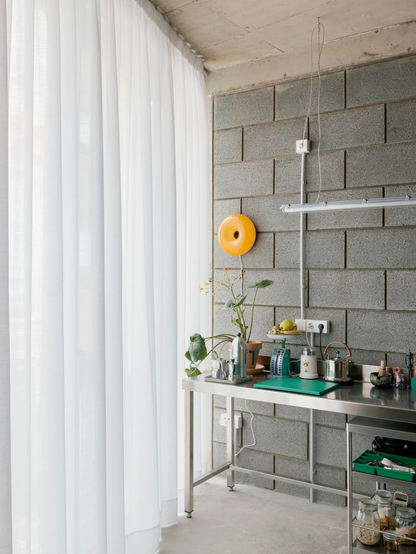
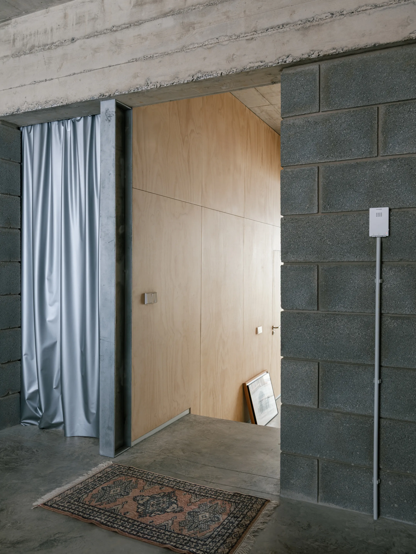
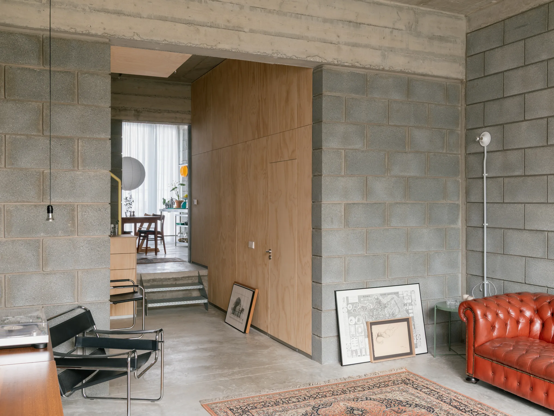
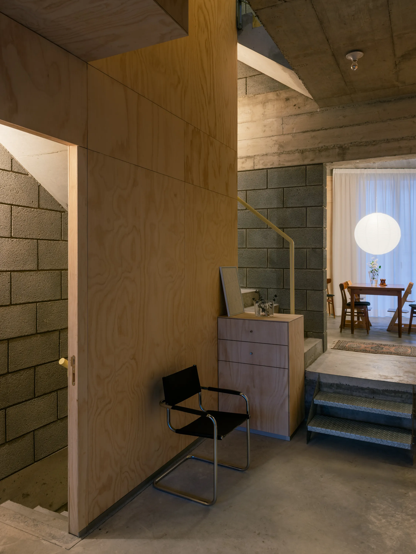
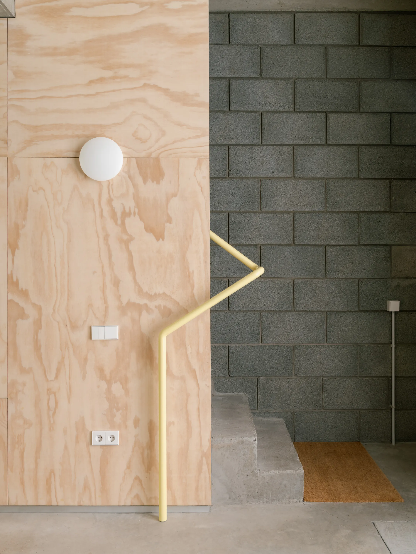
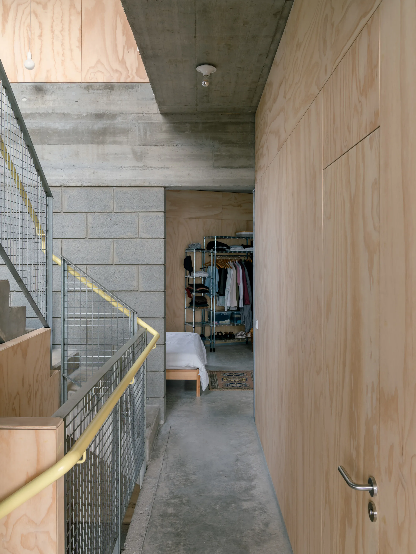
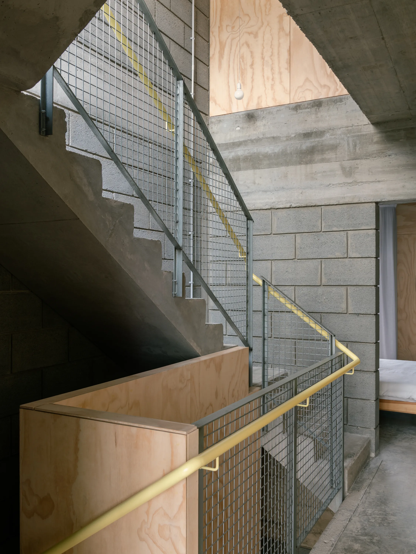
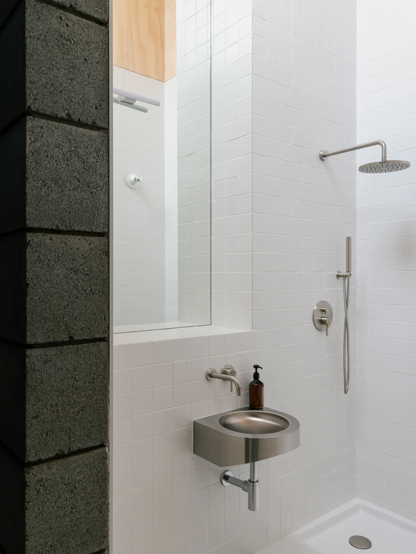
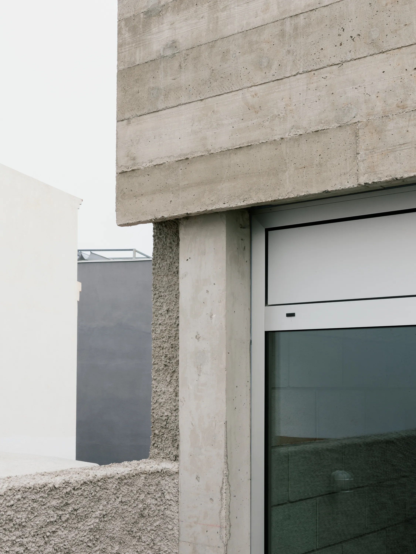
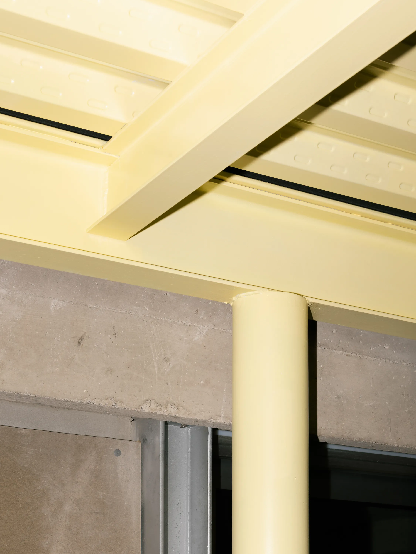
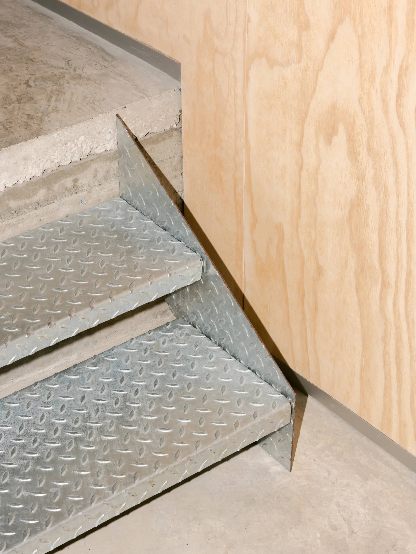
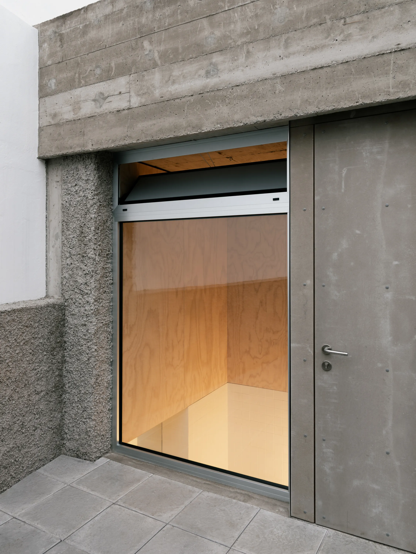
The construction system is organized according to a clear hierarchy of dura- bilities. A reinforced concrete structural skeleton with exposed Canarian volcanic block (picón) walls—a material deeply rooted in the local building tradition— acts as the permanent support, with an estimated lifespan exceeding 80–100 years.
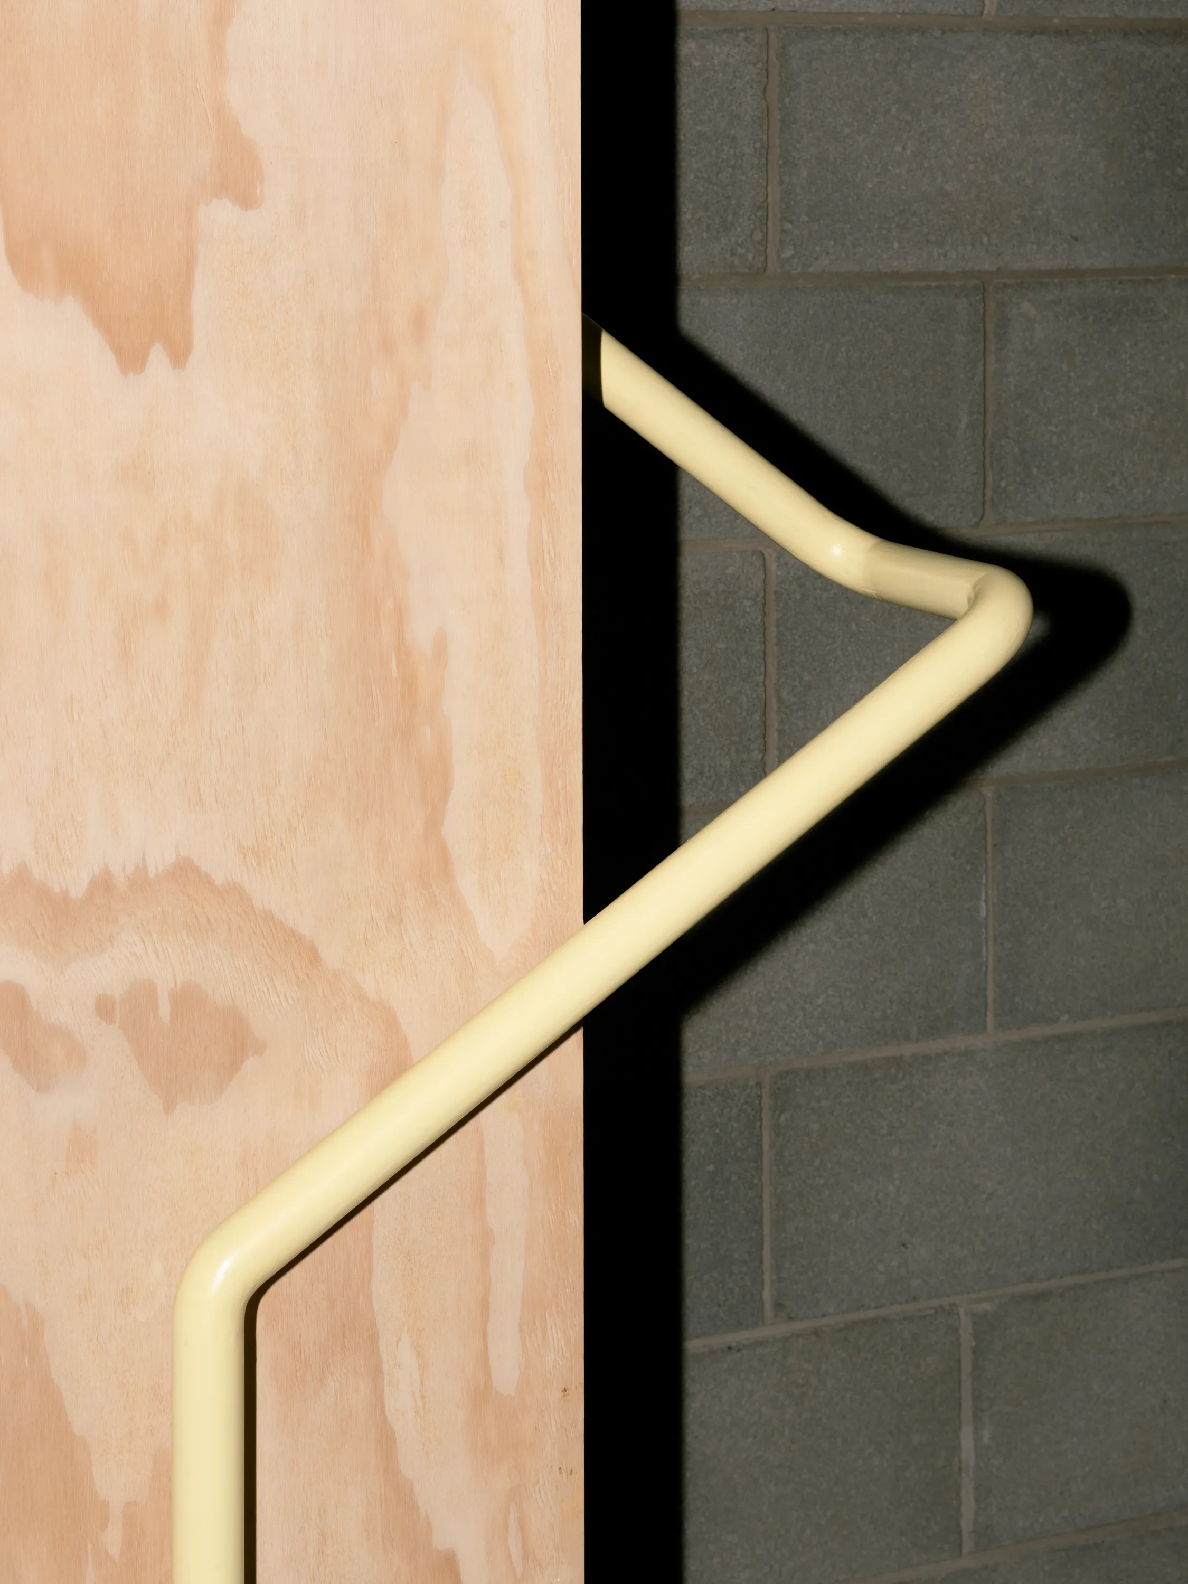
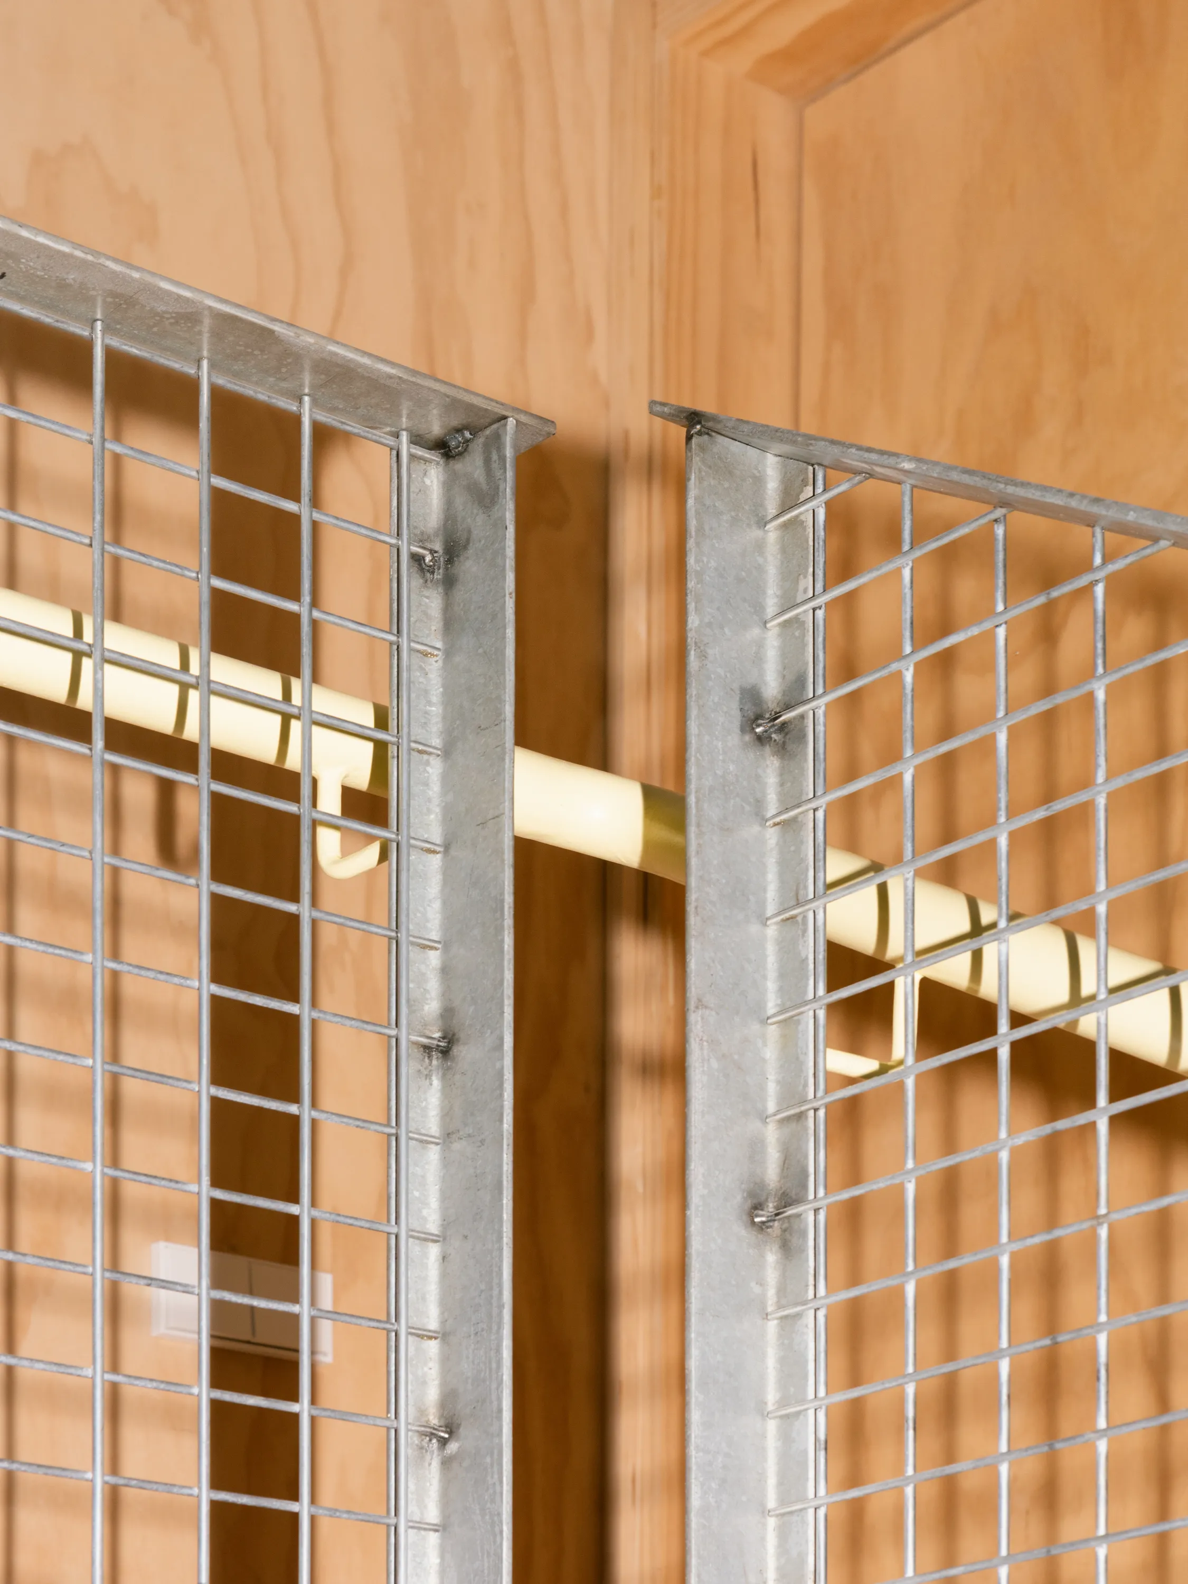
Against this long-term structure, ligh- tweight timber systems are used for par- titions, carpentry, and interior elements, with shorter life cycles of around 25–40 years, easily accessible for replacement or adaptation. Modular and demounta- ble façades, conceived as independent technical layers, are designed with an intermediate lifespan of approximately 30–50 years, assuming their possible renewal without affecting the load-bea- ring system.
Sustainability is therefore framed as a temporal question rather than a tech- nological one: designing architecture through the distinction between what must endure and what can change. The house is understood not as a closed object, but as a domestic infrastructure prepared to accommodate functional, technical, and programmatic transformations throughout its life.
4. Insular Condition
In an island territory such as the Canary Islands—where most materials must be imported and local resources are limited—construction decisions directly affect cost, construction time, and the project’s feasibility. Building with what is available, relying on familiar techniques and local labor, and avoiding redundant solutions thus becomes a form of resis- tance to excess.
Precise, direct, and conscious of its place, the architecture adds nothing beyond what is essential. In that restra- int lies its true character: the ethics of sufficiency.