A Spatial System for Regulating Difference
Site
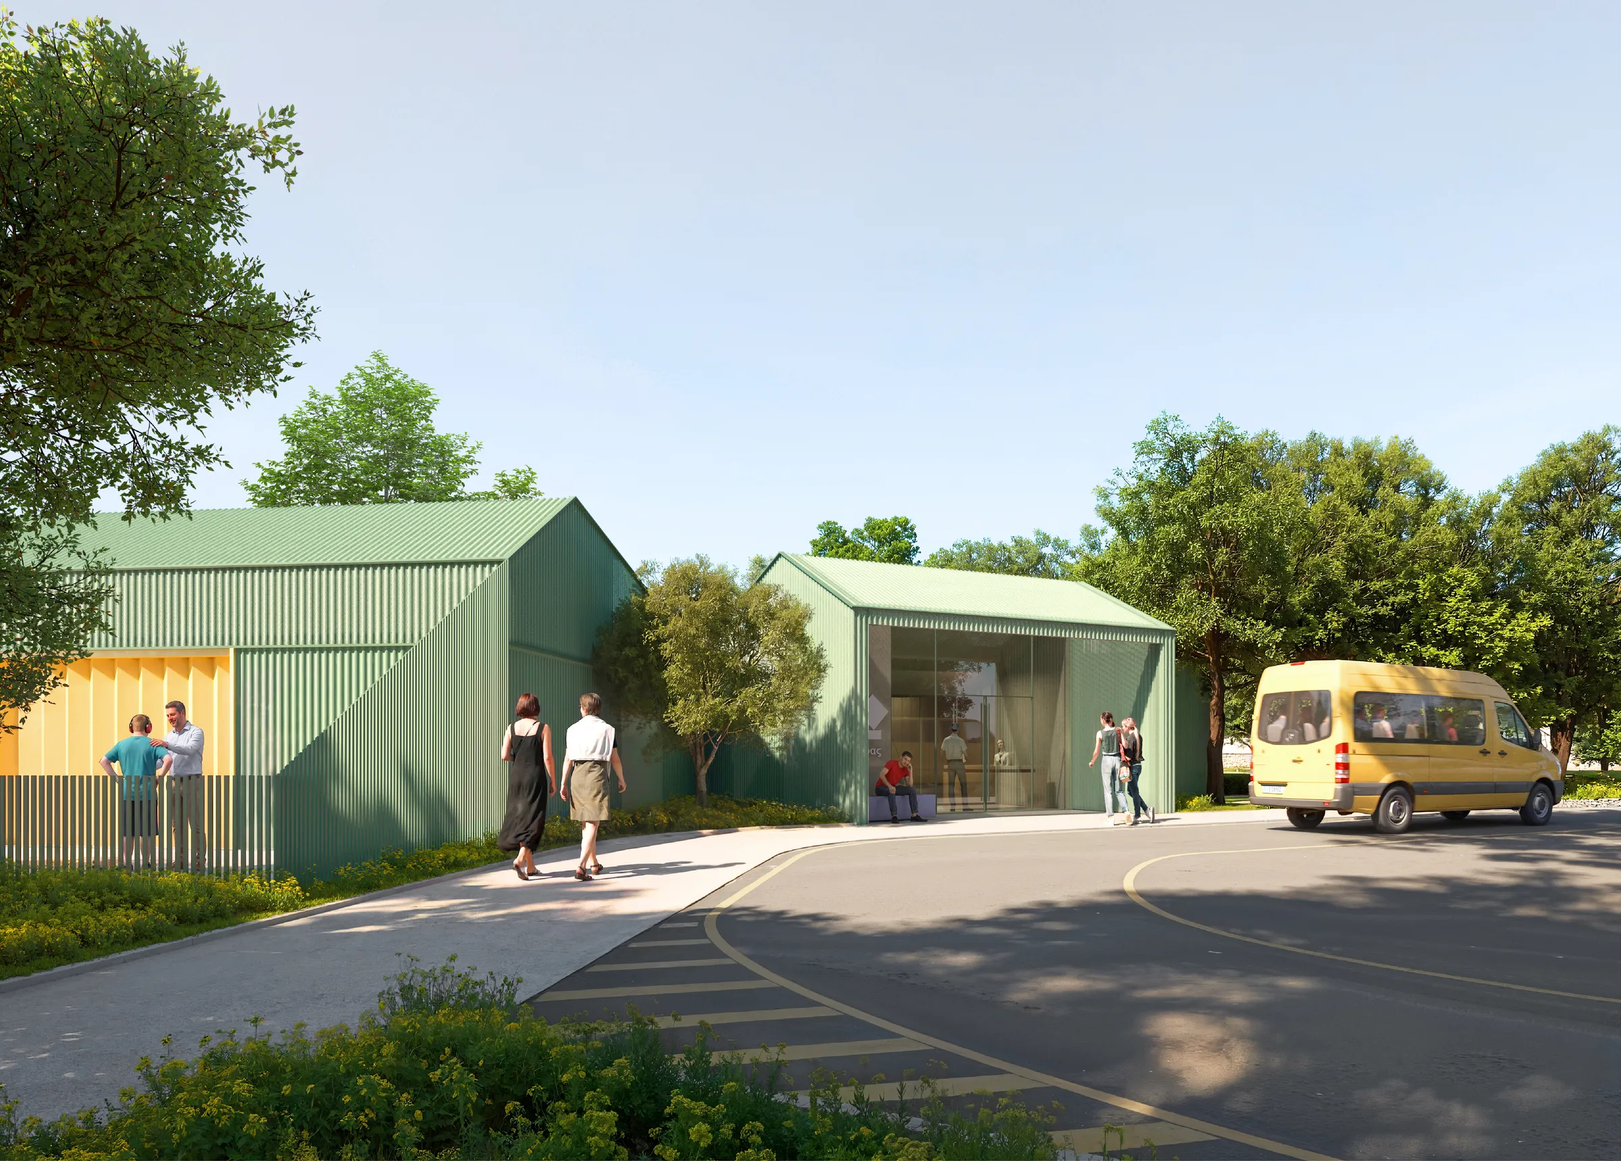
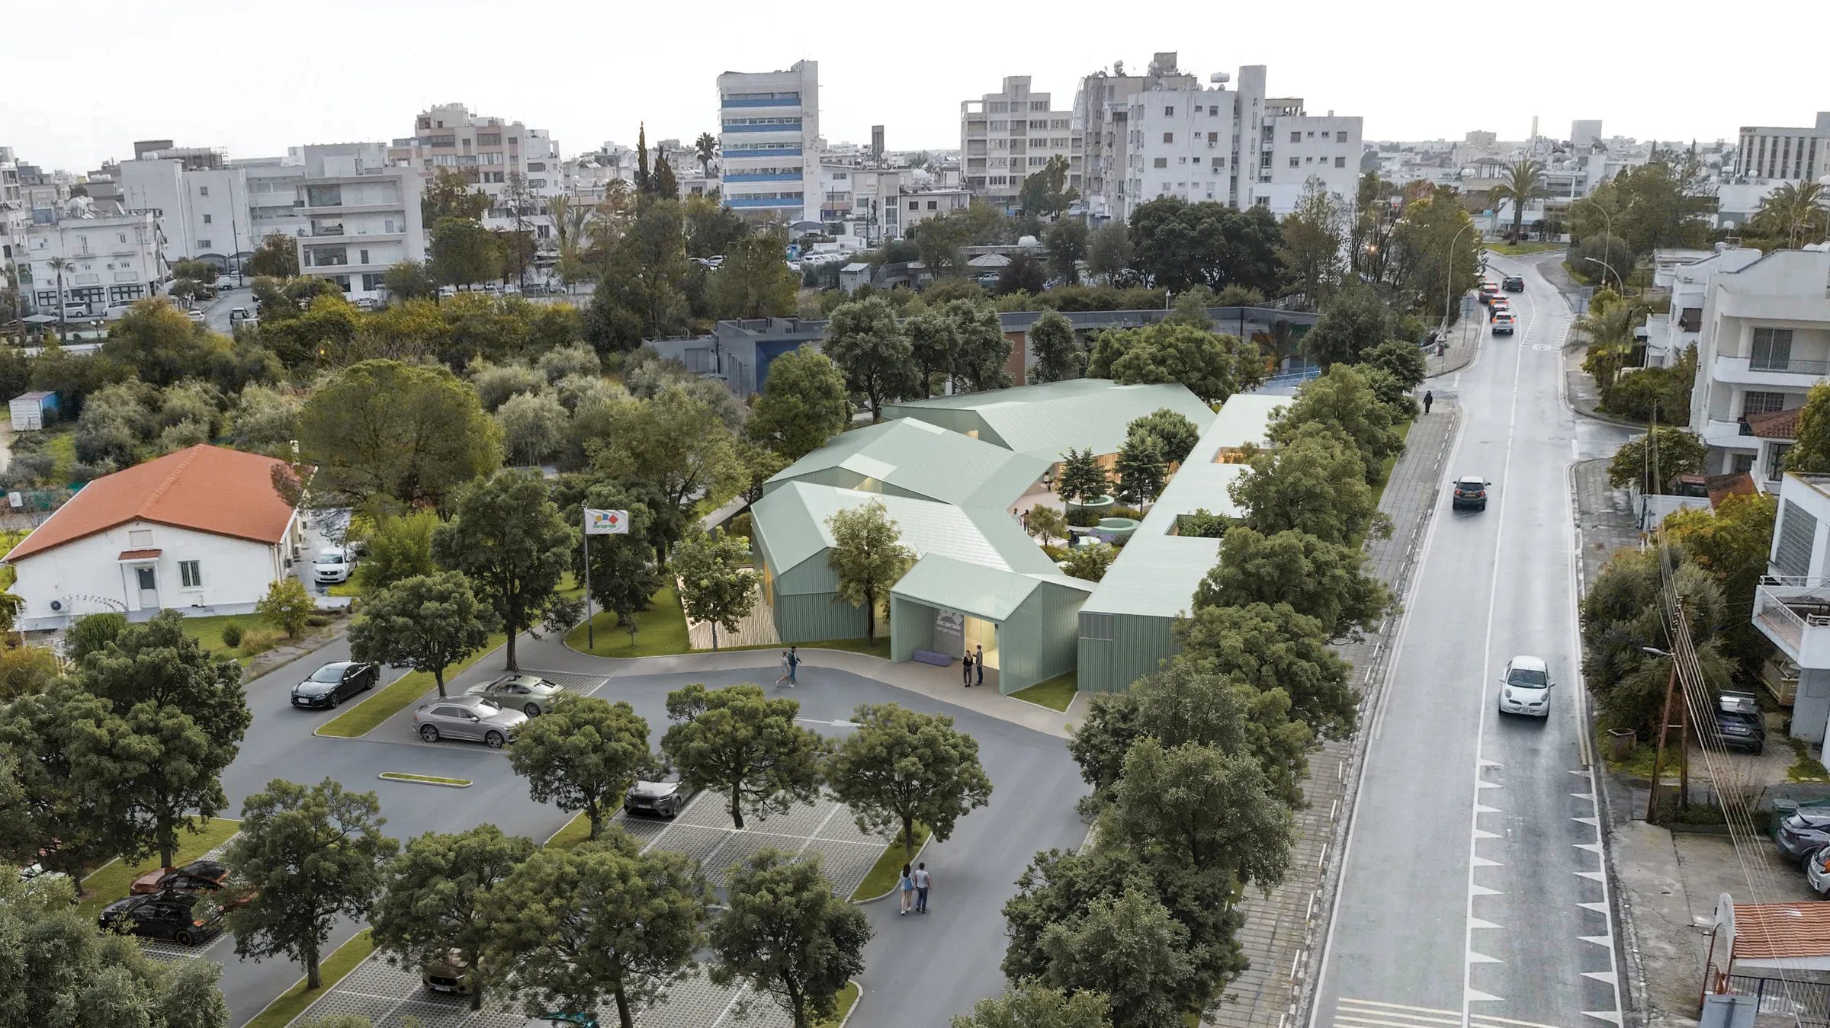
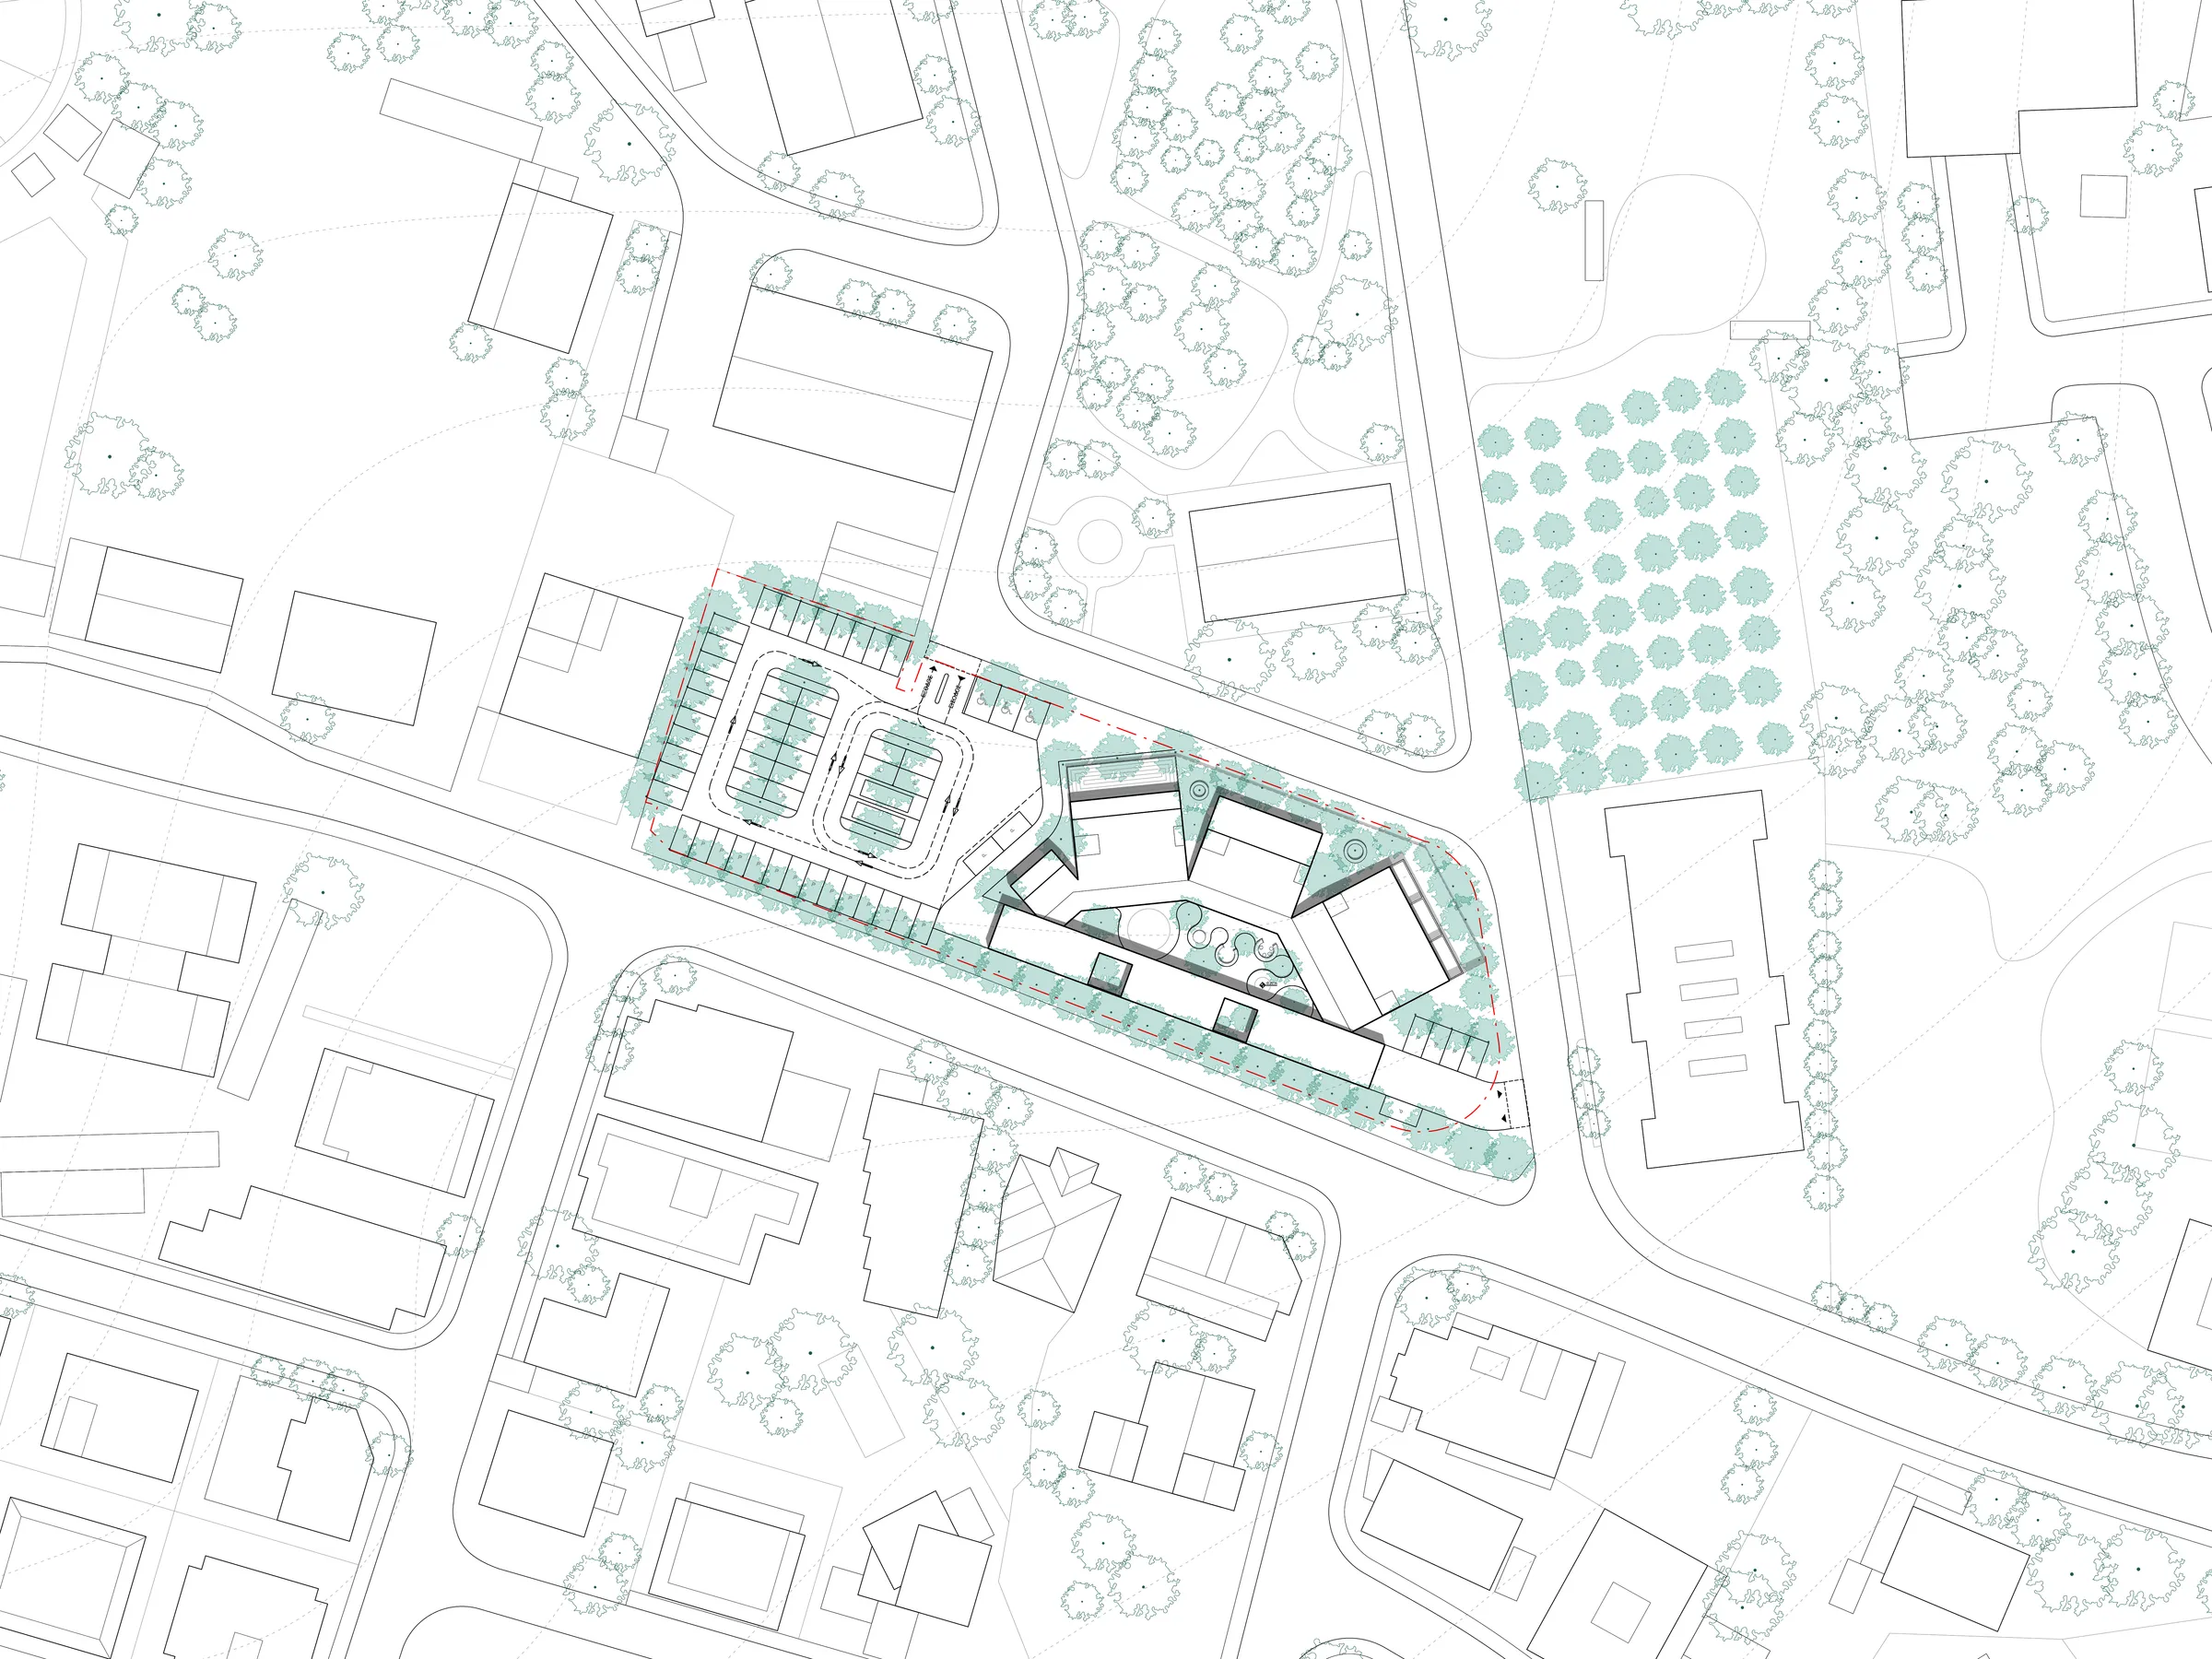
The Day Centre is located within an established social care campus in Strovolos, integrated into a wider network of green spaces and support facilities. Positioned between a busy primary road and a quieter secondary street, the site enables clearly separated access for staff, visitors and service deliveries while buffering external disturbances. A continuous corrugated metal envelope, finished in a soft green tone, gives the building a calm and recognisable identity.
Programmatic Clusters as Built Form
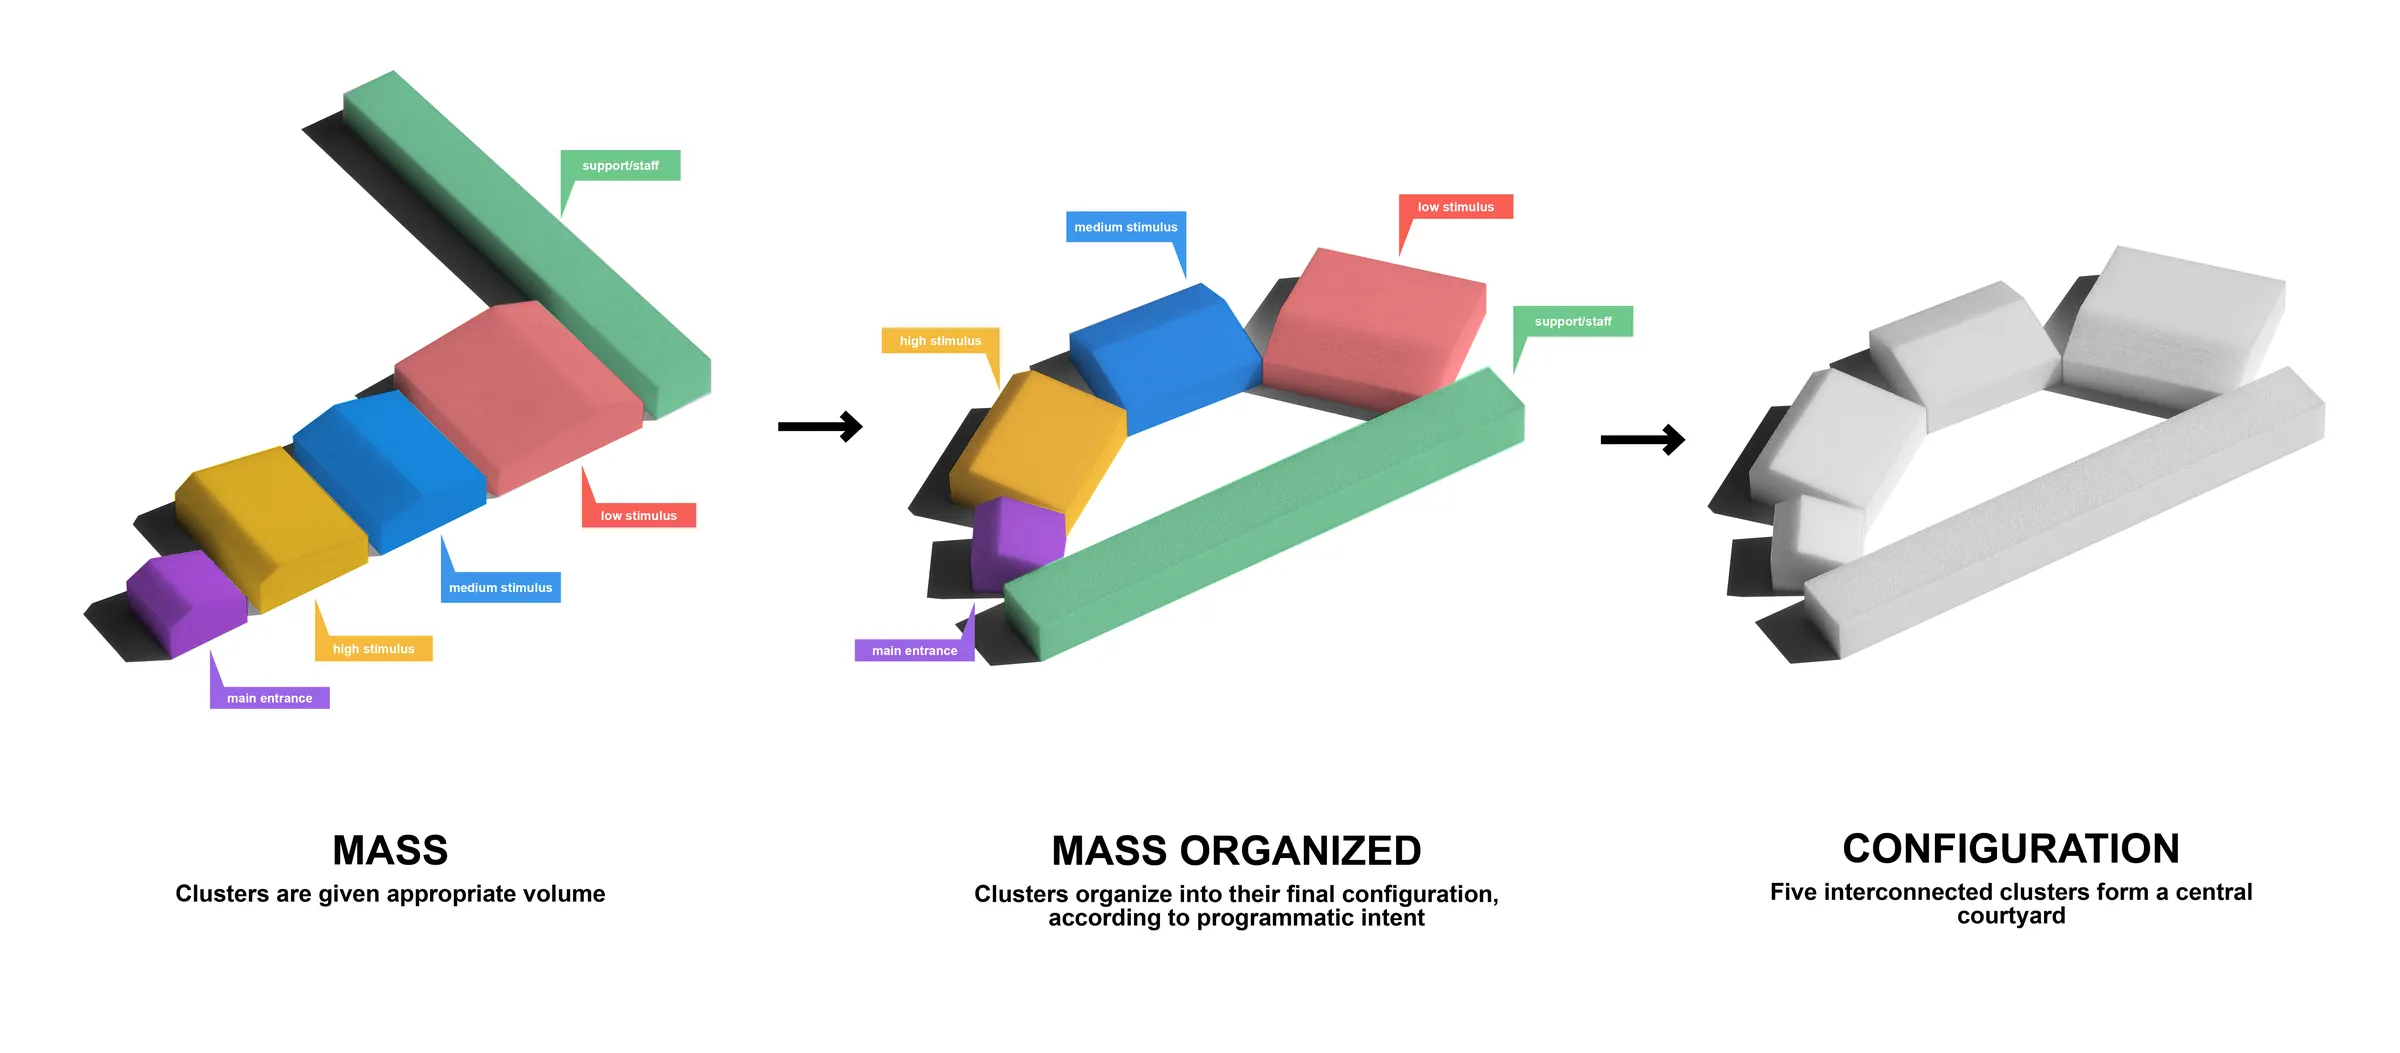
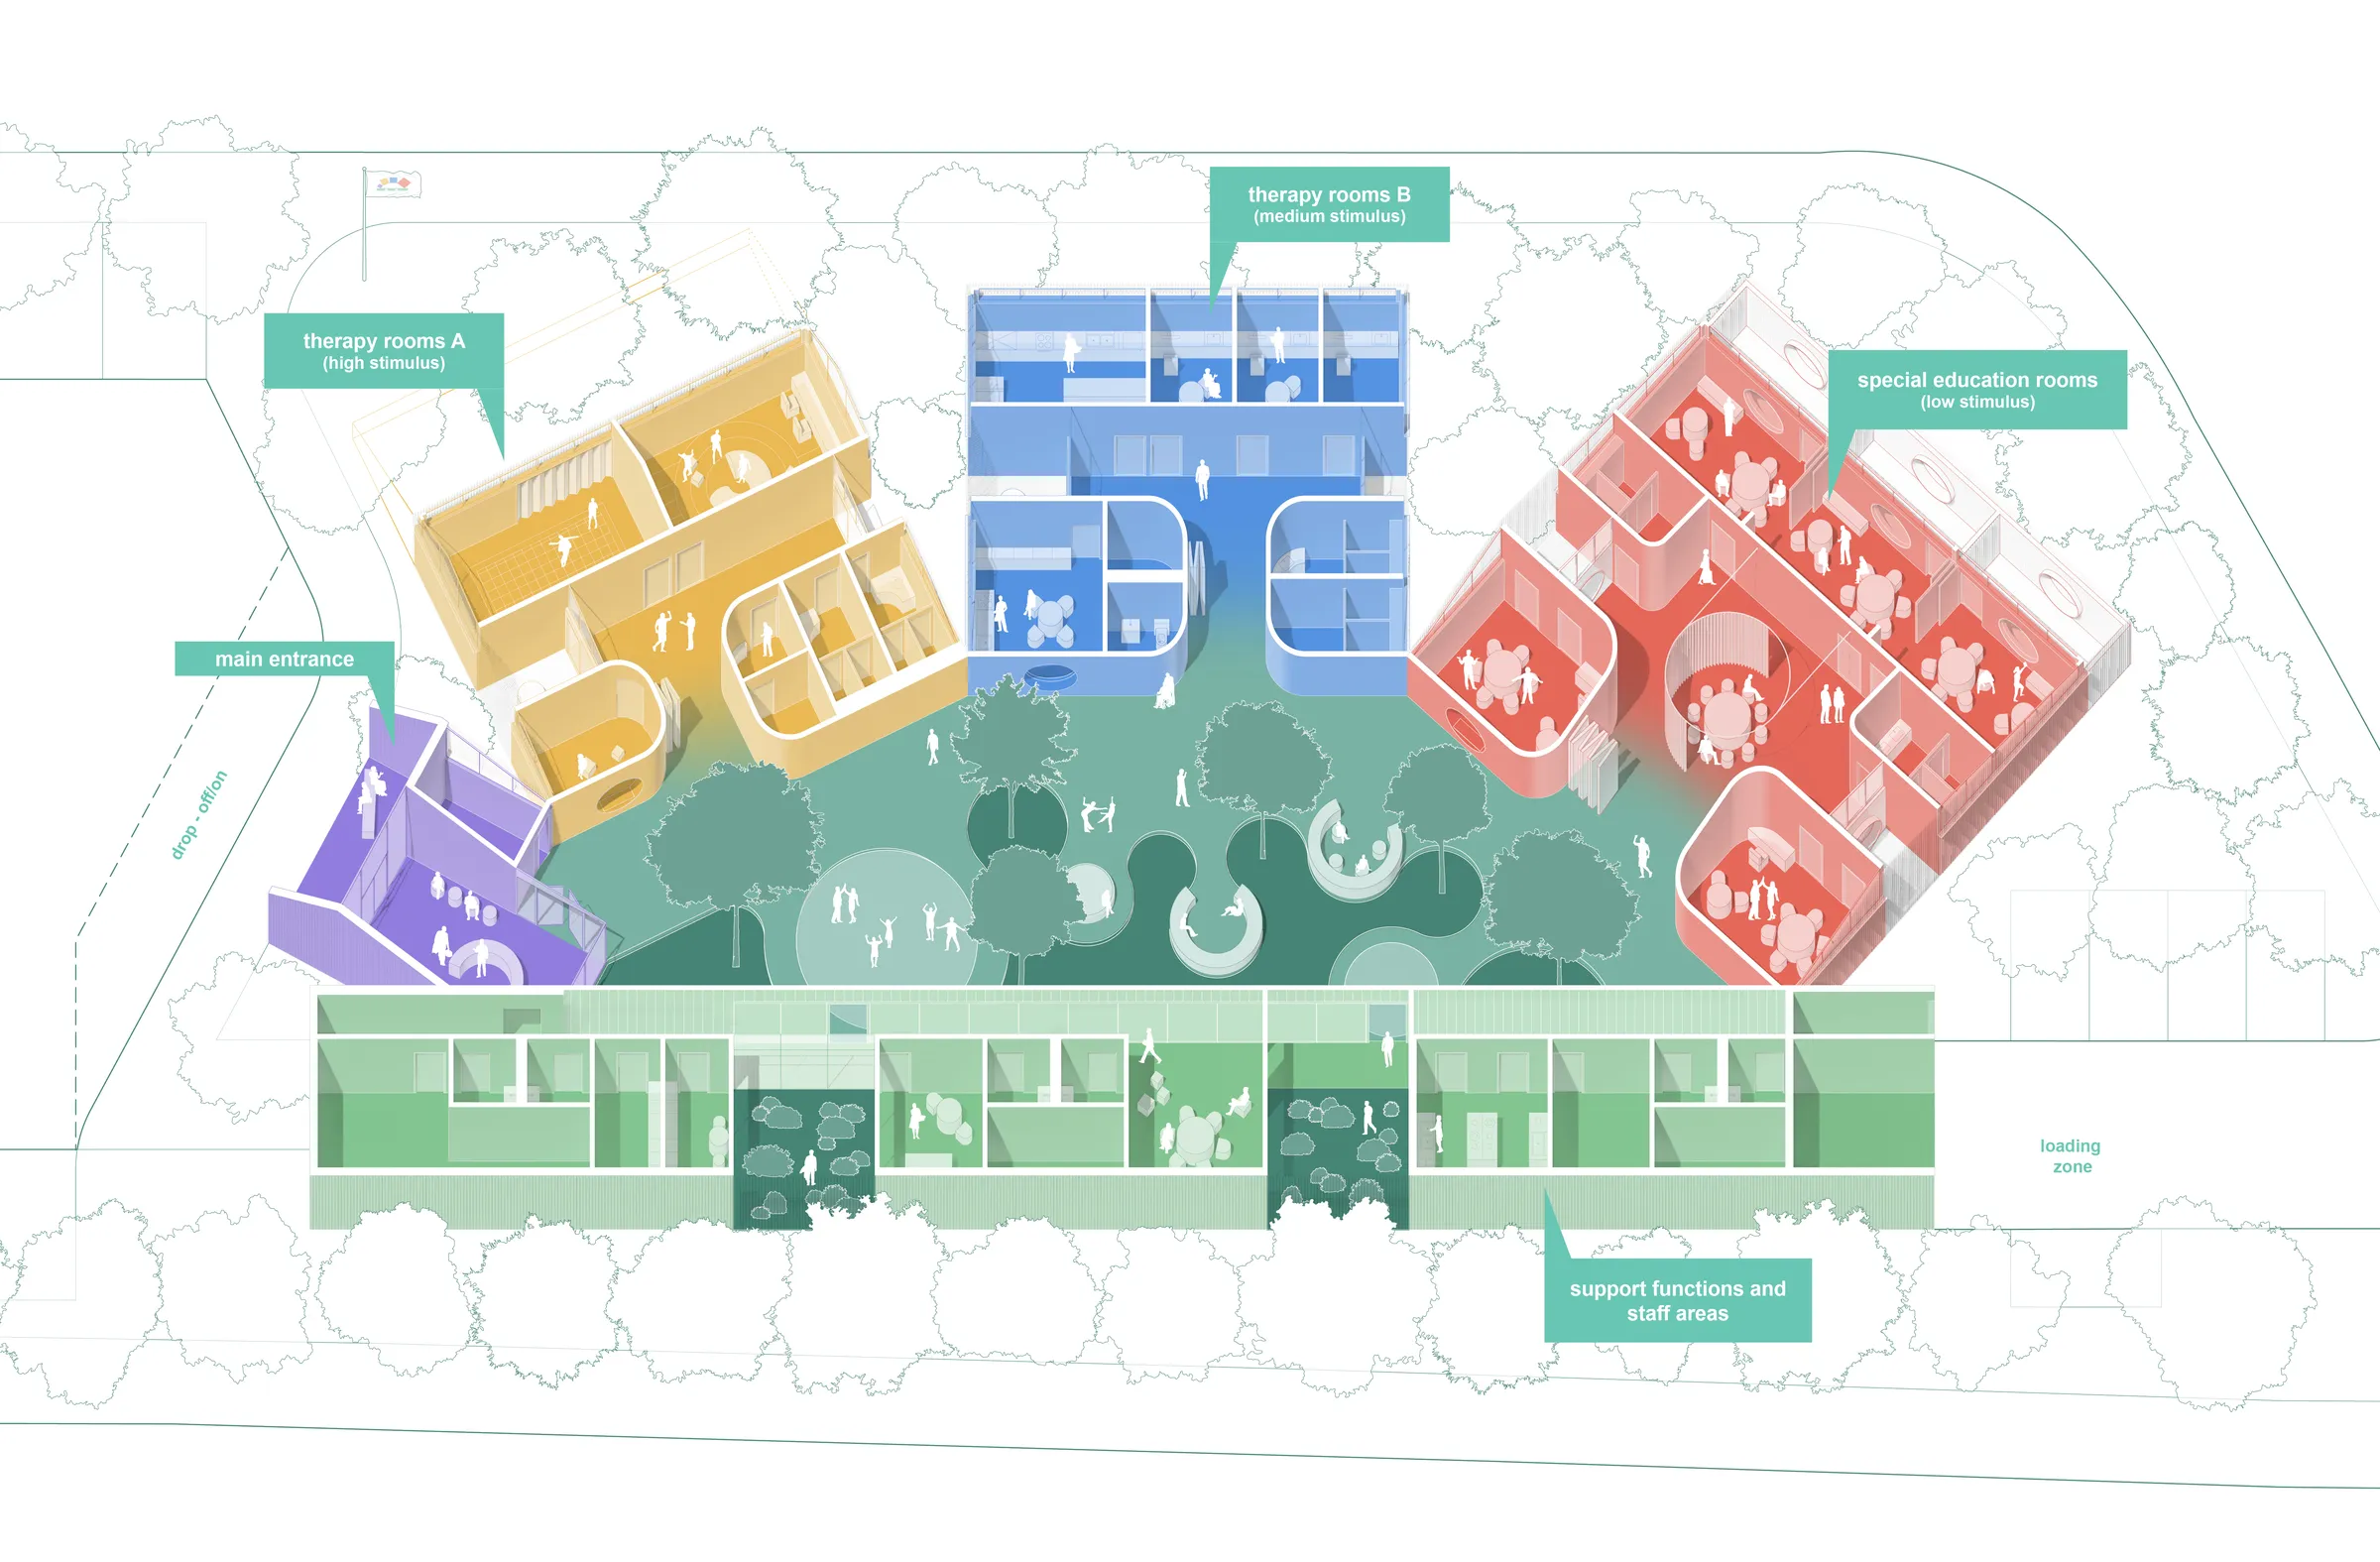
The proposal is conceived as a controlled sensory environment for adults with severe autism. The programme is organised into five distinct clusters with varying sensory conditions, connected by covered semi-outdoor circulation that allows gradual transitions while preventing visual and acoustic interference. Their arrangement defines a protected central courtyard serving as a sensory-neutral space for recovery and orientation.
Spatial Organisation
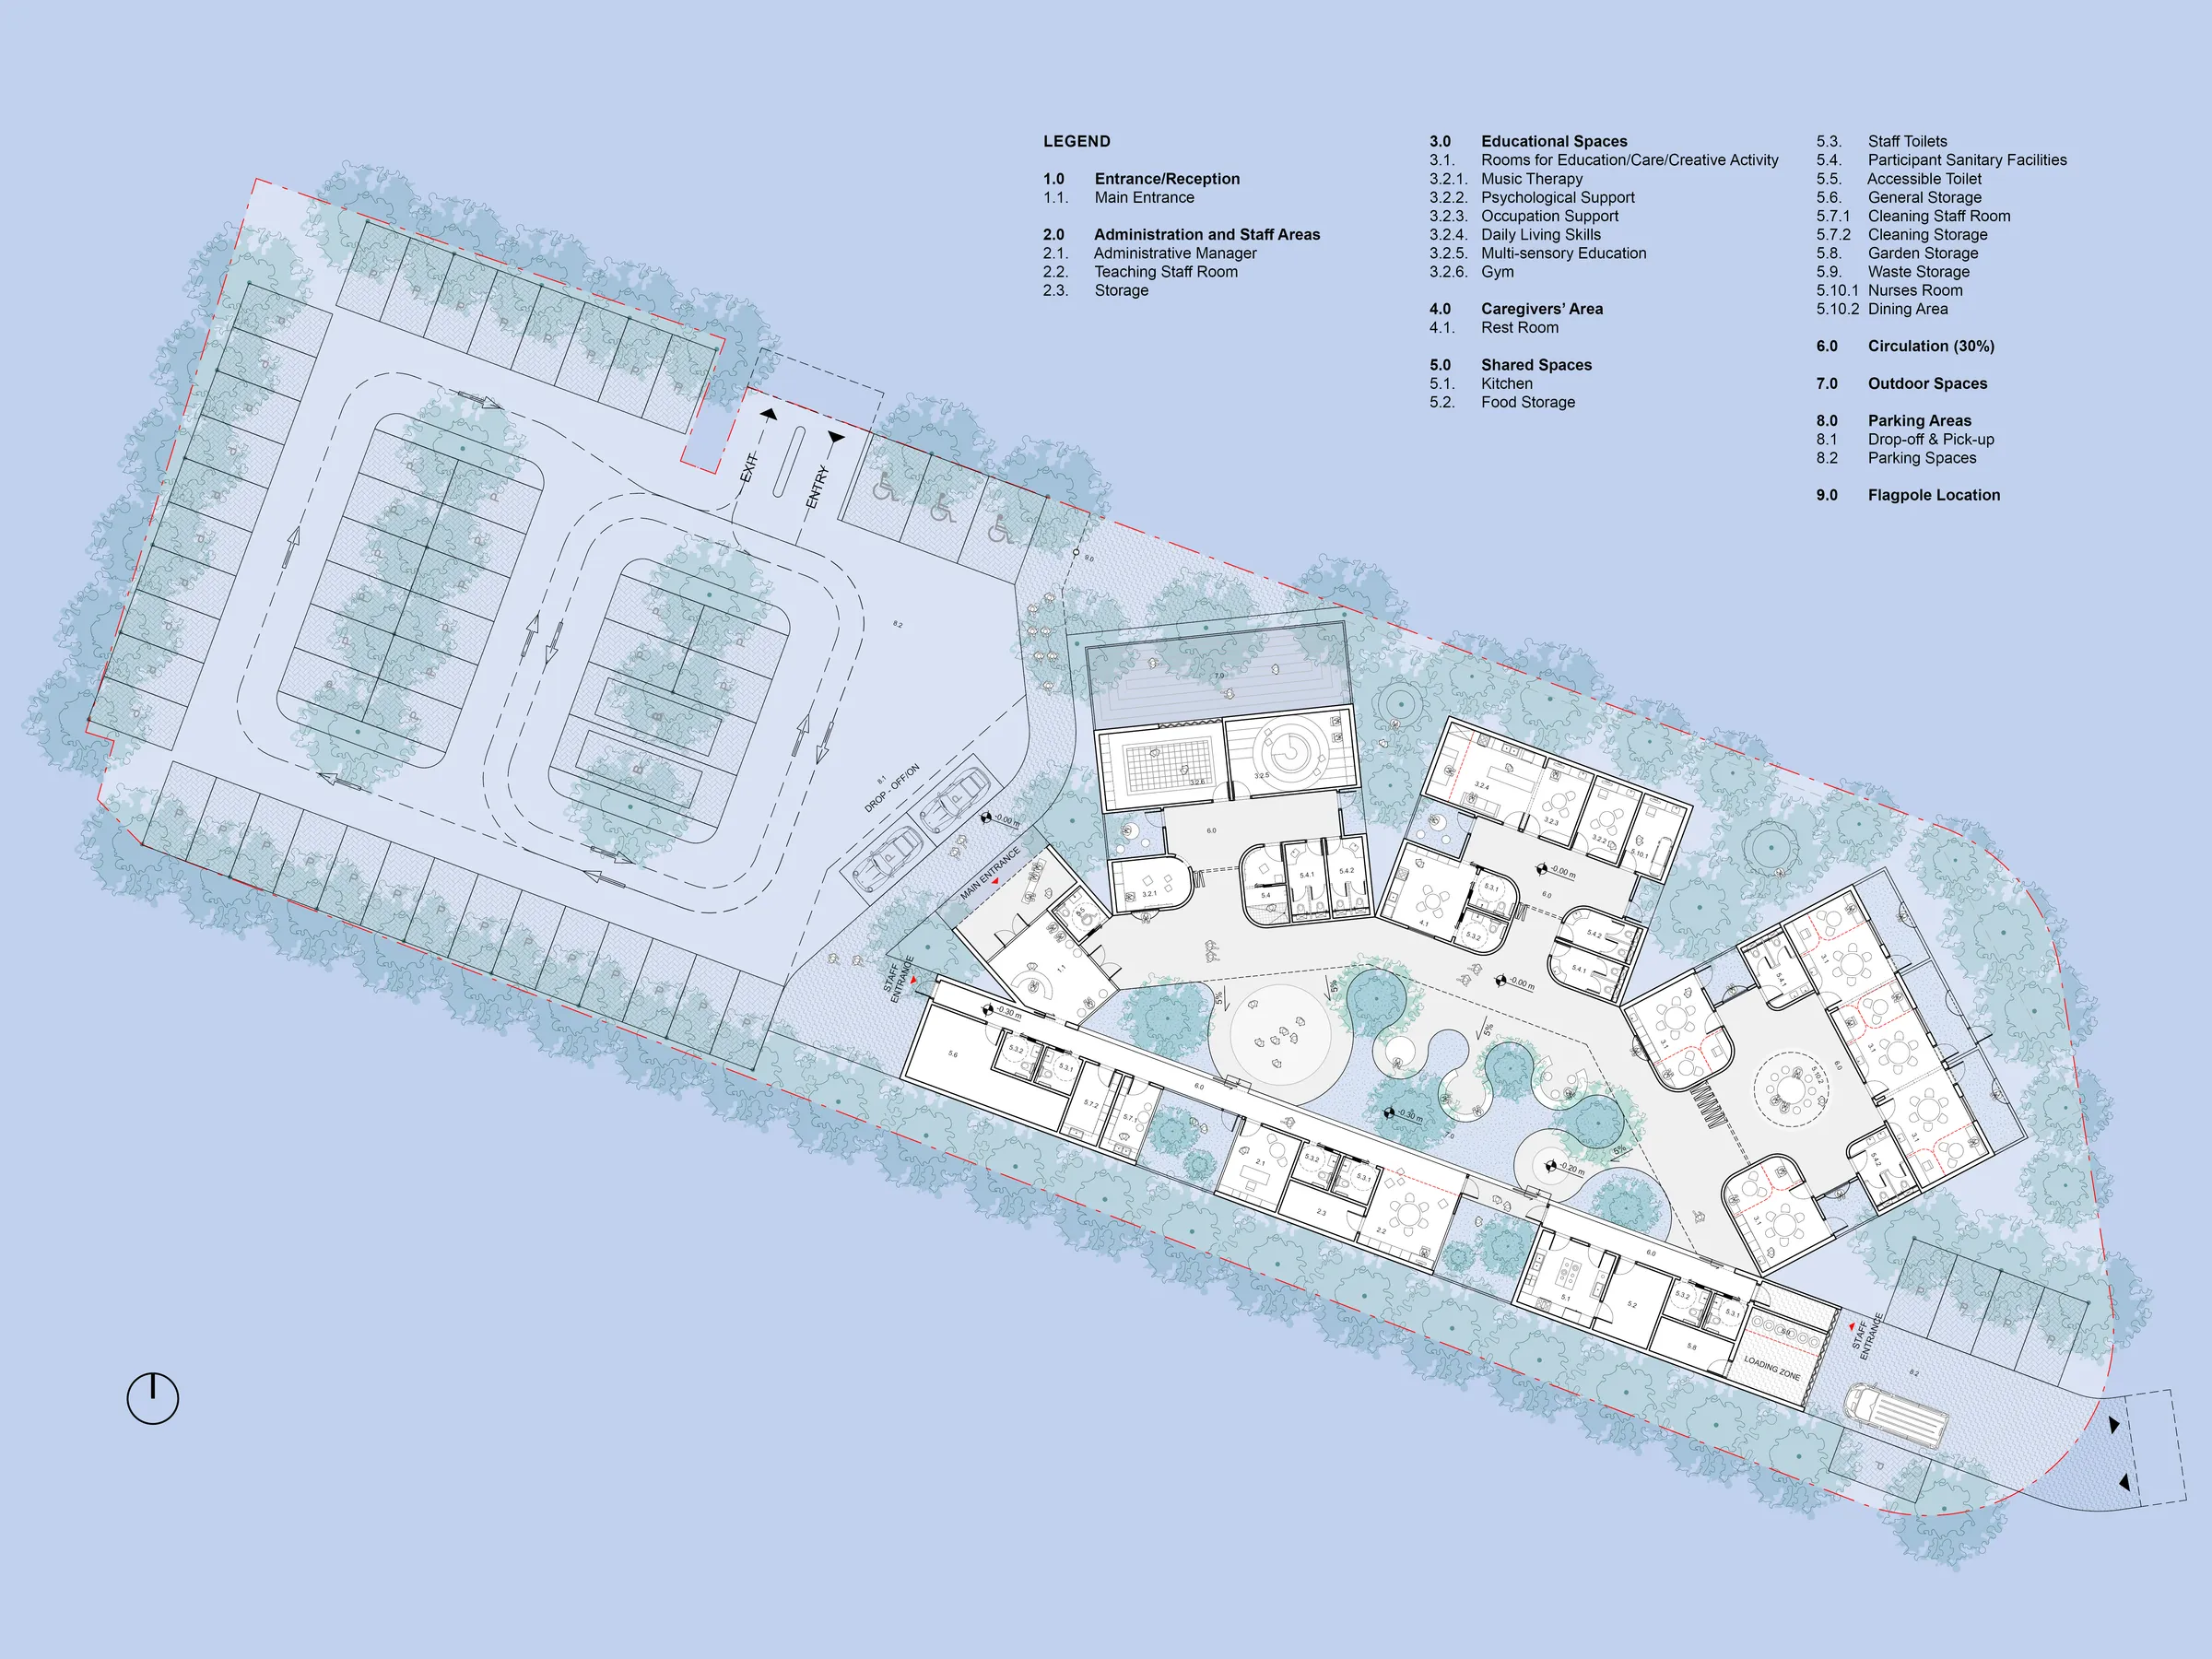
Buildings are organised around the courtyard, maintaining continuous contact with the outdoors while reducing interior congestion. A clear progression from low to high sensory stimulation creates a predictable spatial structure. Independent staff facilities and a separate entrance minimise disturbance while ensuring visual supervision, and rounded corners support safer, more fluid movement.
Reducing Sensory Stimuli
The linear staff wing faces the main road, acting as an acoustic buffer. High-level windows admit consistent daylight while limiting visual distractions, creating a calm and carefully regulated sensory environment.
Garden
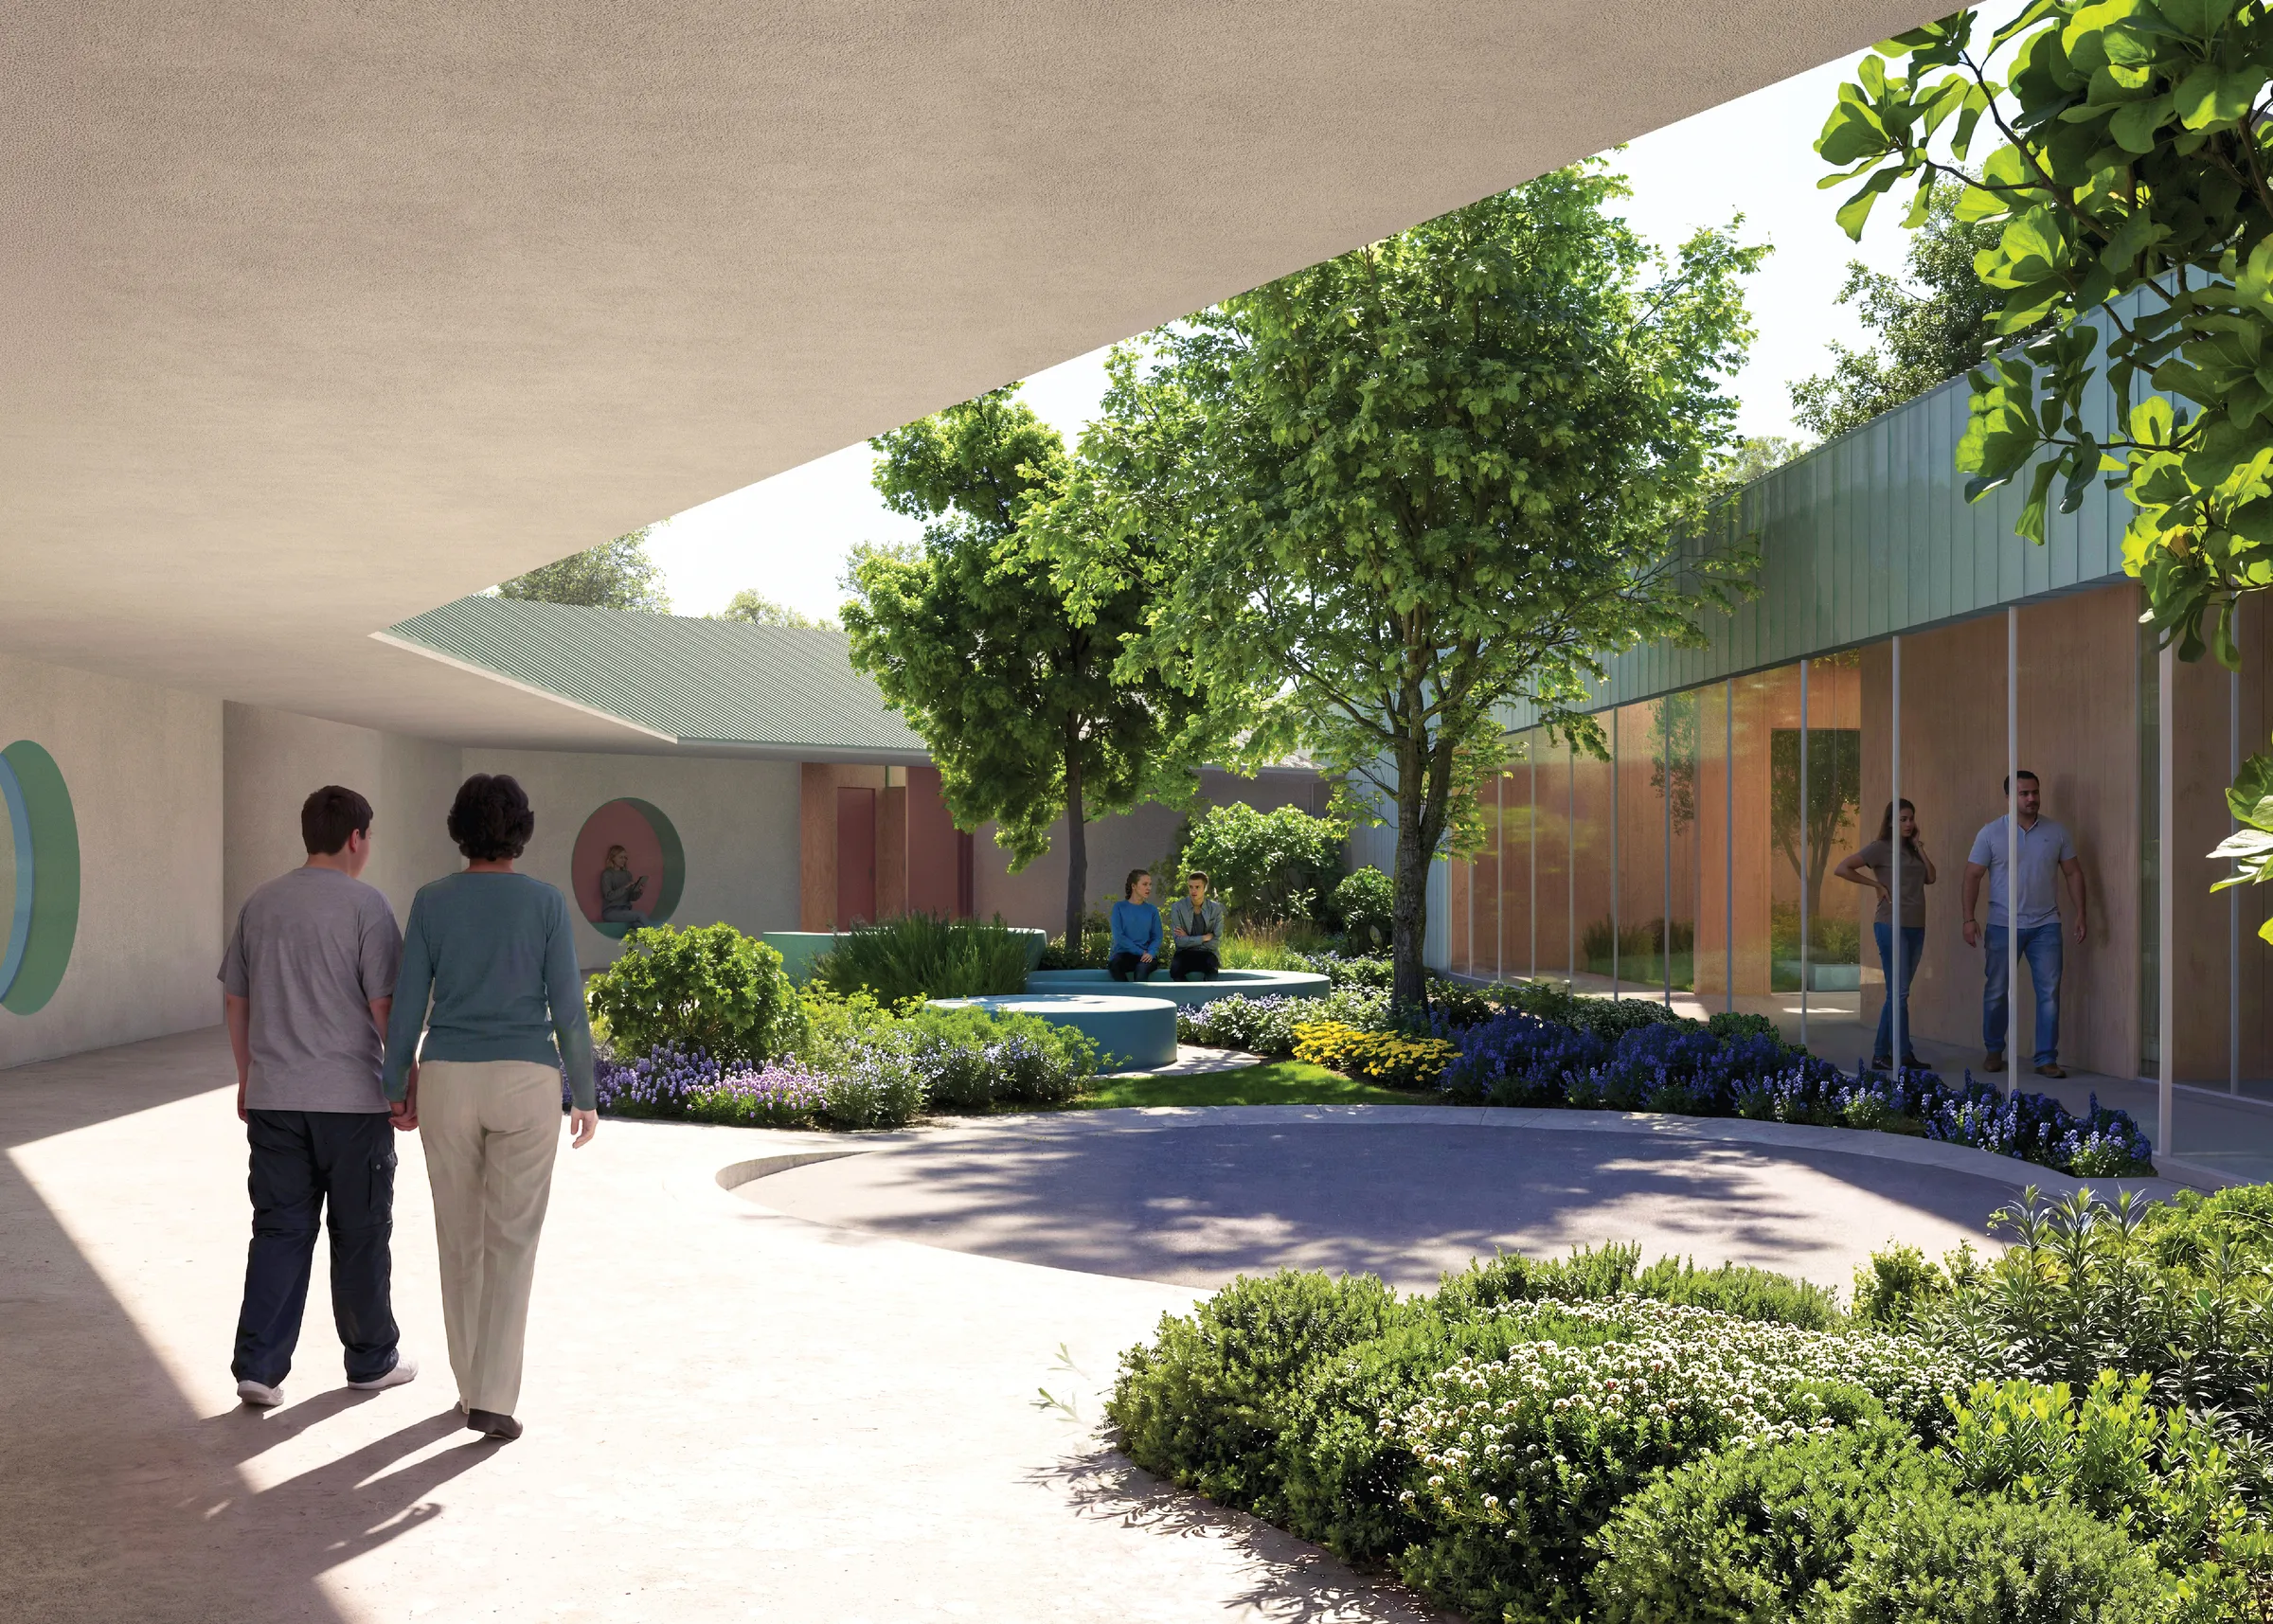
The central courtyard provides shade, improves the microclimate and accommodates shared activities alongside quiet spaces for decompression. Neutral plaster façades reinforce visual calm, while colour-coded clusters support intuitive orientation. Native and drought-tolerant planting strengthens the therapeutic landscape and promotes year-round resilience.
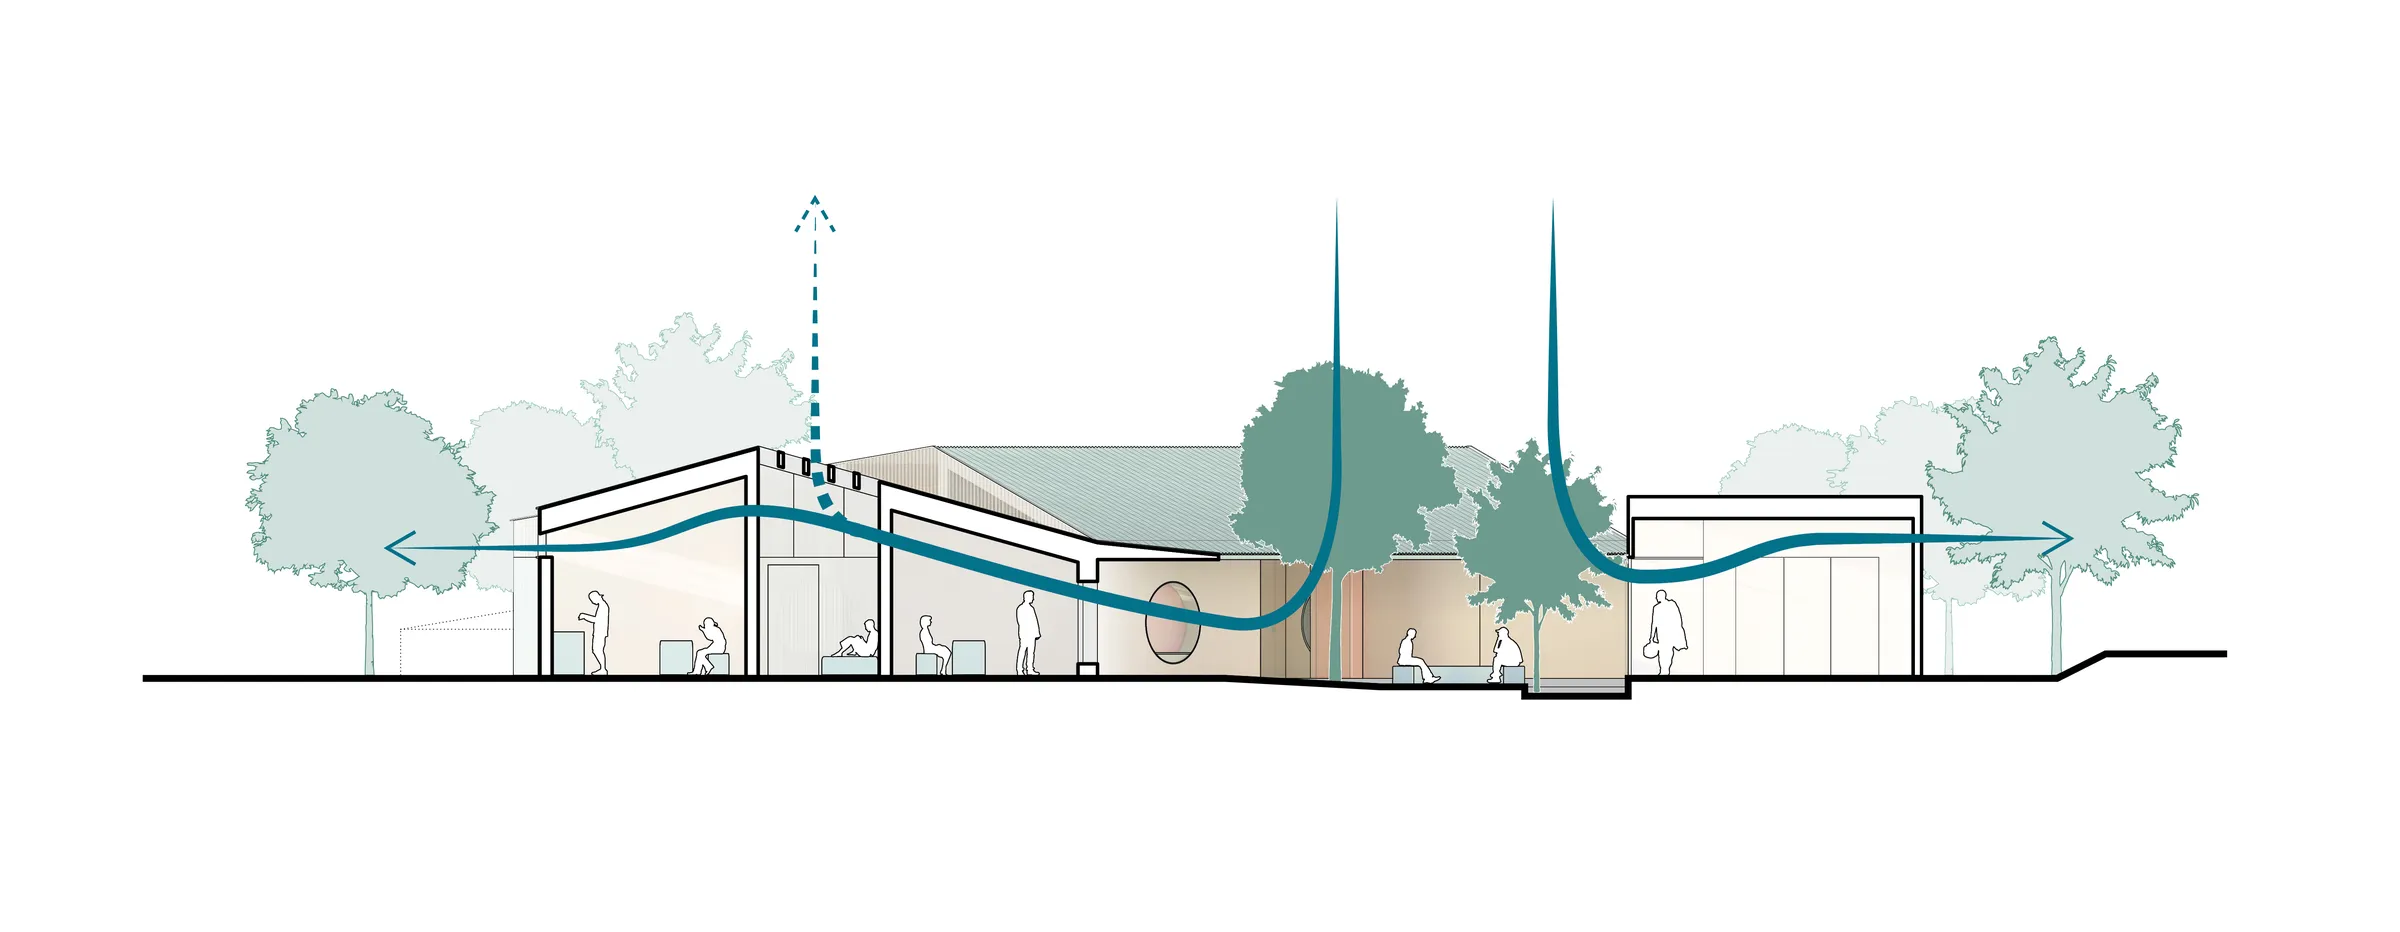
Courtyard as Microclimate
The courtyard typology encourages natural cross ventilation and passive cooling. Trees provide shade, while a ventilated façade cavity reduces heat gain and improves the environmental performance of the building envelope.
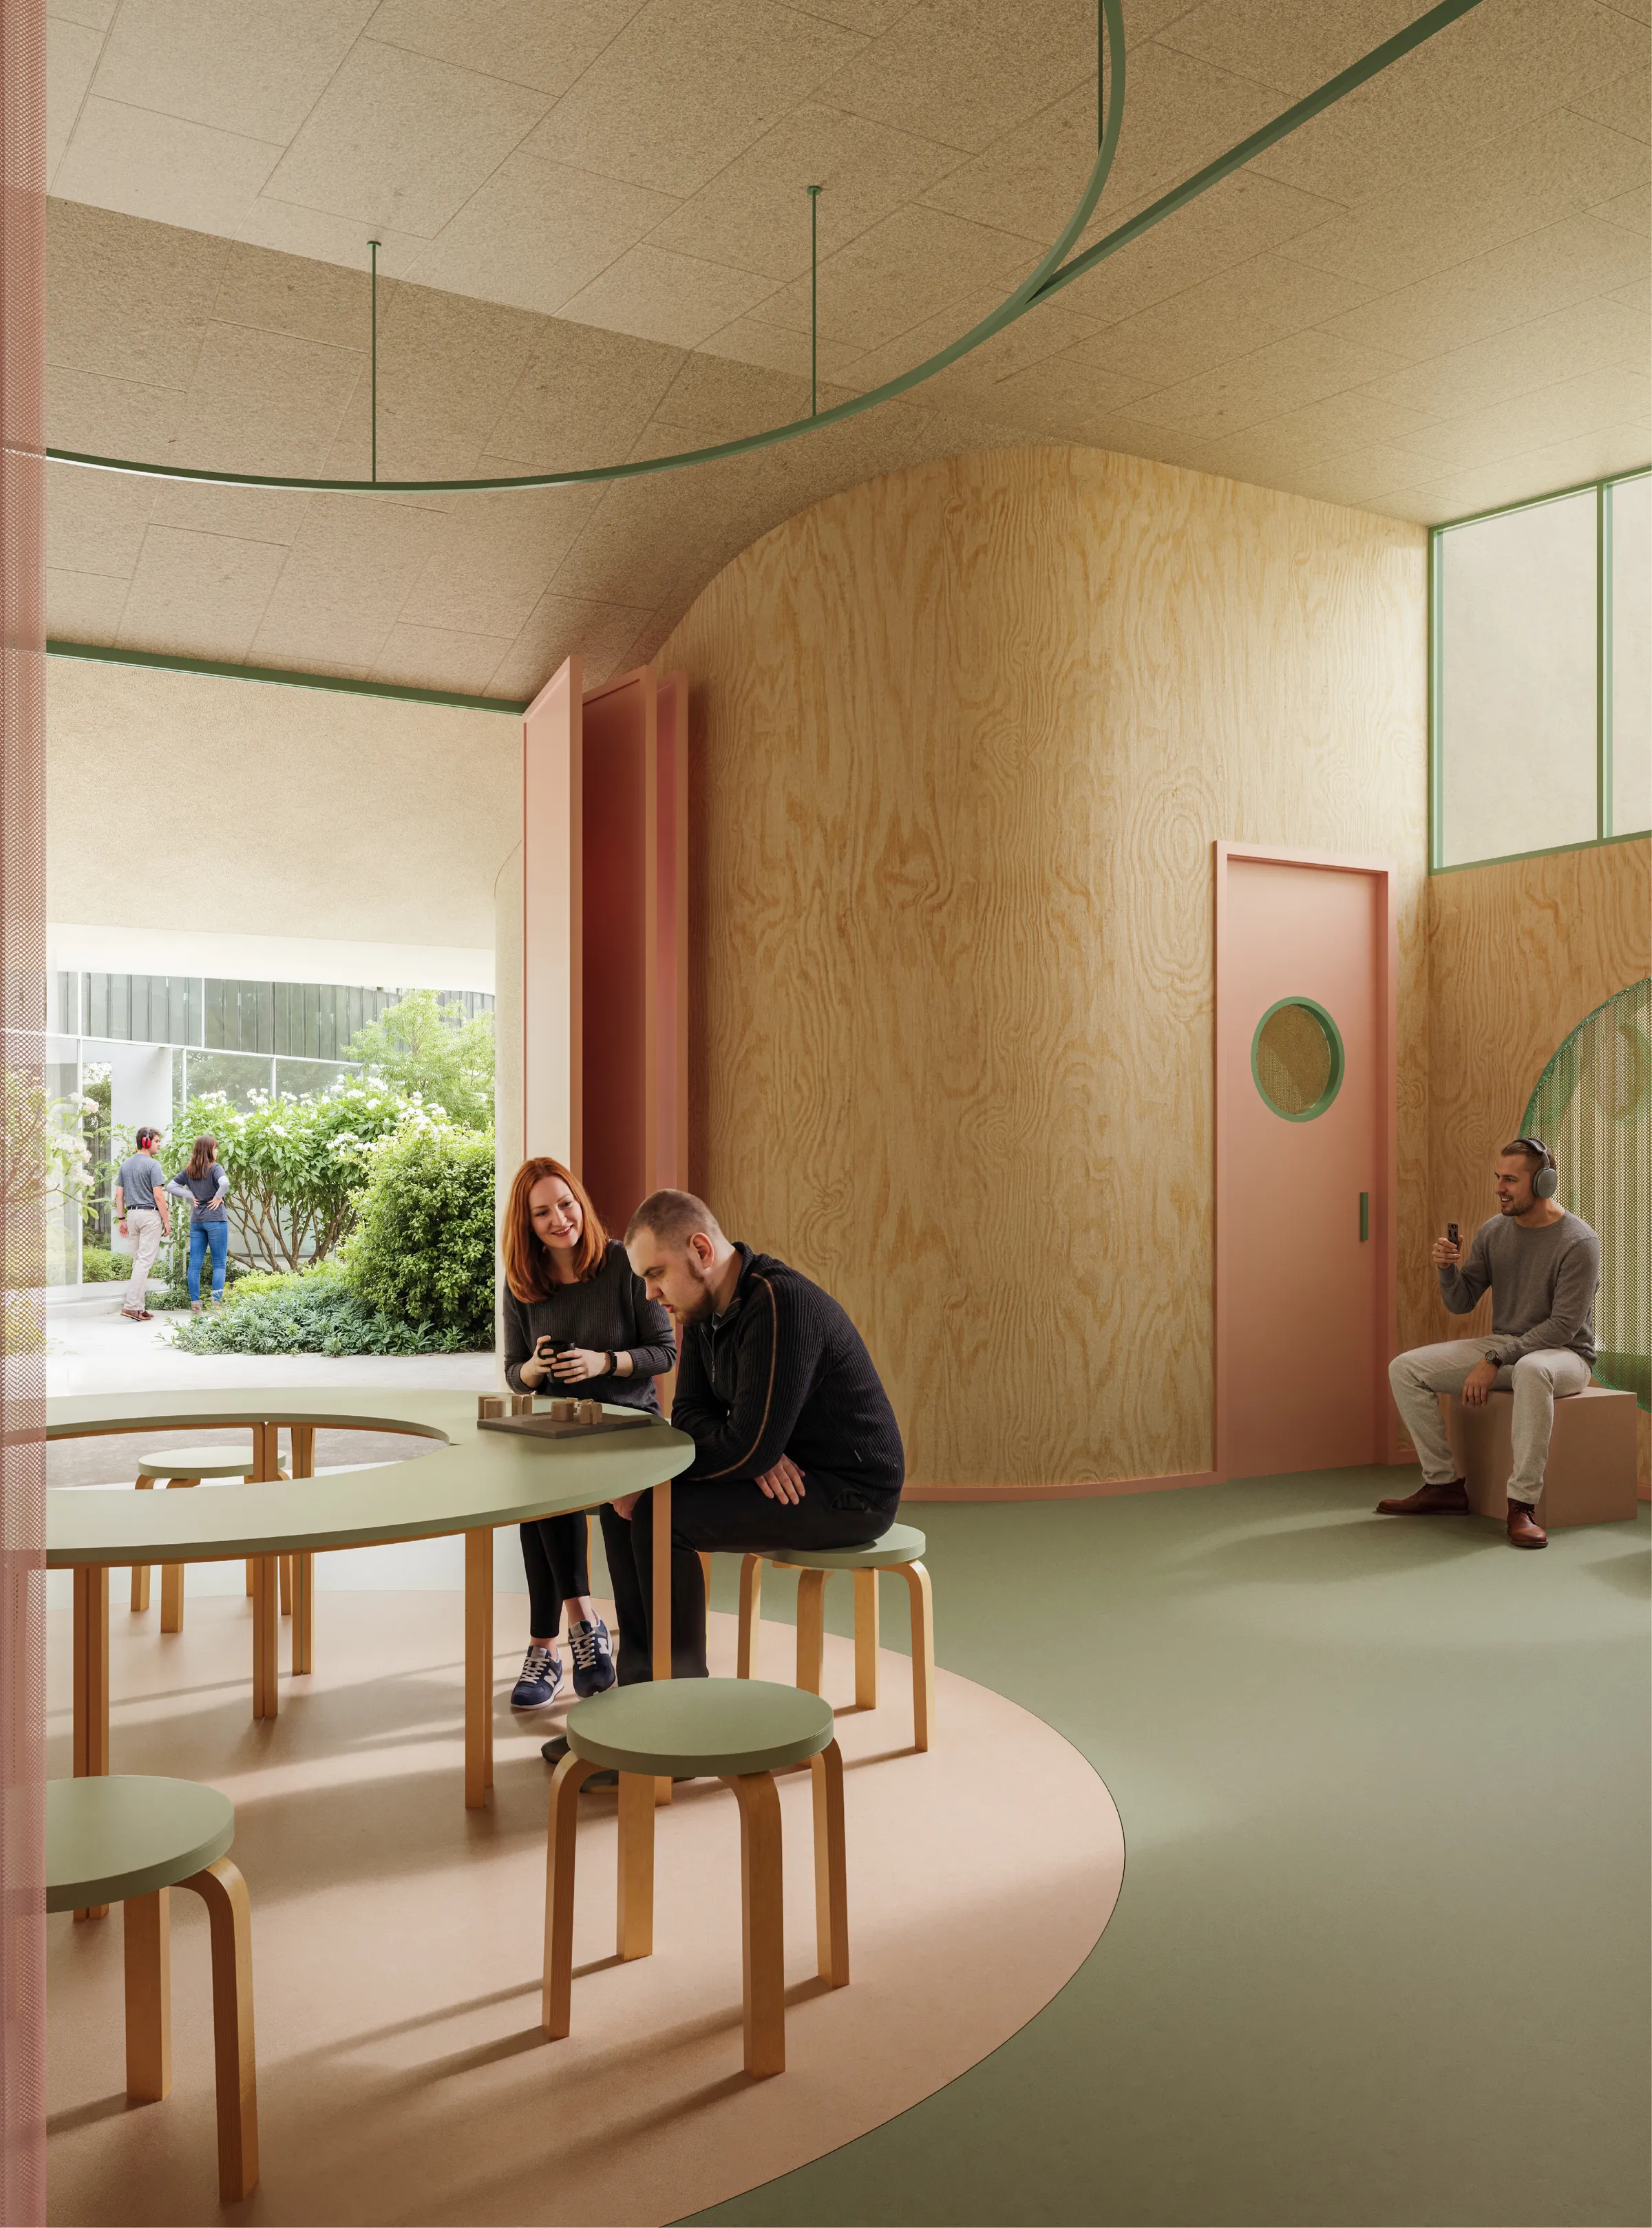
Interior Materiality
Light plywood, resilient vinyl flooring and wood wool acoustic ceilings create warm, tactile interiors with carefully controlled acoustics. Colour is used sparingly to reinforce visual clarity.
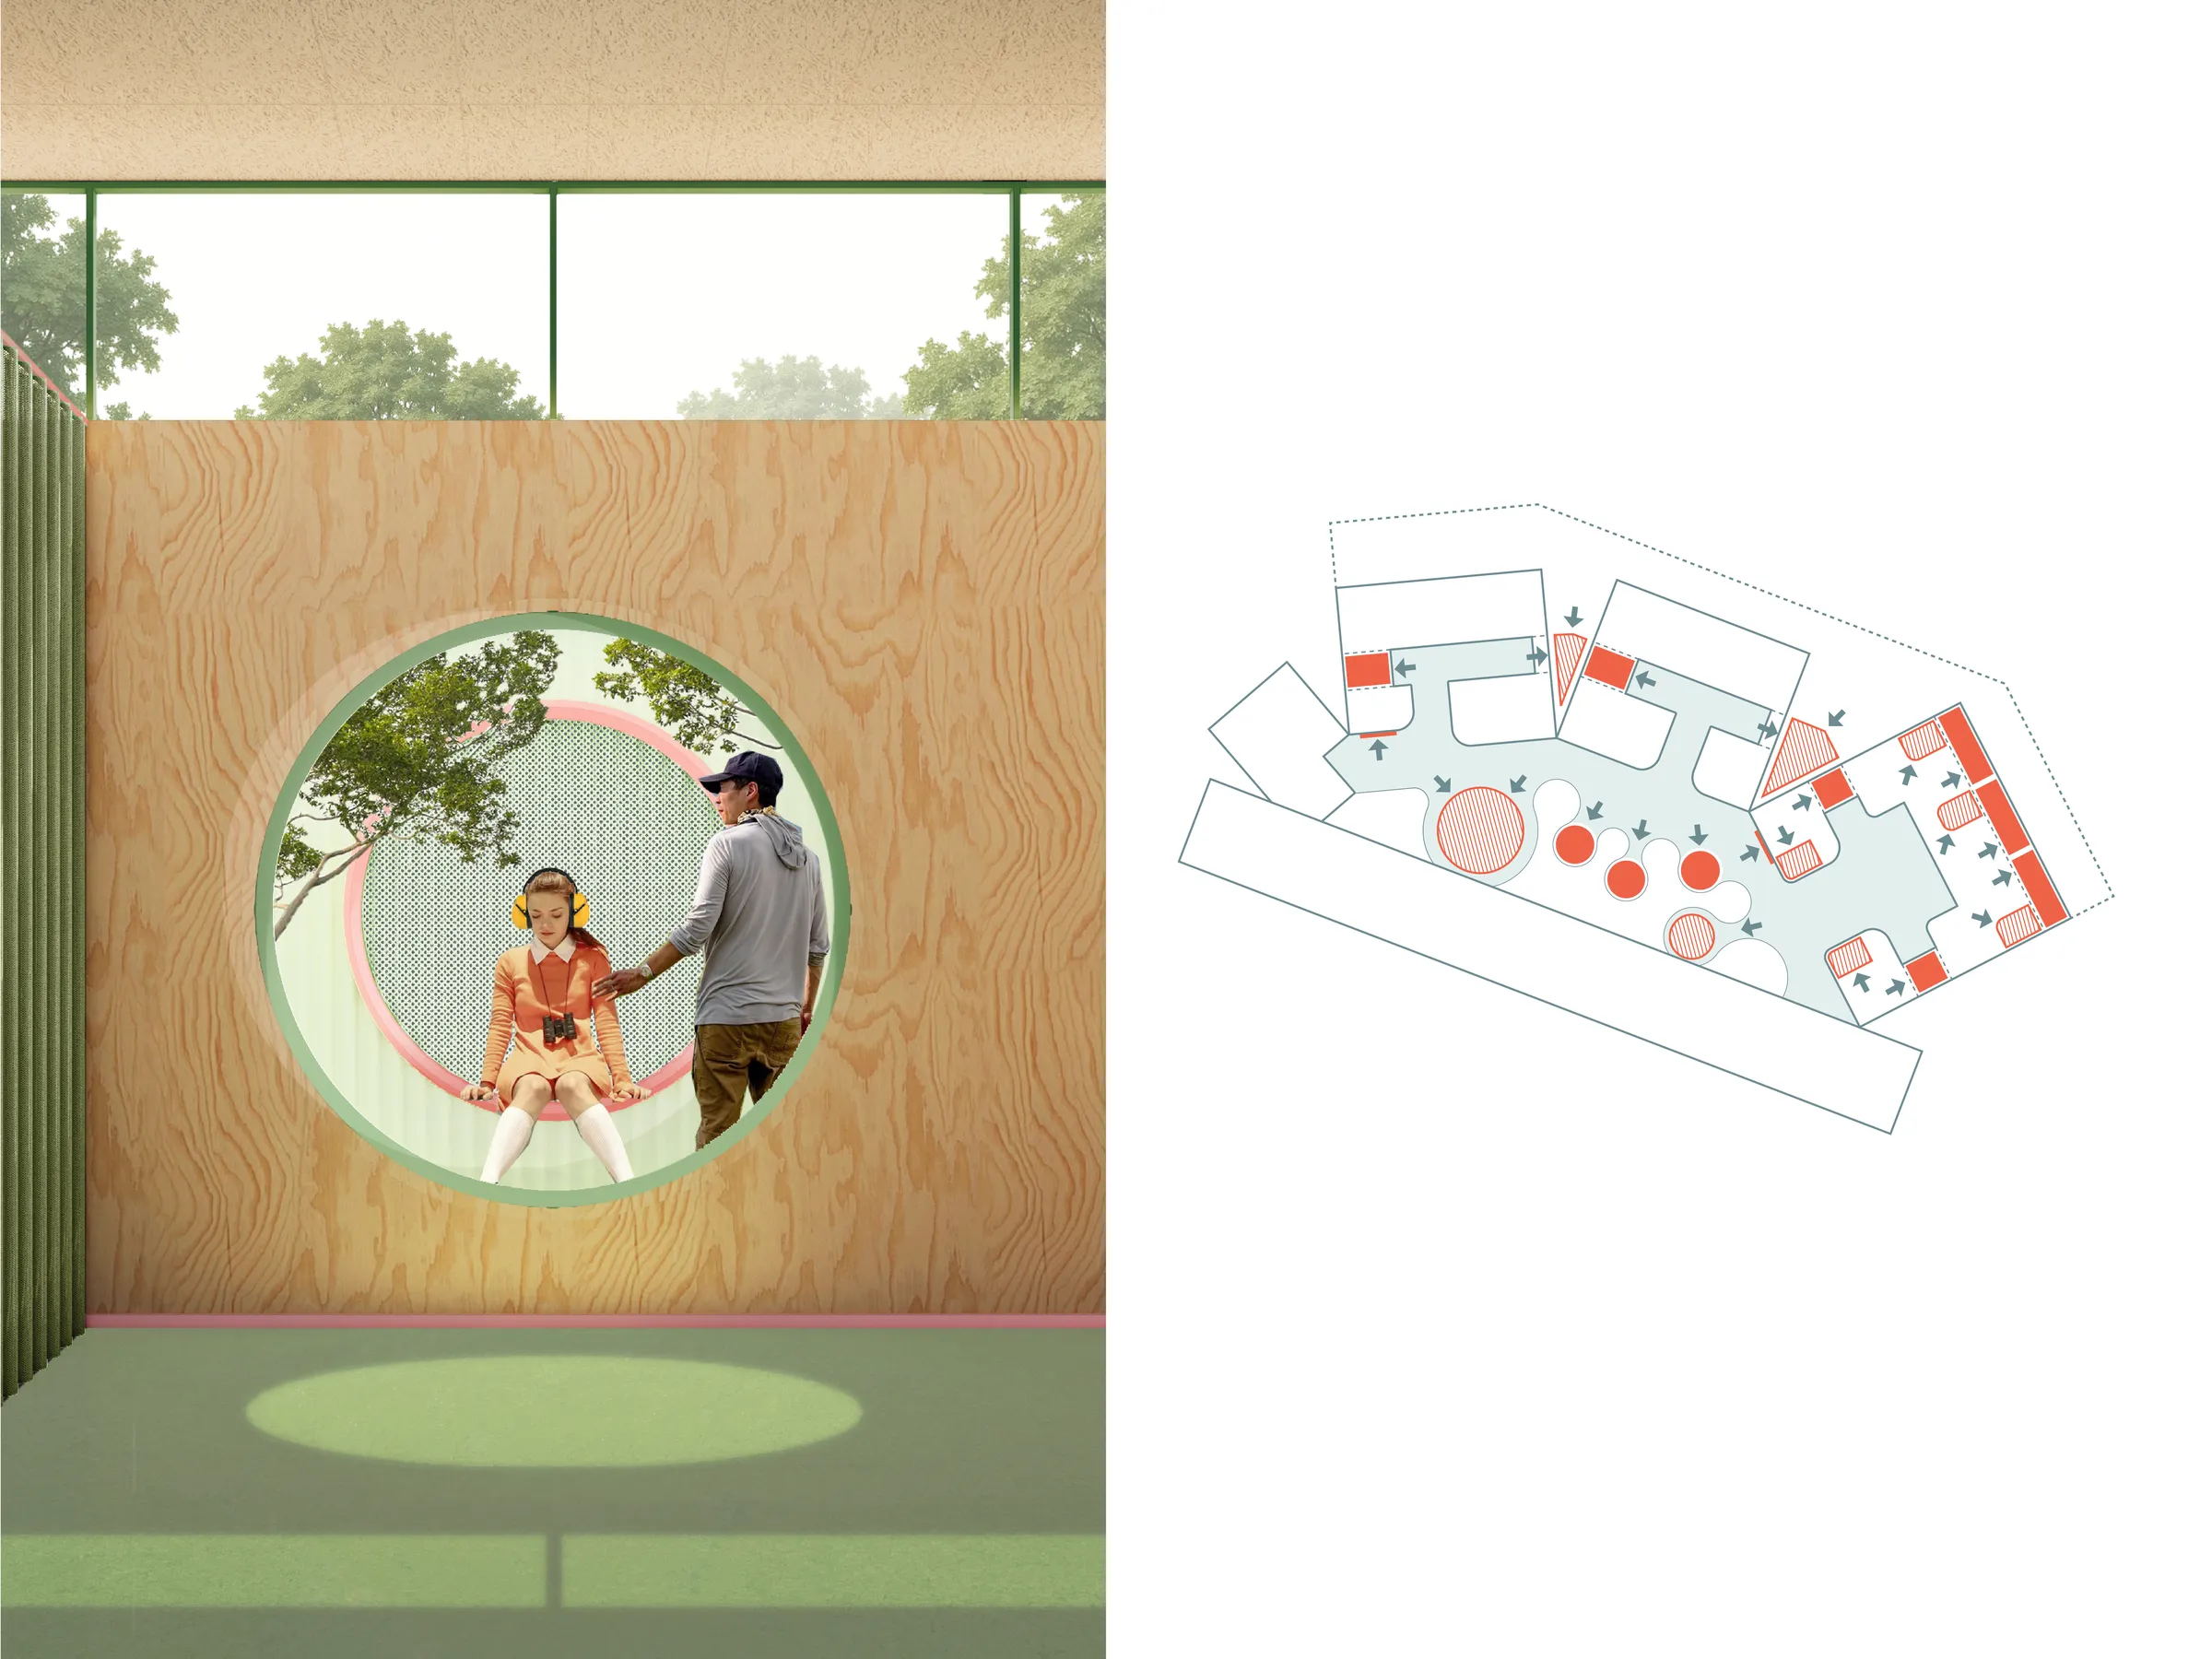
Niches
Small niches for decompression and self-regulation are integrated throughout the building, comfortably accommodating both users and, where required, caregivers.
Spatial Composition
Each cluster is defined by a clear transition threshold expressed through the arrangement of the building volumes, their relationship to the garden and a colour-coding system that supports intuitive wayfinding.
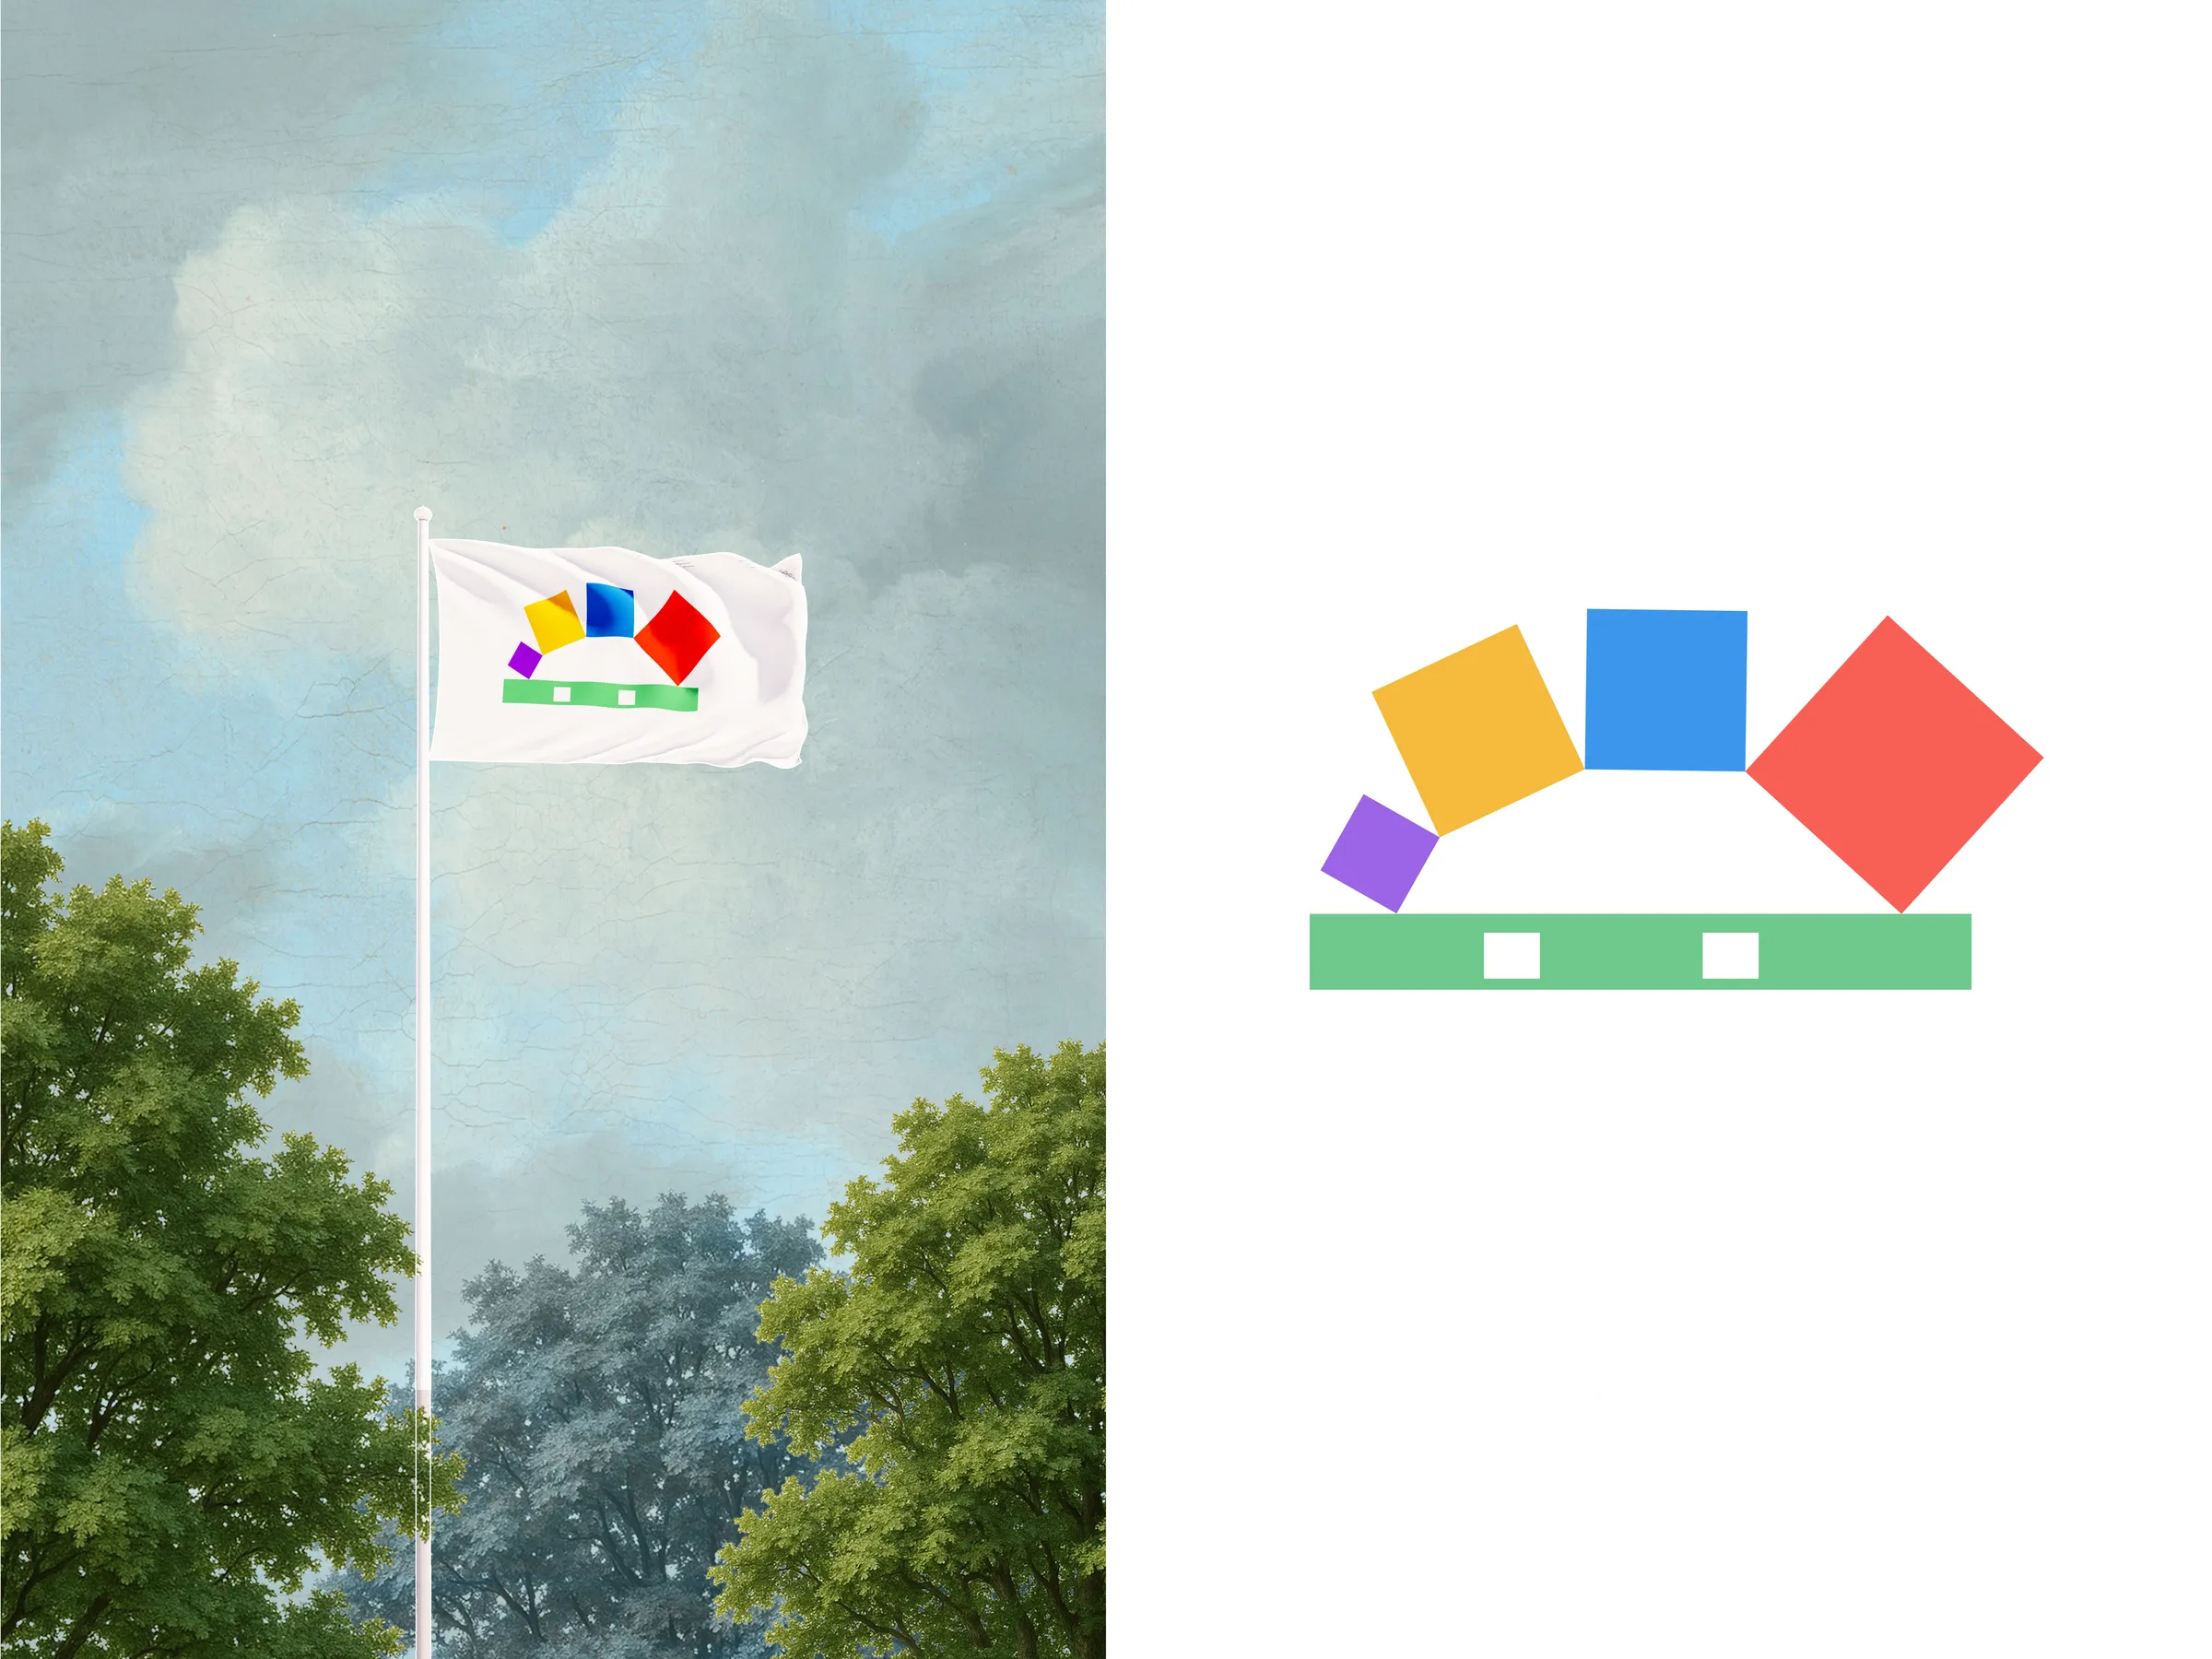
Logo
Derived from the architectural plan, the logo translates the project’s spatial organisation into a fan-shaped symbol representing neurodiversity.
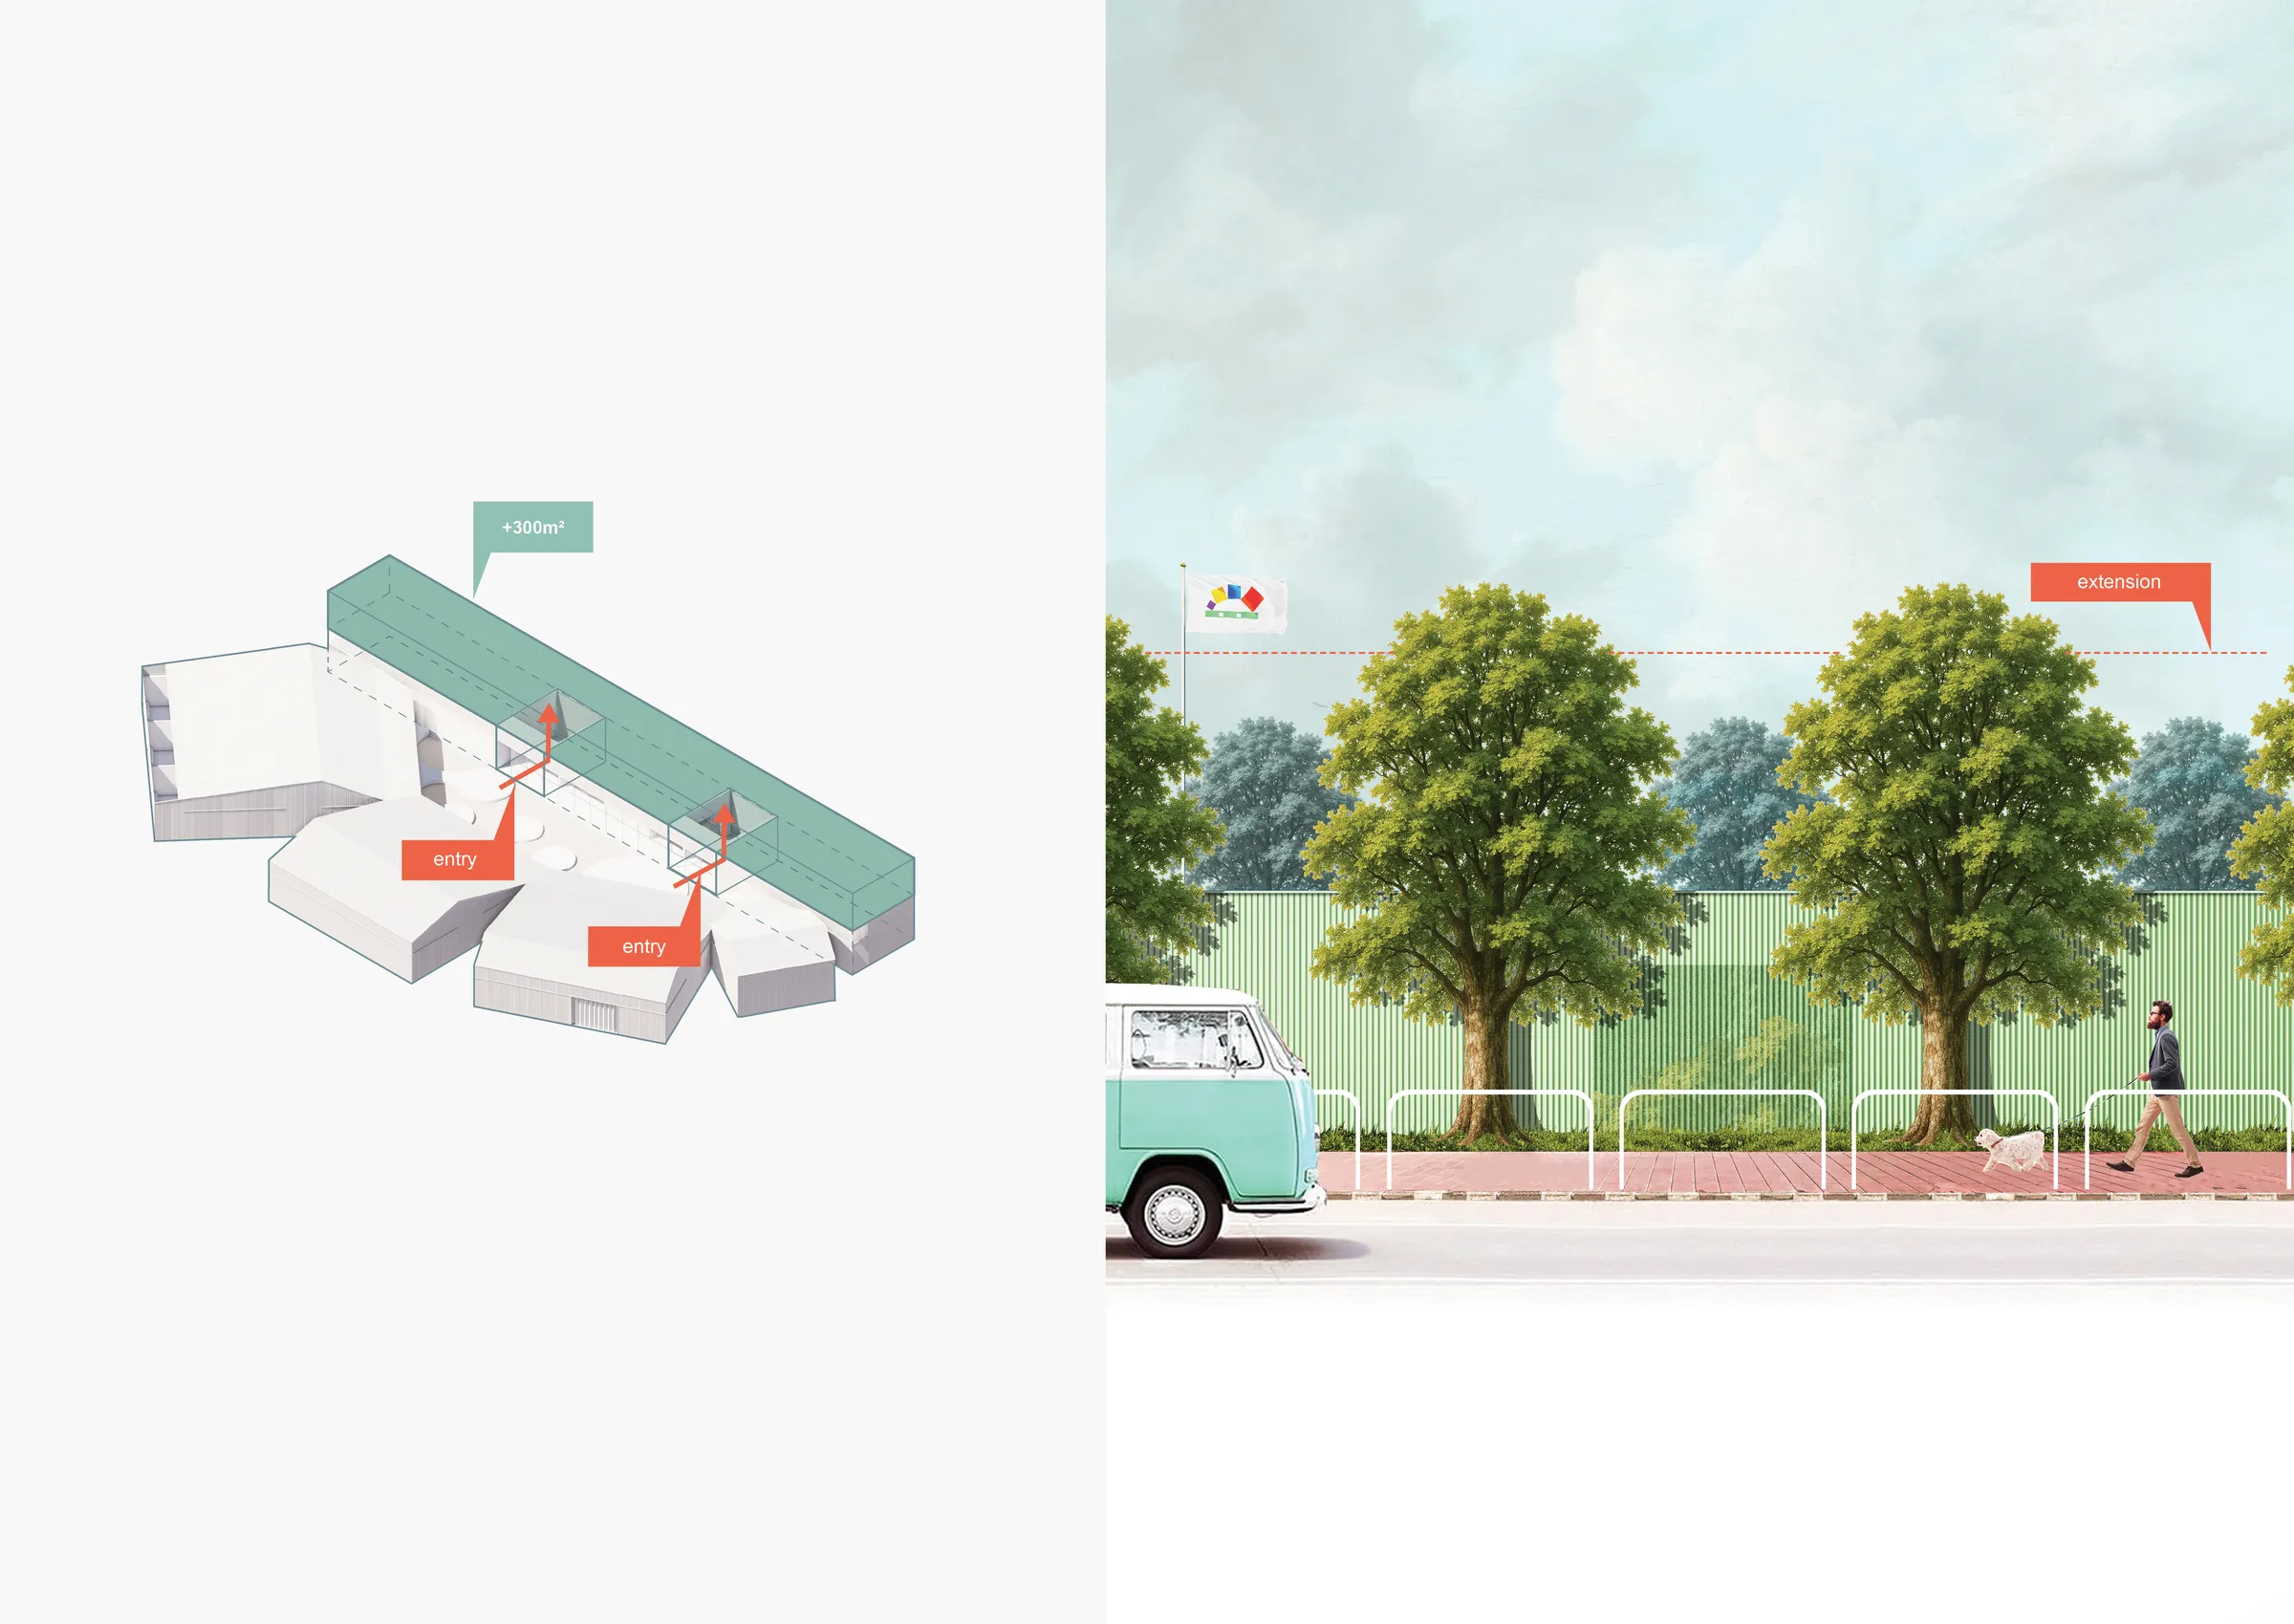
Future Expansion
A future vertical extension above the linear staff wing allows the centre to expand without disrupting the organisation of the courtyard or the operation of the facility.
CONTROLLED PLURALITY
Controlled Plurality establishes a coherent spatial framework for sensory regulation through clearly defined programme clusters, gradual transitions and a central therapeutic garden. Protected circulation, controlled visual and acoustic conditions, and strategically placed spaces for decompression create an environment that promotes independence, reduces sensory overload and supports a predictable daily routine.