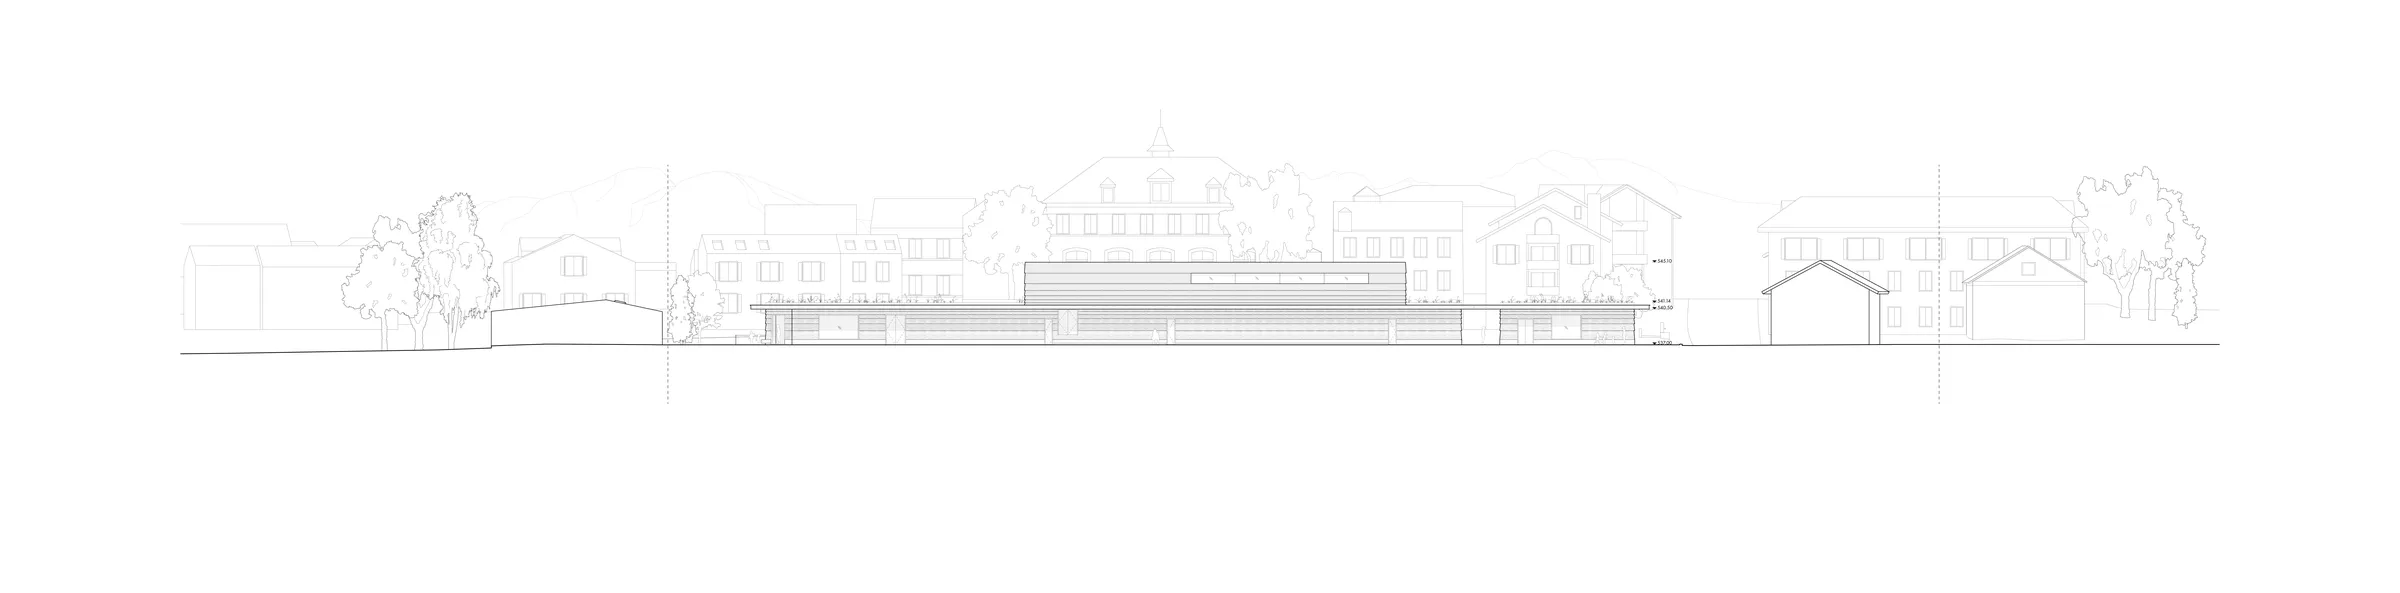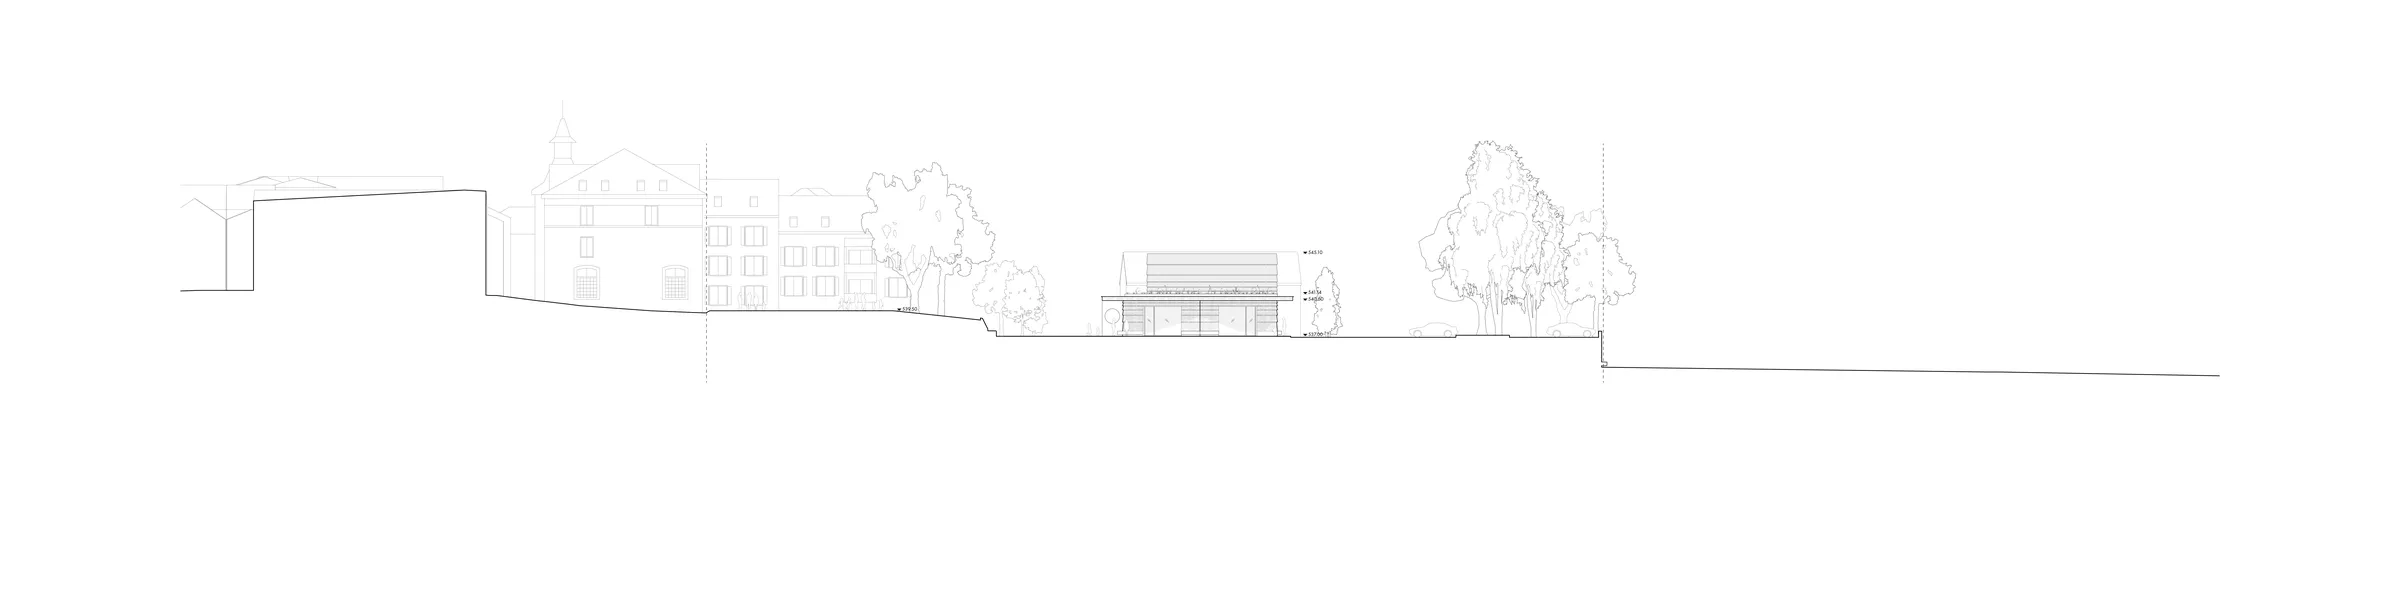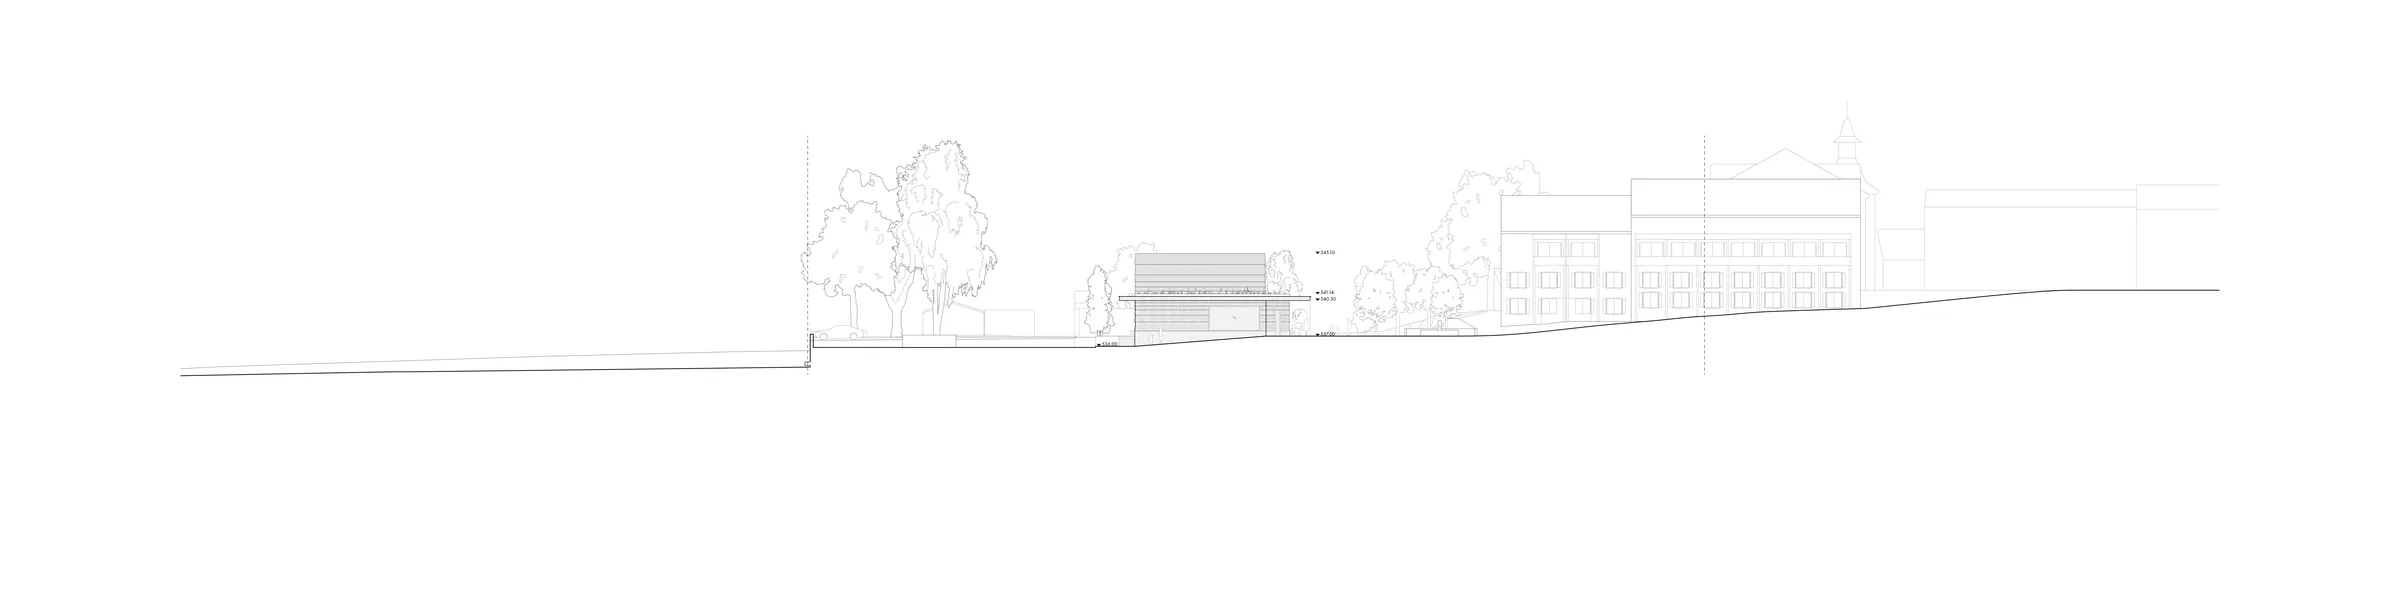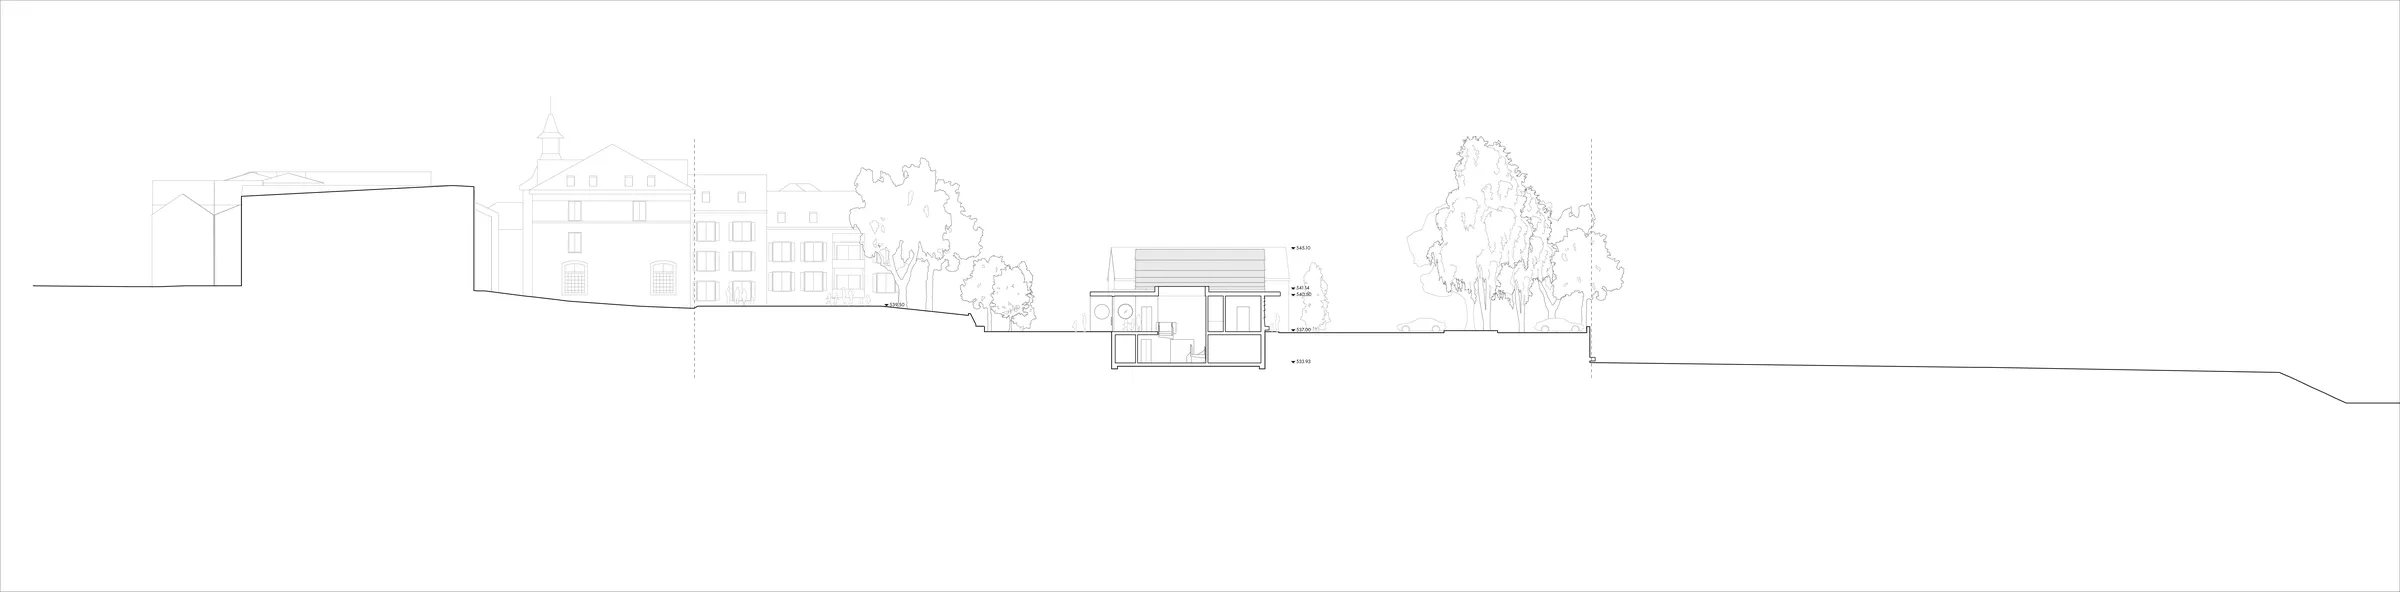
Our vision for the Community Centre is a simple yet thoughtful design that addresses a complex, ambitious program, providing the Swiss village of Gingins with a flexible, high-quality space for community gatherings.
Gingins, with around 1,200 residents, faces a shortage of both indoor and outdoor community spaces. Additionally, the village’s high school and daycare facilities require more multipurpose rooms for meals, gym classes, and performances. The town also aims to increase parking availability and improve vehicular and cycling access to and from the village. As part of an international competition, Gingins has offered a central parcel of land for these needs, located next to the high school, daycare, sports fields, and a main thoroughfare.
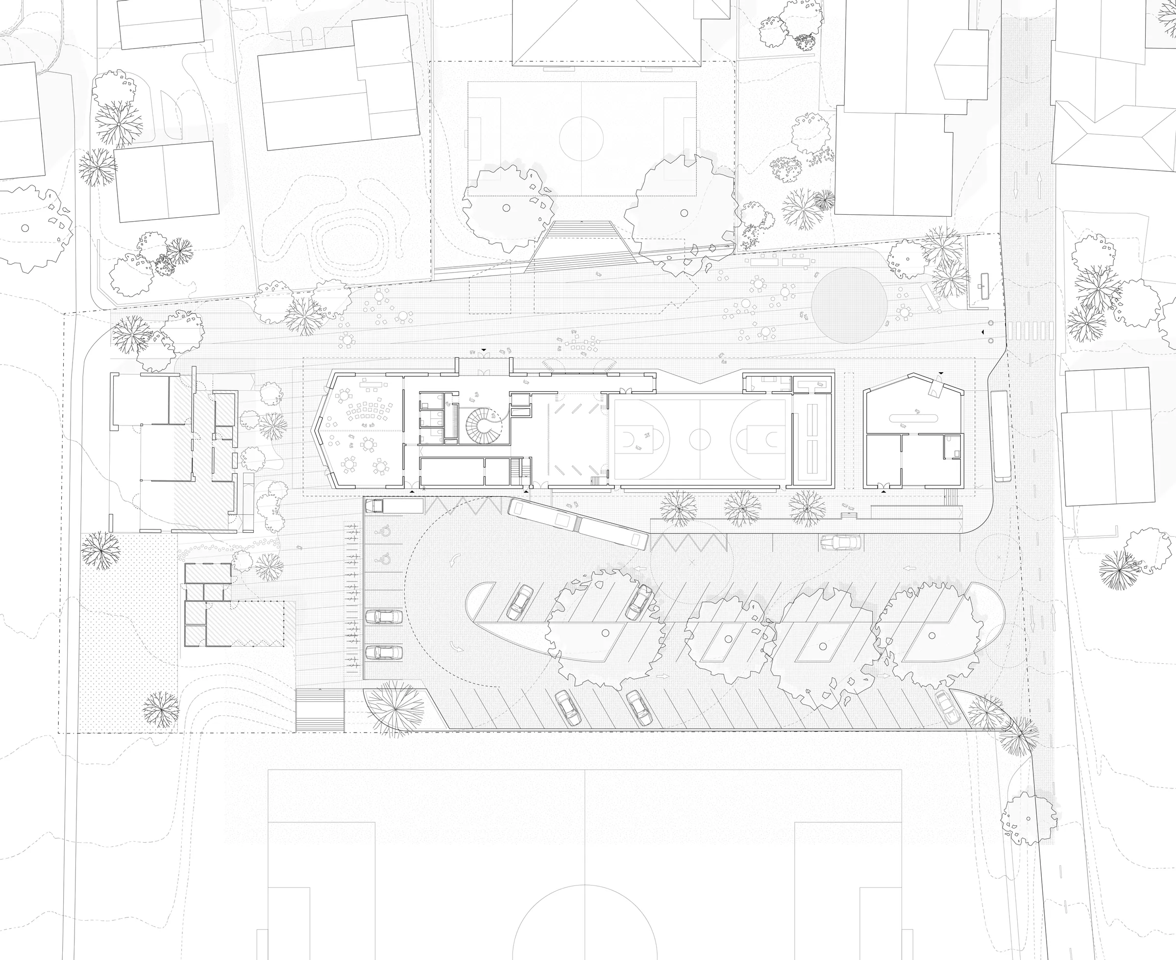
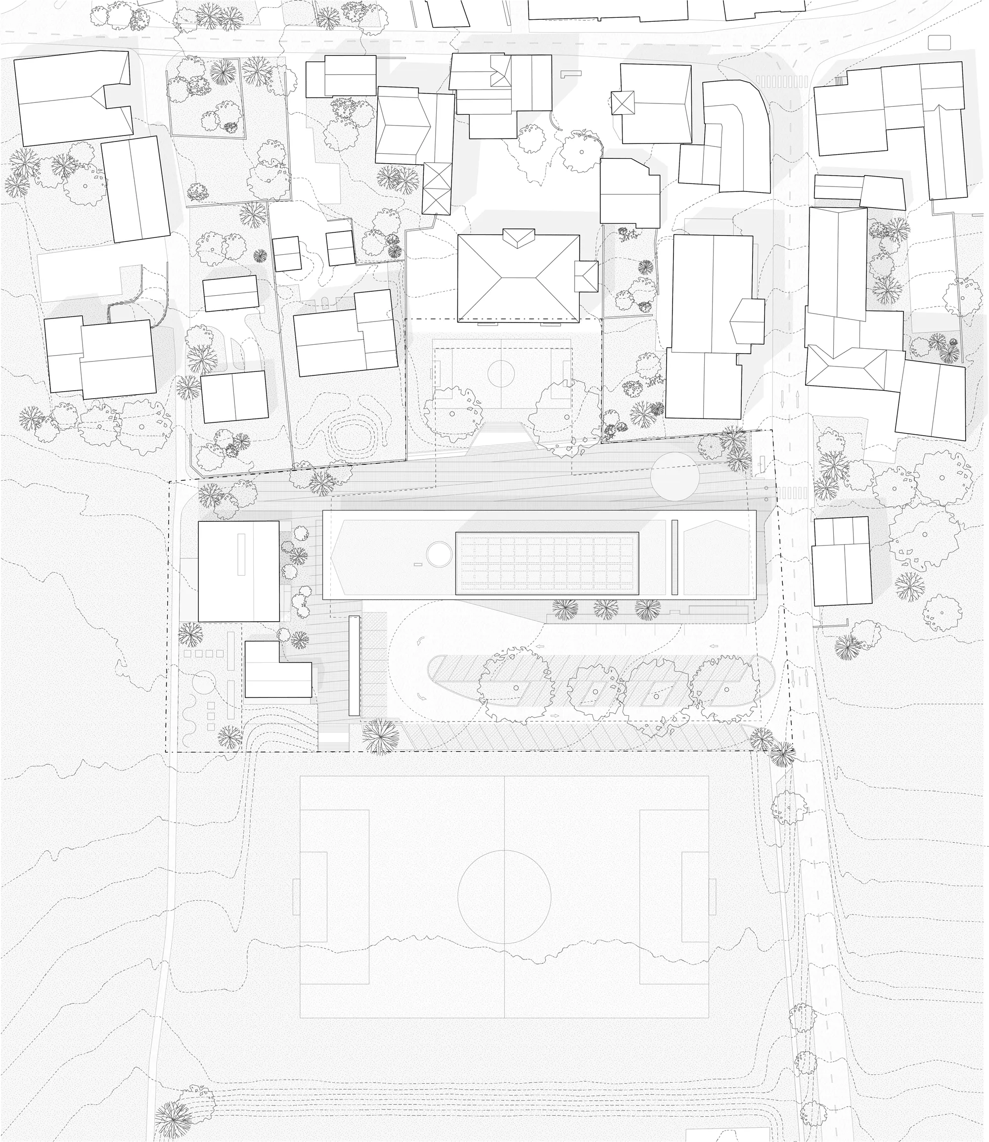
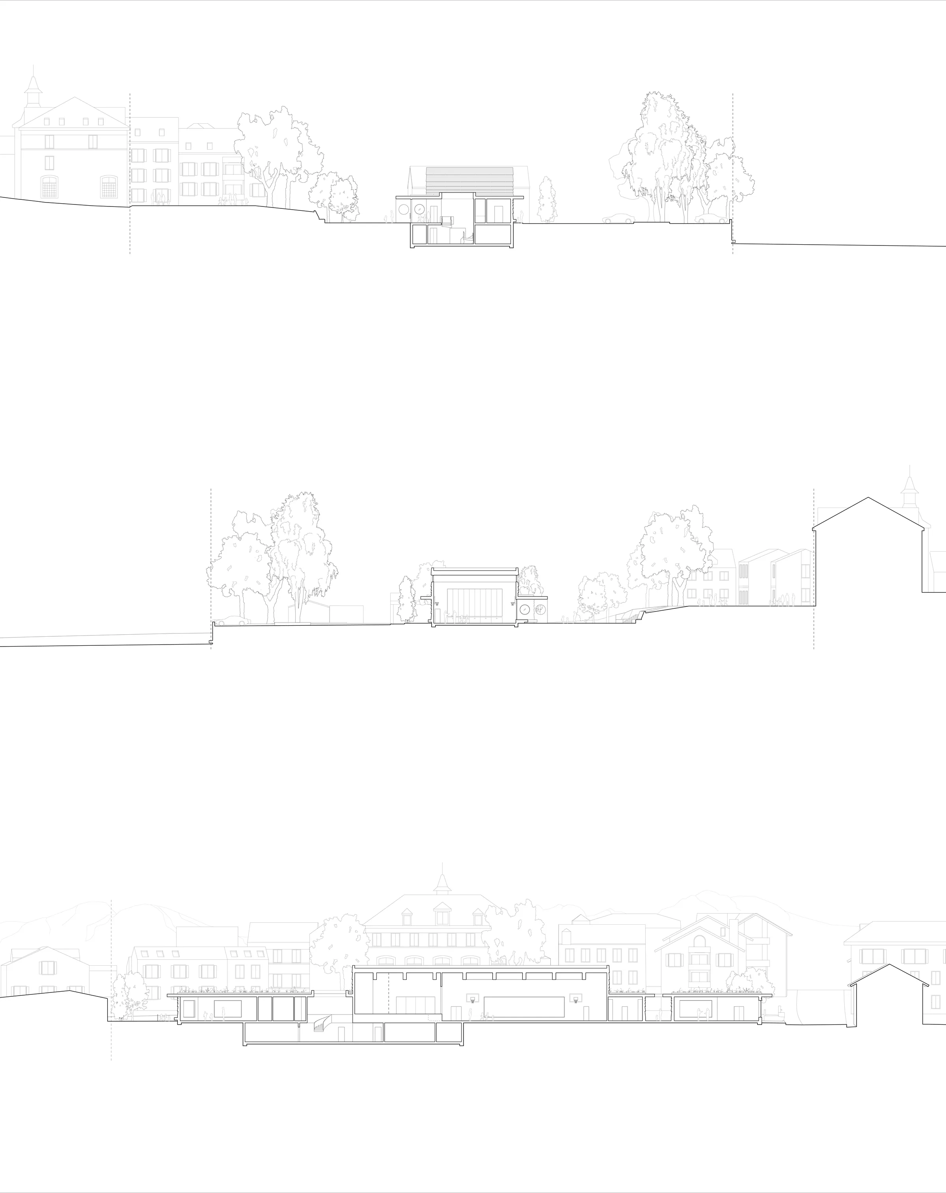
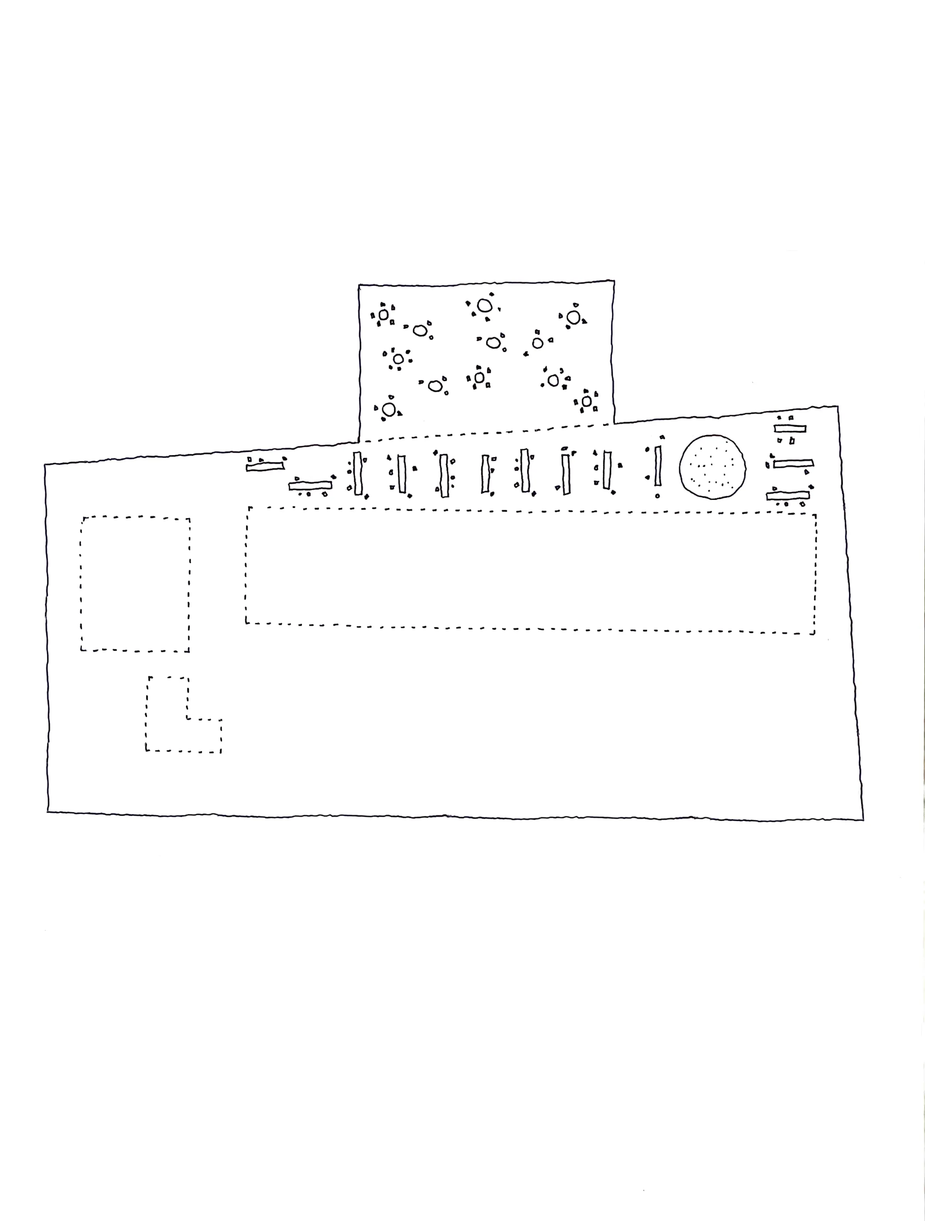
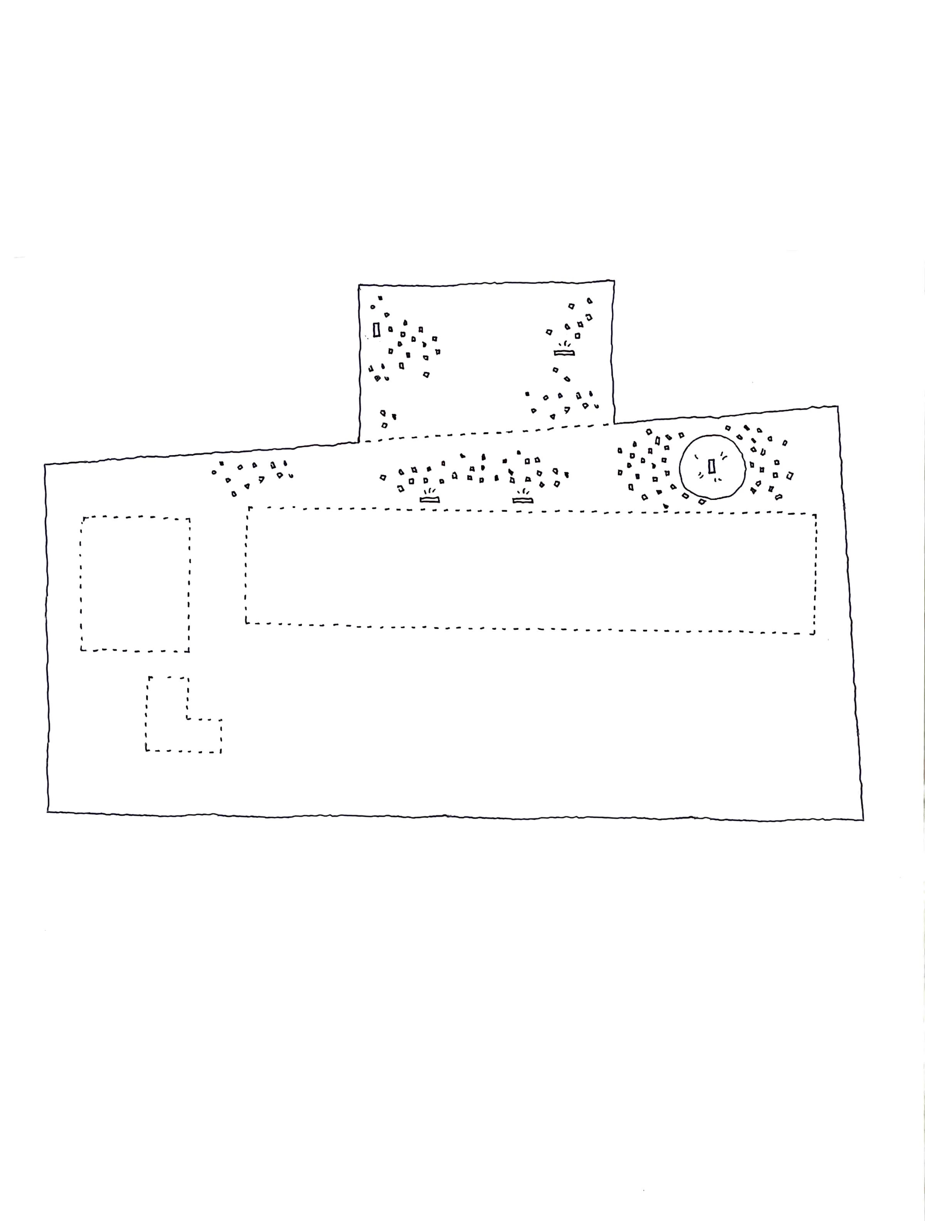
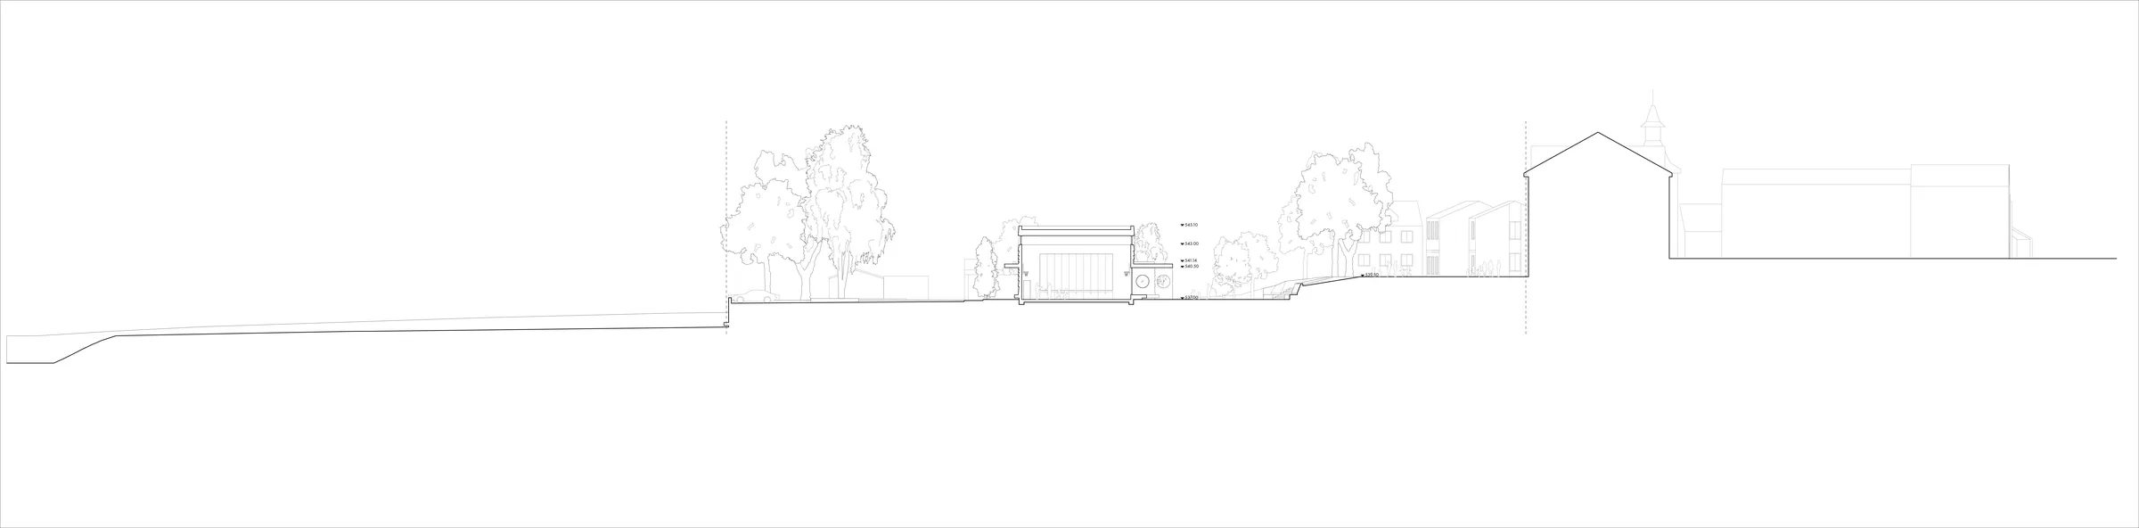
Our proposal divides the sloped site into three parallel zones: a new village square to the north, a low and elongated community building in the center, and a parking area to the south. The new village square forms the project’s heart, maintaining strong east-west and north-south connections across the site and throughout the village. The community building anchors and defines the village square, while also concealing the parking area. The parking, located near existing trees on the southern edge of the site, consolidates all transportation, delivery, and drop-off activities in one area adjacent to the main road. Together, these three components create a space where children, students, and villagers can gather throughout the day.
The New Community Centre and Sports Complex
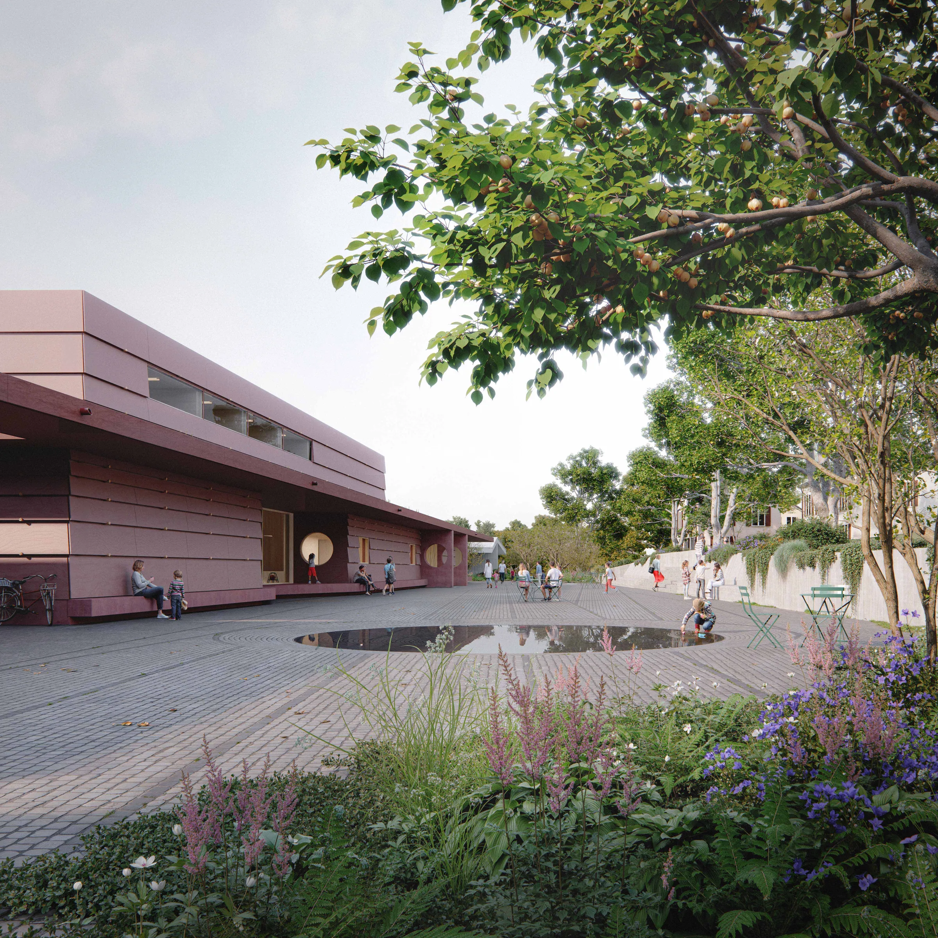
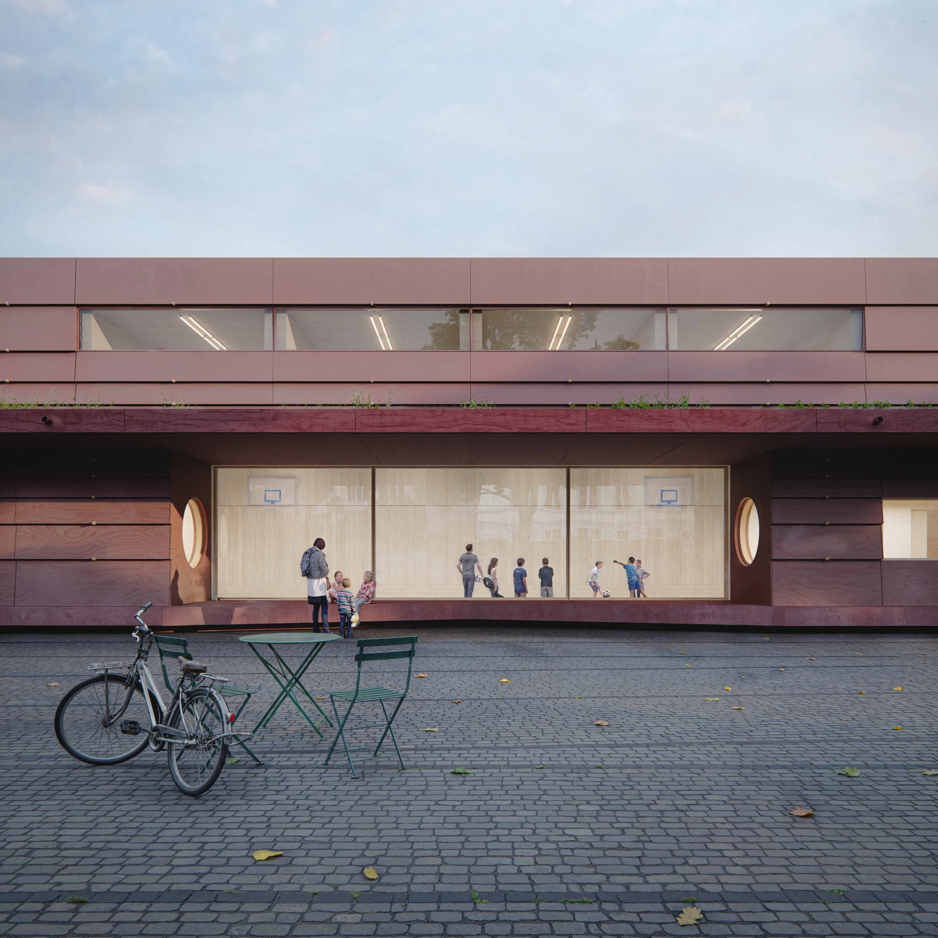
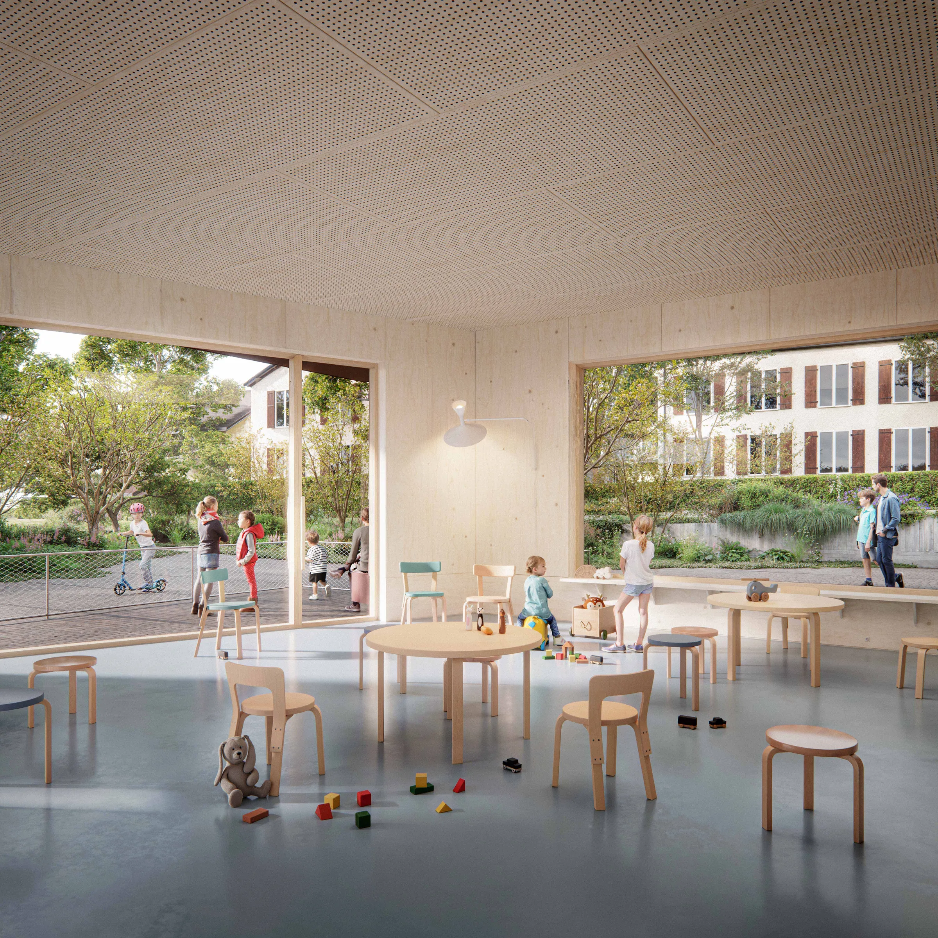
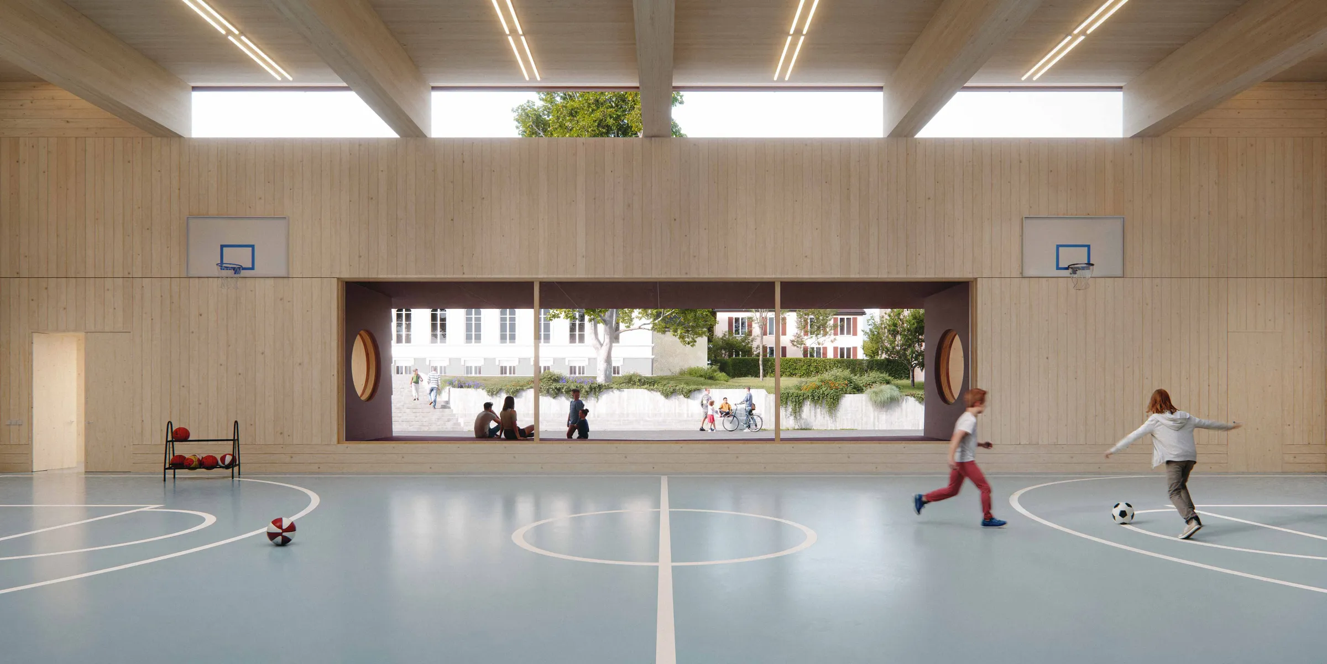
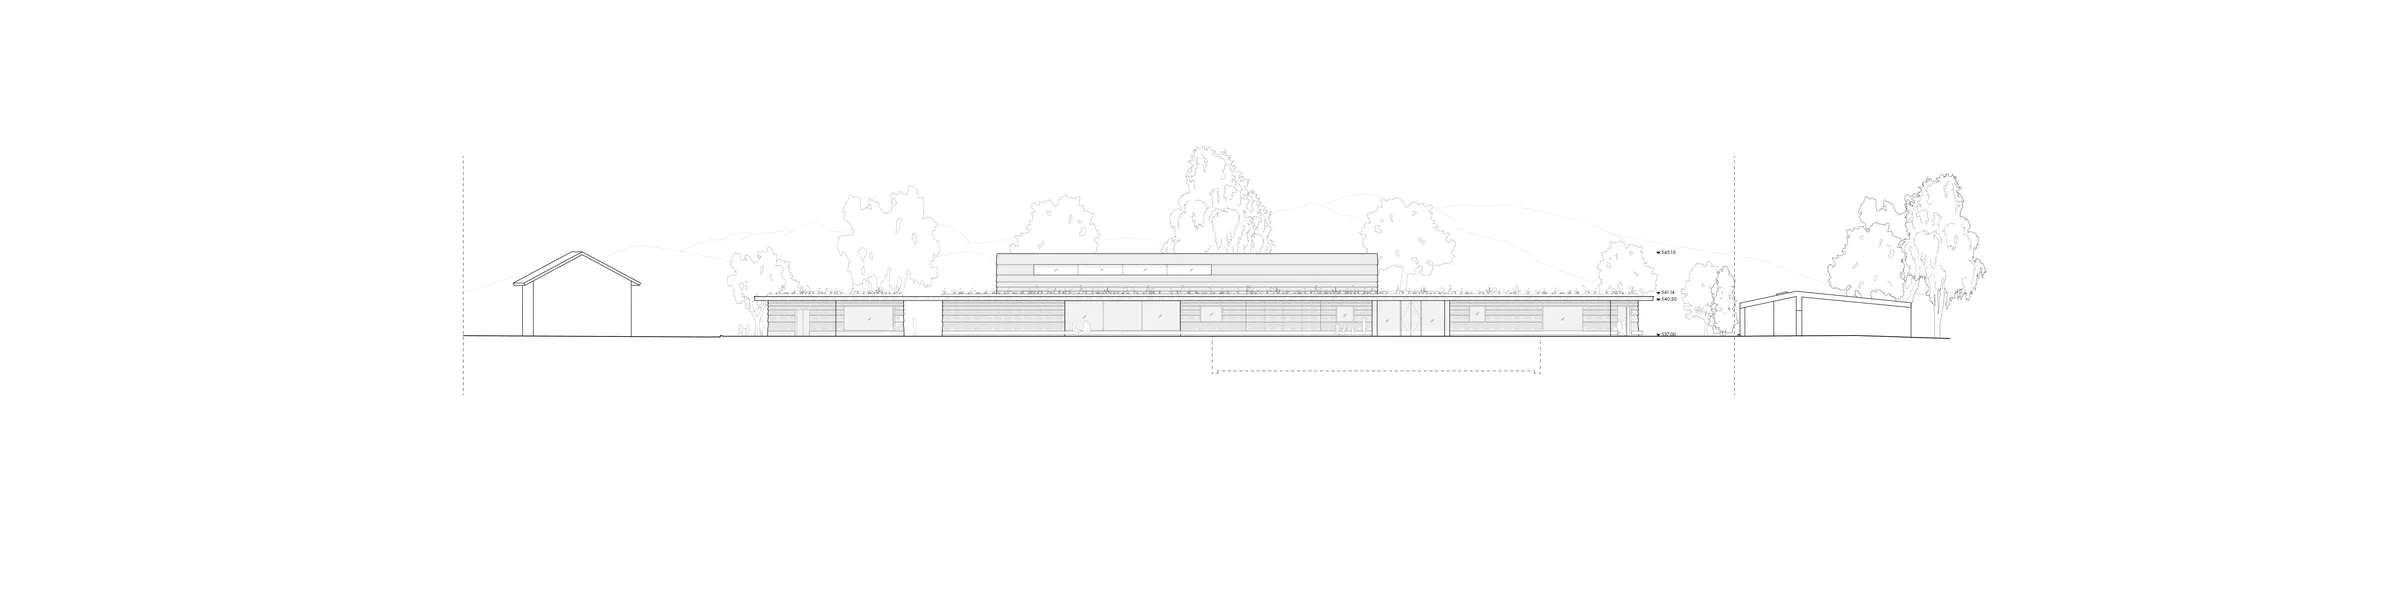
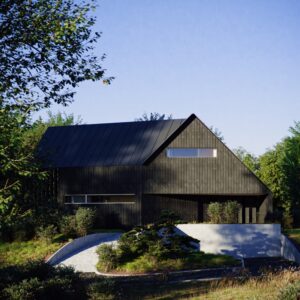
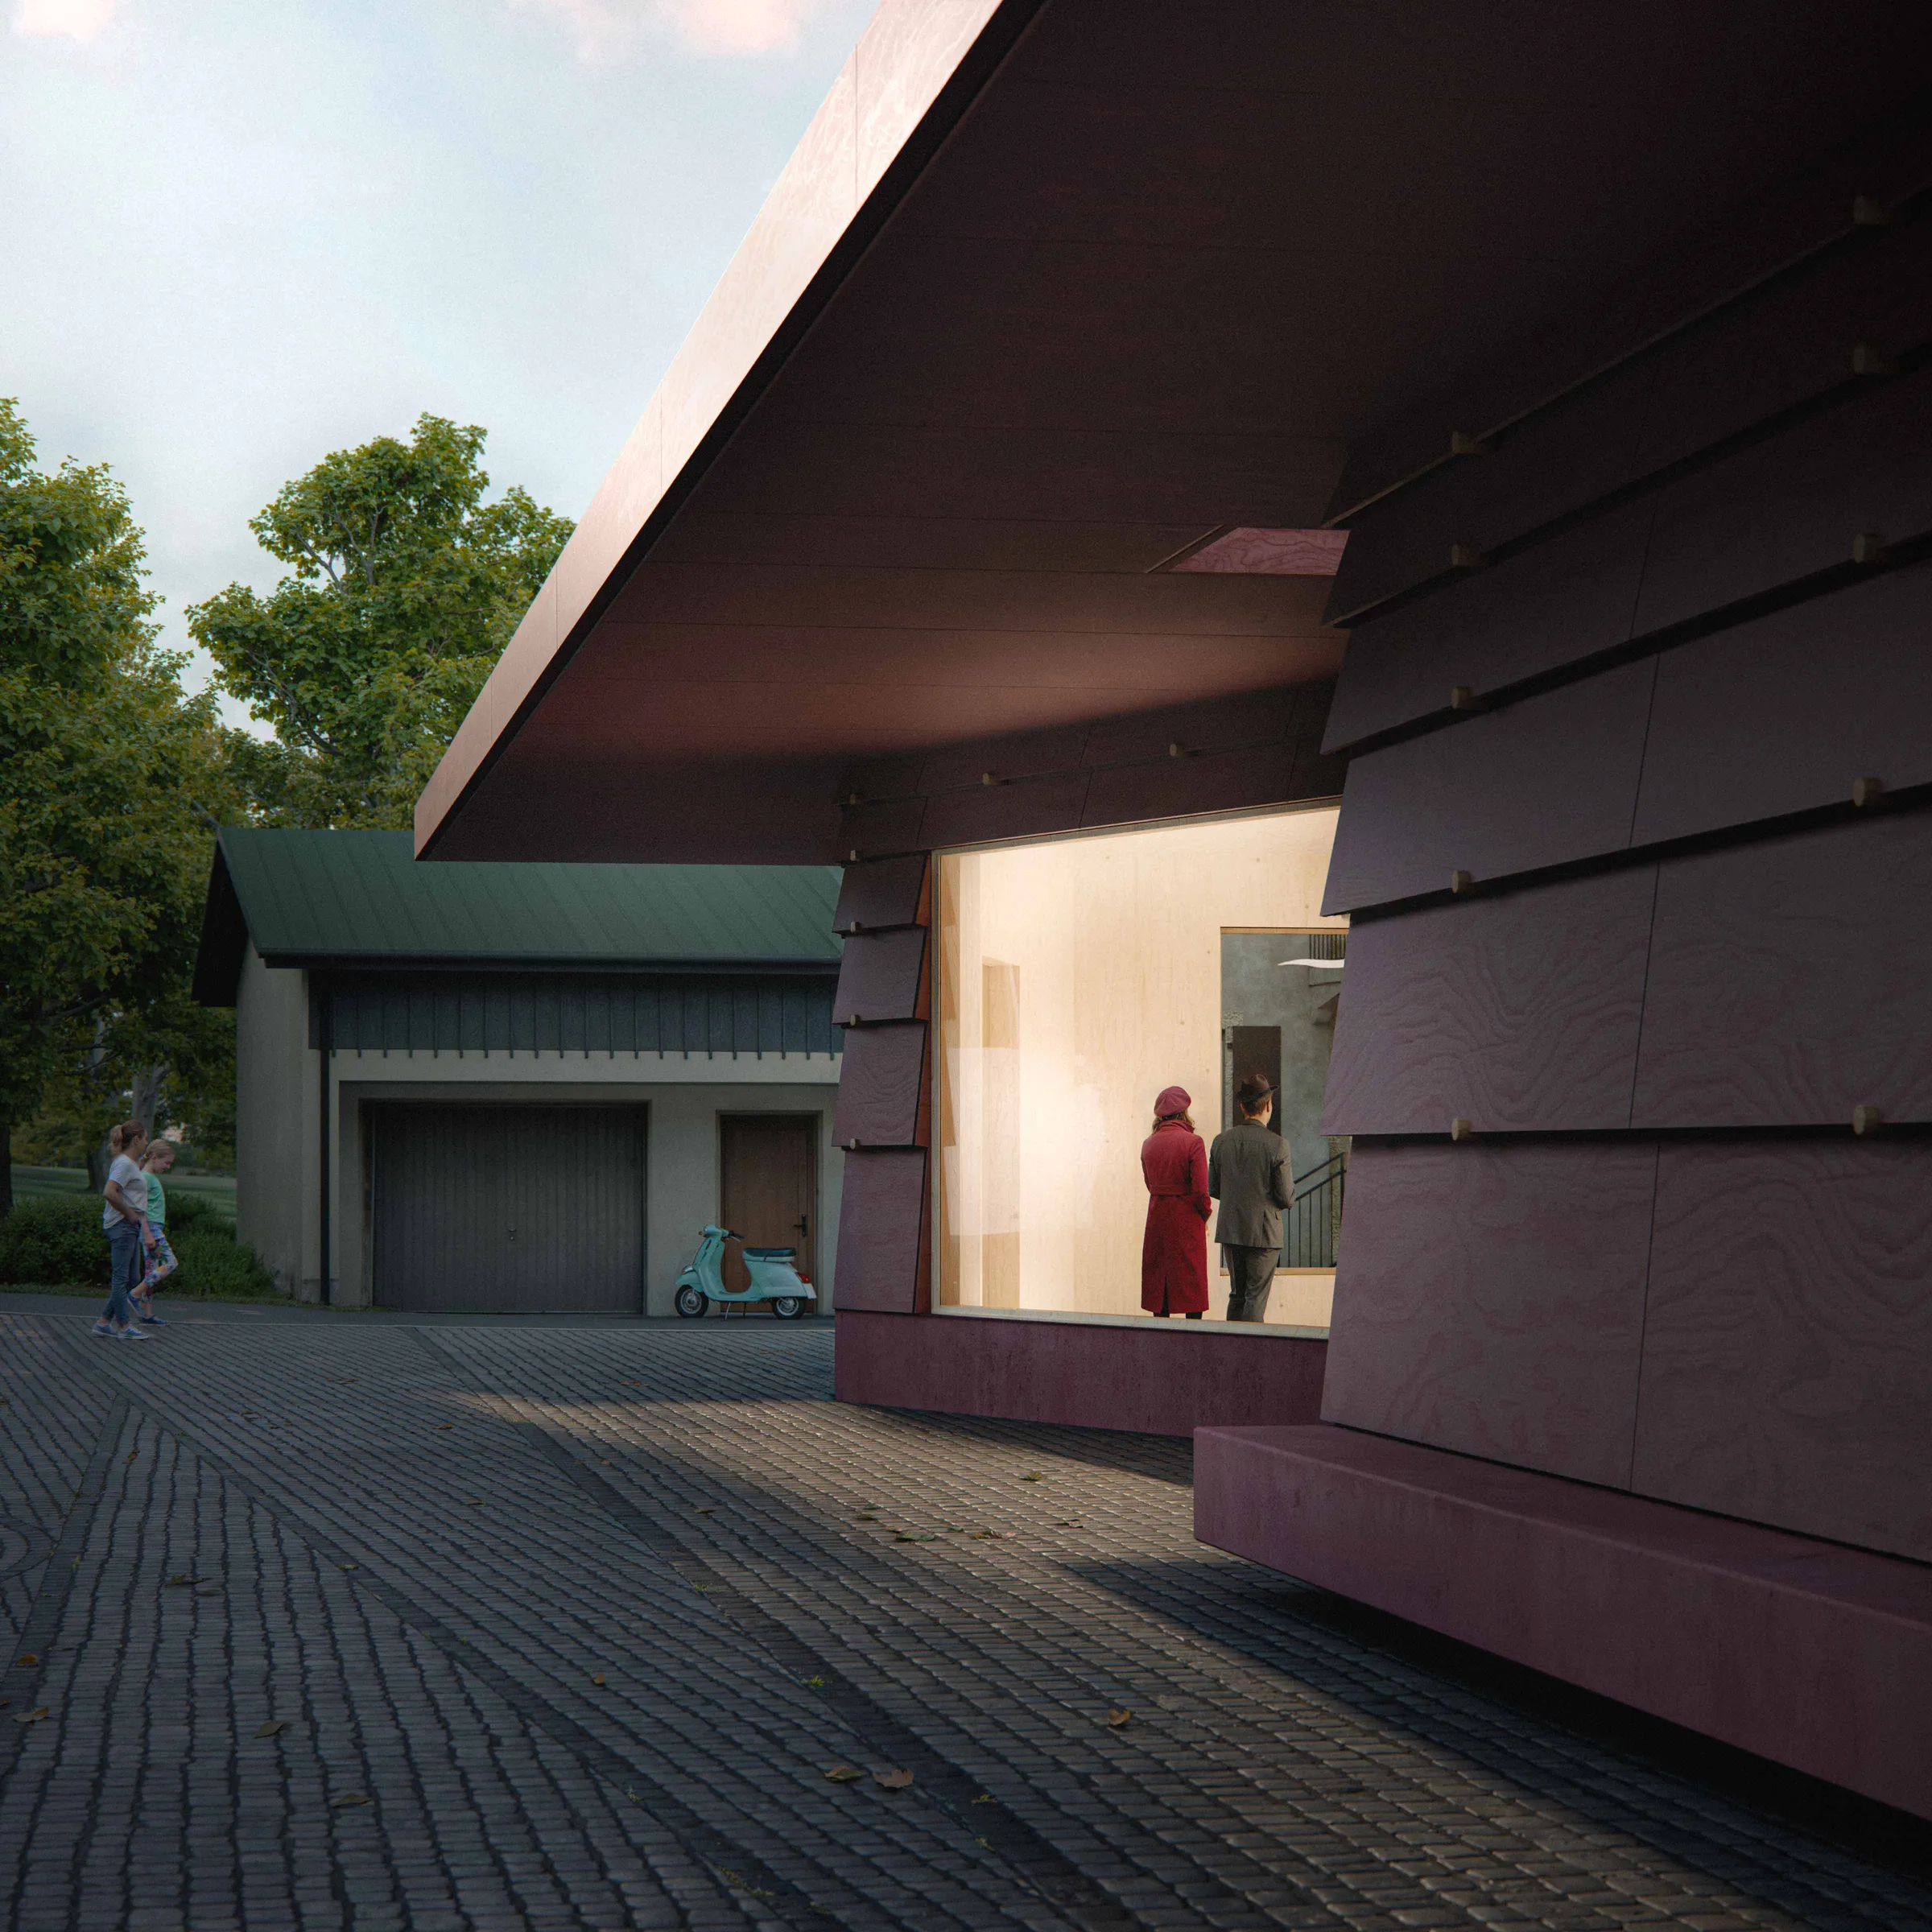
The flat roof of the low, horizontal building ties the various program elements together into a cohesive design. Sheltered beneath the roof, large windows offer visual connections to the village square, the nearby high school, and the daycare, while allowing plenty of natural light inside. The wood façade, with horizontally elongated shingles held in place by round dowels, provides a tactile and warm scale. The building integrates well with its surroundings and preserves unobstructed views from the high school toward the mountains.
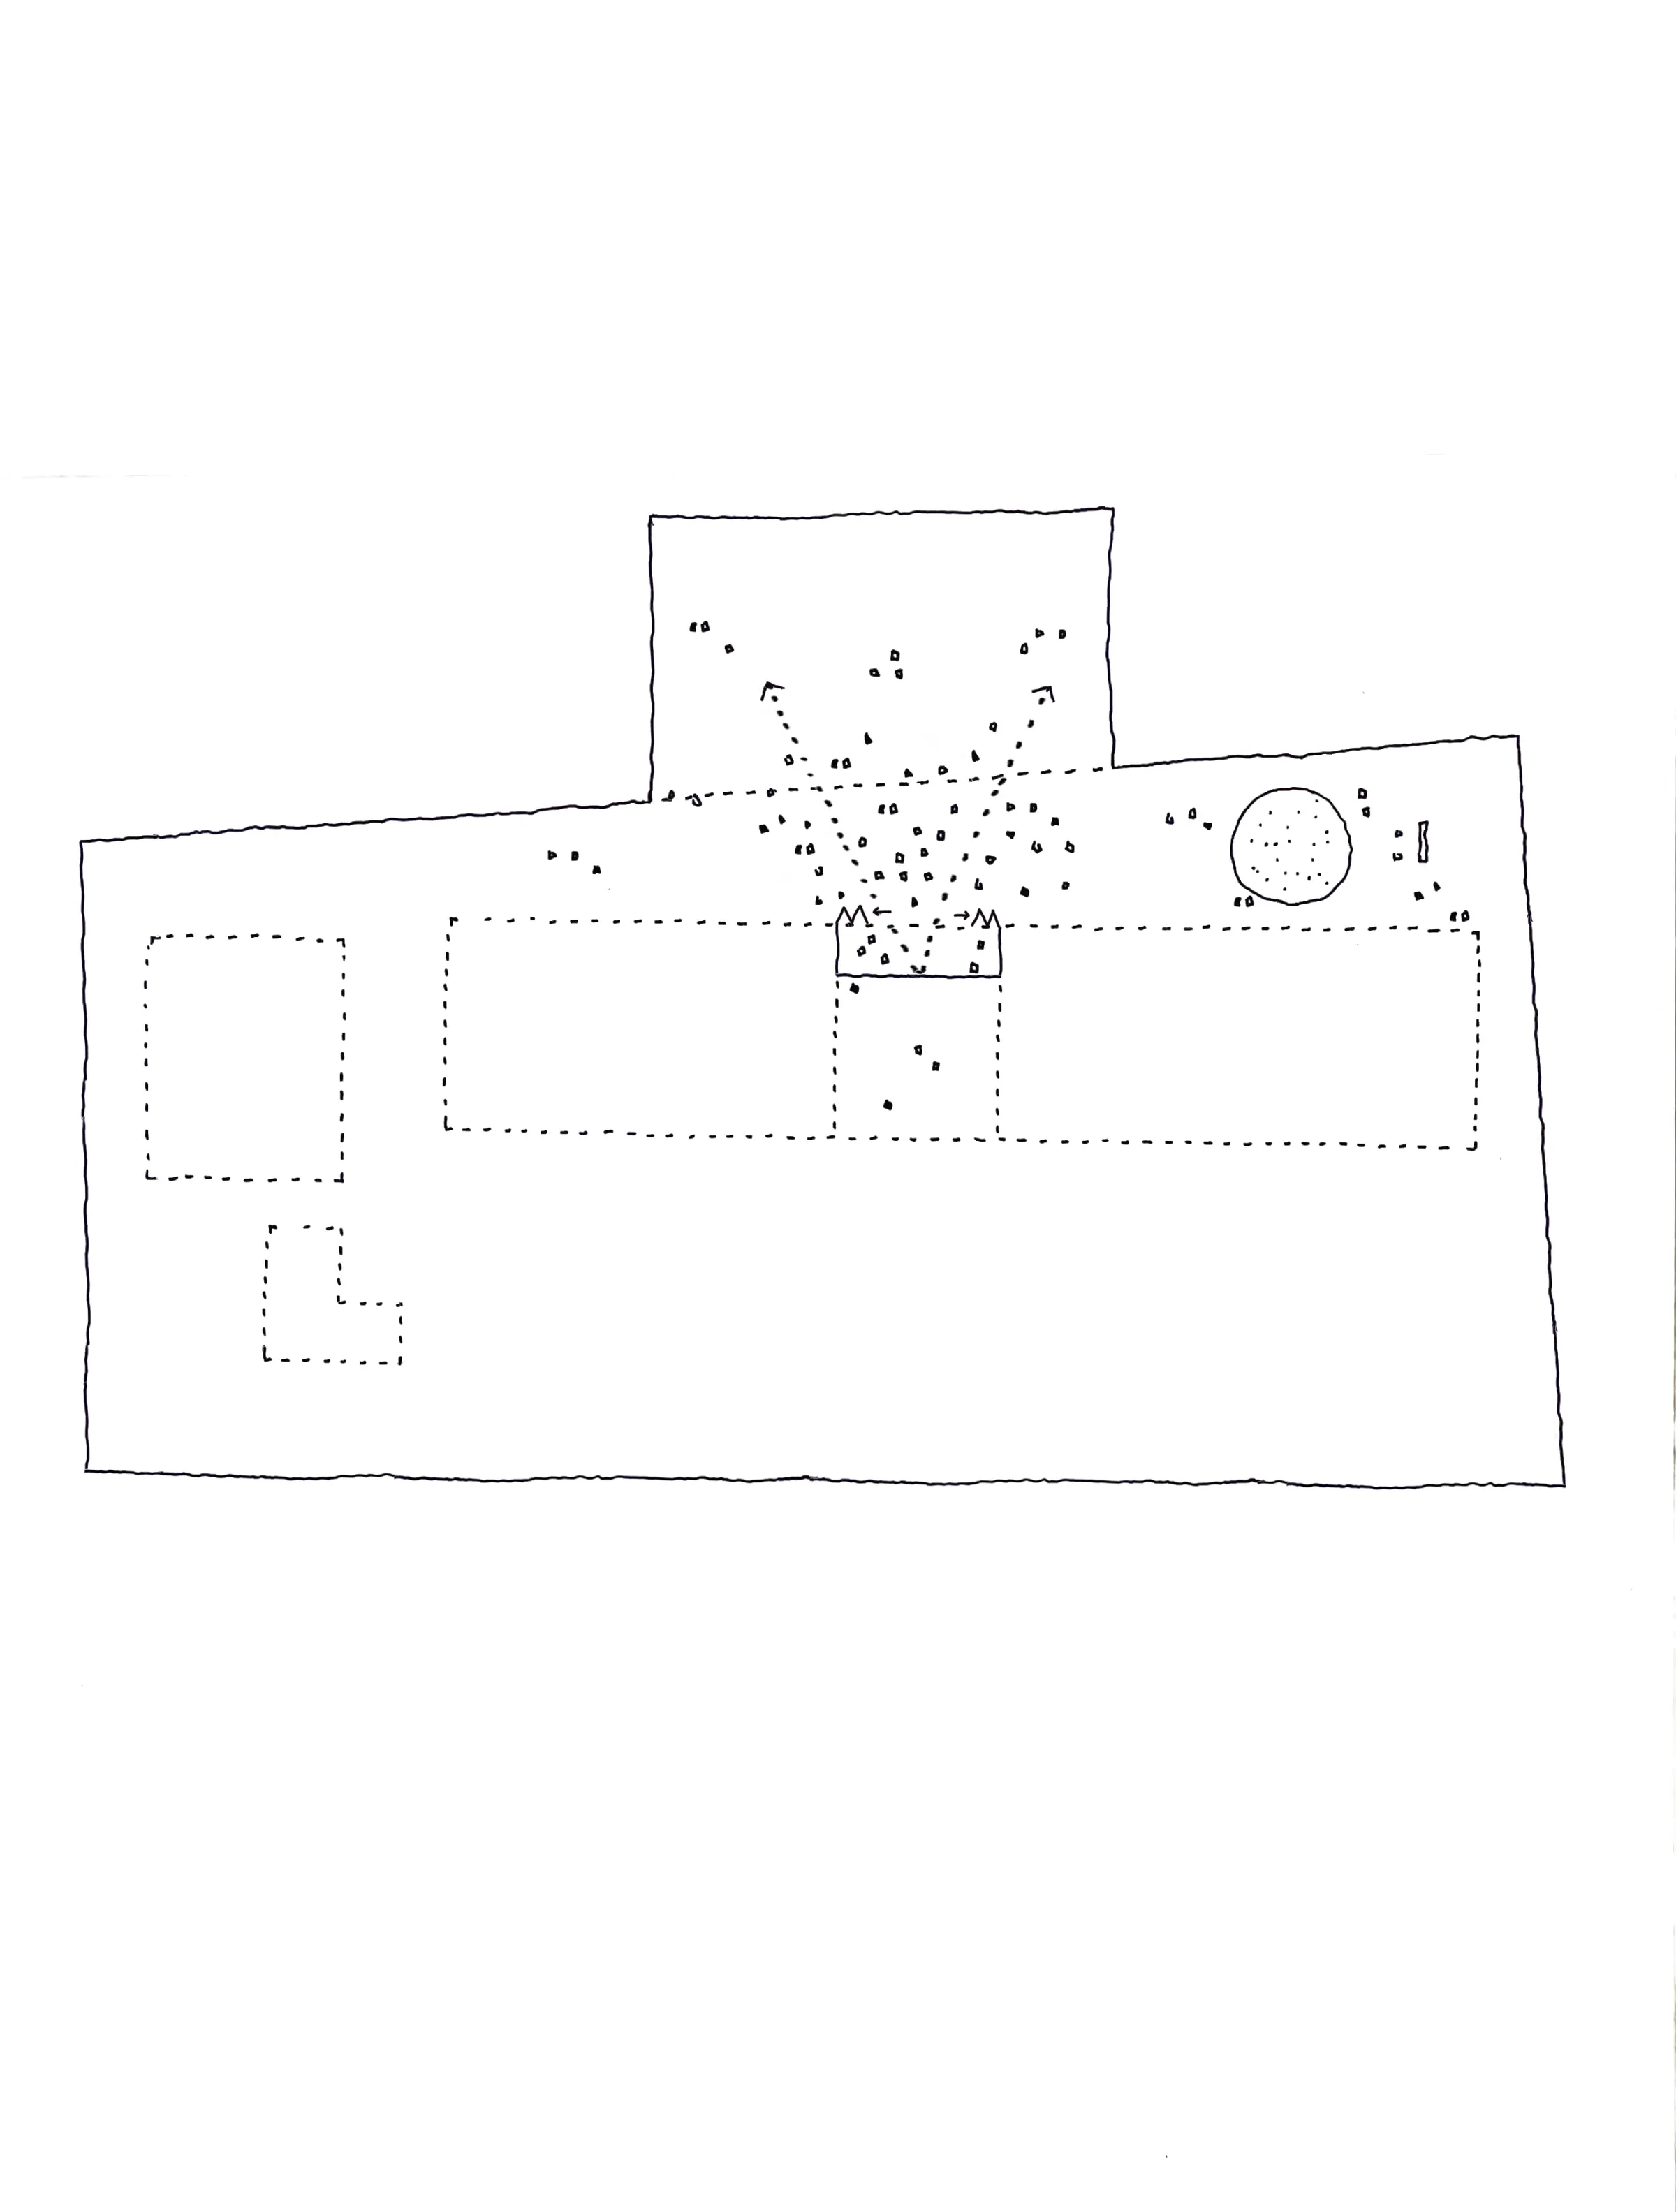
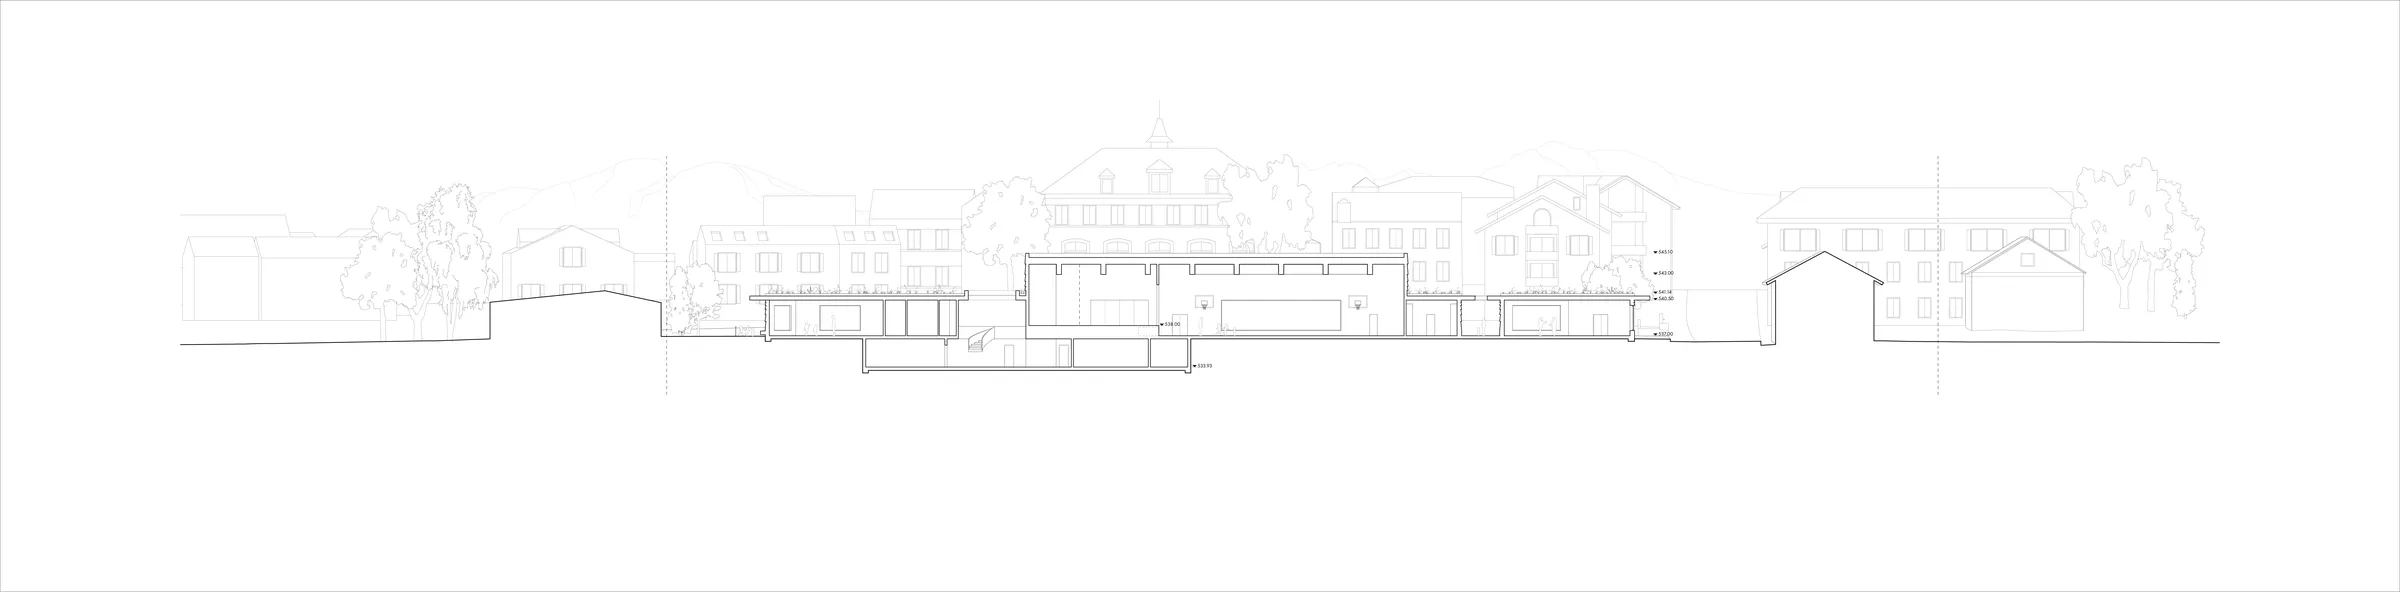
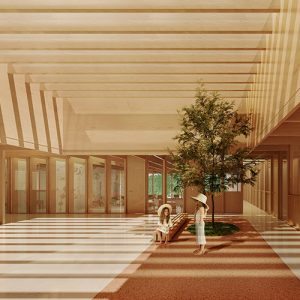
To optimize program adjacencies while minimizing the building’s footprint, the complex is divided into two levels. Visitors enter through the village square and can access two large multipurpose rooms, a stage, backstage areas, a kitchen, and public restrooms. The stage can open onto the village square, a landscaped staircase, and a bench along its edge.
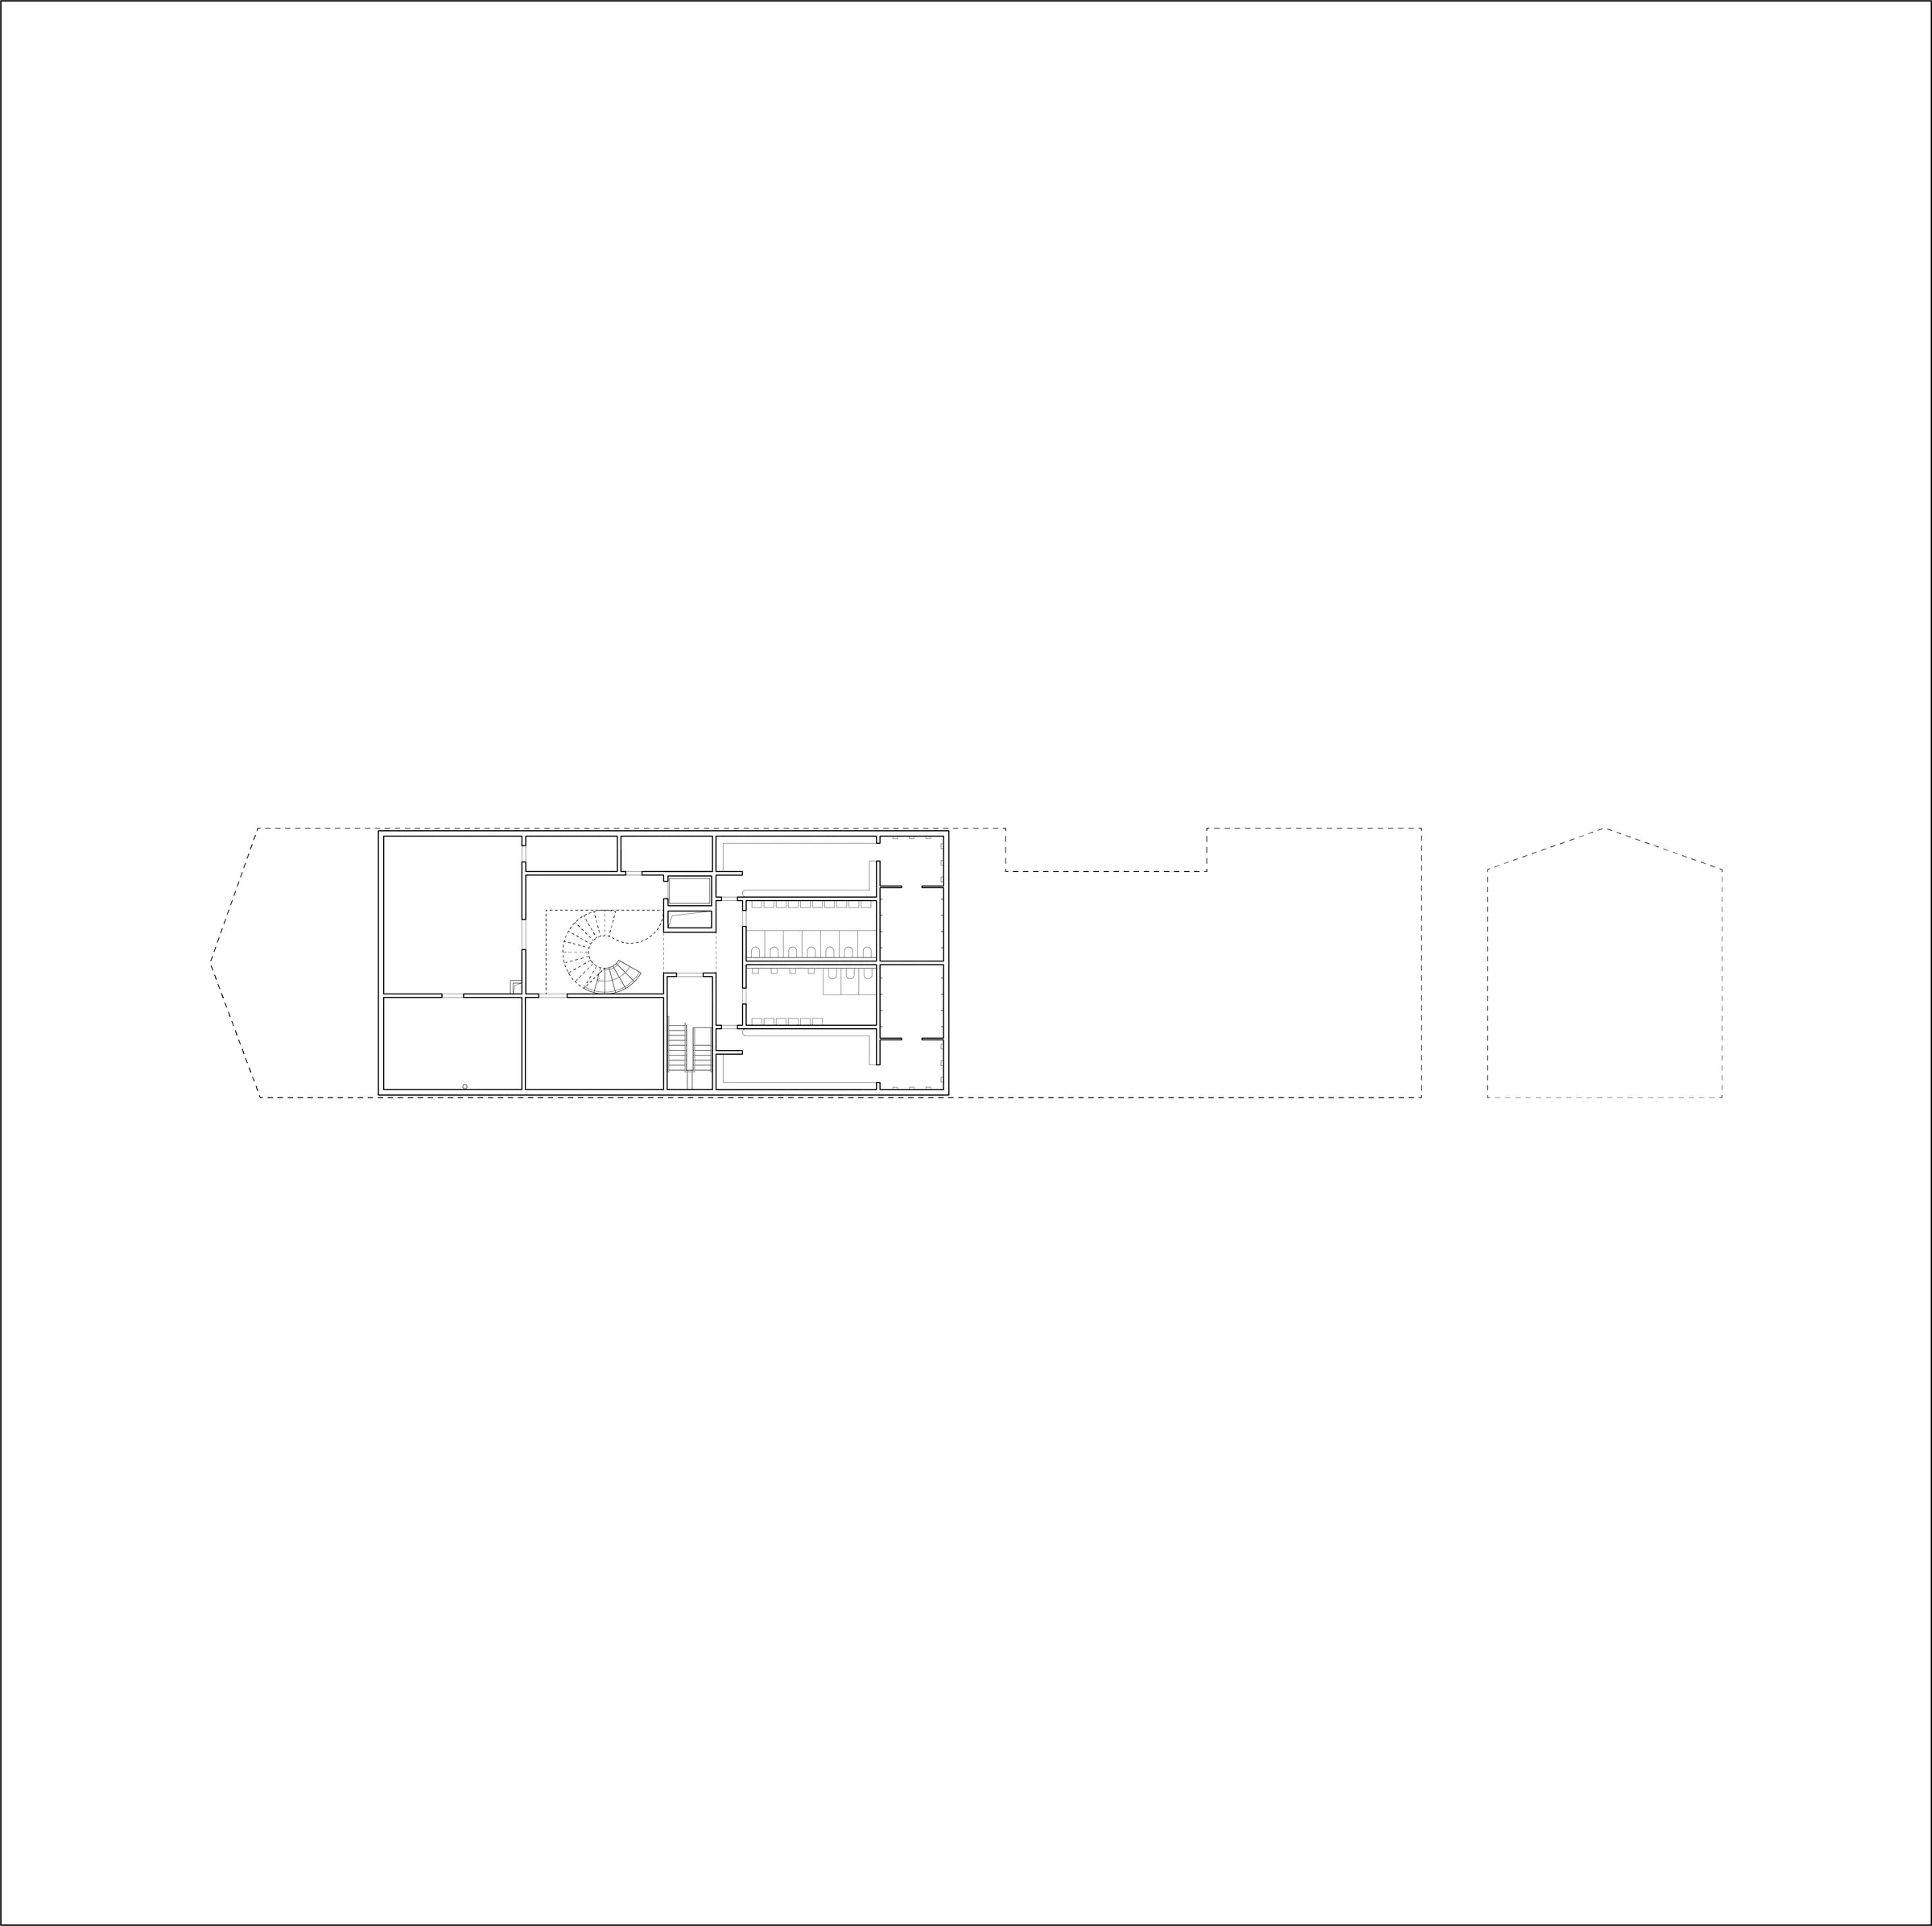
The locker rooms, spectator restrooms, and mechanical rooms are located in the basement but are directly accessible from the main entrance, backstage, and the parking area via two staircases and an elevator.
The New Village Square
Framed by the new building to the south and the high school to the north, the village square becomes a flexible gathering space for events throughout the year. Its proximity to the main road allows delivery vehicles to access the square for events or installations. The roof overhang and bench along the building provide shelter and seating on the southern edge of the square. A round fountain, set in a slight depression in the paving stones, offers a space for play and socializing during warmer months. A gently sloping landscaped staircase extends the village square toward the high school, becoming a new community space where people can enjoy performances or views of the mountains.
Sustainability
Sustainability is a core consideration in every aspect of the design, from landscaping to architecture and engineering.
The project aims to use local, renewable resources. Construction will prioritize regional materials and encourage the involvement of local businesses in the fabrication, assembly, and installation of building components. The above-ground structure and finishes will primarily use wood, a sustainable material.
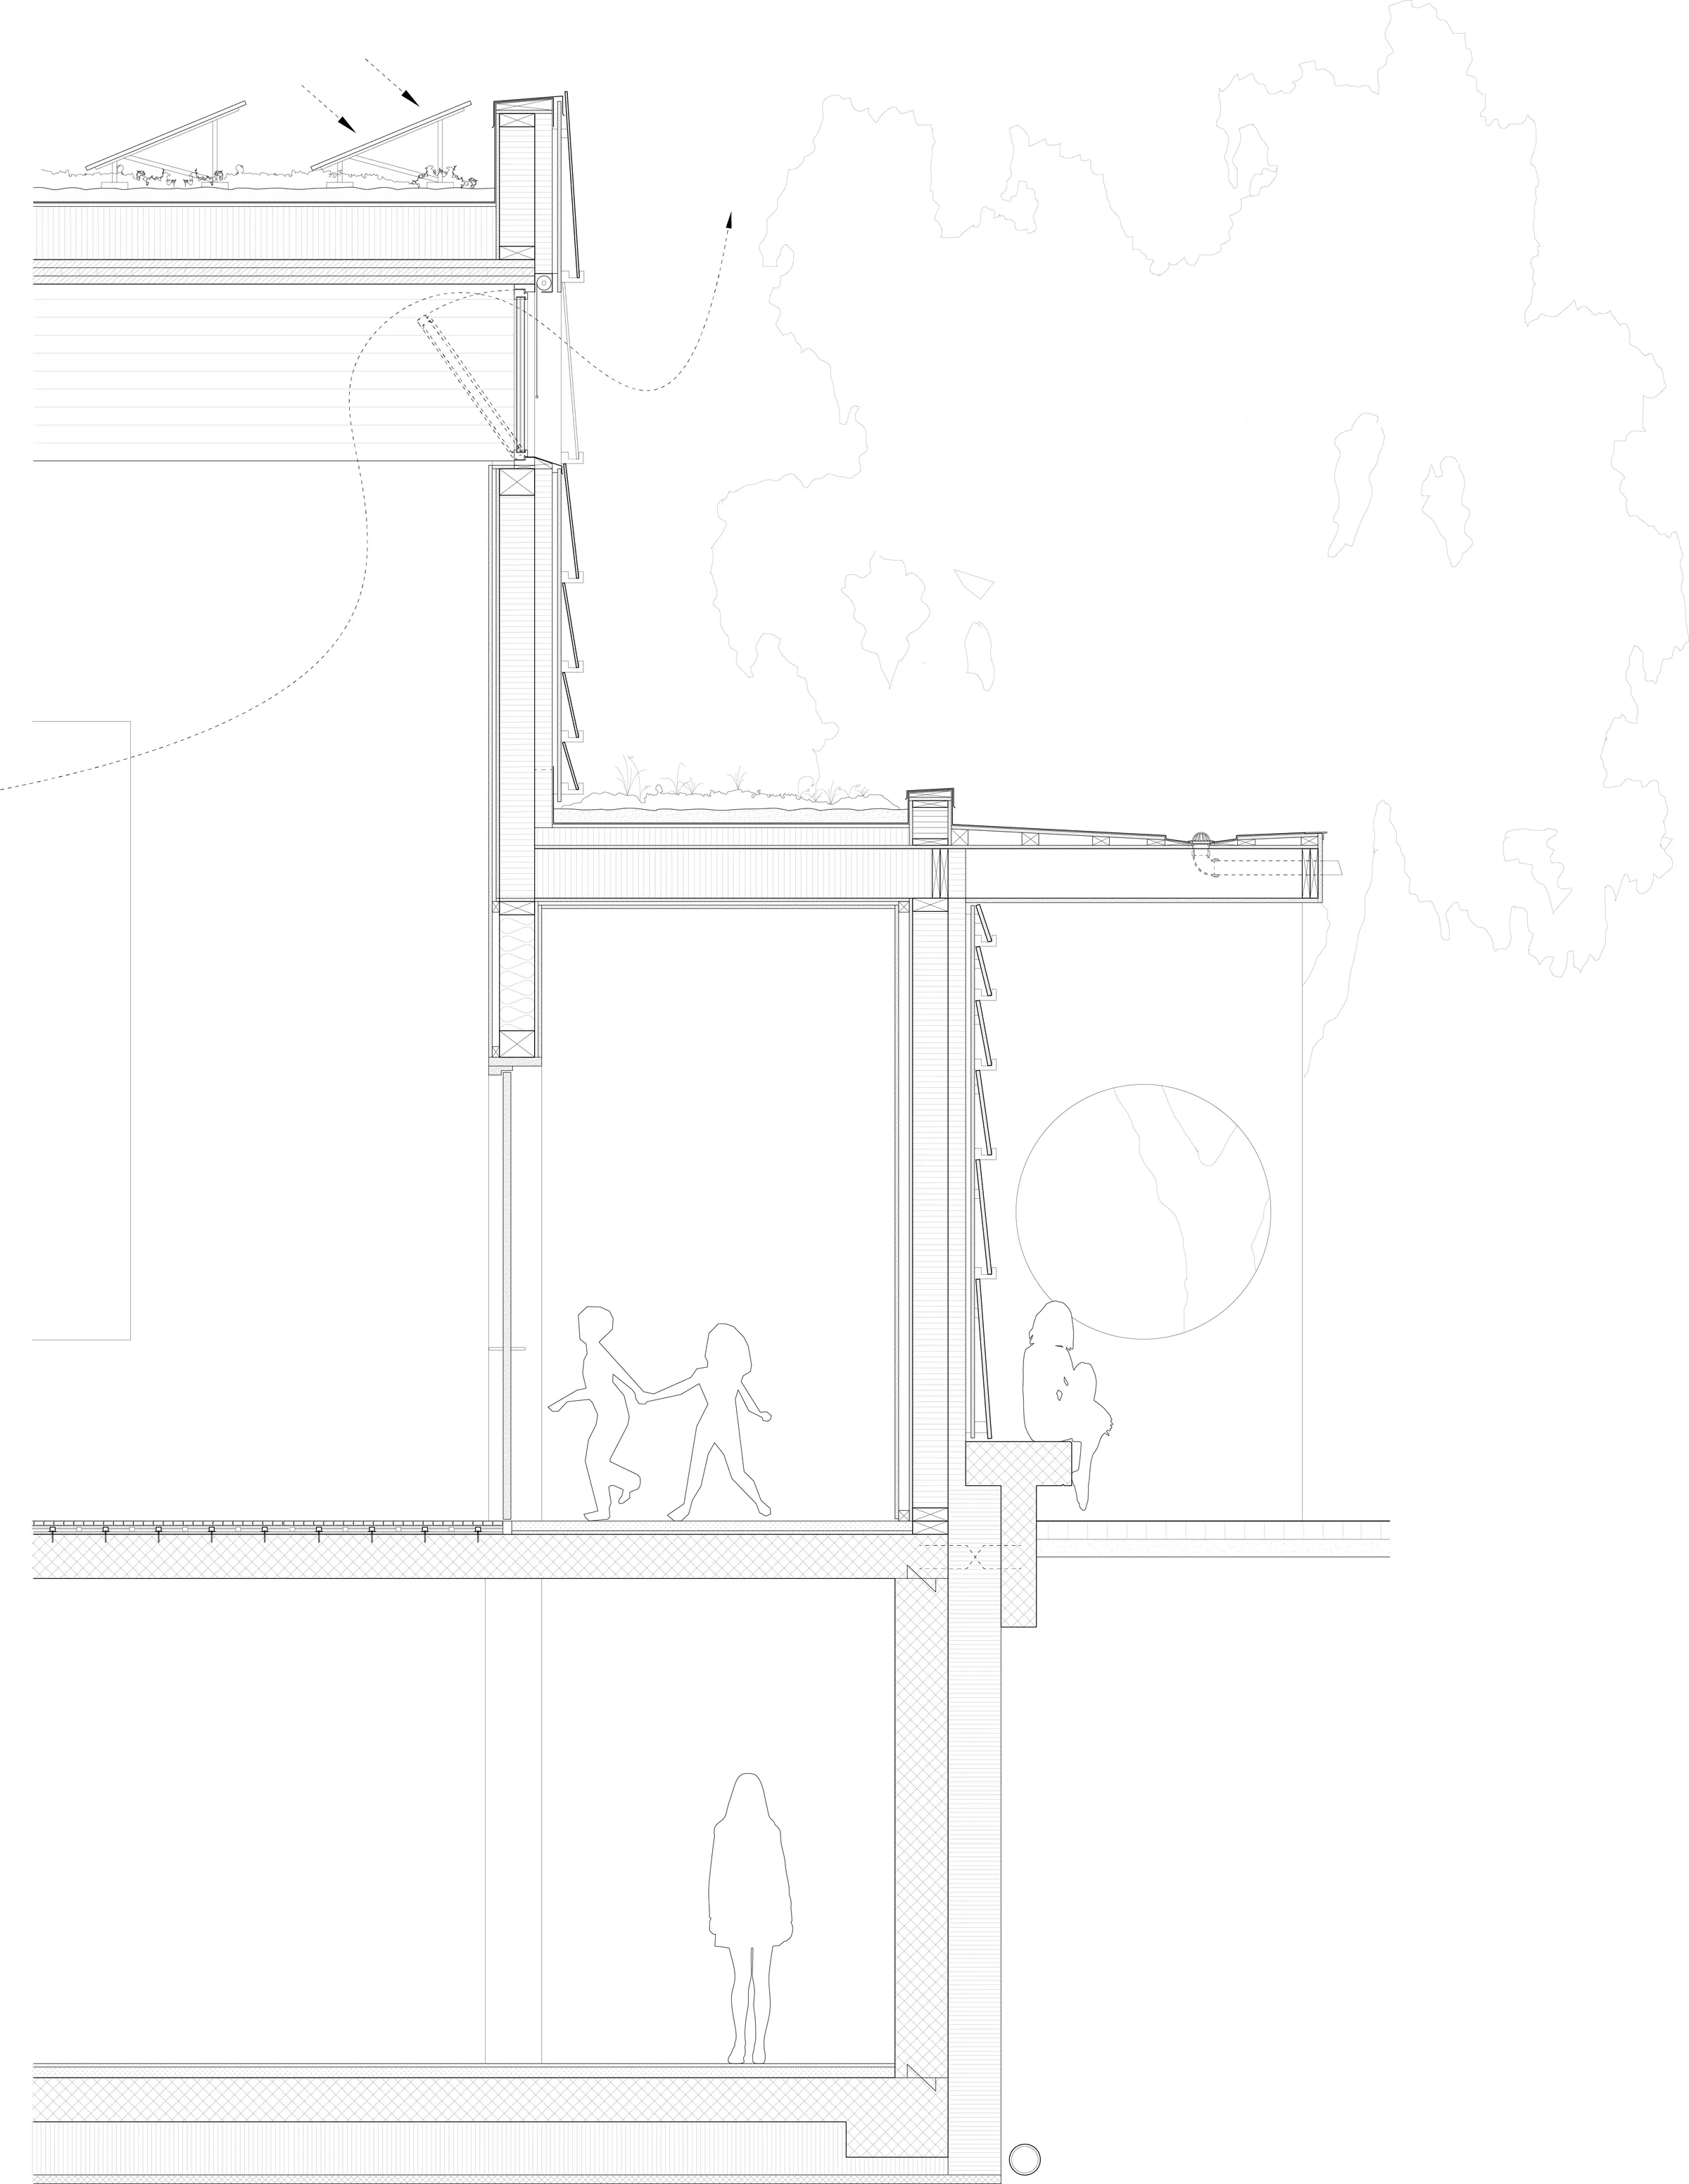
The design minimizes disruption to the existing site, with minimal excavation required. Existing trees will be preserved, and new trees will be planted in the village square and around the UAPE. The hard paving will be permeable to prevent runoff. Most of the building’s roof will be a green roof (irrigated with greywater from the building), contributing to water retention and reducing the heat island effect. Photovoltaic panels on the roof will help meet the building’s energy needs.
For mechanical systems, the project follows a ‘low-tech’ HVAC approach, using time-tested strategies for heating and cooling. In winter, heating will be provided by traditional radiators, and highly insulated walls and roof will retain heat, ensuring balanced thermal comfort throughout the day with minimal energy consumption. Generously sized and strategically placed windows will optimize natural light while maintaining a minimal window-to-wall ratio. The windows will alternate between fixed and operable units to allow natural ventilation. External shading will be provided by the overhanging roof and fabric blinds on the large windows in the multipurpose room to prevent heat gain and glare.