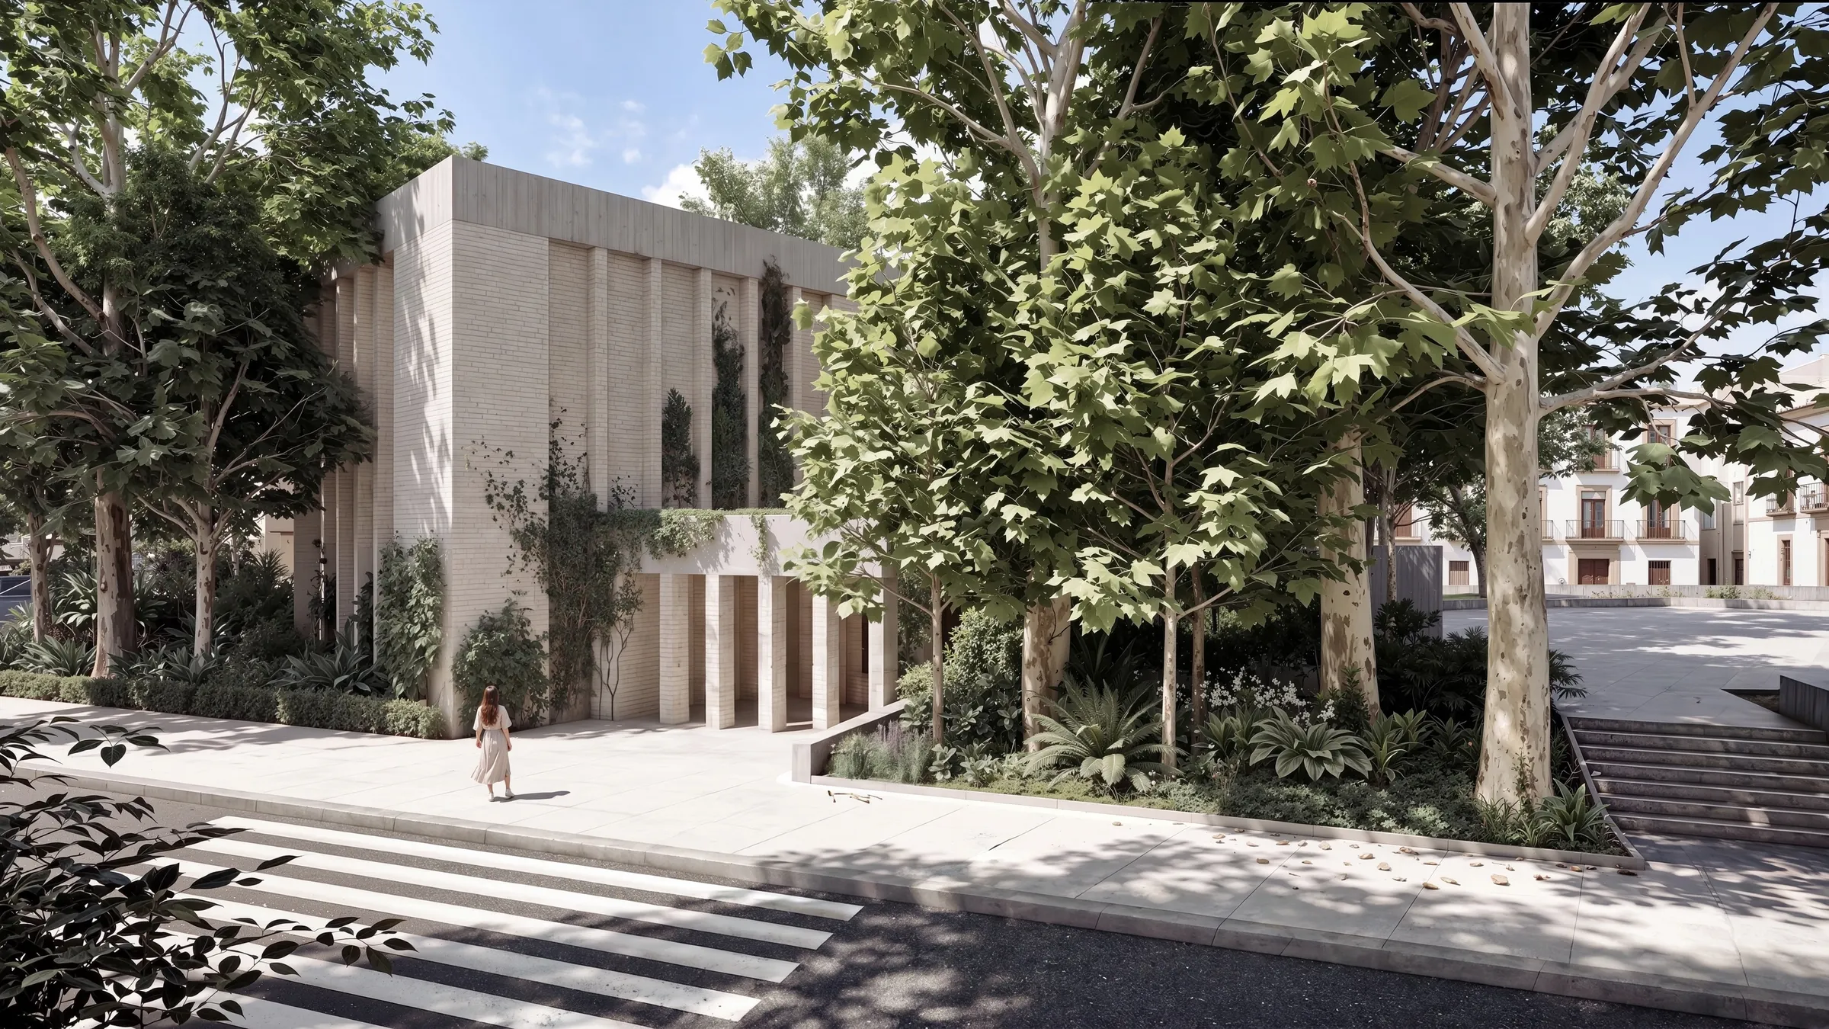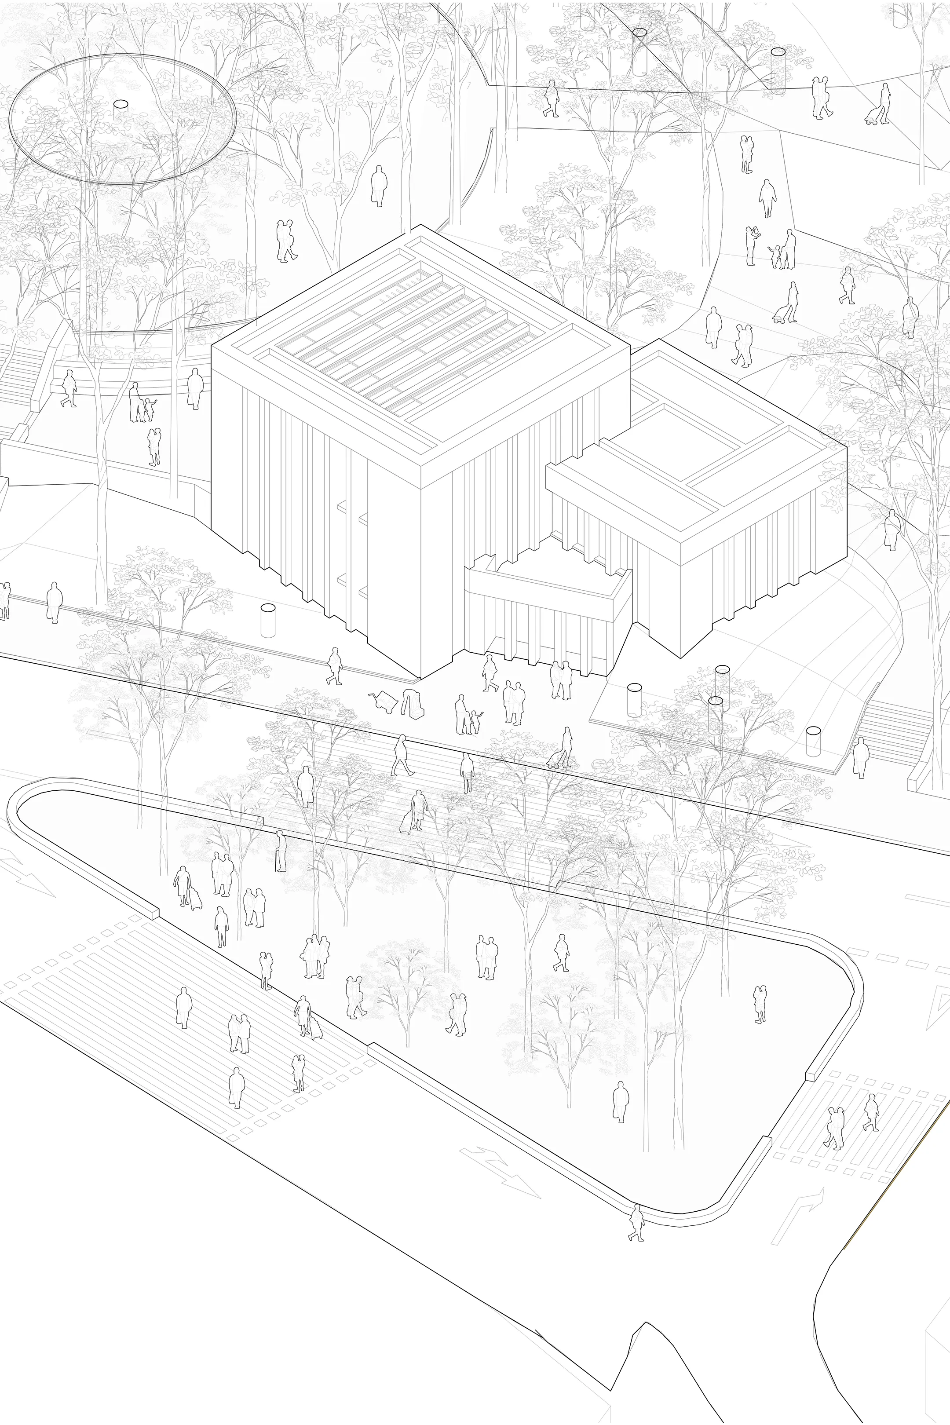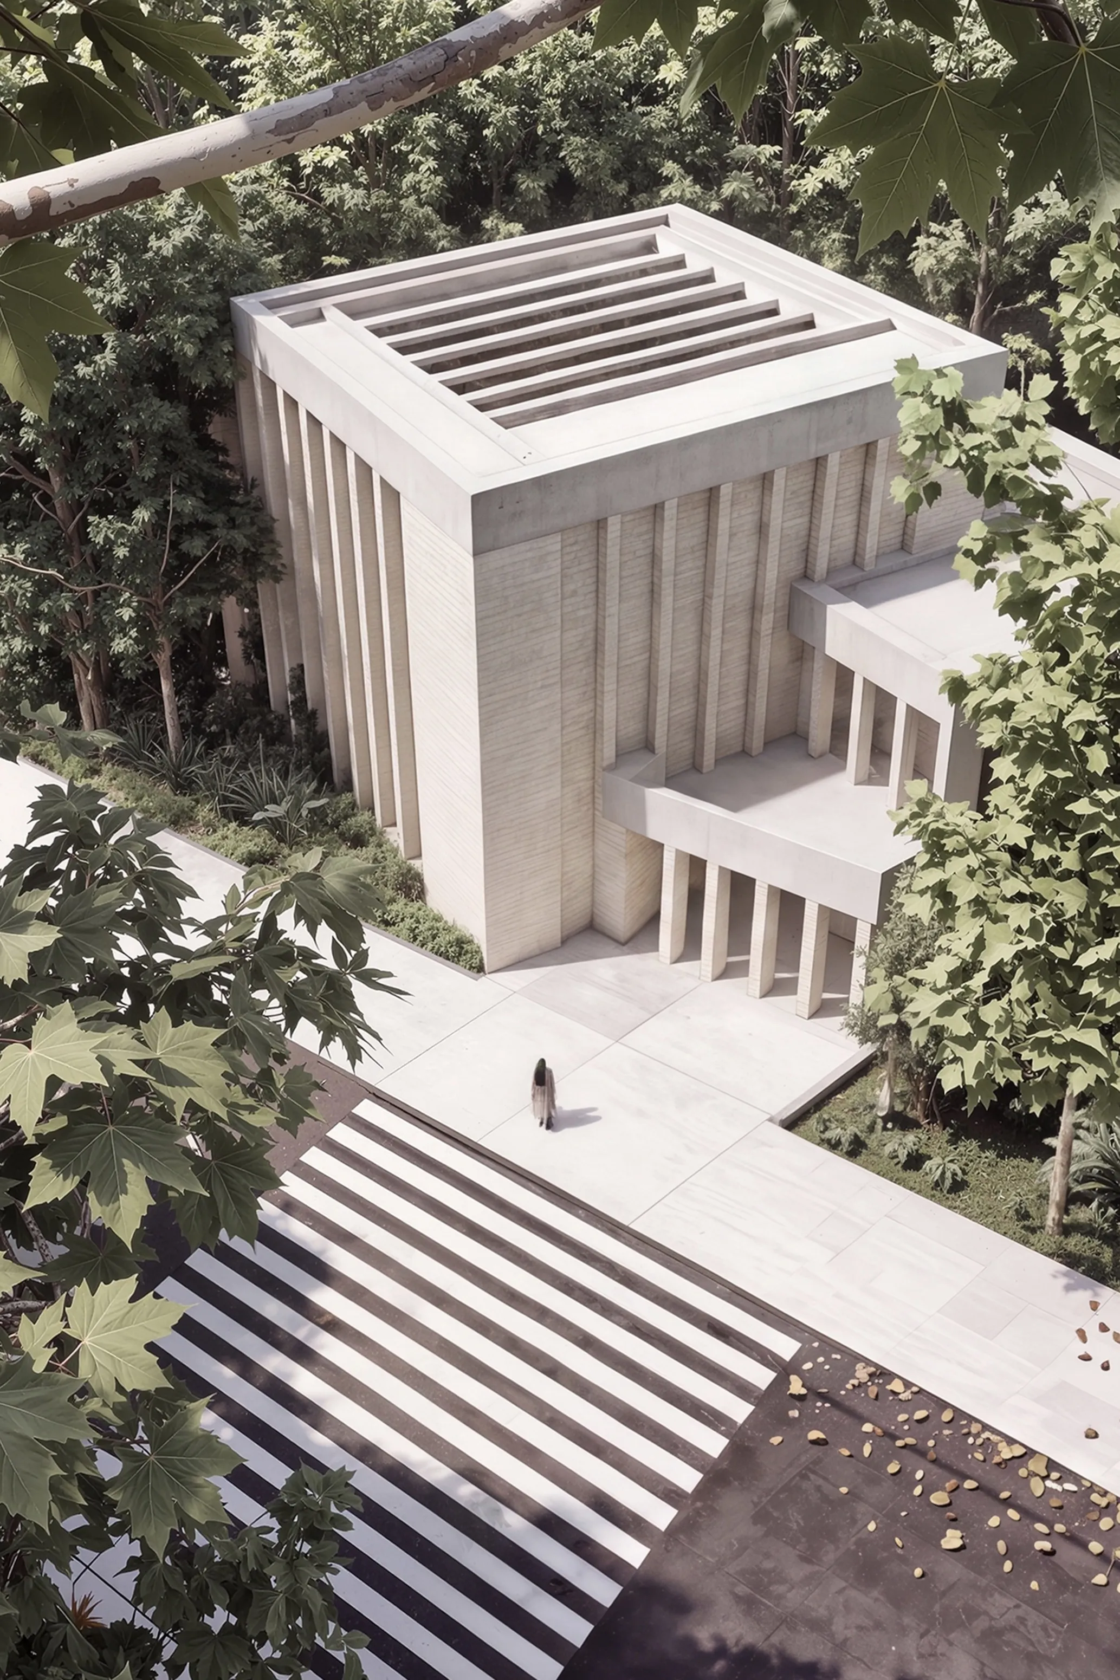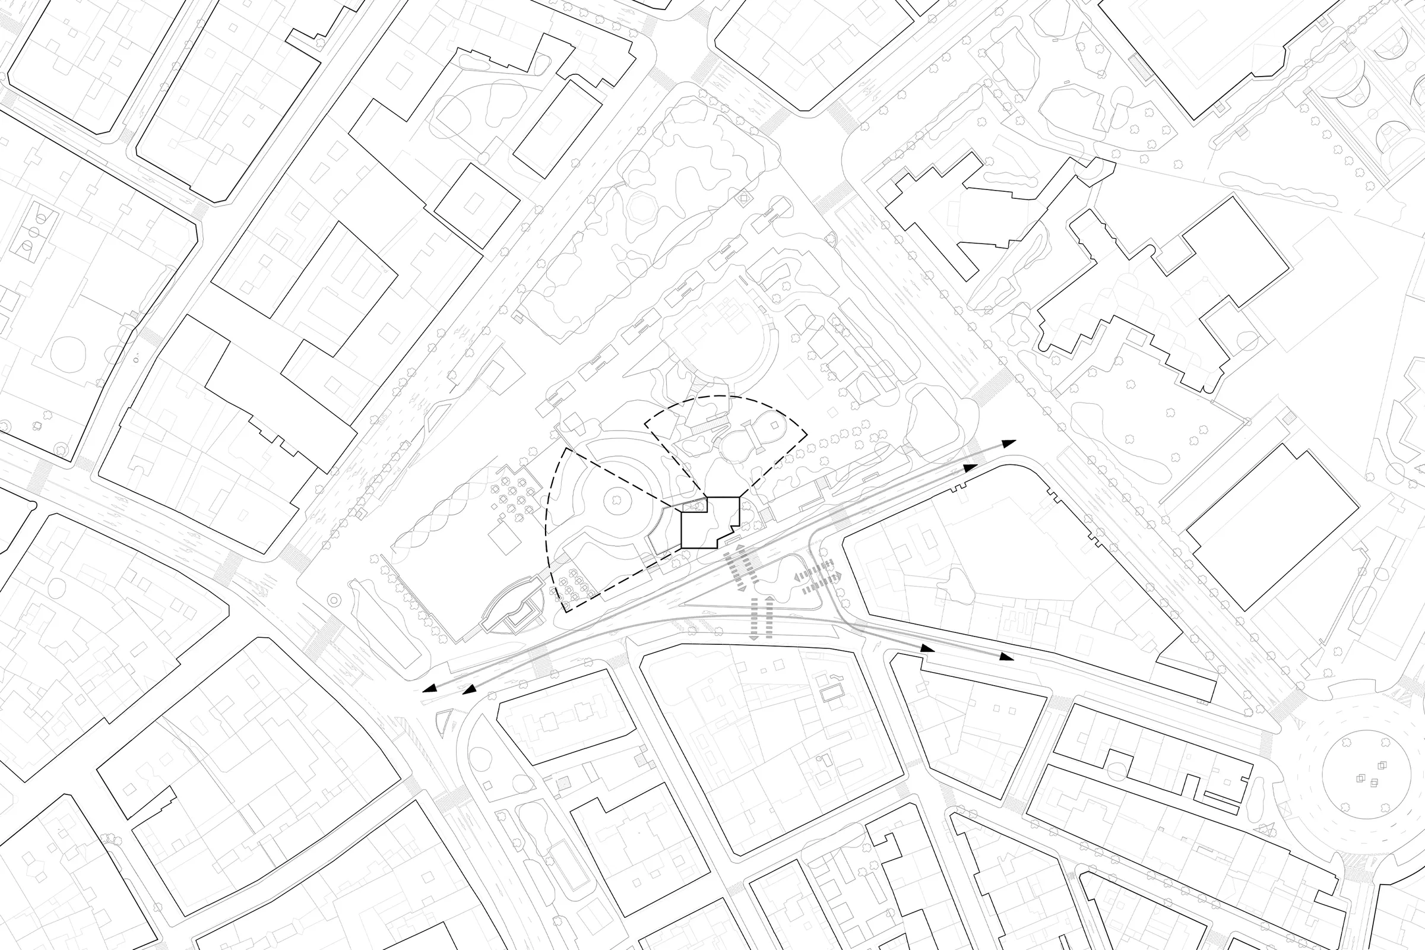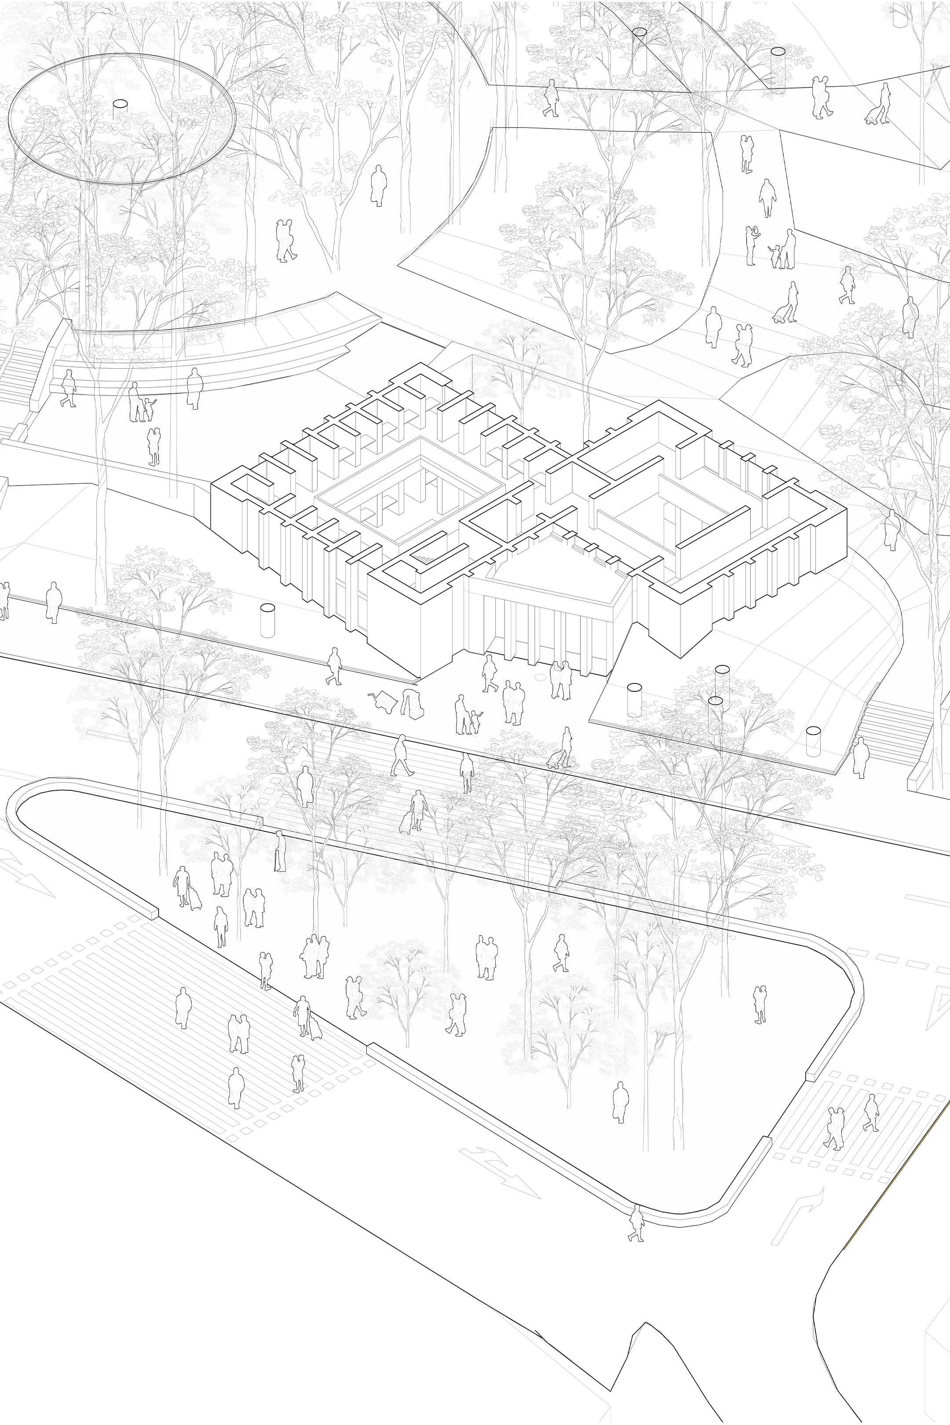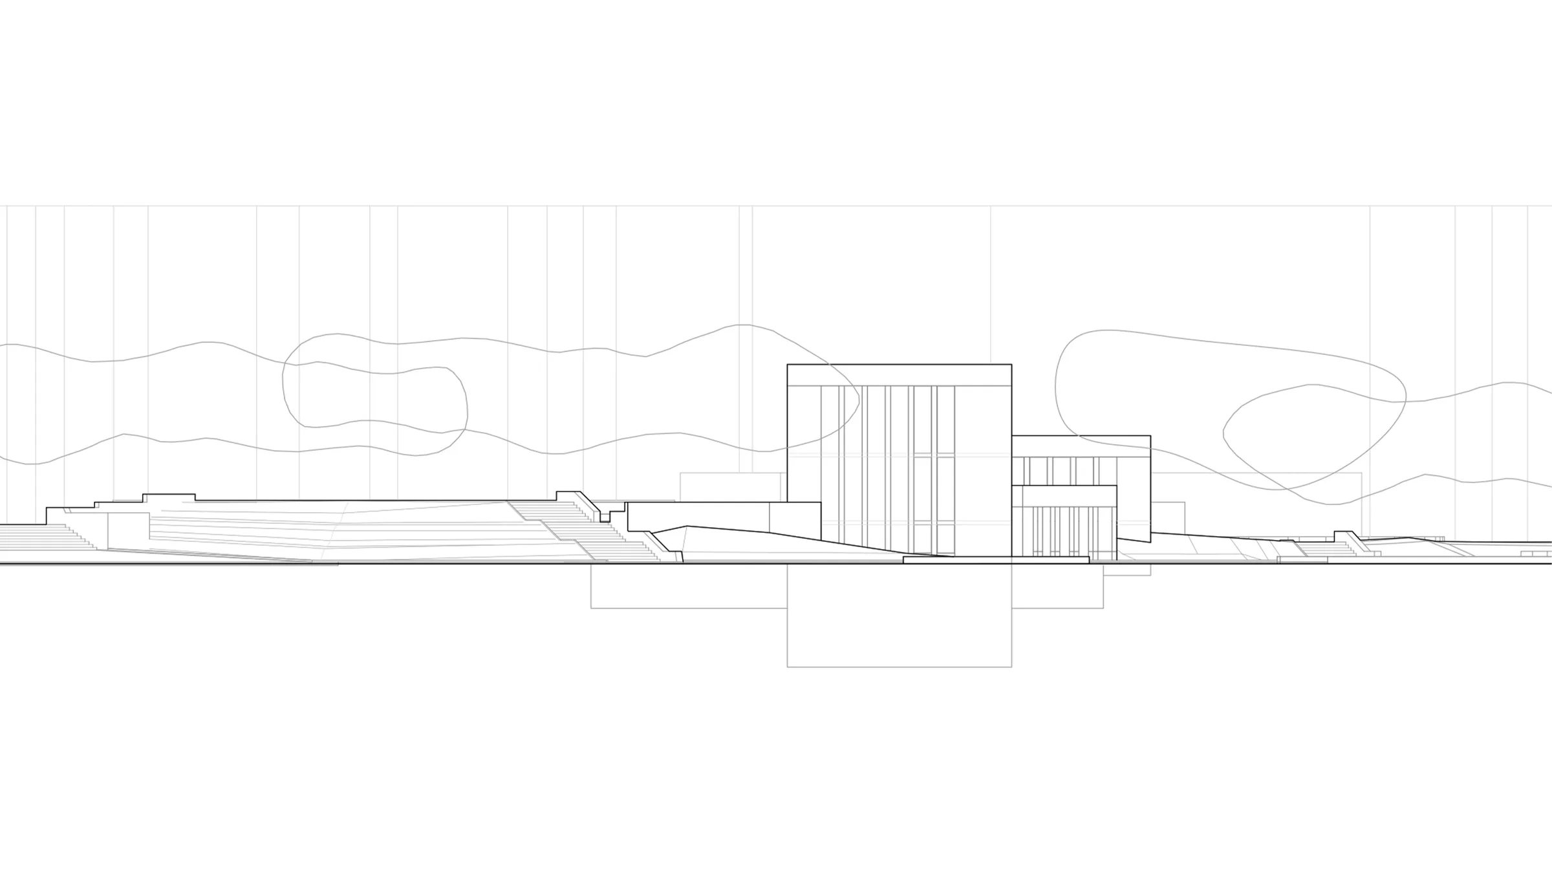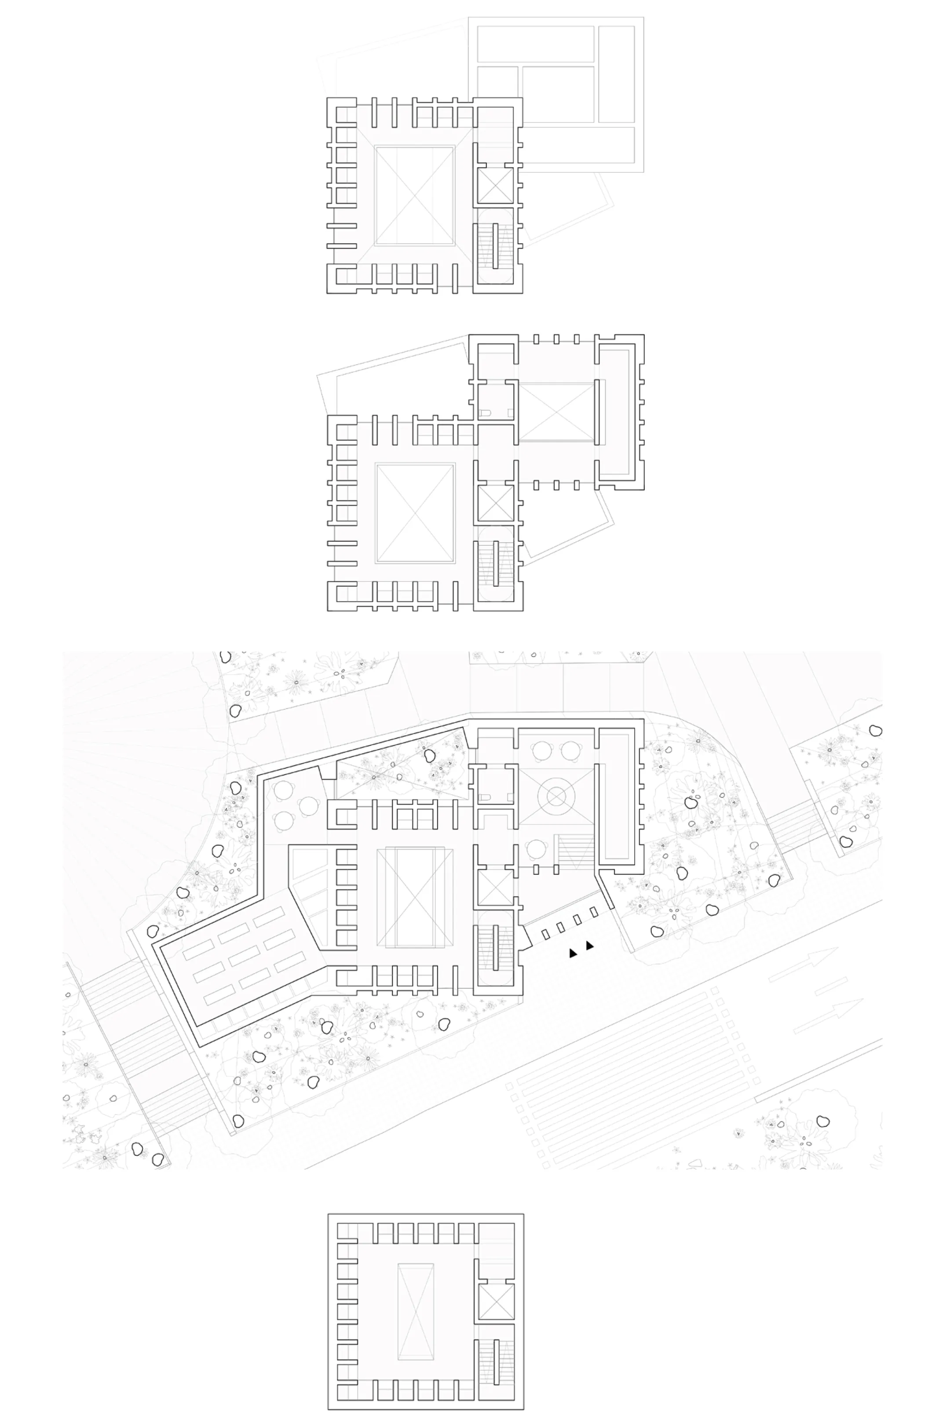
Located at the threshold between Zamora’s historic centre and its contemporary urban fabric, the new library occupies a strategic site within the city’s public park, acting as a mediator between two distinct urban conditions. Positioned on the park’s south-western slope, it takes advantage of the existing topography and mature vegetation to establish a discreet yet recognisable civic presence. Rather than imposing itself upon the landscape, the library is carefully embedded within it, preserving the existing trees while creating new pedestrian connections that strengthen the relationship between the park, the surrounding streets and the historic city.
The proposal understands this transitional site as an opportunity to reconnect fragmented urban spaces. Its composition responds to the existing geometries of the context, subtly rotating the volumes to align with surrounding circulation routes and soften the perception of the architecture beneath the tree canopy. Conceived as a continuation of the landscape rather than an isolated object, the library emerges as a sequence of ceramic volumes whose scale and materiality establish a natural dialogue with the place.
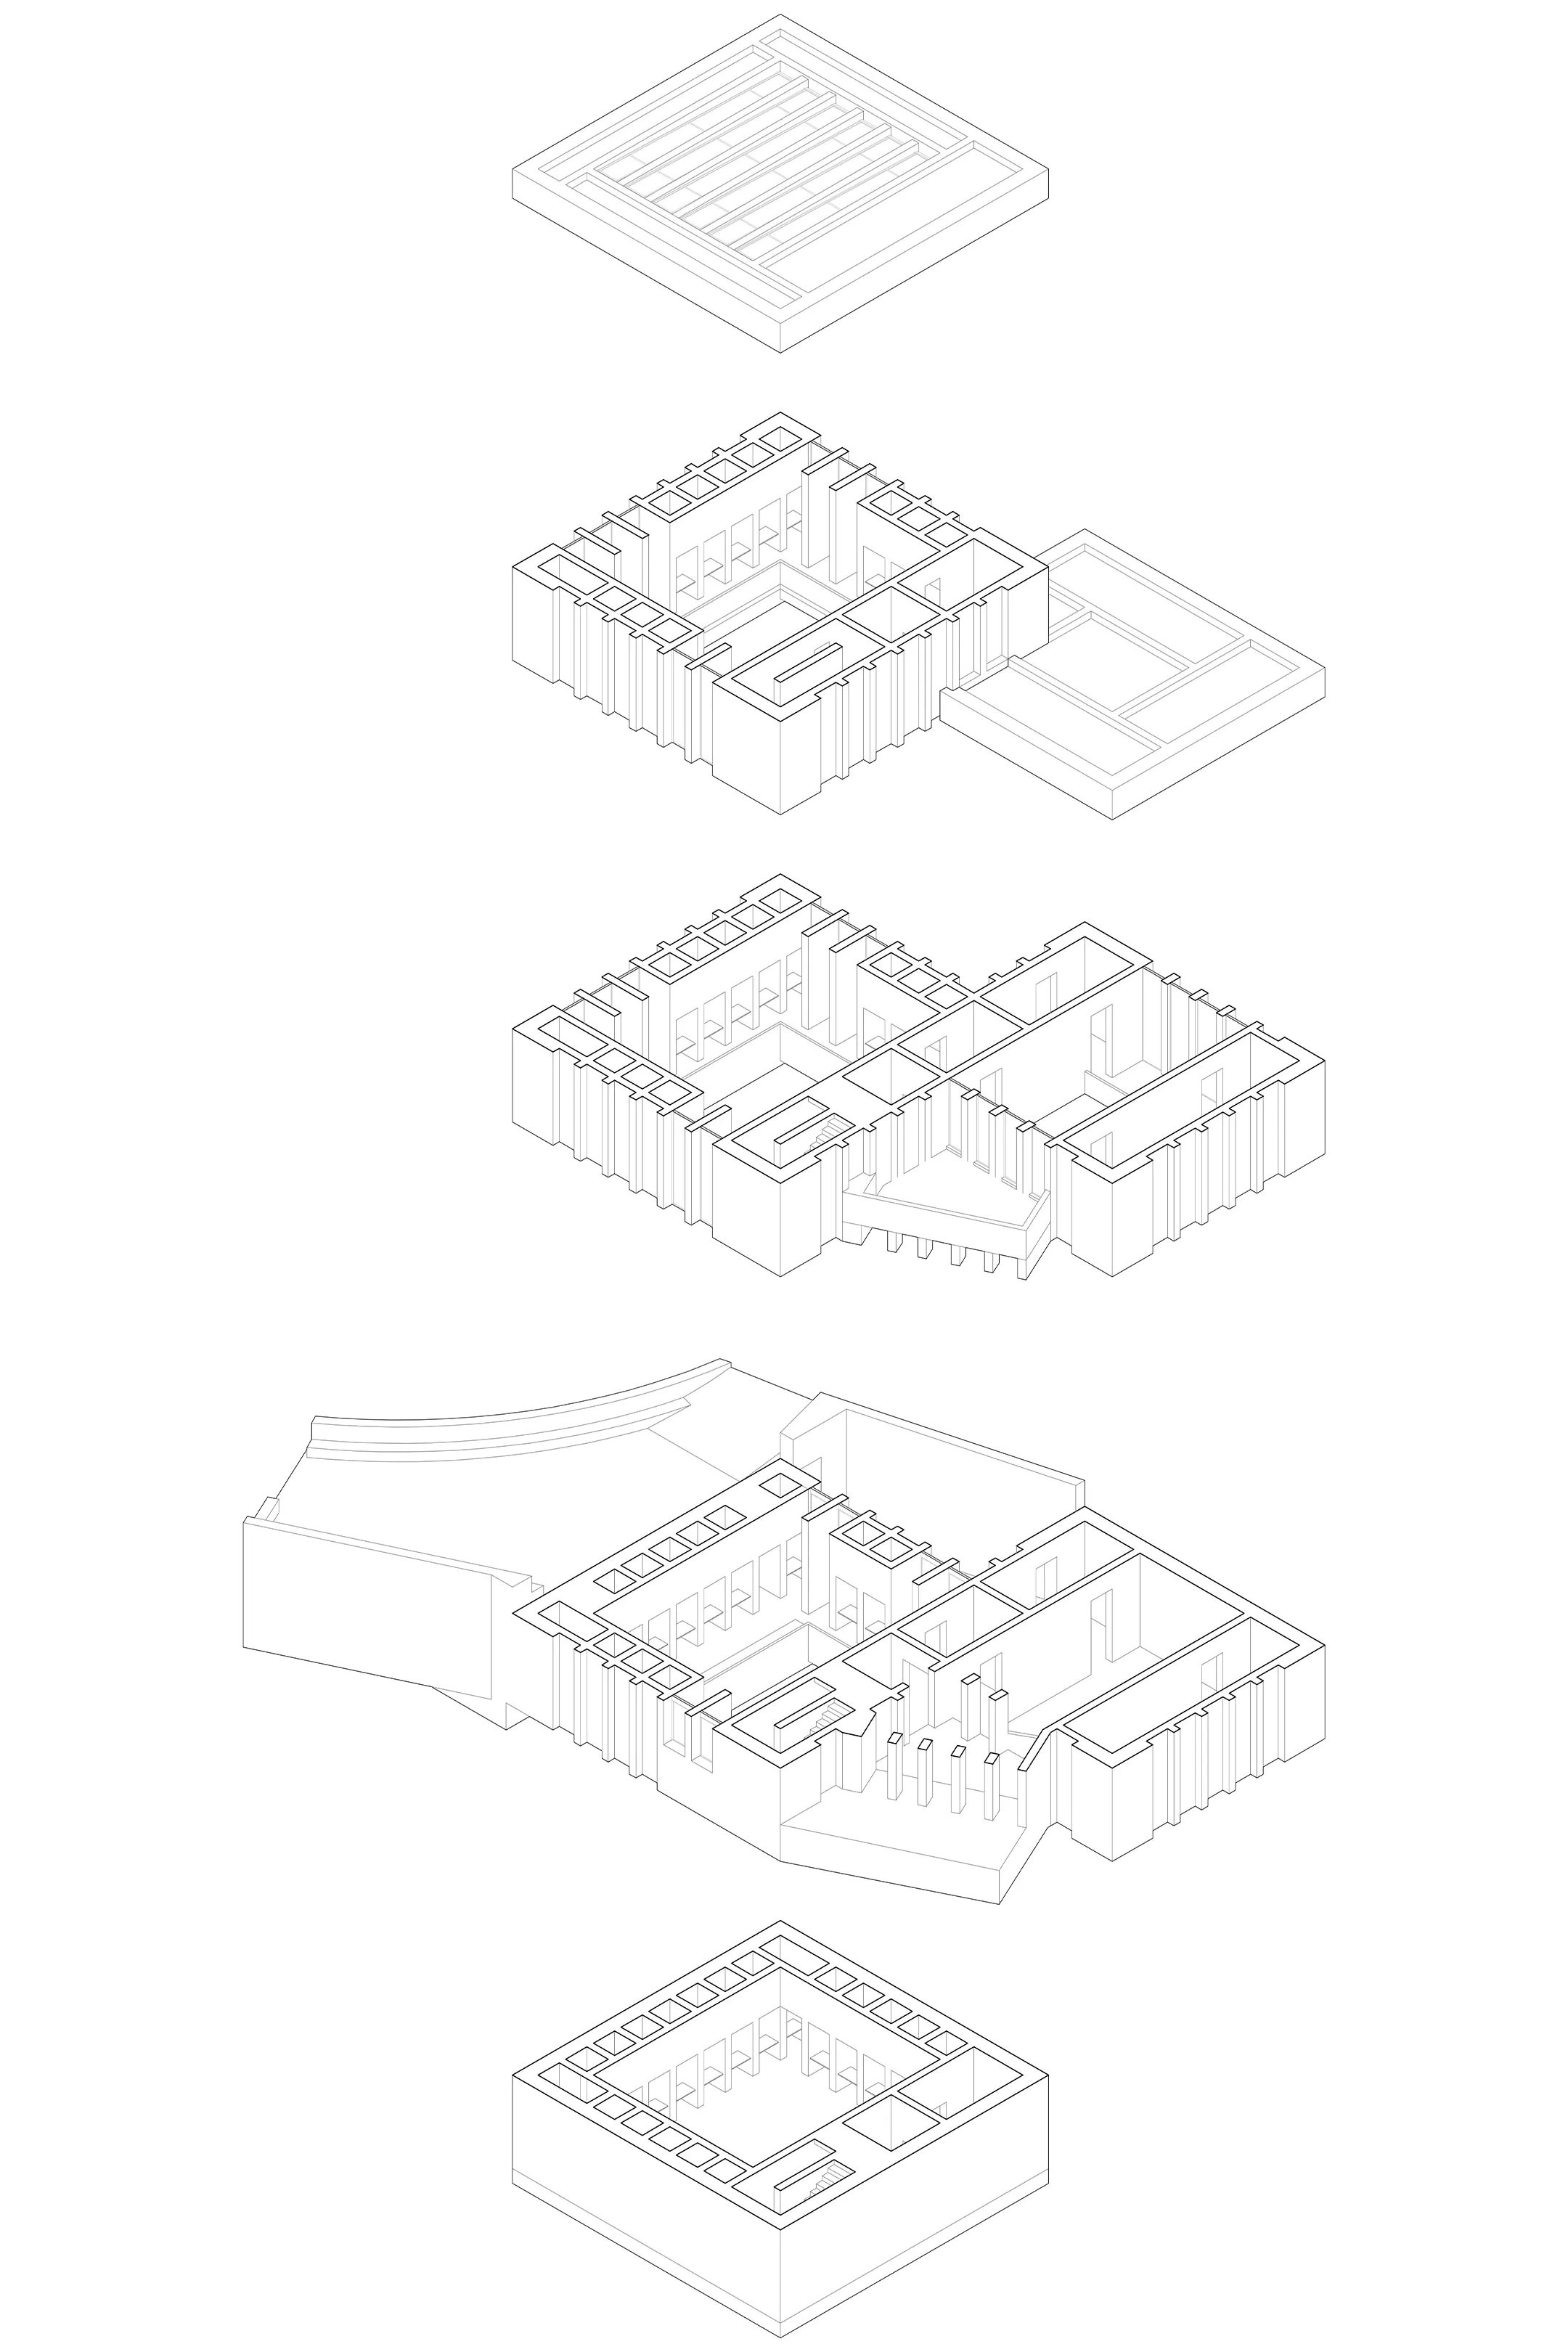
Inspired by the vernacular architecture of Zamora, particularly the massive character of traditional shepherds’ shelters and the region’s masonry heritage, the library investigates the relationship between ceramic construction and spatial experience. Brick is understood not simply as a building material, but as the architectural principle from which structure, atmosphere and programme are generated. The library appears as a monolithic mass carved by light, where the apparent solidity of the exterior gradually gives way to a porous and luminous interior organised around a central void.
This duality between weight and lightness, enclosure and openness defines the architectural experience. From a distance, the library reads as a compact, almost geological landmark, its ribbed ceramic envelope recalling the stratified landscape. As visitors approach, carefully calibrated openings reveal the depth of the walls, dissolving the perception of a solid object into a permeable architecture that filters light, air and movement.
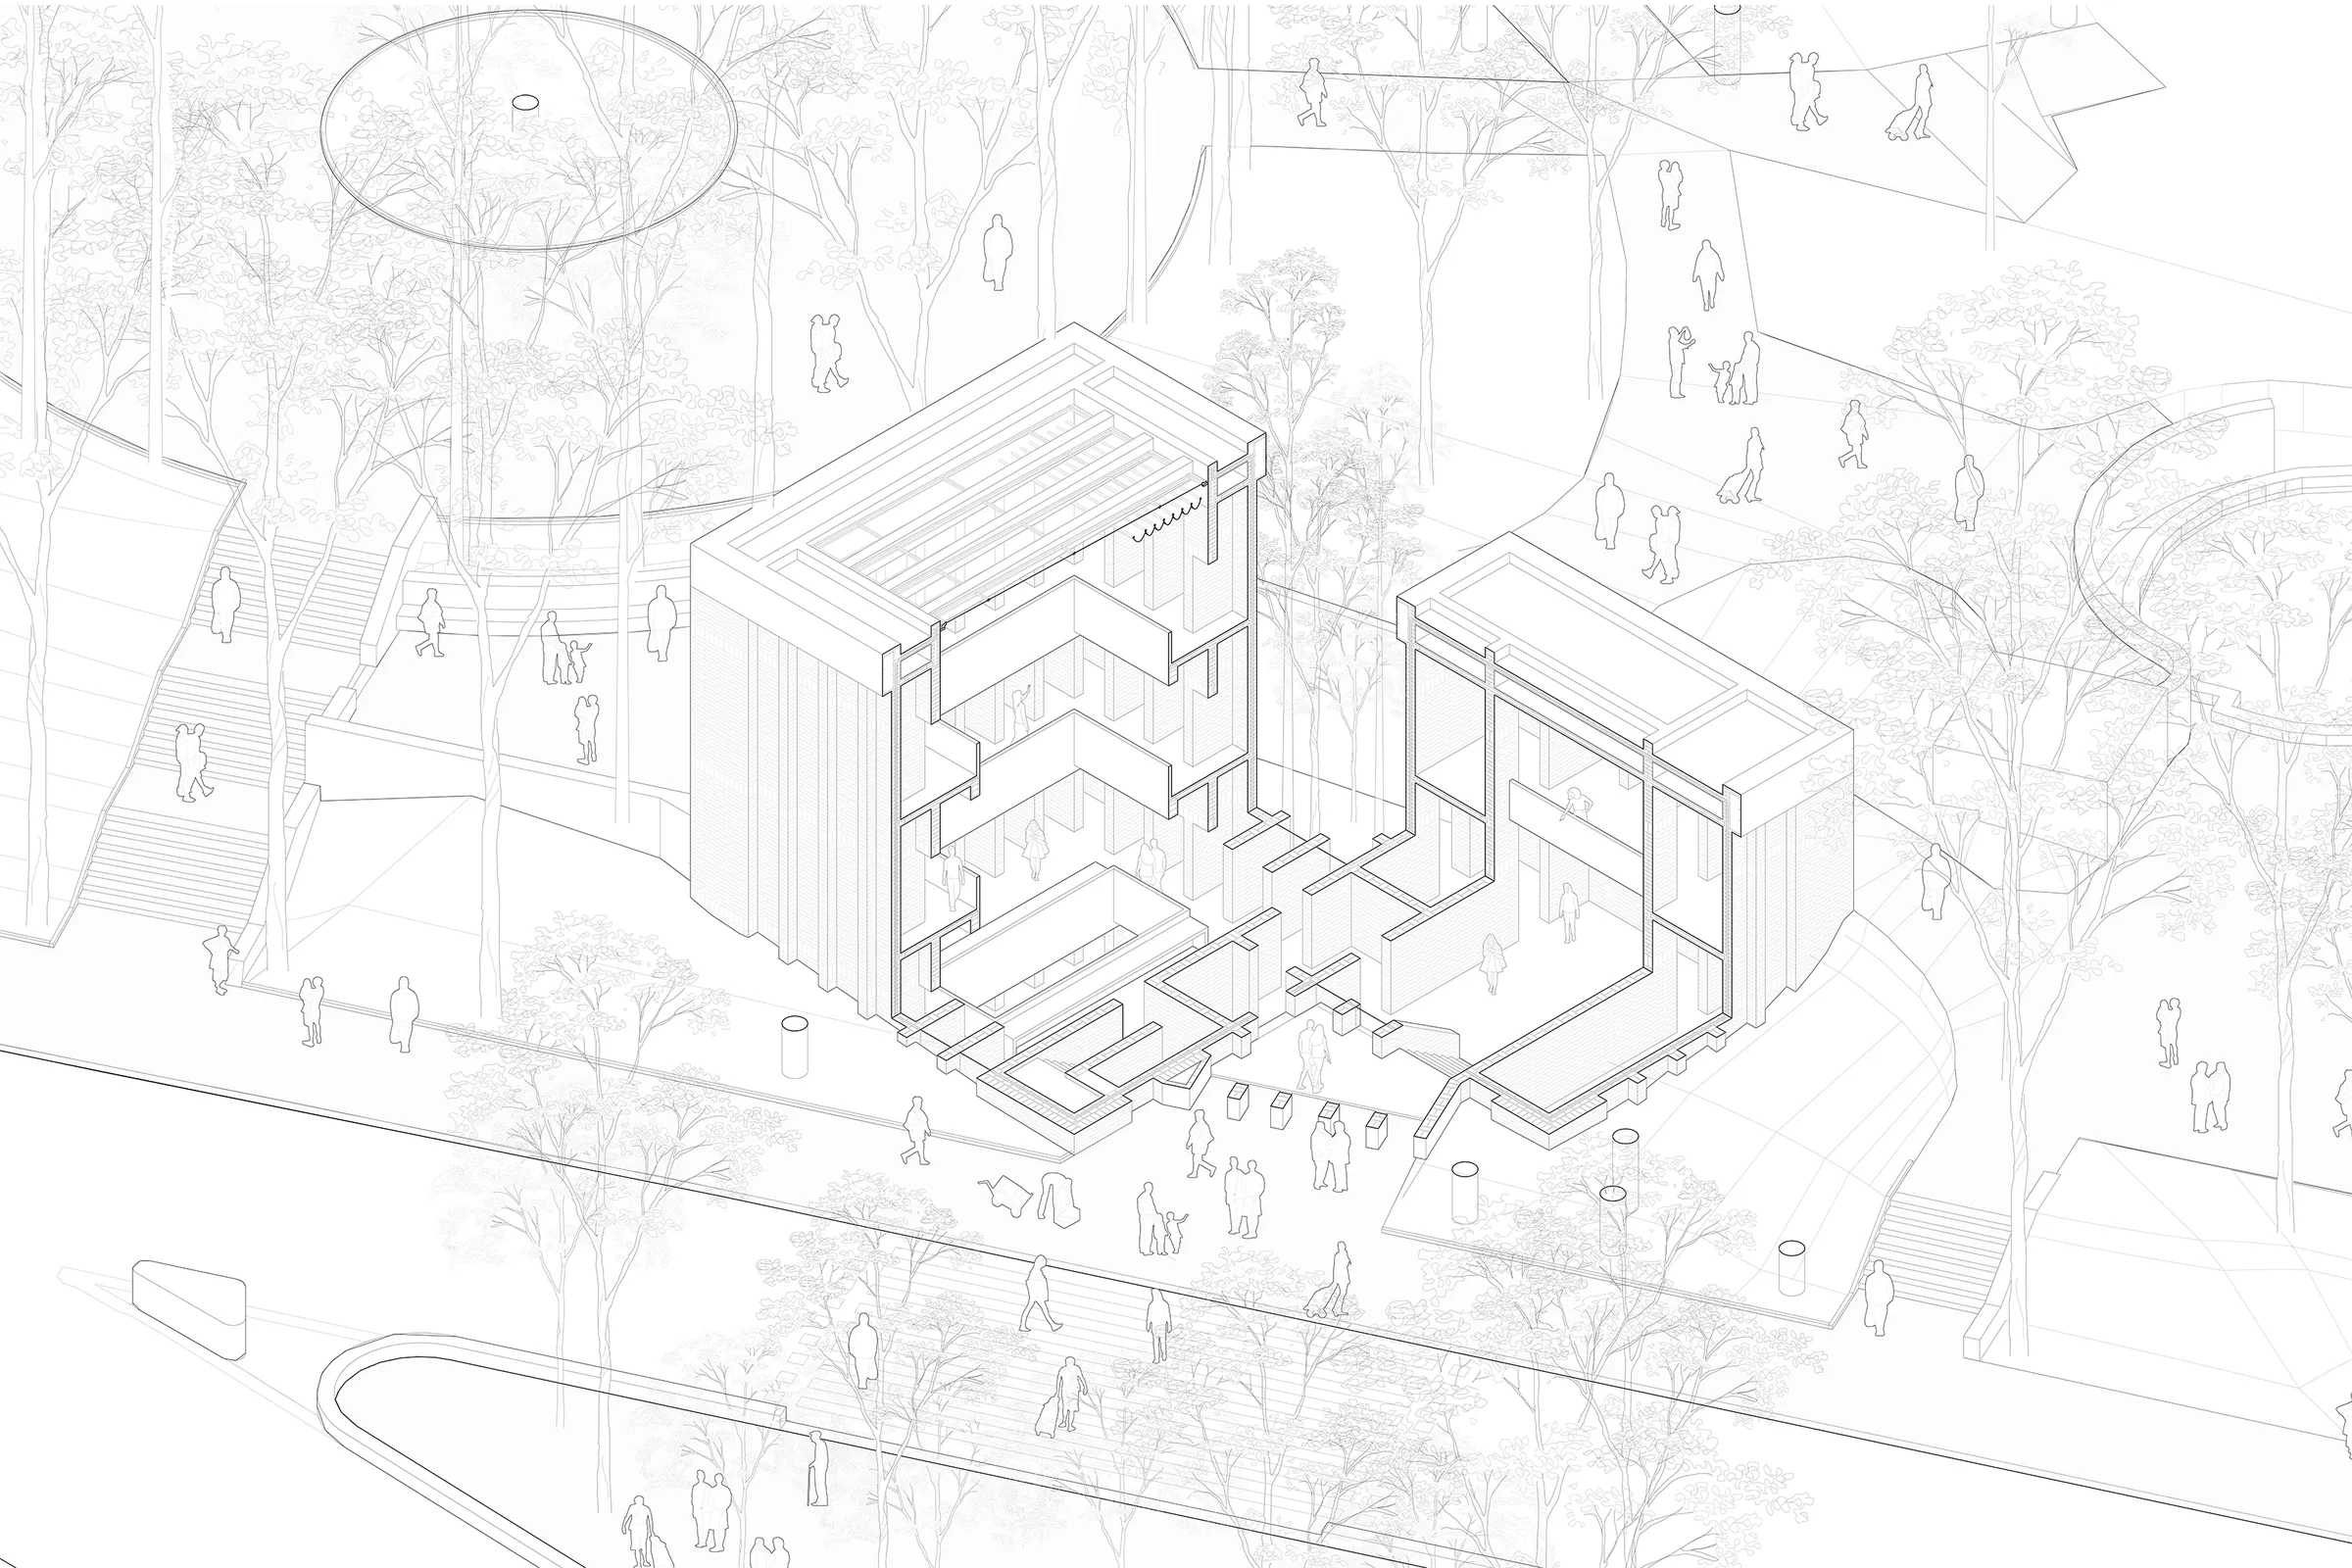
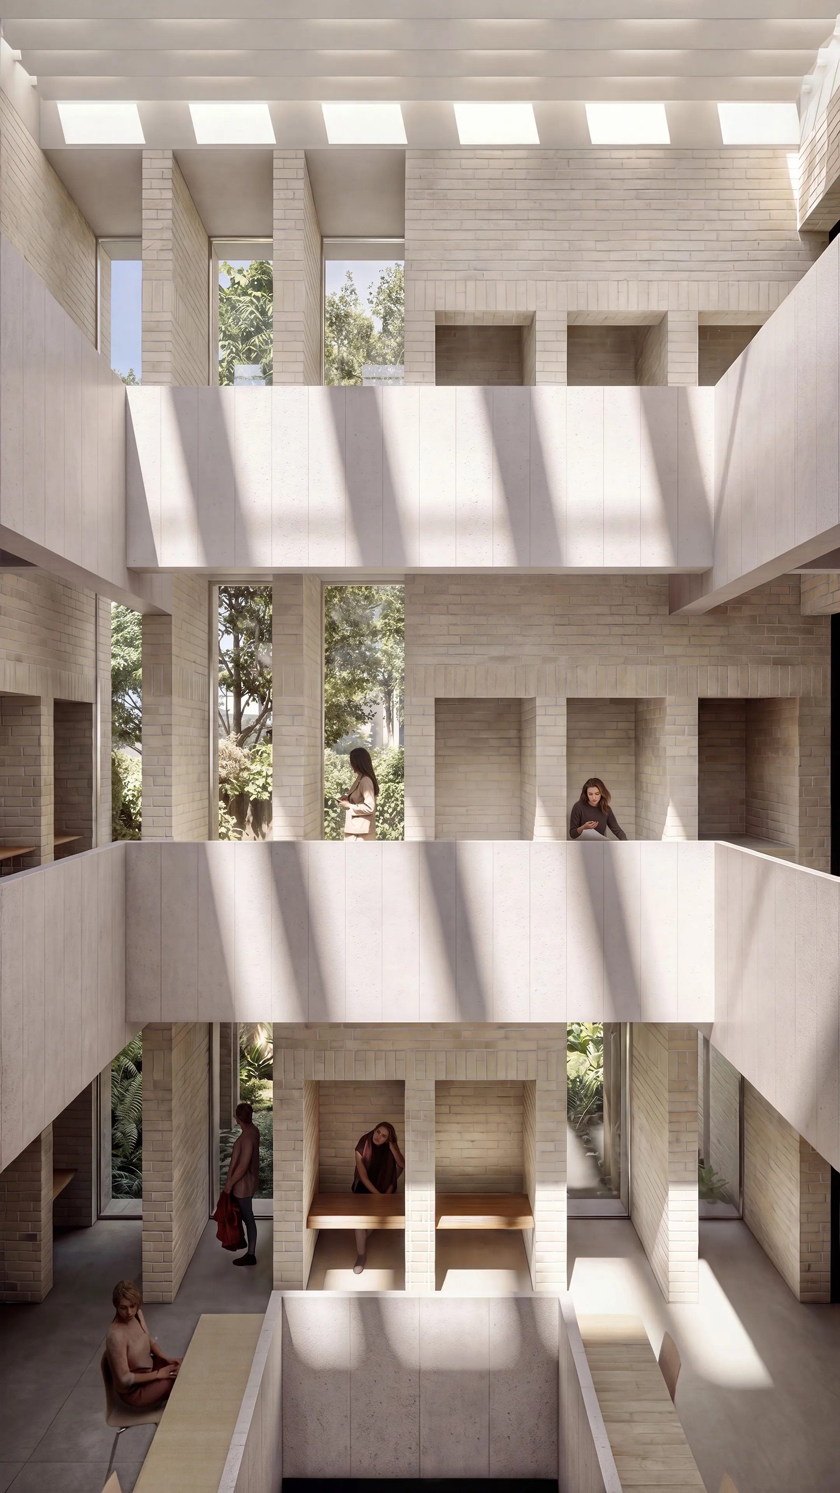
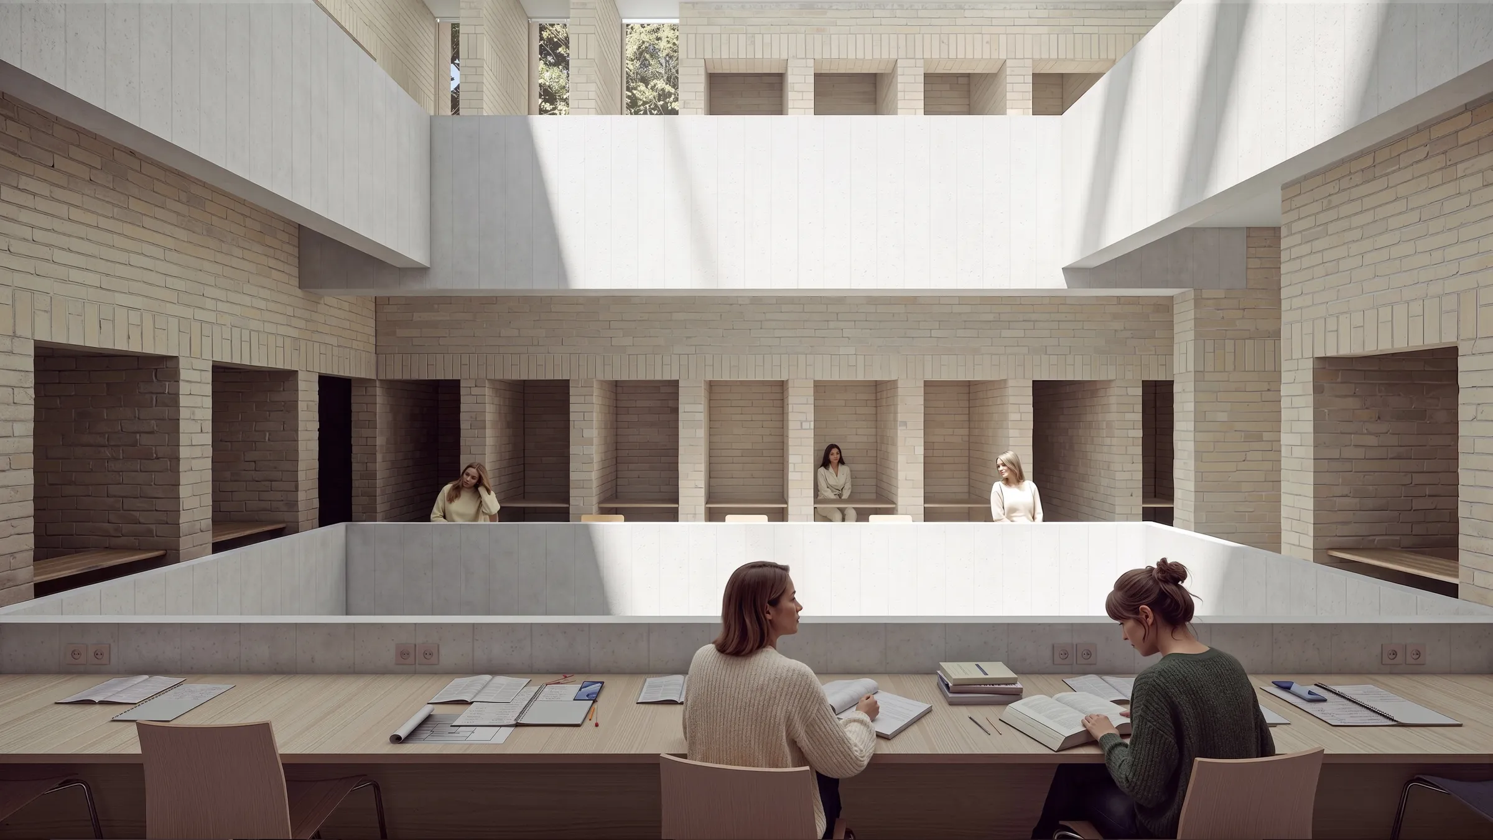
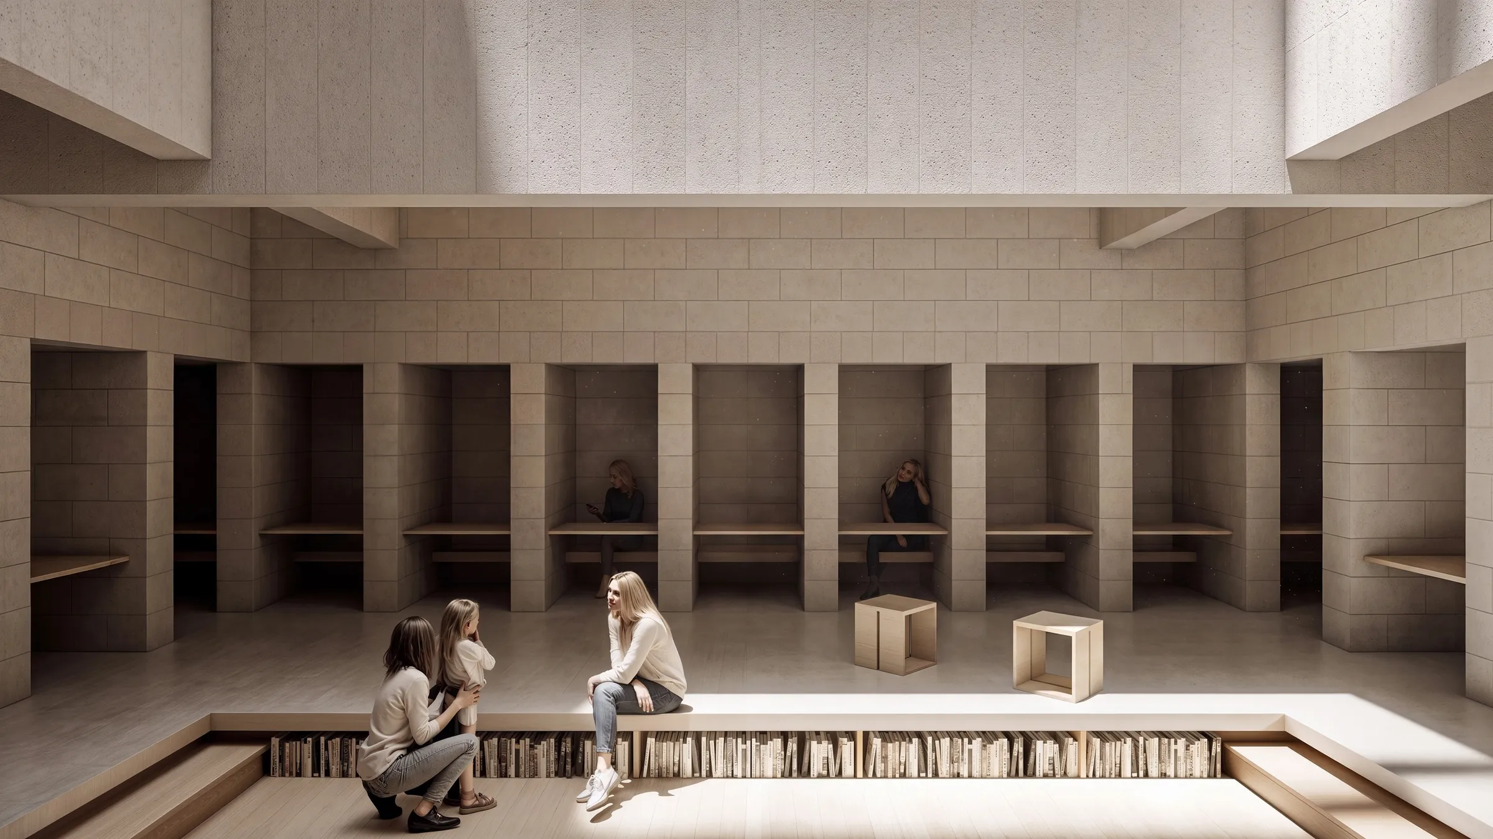
The entrance compresses the visitor before opening into a generous central atrium where daylight becomes the project’s principal architectural material. Organised around this luminous void, the programme unfolds as a continuous landscape rather than a series of enclosed rooms. Reading spaces, children’s areas, multimedia facilities, exhibition rooms and flexible community spaces are visually interconnected, encouraging movement and interaction while preserving quieter places for concentration and study.
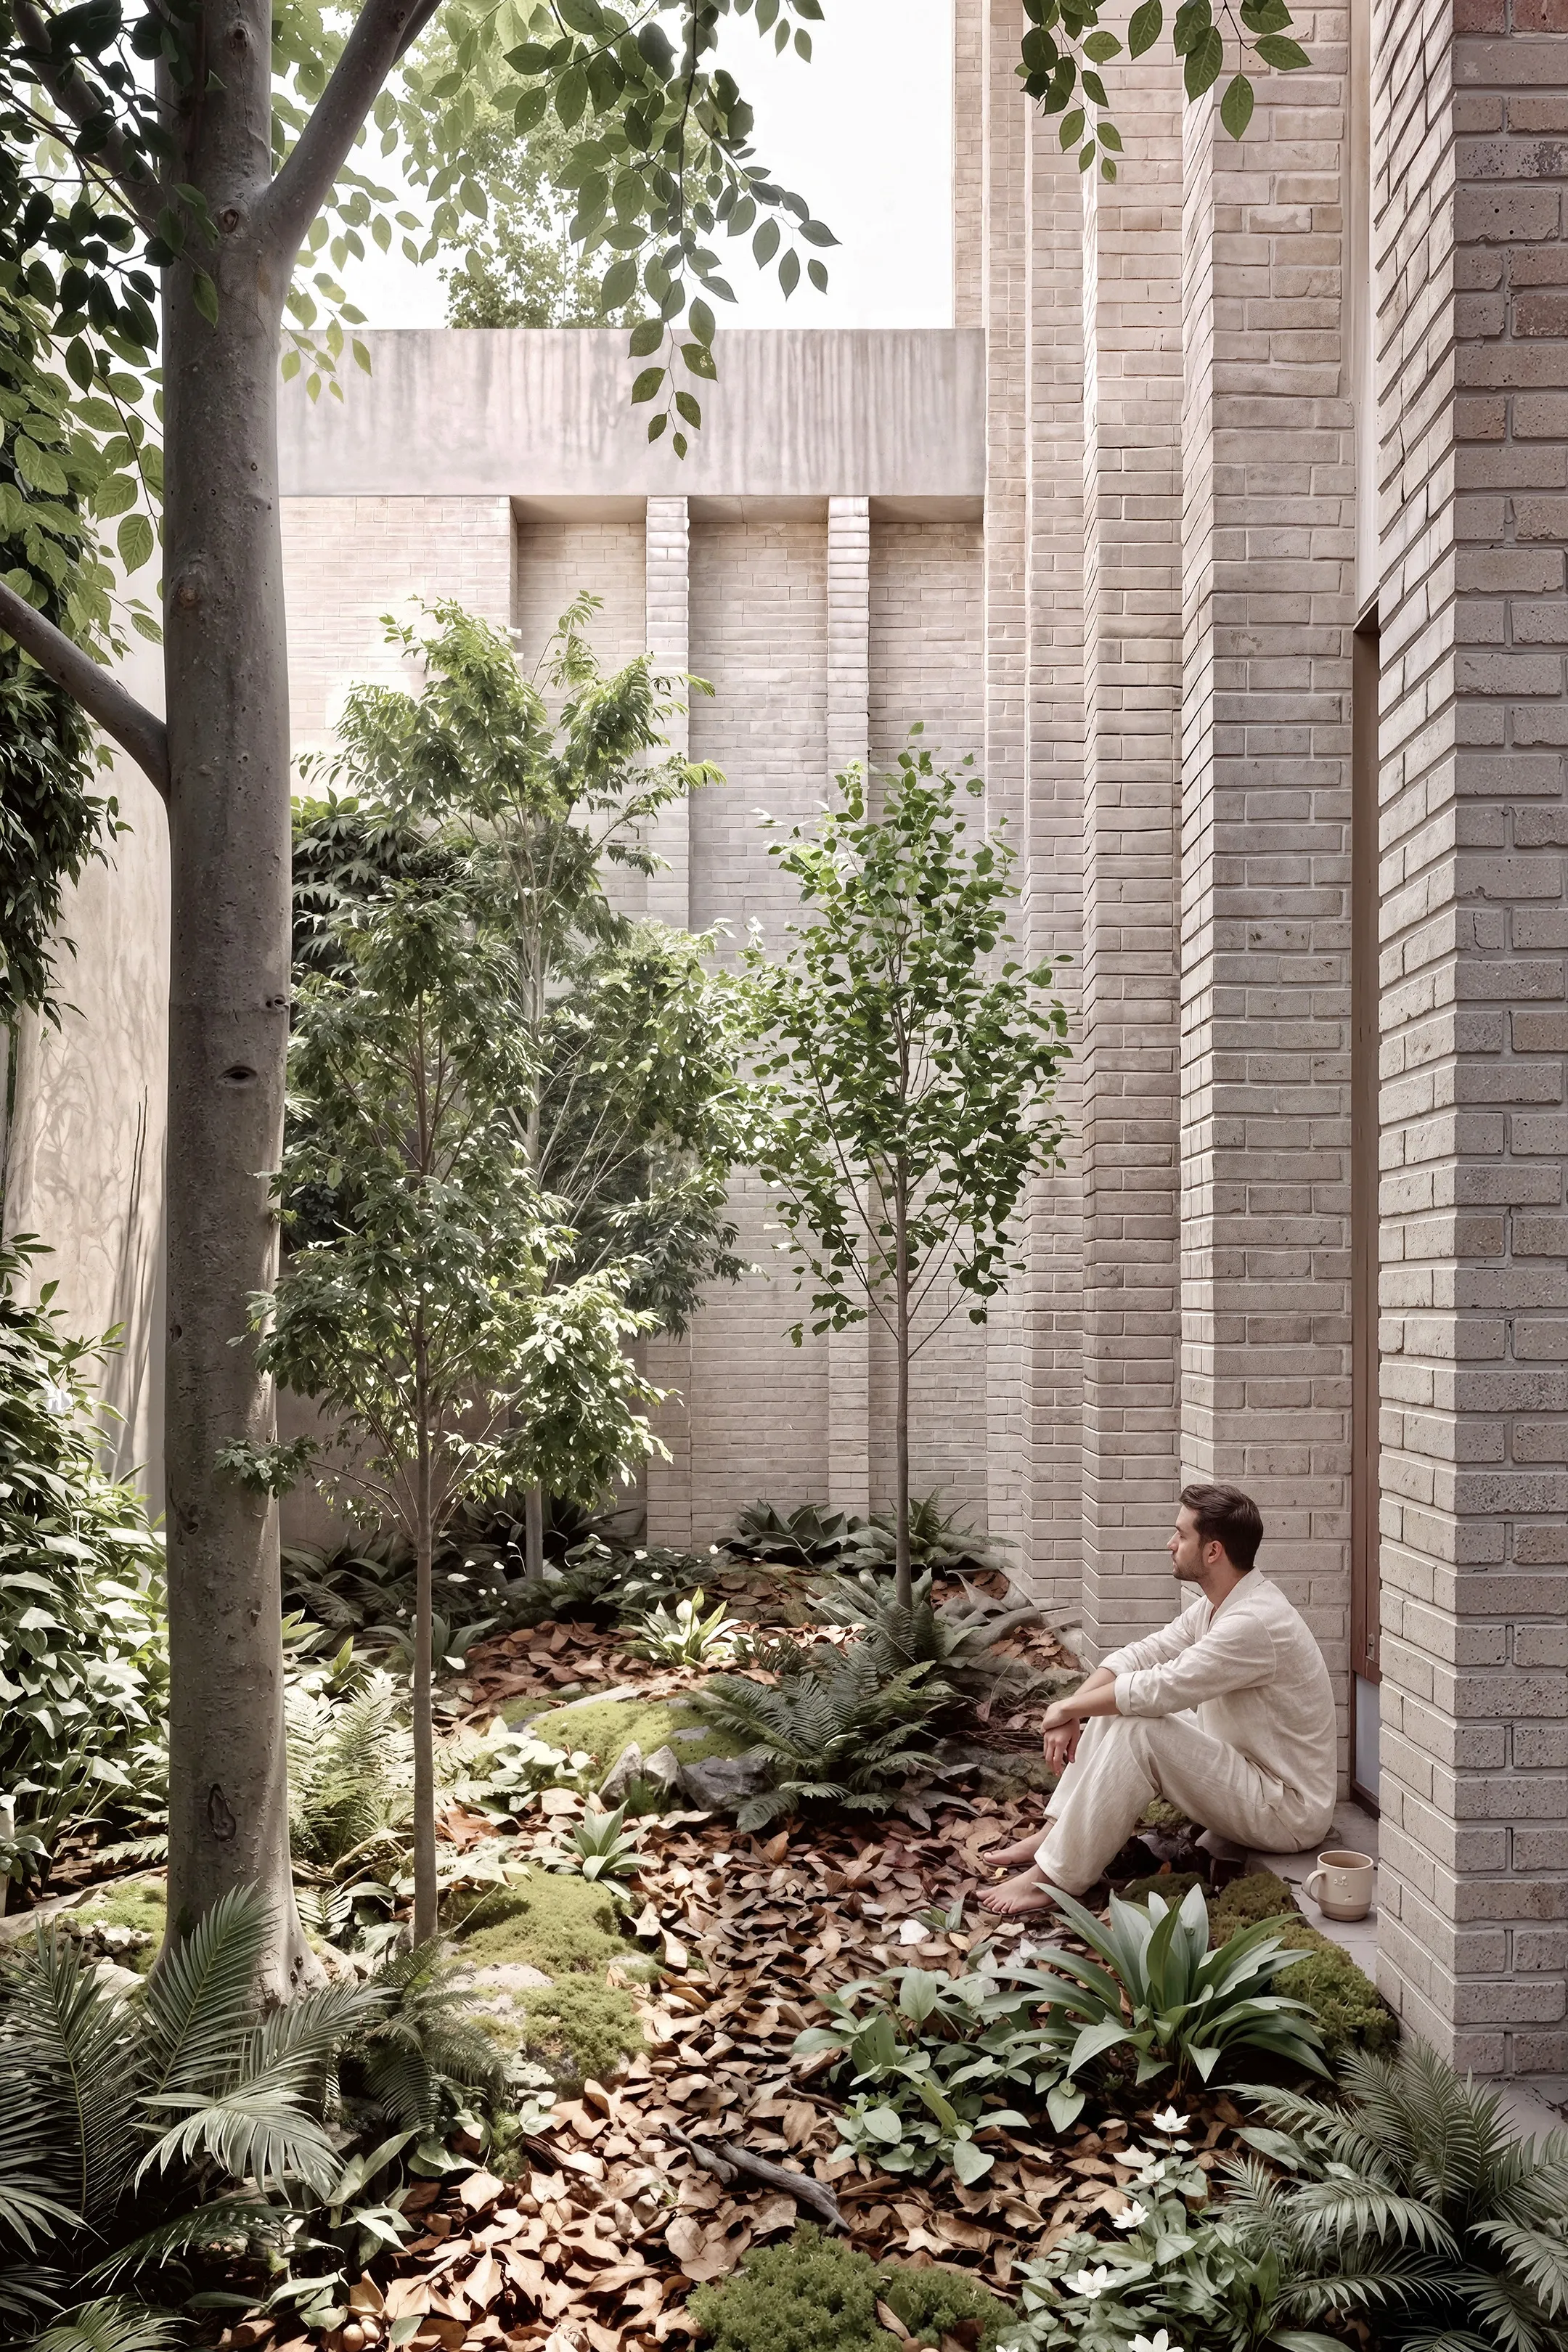
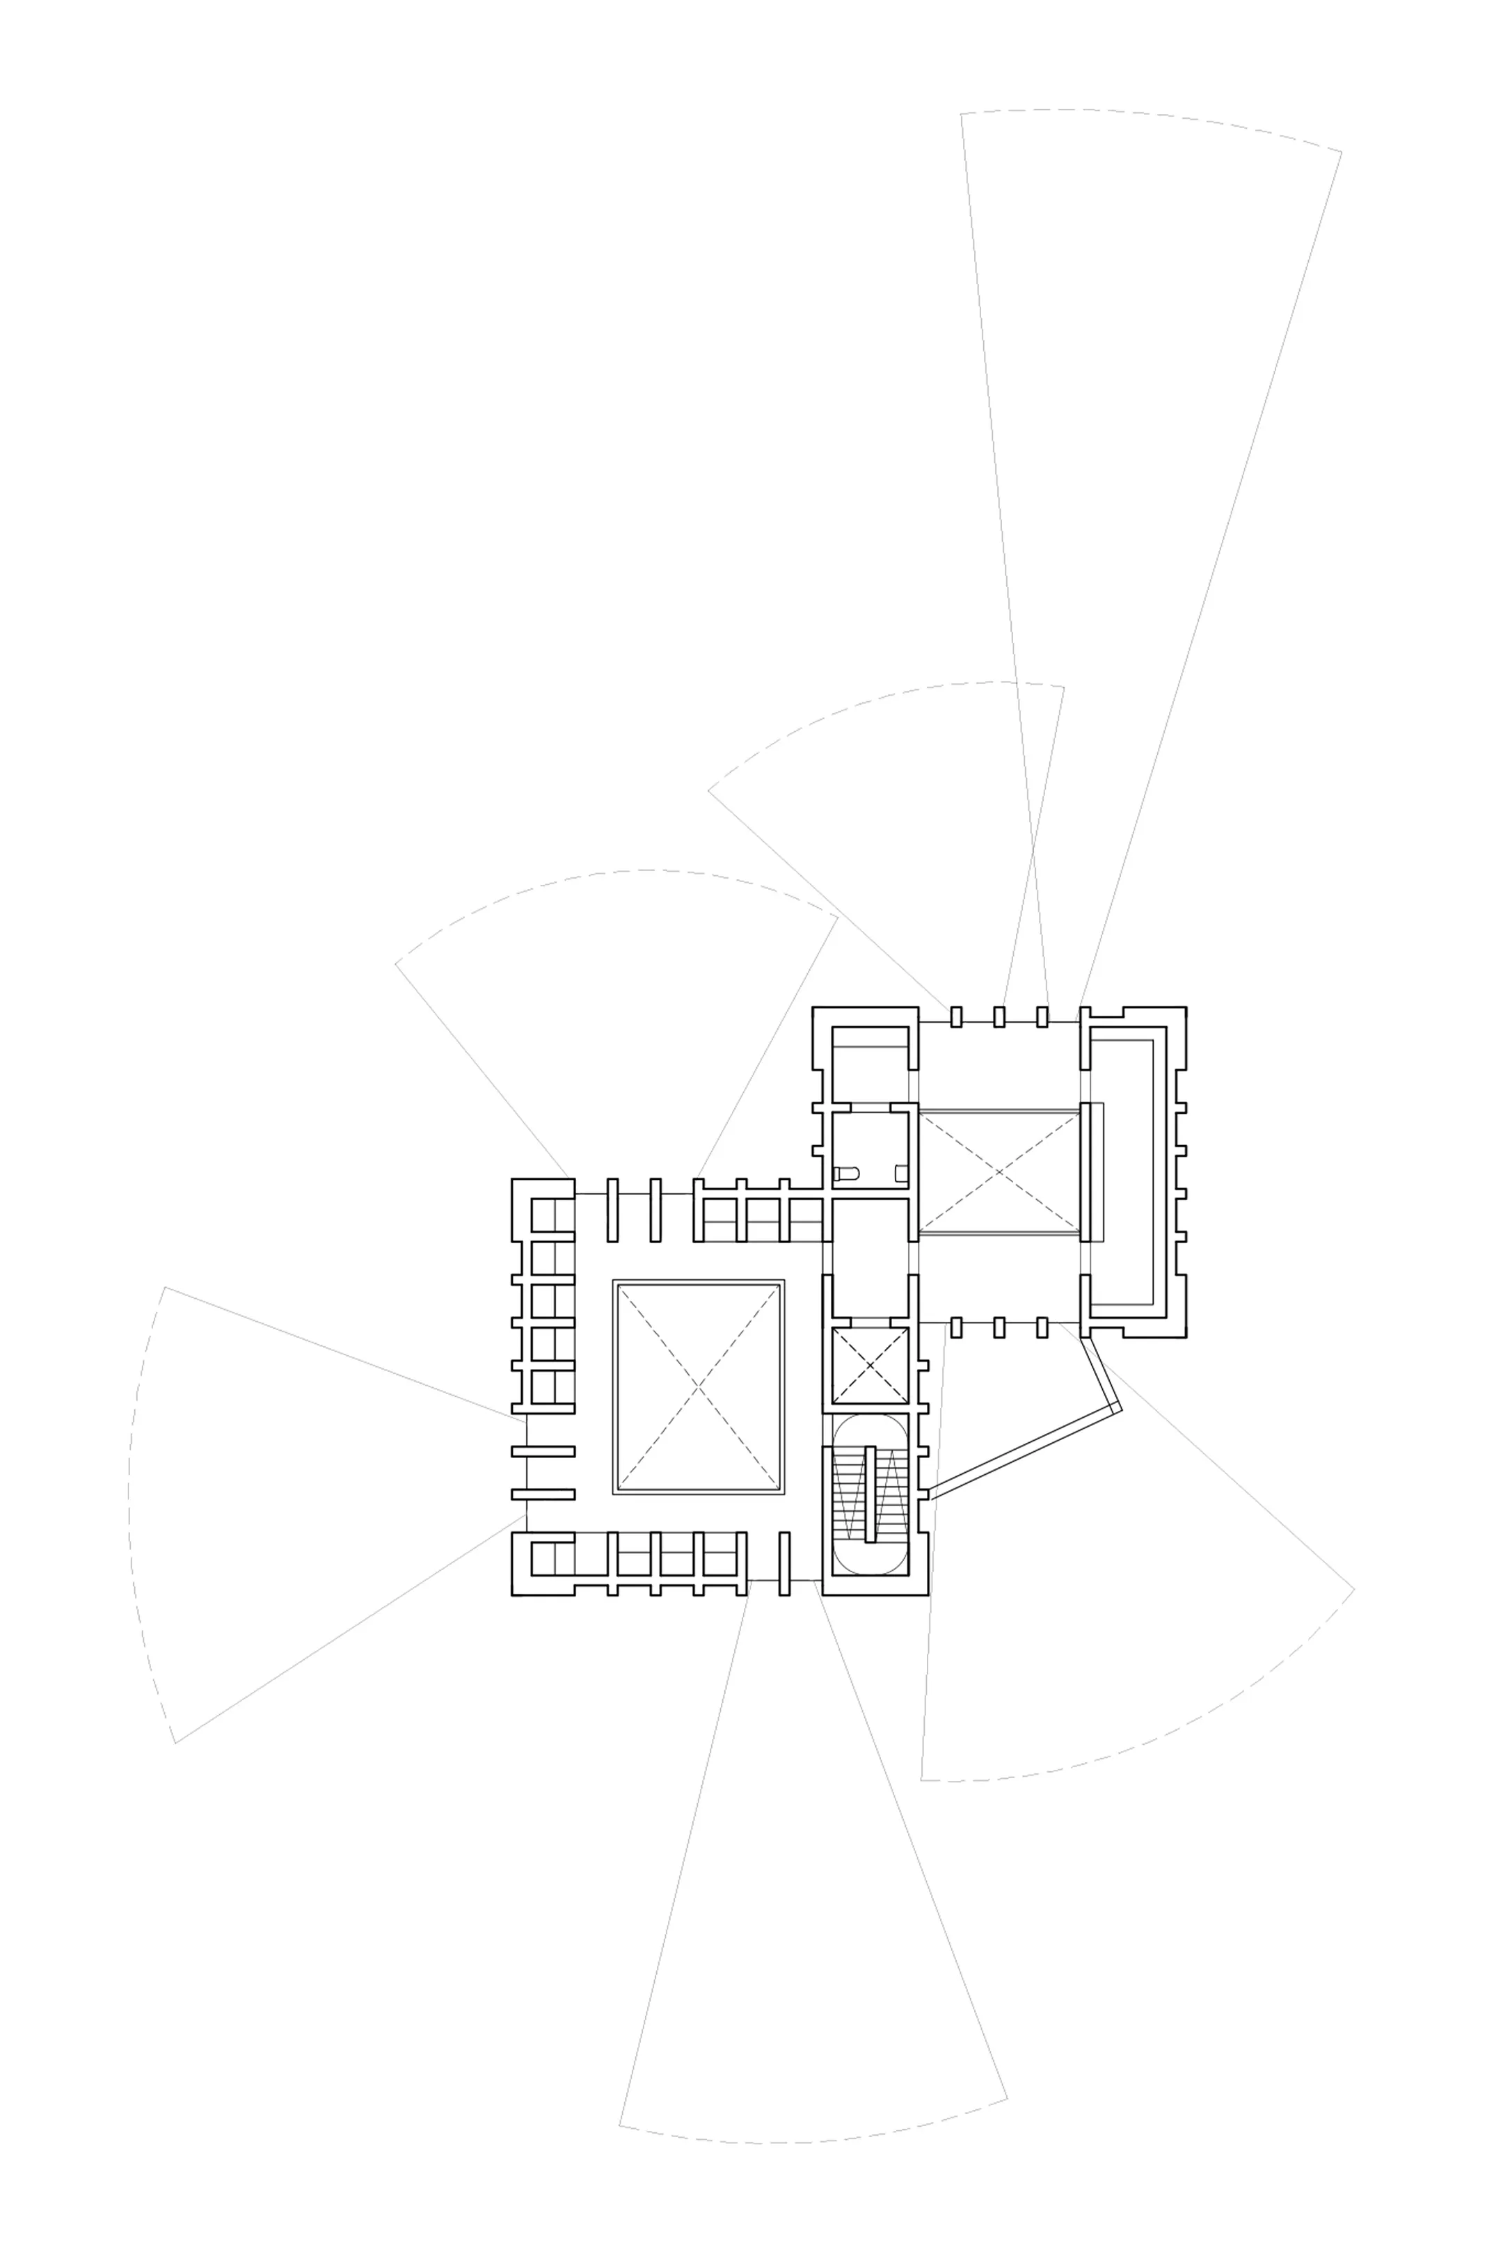
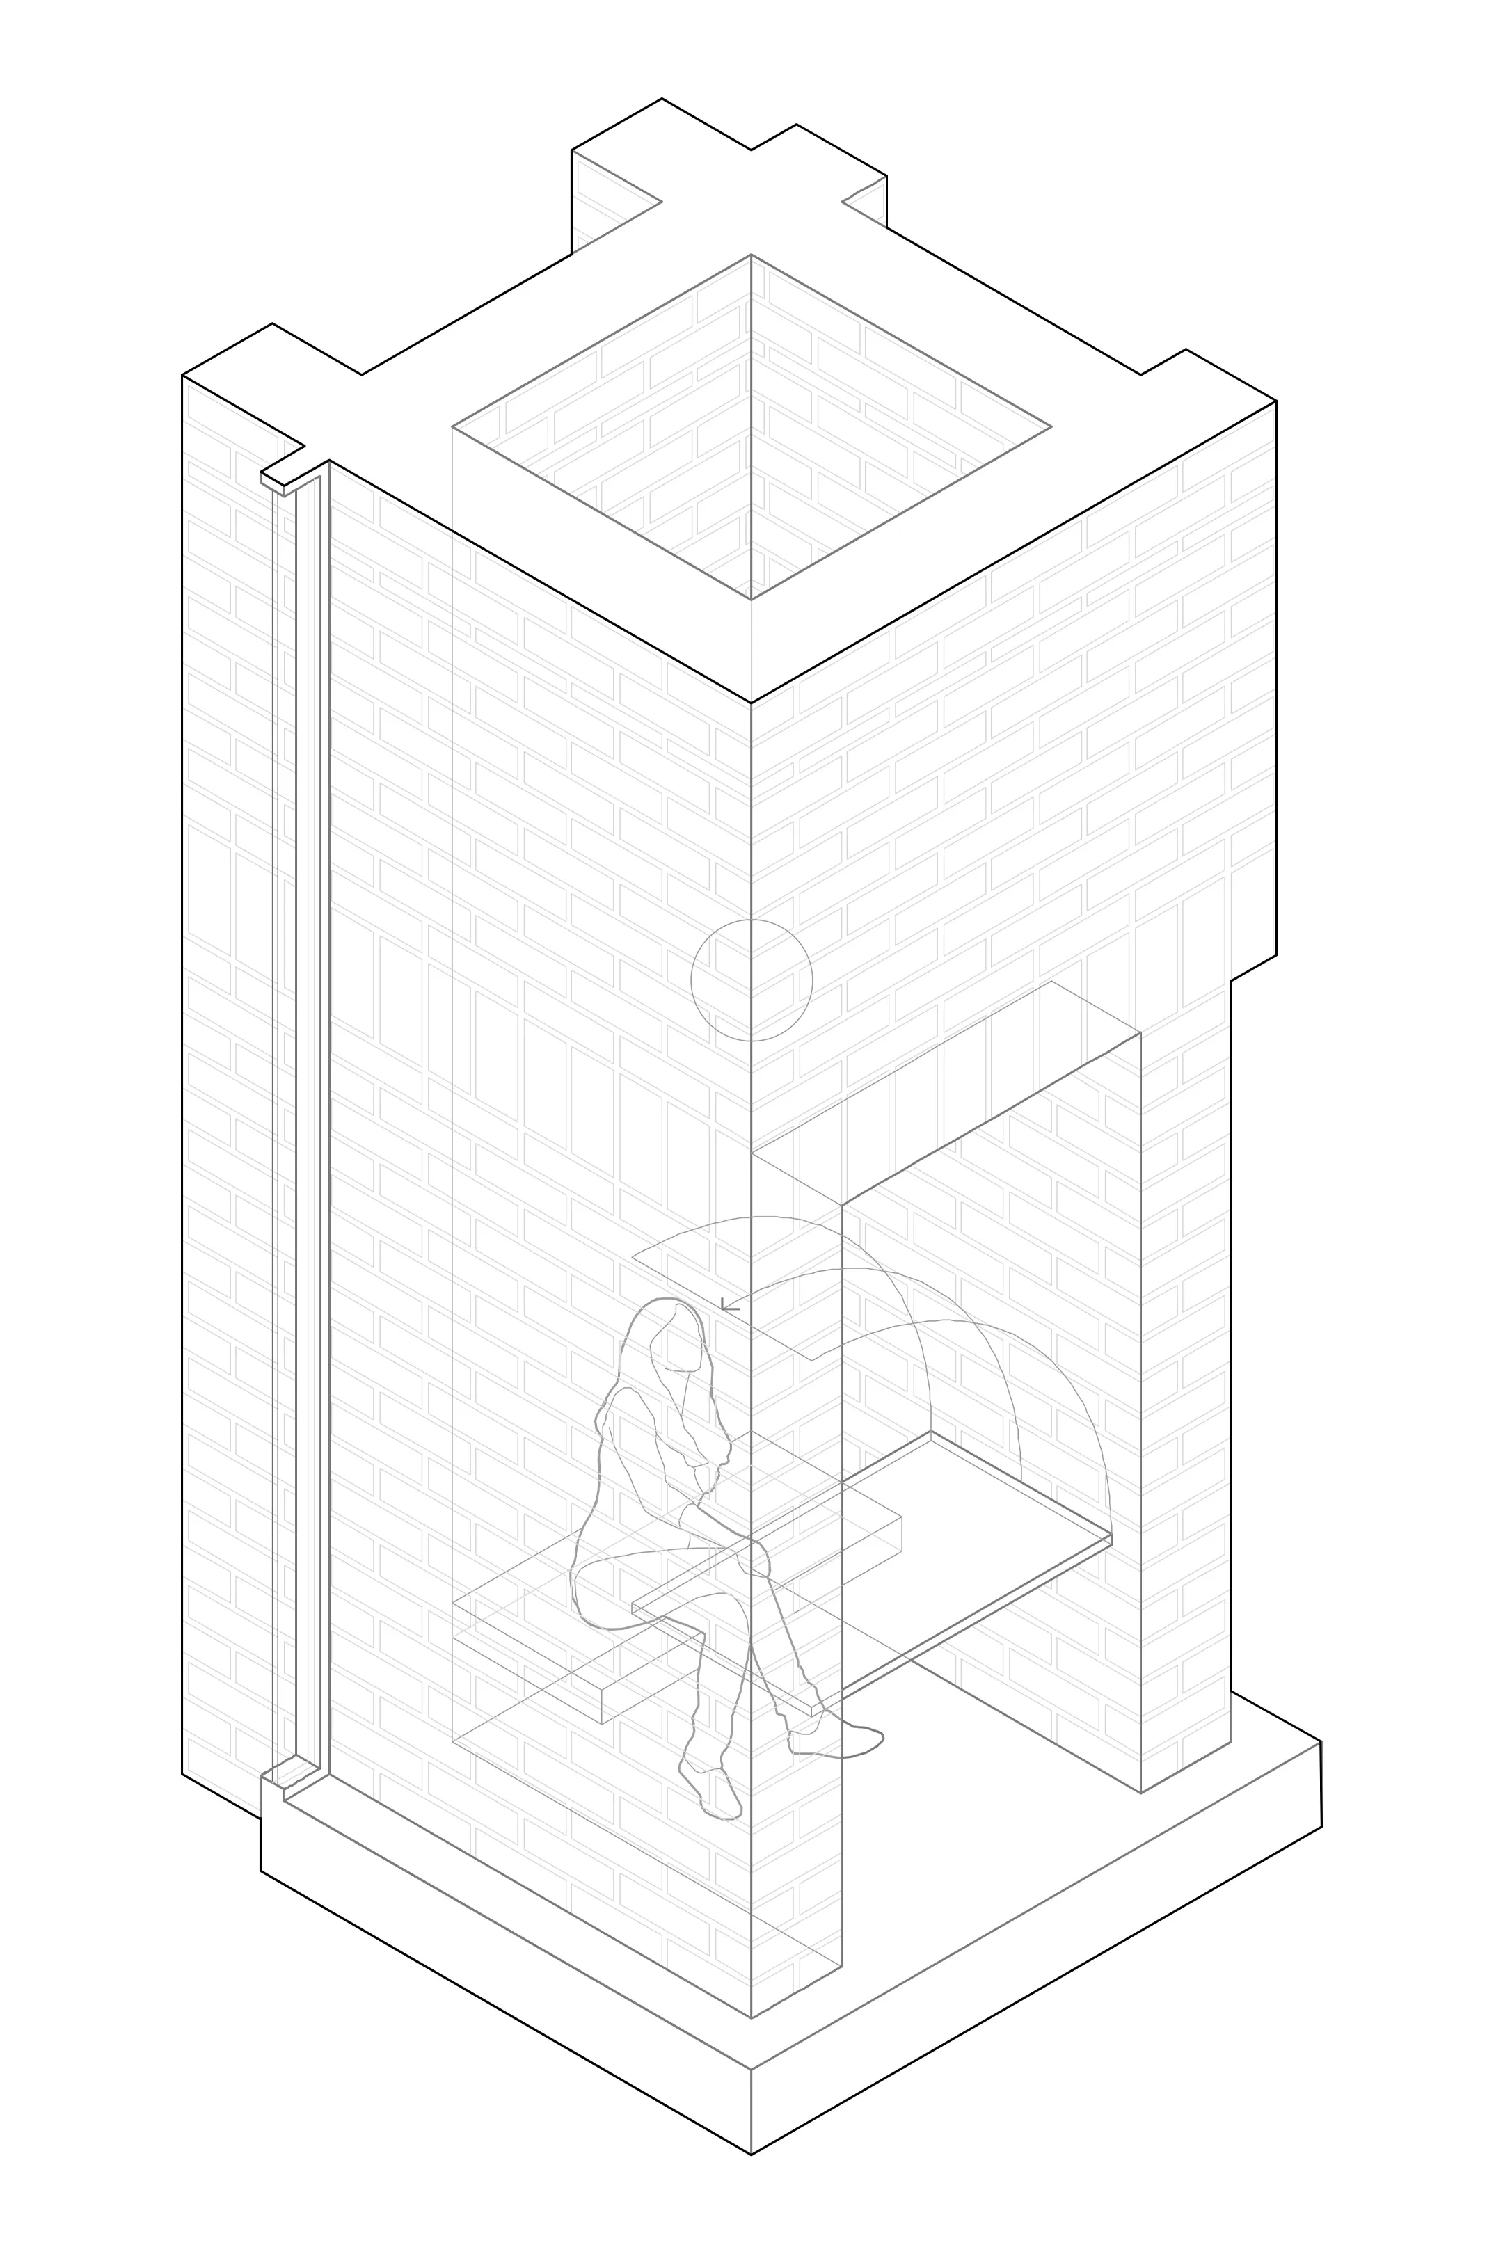
The library is conceived as more than a repository of books. It responds to the evolving role of contemporary public libraries as places for learning, encounter and reflection. Quiet reading and collective activity coexist naturally, allowing the building to function equally as a cultural institution, community centre and urban refuge. Within the thickness of the ceramic walls, inhabitable niches provide intimate places for reading and study, framing carefully selected views towards the surrounding trees. The structural envelope therefore becomes architecture, furniture and place of inhabitation simultaneously.
The relationship between architecture and public space extends beyond the footprint of the building. New pedestrian routes, exterior plazas and landscaped interventions weave the library into the existing park, allowing it to become part of everyday urban life. Rather than seeking monumentality through isolation, the project finds its civic presence through continuity with the landscape and its capacity to encourage social interaction.
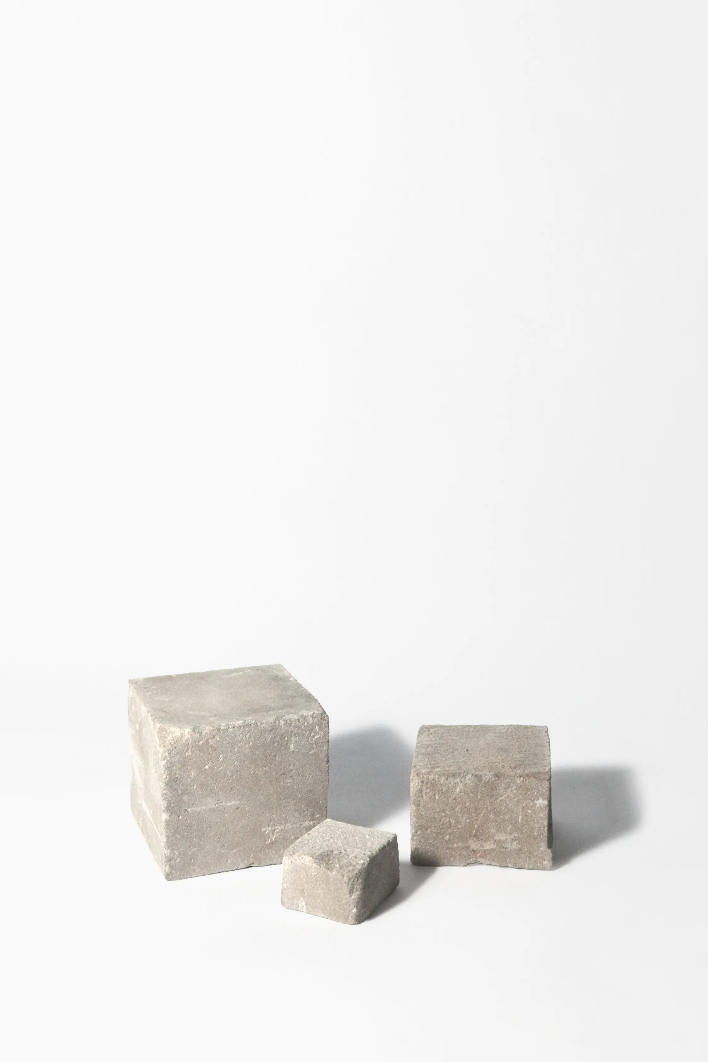
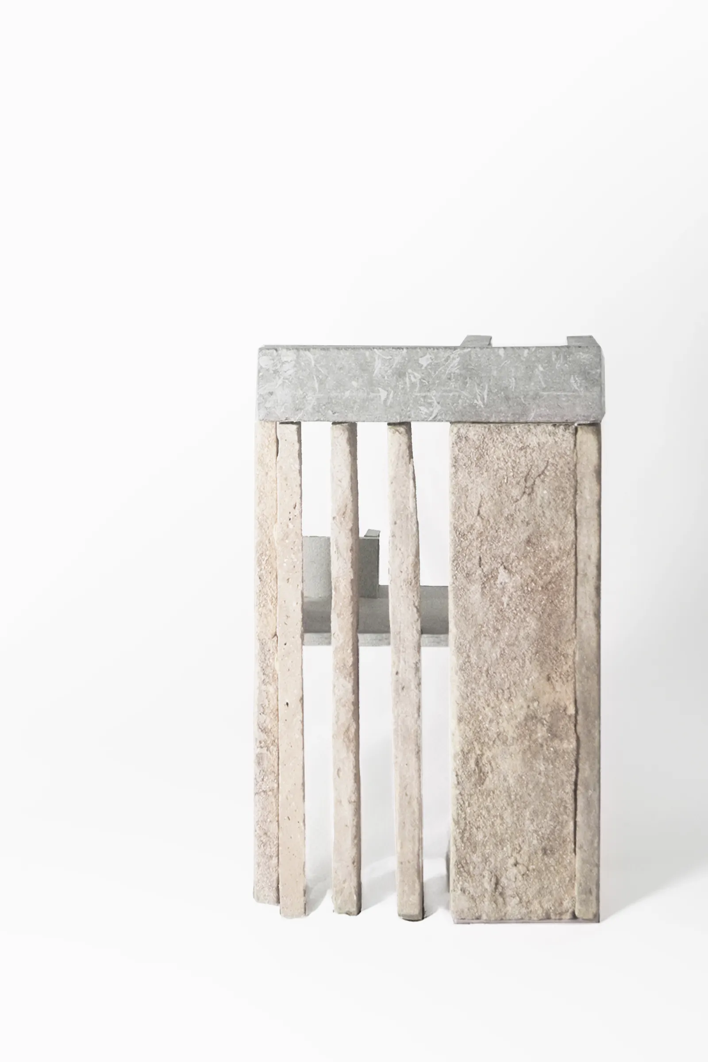
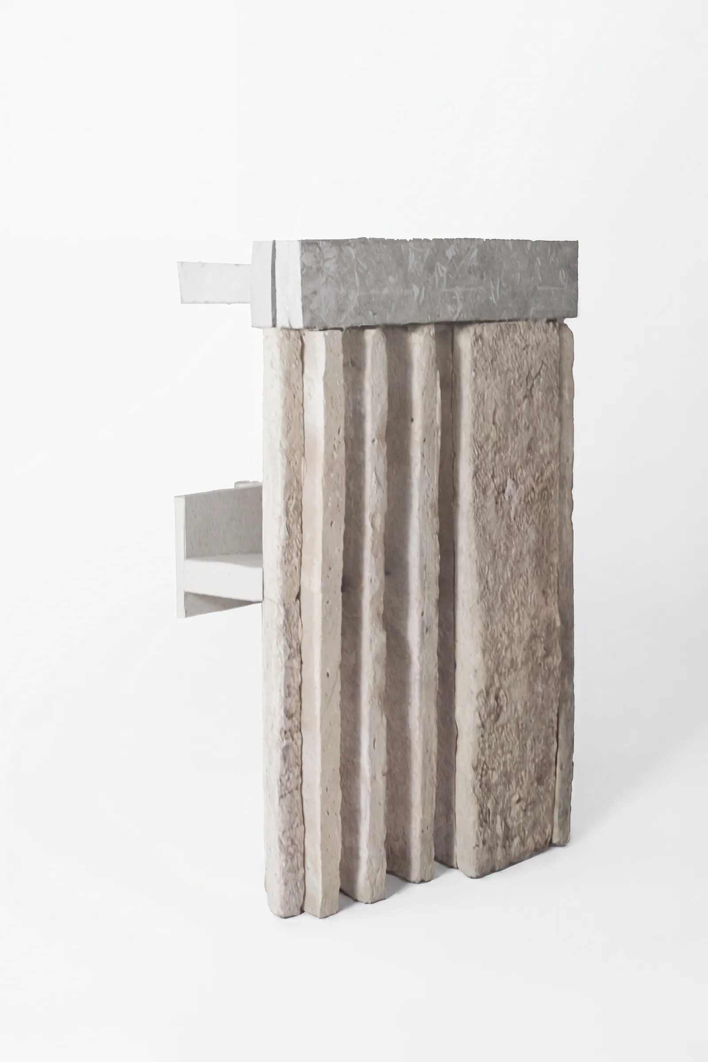
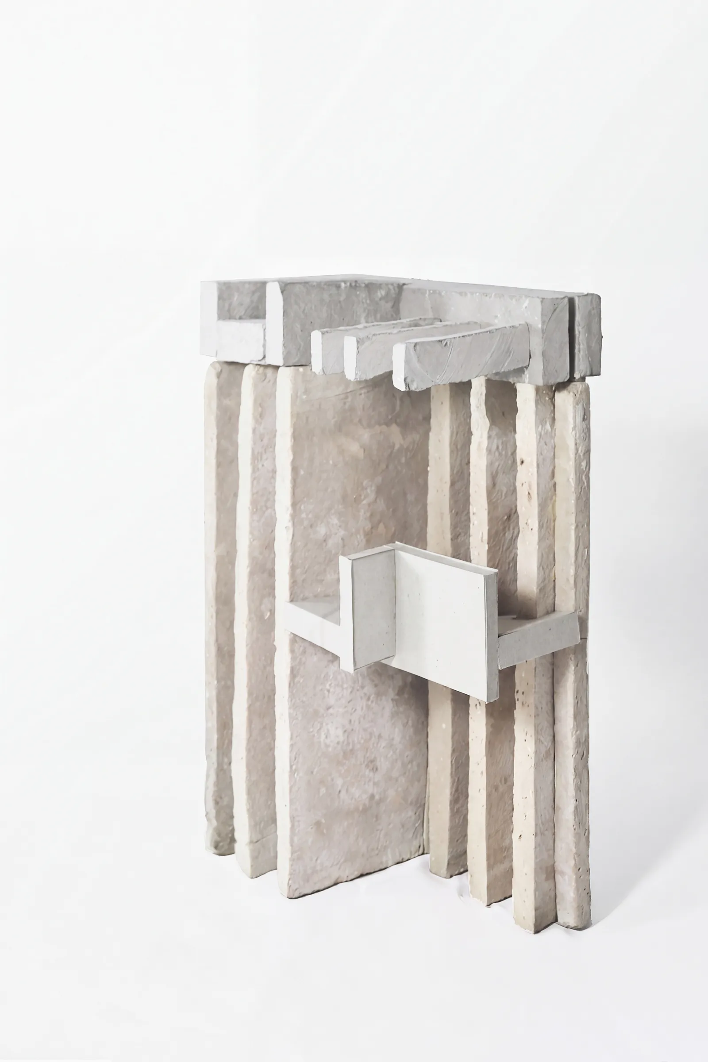
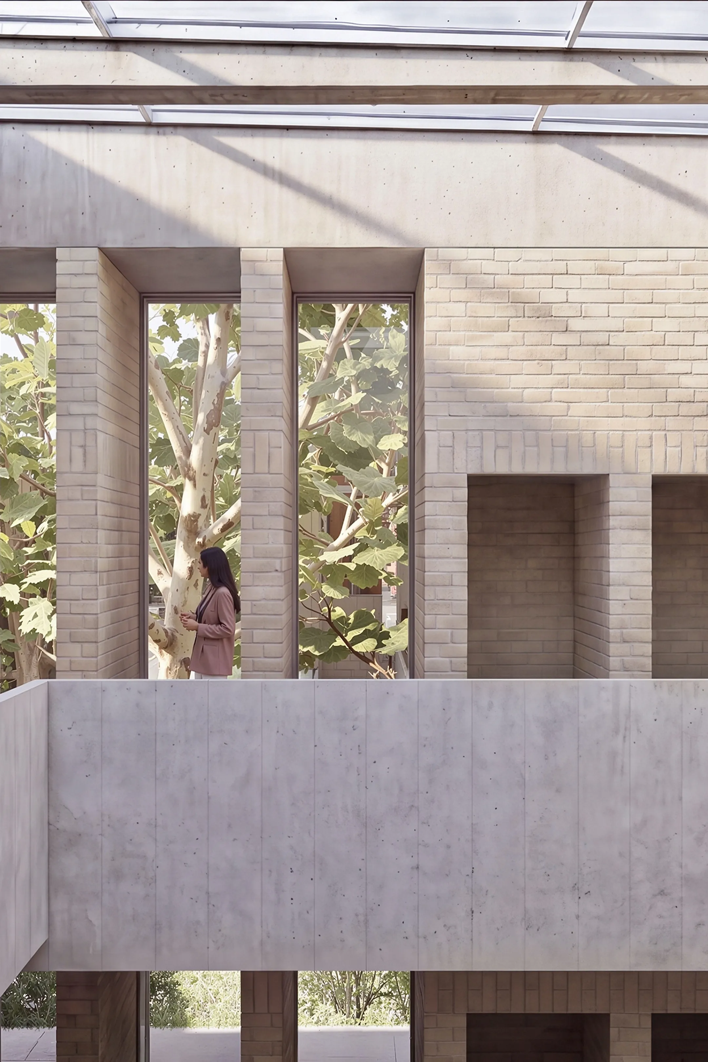
Materiality lies at the core of the proposal. Ceramic construction is employed not only because of its cultural significance within the region, but because of its ability to resolve structural, environmental and spatial questions simultaneously. The defining element is a ribbed load-bearing ceramic wall that transforms conventional massive construction into a porous structural envelope. Thick masonry ribs alternate with inhabitable cavities, producing a rhythmic sequence of solids and voids that organises circulation, furniture, openings and light.
Externally, exposed brickwork gives the library its robust and timeless character, while internally the changing tones and textures of fired clay capture the movement of natural light throughout the day. Reinforced concrete slabs and beams complement the masonry only where structurally necessary, allowing the ceramic elements to work primarily in compression. The resulting architecture expresses construction with clarity and honesty, celebrating the intrinsic qualities of each material.
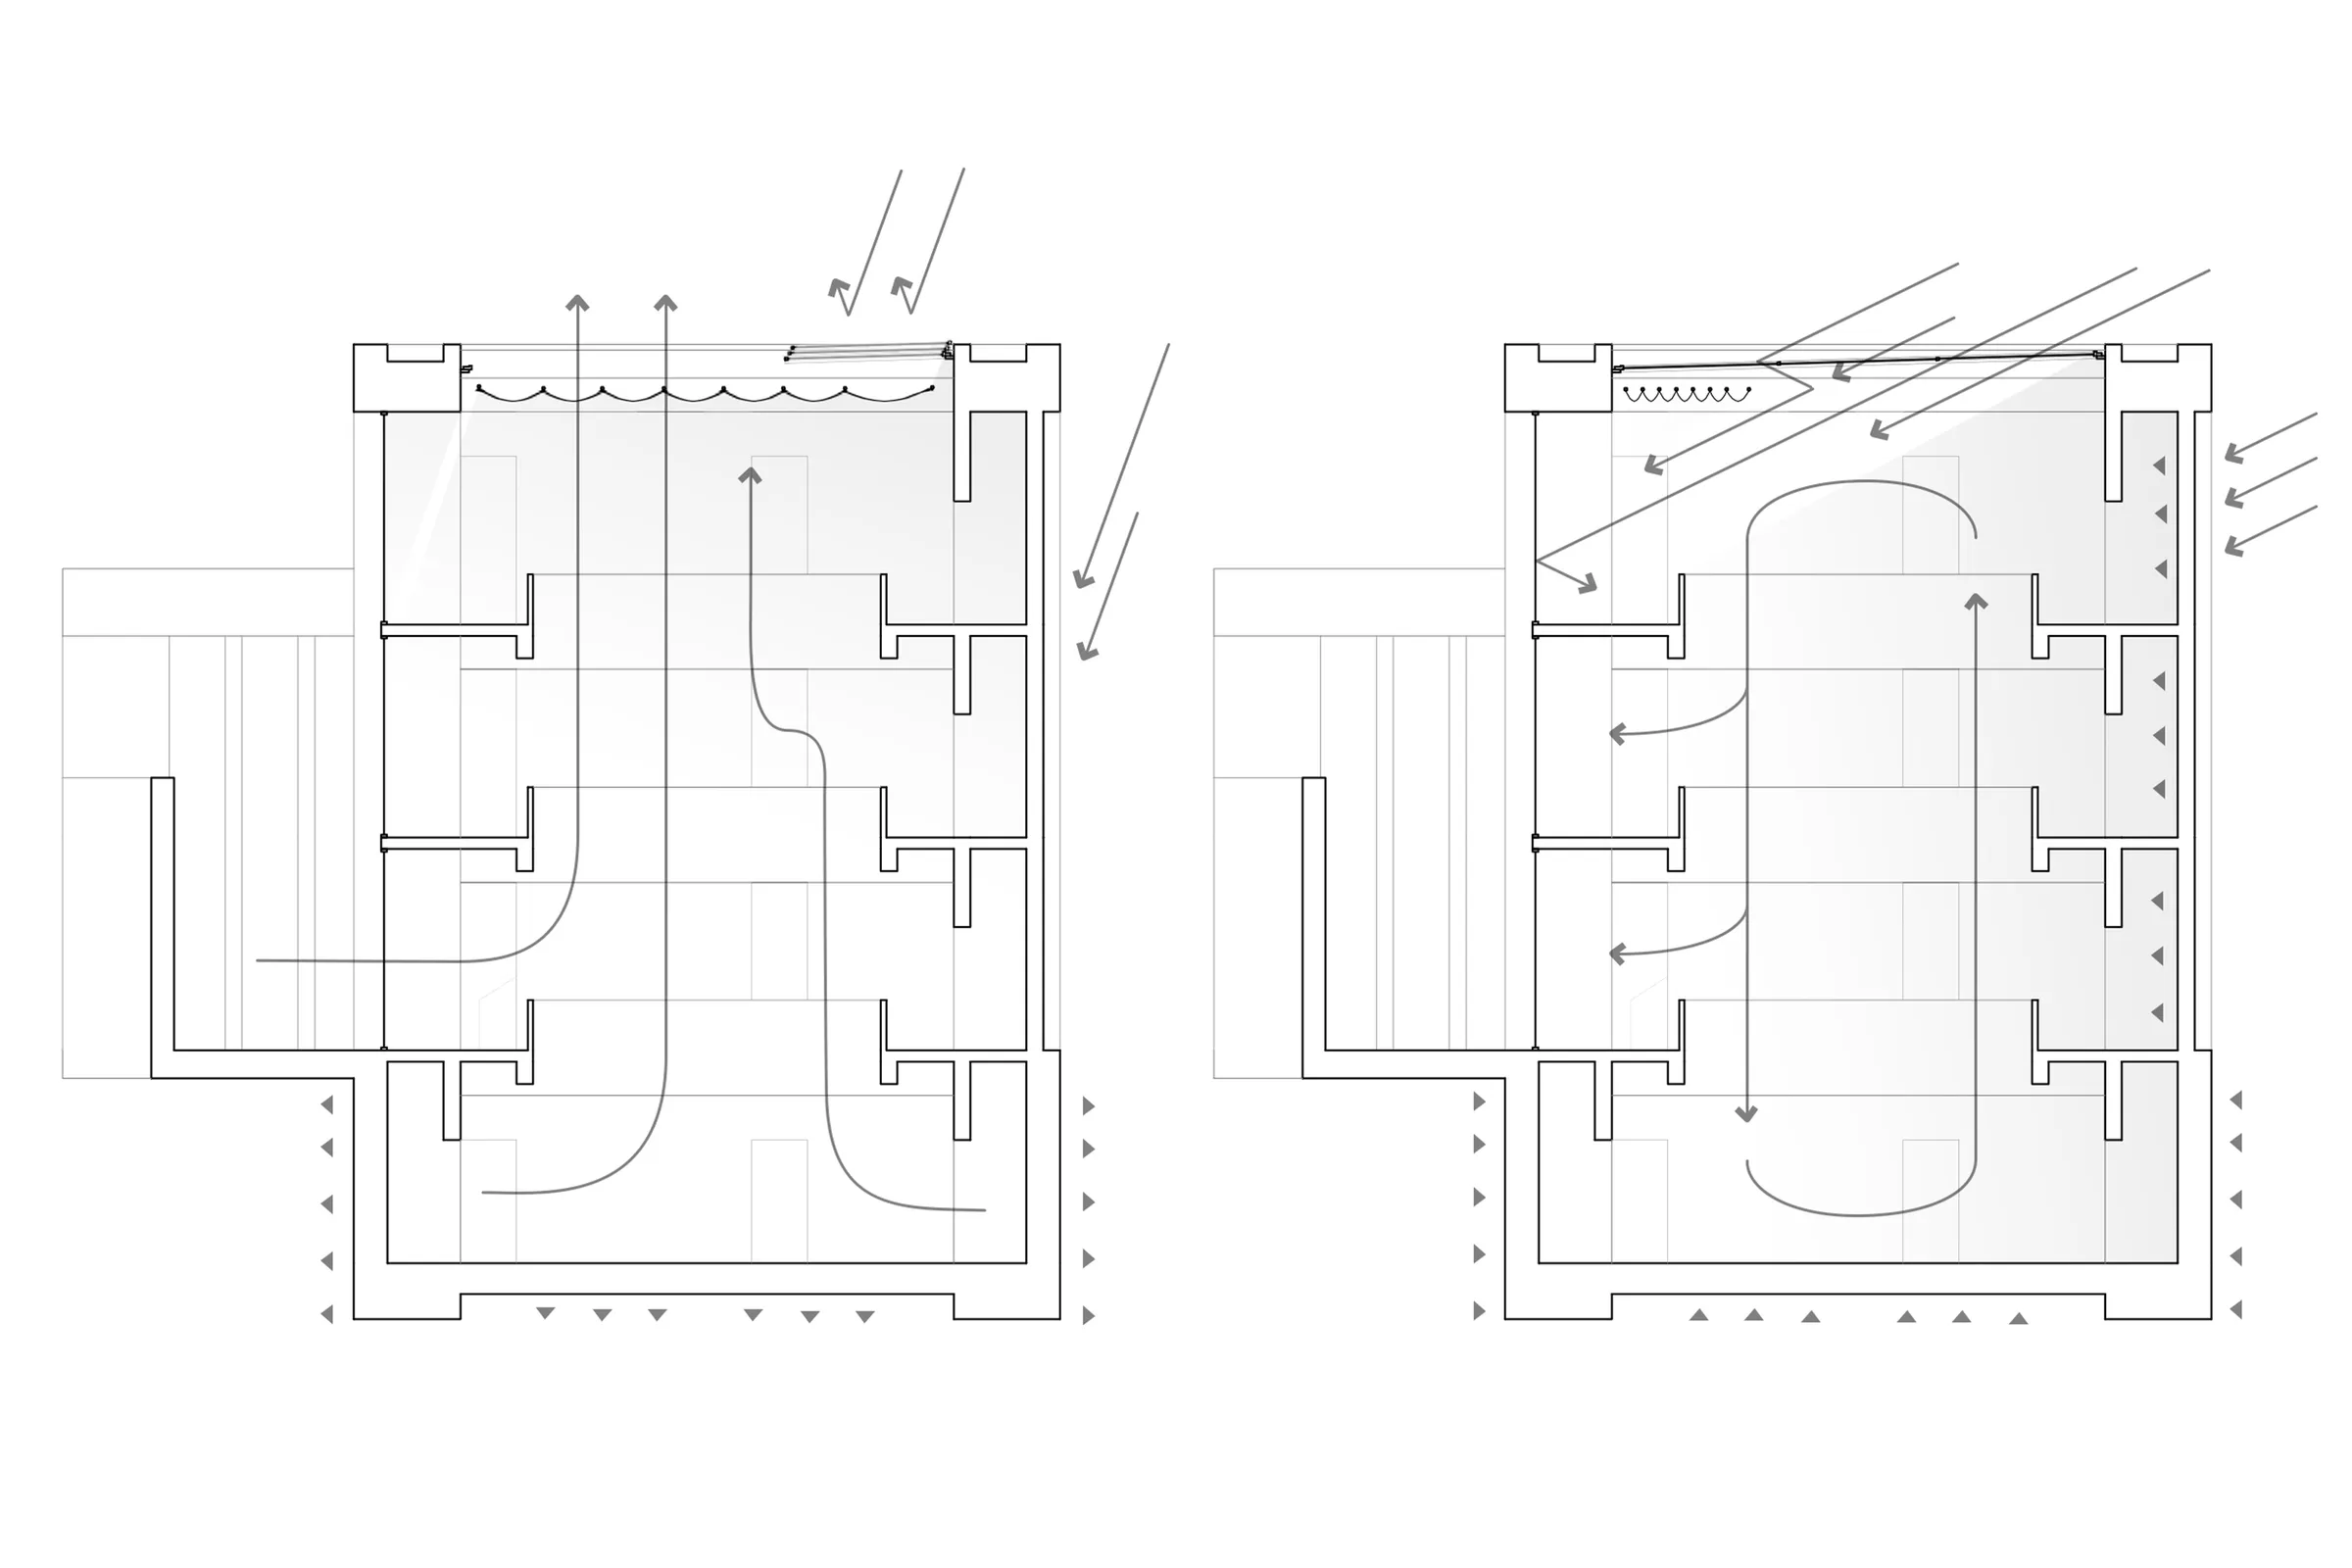
Environmental performance emerges directly from this material logic. The thermal mass of the ceramic walls moderates indoor temperatures throughout the year, while ventilated cavities improve summer cooling and winter insulation. An English courtyard introduces daylight and fresh air into the lower levels, enriching the interior while reinforcing the building’s passive environmental strategy.
The central atrium also functions as a climatic device. Roof lights, operable skylights and the sectional configuration generate natural stack ventilation, reducing dependence on mechanical cooling while allowing daylight to penetrate deep into the interior. As light moves across the ribbed masonry surfaces, the atmosphere continuously changes, reinforcing the relationship between architecture, material and time.
Rather than relying on technological complexity, the library draws upon vernacular intelligence. Passive environmental strategies, structural efficiency and material durability are embedded within the architecture itself, demonstrating how traditional construction knowledge can inform a contemporary civic building. Sustainability is therefore understood as a direct consequence of form, orientation and material.
Ultimately, the library proposes a contemporary interpretation of public architecture rooted in the culture and landscape of Zamora. It combines the permanence of masonry with the openness, flexibility and environmental awareness demanded by the twenty-first century. Through the integration of site, programme and material, it becomes more than a place for books: a civic landscape for reading, gathering and reflection, where ceramic construction shapes an architecture that is enduring, generous and deeply connected to its place.