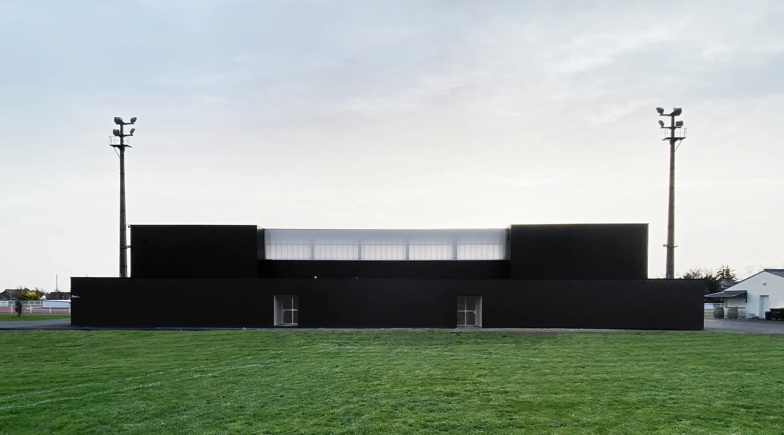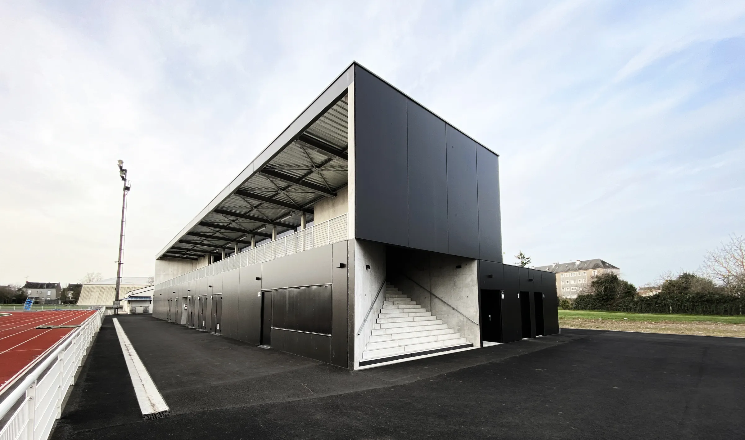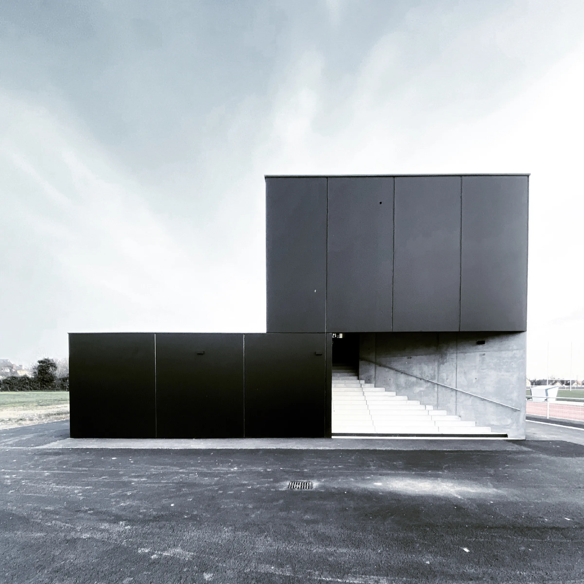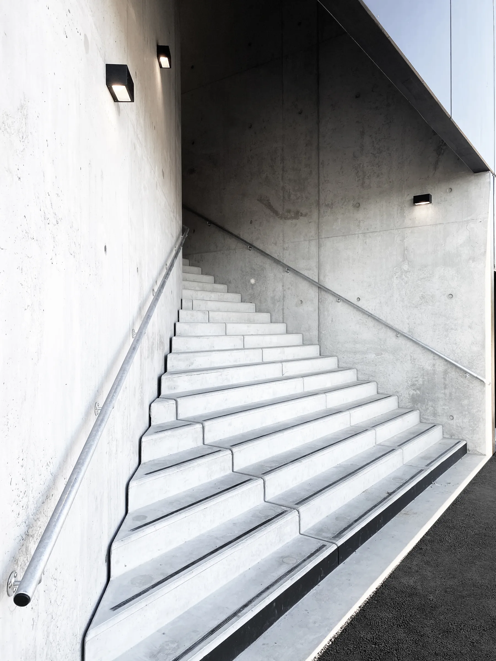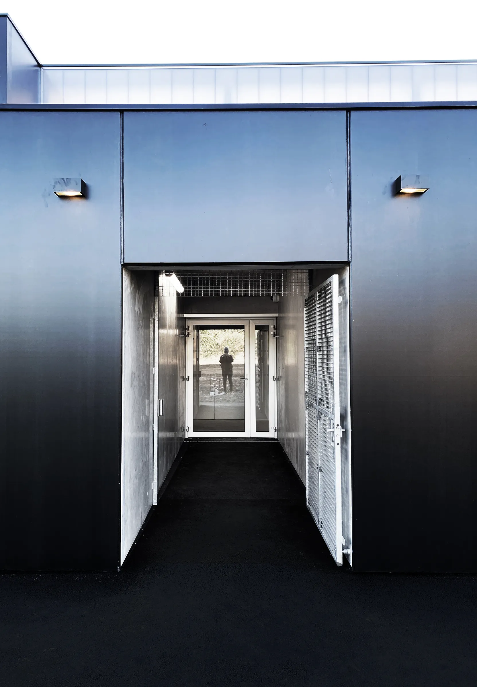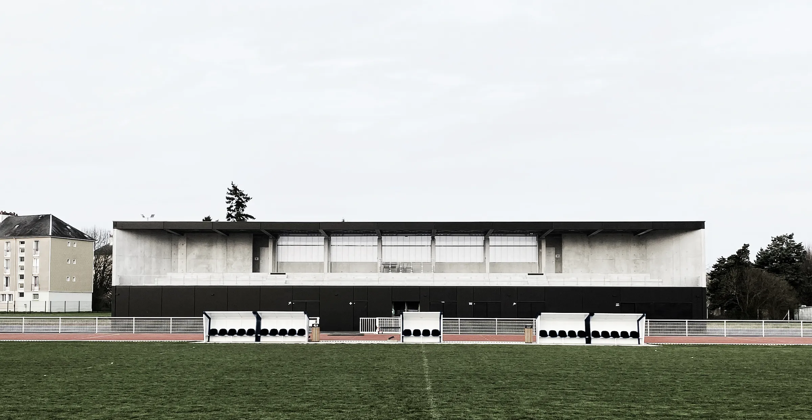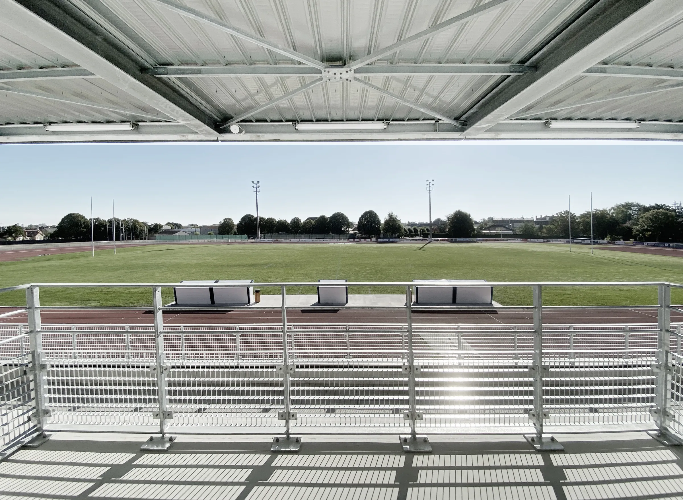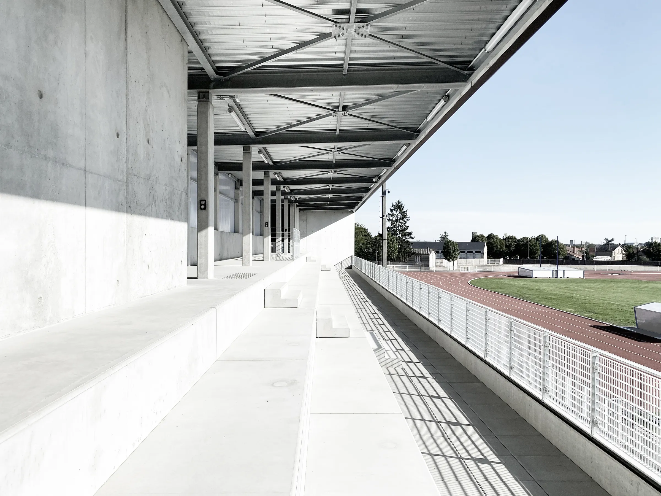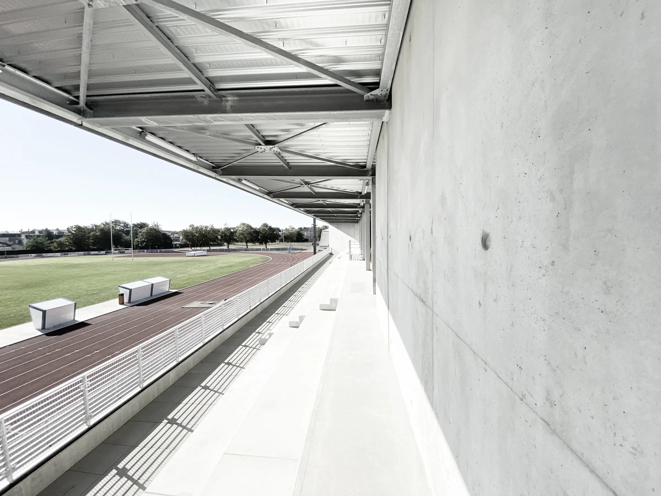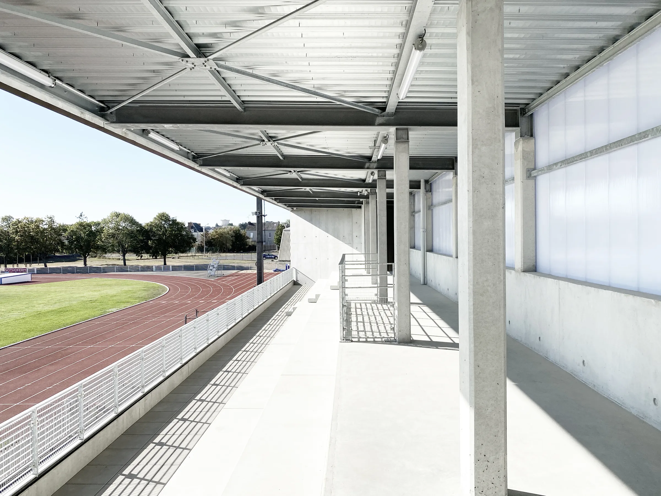
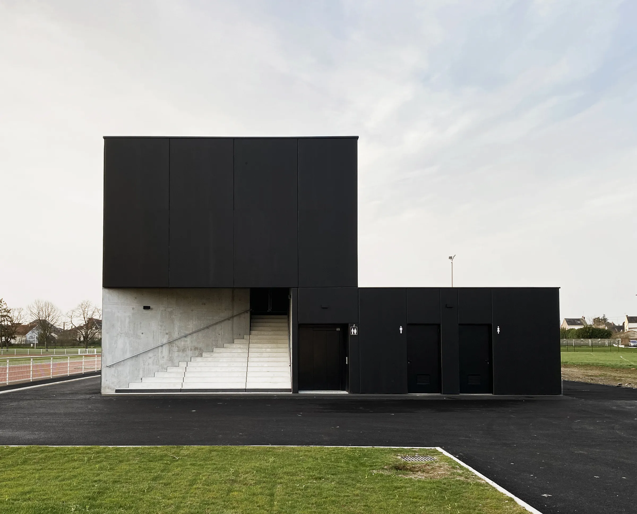
A comprehensive restructuring of the sports complex in the municipality of Thouars has taken place, culminating in our project to renovate the facilities. This initiative responds to the need to boost local sports activities through modern and functional infrastructure.
The stadium must meet federal athletics and rugby program requirements. Our intervention focuses on constructing changing rooms for both associations and implementing covered stands that enhance the experience for spectators and athletes.
Facing an eclectic context where surrounding structures present highly diverse characteristics, we sought to create a building with a striking visual impact. However, the project’s horizontal form acts as a unifying element within the complex, establishing coherent dialogue with its surroundings.
Confronted with restrictive budget allocation—resulting from significant previous investments in the athletics track—we prioritized frugality and sustainability without compromising safety or maintenance standards.
Architectural Solutions:
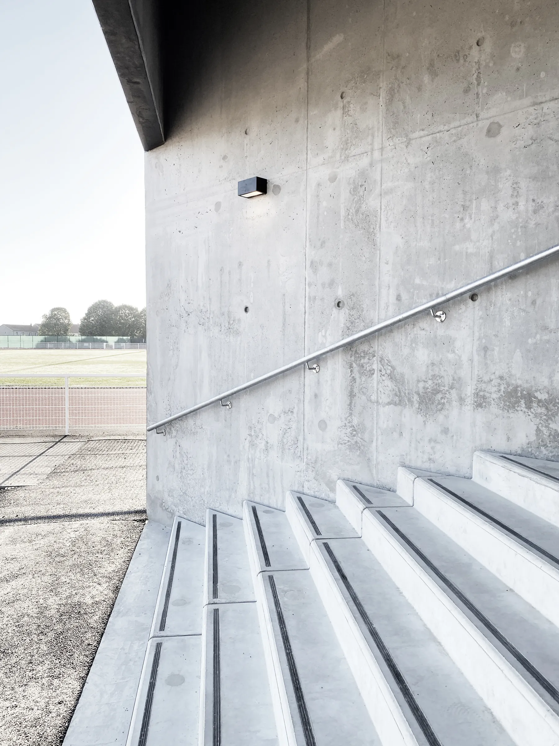
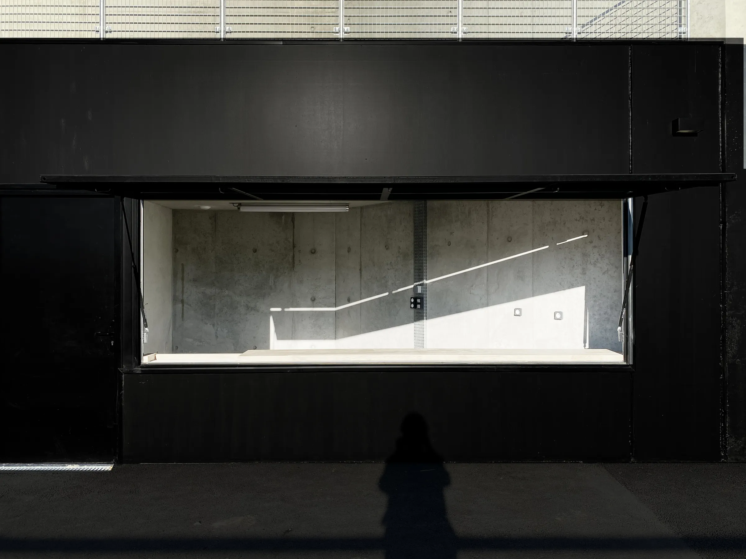
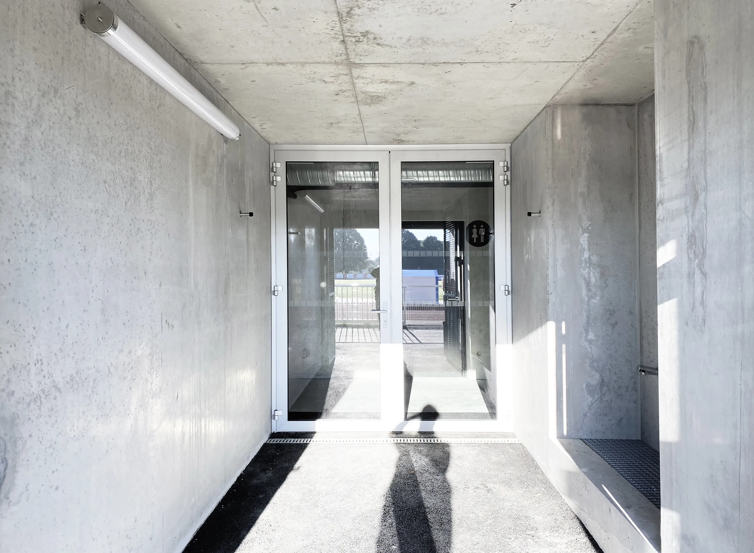
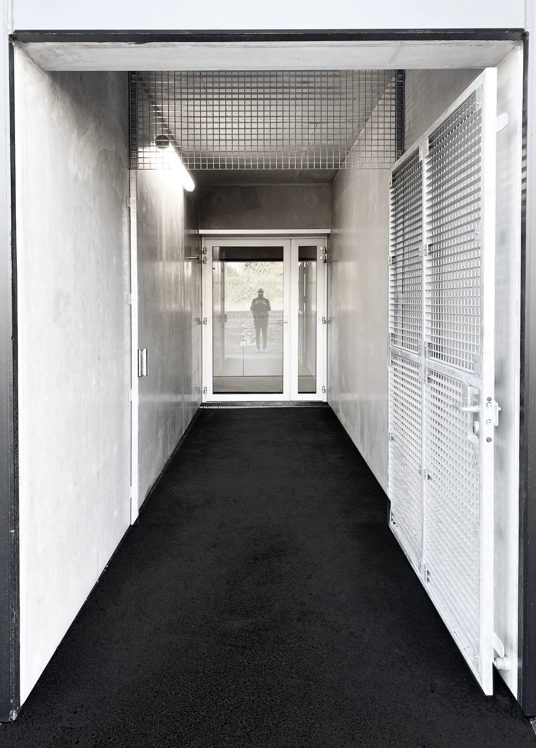
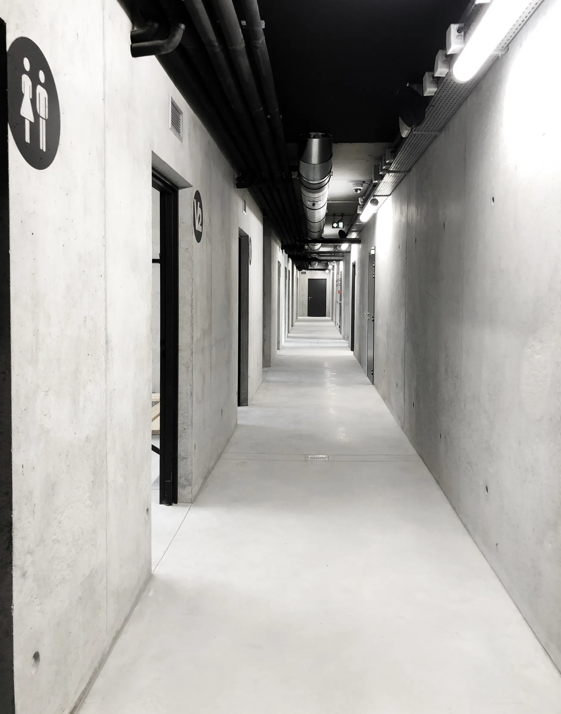
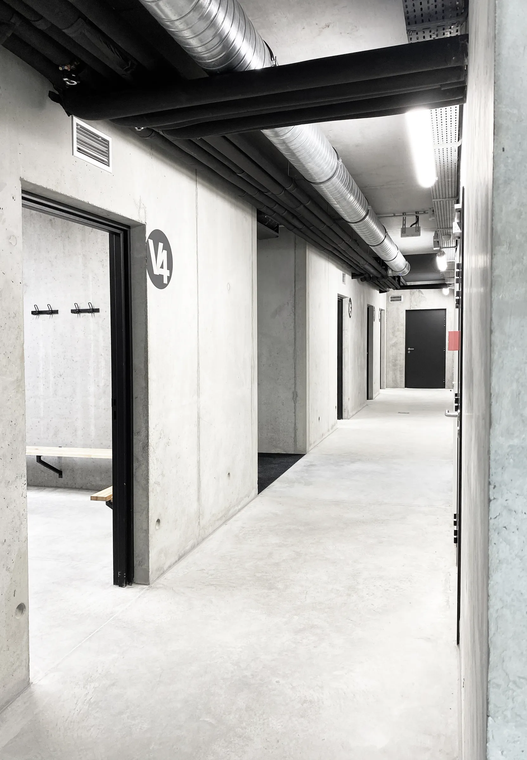
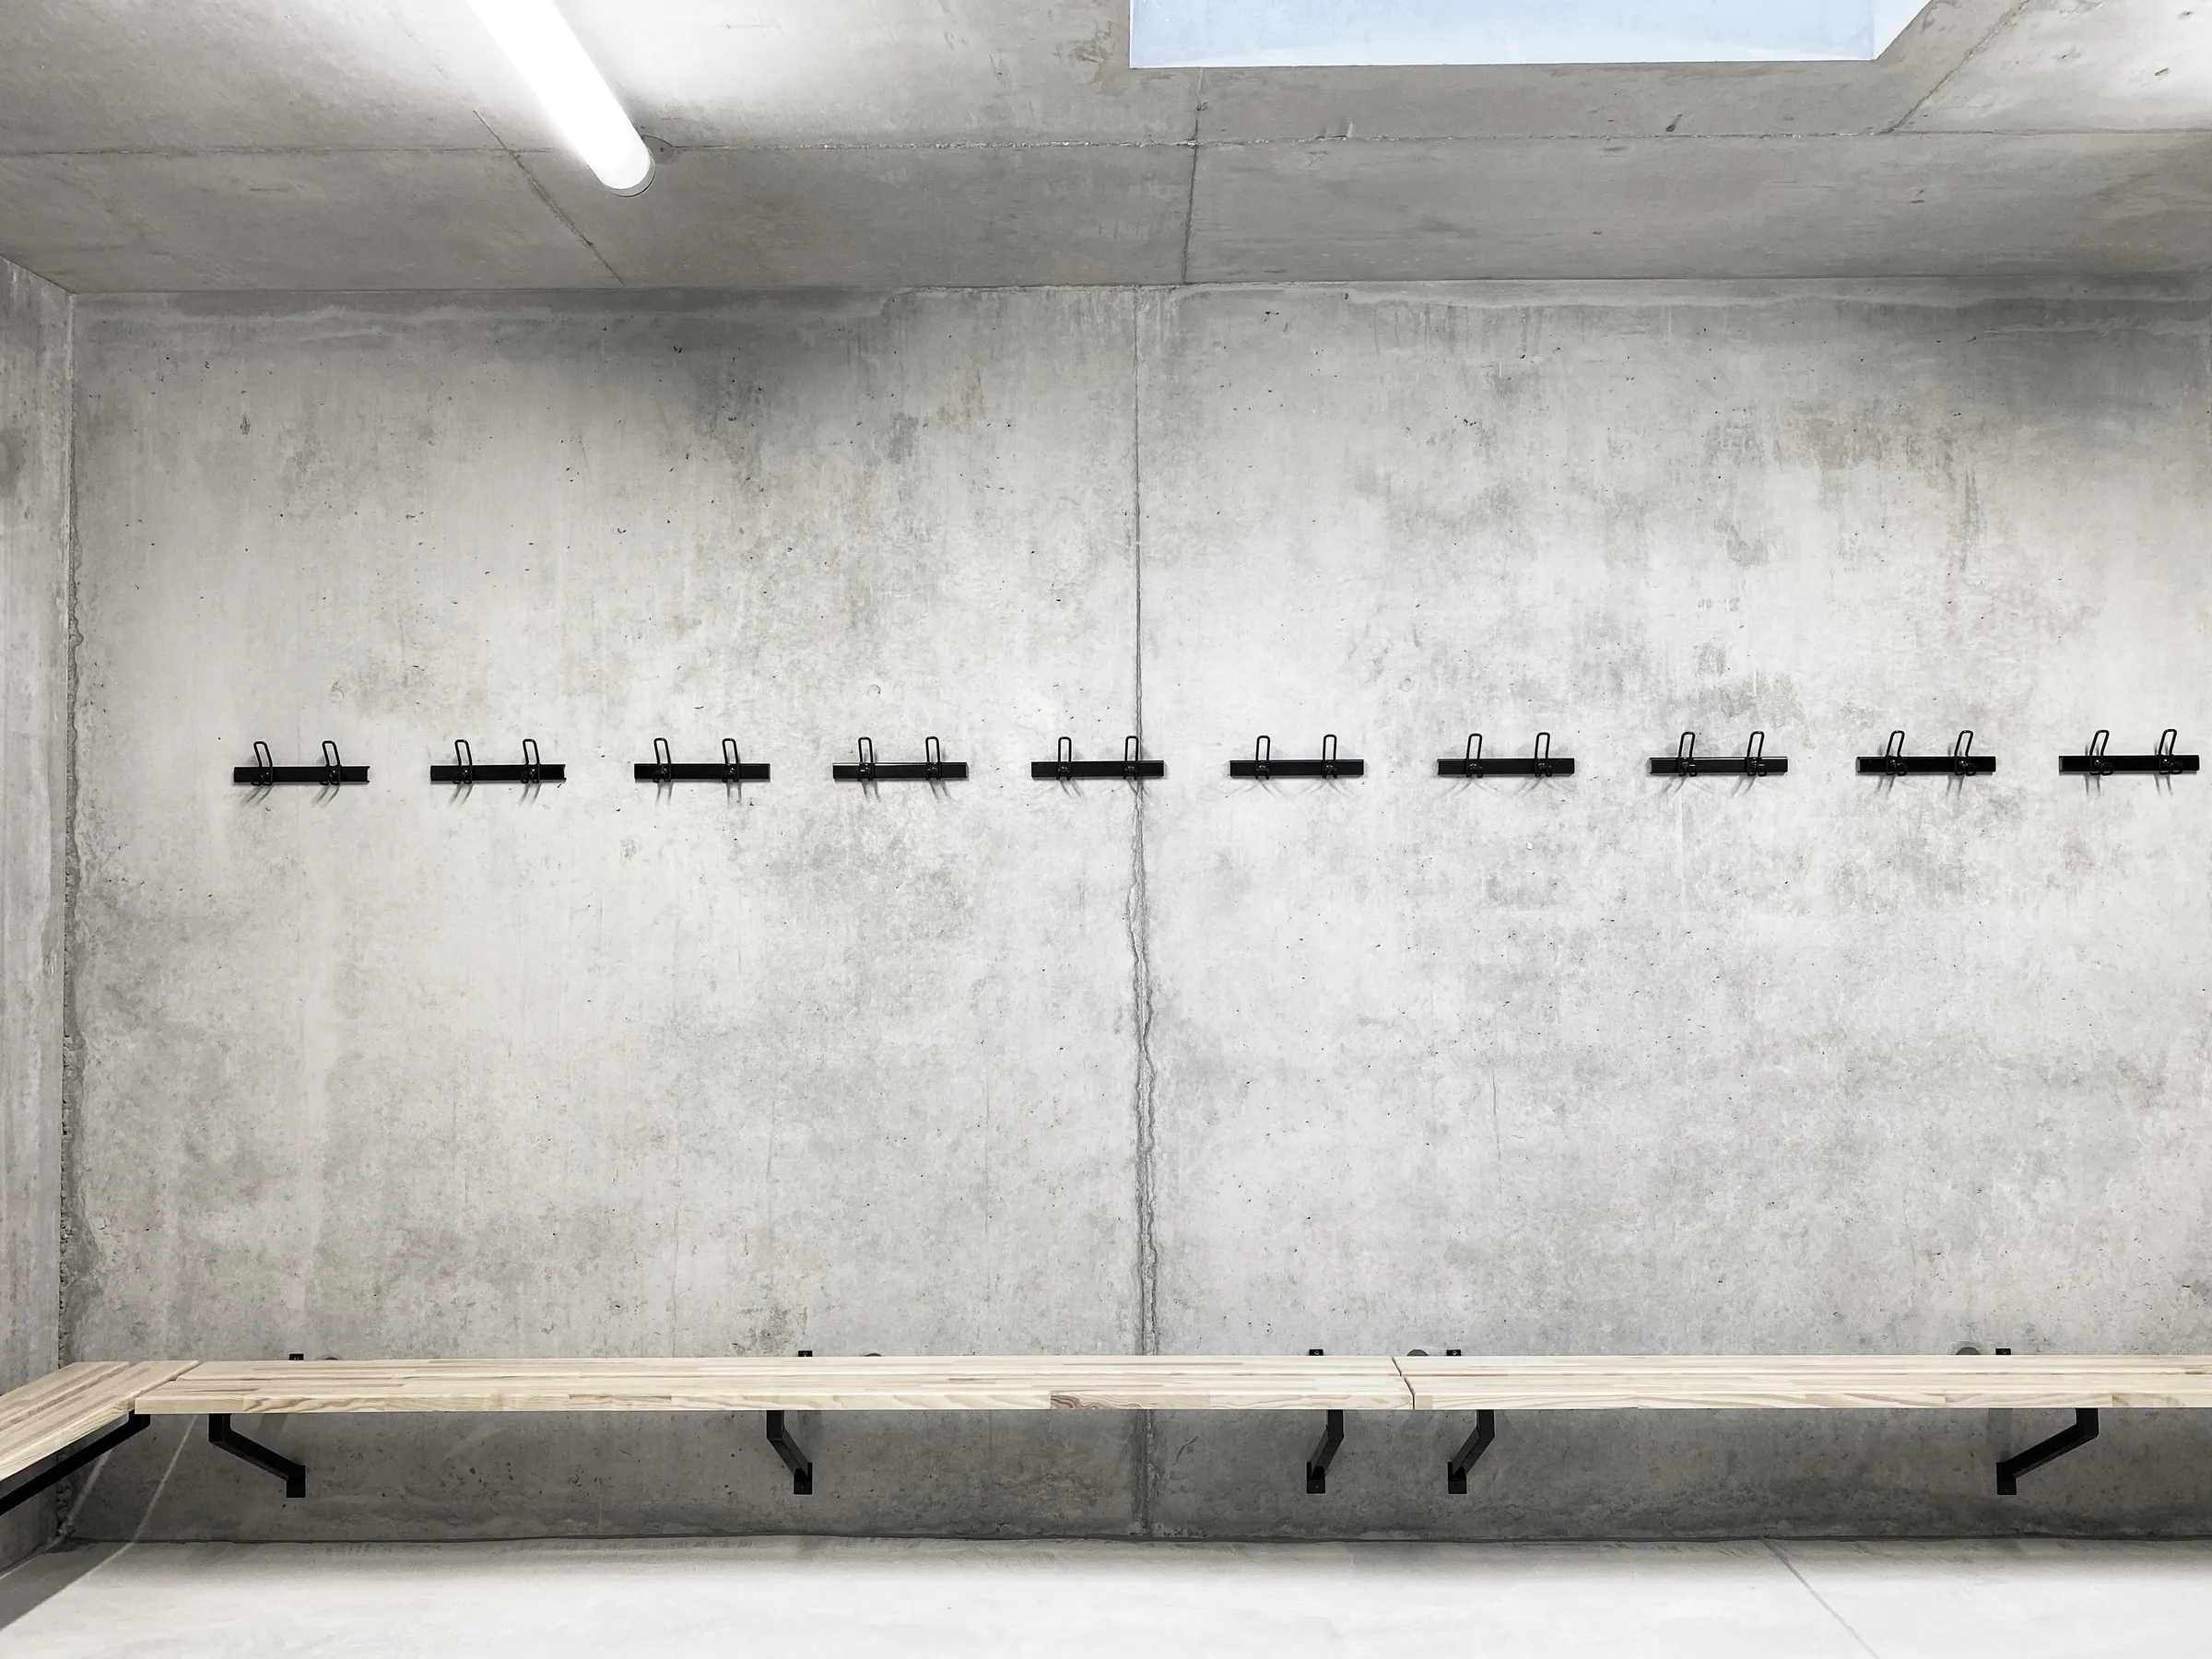
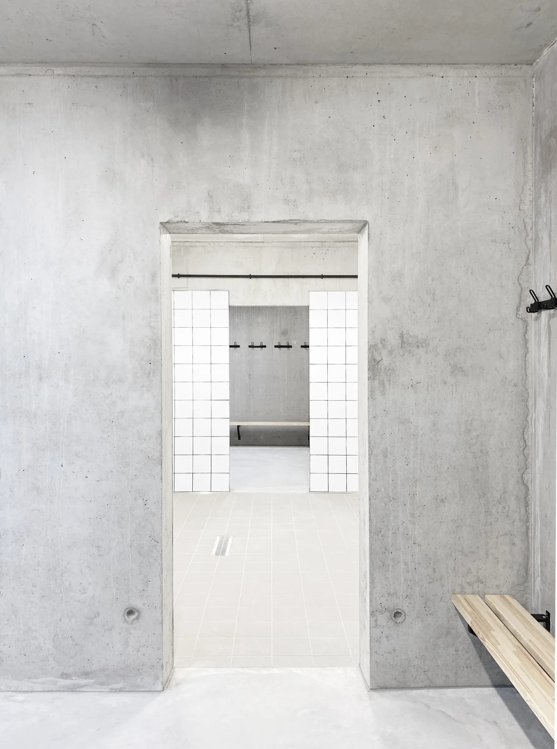
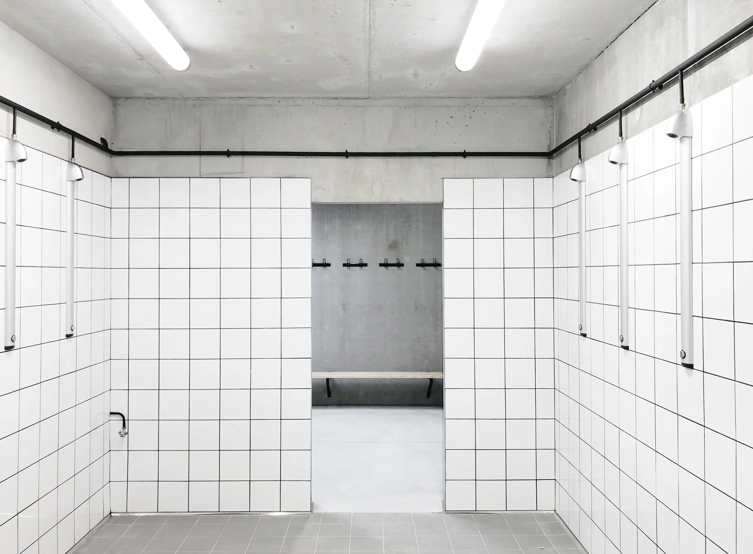
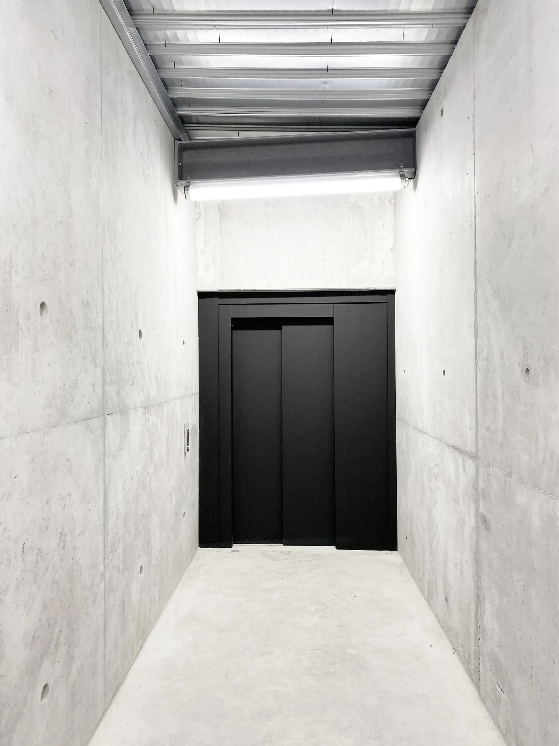
The building’s interior expression manifests through a black concrete shell that communicates robustness, appropriate for withstanding the intense use of rugby players. All installations are visible, facilitating optimal maintenance and reducing costs.
We strategically used 20×20 ceramic tiles combined with black joints that create dynamic contrast. The piping systems painted in black generate visual reliefs against the gray concrete base.
For flooring, we applied mortar with surface hardener rather than polished concrete, significantly reducing costs and wear. Insulation through pre-tinted panels—black on the exterior, raw on the interior—and minimalist details complement this comprehensive strategy.
The structure combines dry concrete with wooden elements, ensuring an effective response to seismic criteria while controlling costs, timelines, and maintenance through local resources in Deux-Sèvres.