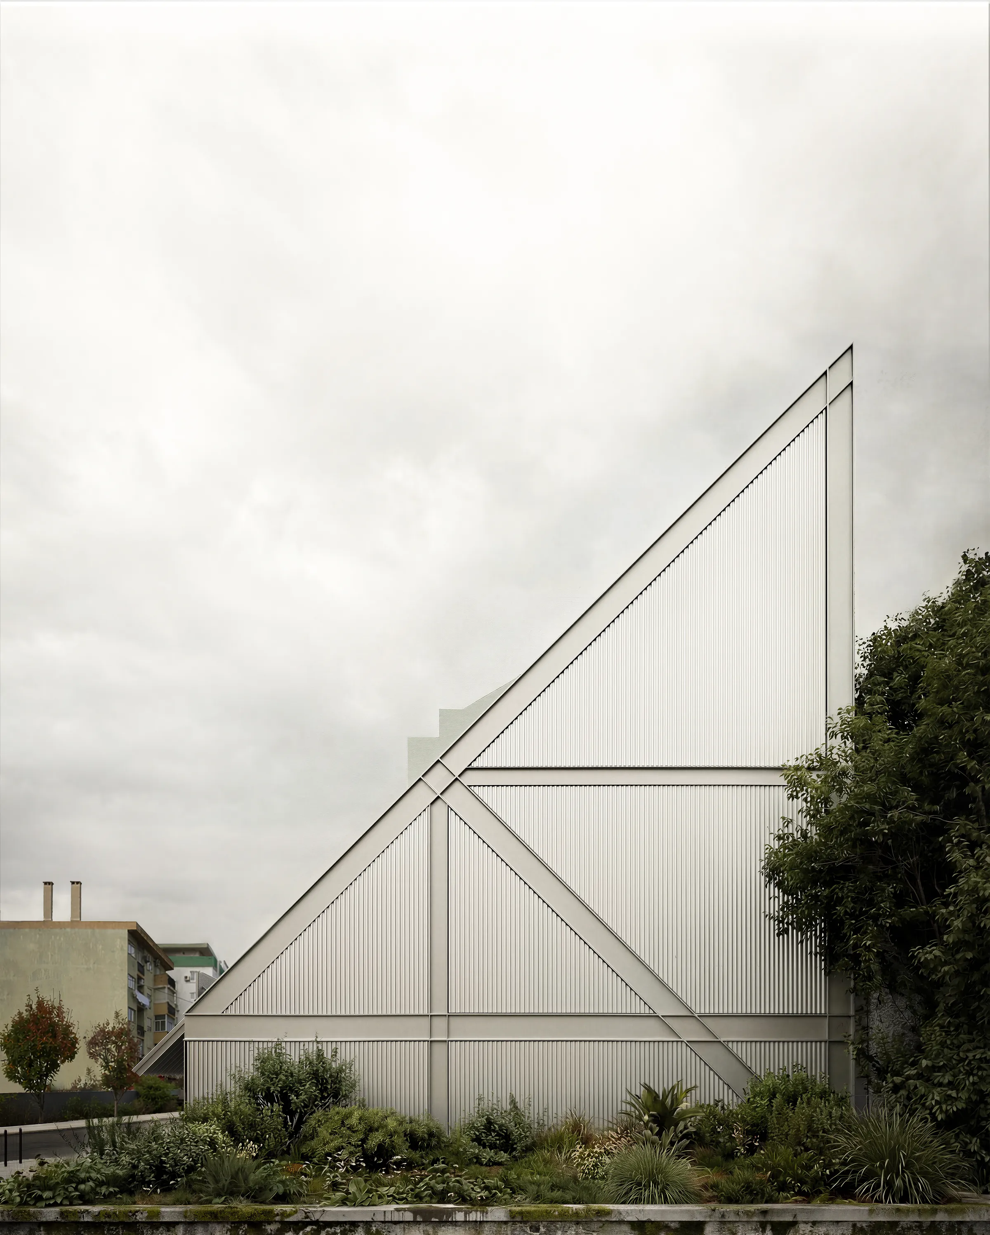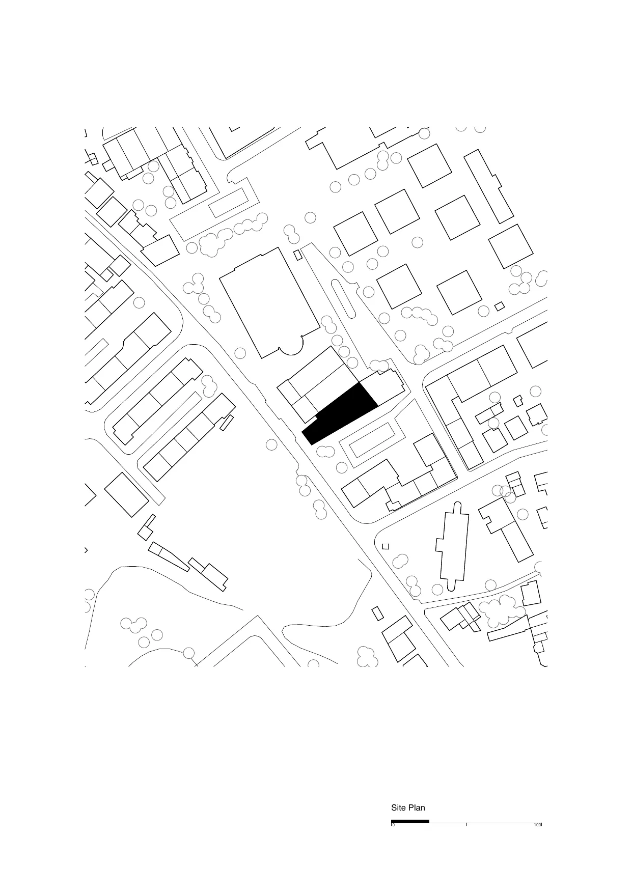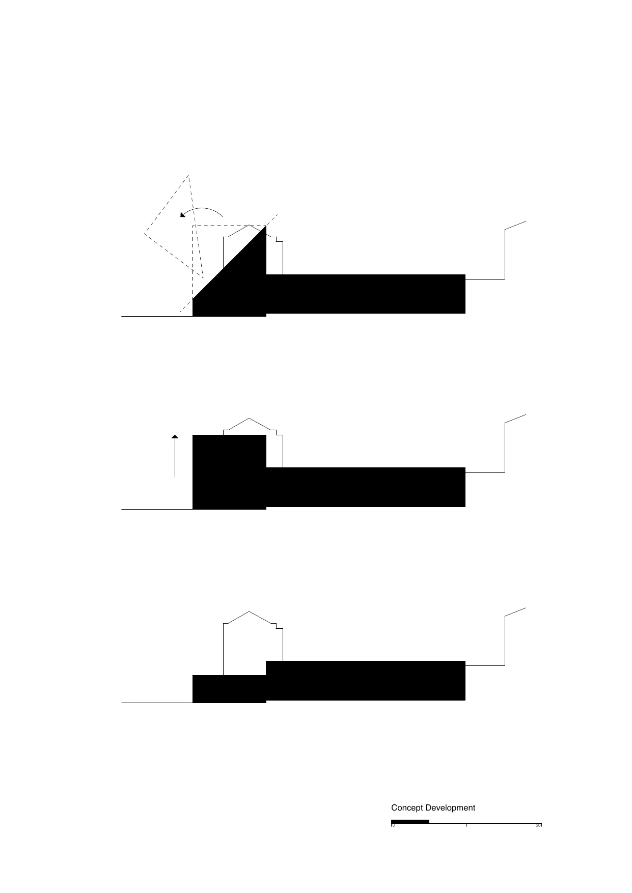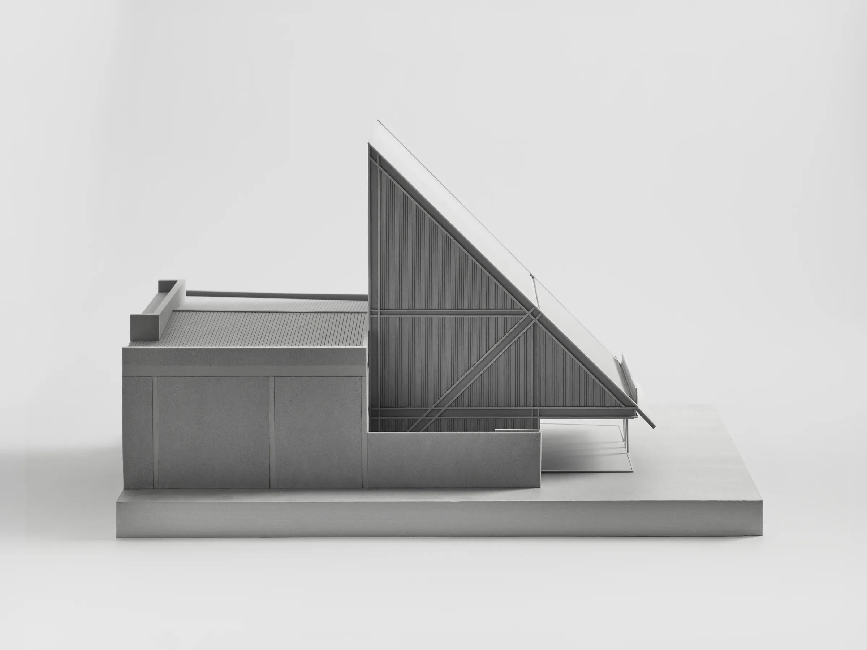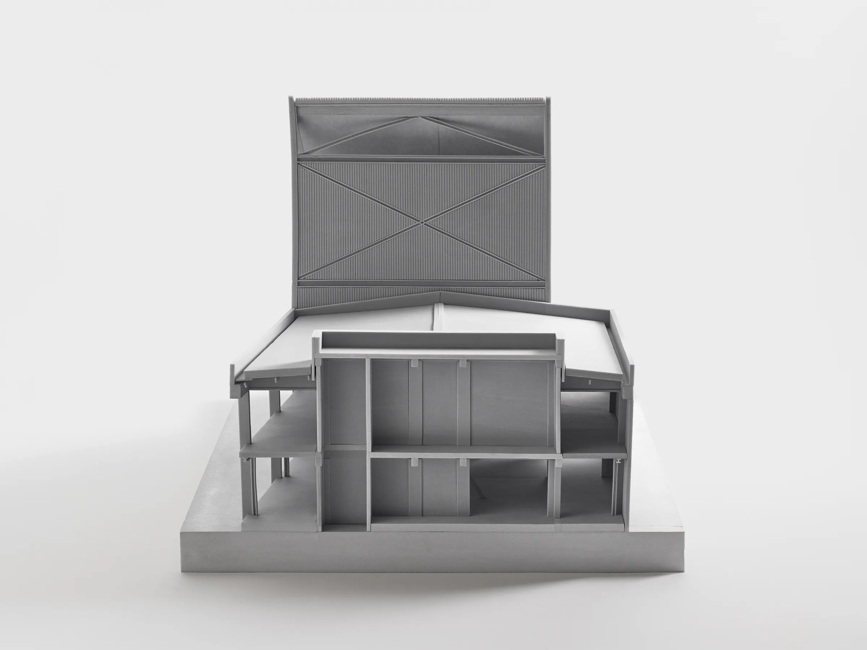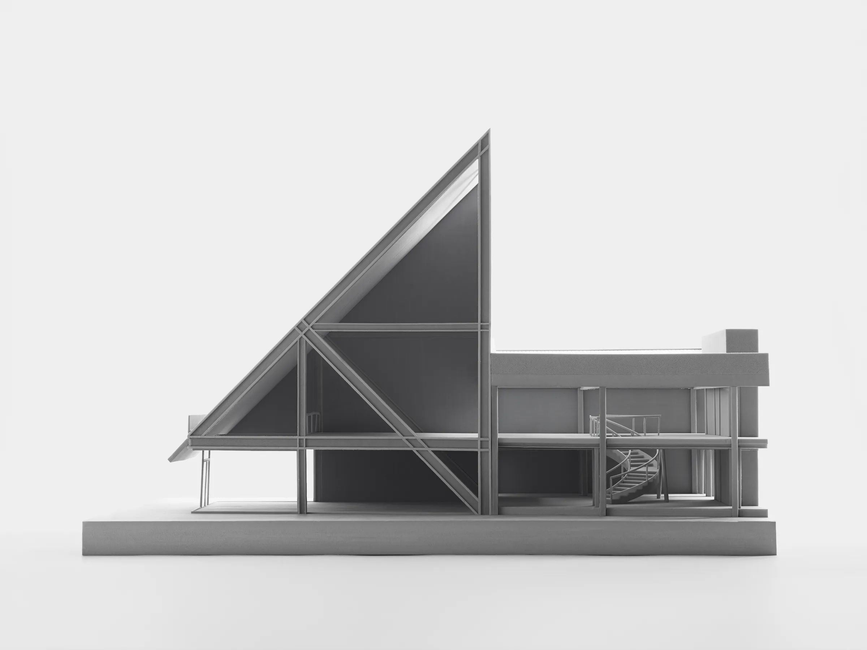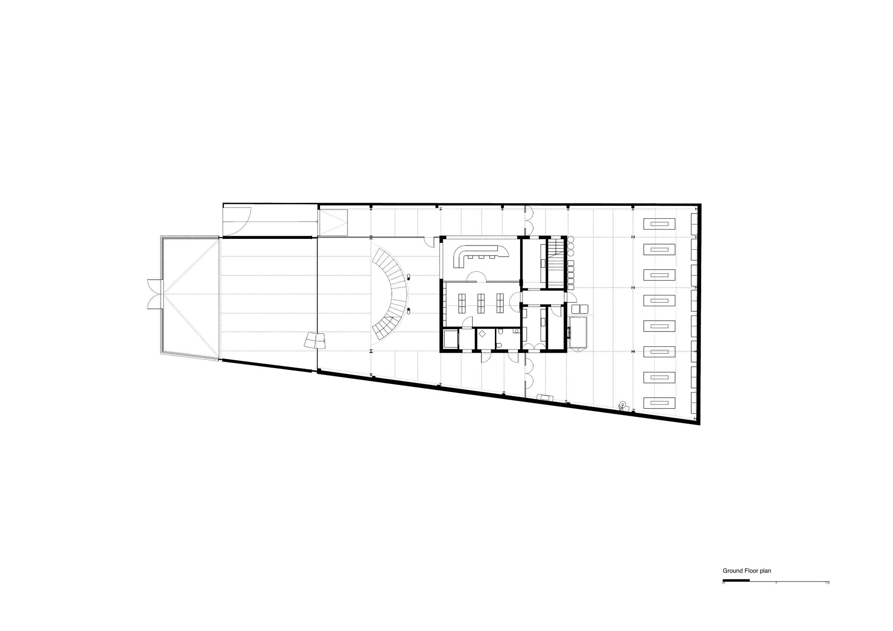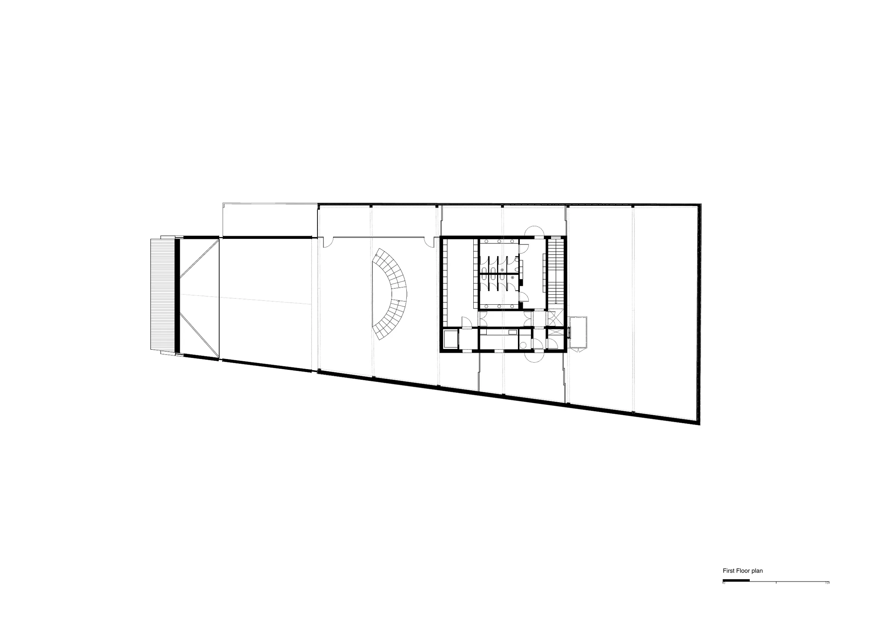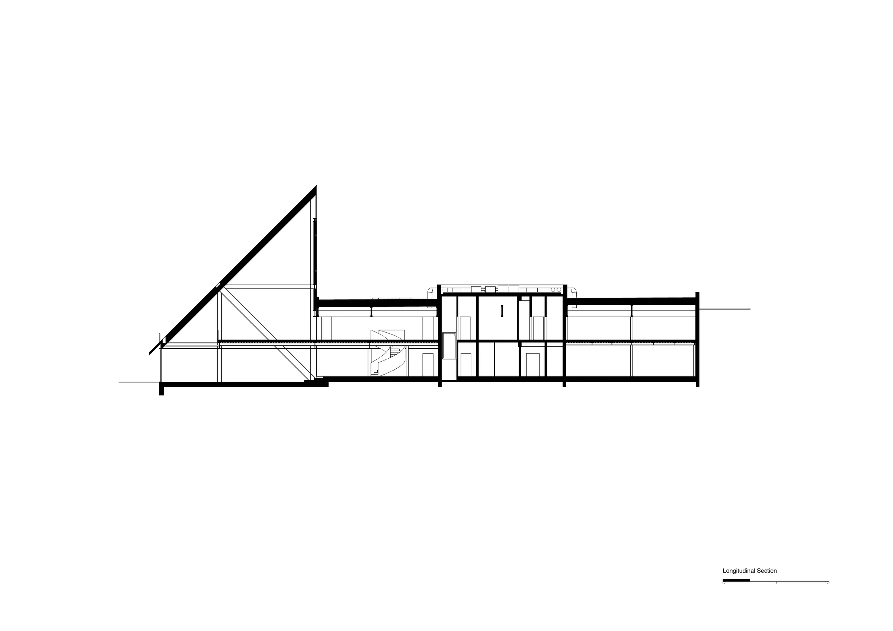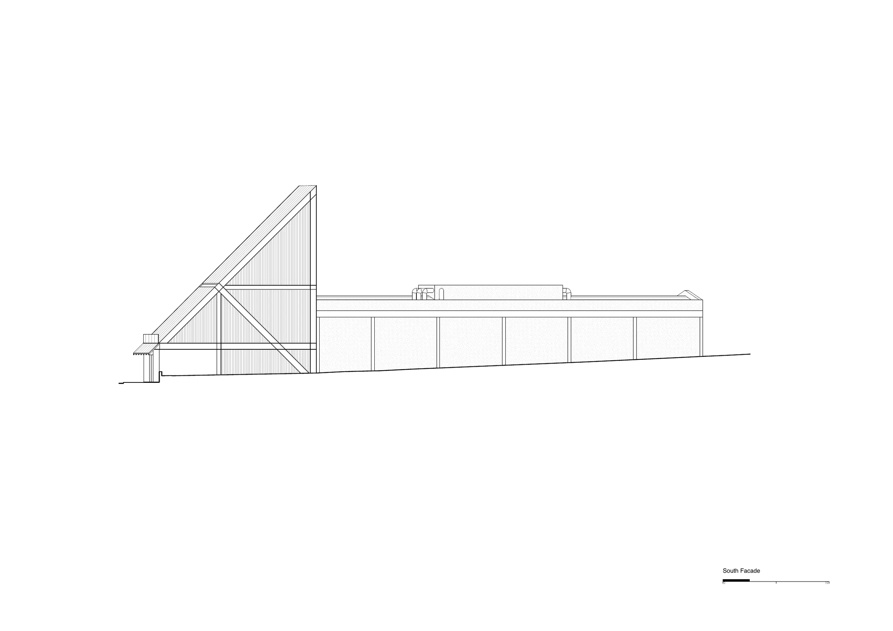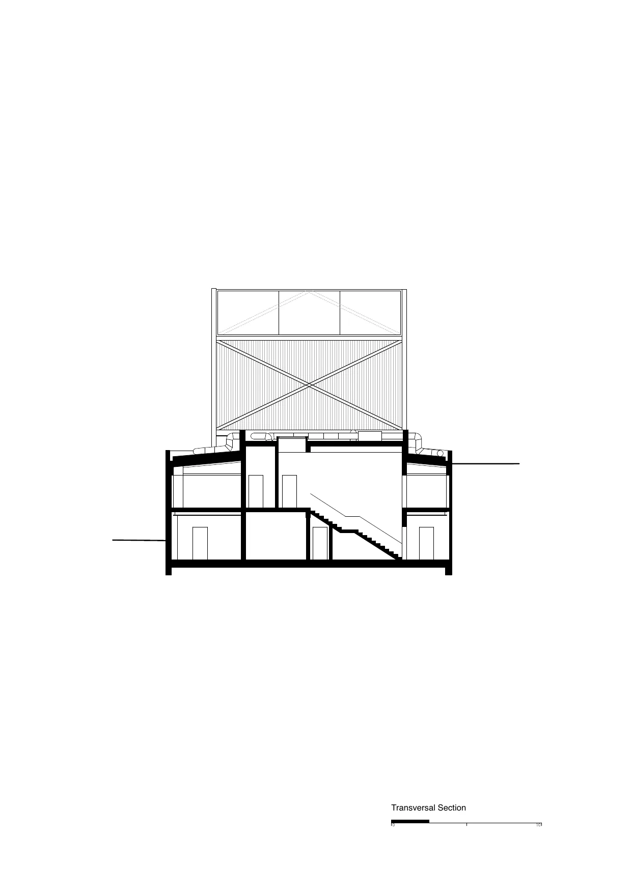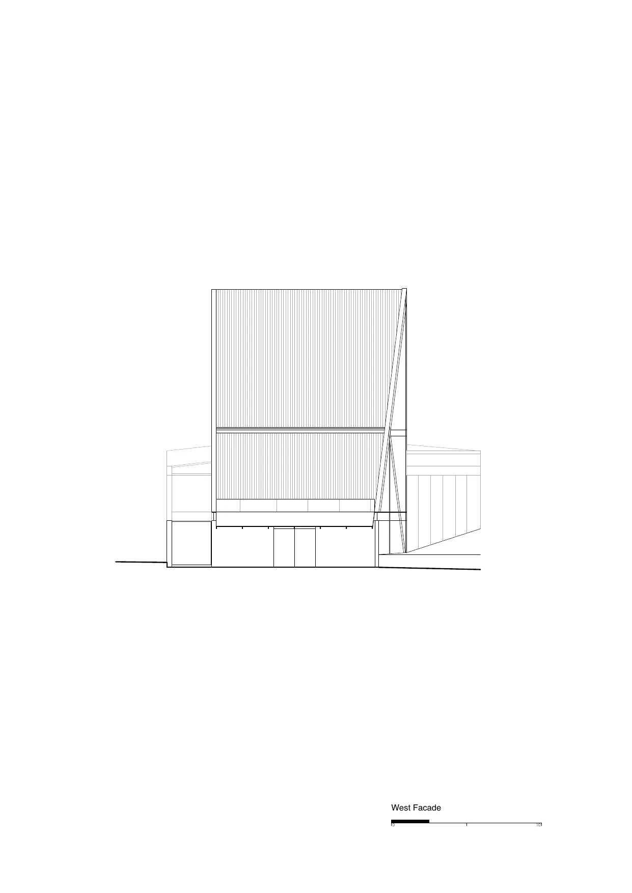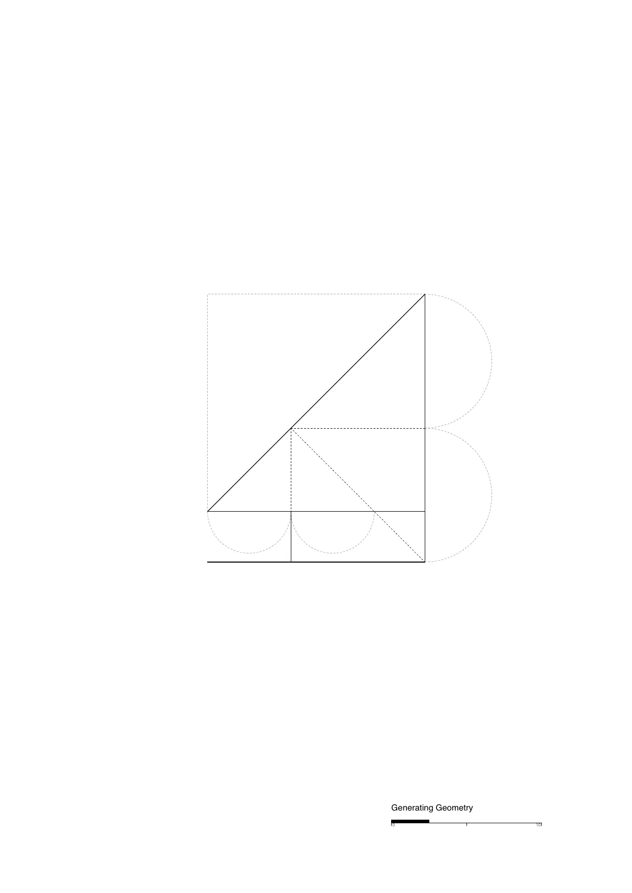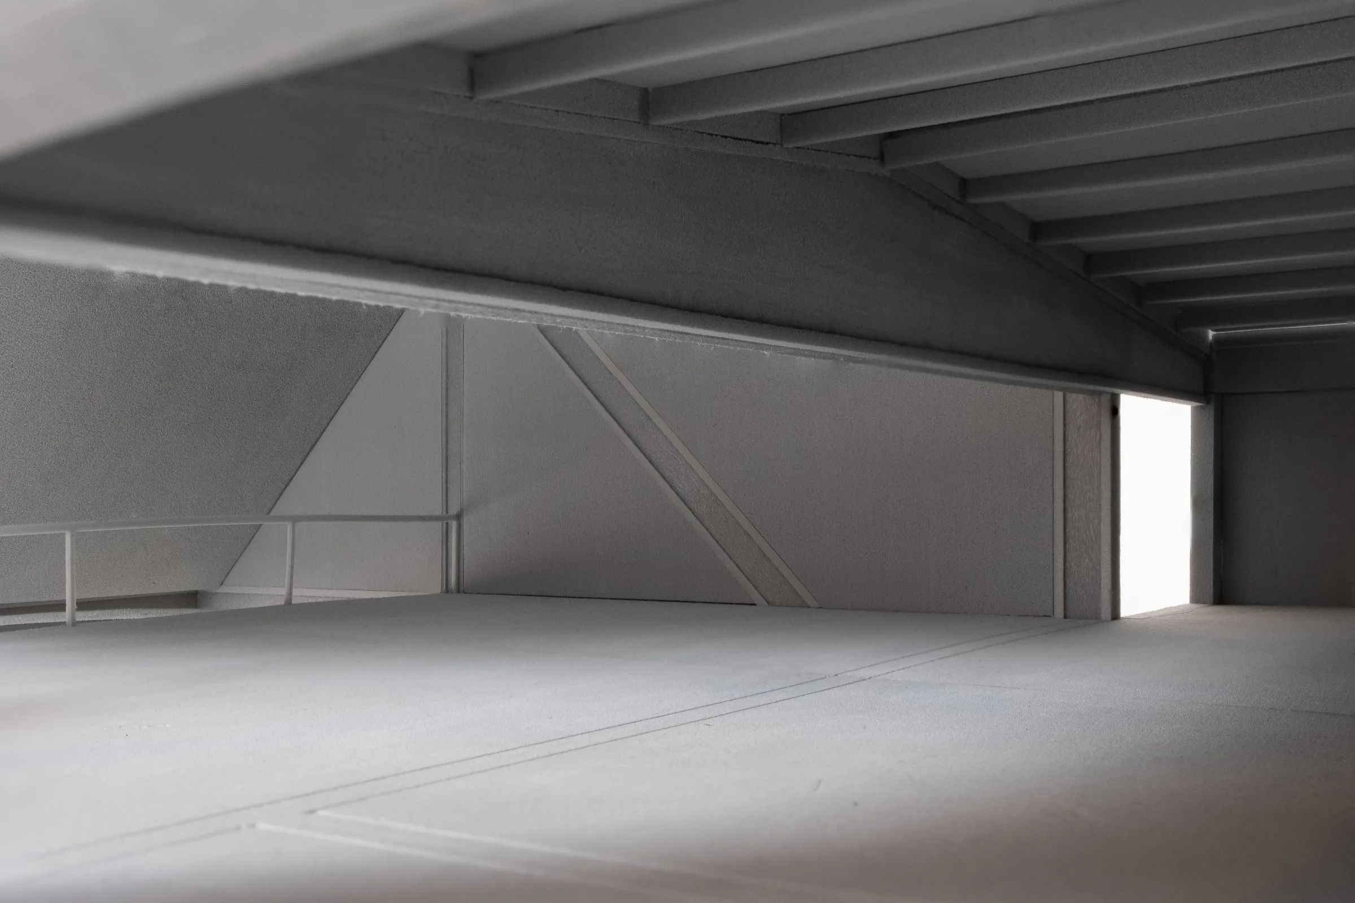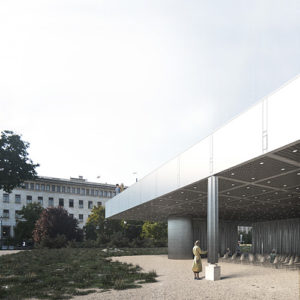
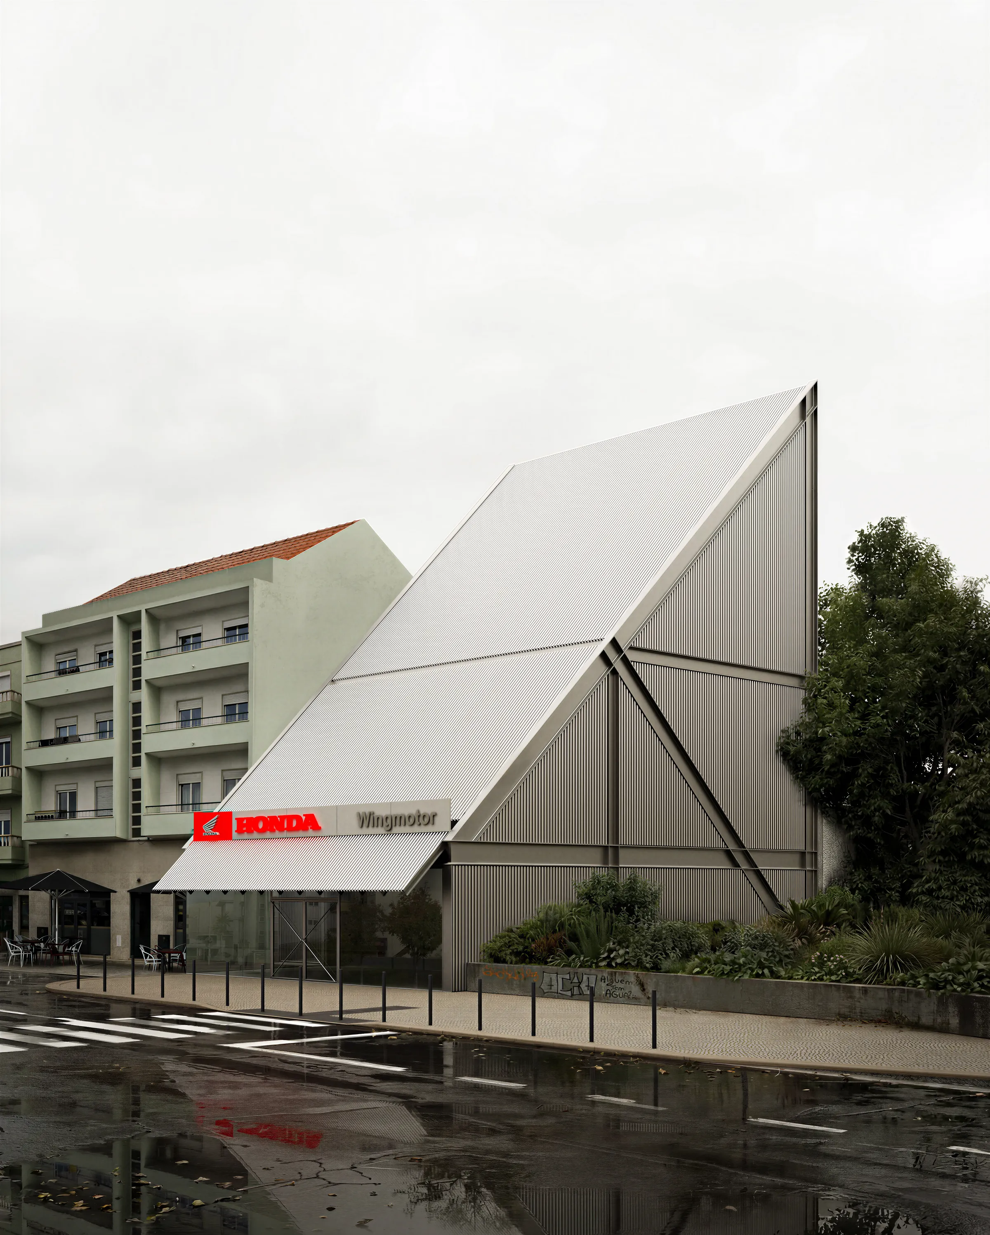
The project is conceived through the relationship between an existing building and a new volume. Rather than concealing this condition, it embraces it as the starting point of the intervention. The refined form of the new volume emerges from the synthesis of the existing building and a single architectural gesture that unifies the ensemble and establishes a new urban presence.
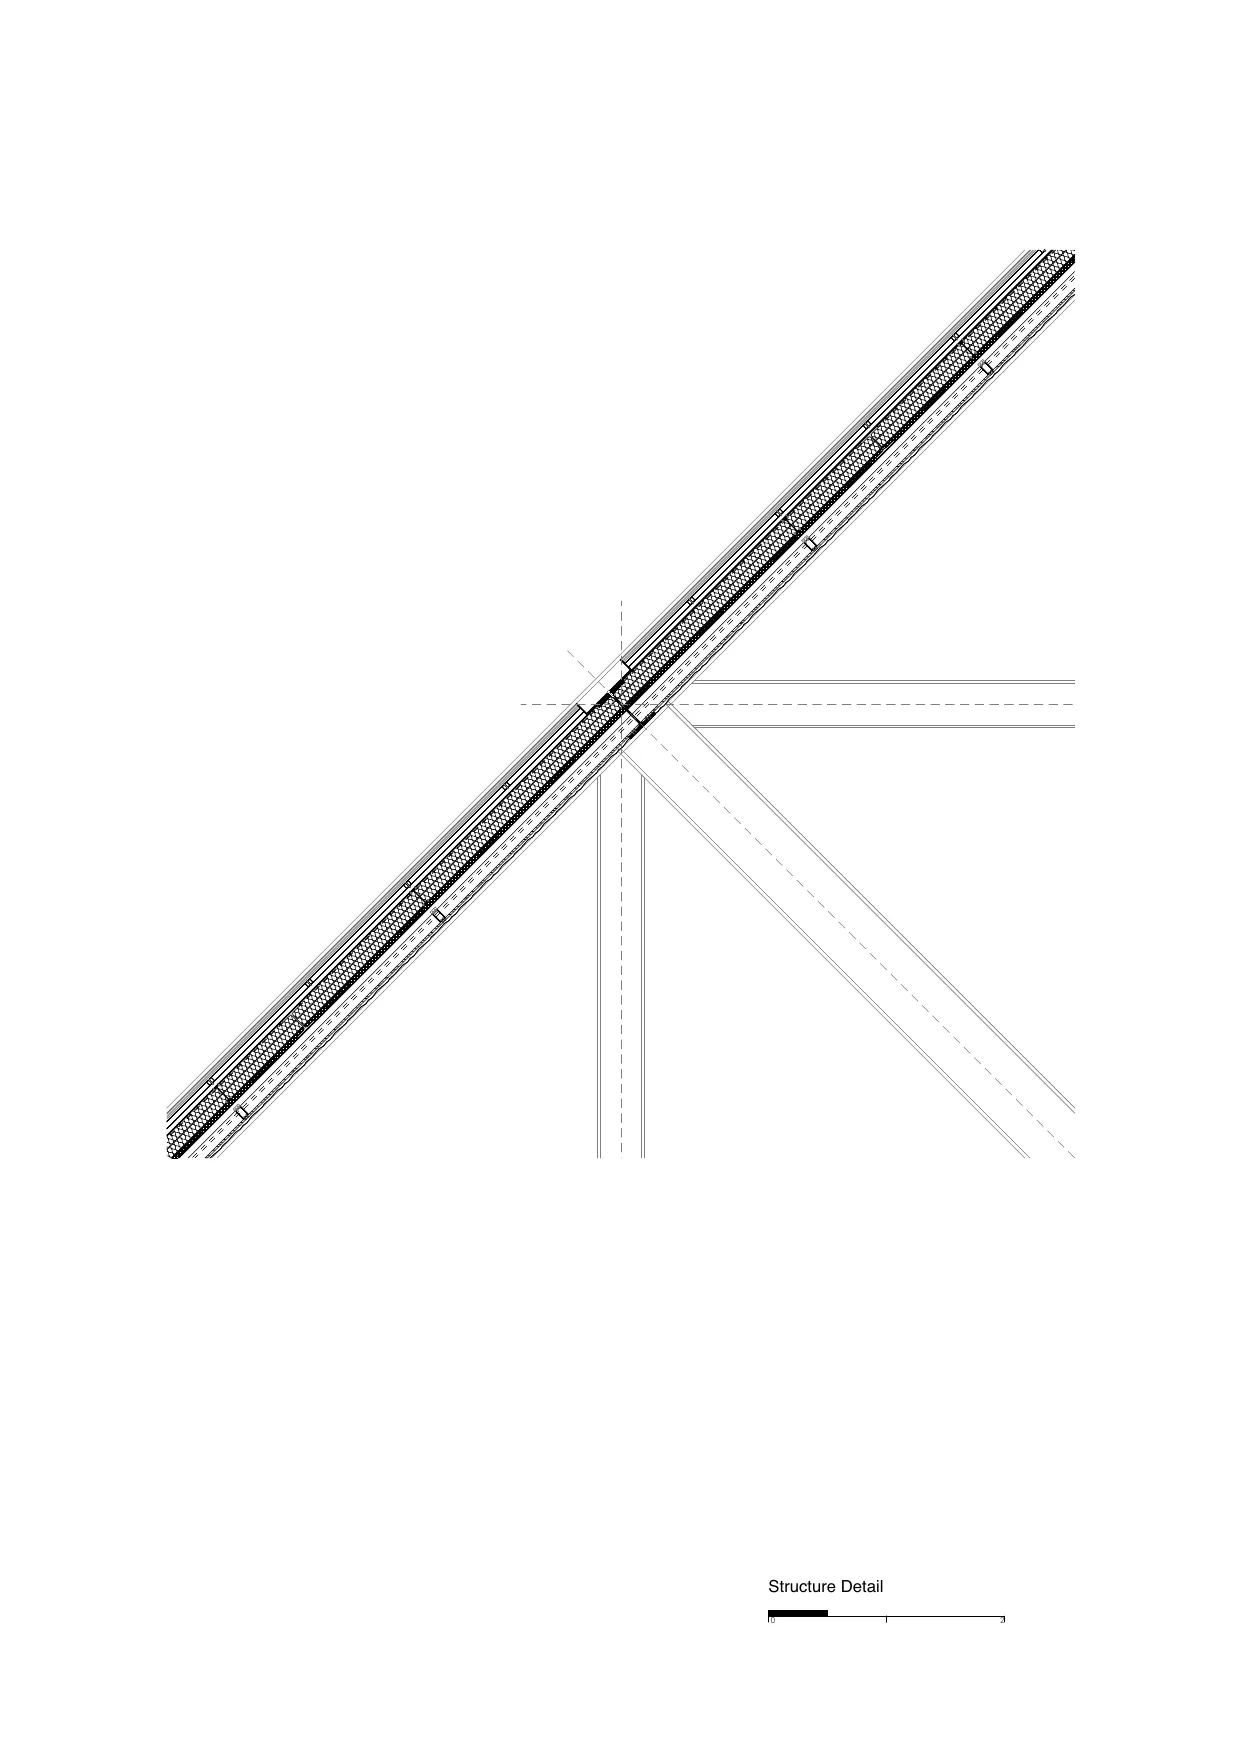
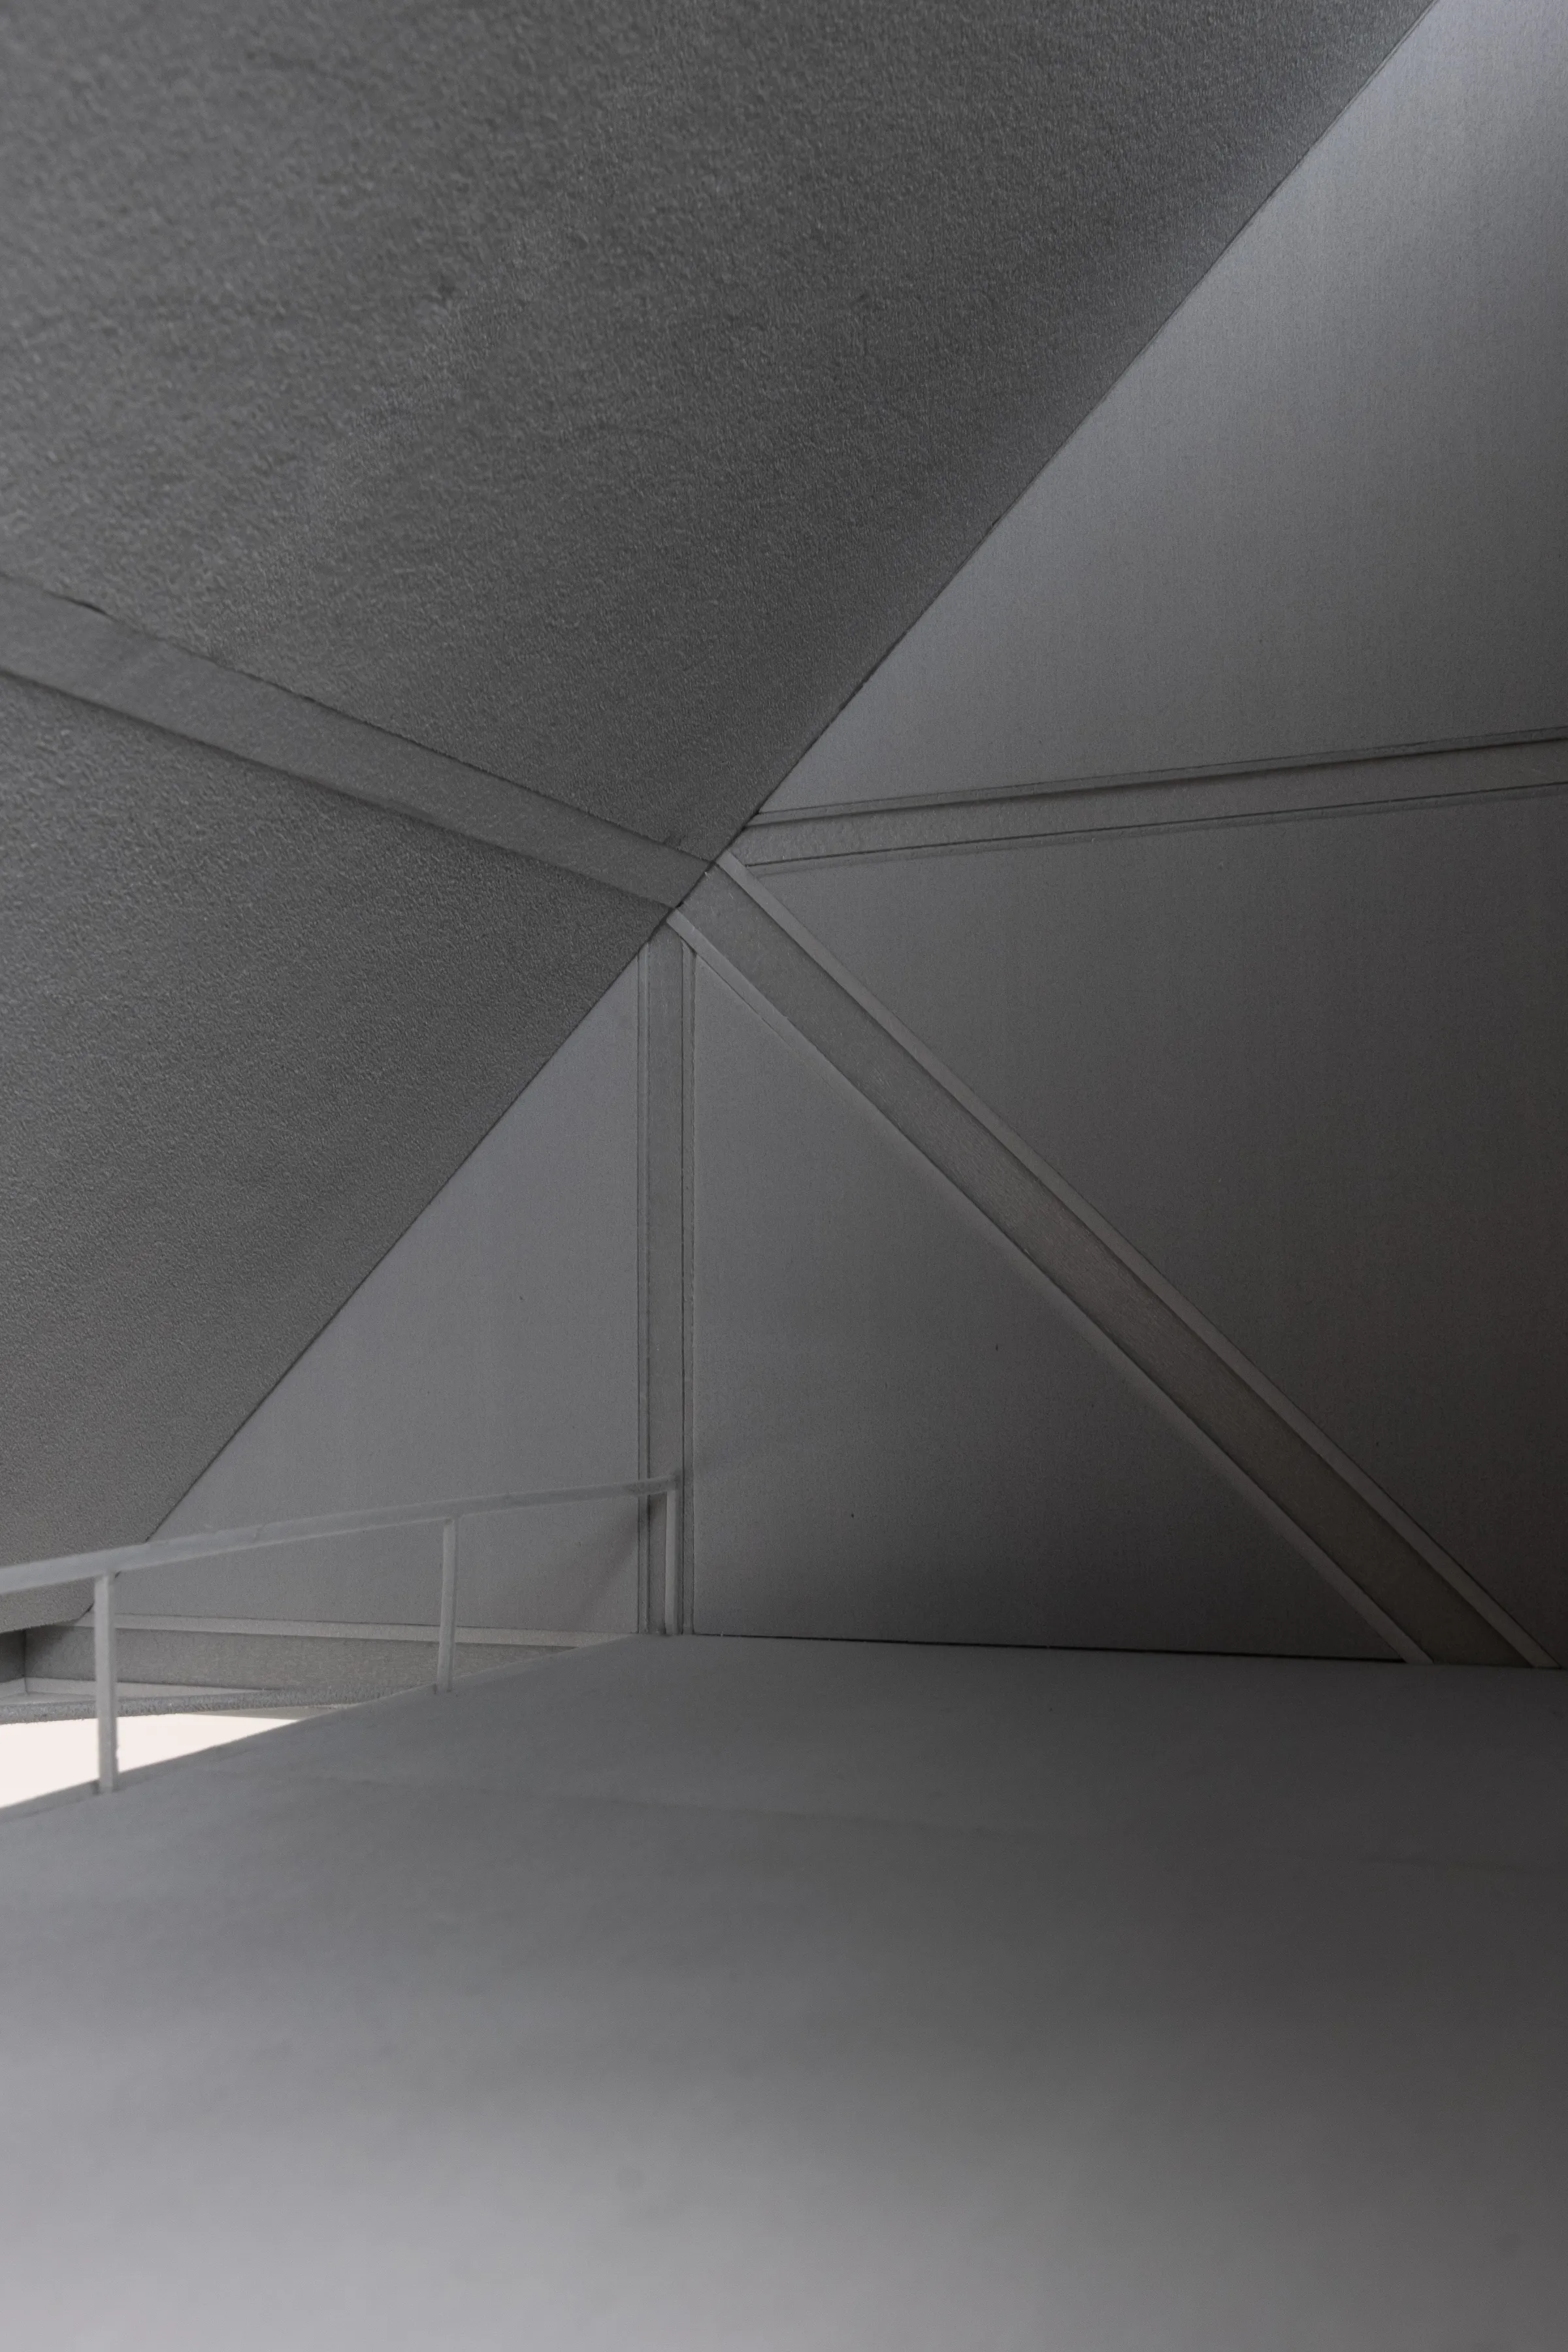
Defined by a single 45-degree roof plane, the project is structured around a single architectural principle that organizes the entire building. The roof becomes more than a functional element; it is the founding gesture of the intervention, defining the building’s volume, structure, and the relationship between the urban realm and the interior. The new volume establishes a new urban frontage and repositions the ensemble within its context.
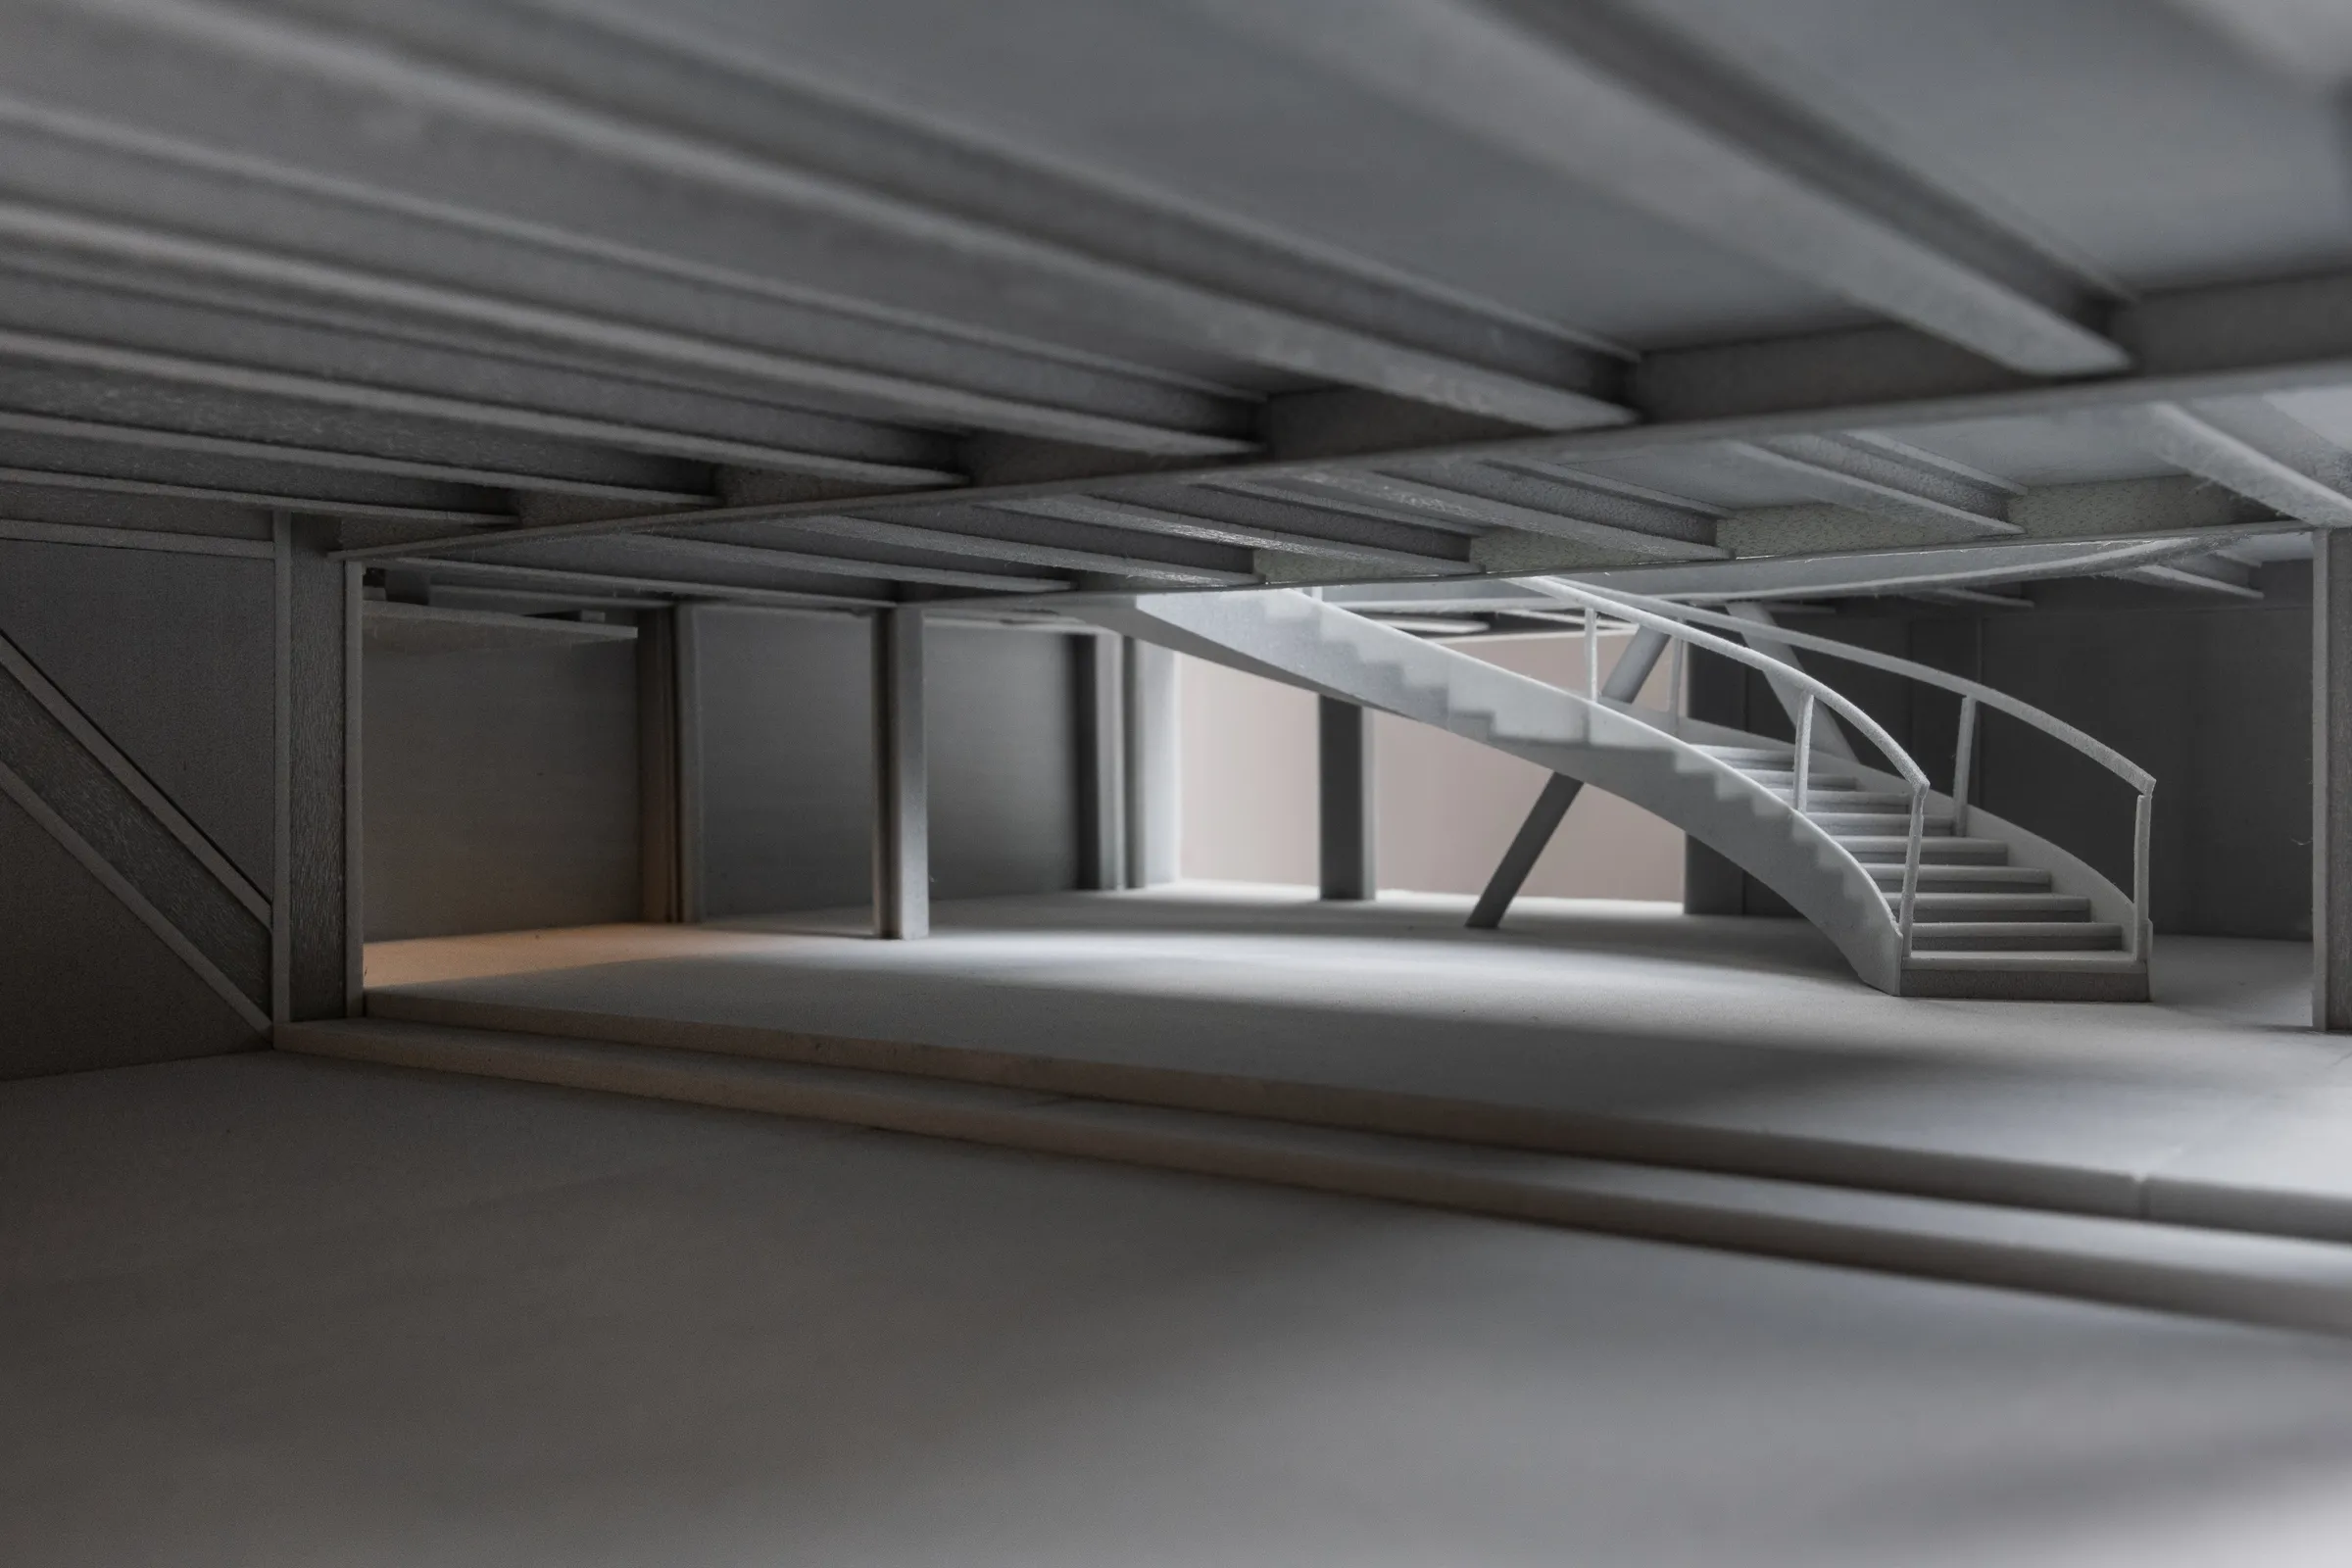
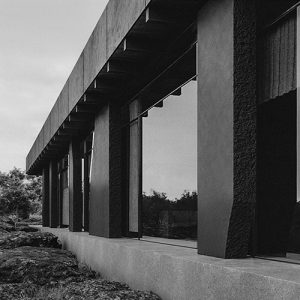
Few elements define the building, and each performs a precise role. The project’s identity emerges from the clarity of its internal logic. The apparent mass of the roof contrasts with the openness of the ground floor, while the exposed steel structure makes construction itself the project’s primary architectural expression. The structure organizes space and establishes the building’s constructive logic.
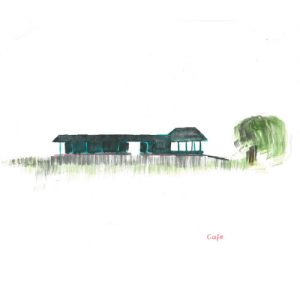
The existing building is preserved and reprogrammed, allowing the old and the new to coexist without compromising the identity of either. The intervention transforms two distinct architectures into a single, coherent urban figure.