PROJECT DESCRIPTION
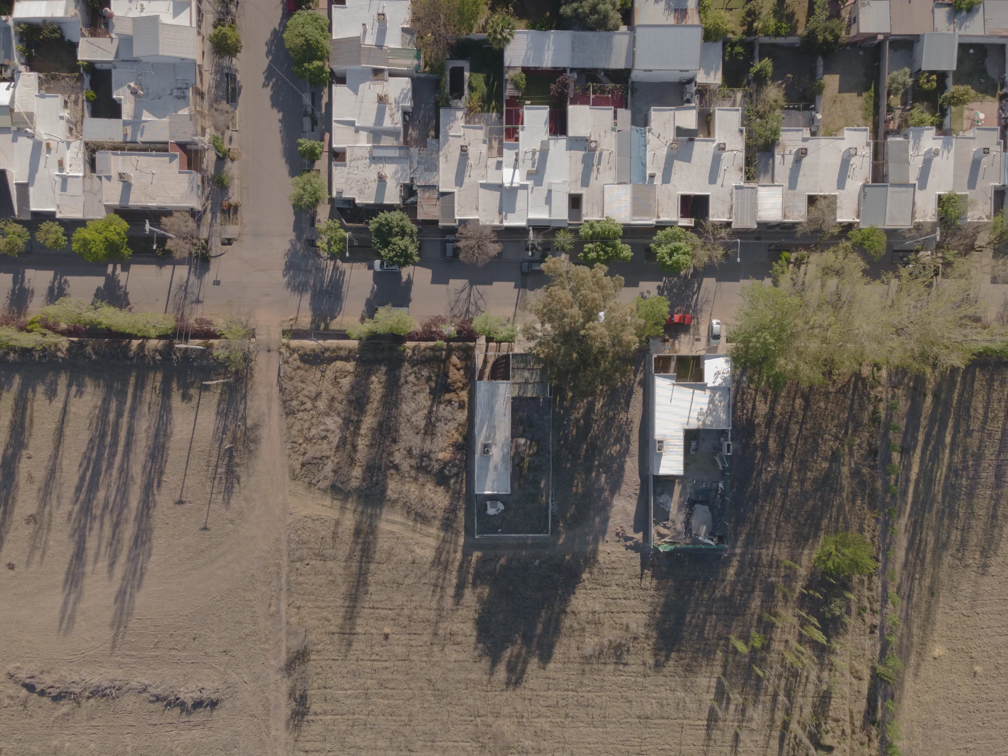
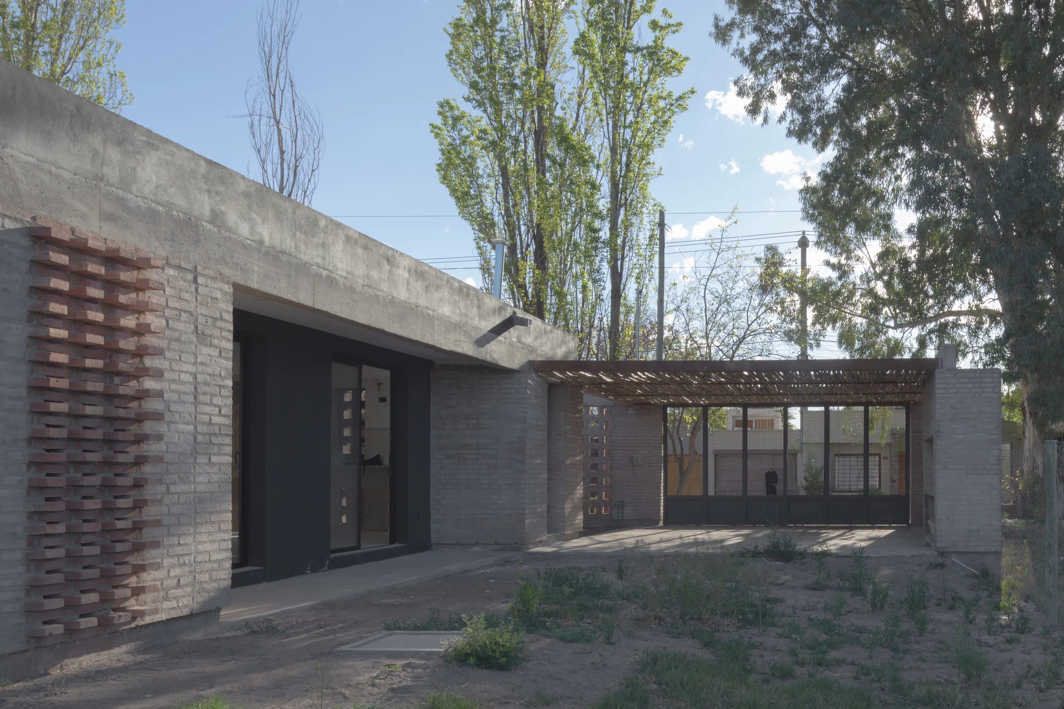
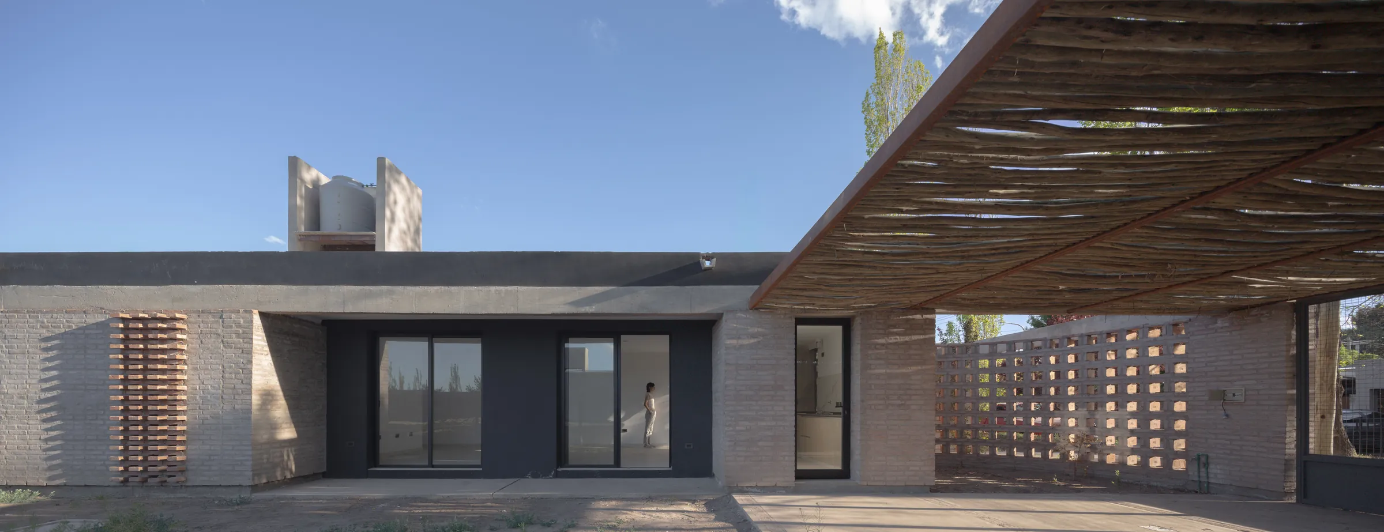
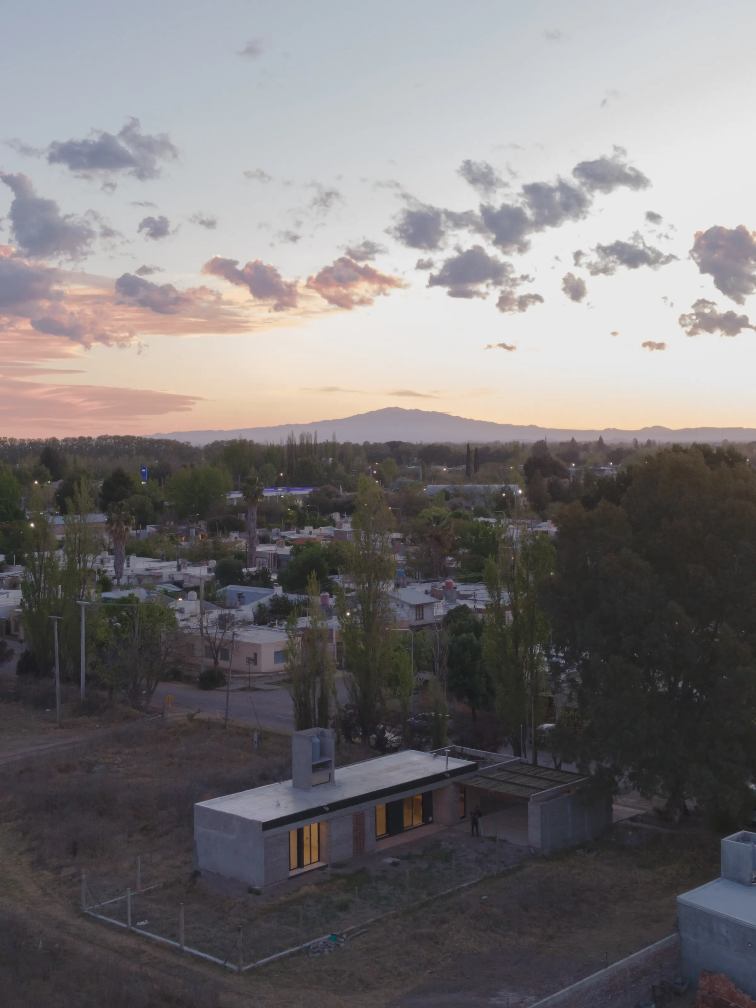
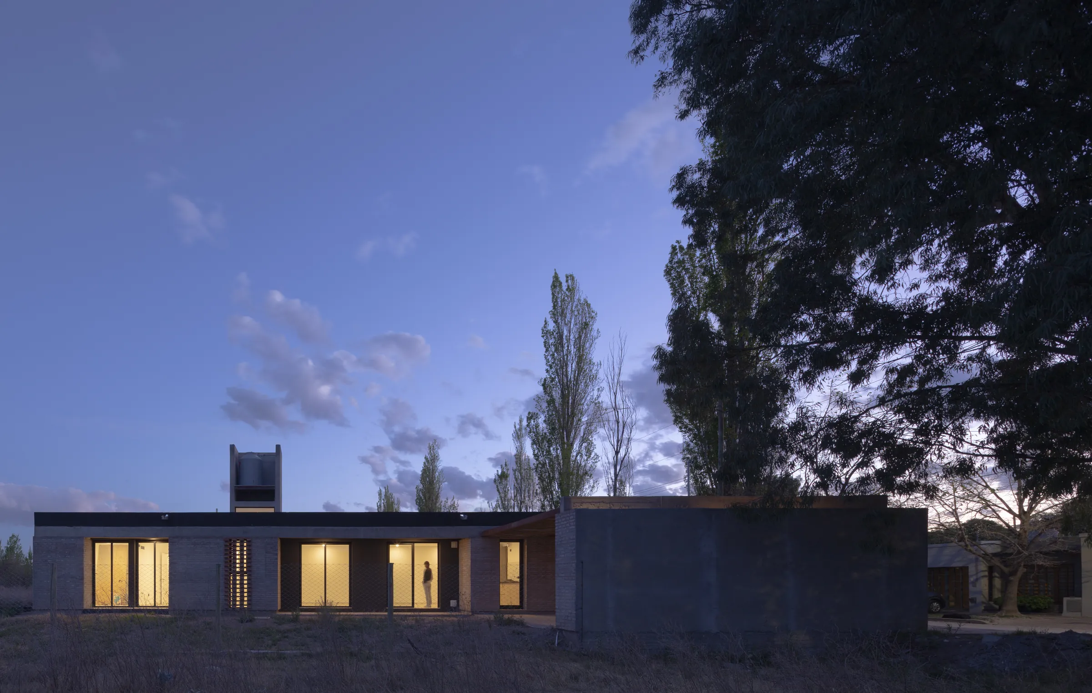
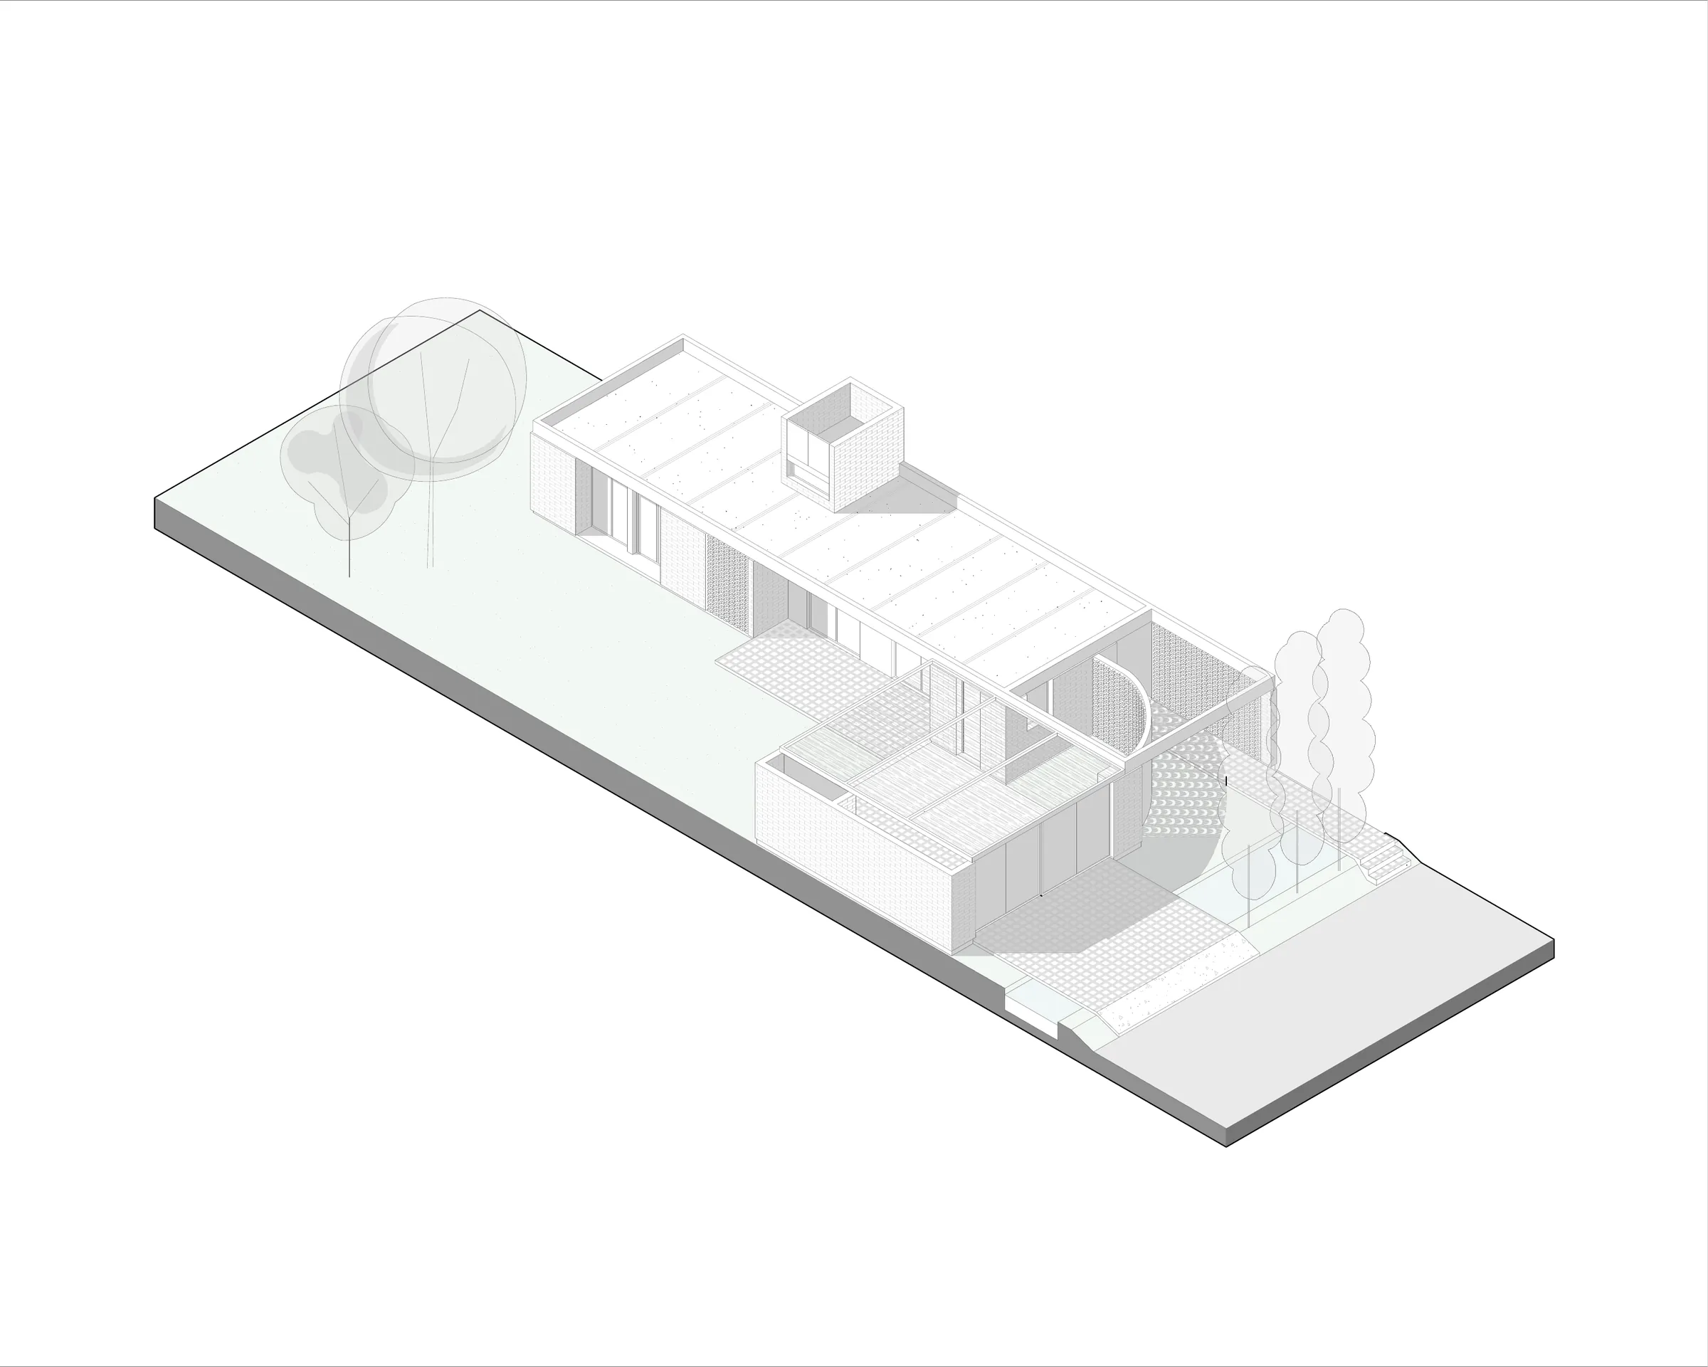
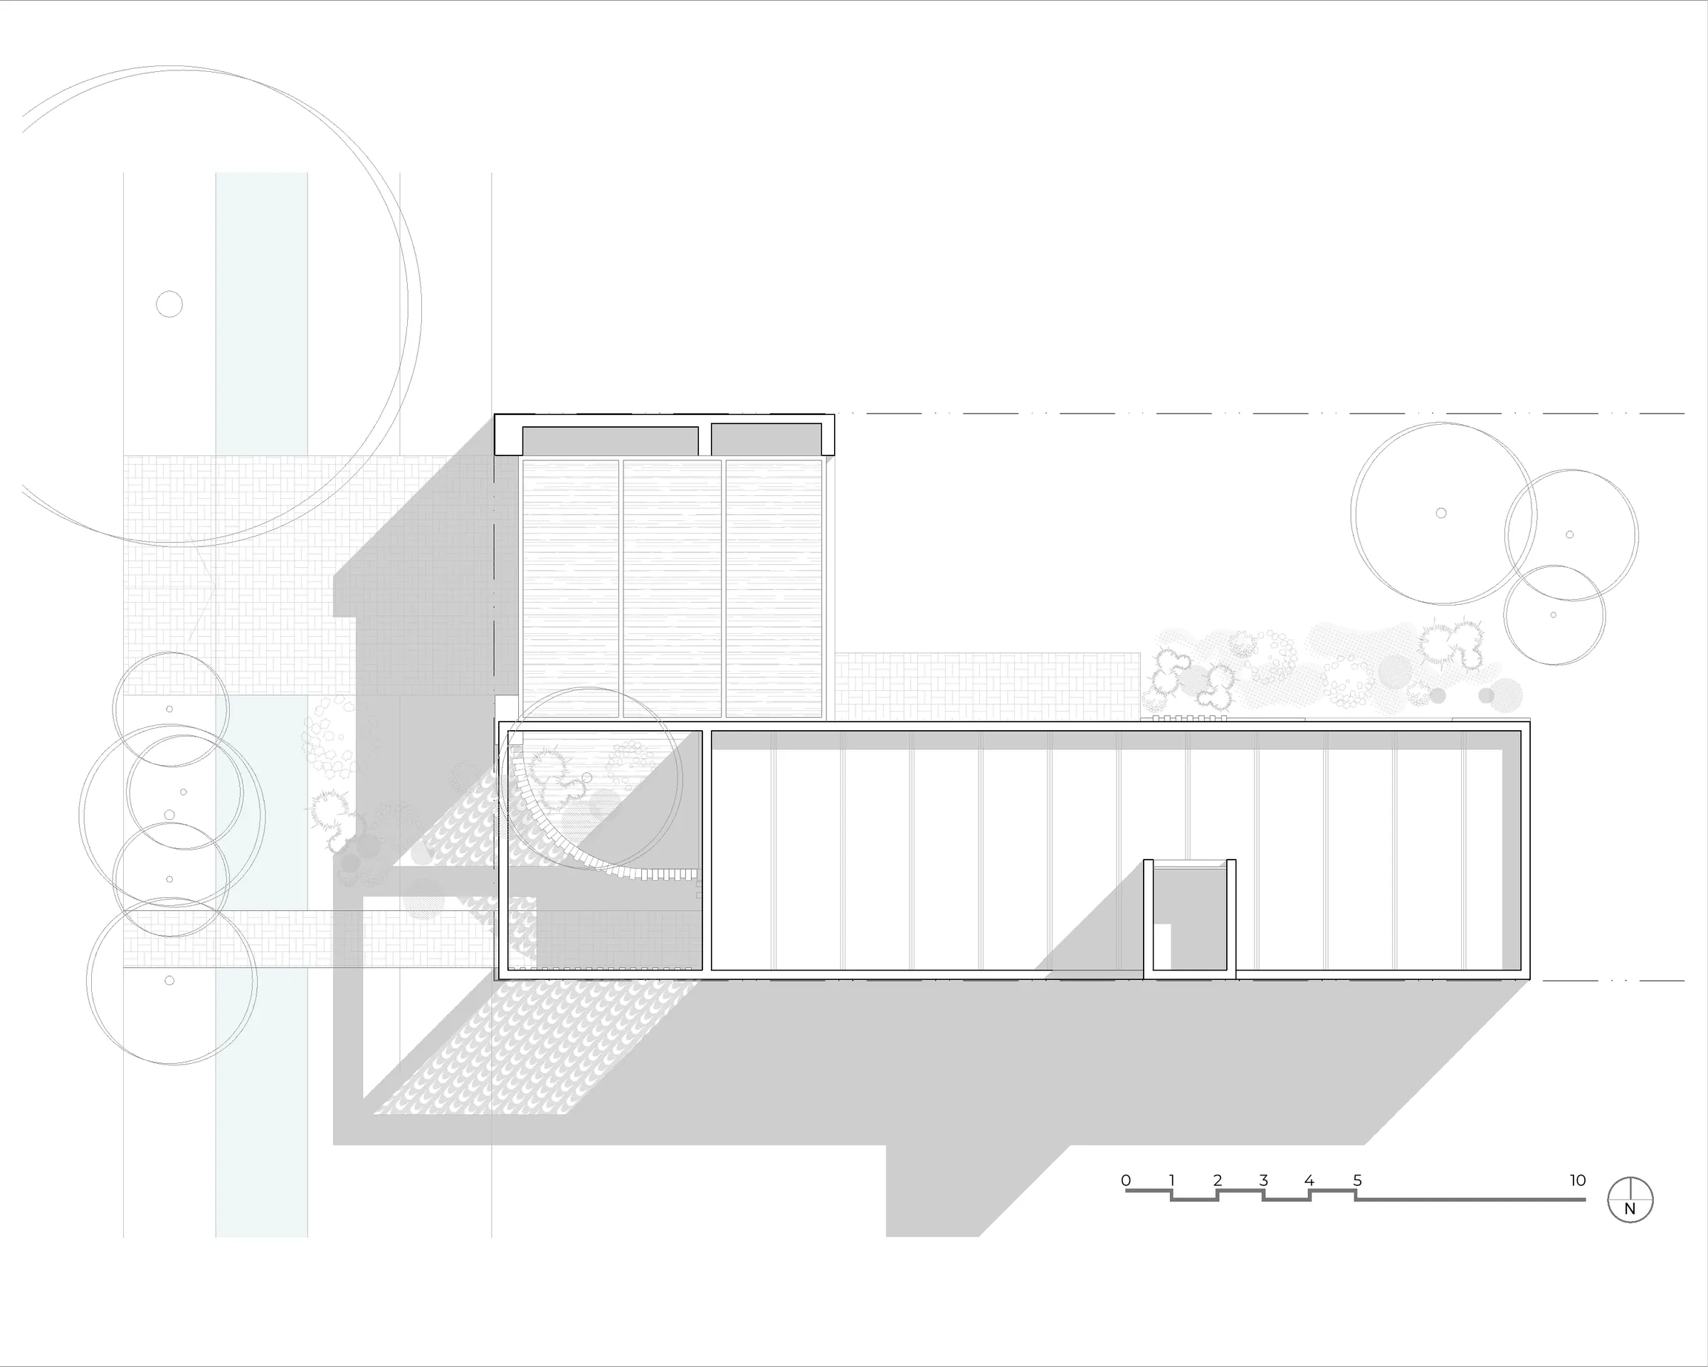
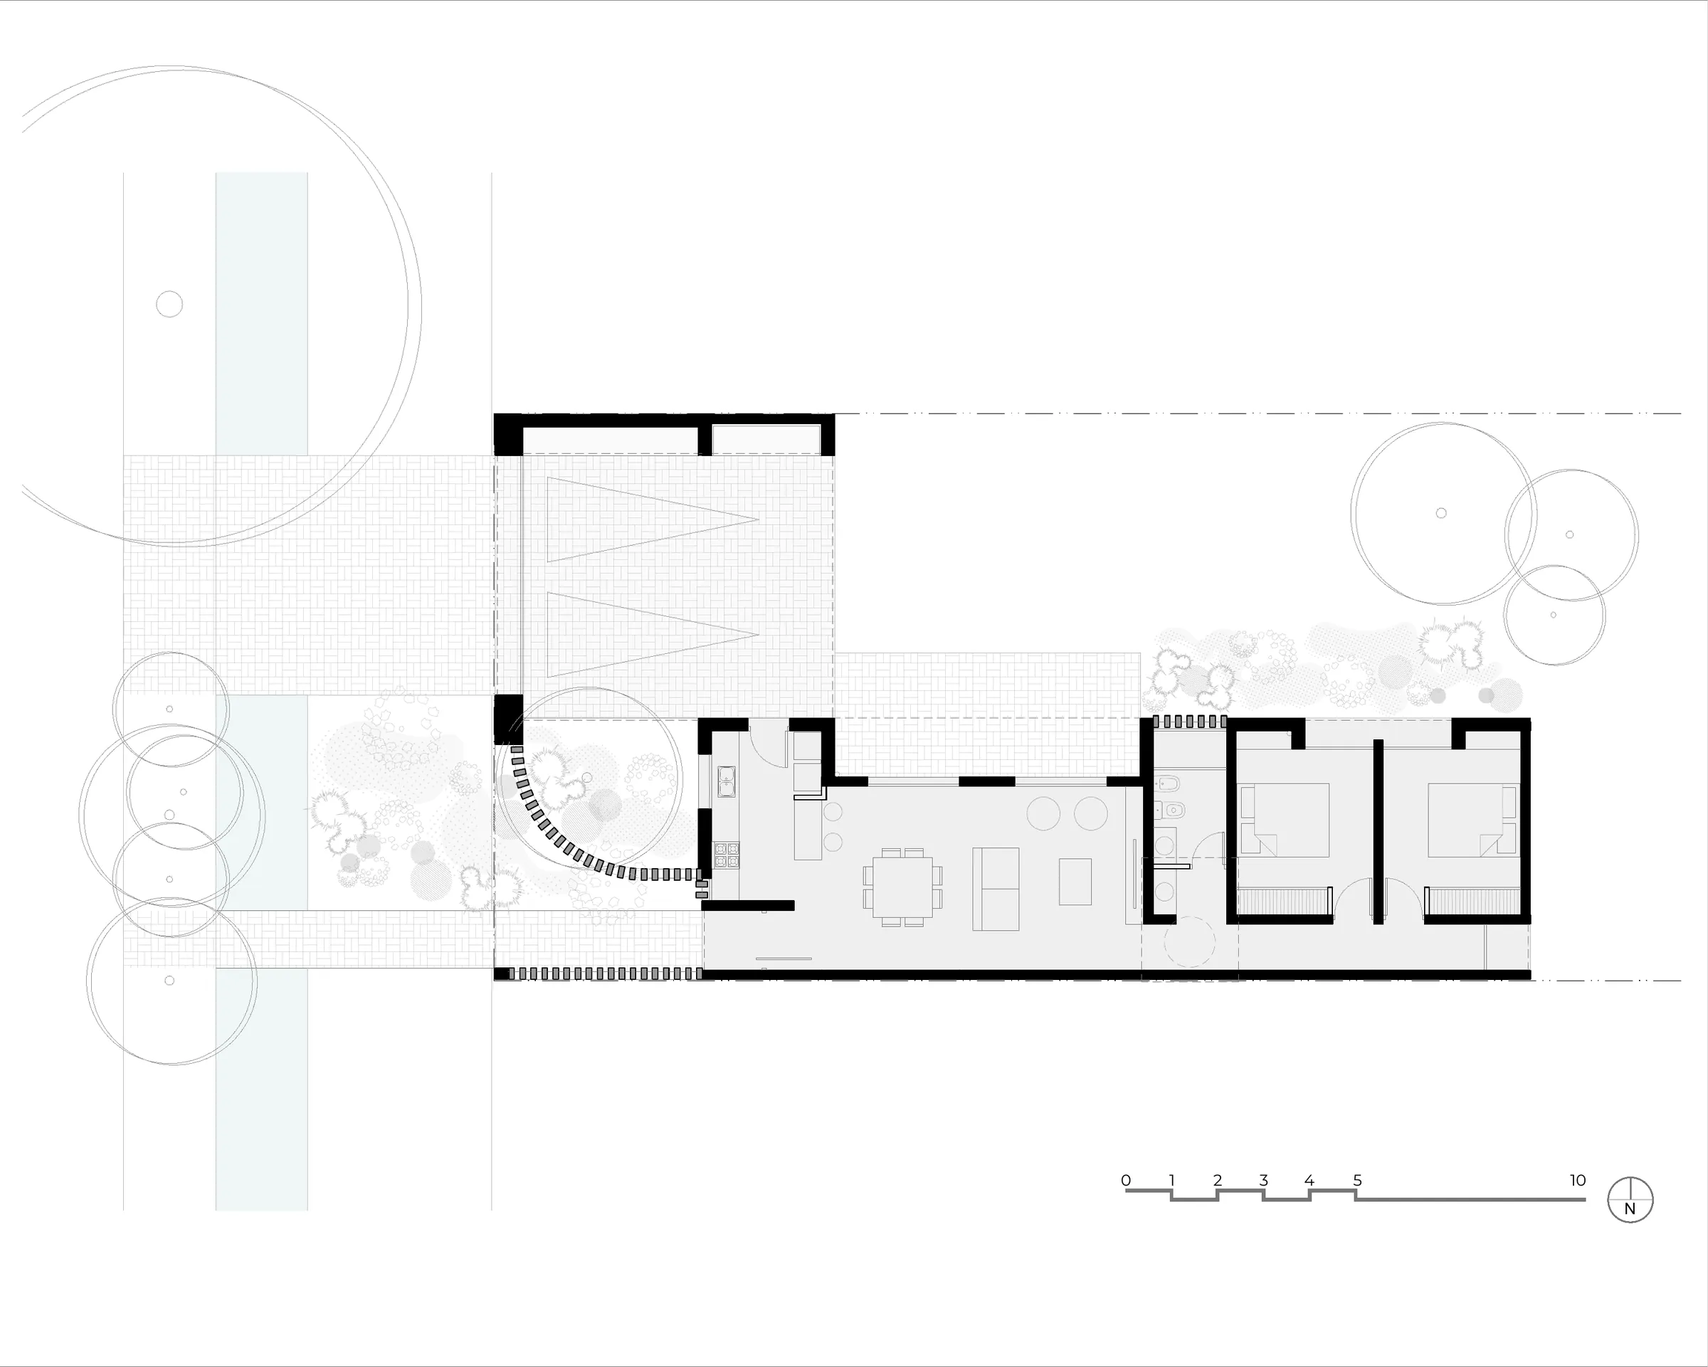
Casa T-237 is conceived as a single, elongated rectangular volume positioned along the southern boundary of the site and oriented towards a north-facing courtyard that shapes its relationship with the outdoors. With a floor area of 120 m², the house offers a precise response to the essential needs of domestic life through a simple spatial arrangement and a deliberate exploration of the expressive and spatial possibilities of its materials.
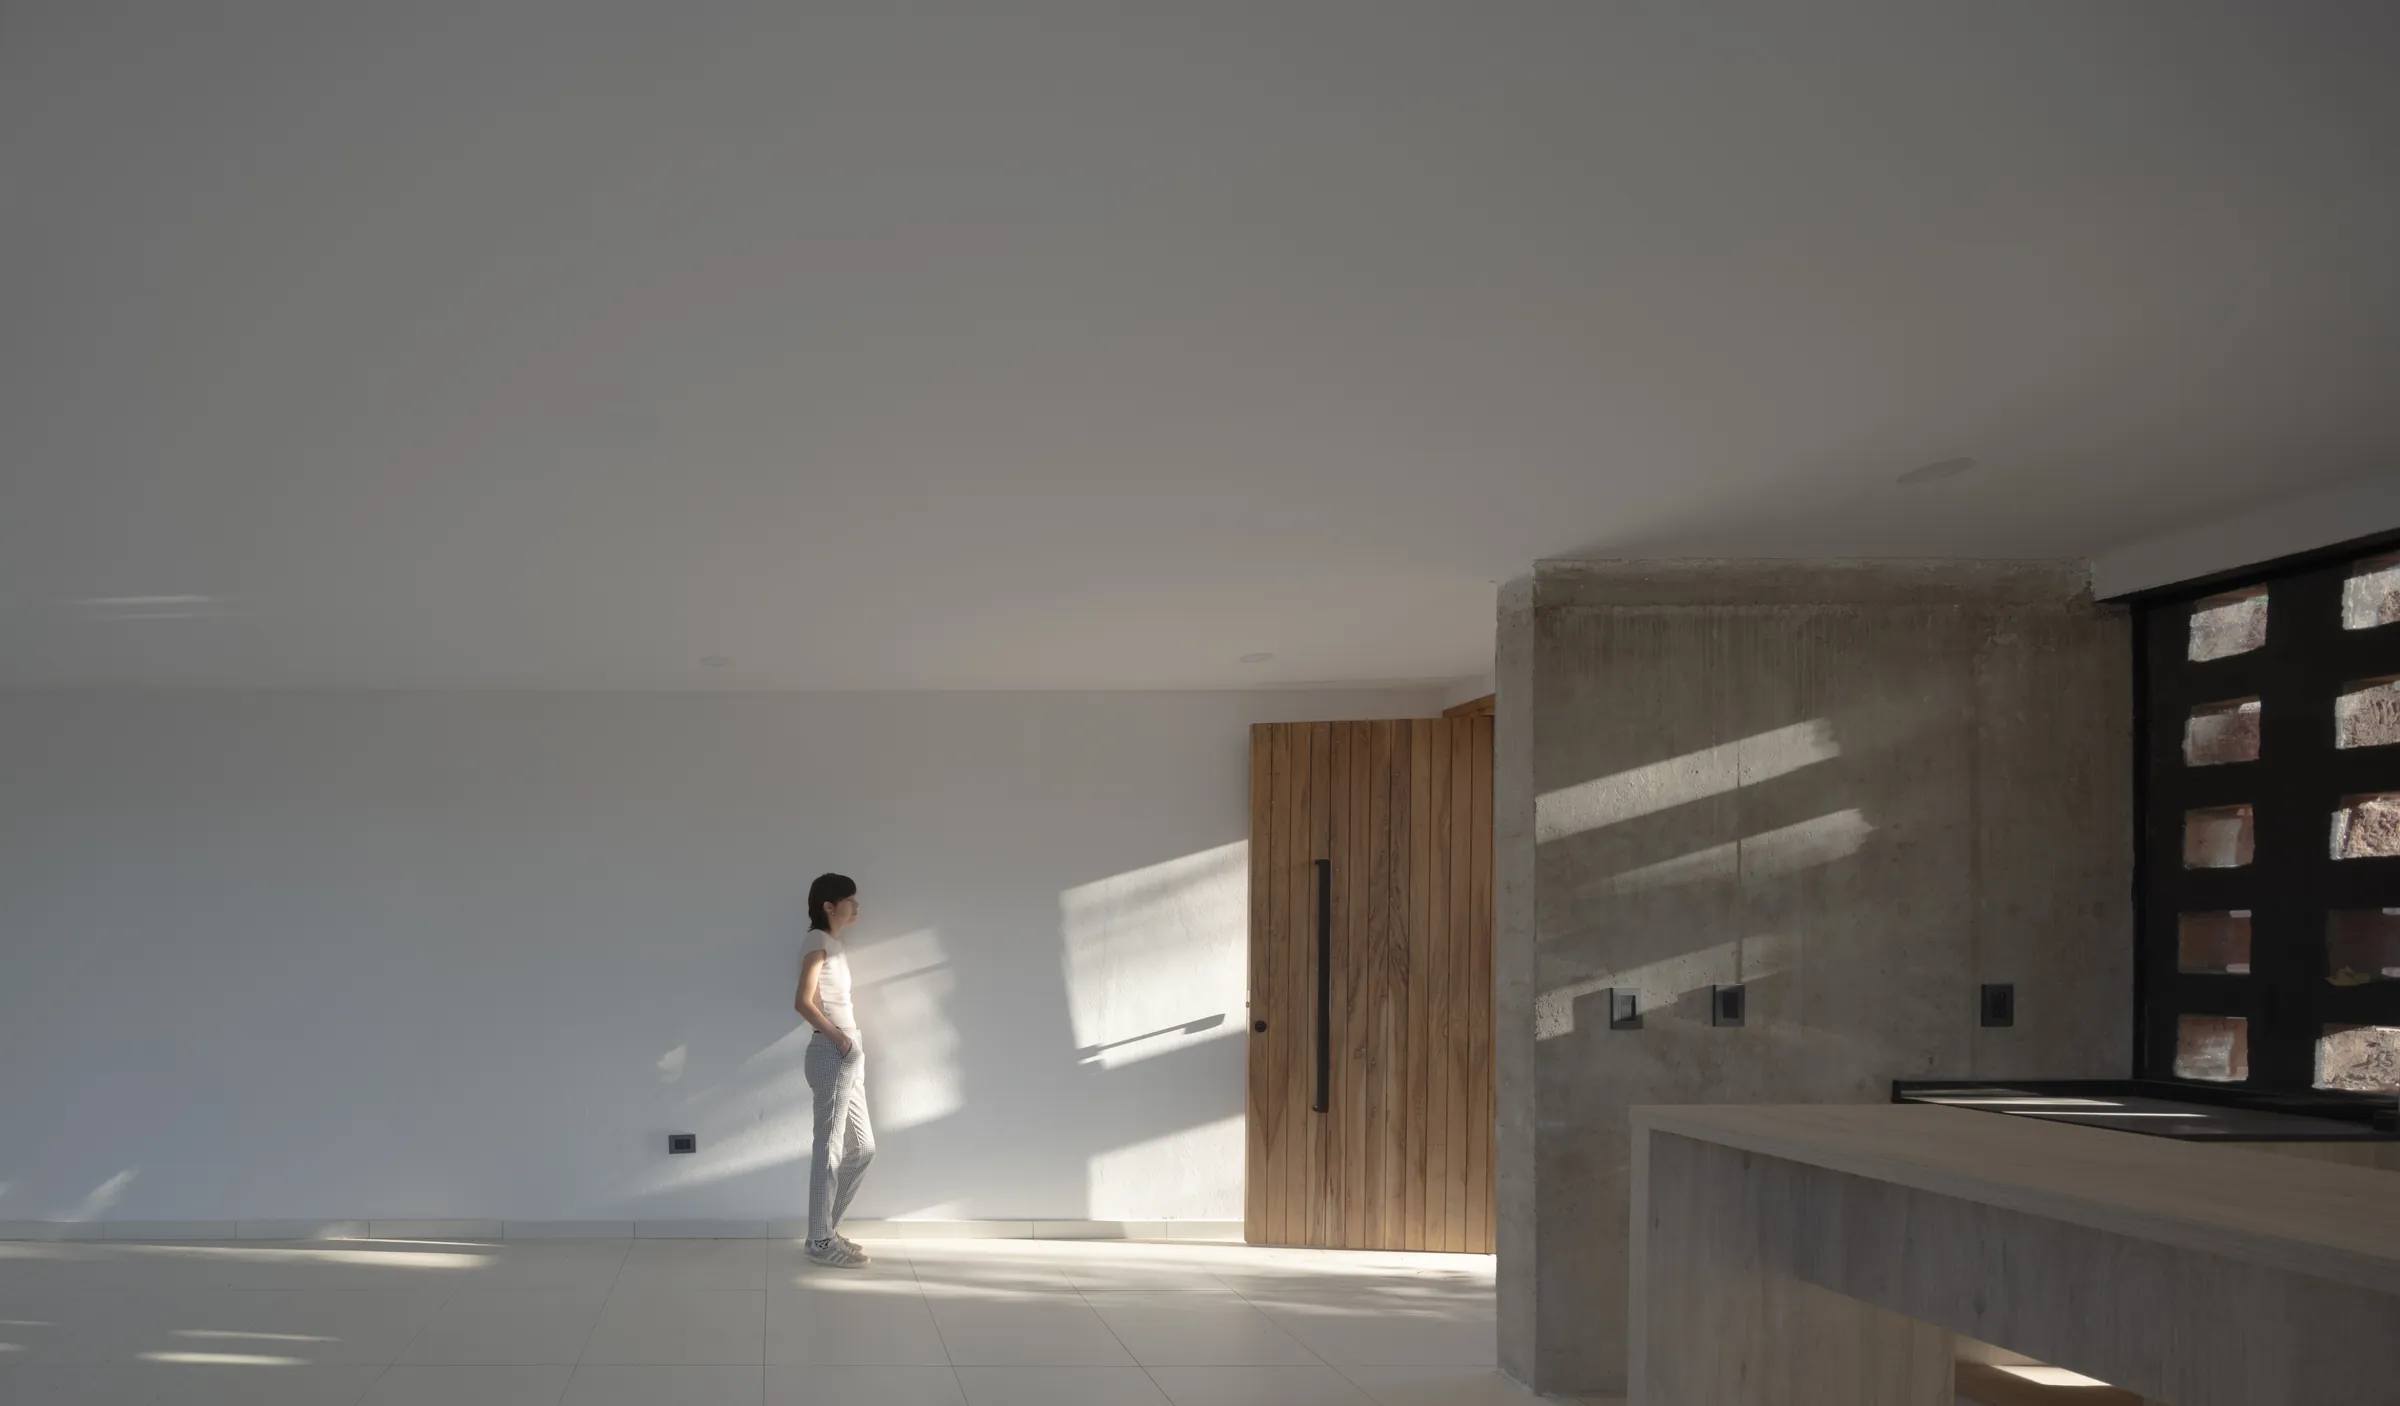
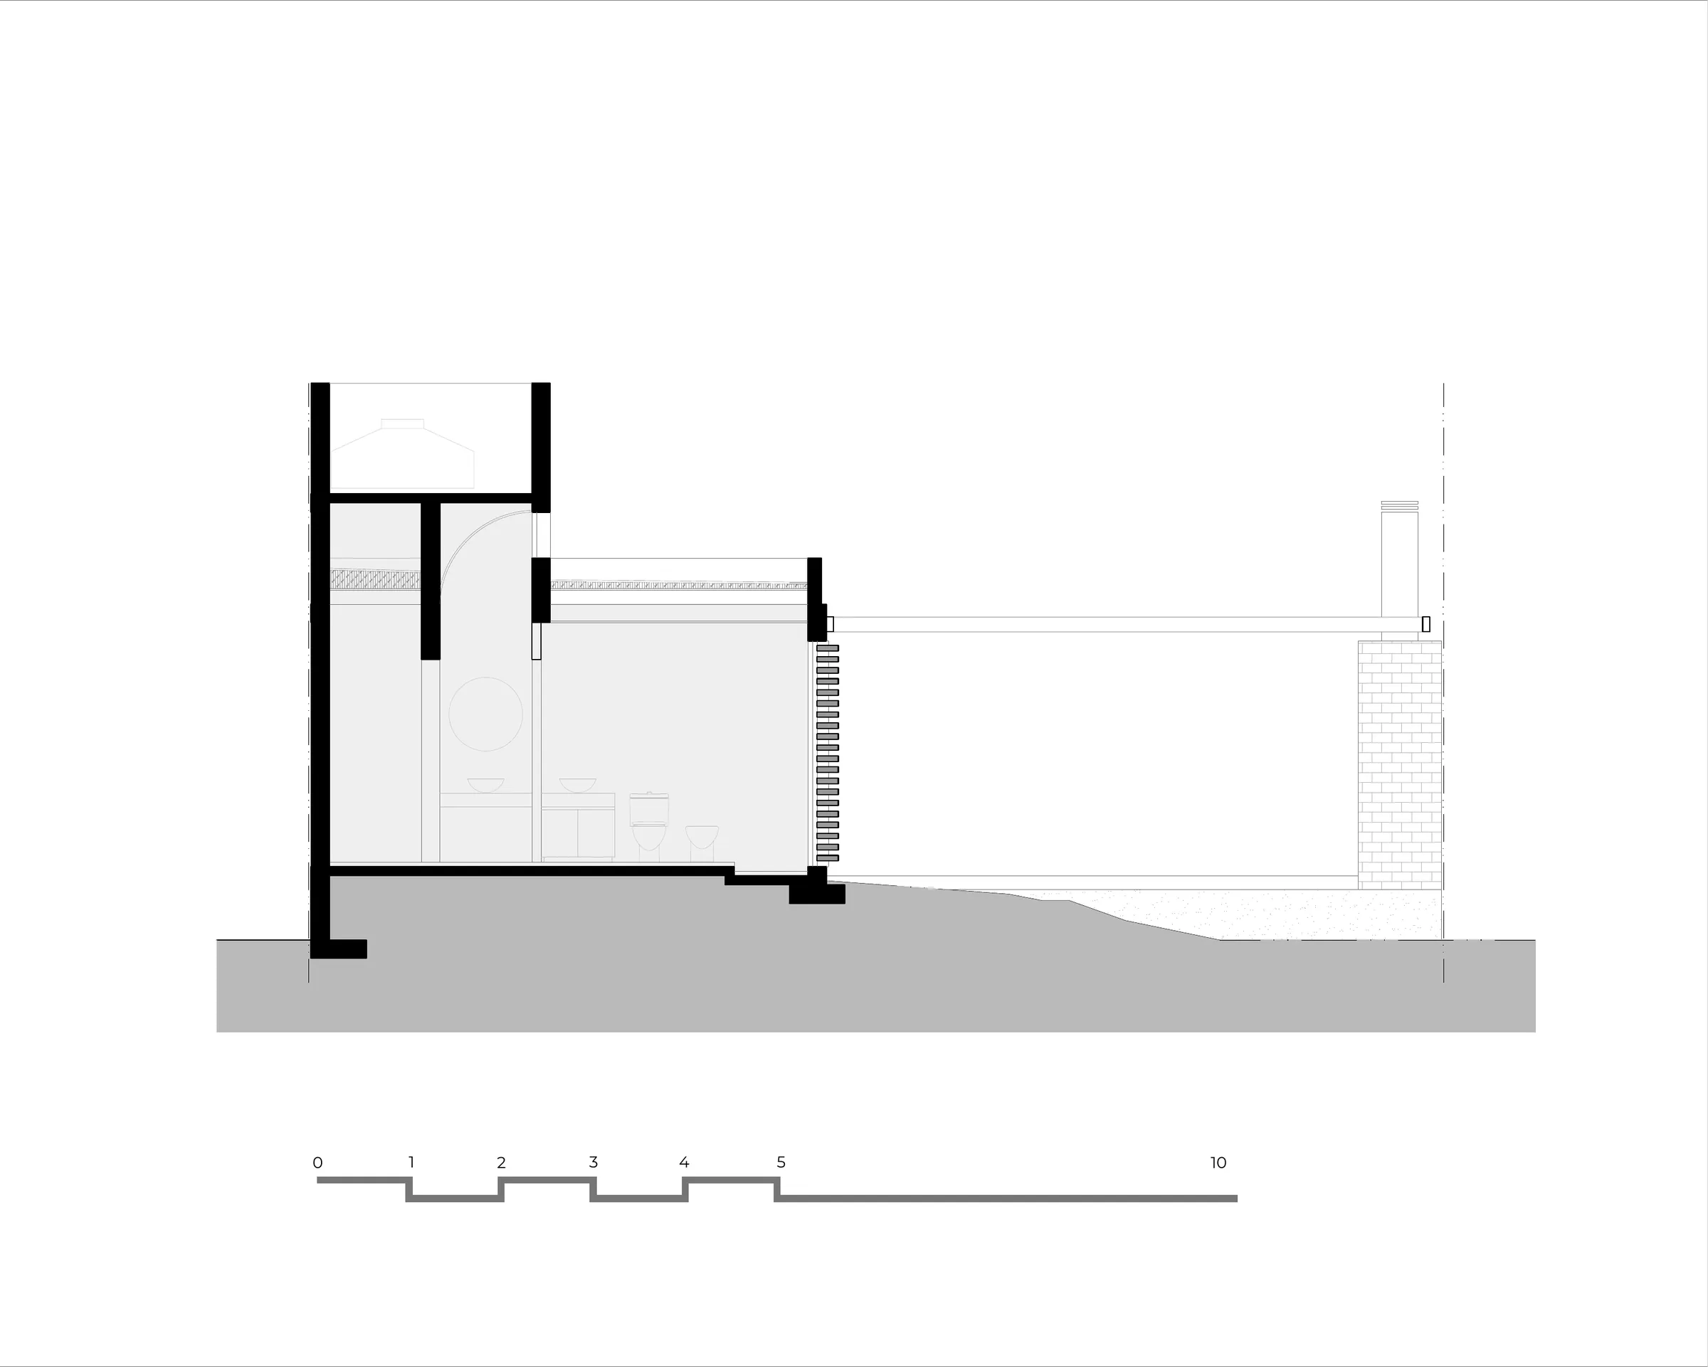
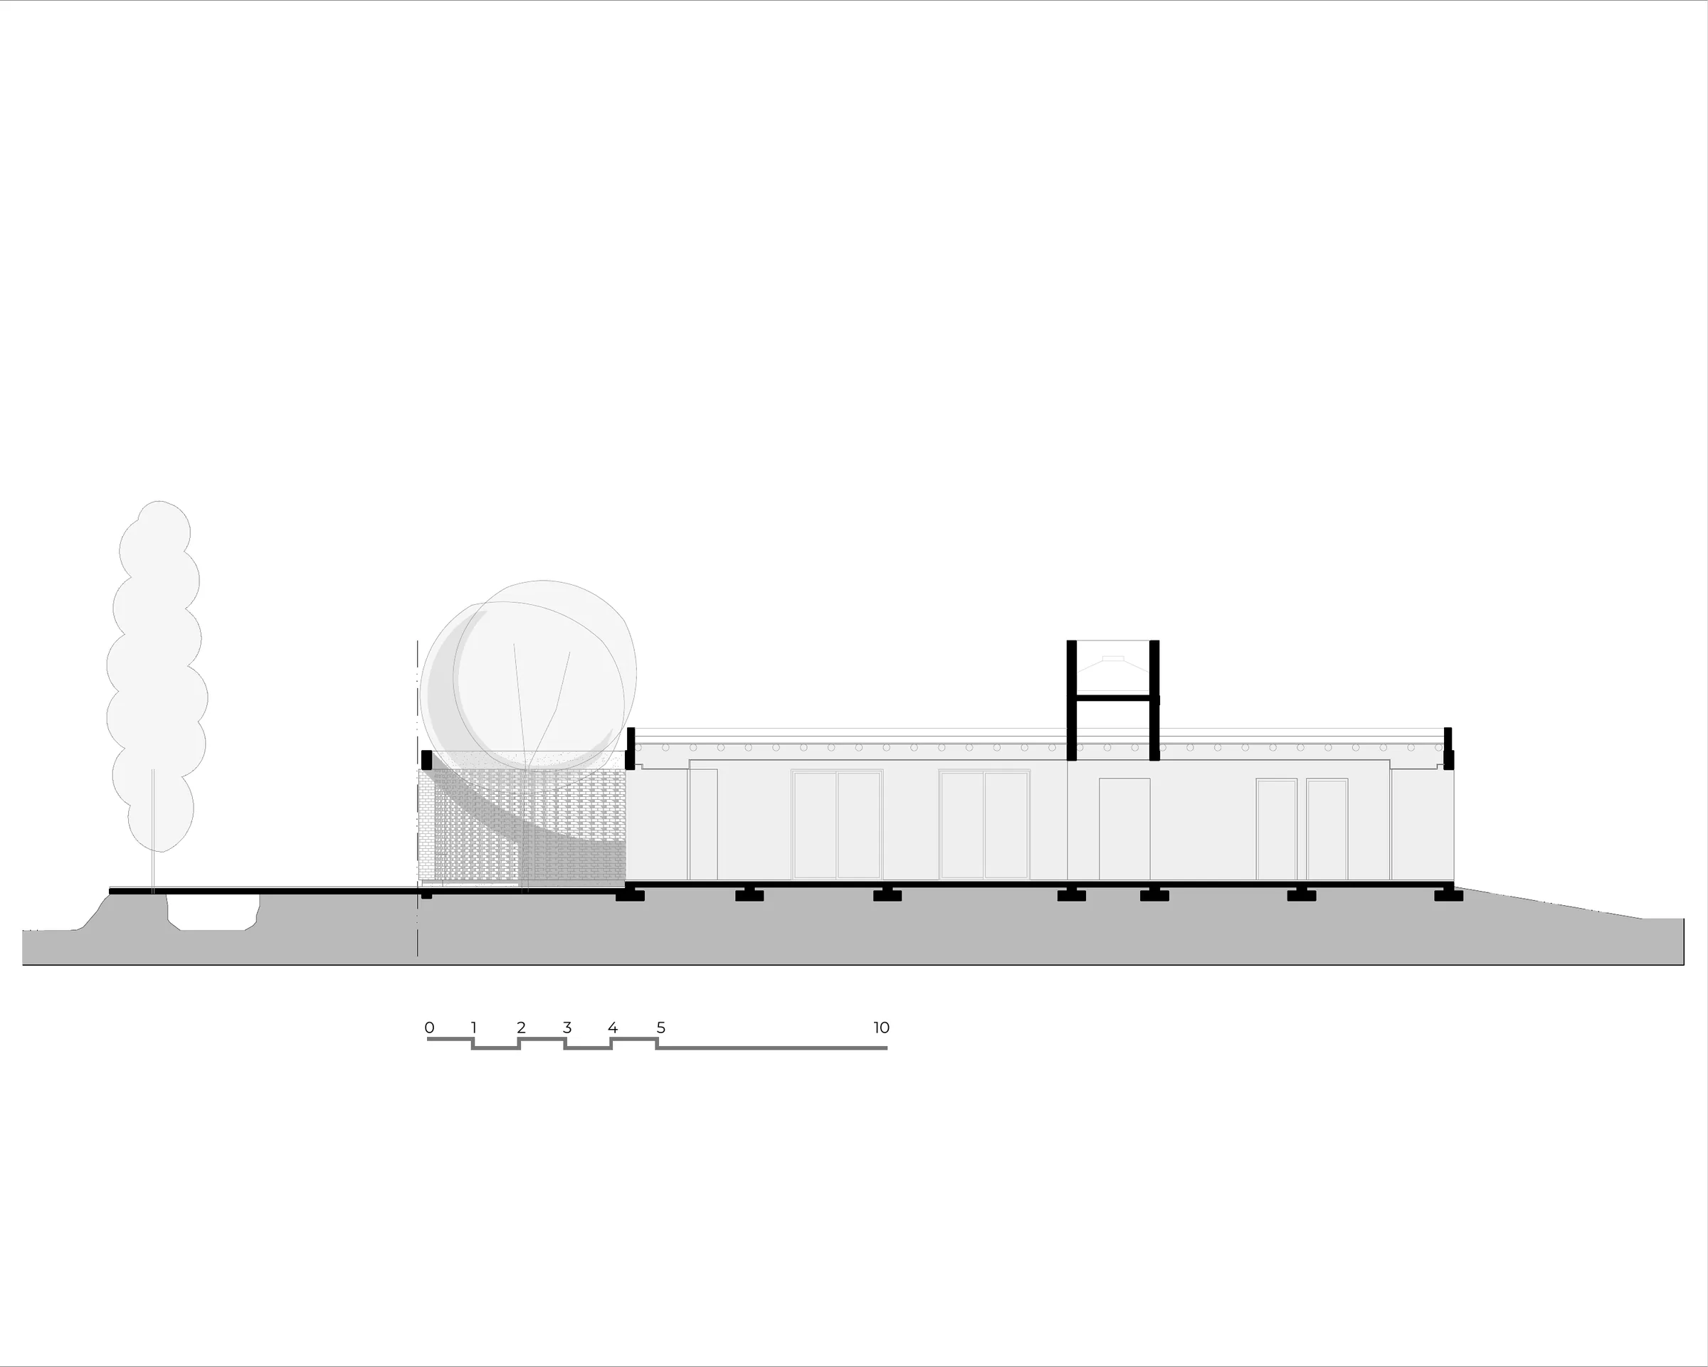
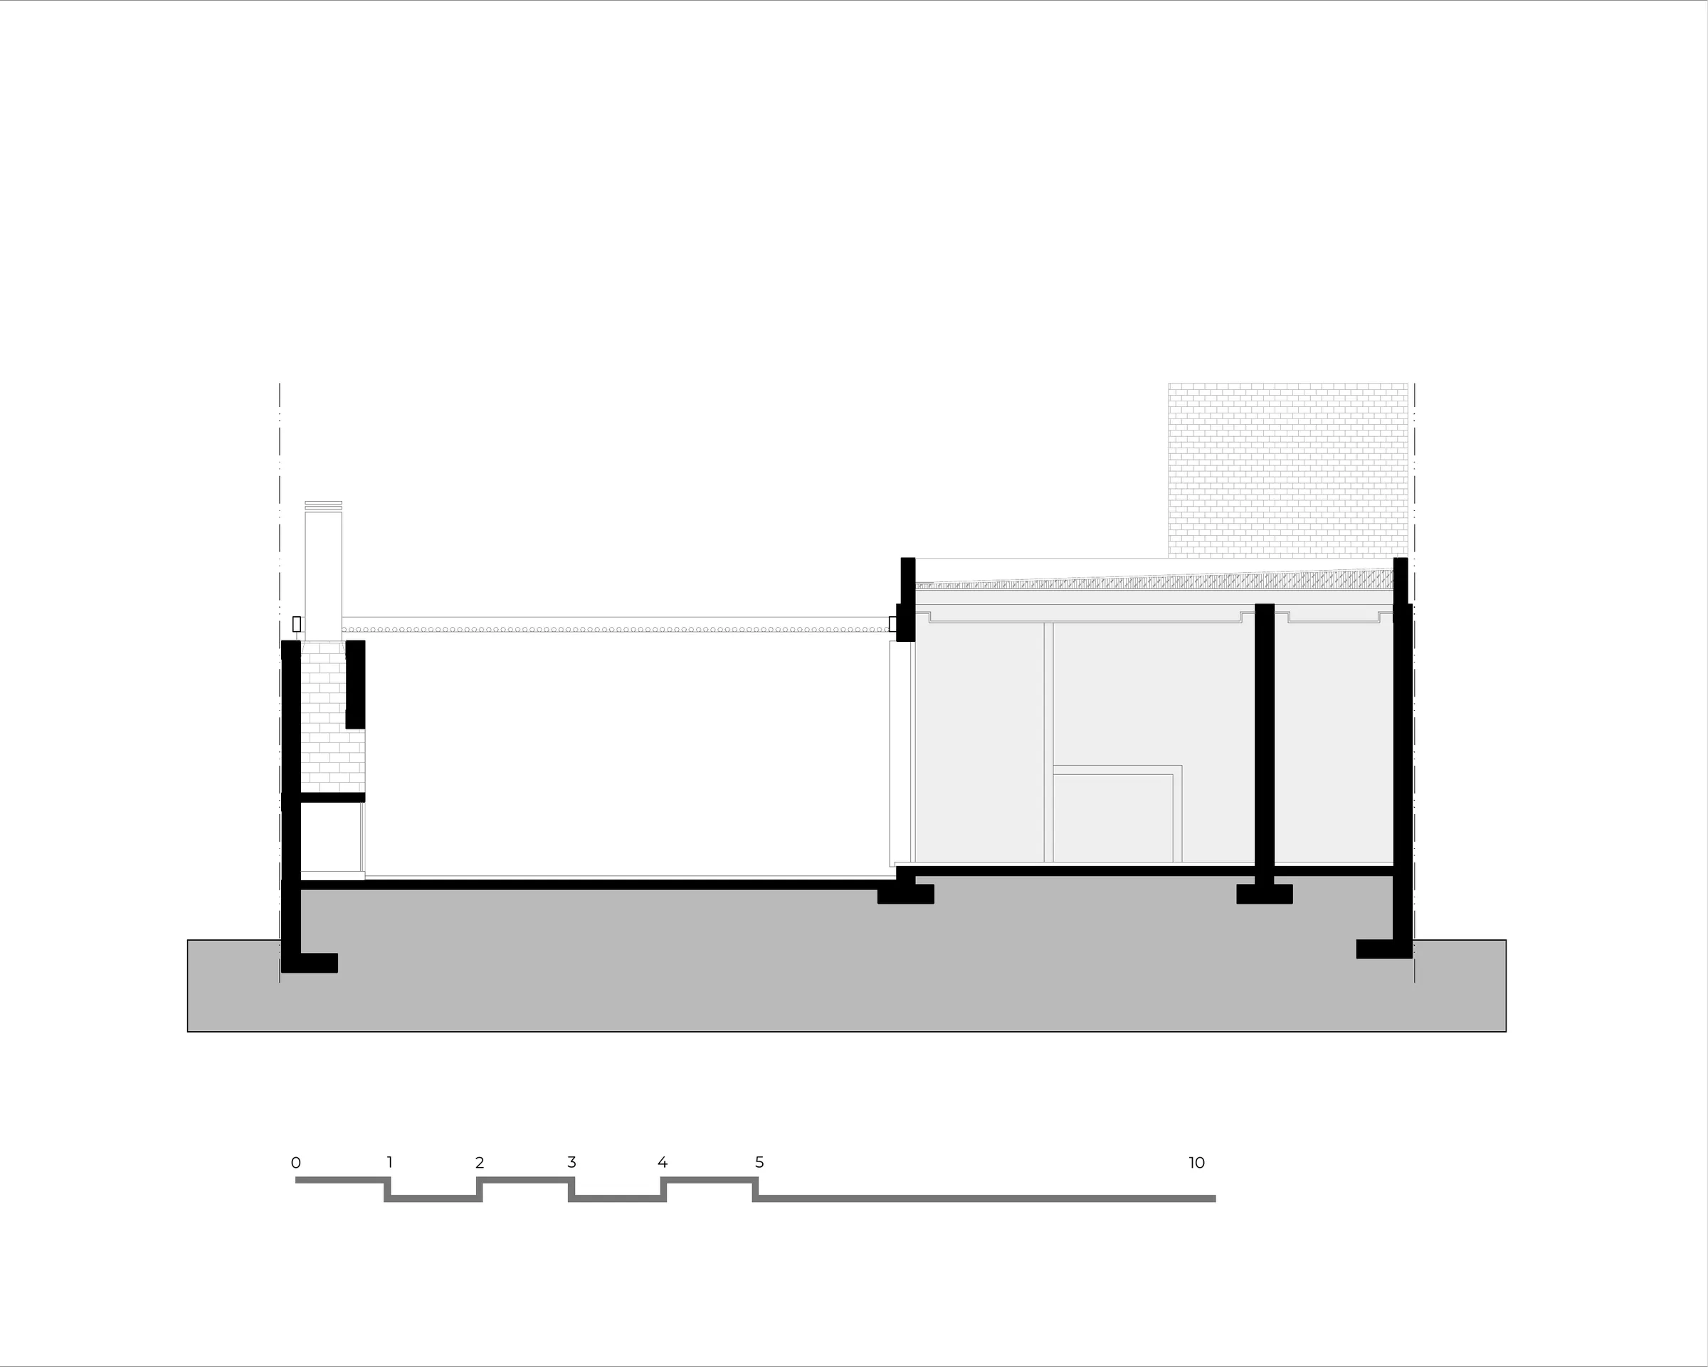
Measuring 5.50 metres wide and 18 metres long, the main volume accommodates the entire domestic programme on a single level. The kitchen, dining area, living room, two bedrooms and bathroom are arranged in a sequence of adjoining spaces, all oriented towards the north. This layout establishes a continuous relationship between the interior and the courtyard, maximising natural light and maintaining visual continuity while reducing formal complexity to a compact, elongated domestic volume.
Yet the project’s ambition extends beyond the functional organisation of the programme. Casa T-237 begins with a question about material: how can architectural identity emerge from a basic building element, its capacity for repetition and the variations made possible by the way it is arranged? Brick, understood as a fundamental unit of construction, becomes the starting point for a line of enquiry that runs throughout the project. Through its repetition, bonding patterns and placement, brick generates thickness, texture, permeability and shade, transforming a traditional building material into the primary means of shaping space and expressing architectural identity.
The Entrance as a Place in Its Own Right
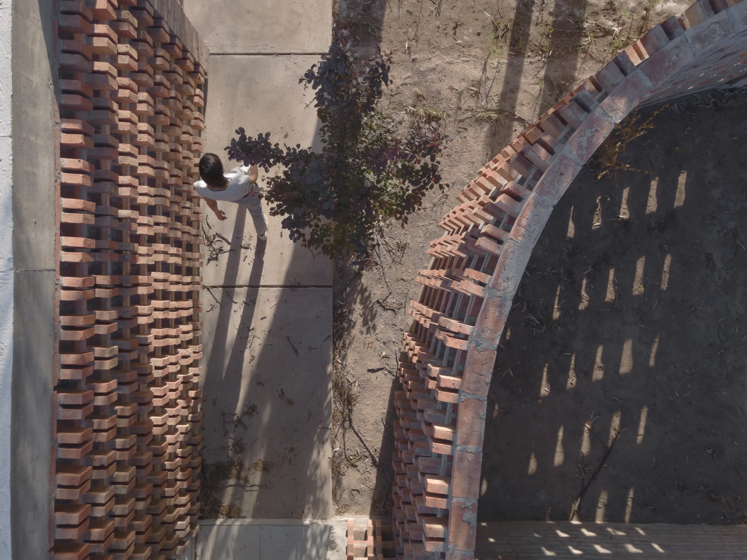
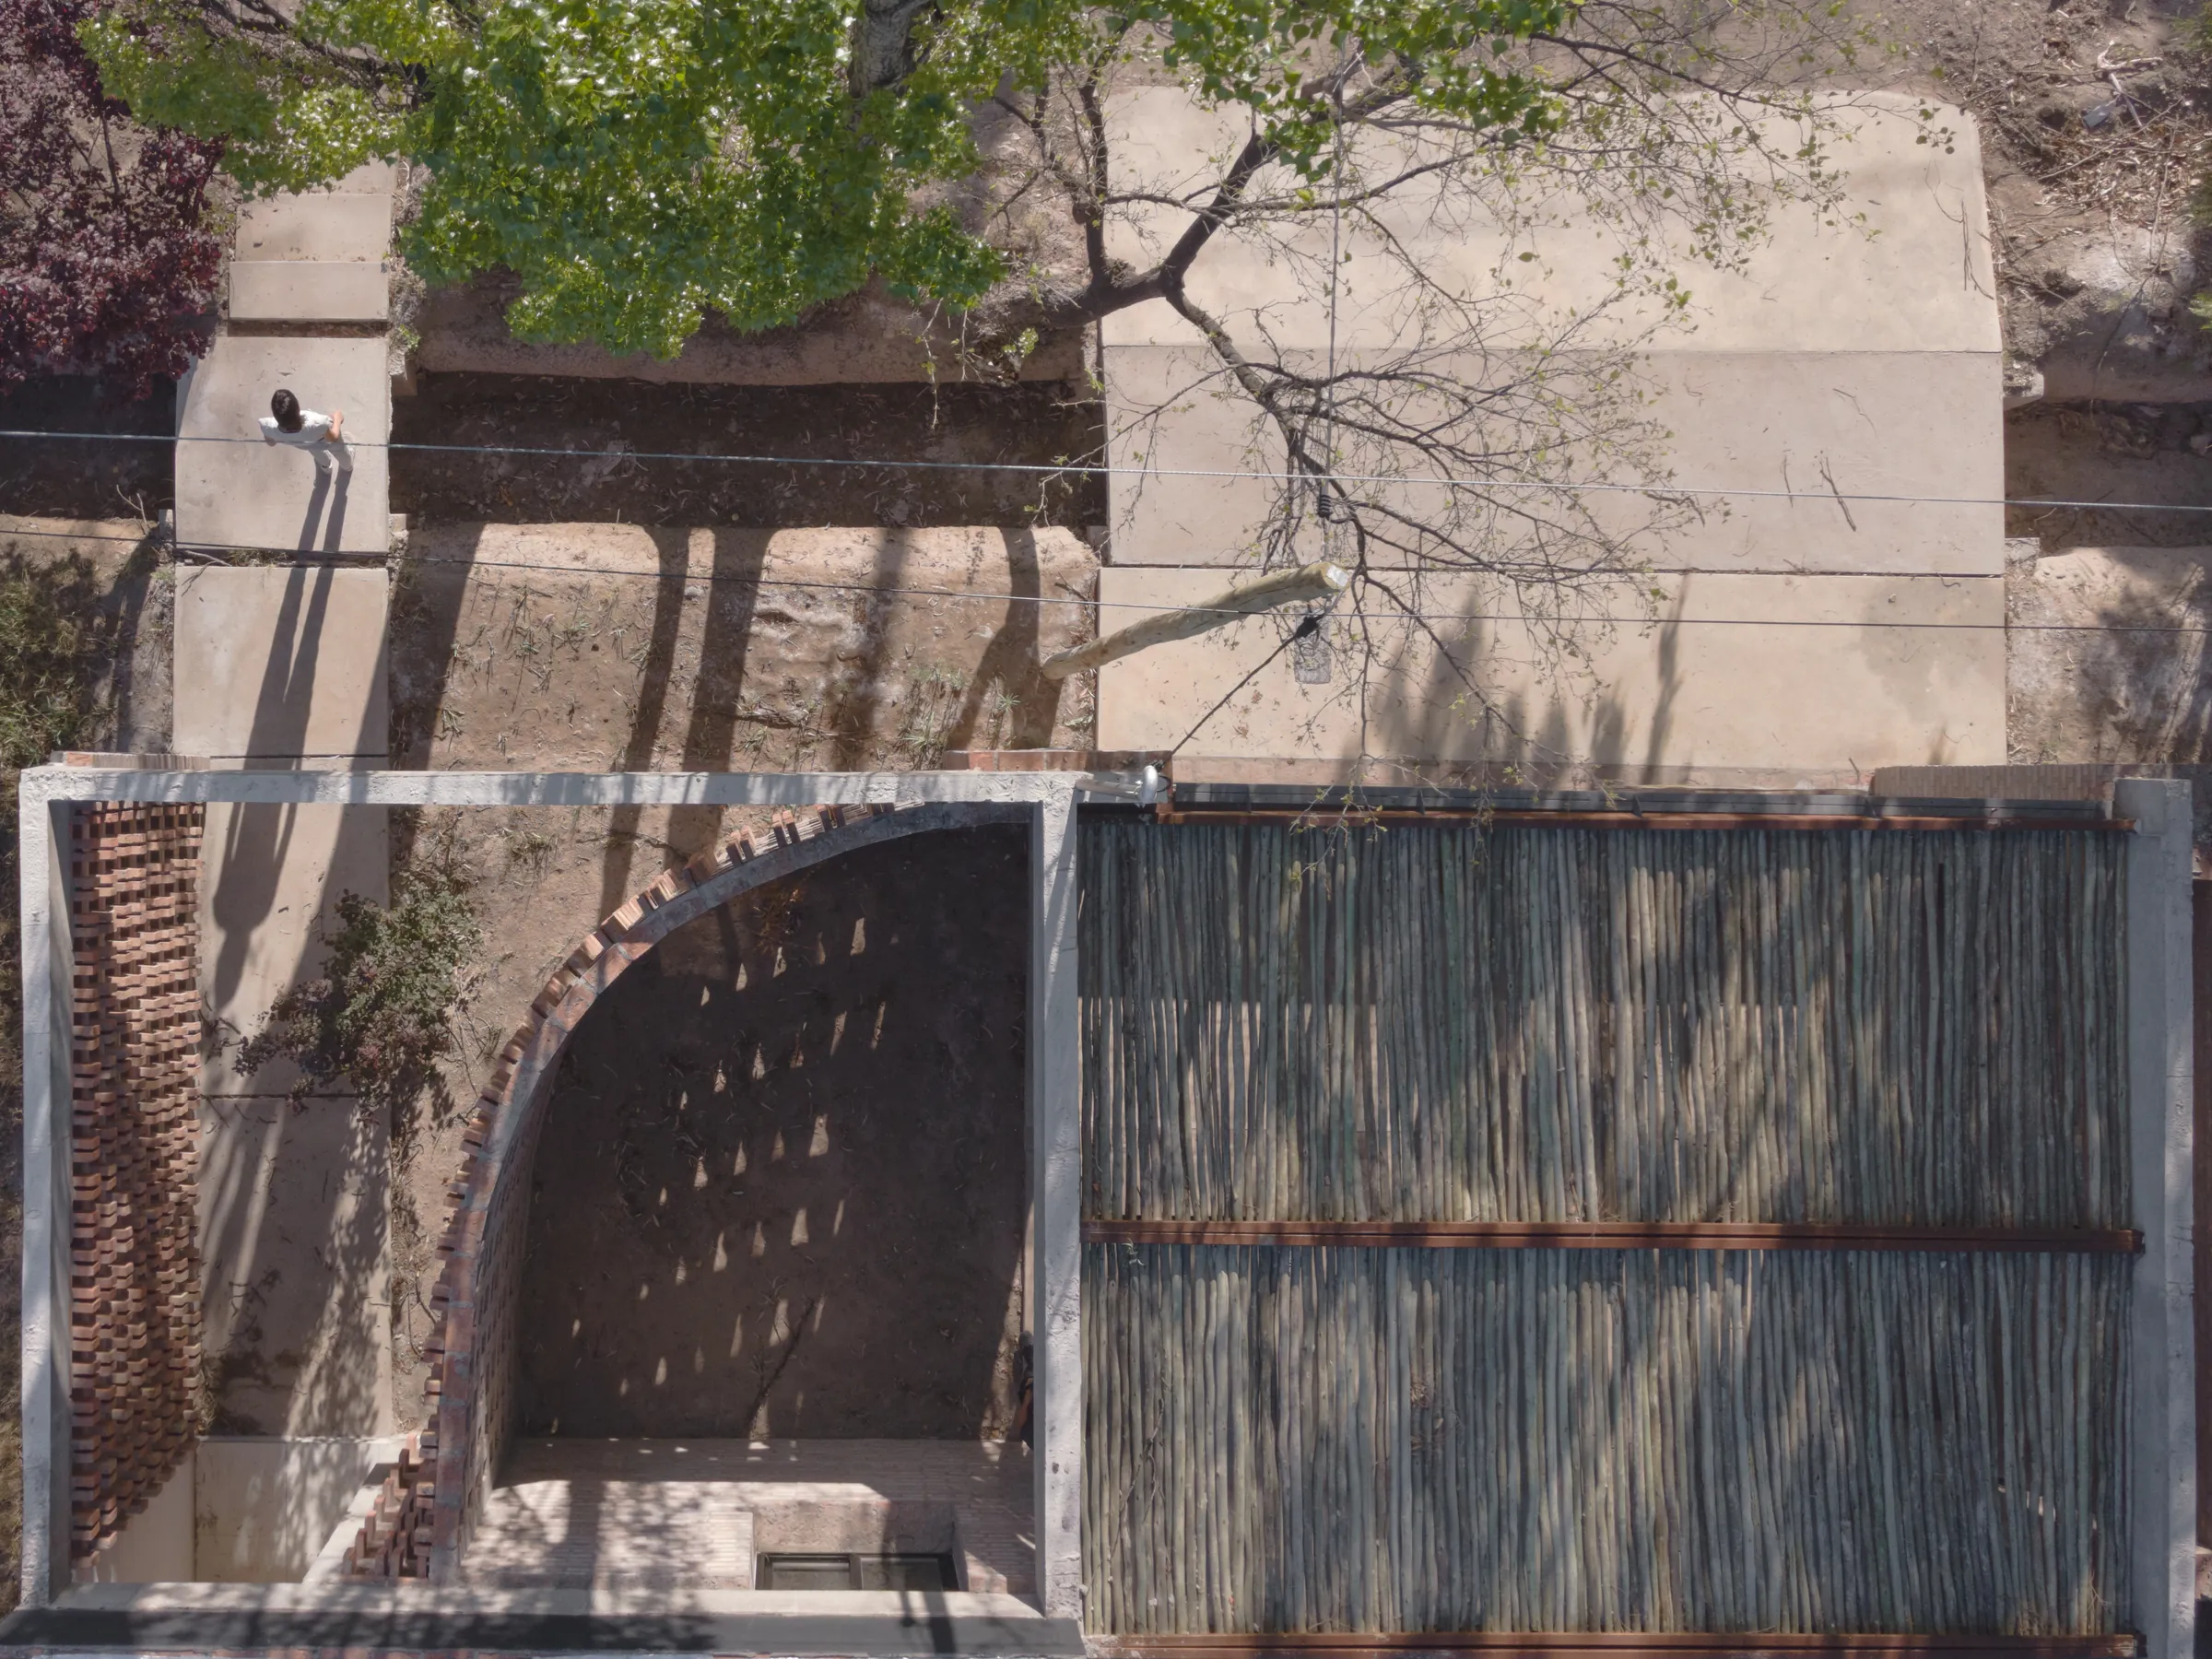
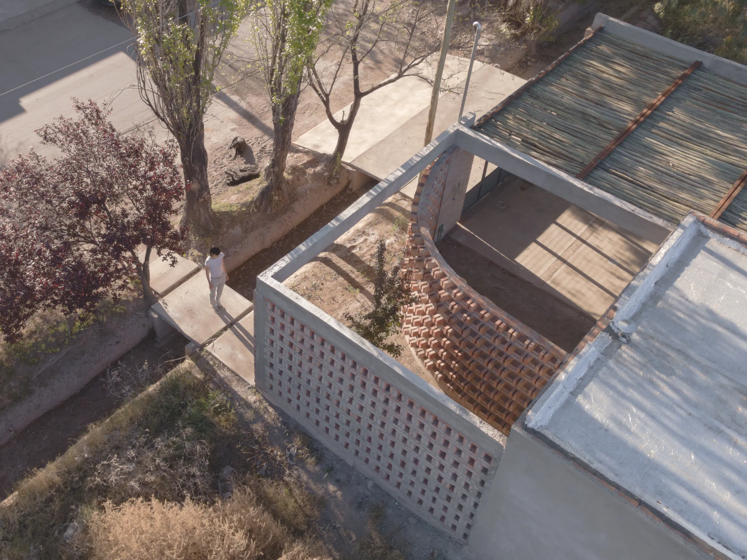
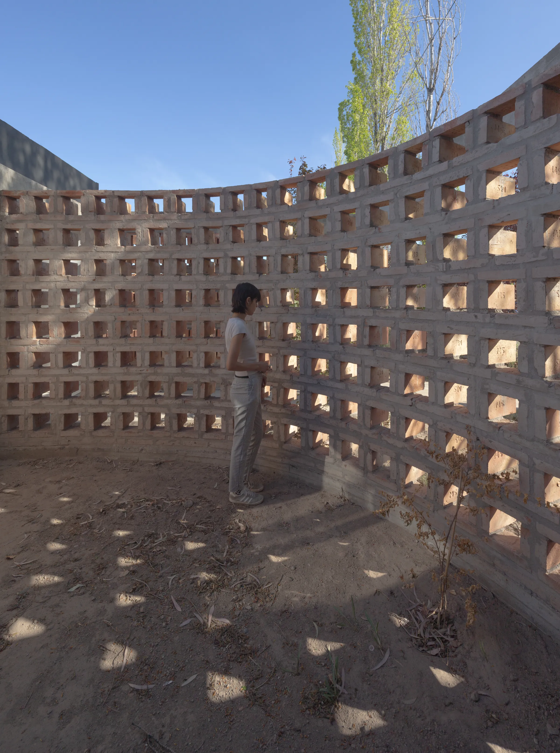
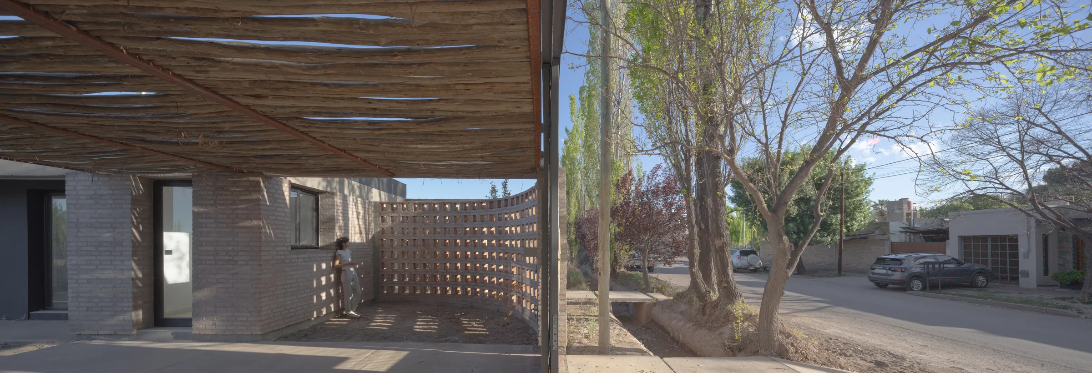
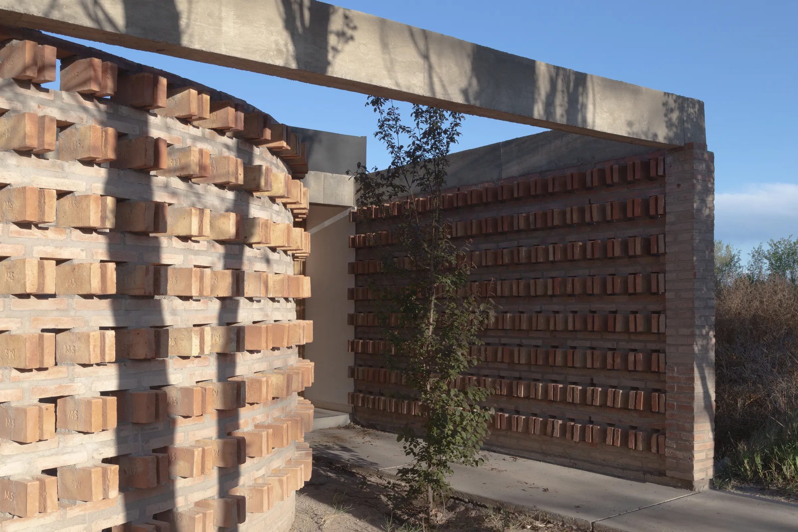
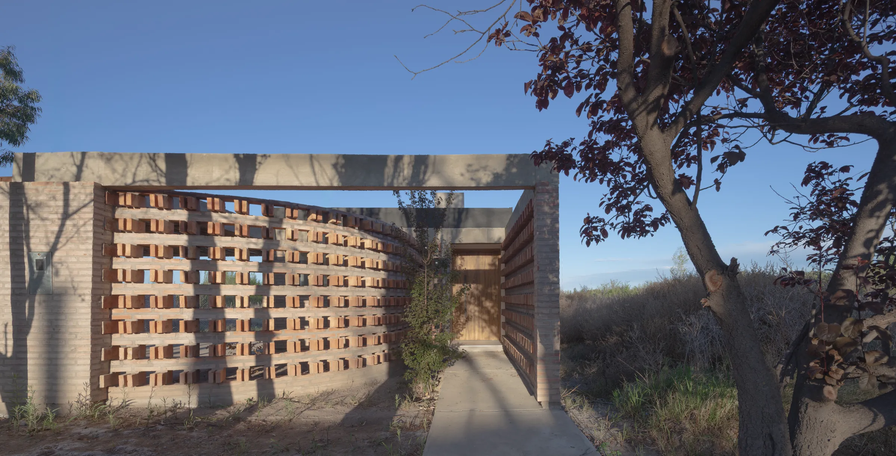
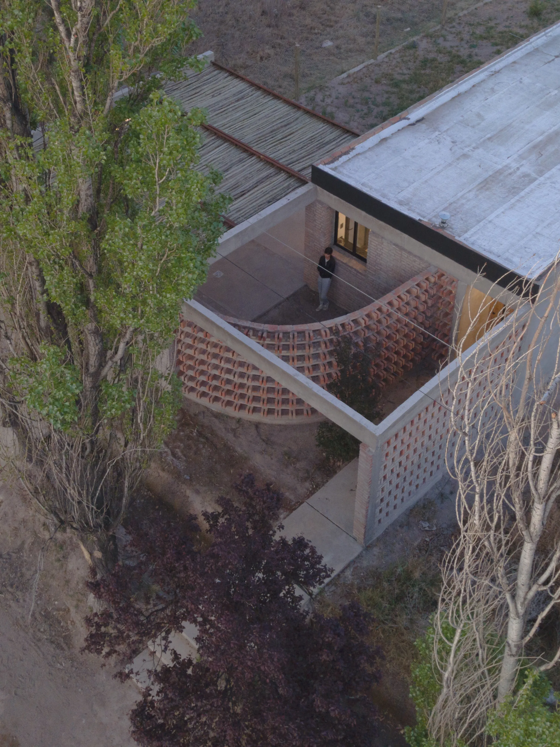
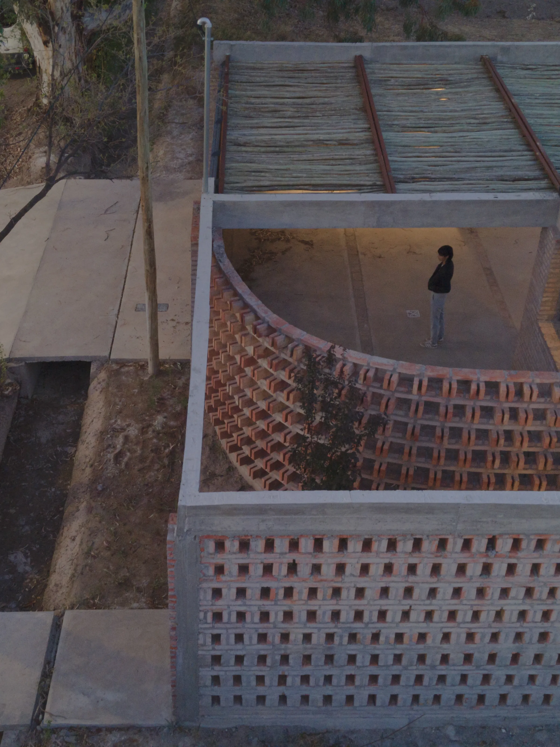
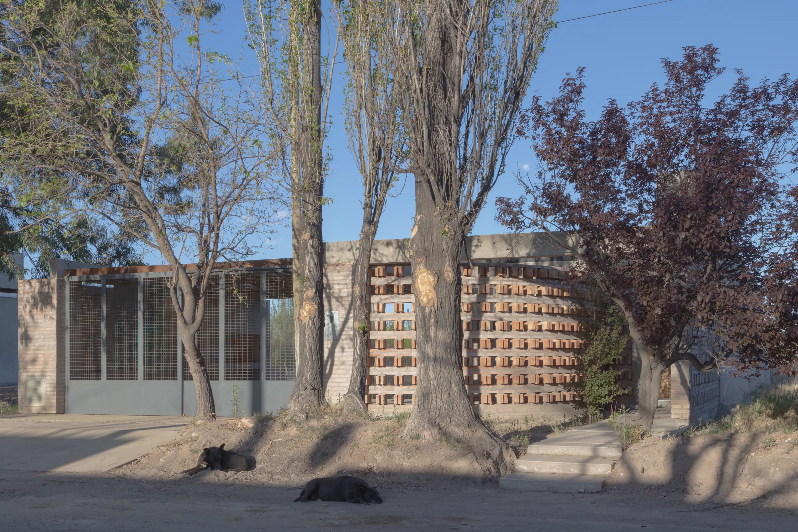
On the western side of the site, where the house meets the street, a curved wall mediates between the dwelling and its immediate surroundings. Positioned in front of the main volume, this wall is one of the project’s defining features. Its geometry shapes the entrance space, giving it a spatial character that goes beyond its purely functional role as a passage.
The convex face of the wall opens towards the street, guiding the eye towards the front door. Its funnel-like form directs movement and prepares the visitor for the transition into the house. On the concave side, the wall encloses an inner courtyard that connects the
kitchen to the outdoor area adjoining the carport. A single geometric gesture thus creates two complementary conditions: openness towards the neighbourhood and the privacy of an intermediate space.
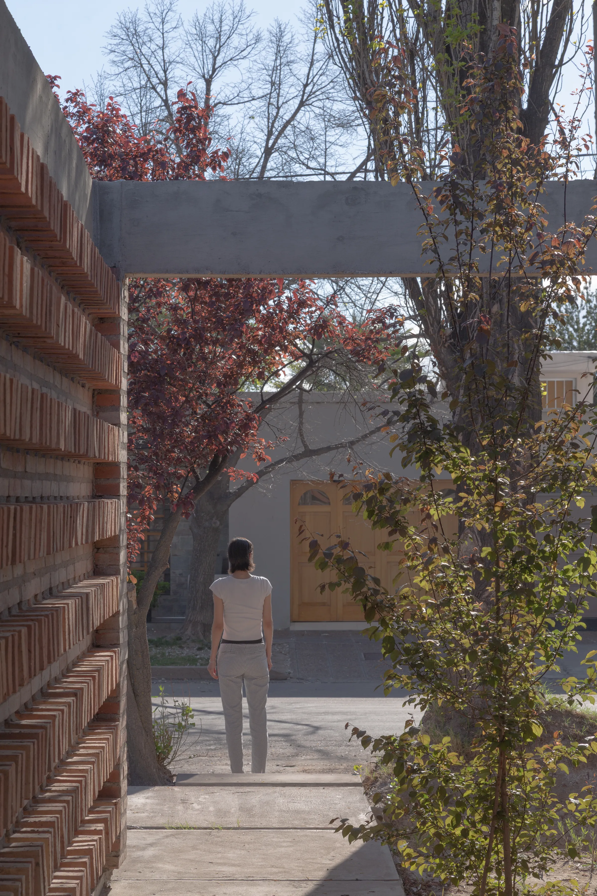
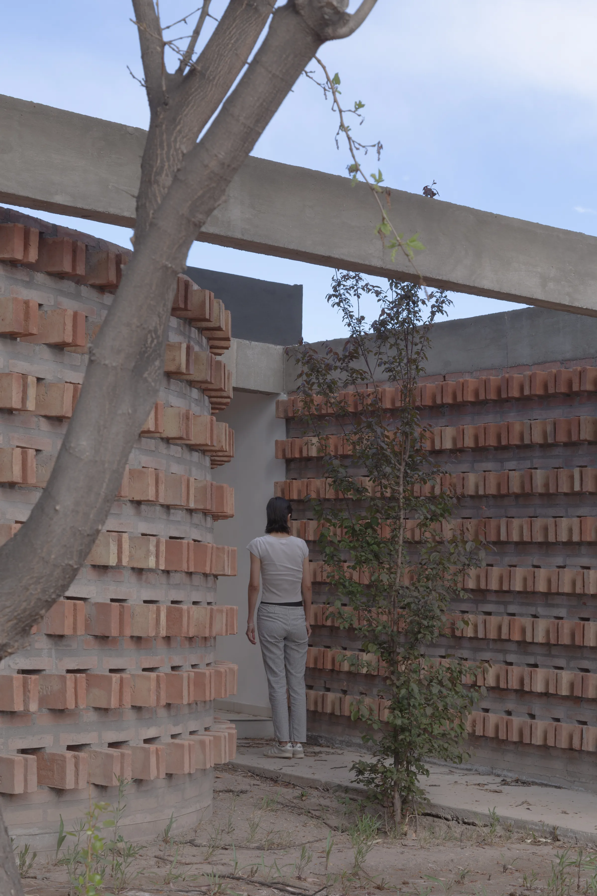
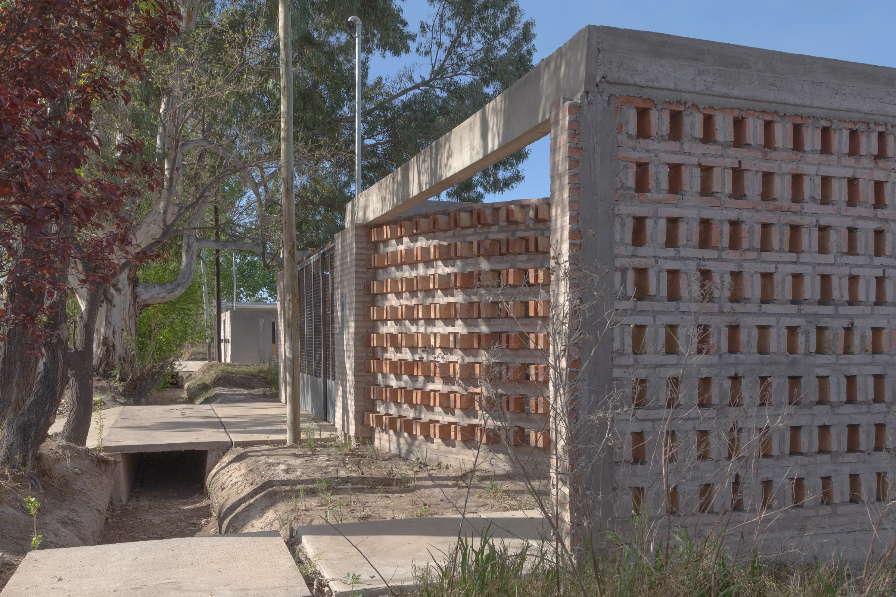
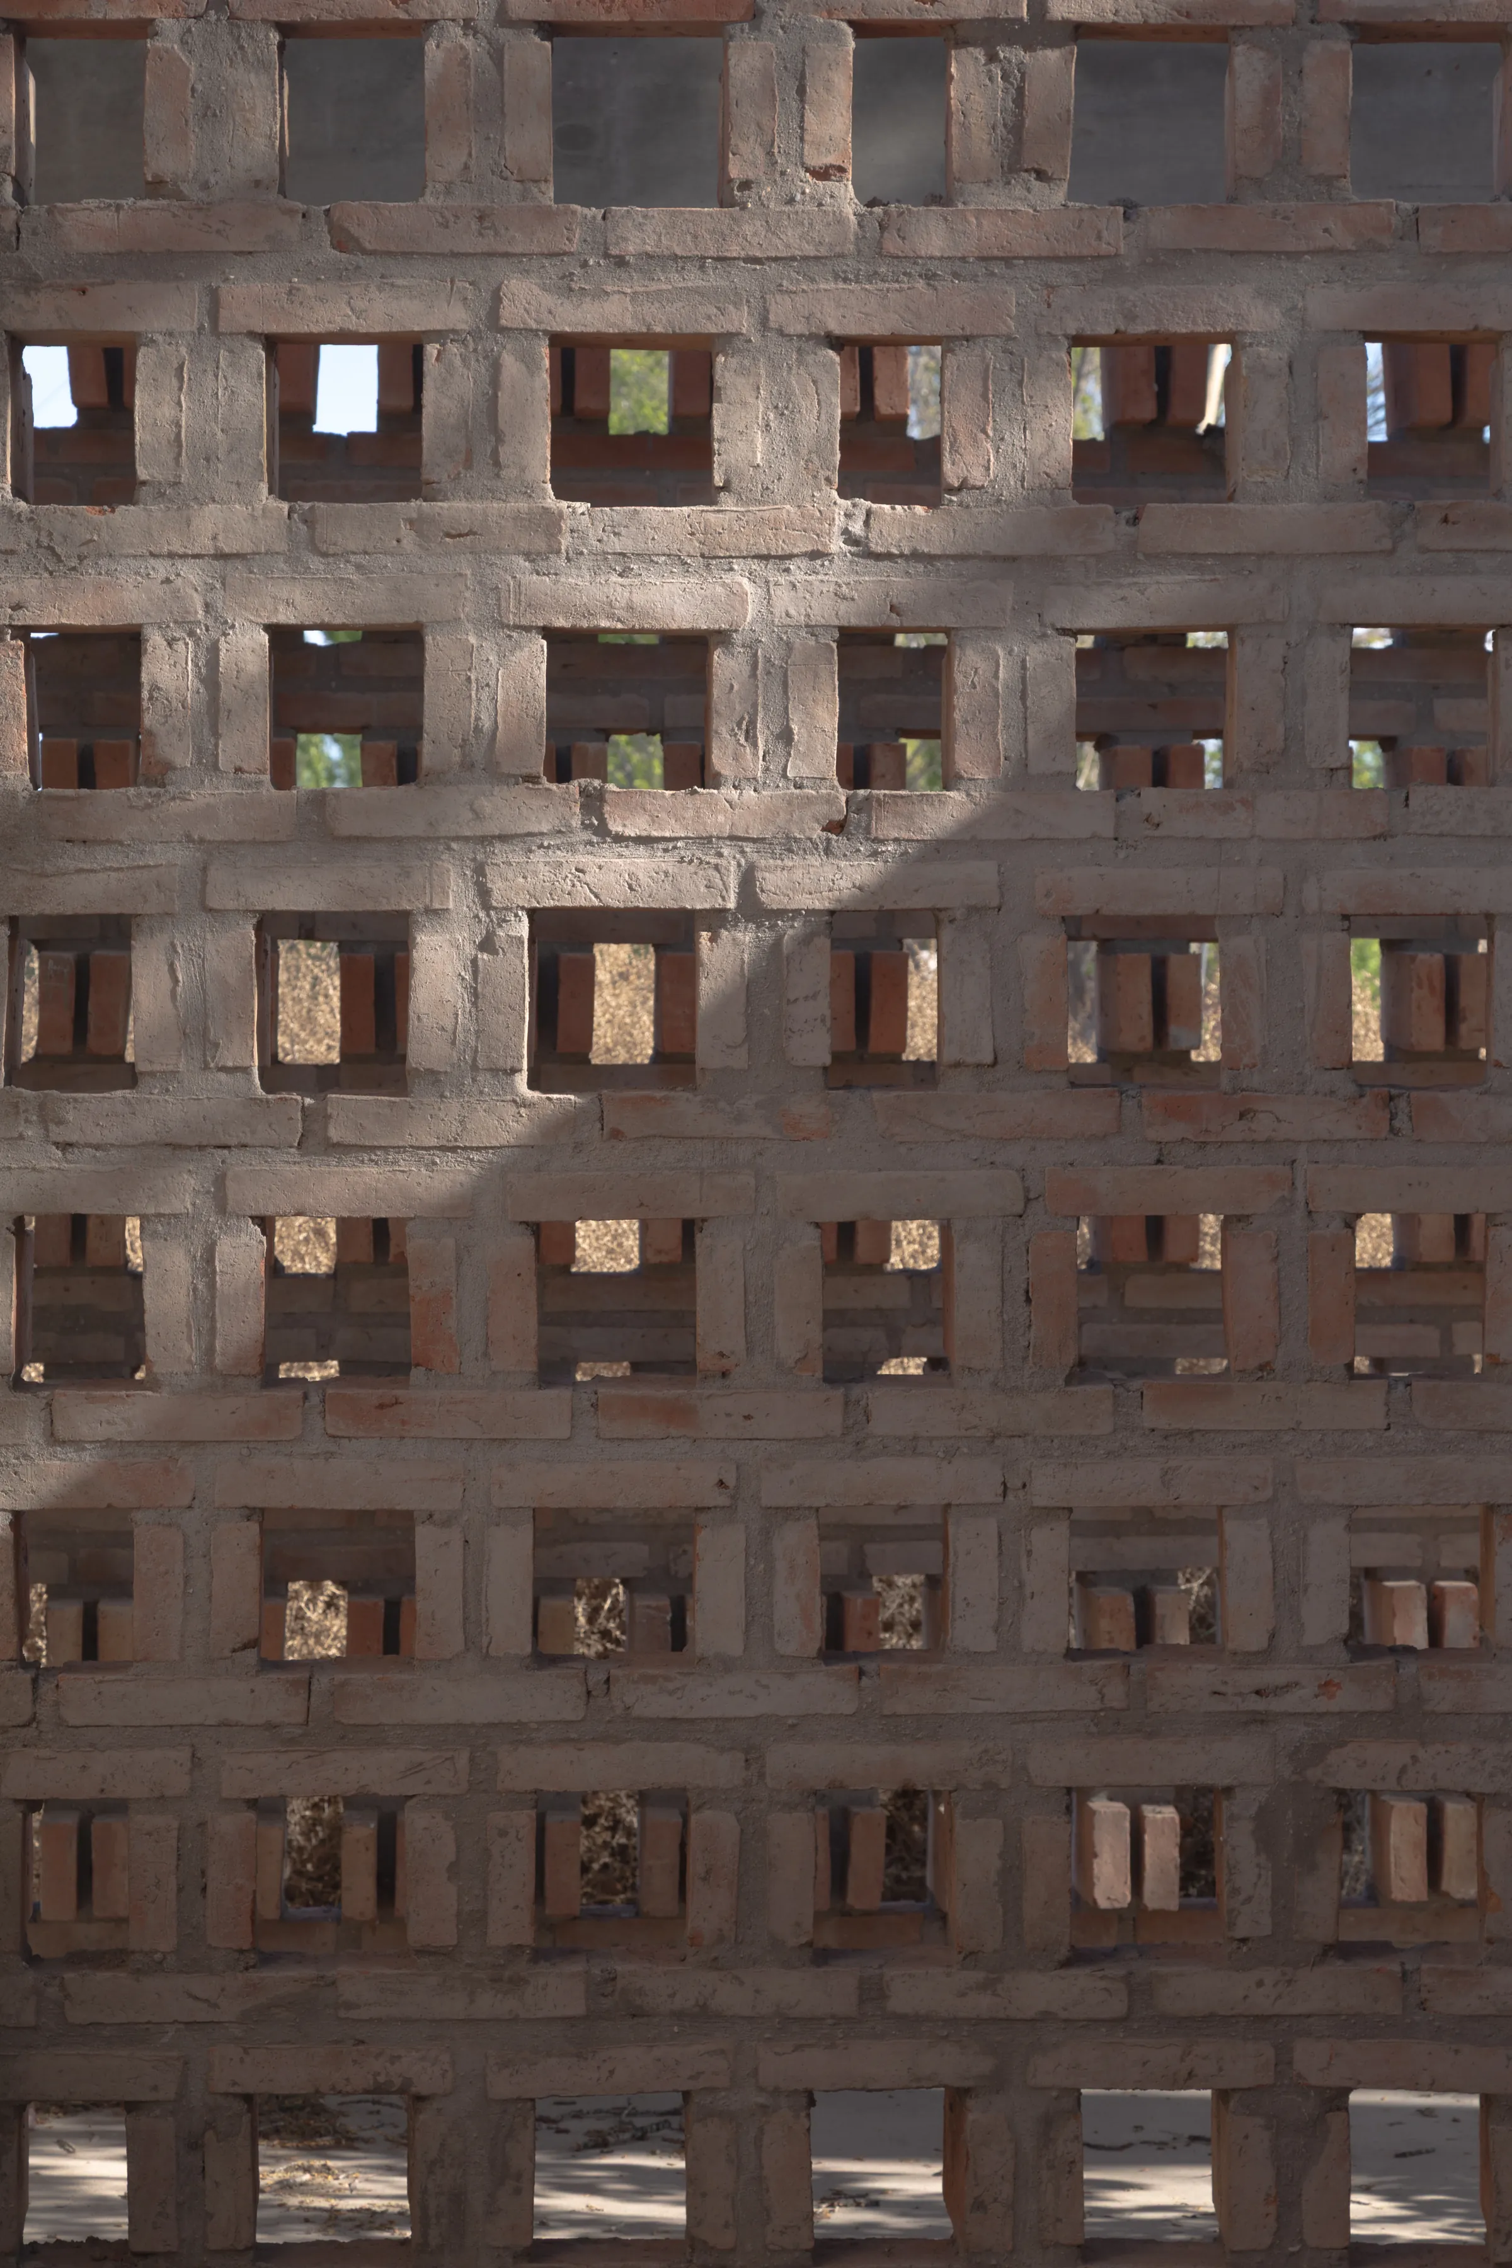
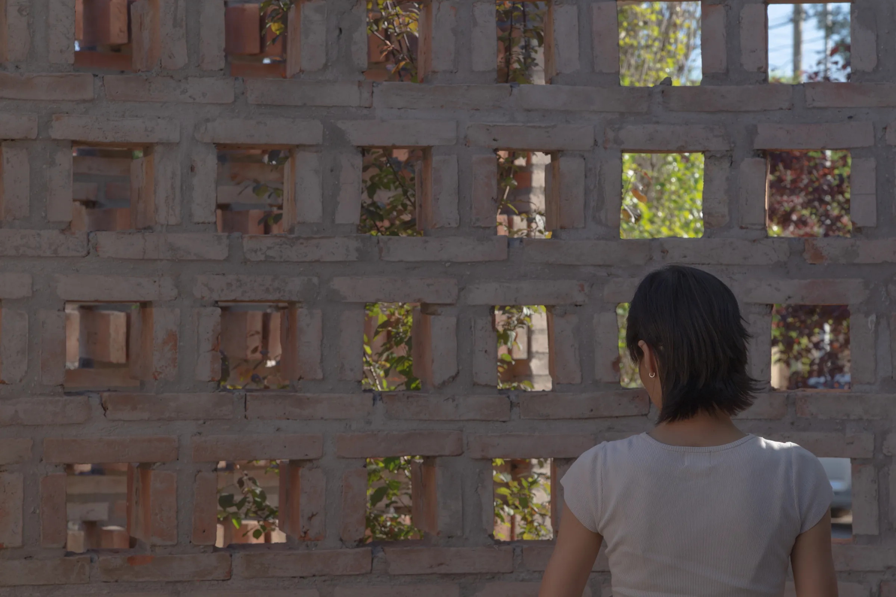
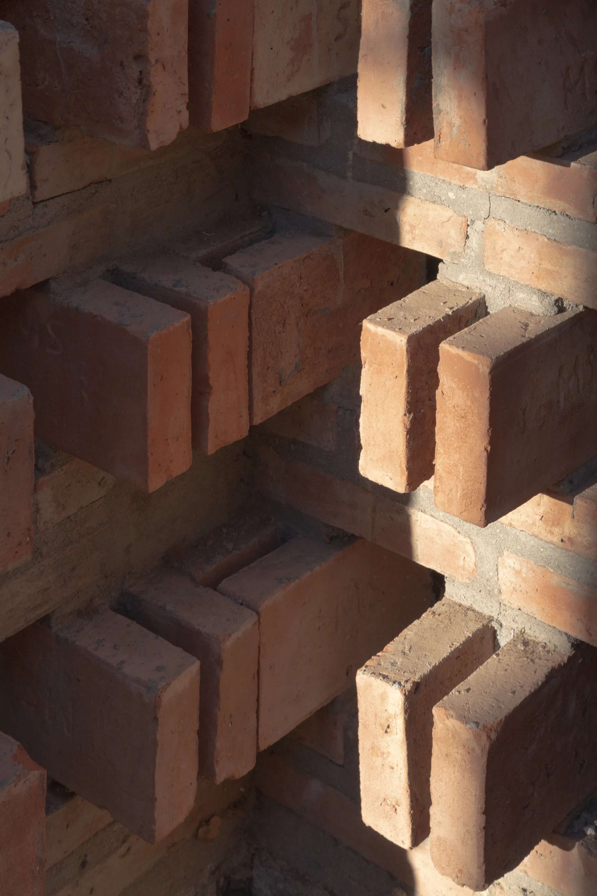
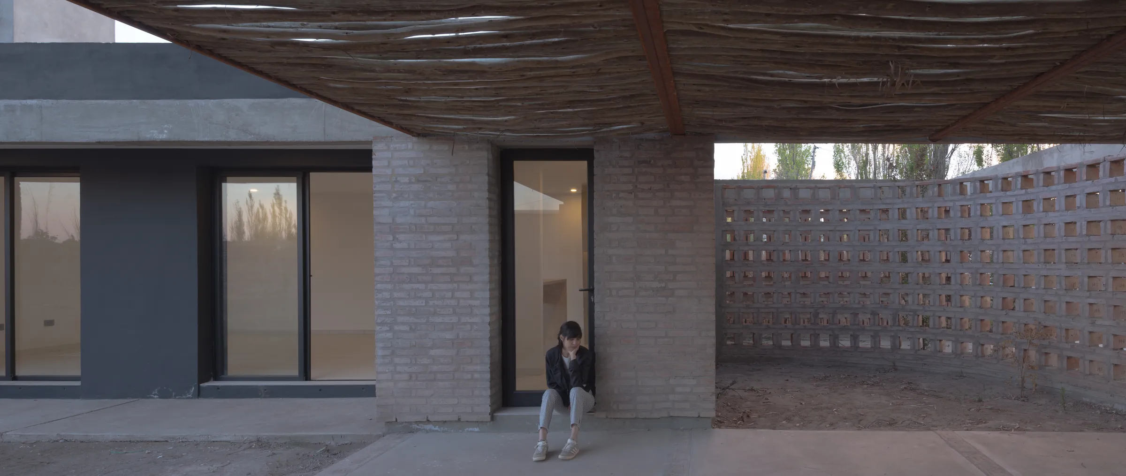
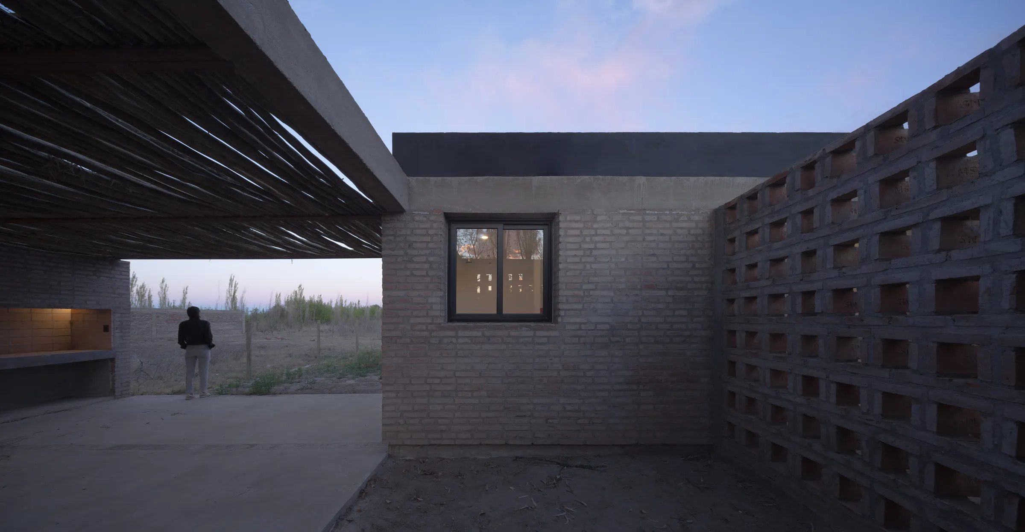
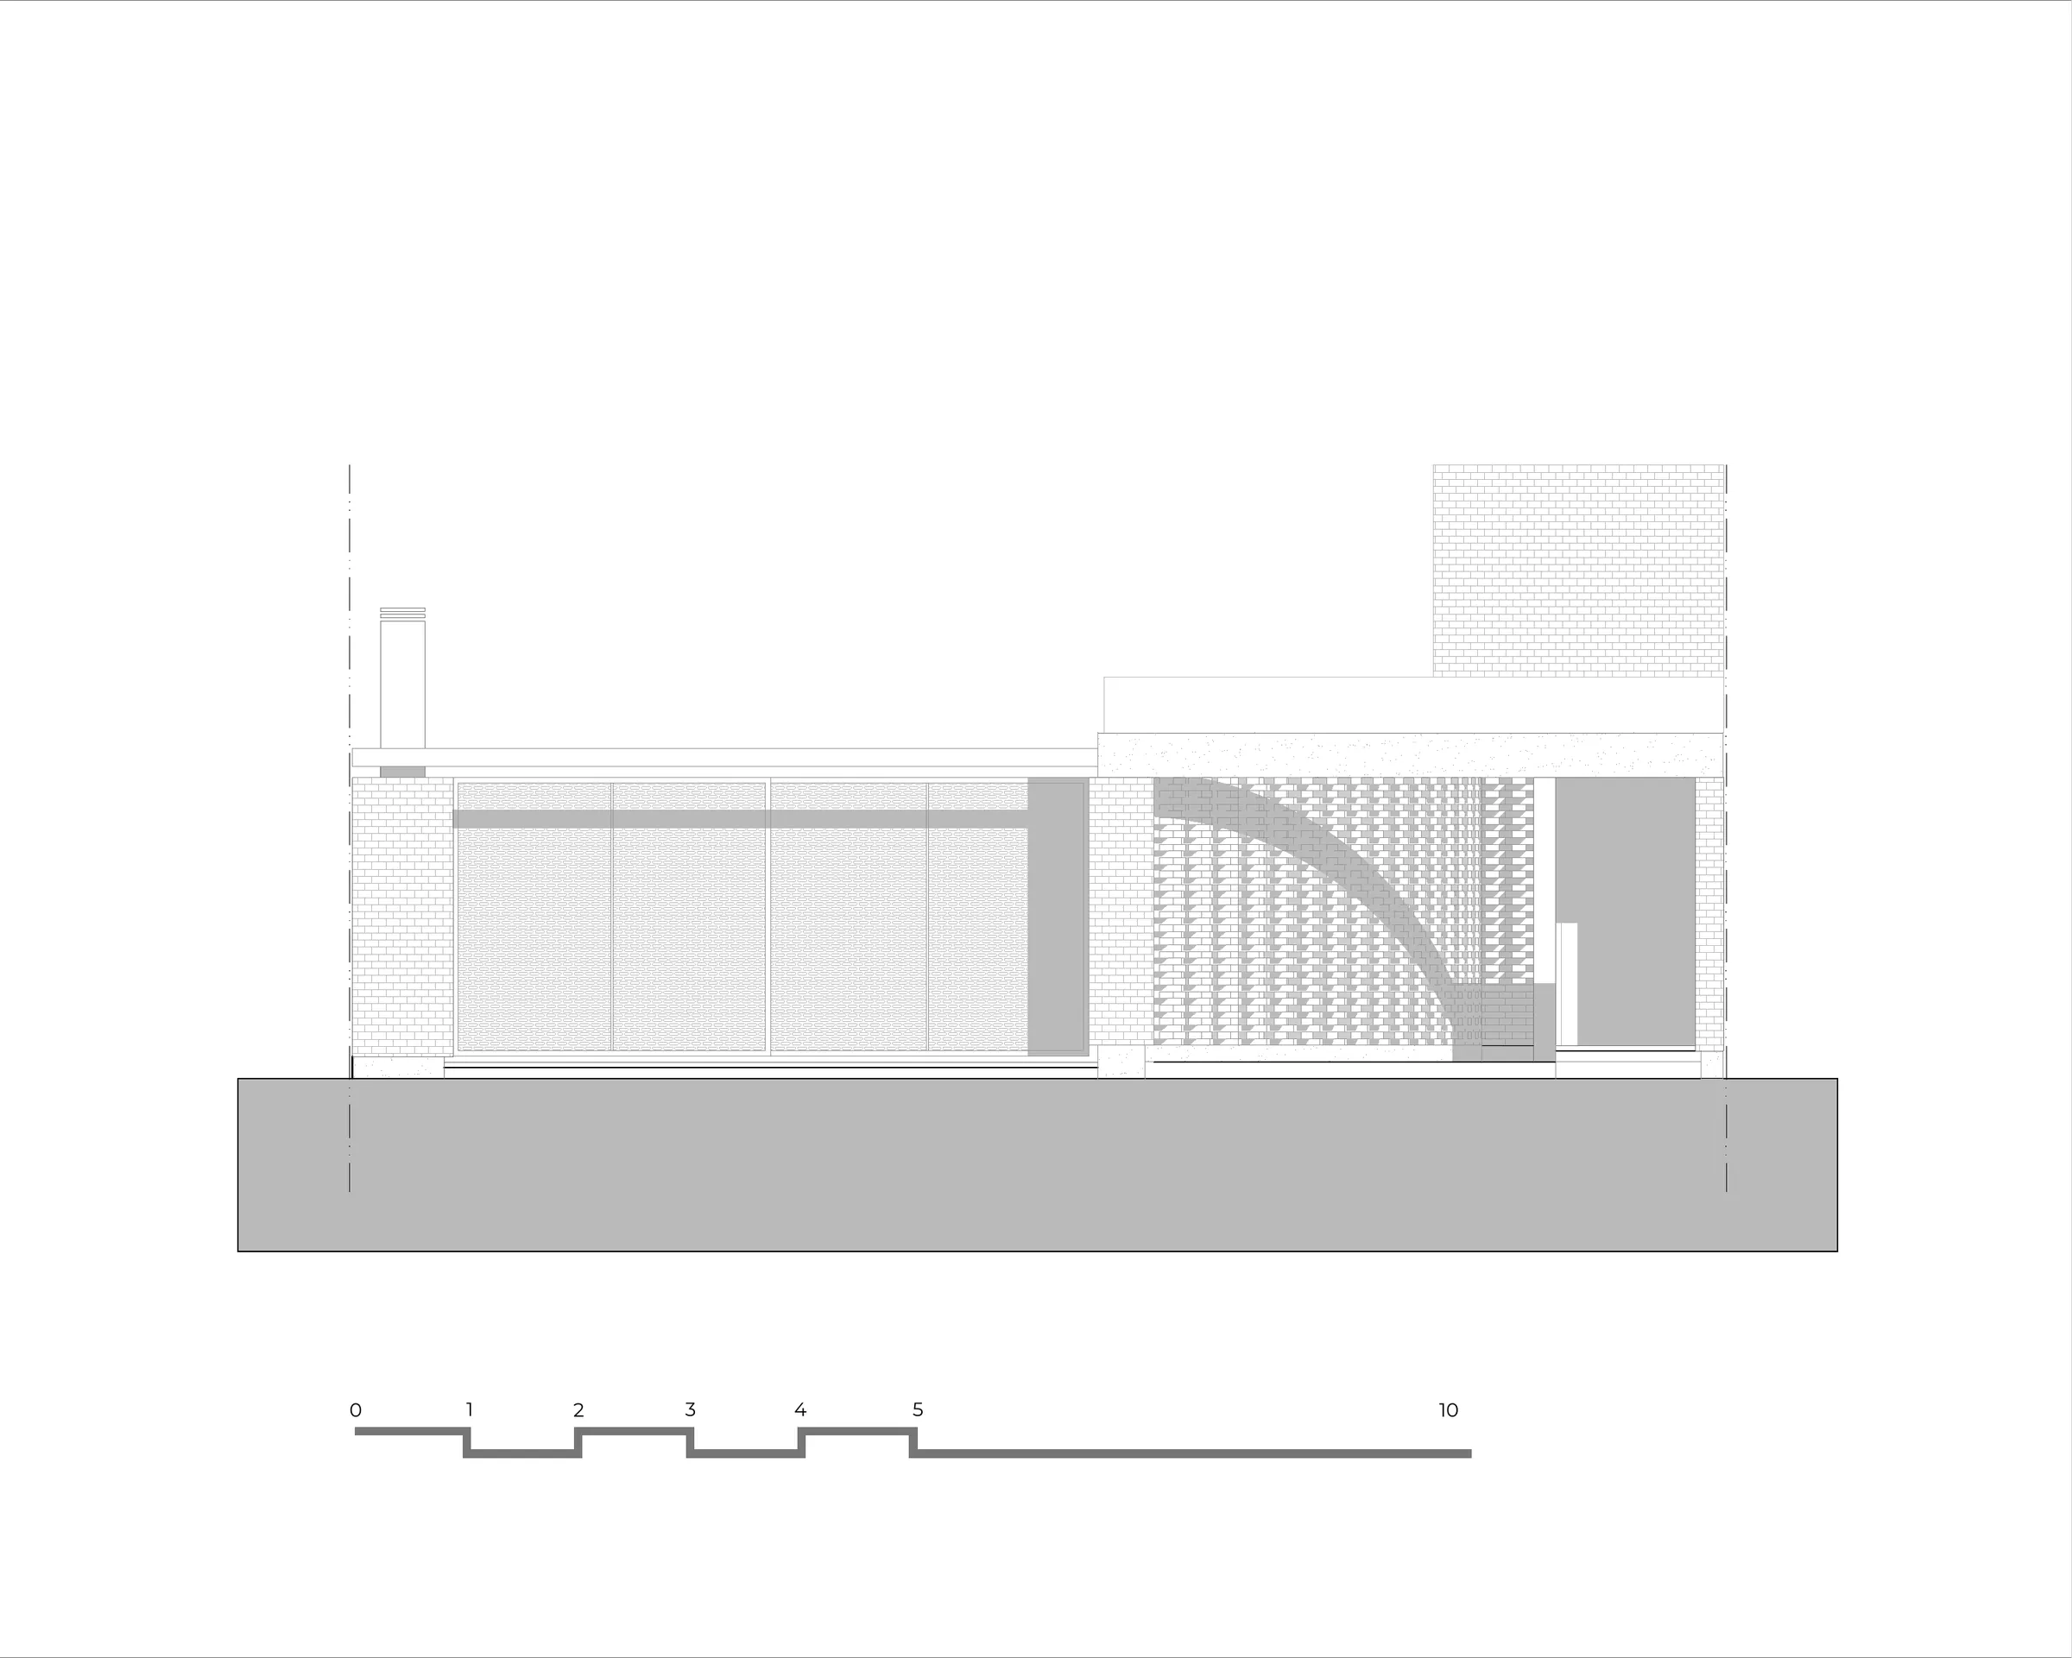
The wall is built as a brick screen alternating between solid and permeable bands. Two continuous courses of bricks laid lengthwise establish a solid base, above which a series of bricks laid on edge are spaced apart to allow light and views to filter through. This pattern continues up to a height of 2.40 metres, aligning with the underside of the beam.
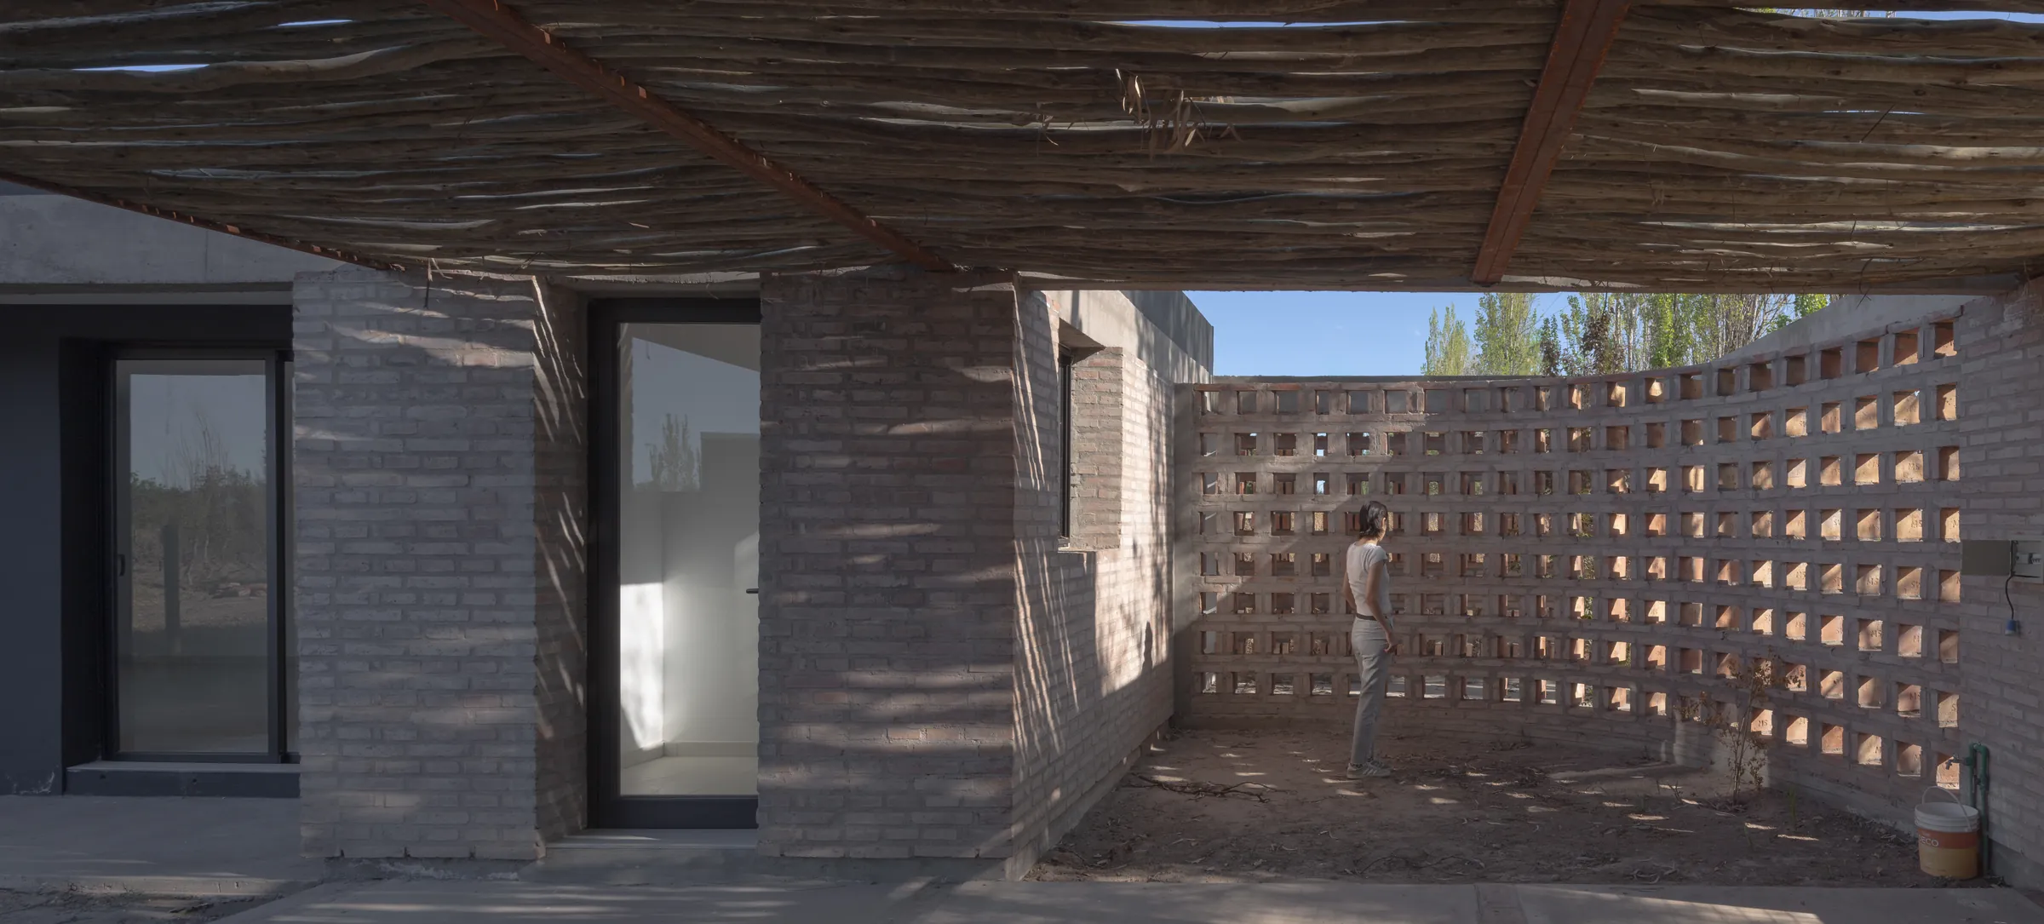
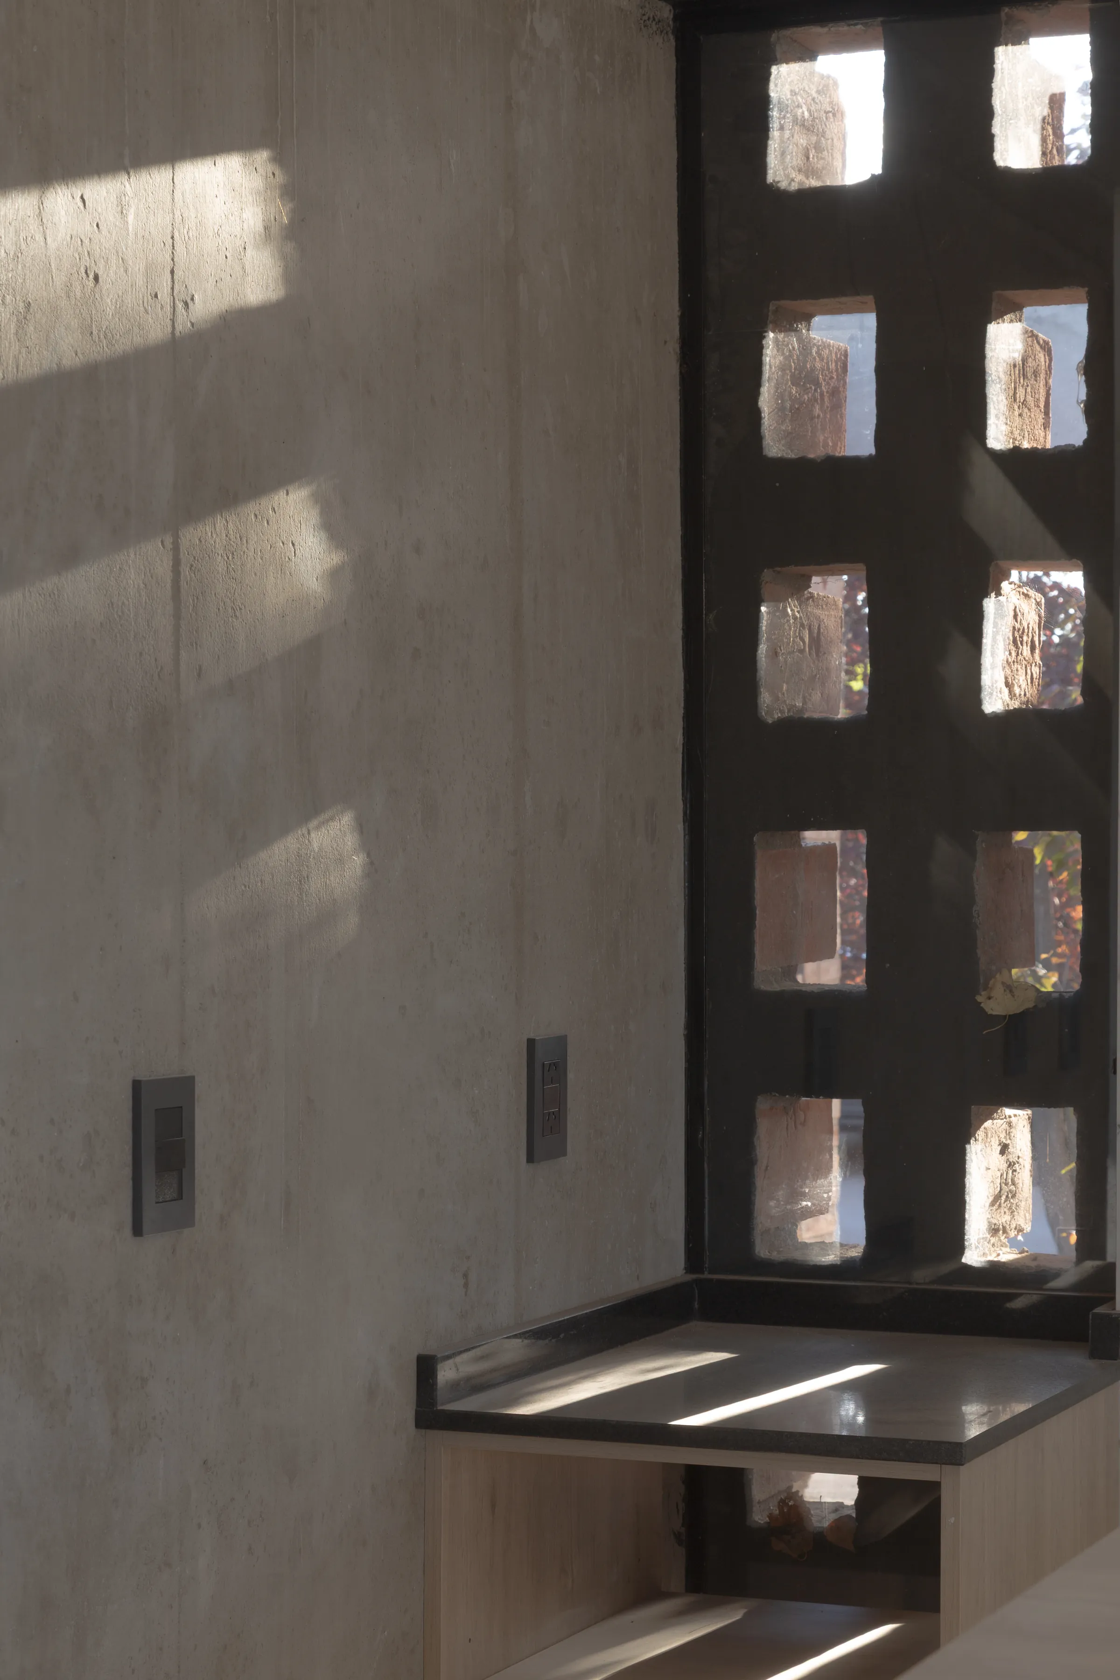
The result is an enclosure that is neither fully opaque nor completely transparent, but occupies a position between the two. The brick screen filters views, admits daylight and creates changing perceptions of depth throughout the day. Its thickness, the gaps between the bricks and the changing angle of the sun turn the surface into an active architectural element, where the interplay of light and shadow contributes to the identity of the house.
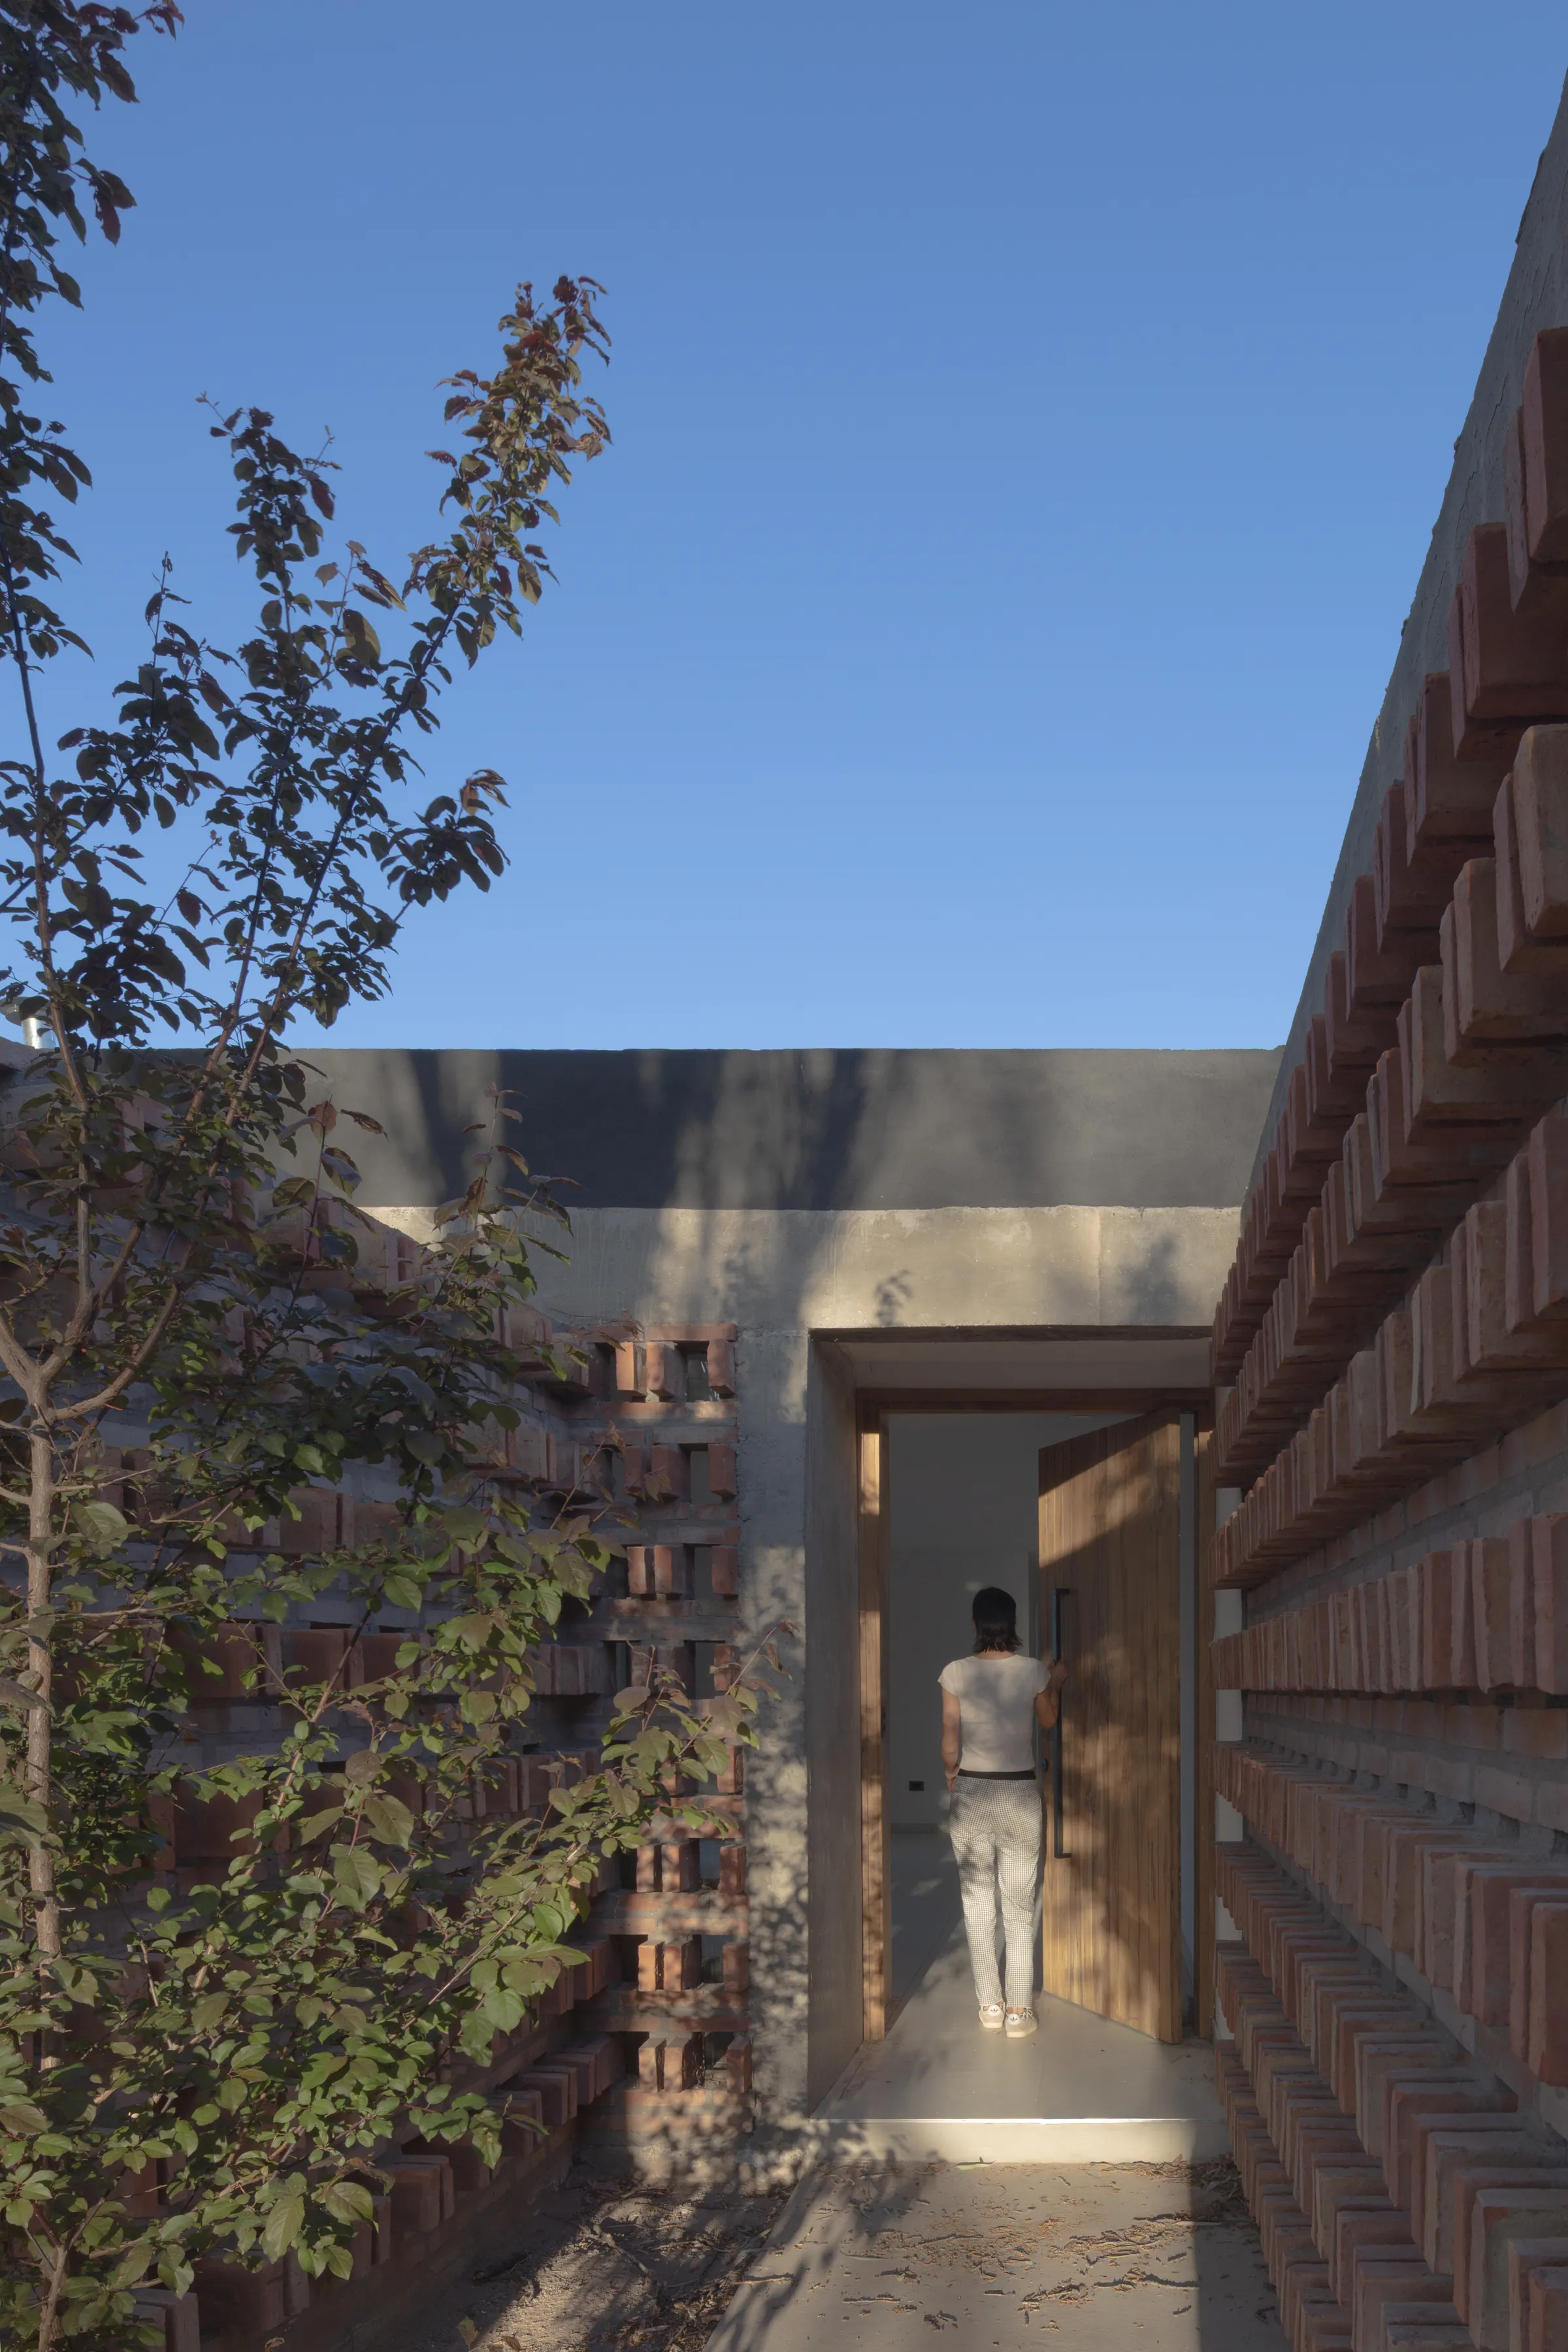
The same approach is applied to the wall opposite the curved screen, which helps protect the entrance while maintaining its overall openness. The visitor is thus positioned between two permeable surfaces. This strategy is repeated in the bathroom window, allowing daylight to enter while preserving privacy. By applying the same constructional principle to different situations, the project establishes material continuity between elements that serve distinct spatial purposes.
Material as a Constructional and Expressive System
The use of brick extends beyond the permeable screens. All the walls are built using a combination of bricklaying patterns, alternating courses of bricks laid on edge with courses laid as headers. This arrangement produces walls approximately 30 centimetres thick, allowing the structural columns to be integrated within the masonry and bringing structure and enclosure together in a unified architectural expression.
Against the textured continuity of the brick walls, the foundation beams, upper tie beams and lintels are left in exposed concrete. Their precise horizontal lines, set slightly back from the masonry, create a counterpoint to the controlled irregularity of the brickwork. Rather than bringing together two independent material languages, the project establishes a relationship in which each material gains expression through its contrast with the other.
Construction becomes a form of architectural thinking. Technical decisions are not treated as a stage that follows the design of the form; they are integral to the process through which the building takes shape. Wall thickness, brick placement, the integration of structural columns and the expression of concrete all contribute simultaneously to the constructional logic of the house and to the way its spaces are experienced.
Light, Shadow and Atmosphere
Casa T-237 establishes a deliberate relationship between architecture and the movement of light. Its spaces are shaped by different qualities of shadow: the strong shadows cast by the concrete beams, the fragmented patterns produced by the brick screens, and the softer, filtered shadows beneath the pergola covering the carport and gallery.
The pergola consists of eucalyptus poles arranged within a metal framework that keeps them aligned and evenly spaced. Their repetition creates an overhead filter that moderates direct sunlight and marks the transition between open space and more sheltered areas. Through their materiality and geometry, these elements produce different lighting conditions, creating a sequence of spatial experiences along the journey from the street into the house.
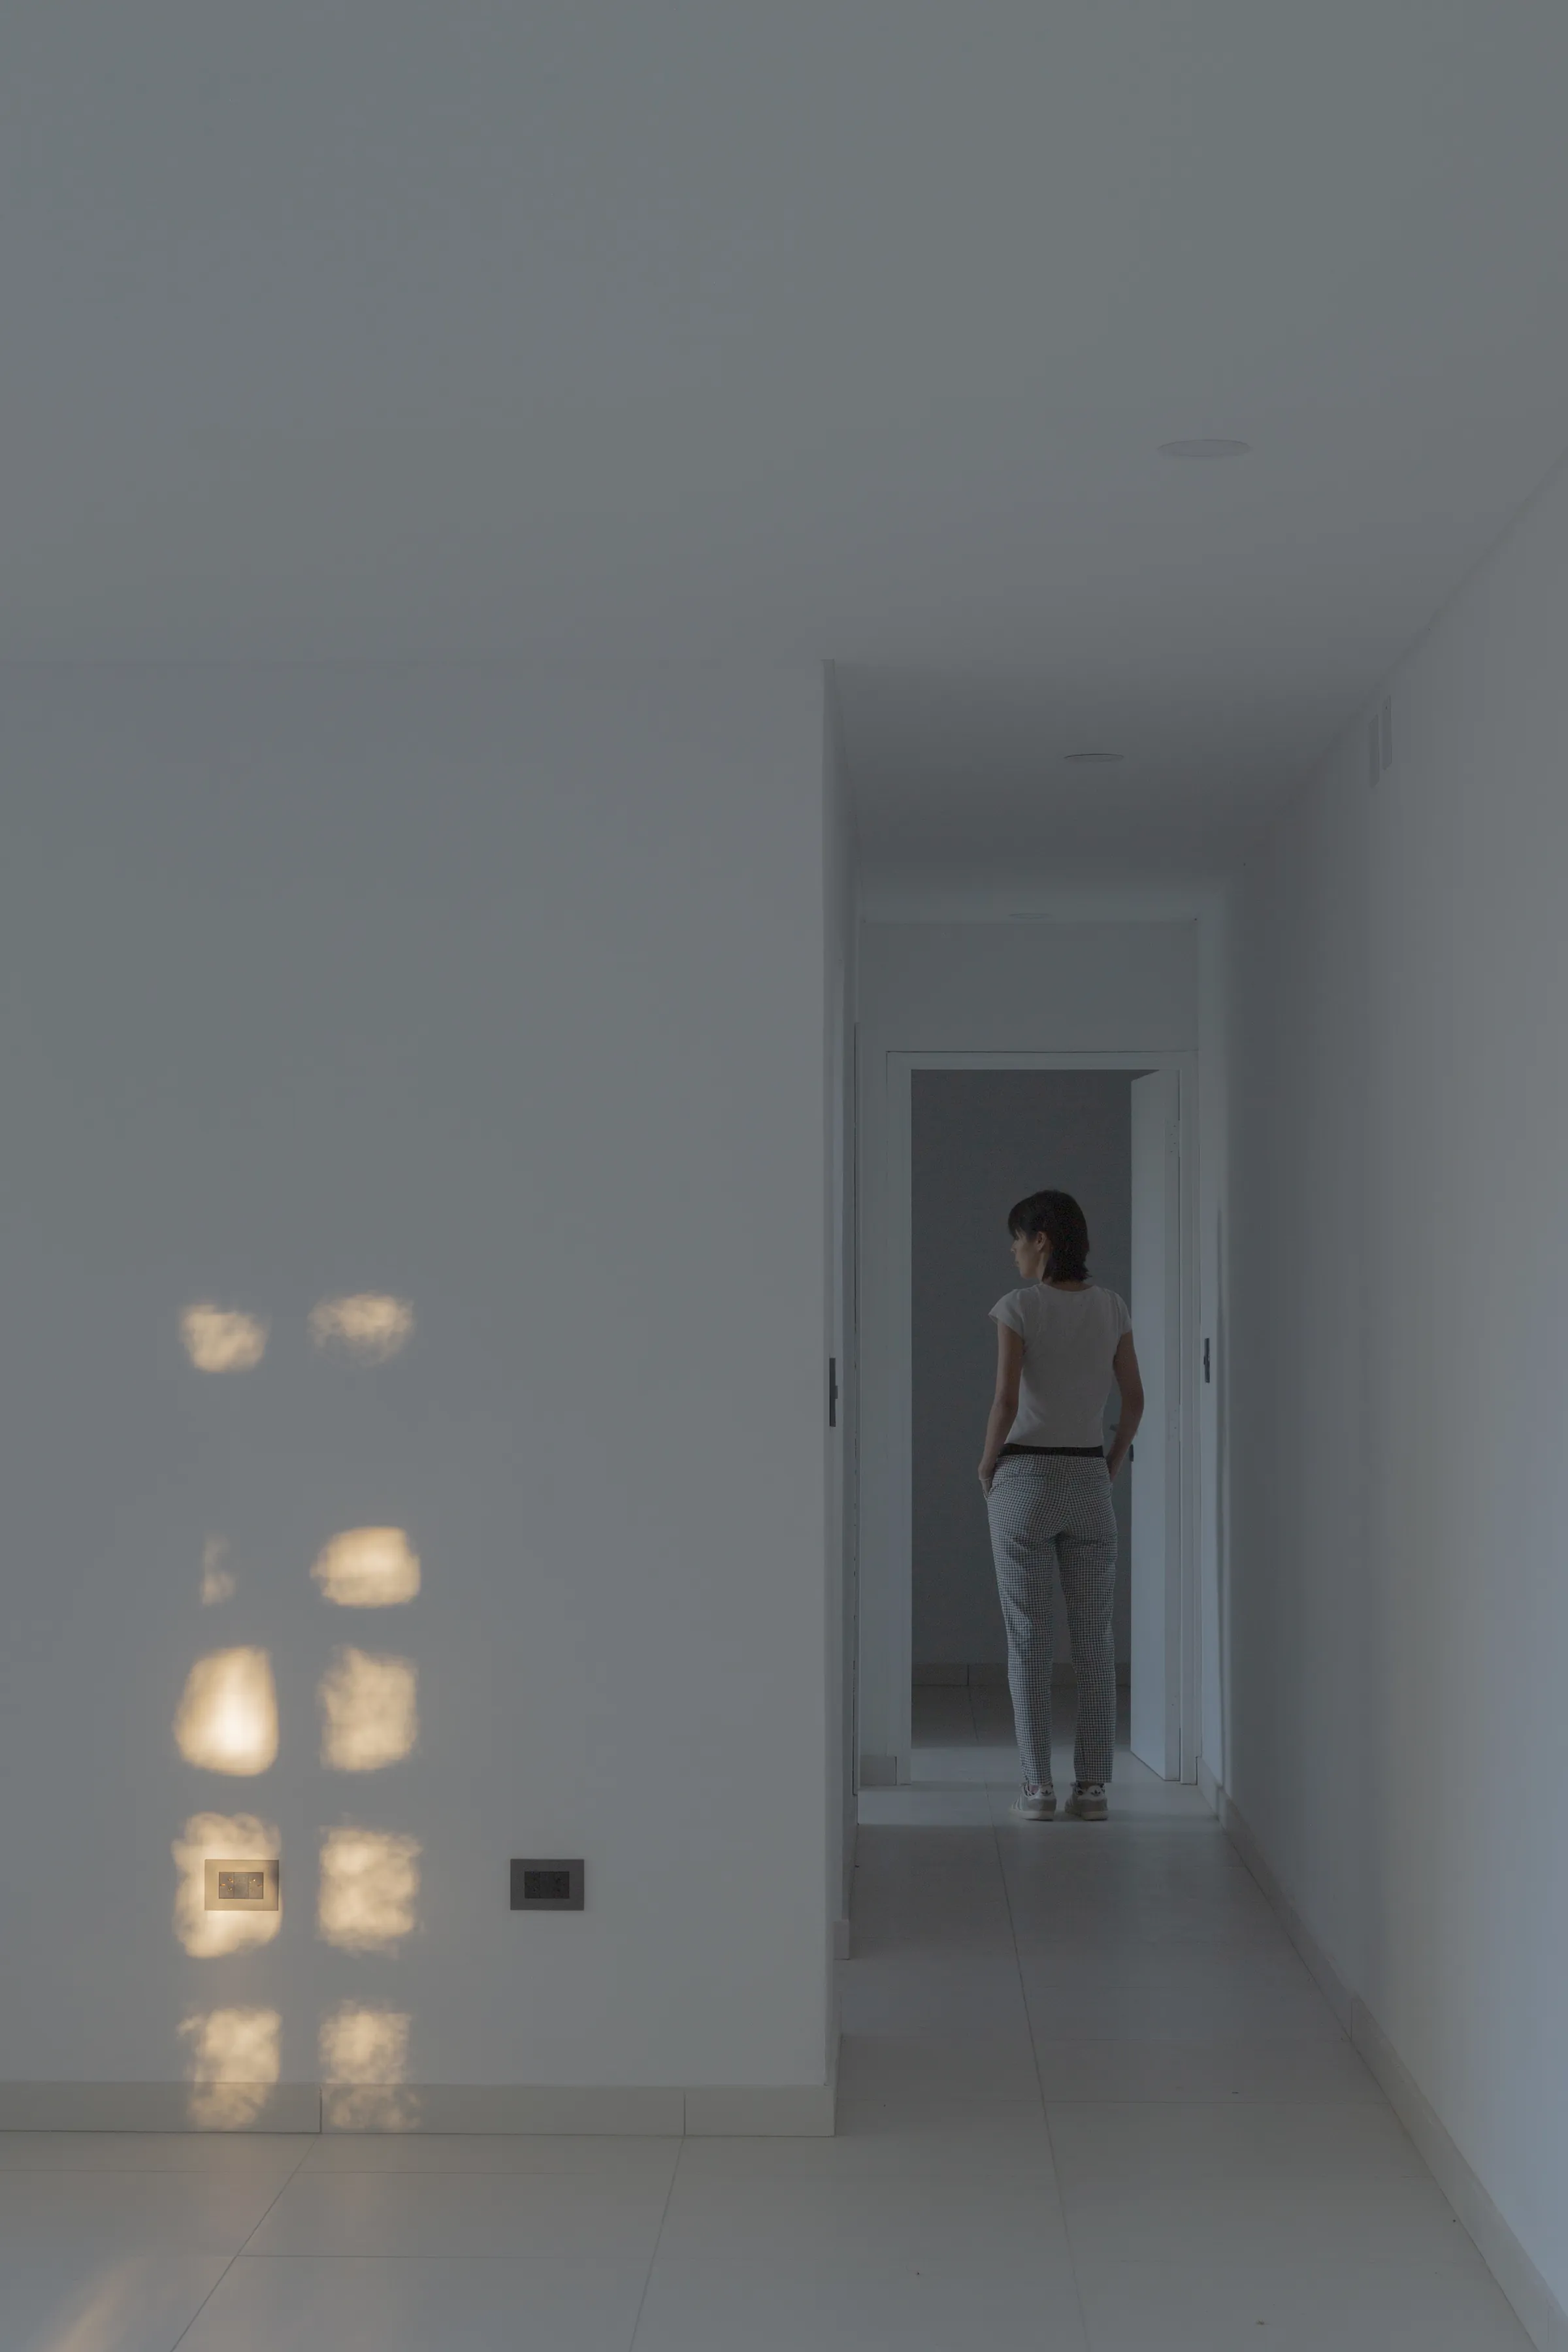
The exploration of light continues indoors with a skylight above the longitudinal circulation route along the southern side of the house. Daylight entering from above brings variation to a passage that might otherwise remain relatively dim due to its position and configuration. Light thus becomes a means of distinguishing different spatial conditions within an intentionally restrained layout.
Shadow is not an incidental effect but a central part of the project. It reveals the thickness of the walls, brings out the texture of the materials and changes the way architectural boundaries are perceived throughout the day. The house is experienced not only through its built form, but also through the shifting patterns of light that transform it over time.
The House and Its Context
Located in a transitional area between urban and rural environments, Casa T-237 is among the first houses built in an area where the existing neighbourhood is expected to expand. In response to this condition, the project adopts a scale and configuration that relate to the surrounding houses, ensuring that its distinctive architectural expression does not become detached from its context.
The compact volume, single-storey layout and use of exposed brick draw on the traditions of local domestic architecture. These familiar elements are reinterpreted through geometric and constructional strategies that give the house its own identity. Its relationship with the neighbourhood is therefore not based on a literal reproduction of existing forms, but on a balance between continuity and distinction.
The existing trees also play an active role in this relationship. They frame the entrance, intensify the contrast between light and shadow, and enrich the experience of arriving at the house. Rather than serving merely as a backdrop, the vegetation is understood as an integral condition of the site, one that the project acknowledges and uses to enhance its architectural intentions.
The house maintains a continuous relationship with its surroundings: it opens towards the north, filters views from the street, creates courtyards and intermediate spaces, and carefully mediates between exposure and shelter. The boundary is no longer understood simply as a line separating two domains, but as a habitable thickness that mediates between the privacy of domestic life and the shared space of the neighbourhood.
A Reflection on Architectural Practice
Casa T-237 reflects an approach to architecture in which a project is not reduced to the organisation of a programme or the production of an image. Every decision—from the placement of the building on the site to the brick bonding pattern, from wall thickness to the orientation of openings—contributes to an ongoing enquiry into how spatial experience is shaped and transformed.
In this process, an everyday material such as brick becomes the organising principle of the entire project. It establishes a material logic, defines relationships between solids and voids, modulates light, creates atmosphere and gives the house its identity. The architectural form emerges from exploring these possibilities and bringing them into dialogue with the specific conditions of the site, the programme and the construction techniques employed.
For UNOMÁSUNO Arquitectos, designing means understanding architecture as a field of enquiry developed through making. The built work is not merely a response to a commission, but also an opportunity for exploration, in which material, spatial and technical decisions are brought into relation, questioned and given meaning.
Casa T-237 proposes an architecture of limited means and carefully considered interventions, where formal restraint does not diminish the experience of space but instead intensifies it. It is a modest domestic building that finds in repetition, thickness and light the means to establish its identity and create a meaningful relationship with the place it inhabits.