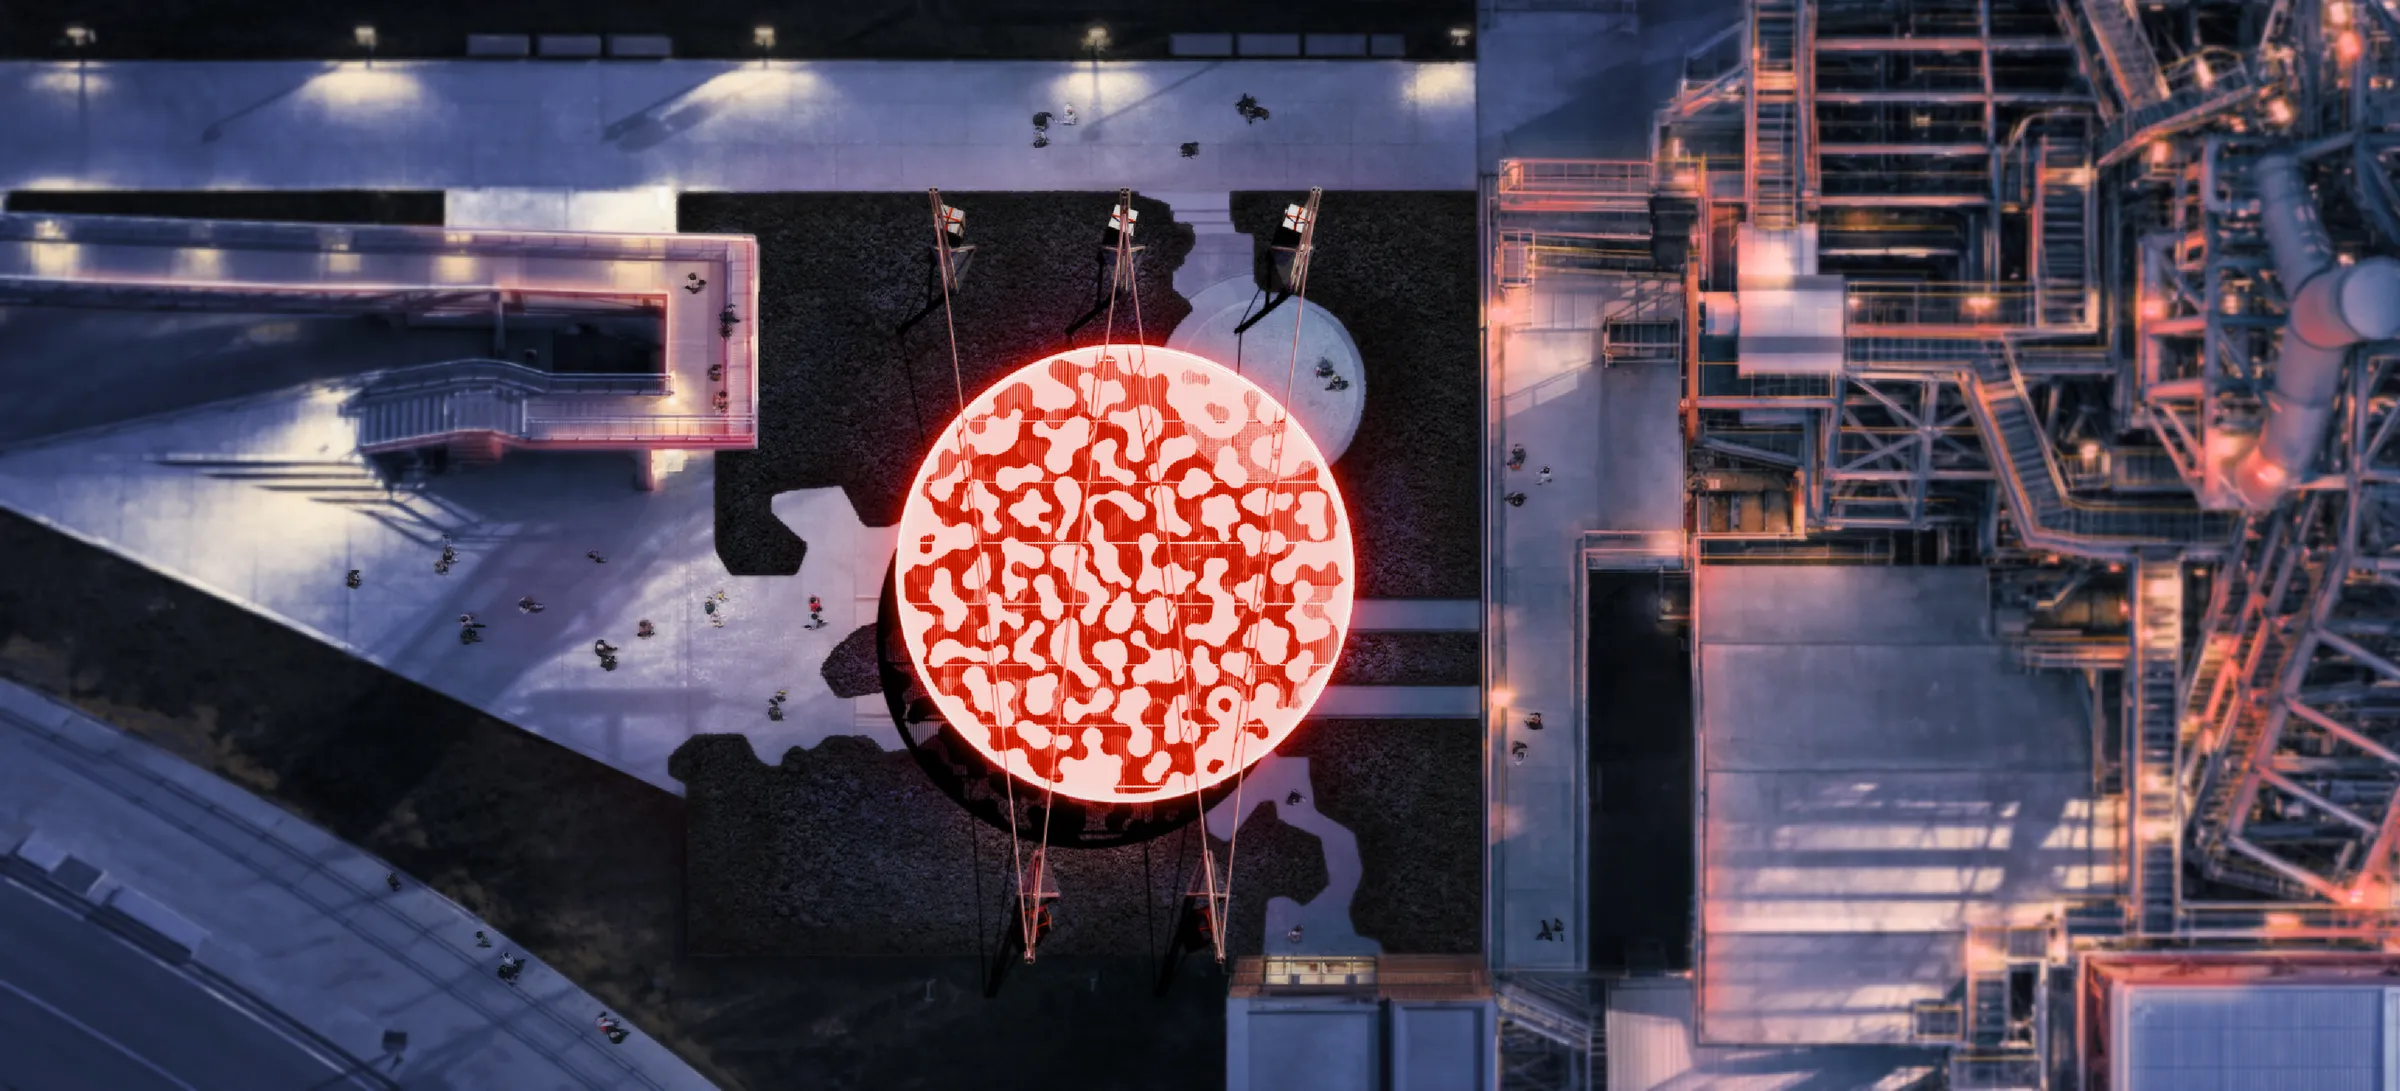
The people of Sestao who experienced the years of peak industrial activity still remember how the sky would glow at night. For decades, that red light was part of the everyday landscape: it coloured the air, settled on clothes, and marked the rhythm of a life shaped by the steel industry. It was pollution, certainly, but it was also a sign of work, productivity and prosperity made visible in the sky itself.
Today, from that same place, they once again witness a similar glow. It is not the same, yet something about it feels familiar. There is no longer smoke or deafening noise, nor the constant heat of the furnaces—now replaced by electric steelmaking. At the foot of Blast Furnace No. 1, the pavilion appears without imitating the past, yet without disconnecting itself from it. Its materials, the way it stands, and the logic by which it is assembled all refer back to that industrial world, now transformed, as though the very same elements had learned to operate according to new rules—those of a contemporary understanding of matter based on recirculation, responsibility for material use, and the acceptance that built form is never permanent, but merely a temporary state within a larger process to which it will inevitably return.
As night falls, the roof once again casts a red glow onto the sky and onto the blast furnace itself. Within the distance between what once was and what is now proposed, Sestao rediscovers something it believed had been lost: a renewed form of prosperity and collective pride.
WHAT DOES IT MEAN TO BUILD IN AN INDUSTRIAL LANDSCAPE IN TRANSFORMATION?
In a context where no territories or resources remain untouched by human action, the project assumes that architecture can no longer operate through the rhetoric of efficiency or through an idealised notion of nature. Instead, it must engage with inherited conditions and with the residues and by-products of the systems in which it is embedded.
From this perspective, materials cease to be understood as resources to be extracted and instead become part of a continuously evolving technical metabolism. The pavilion is conceived as a node within this system: a temporary materialisation of different stages in the circulation of steel that, once its use has ended, will re-enter that same cycle. Construction is therefore not an end in itself but an intermediate moment. The pavilion crystallises different phases of steel’s life cycle, becoming a device that publicly reveals what normally remains hidden.
In this sense, the project argues that local resources are no longer simply natural but technonatural. In Sestao this condition is particularly evident. Its steelmaking tradition, historically associated with extraction and production, now operates as a recycling system that functions as a form of urban mining. Rather than introducing an external logic, the pavilion accompanies, makes visible and completes this process, suggesting that working with these materials is not only appropriate but more coherent than indiscriminately relying on new raw materials, even when these are presented as sustainable. In contrast to the continuous production of new components, the project proposes an architecture capable of closing material cycles, allowing the technical metabolism to absorb its own waste while reducing its impact on the organic metabolism.
The project domesticates infrastructure and proposes a more holistic reading, in which technical systems can also support collective life. Within this framework, the roof’s red light takes on a central role. Historically associated with pollution and industrial intensity, it is reinterpreted as a symbol of regeneration. Its projection onto the sky and onto Blast Furnace No. 1 activates a shared memory, but through a new paradigm: one based on recirculation, material responsibility and an awareness of cyclical processes.
In this way, the pavilion not only creates a temporary space for community use but also opens a broader discussion about the aesthetic, cultural and political dimensions of building from what already exists, positioning Sestao as a site for global debate through the reinterpretation of its own industrial heritage.
STRUCTURAL SYSTEM AND CONSTRUCTION LOGIC
The pavilion is conceived as a lightweight, demountable and fully recirculable structure, designed for dry assembly and eventual reintegration into the steel cycle.
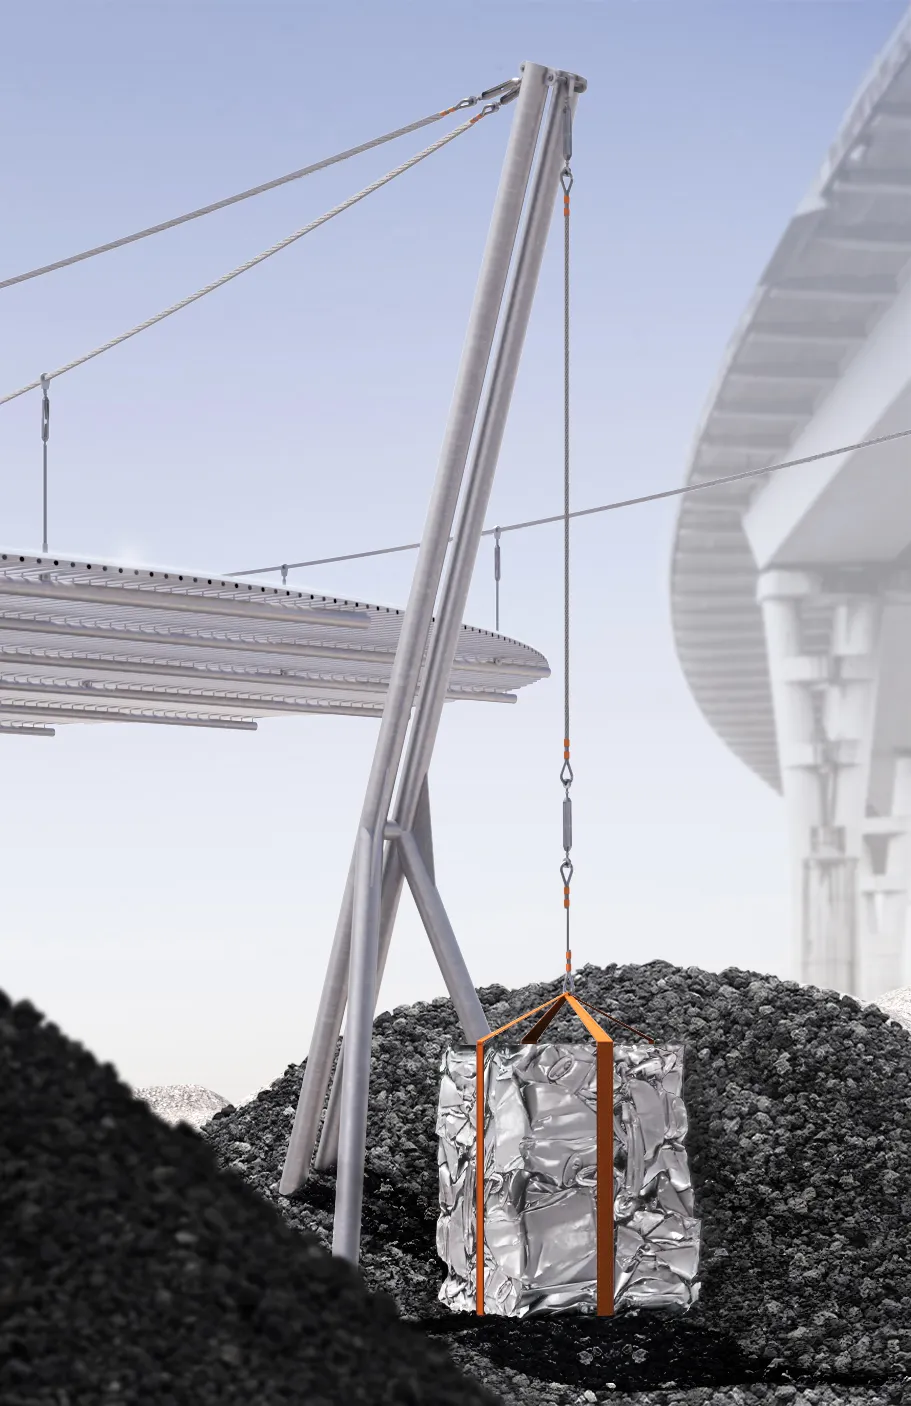
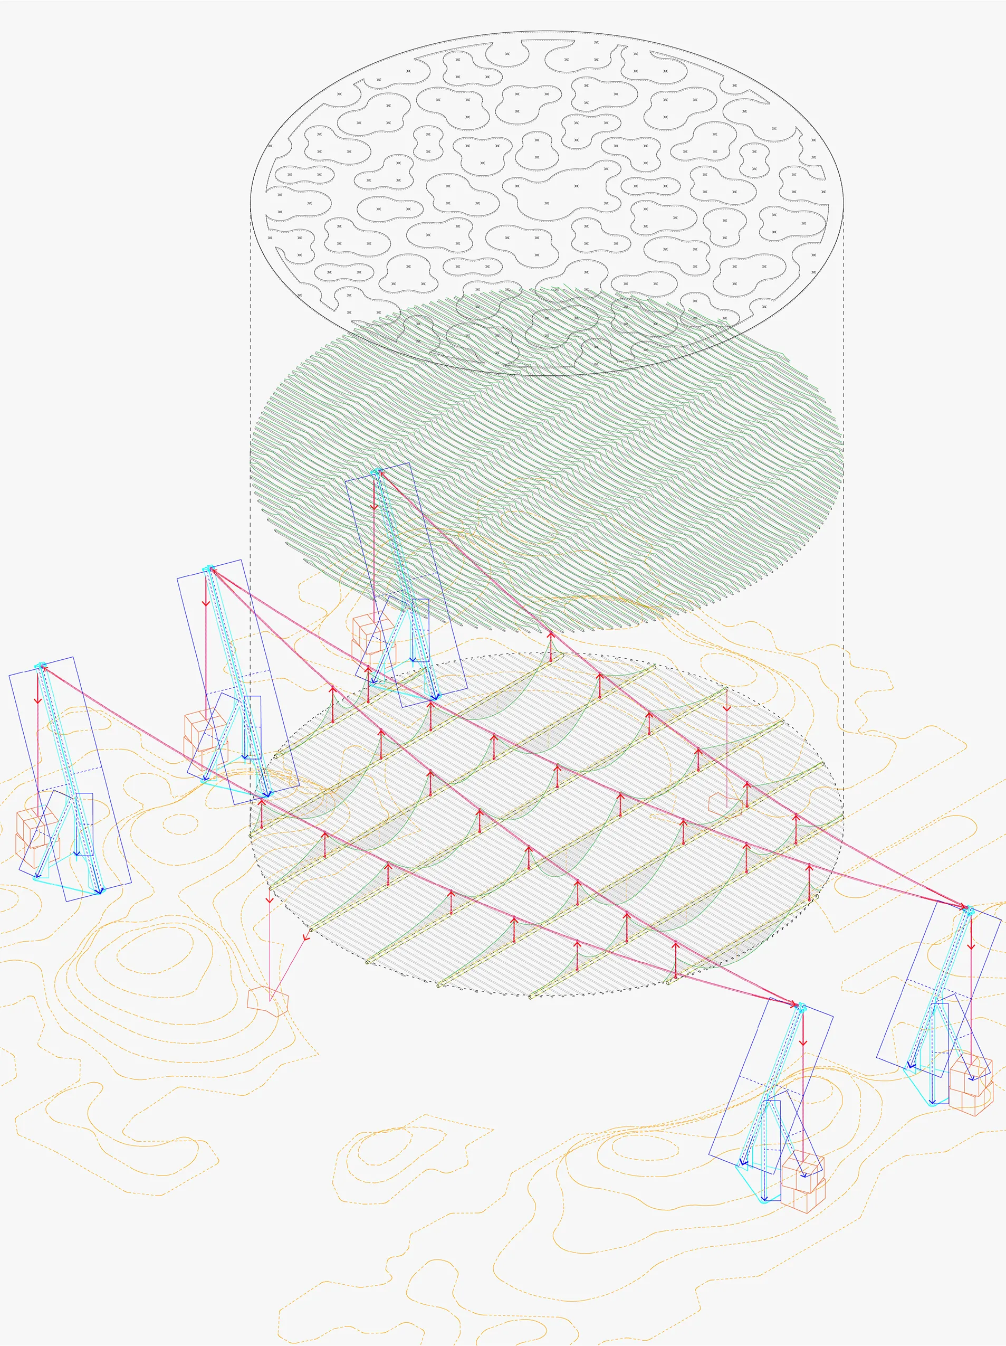
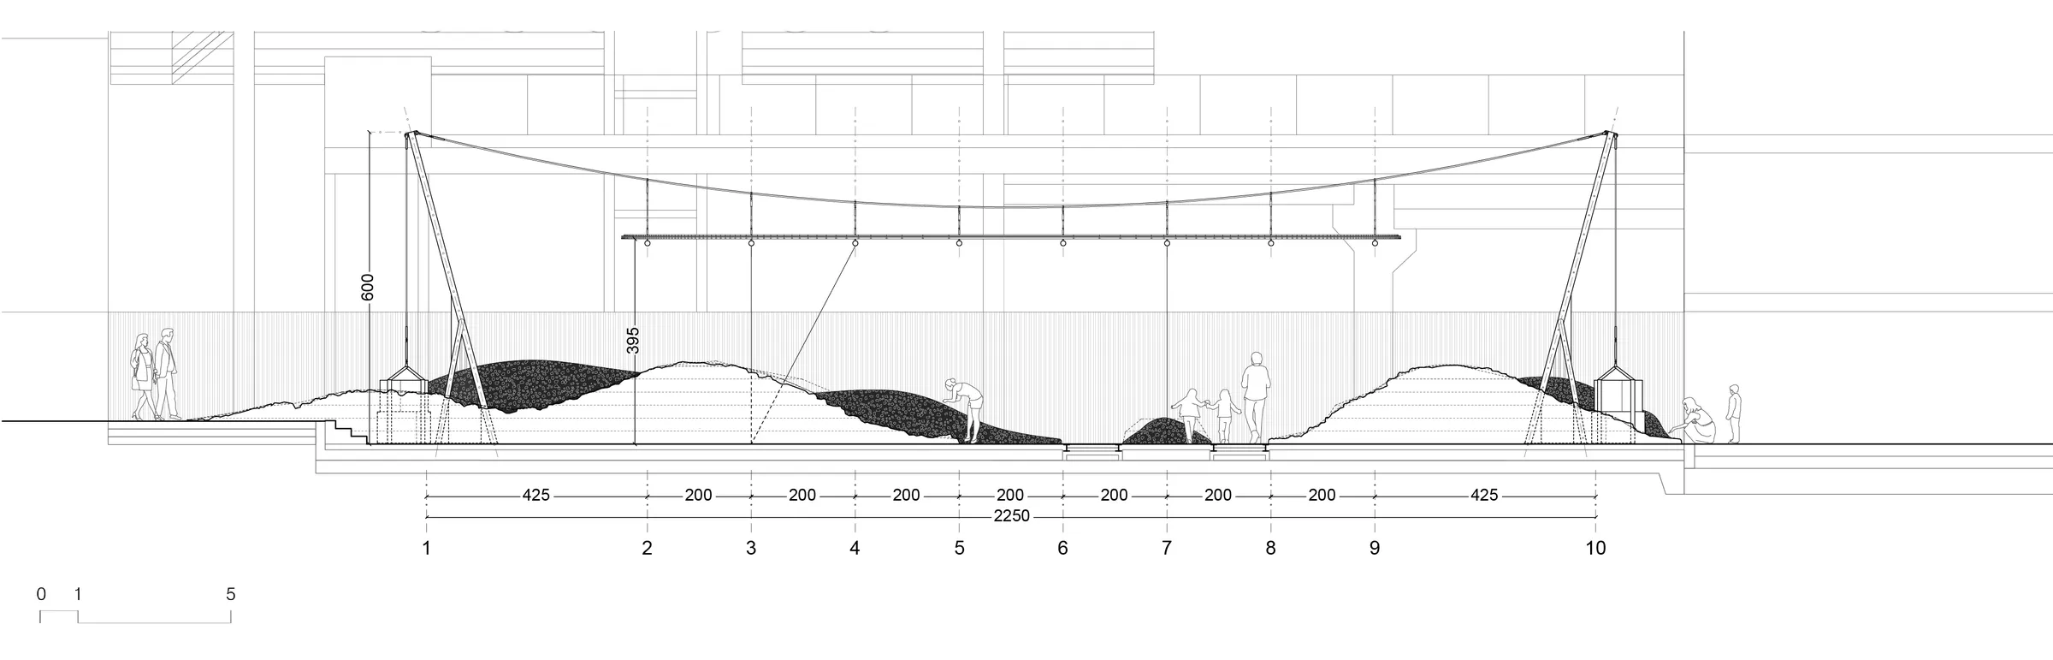
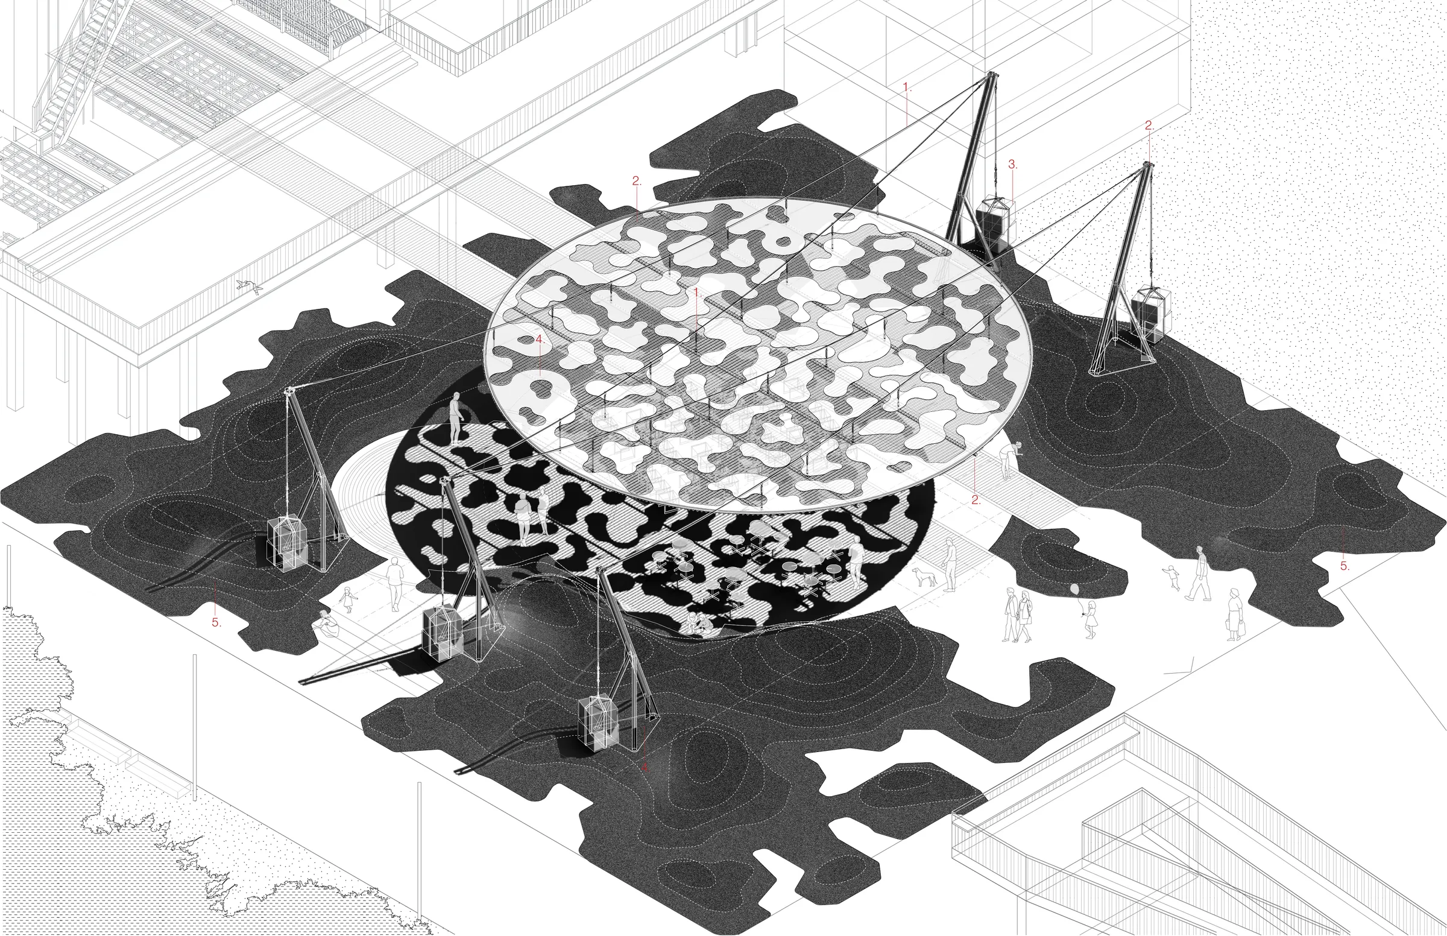
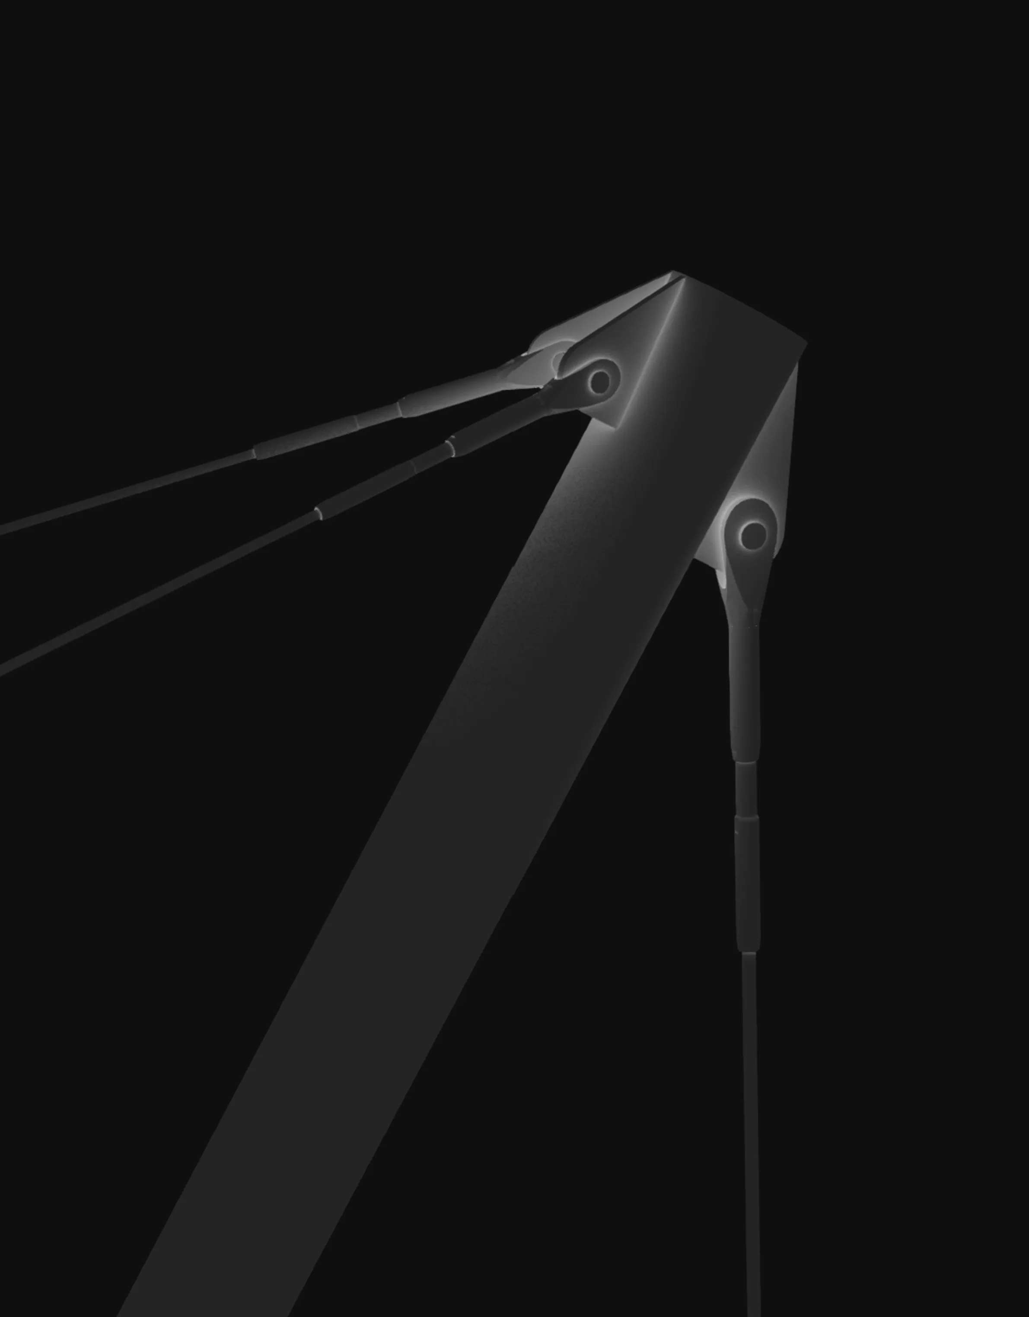
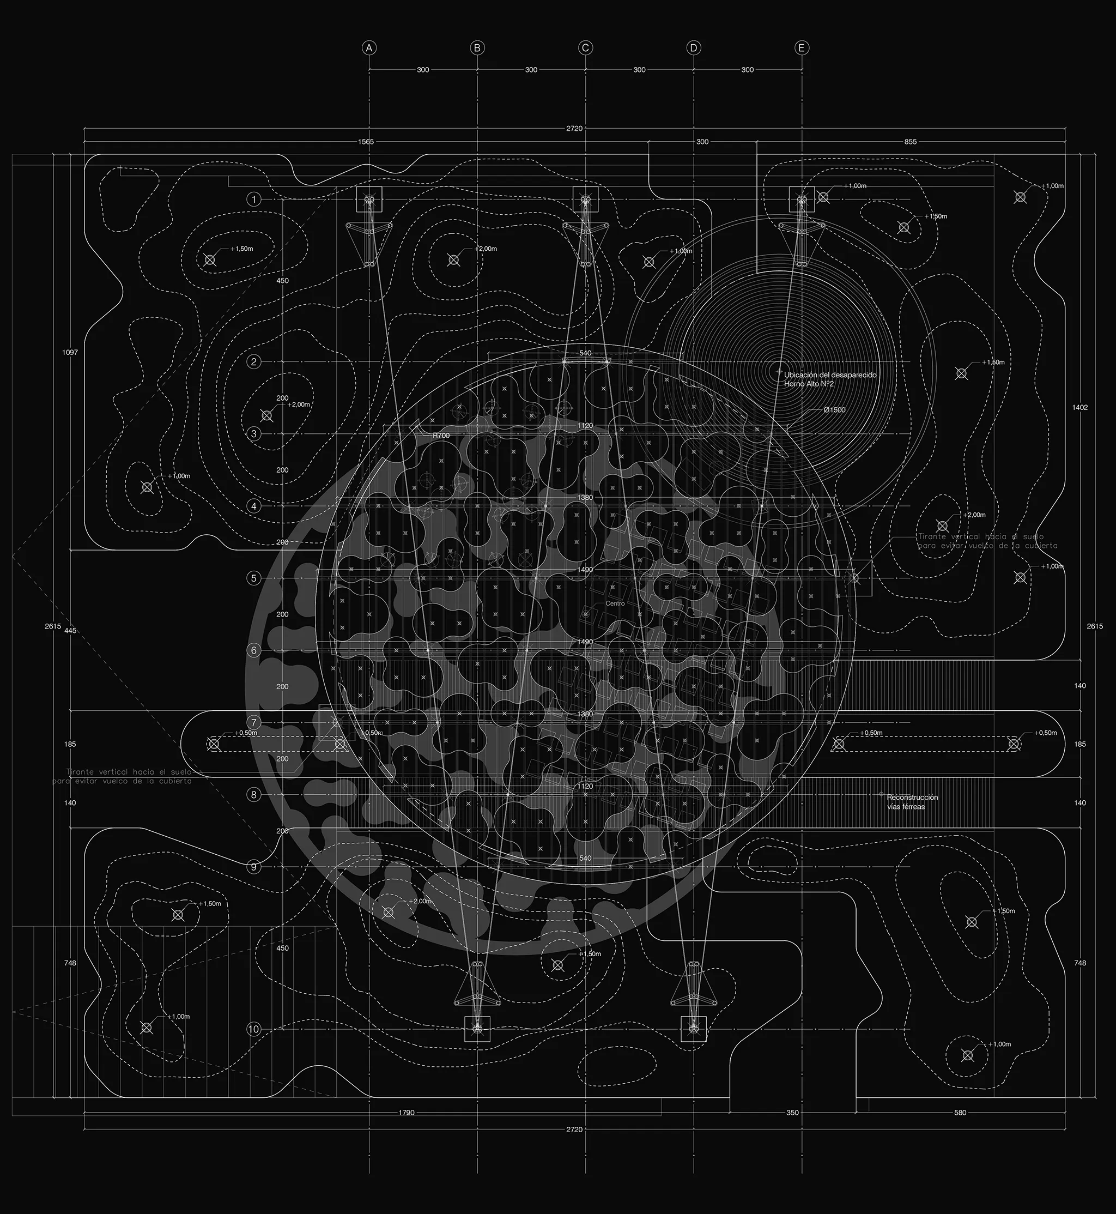
The structural system is organised around five primary supports arranged in an alternating configuration to ensure overall stability. Each support consists of a six-metre-high steel mast, braced by two inclined compression struts that connect to a triangular base plate, where the structural joints are concentrated and loads are distributed.
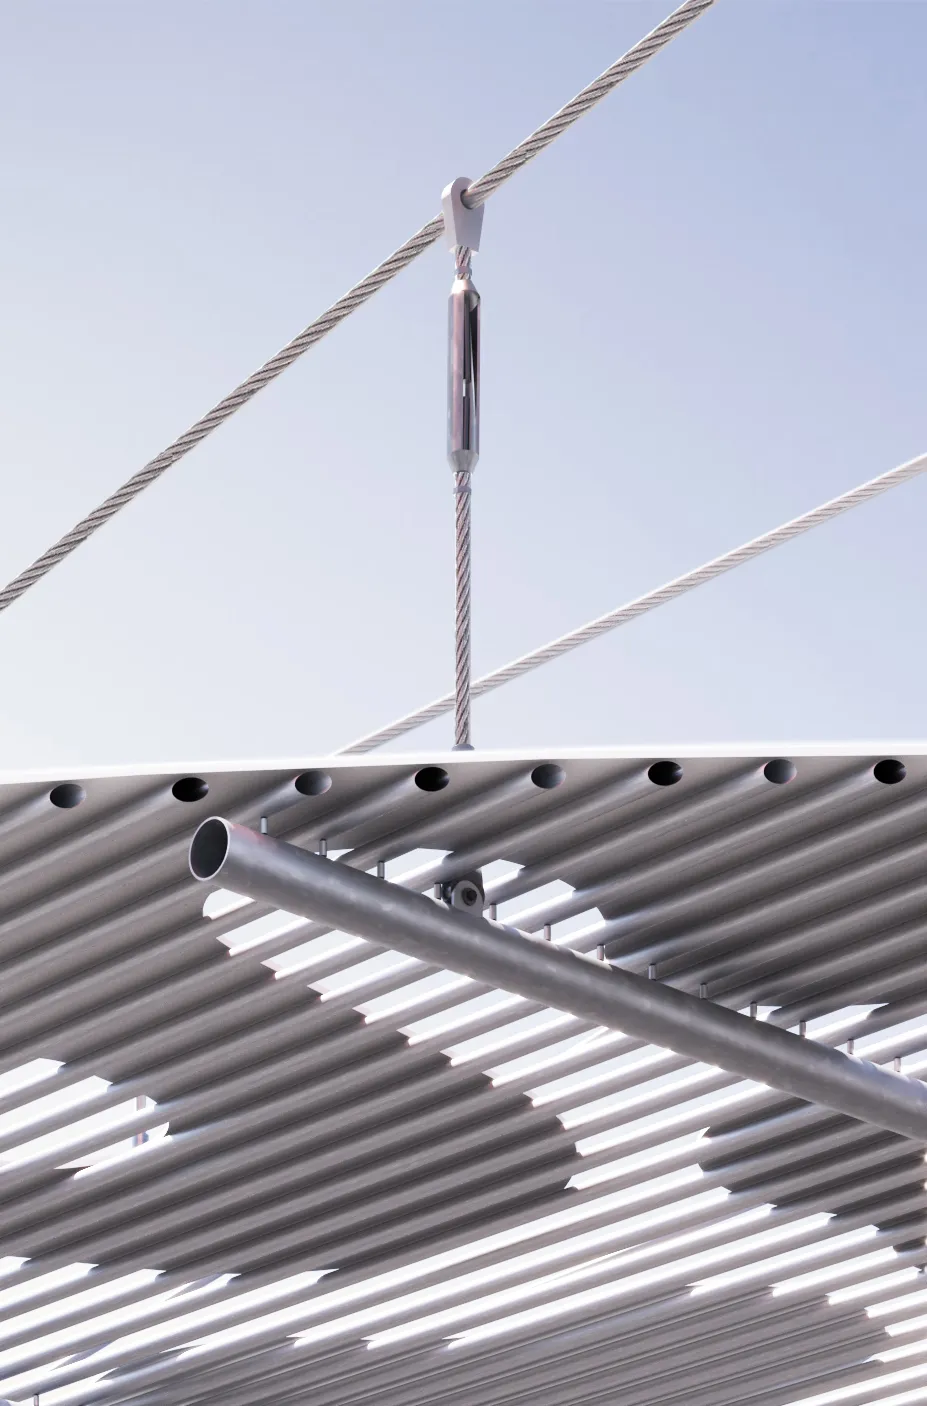
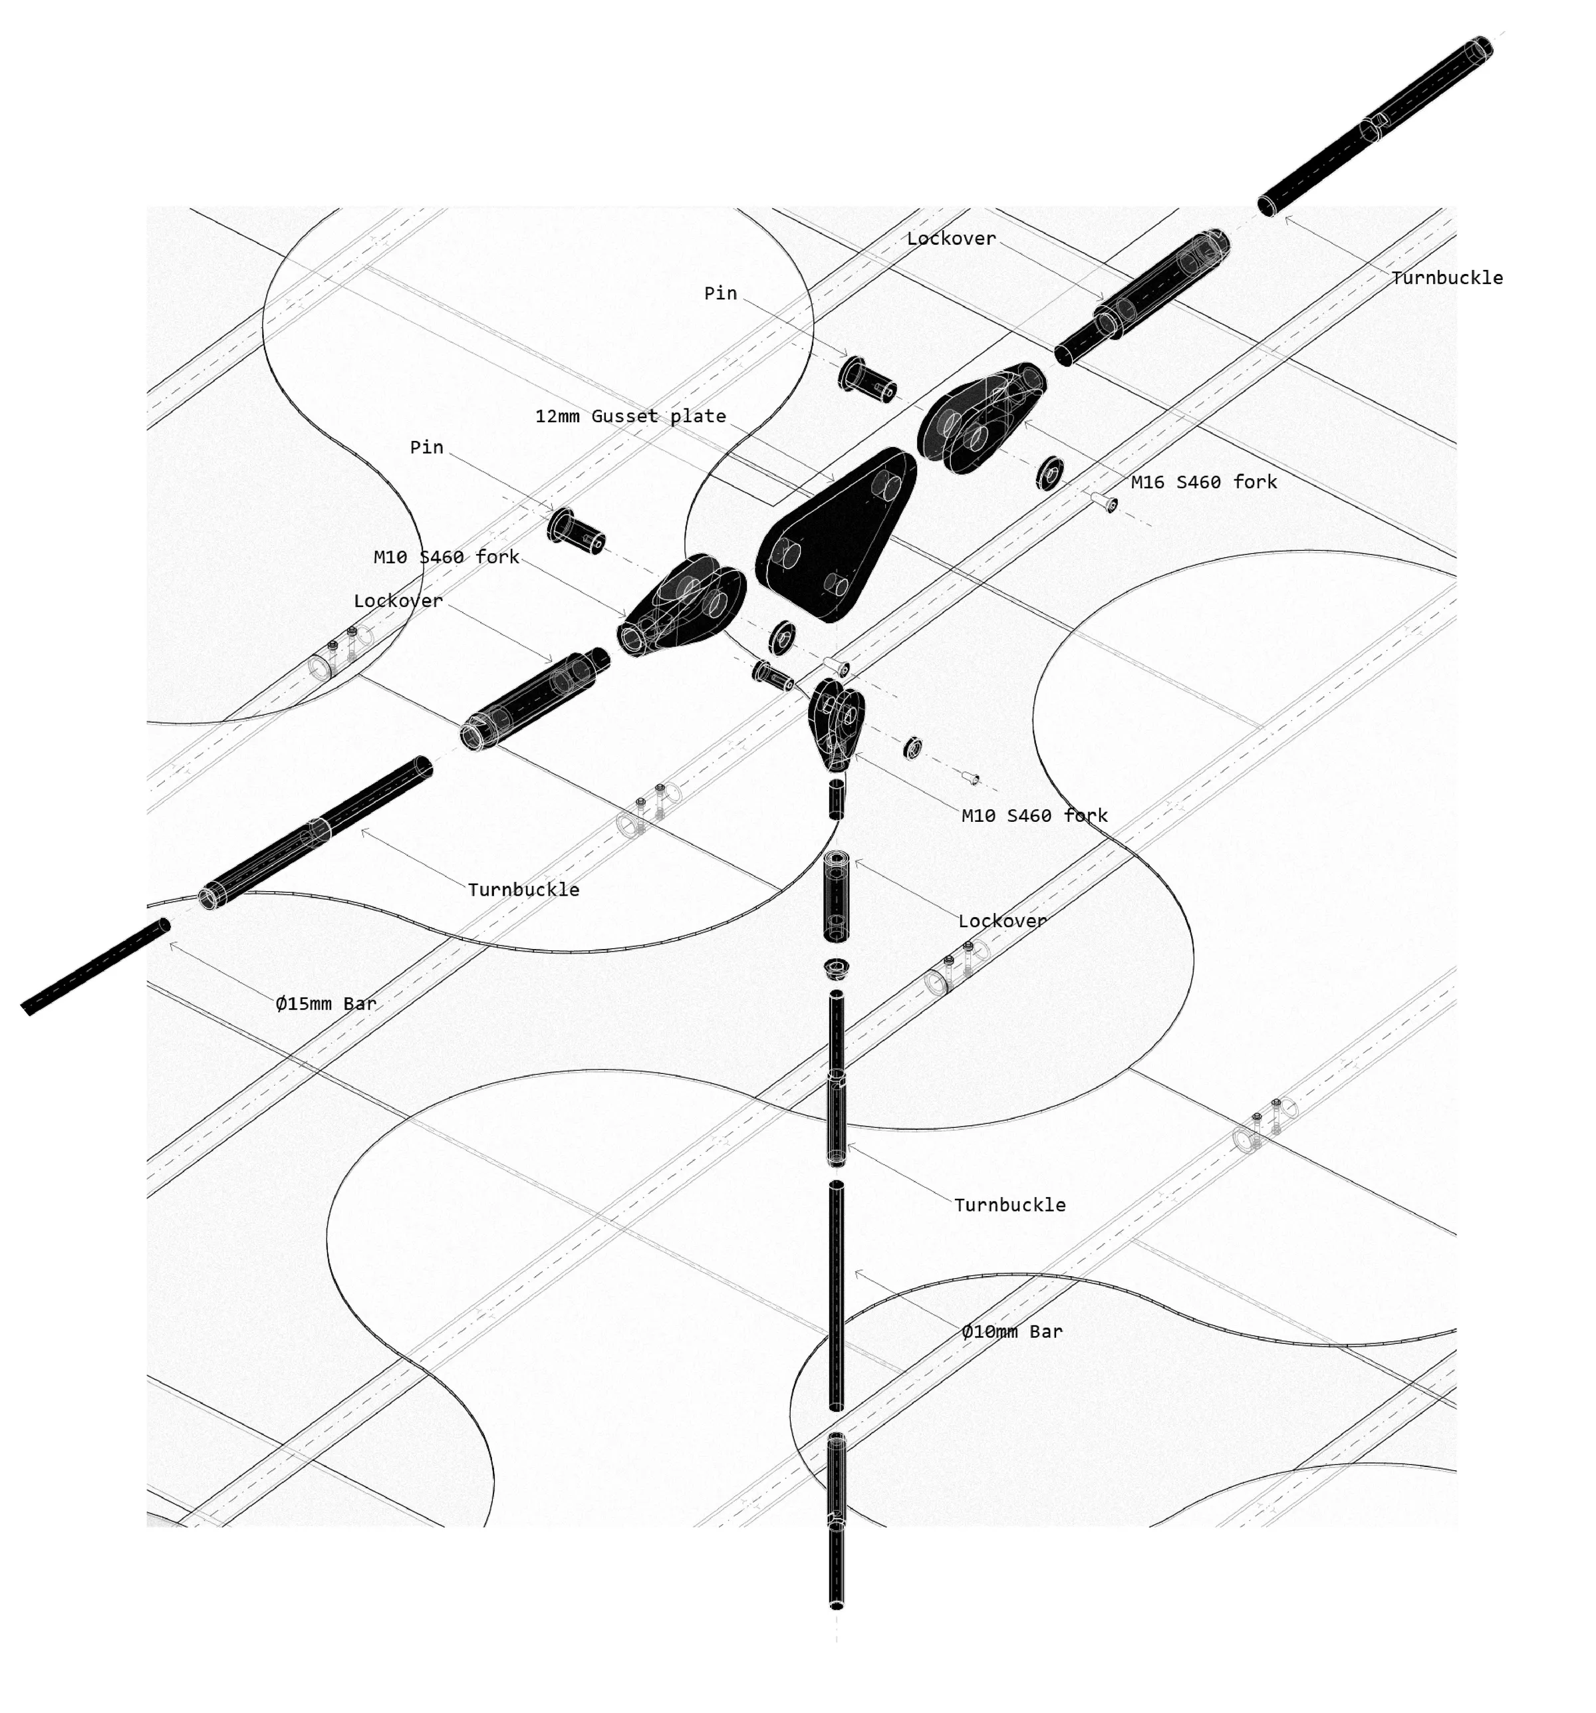
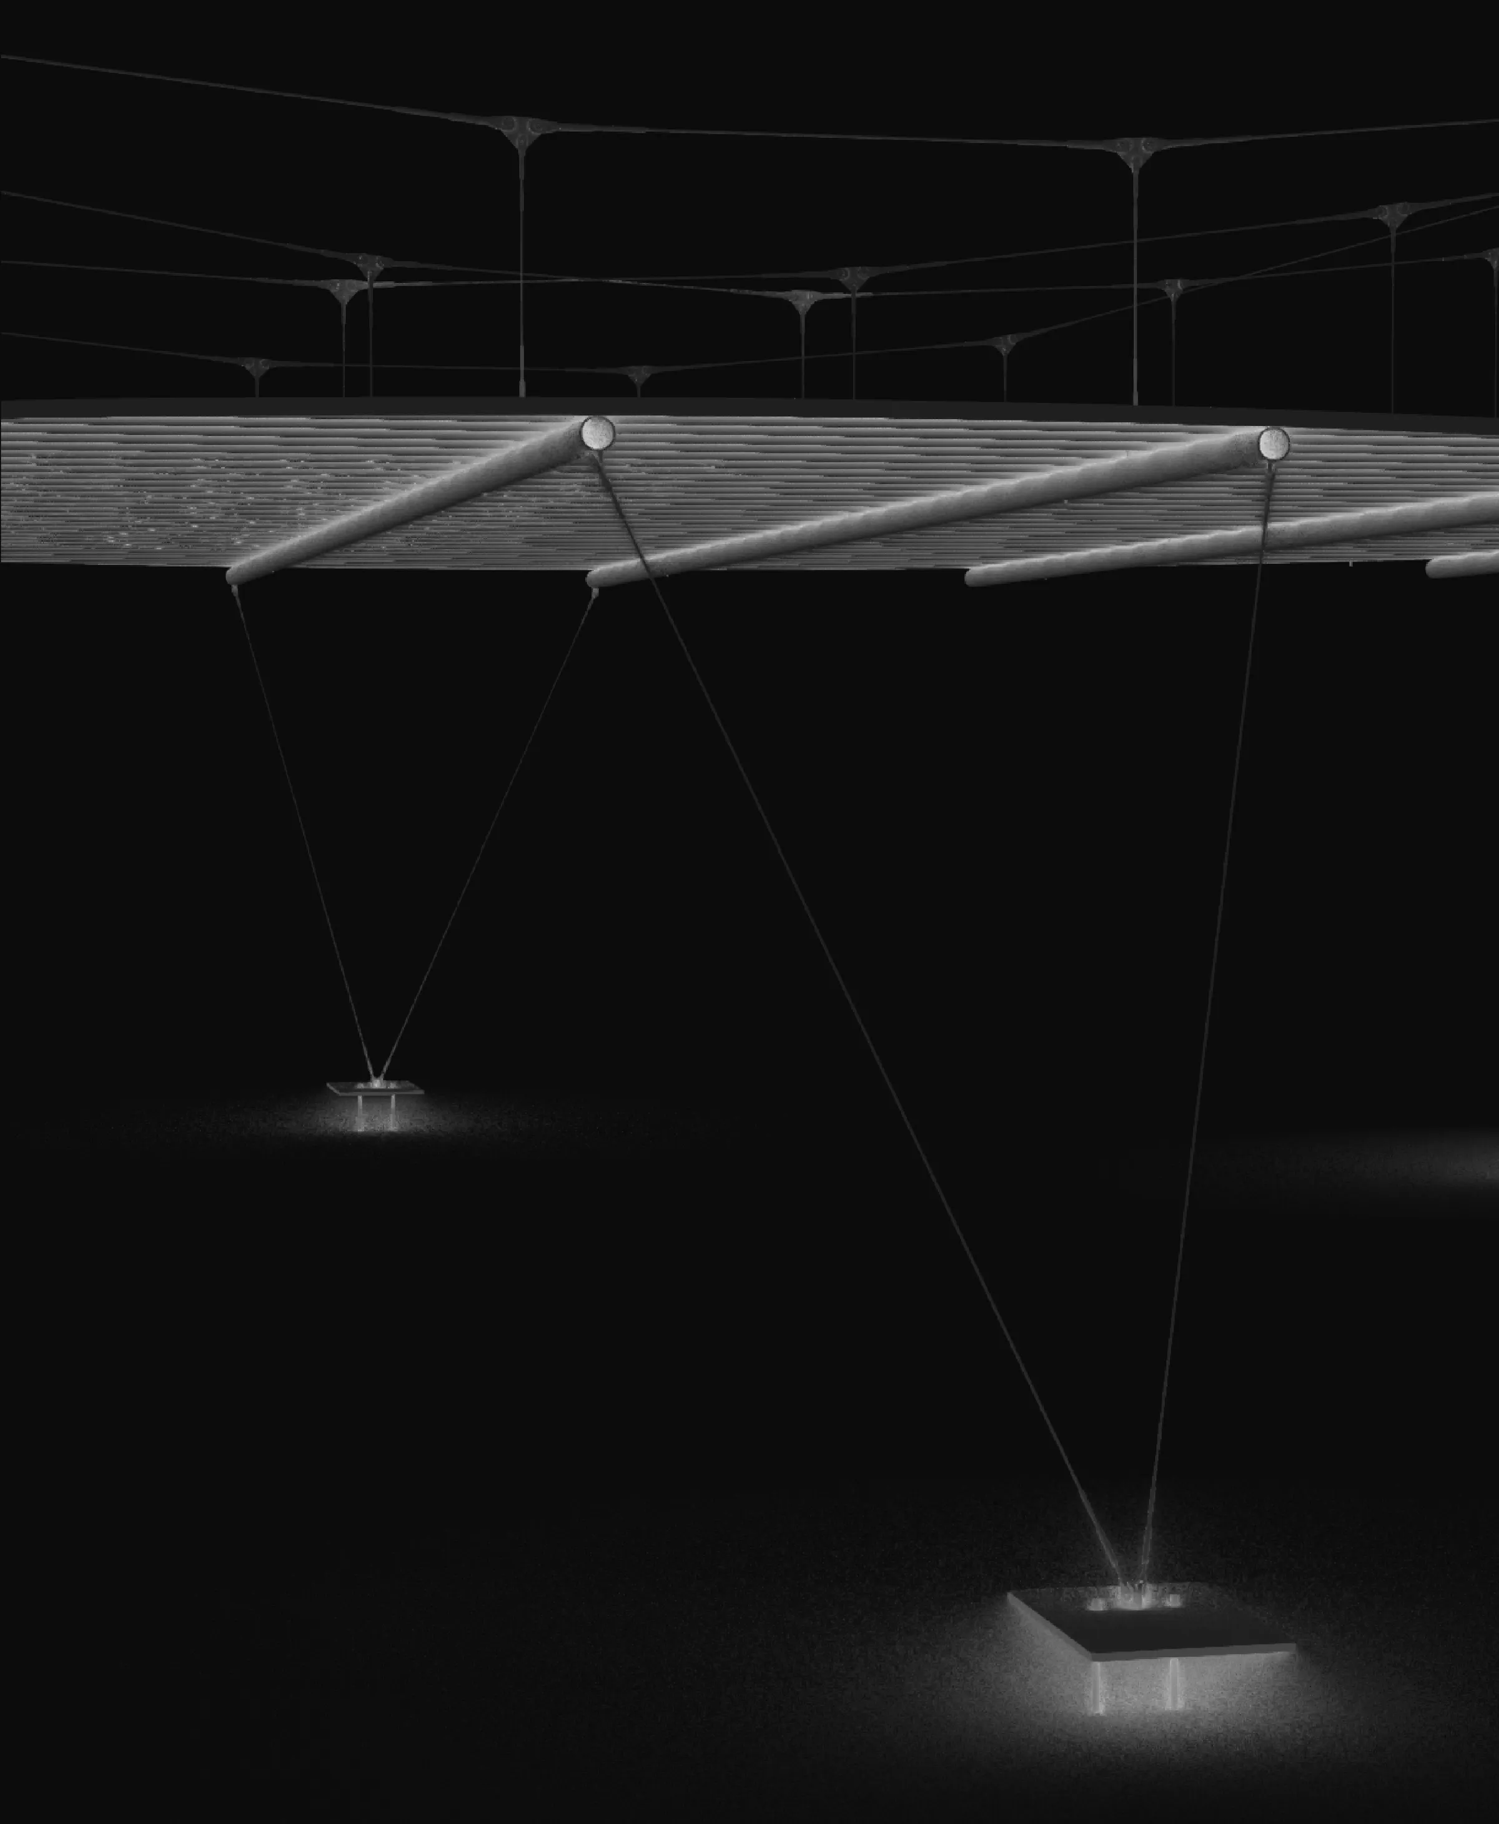
From the top of each mast, a network of tension cables defines a circular roof with a diameter of 15 metres, working primarily in tension. The system is stabilised by counterweights made from compacted steel scrap blocks suspended at the top of each mast, balancing the roof forces and stabilising the structure.
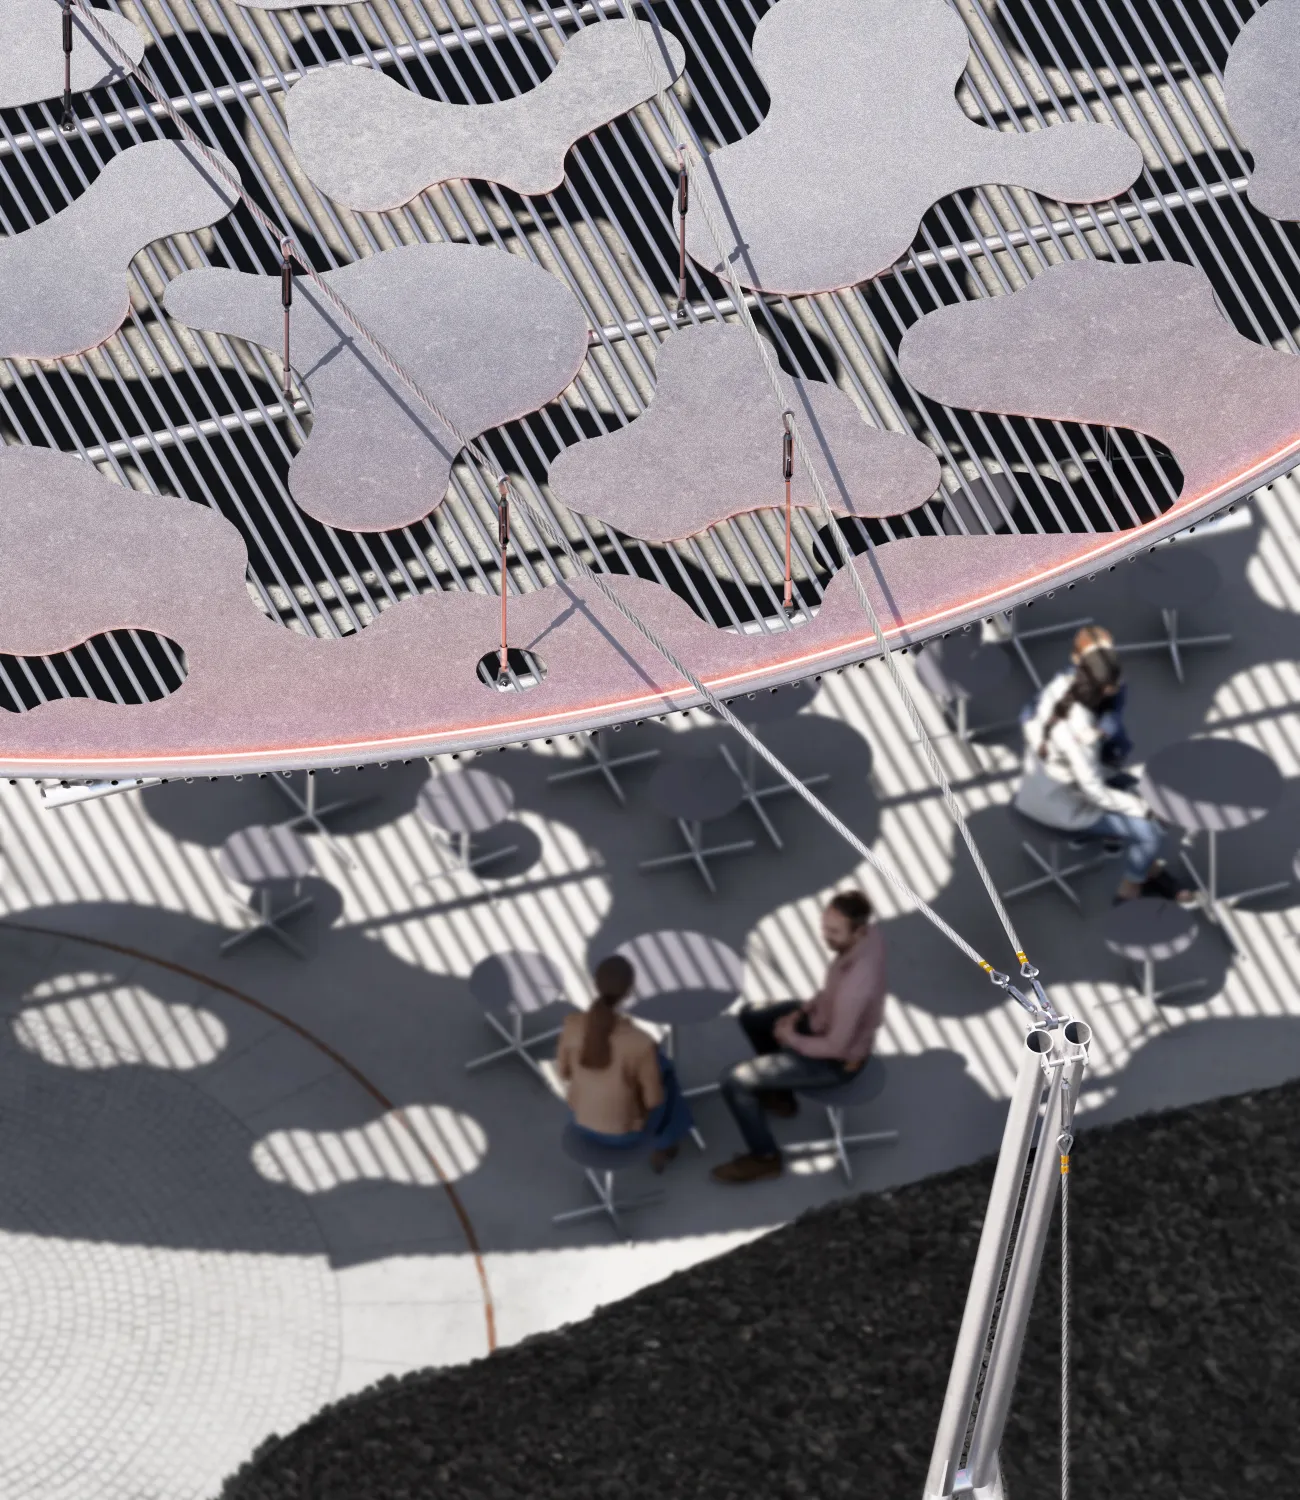
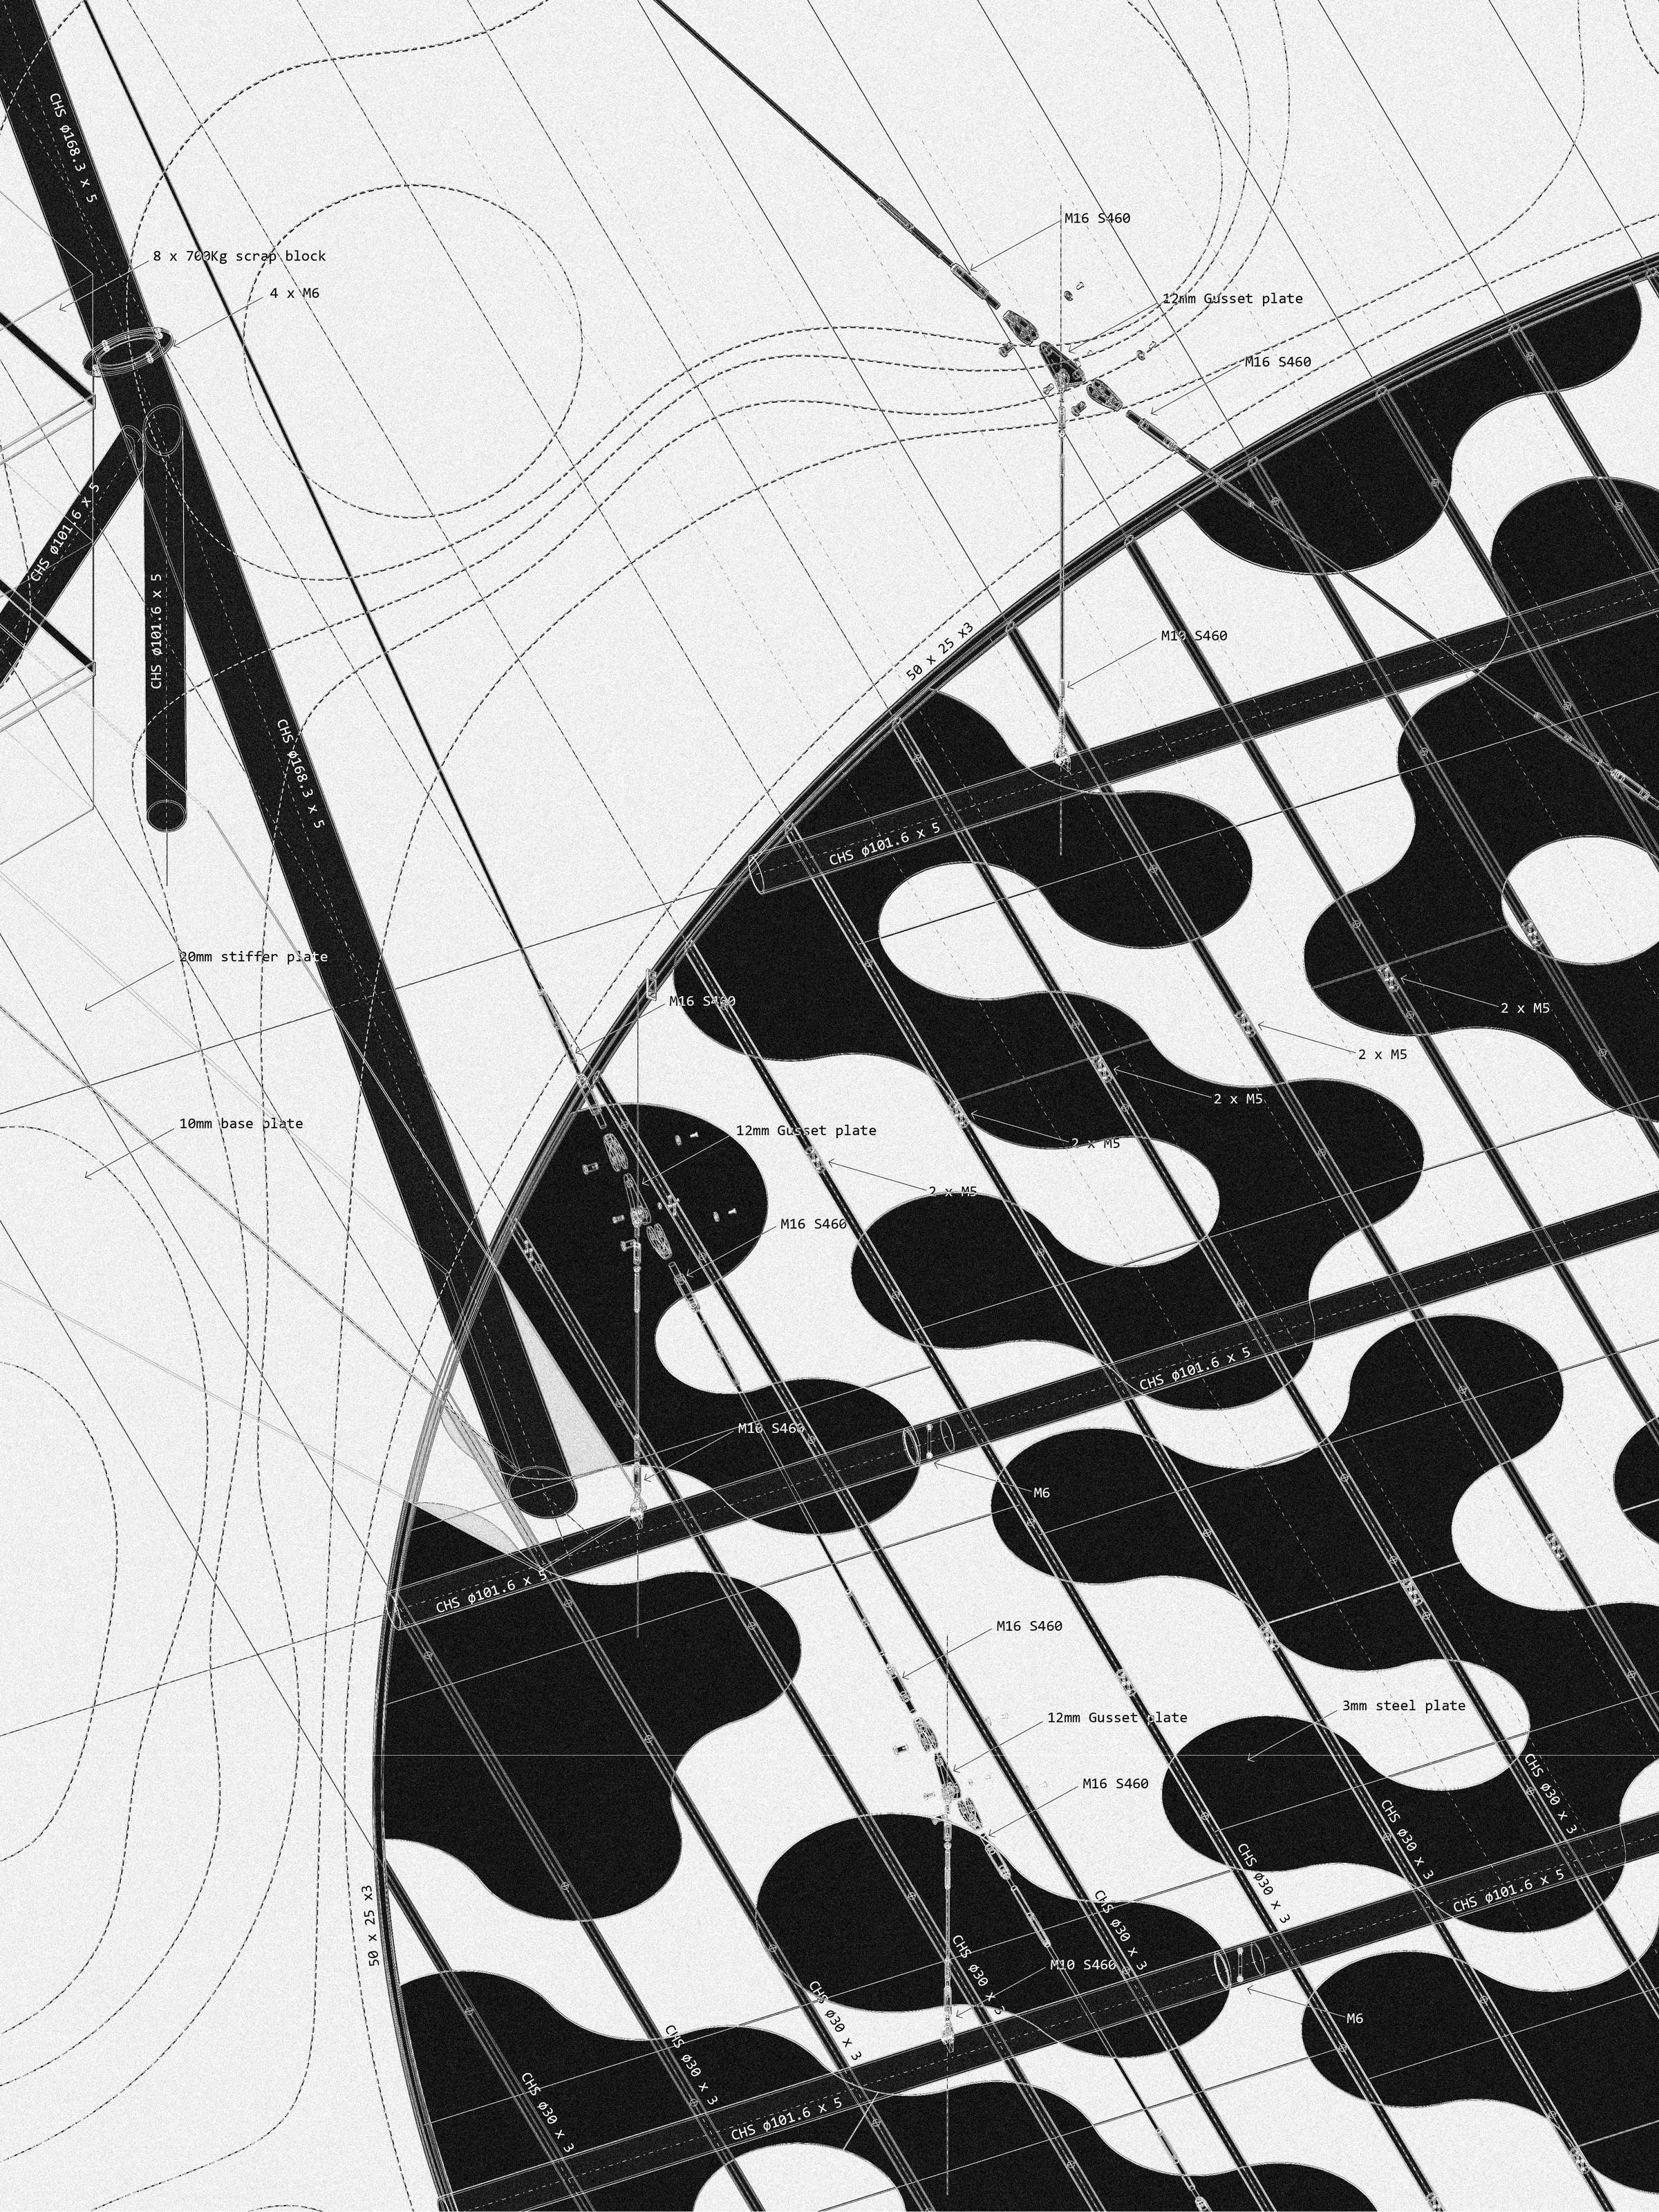
The roof is composed of two layers of tubular steel framing. The primary layer consists of 100 mm steel sections that define the main geometry, while a secondary perpendicular layer of 48 mm scaffold tubes stiffens the assembly. Reused steel plates are fixed onto this grid, providing additional weight, improving wind stability, and creating a reflective surface that actively interacts with light.
At ground level, and contributing to the overall balance of the structural system, a landscape of small mounds made from steel slag is created. This intervention defines the communal space beneath the roof while simultaneously tracing the former railway tracks and the location of the former Blast Furnace No. 2, integrating industrial memory with the contemporary use of public space.