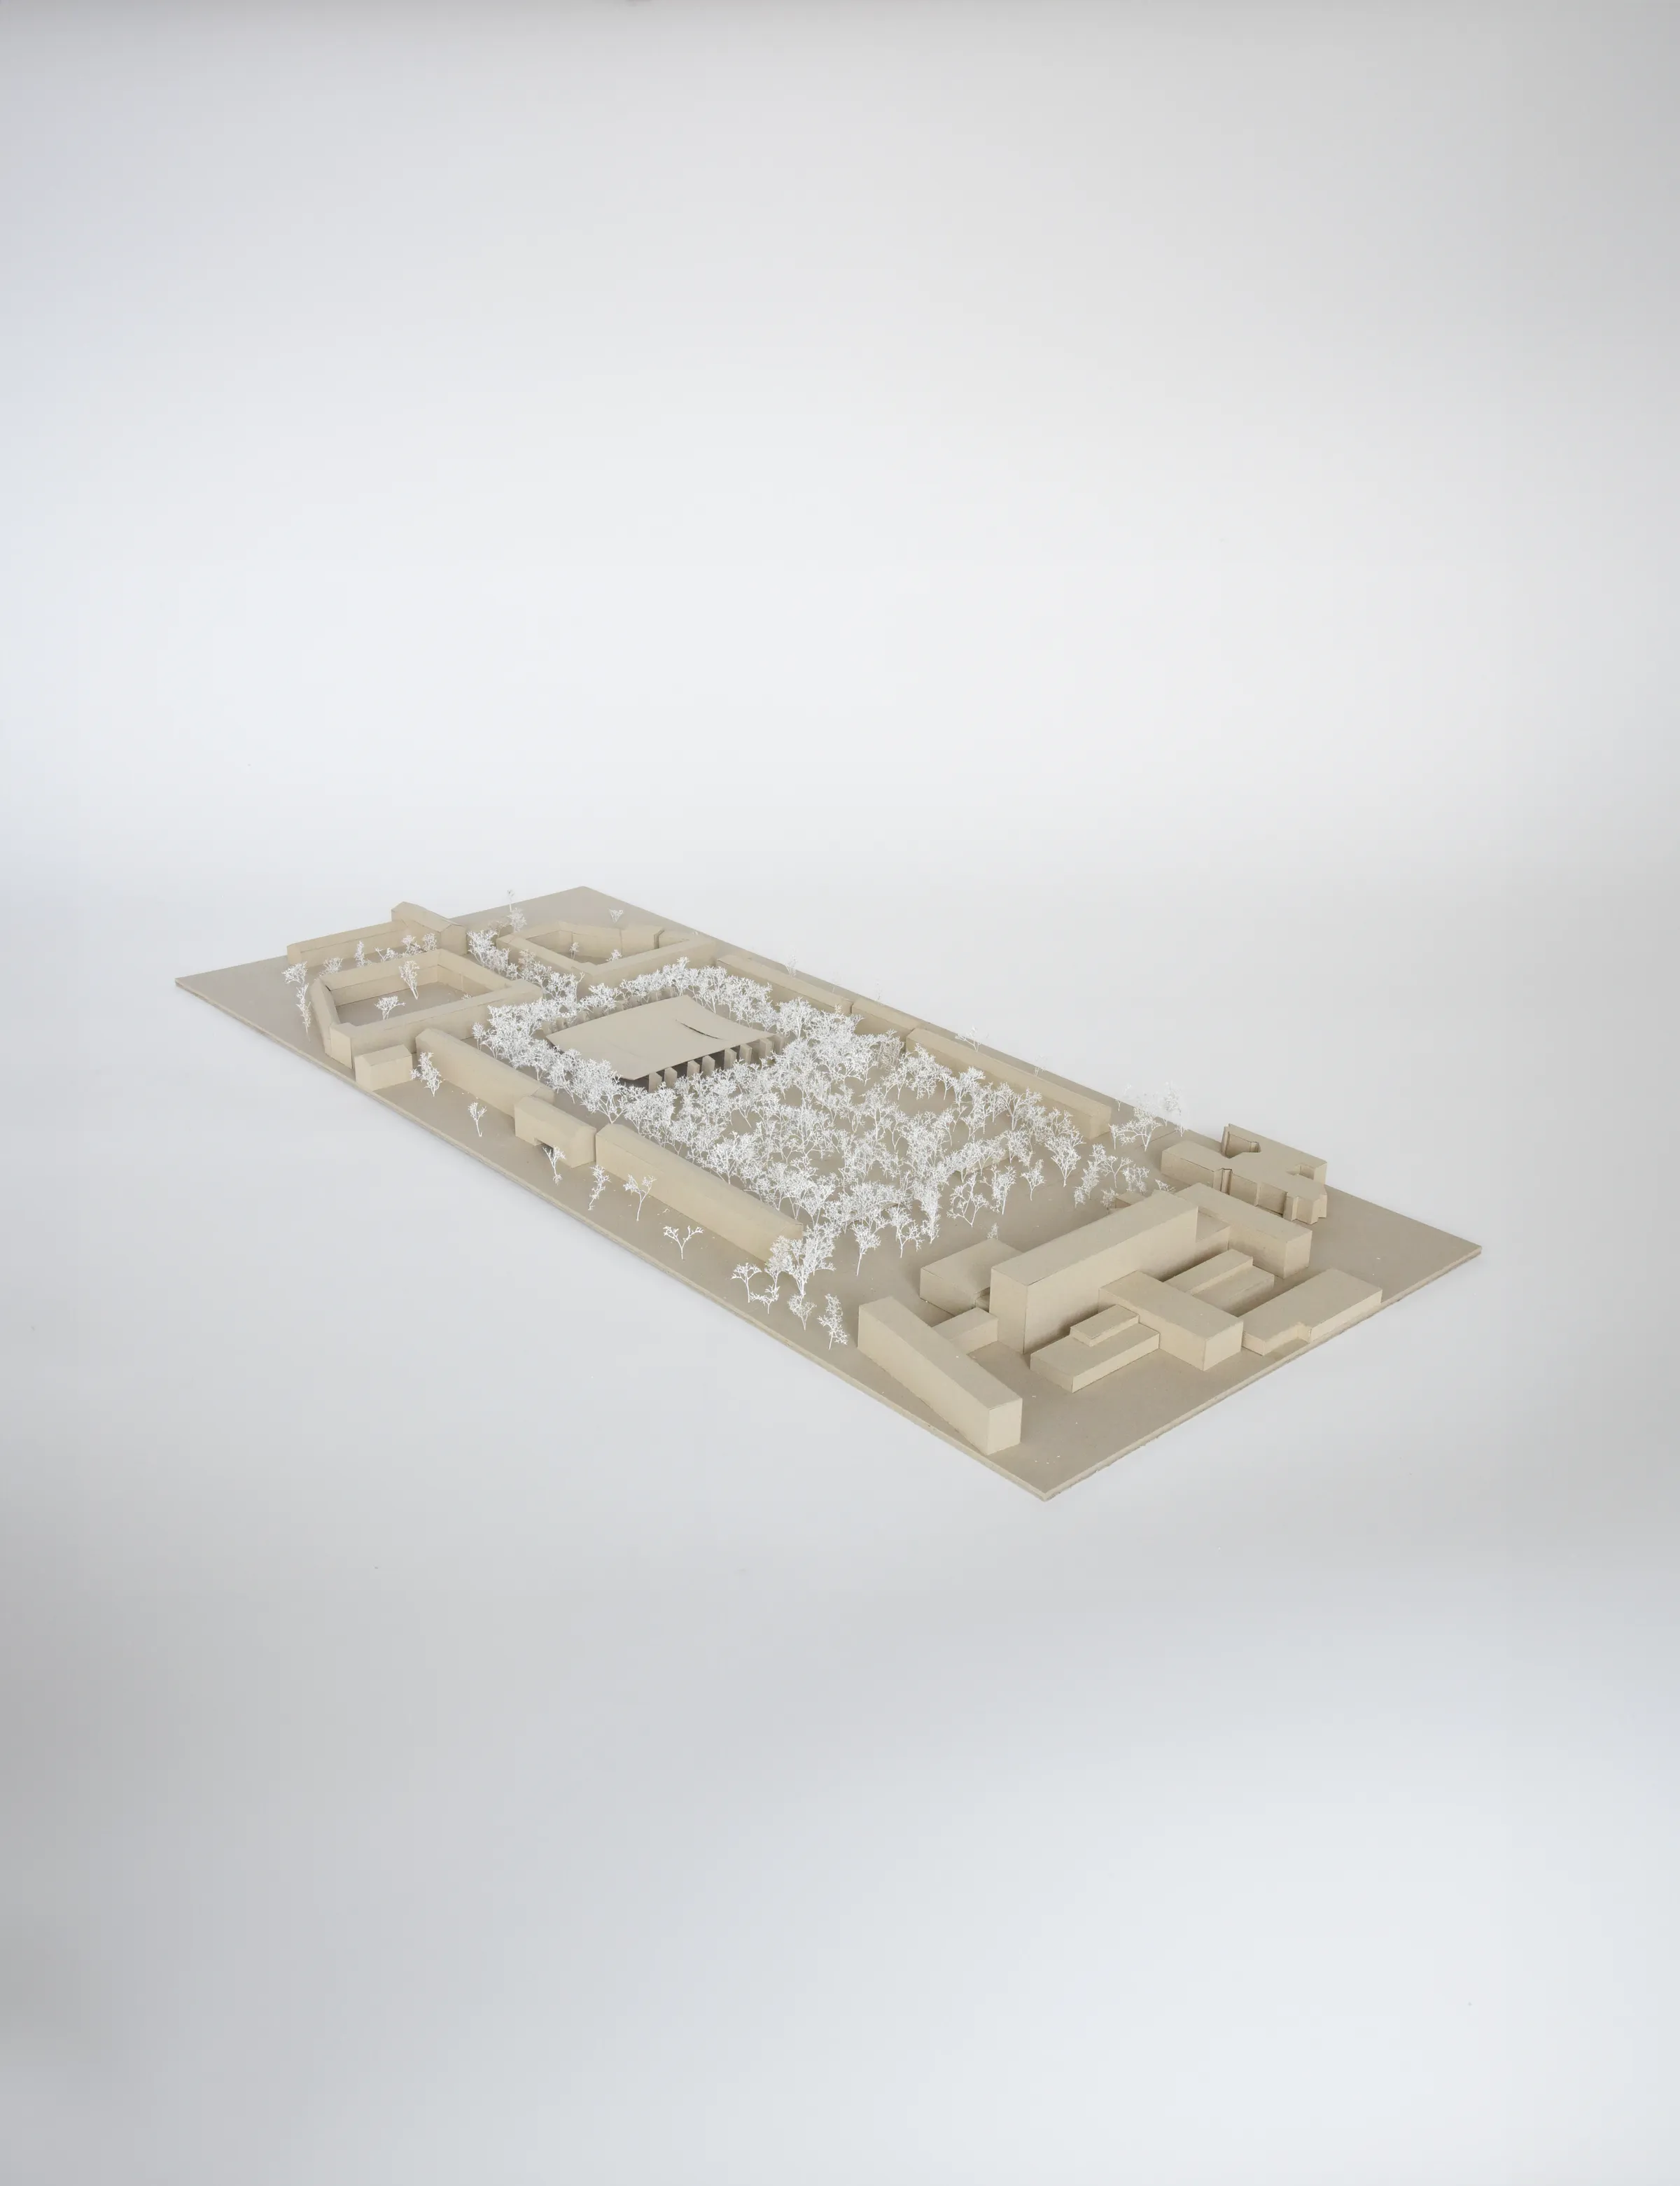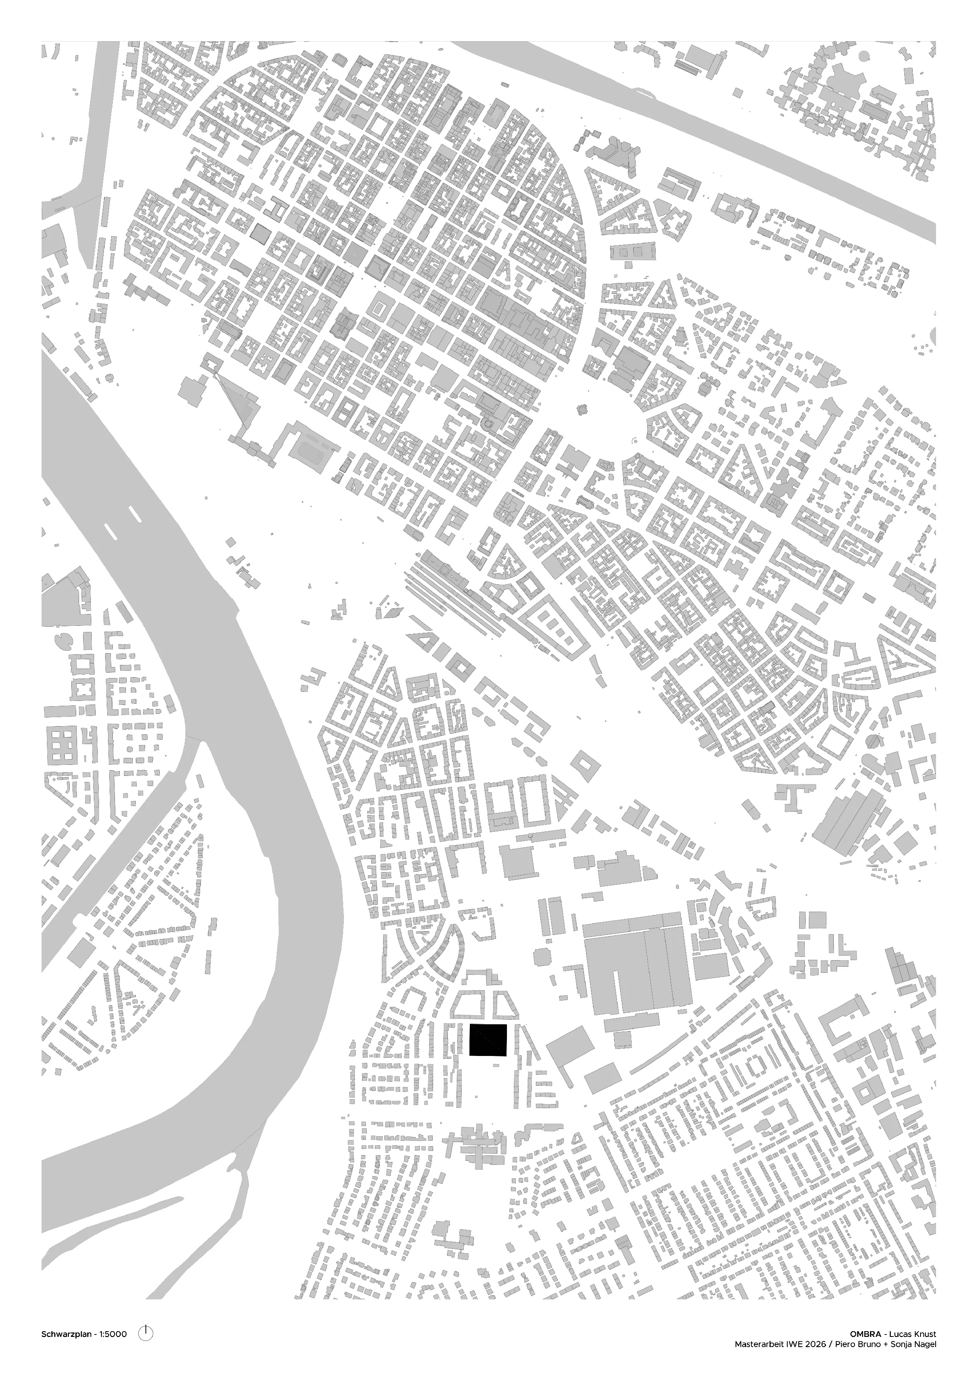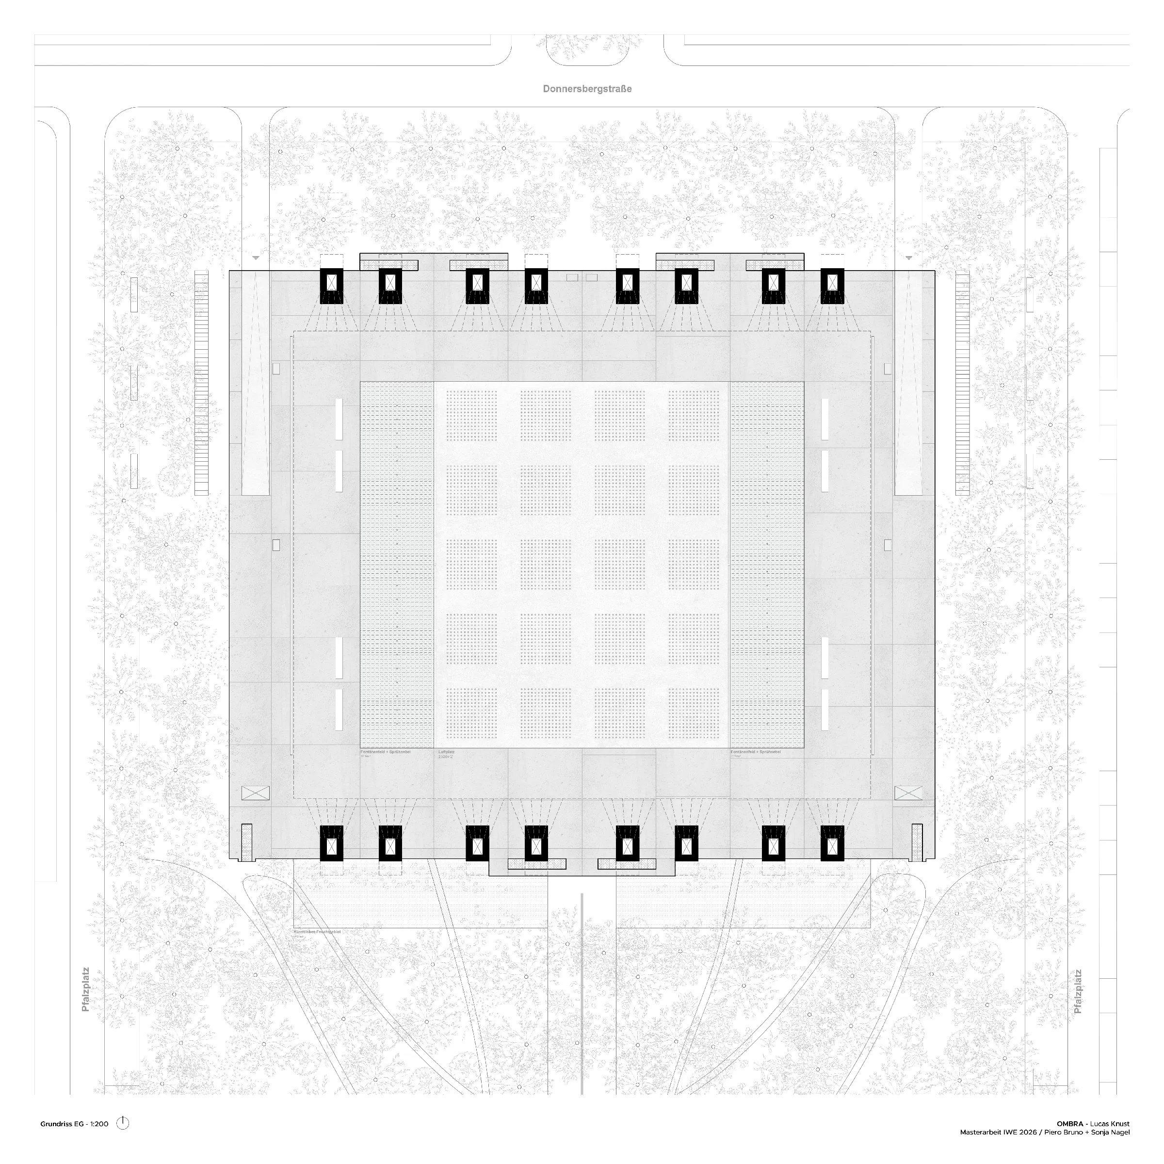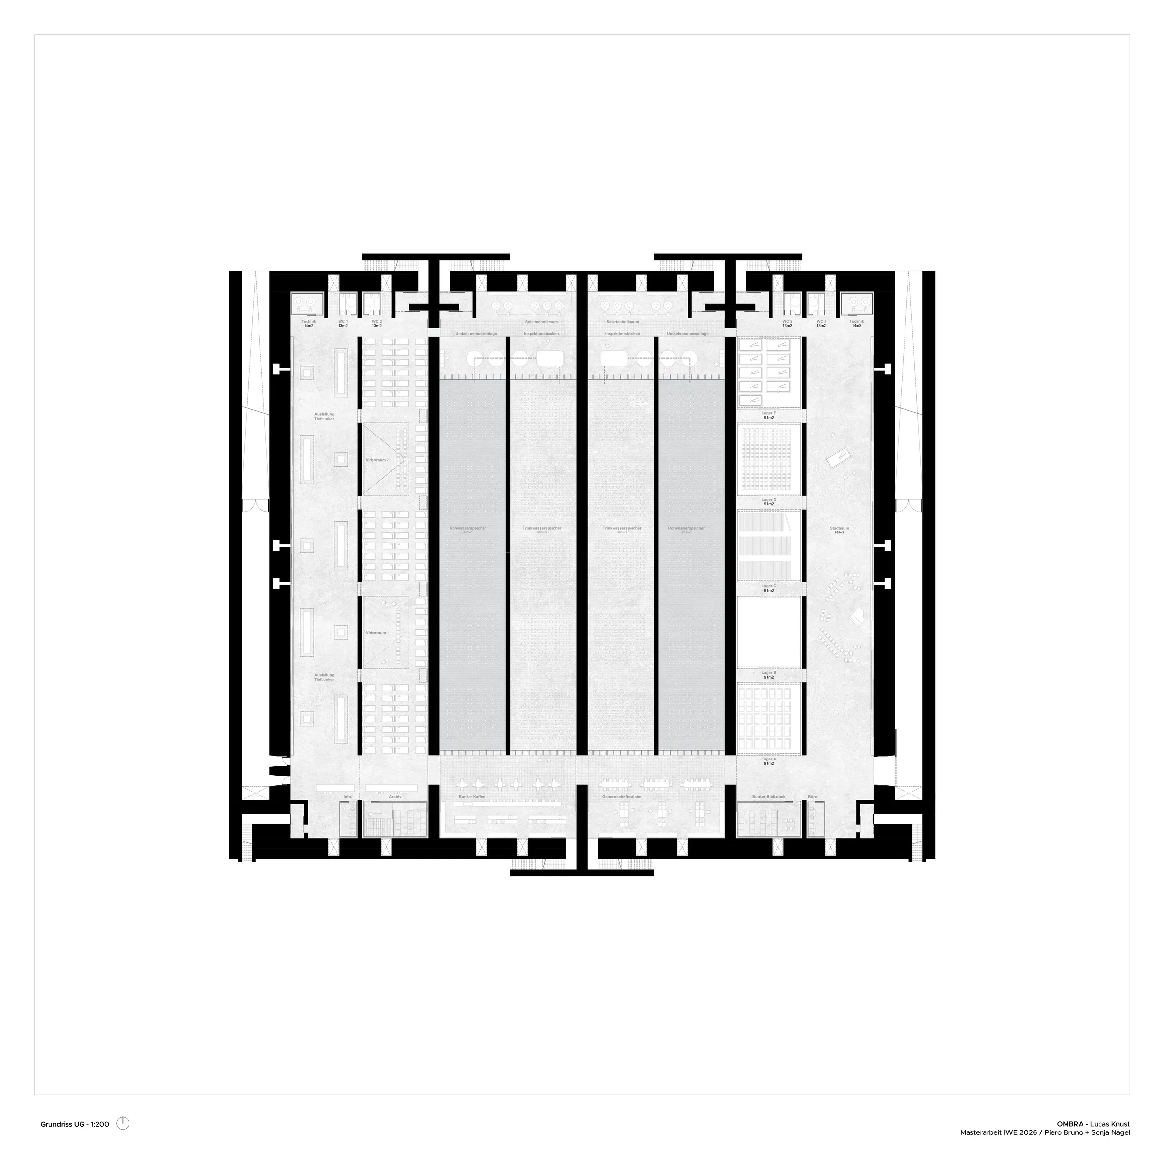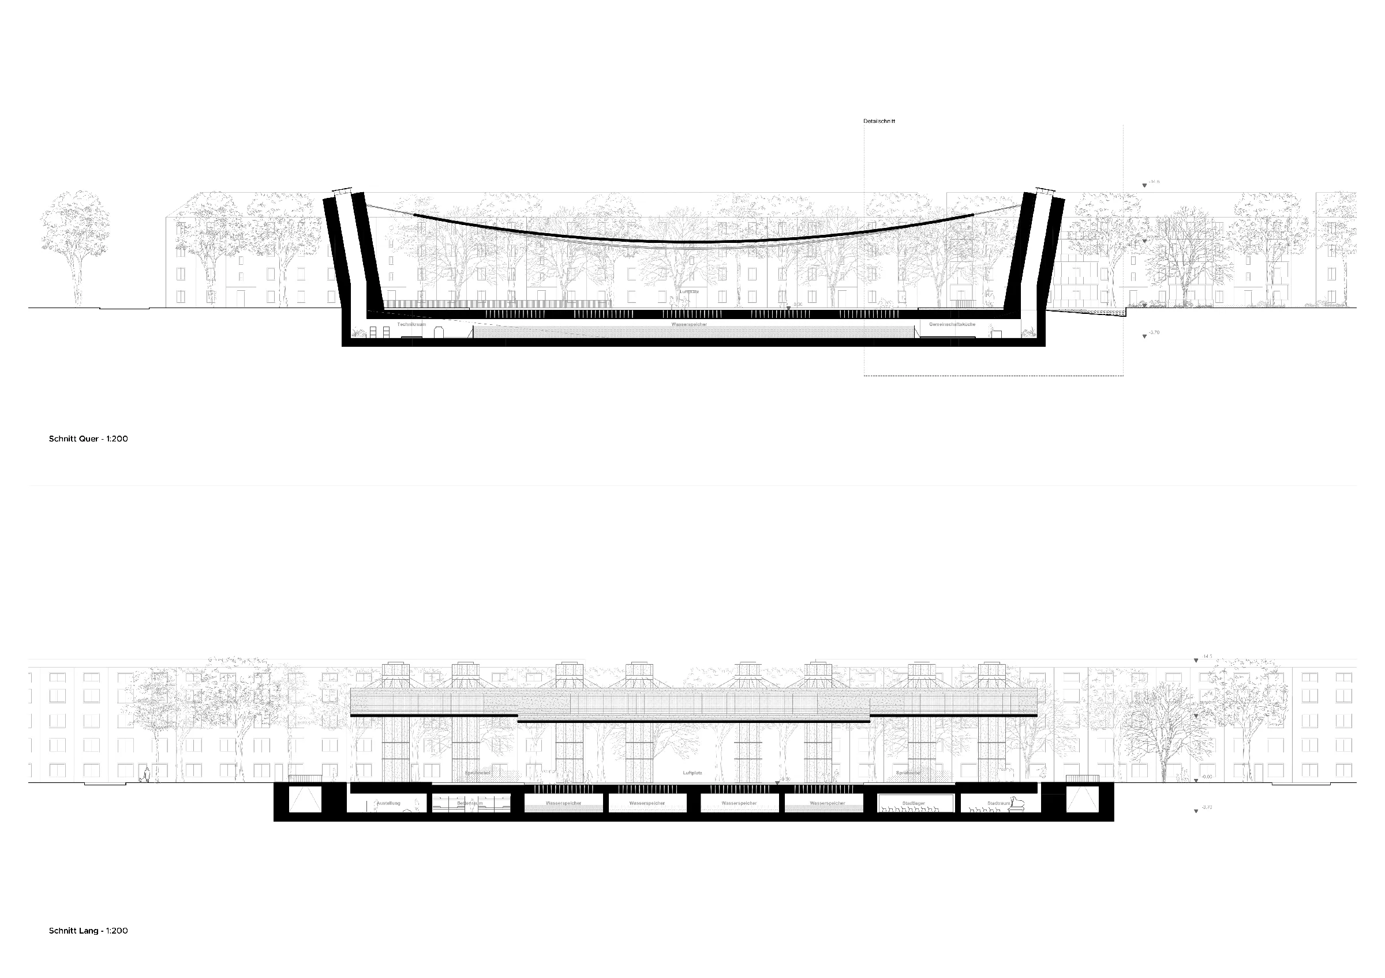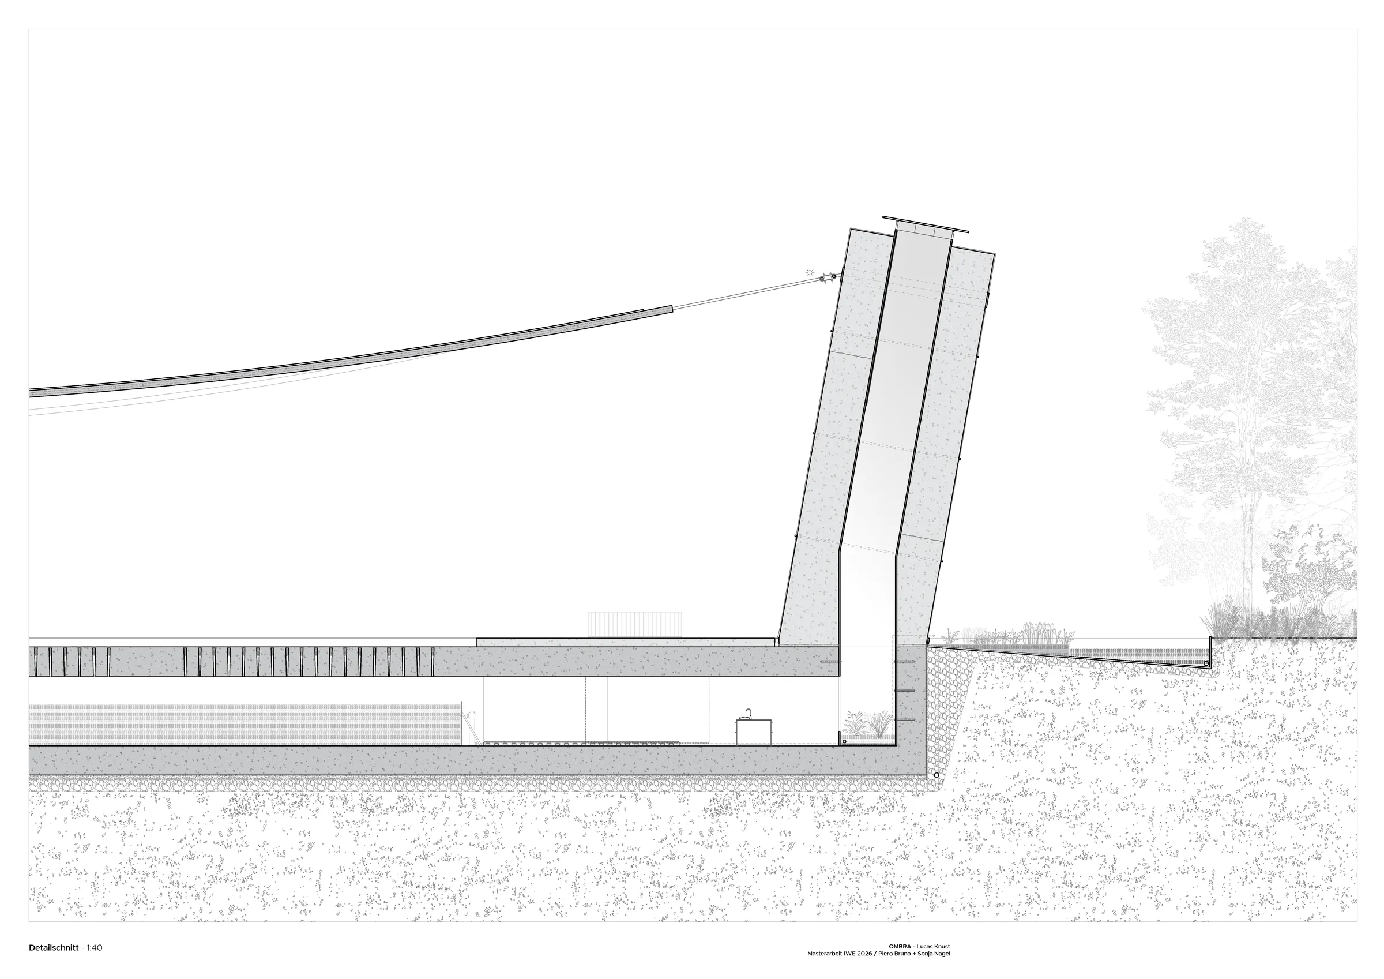
OMBRA is an adaptive reuse proposal that reimagines the historic Pfalzplatz bunker in Mannheim, Germany, as a new form of public climate infrastructure. Developed in response to the growing challenges of urban overheating, the project explores how existing military structures can be transformed into environmental assets that actively improve urban resilience while creating new social and public spaces.
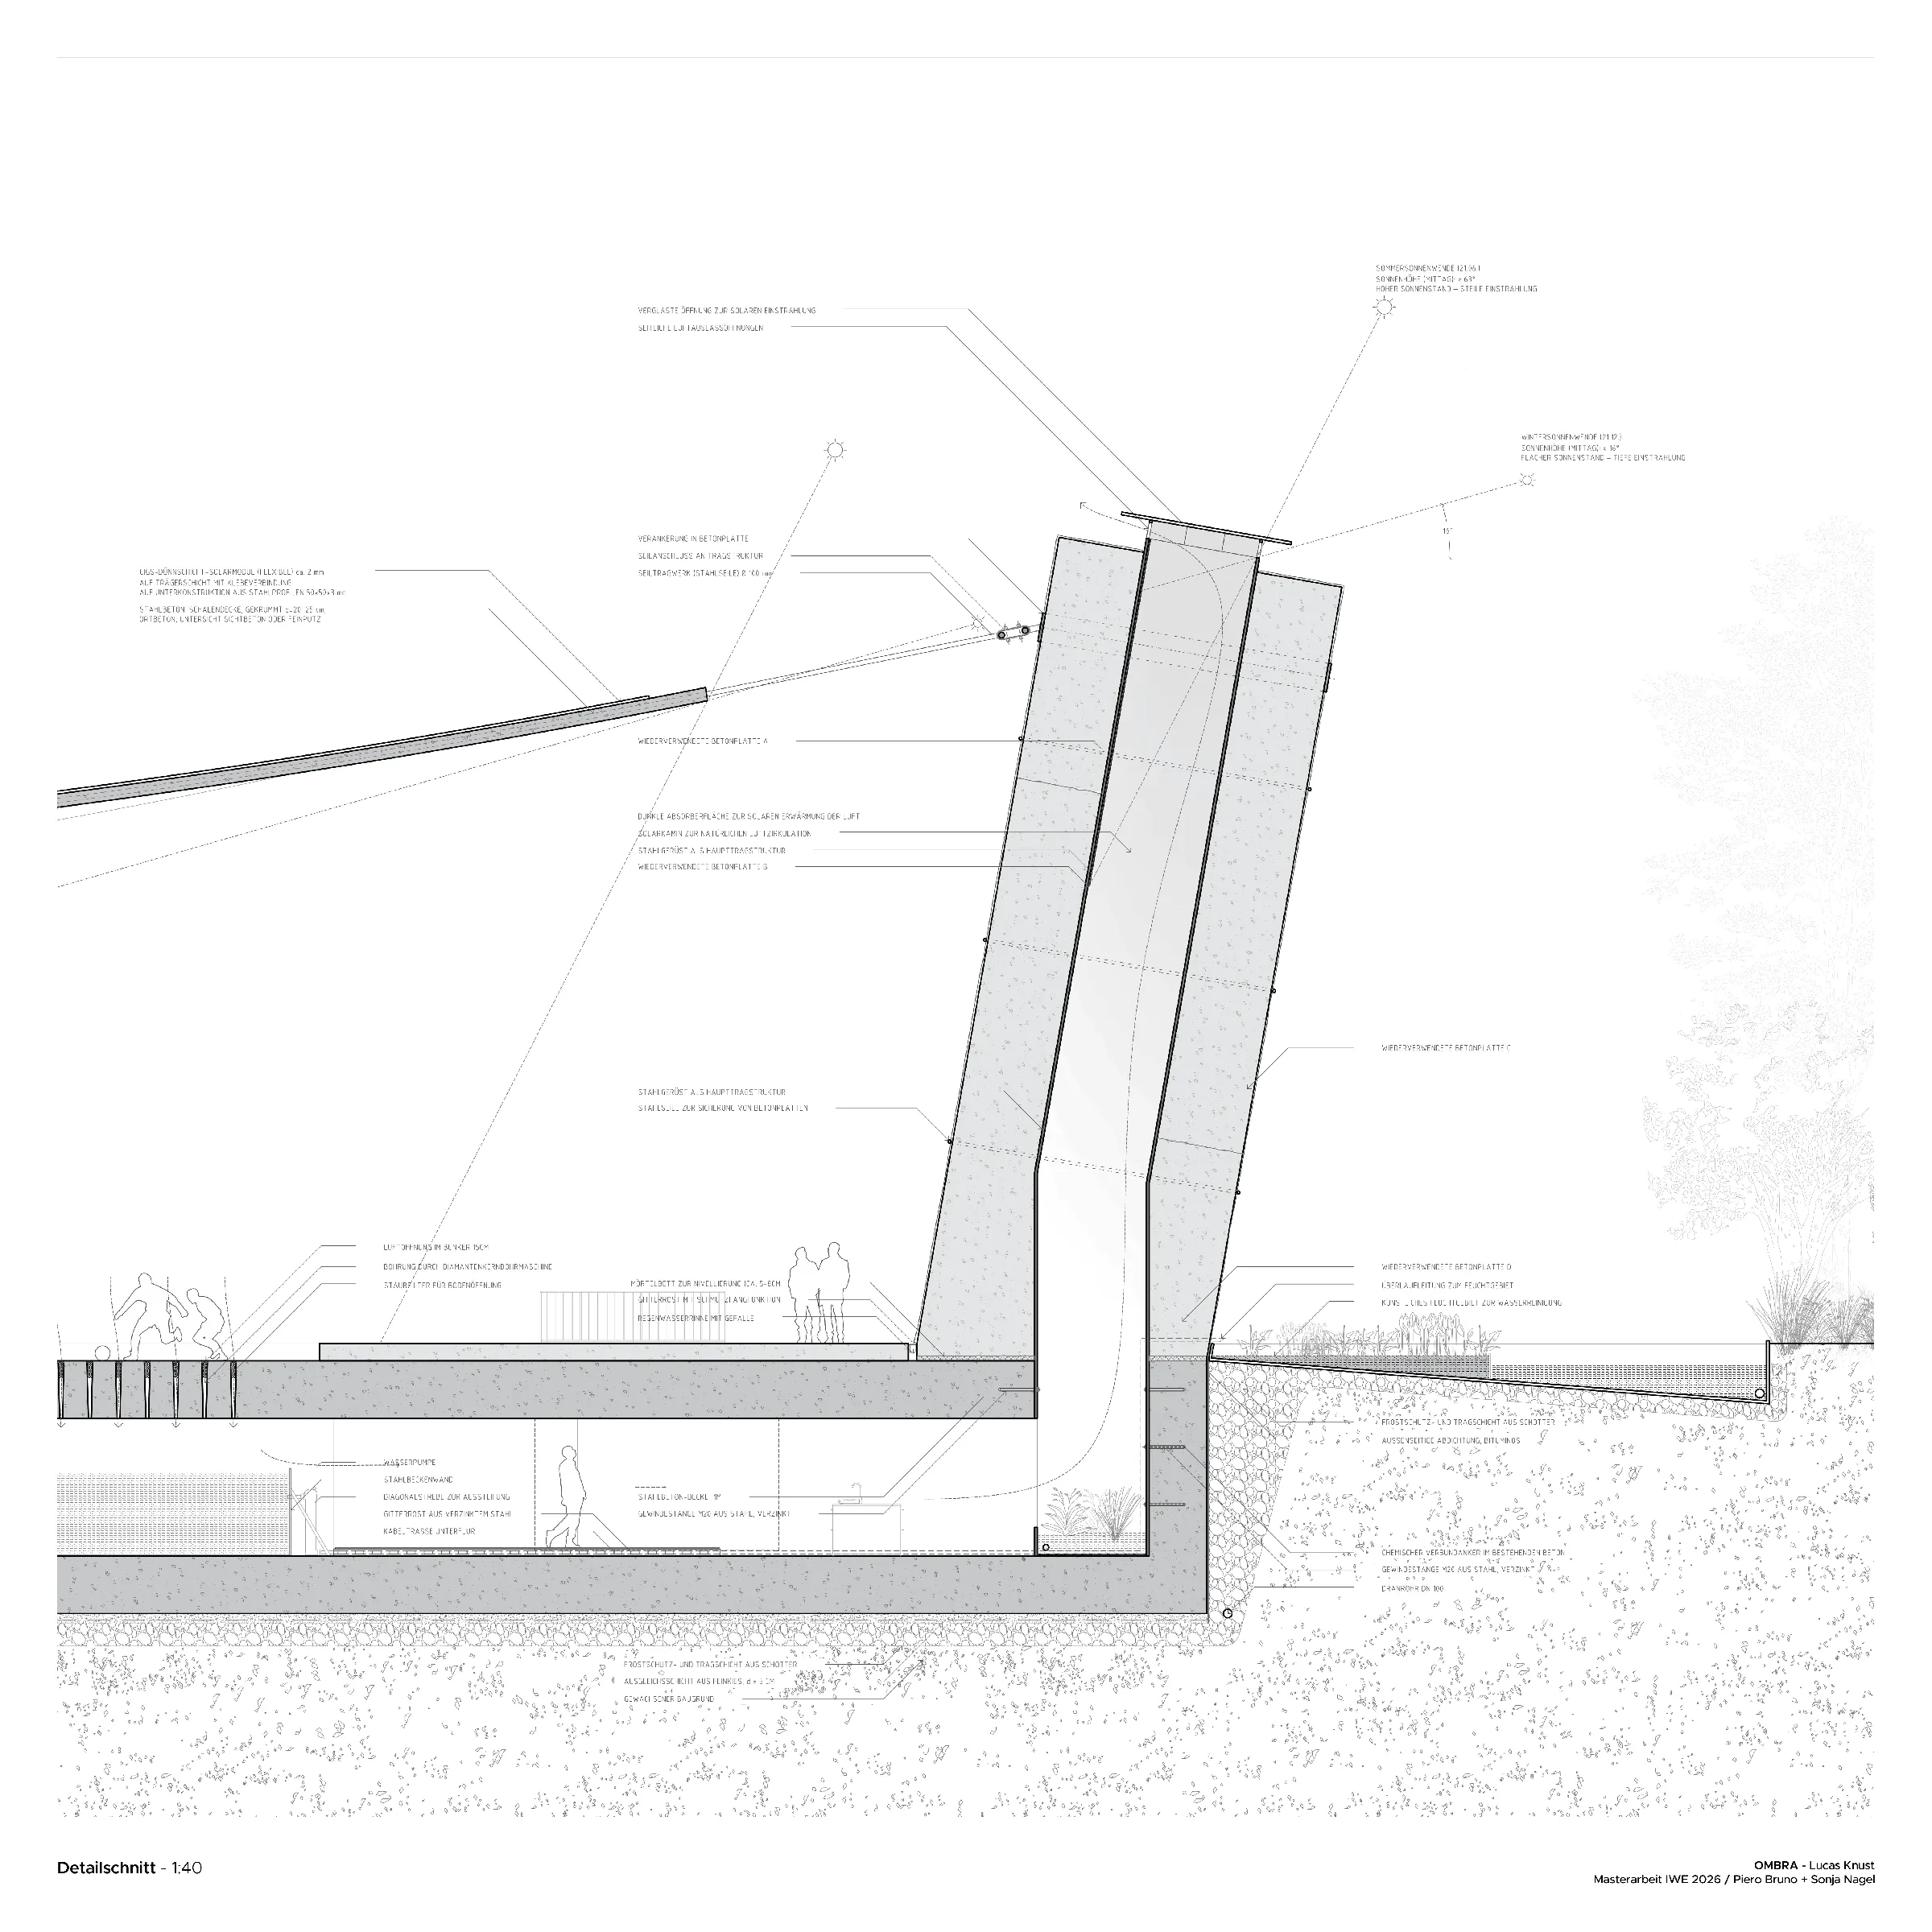
At the core of the proposal lies the bunker’s unique thermal performance. Thanks to its massive reinforced concrete structure and subterranean construction, the interior maintains a stable temperature between 10 and 14°C throughout the year. Rather than treating this condition as a limitation, OMBRA harnesses it as a natural energy source, converting the bunker into a district cooling hub capable of mitigating heat stress across the surrounding neighborhood.
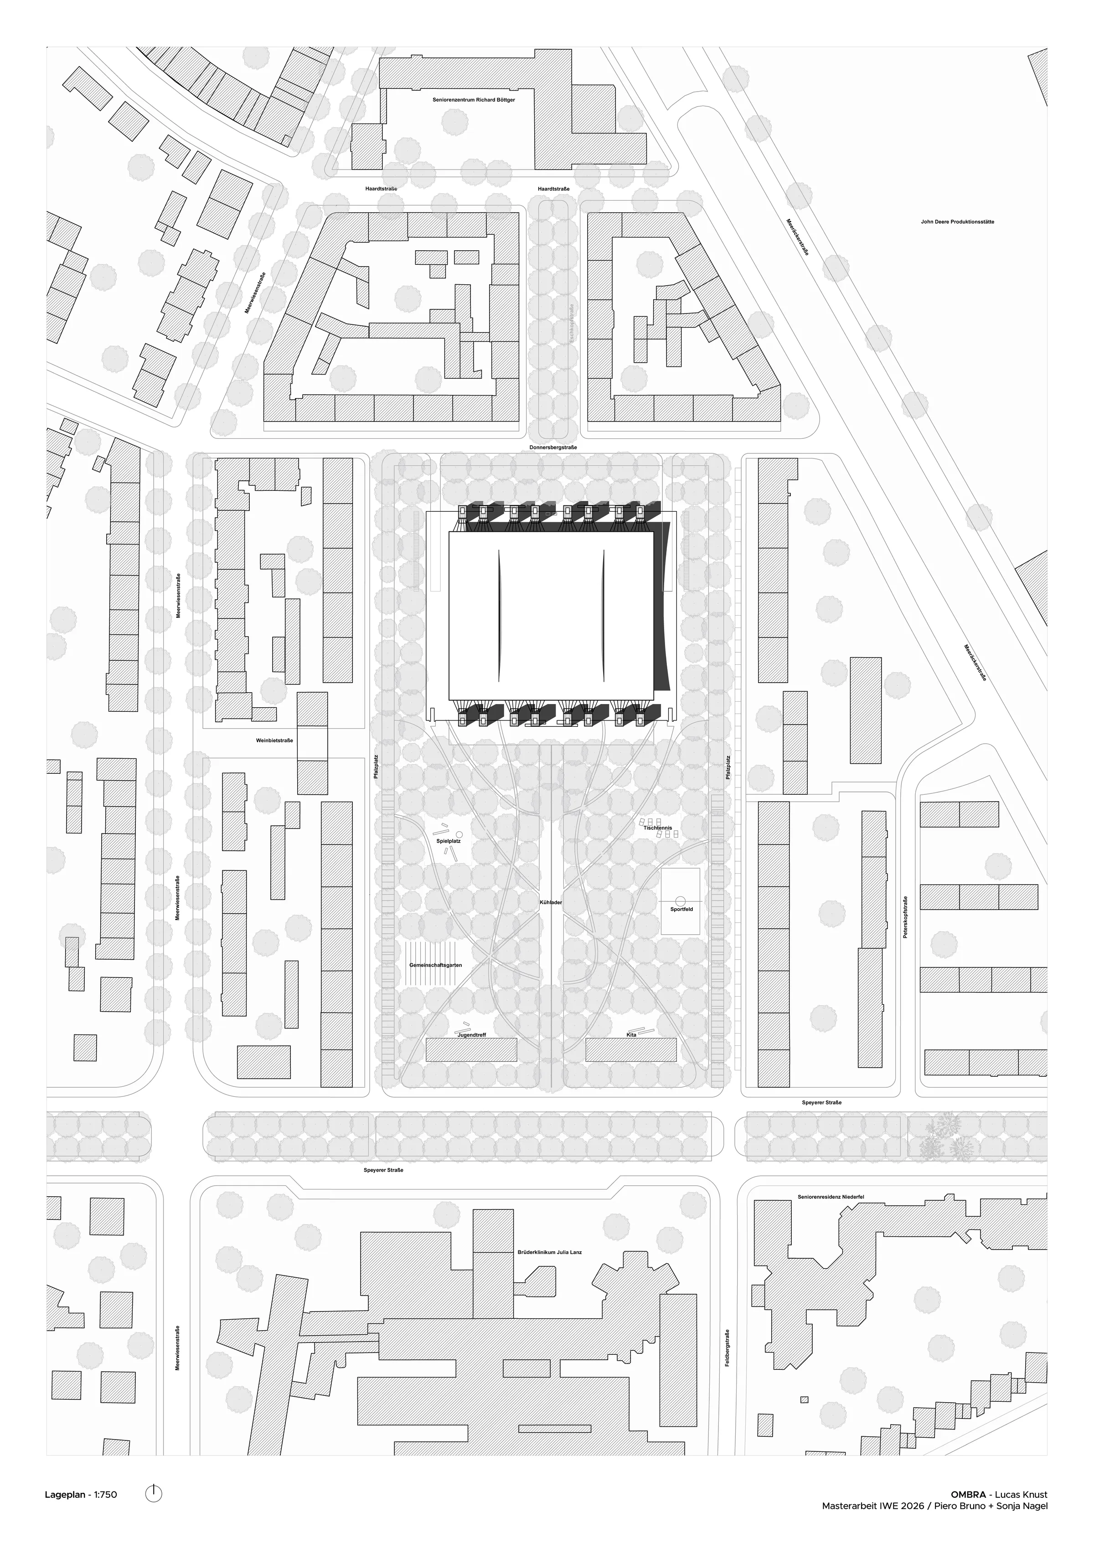
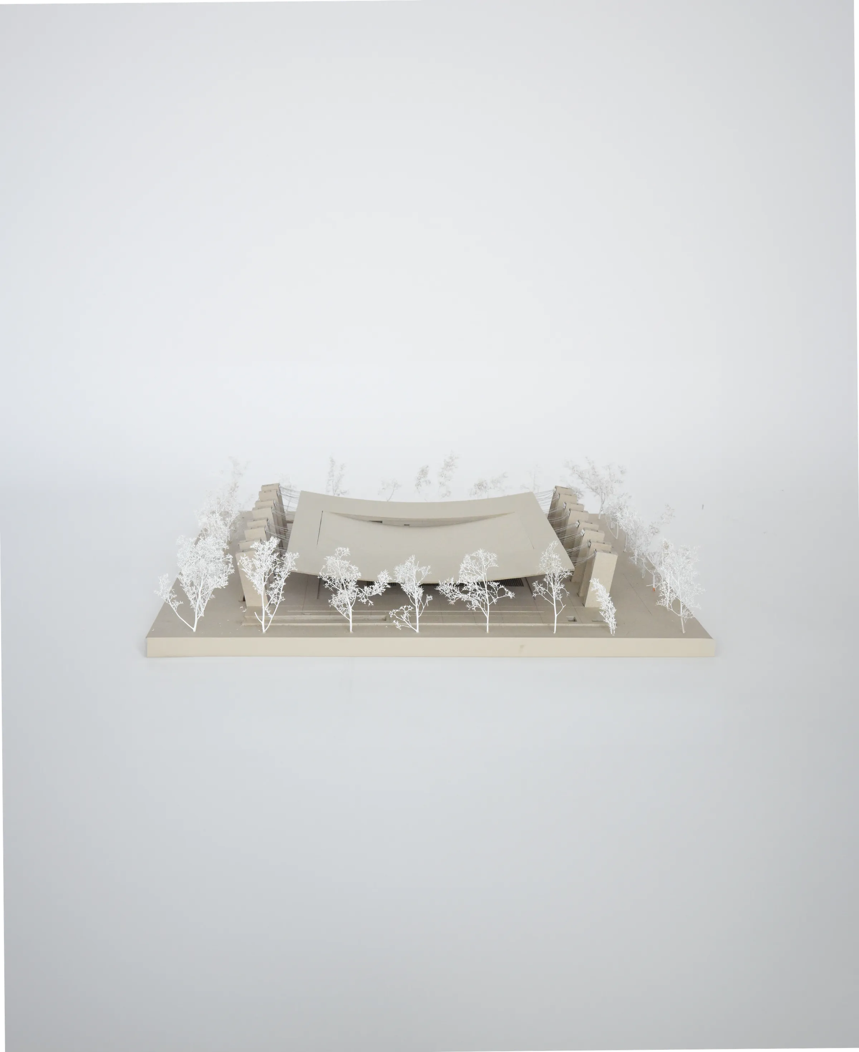
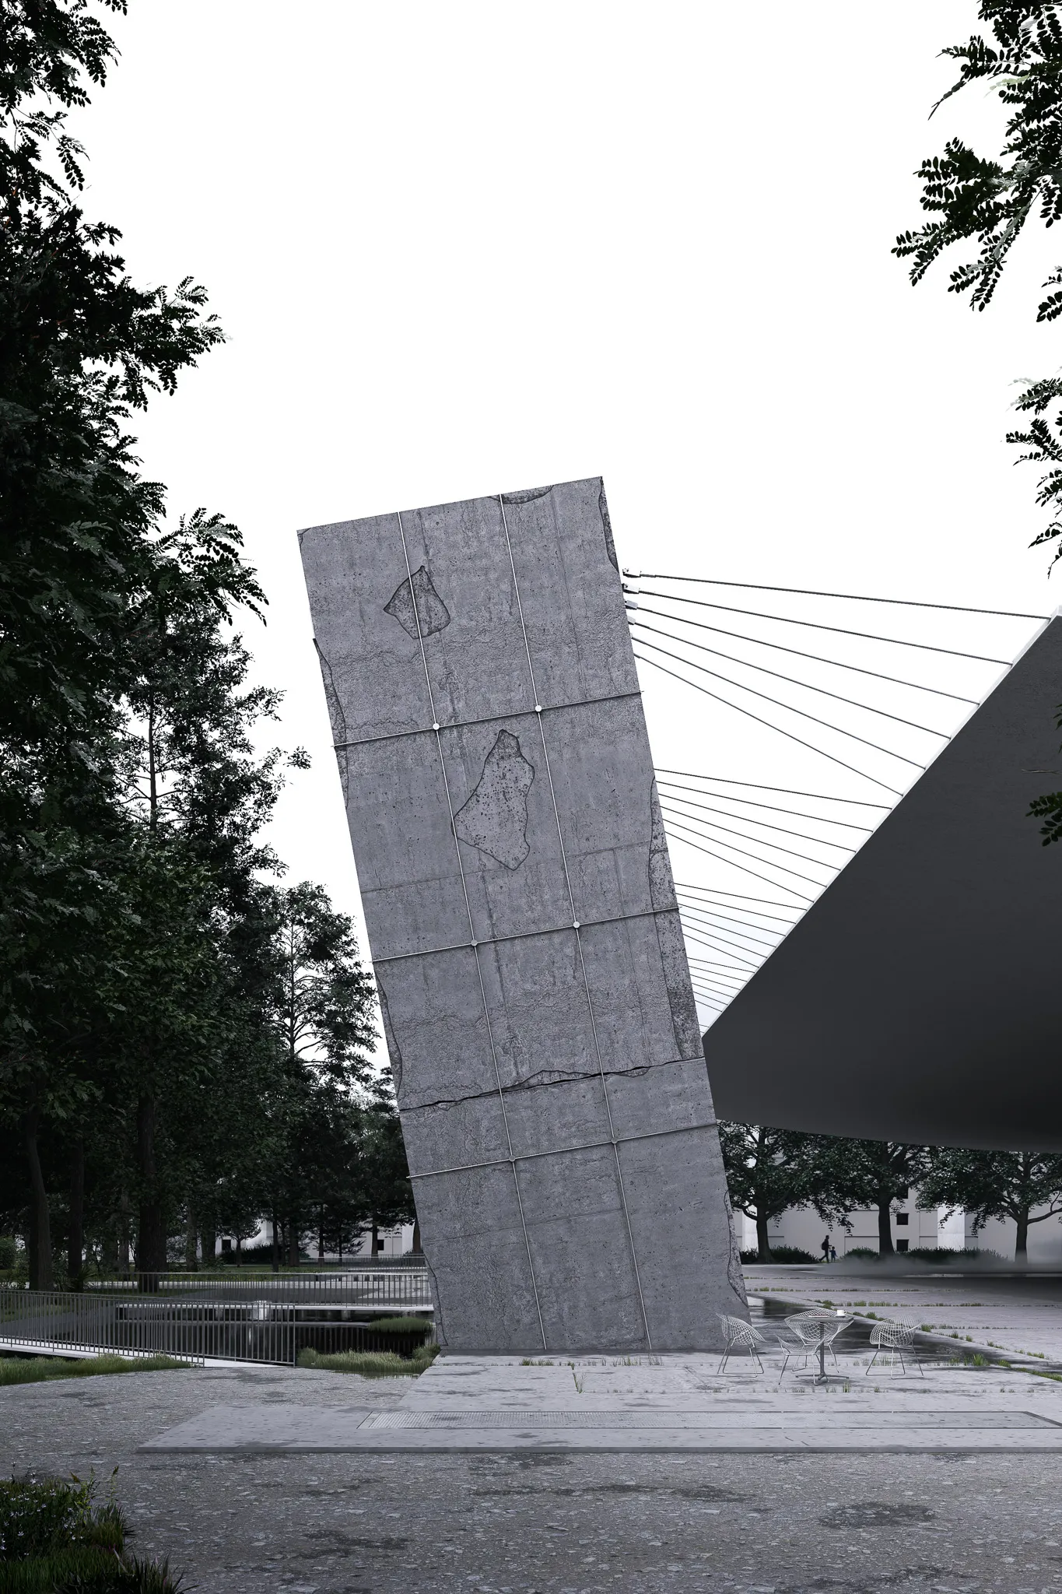
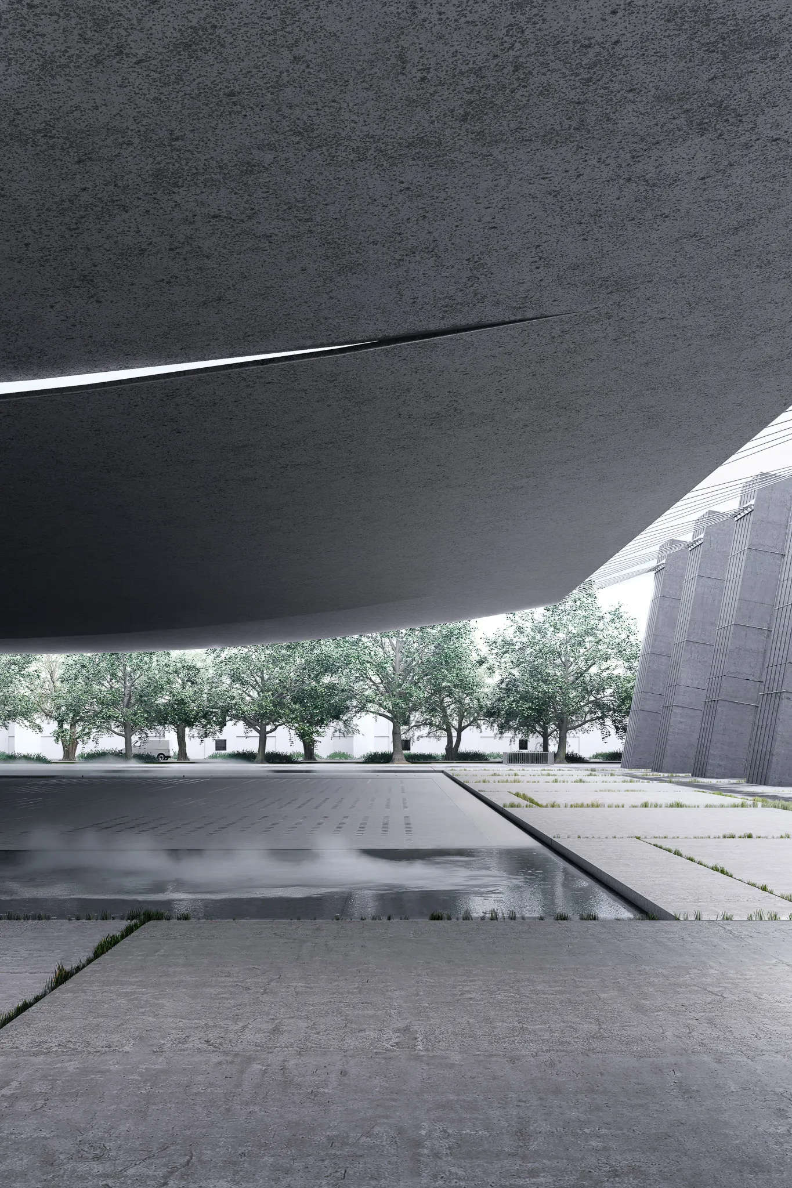
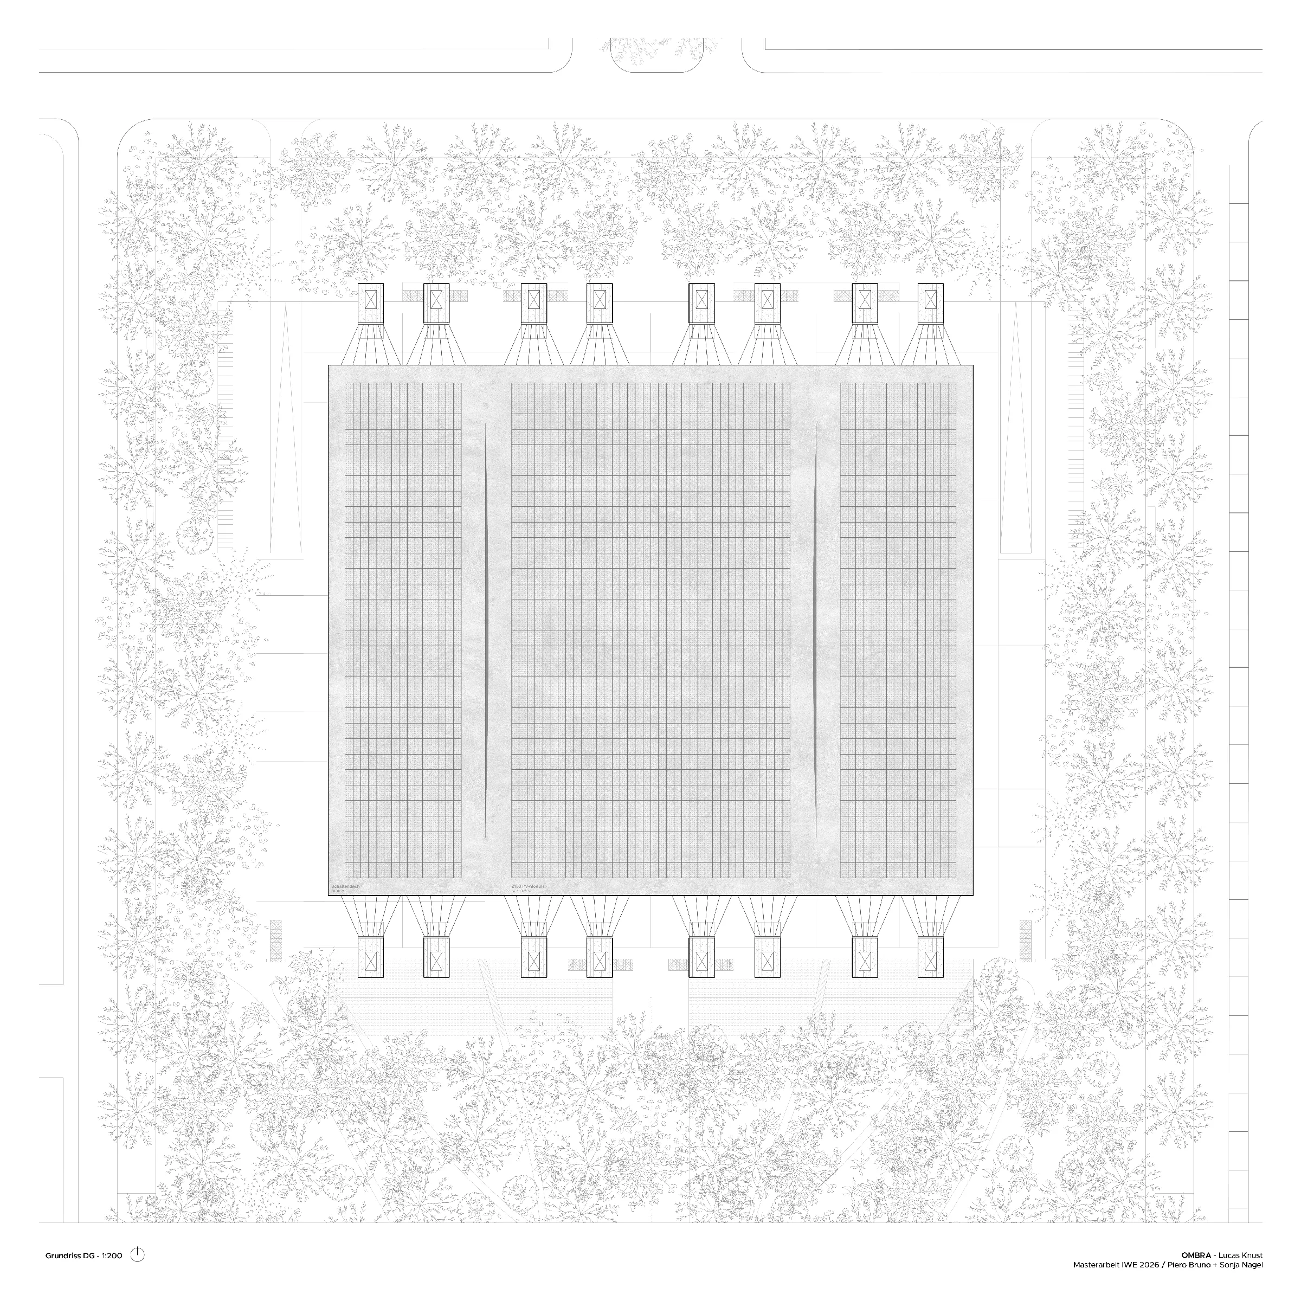
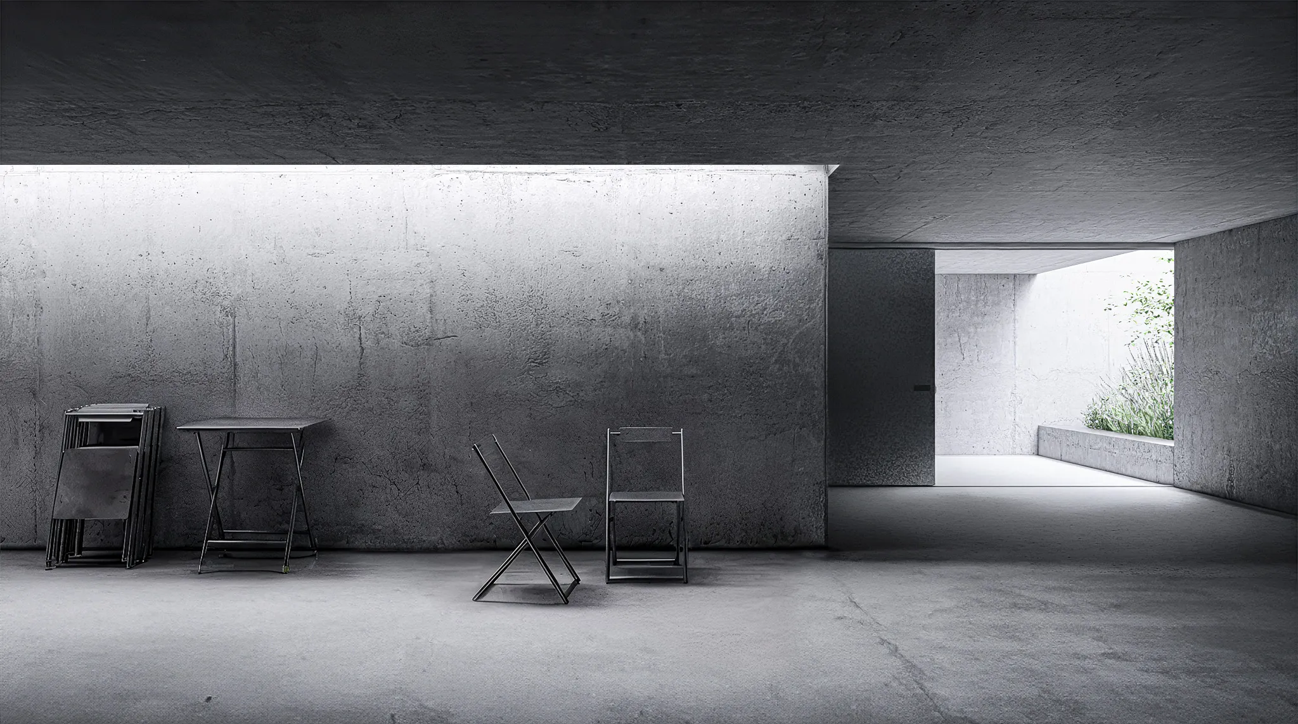
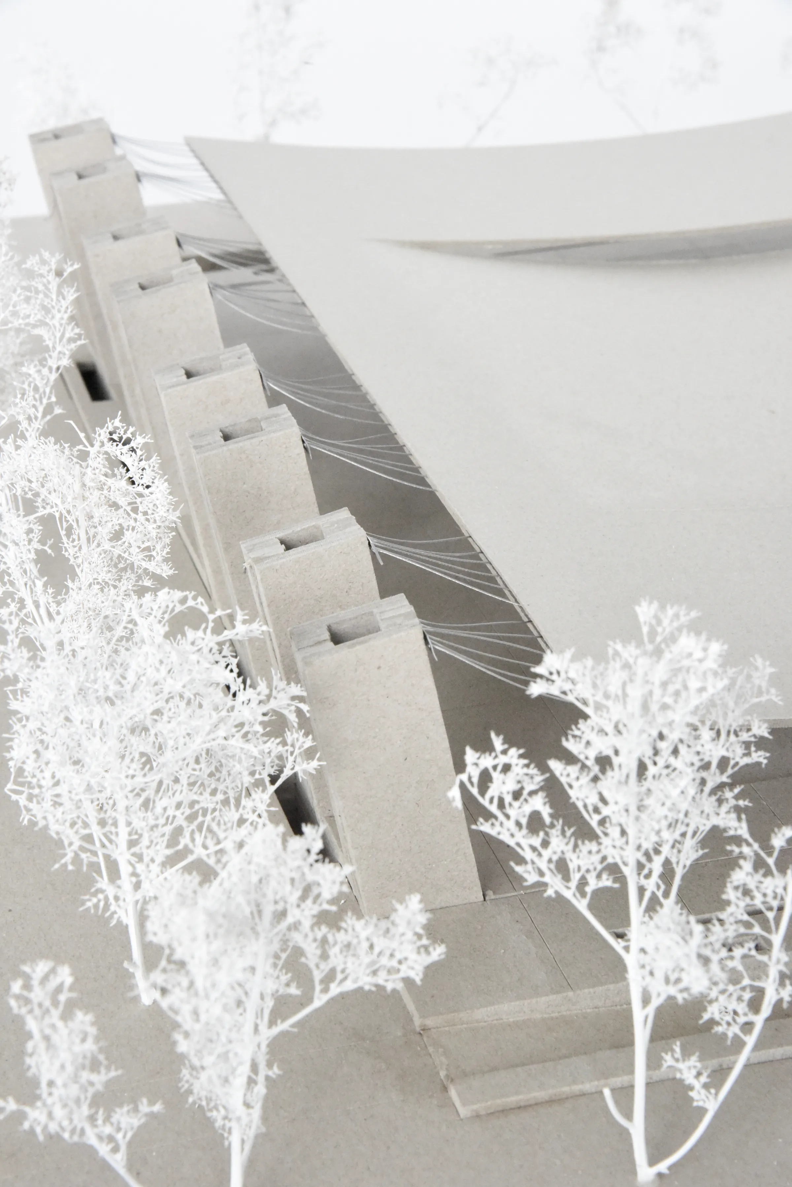
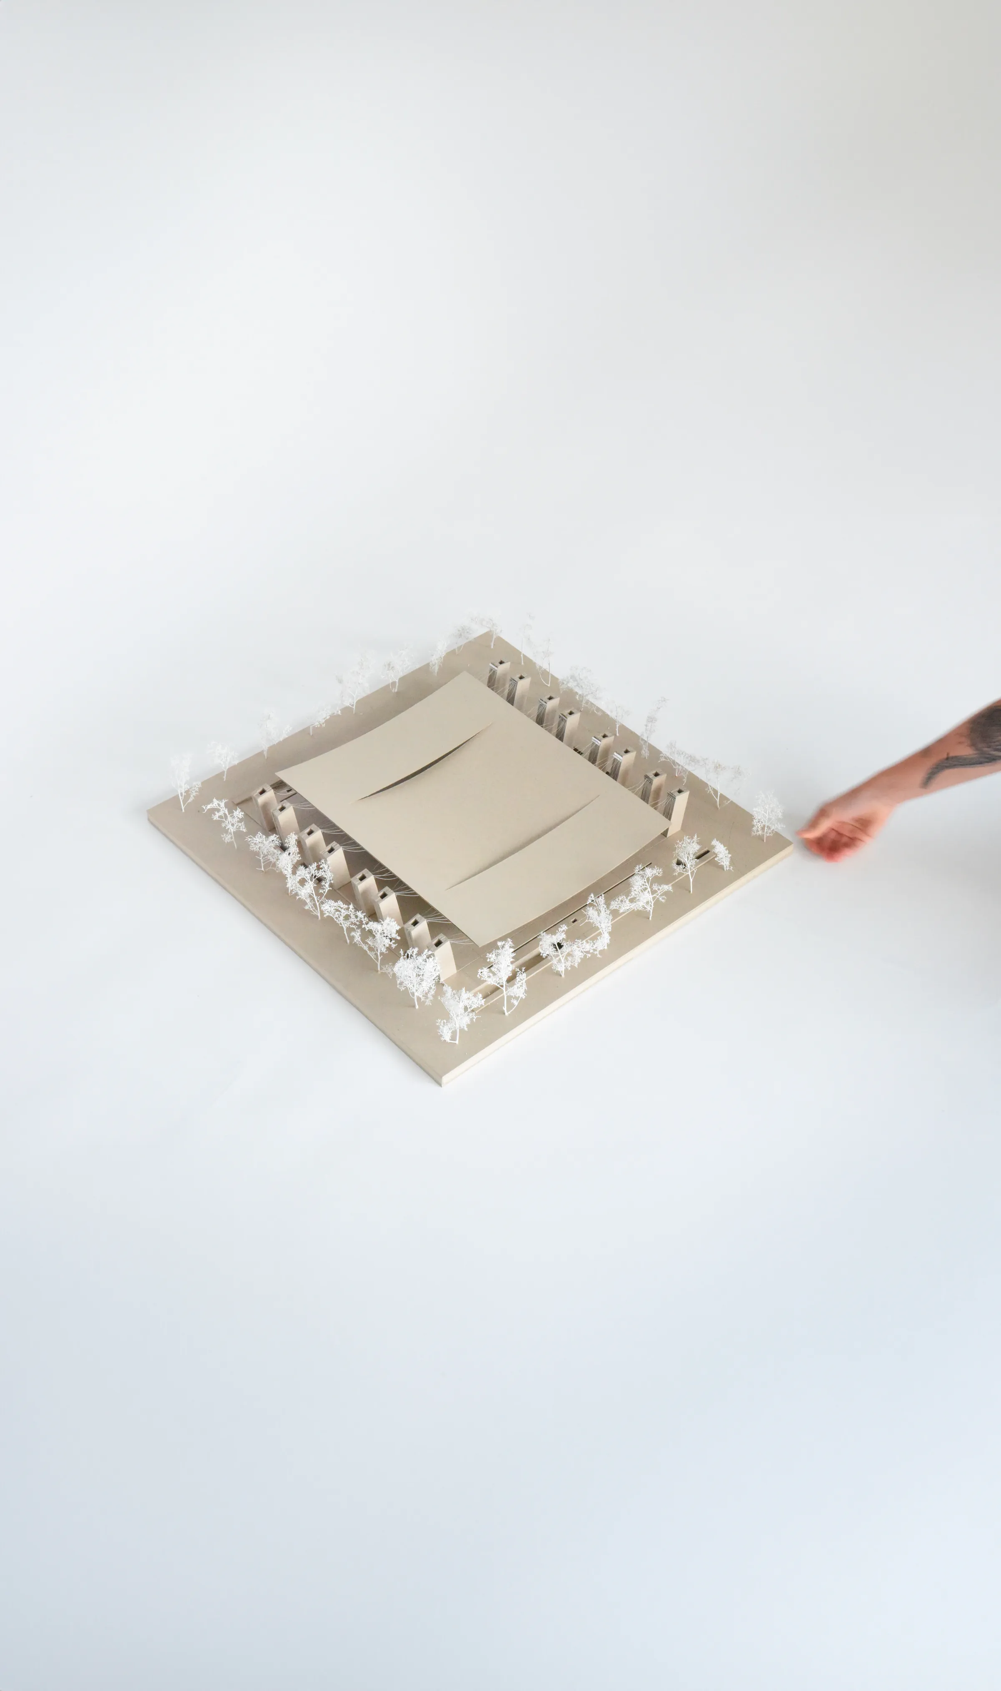
The project proposes a hybrid architecture where technical infrastructure and public life coexist. A new circular intervention wraps around the existing bunker, creating an accessible interface between the monumental concrete structure and the city. This architectural ring accommodates a series of civic programs—including a kindergarten, youth center, educational spaces, community gardens, playgrounds and recreational facilities—while integrating the cooling systems that serve the district. Infrastructure, typically hidden from everyday life, becomes a visible and inhabitable public space.
Beyond the building itself, OMBRA extends into the surrounding landscape through a network of shaded plazas, vegetated areas, cooling corridors and water-sensitive public spaces. Together, these elements create a comfortable urban microclimate that encourages outdoor activity while reducing the impacts of increasingly frequent heat waves. The proposal understands climate adaptation not only as a technical challenge, but also as a social one, where access to thermal comfort becomes part of public infrastructure.
Rather than demolishing the existing bunker, the project embraces adaptive reuse as a sustainable strategy. The significant embodied carbon stored within the concrete structure is preserved, while its original defensive purpose is fundamentally reinterpreted. A building once conceived for protection during wartime is transformed into an architecture that protects communities against one of today’s greatest threats: climate change.
OMBRA challenges the conventional role of architecture by positioning buildings as active environmental systems rather than passive objects. It demonstrates how obsolete infrastructure can evolve into multifunctional civic spaces that combine energy, ecology, landscape and social programs within a single intervention. In doing so, the project proposes a new architectural typology in which cooling infrastructure becomes an integral part of everyday urban life.
Although rooted in Mannheim, the proposal offers a broader vision for cities worldwide. Thousands of abandoned bunkers and large concrete infrastructures possess similar thermal capacities and spatial potential. OMBRA presents a replicable model for converting these overlooked structures into climate-responsive public assets, suggesting that the architecture of the past can become essential infrastructure for the cities of the future.