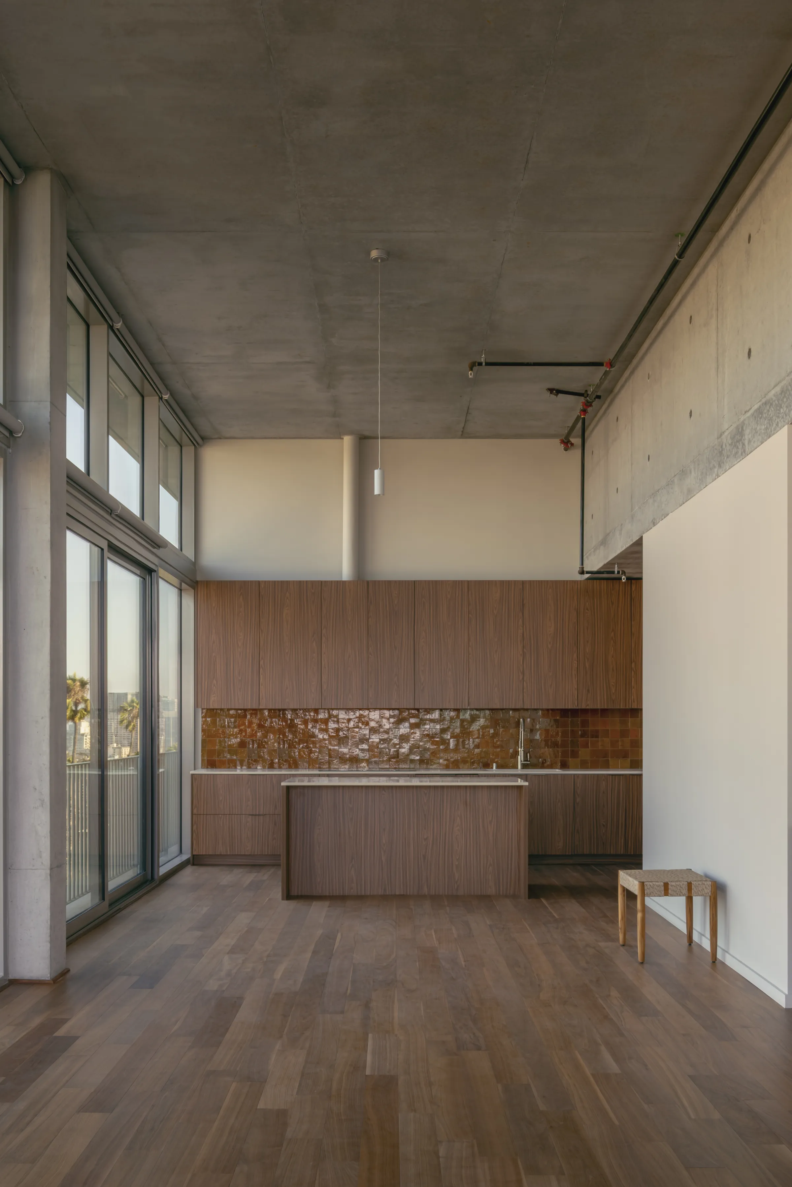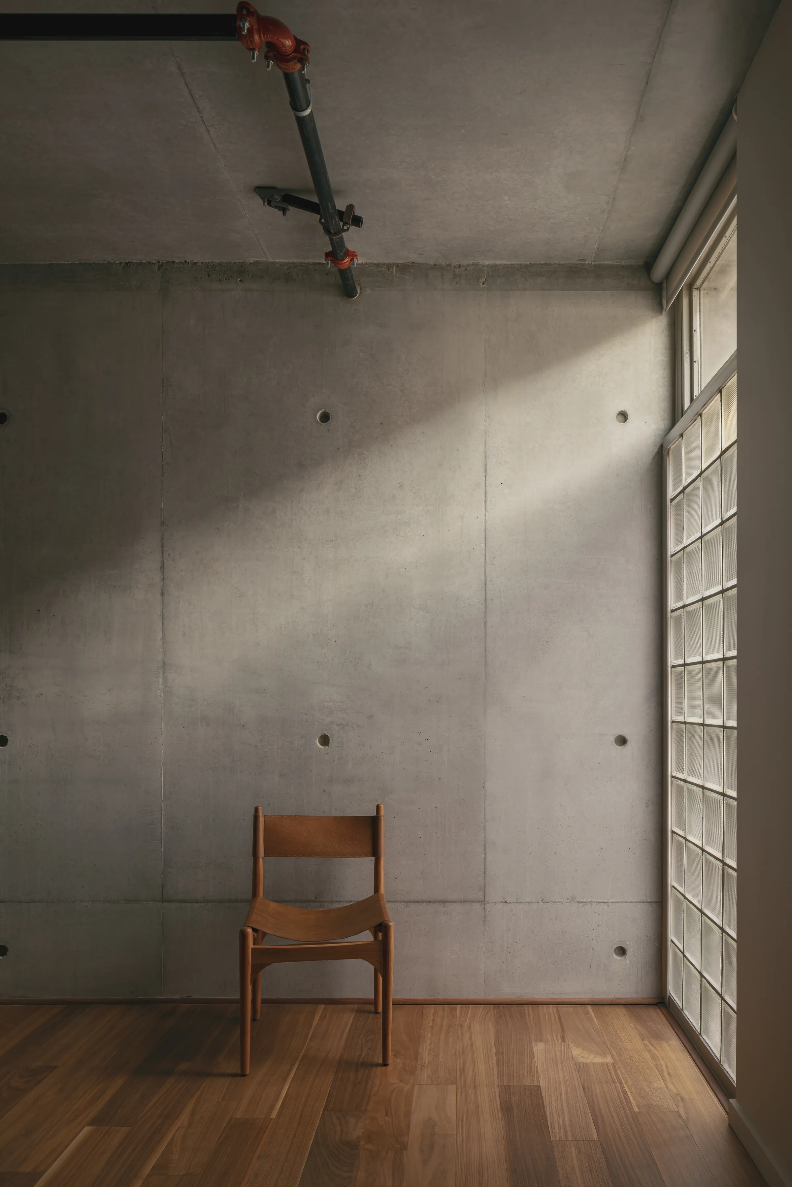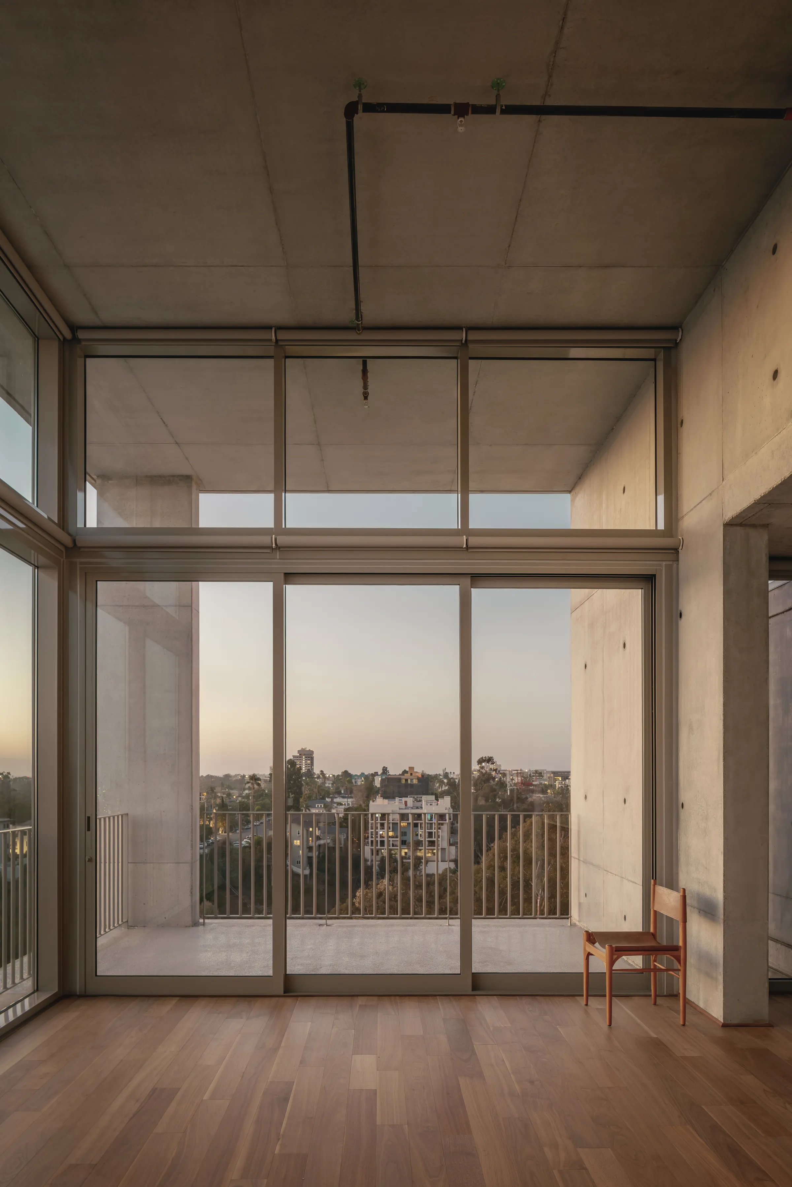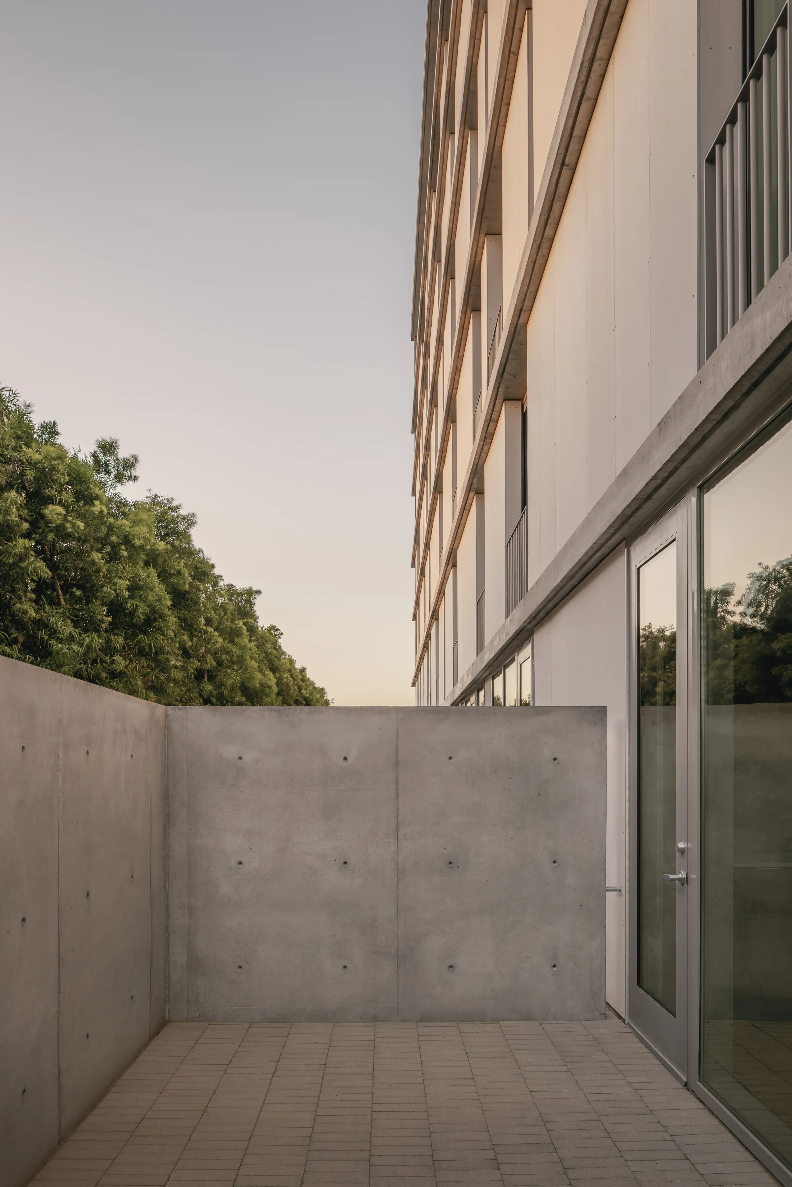
A contemporary residential ensemble rooted in its context, designed to foster community and embrace mixed use living.
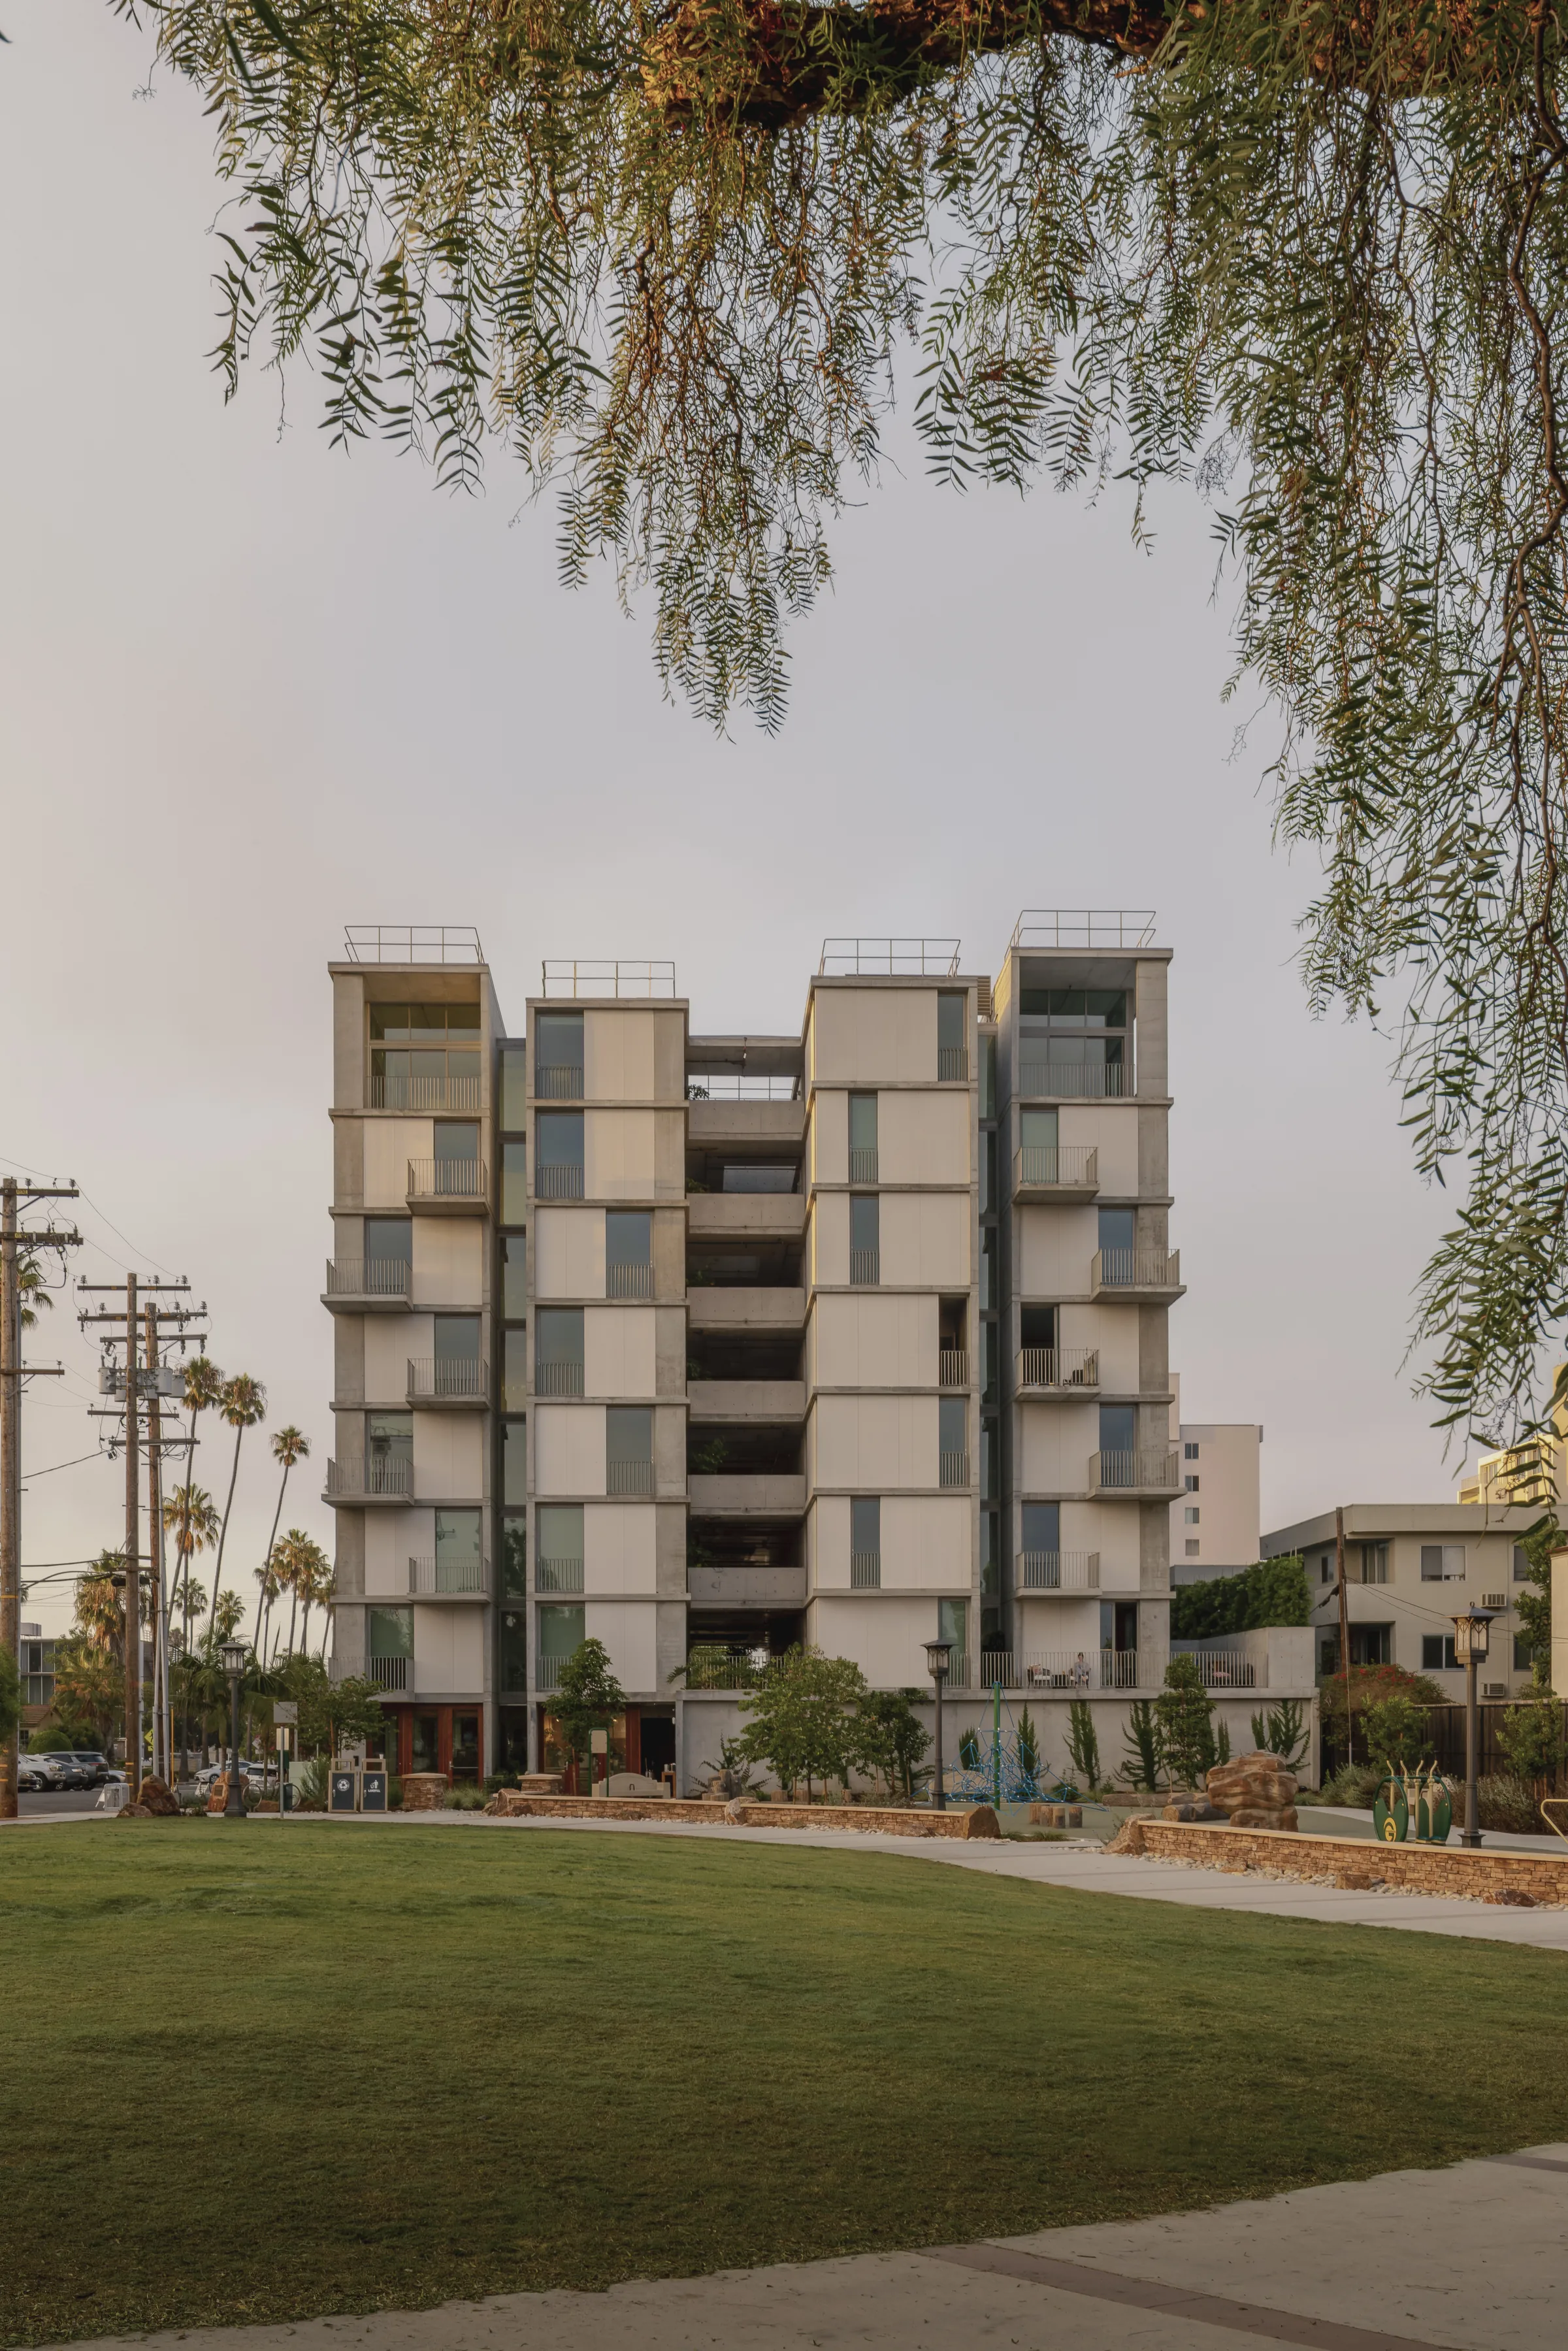
At the intersection of Third Avenue and Nutmeg Street, KAYA rises alongside a new urban park, opening toward a landscape that blends canyon, city, and the maritime horizon of San Diego. The building does not seek to dominate its surroundings but to engage in dialogue with them. It acknowledges that it did not create the park or the cafés nearby, yet it understands the value of their presence and translates it into community, extending the public life that already exists outside into its own spaces.
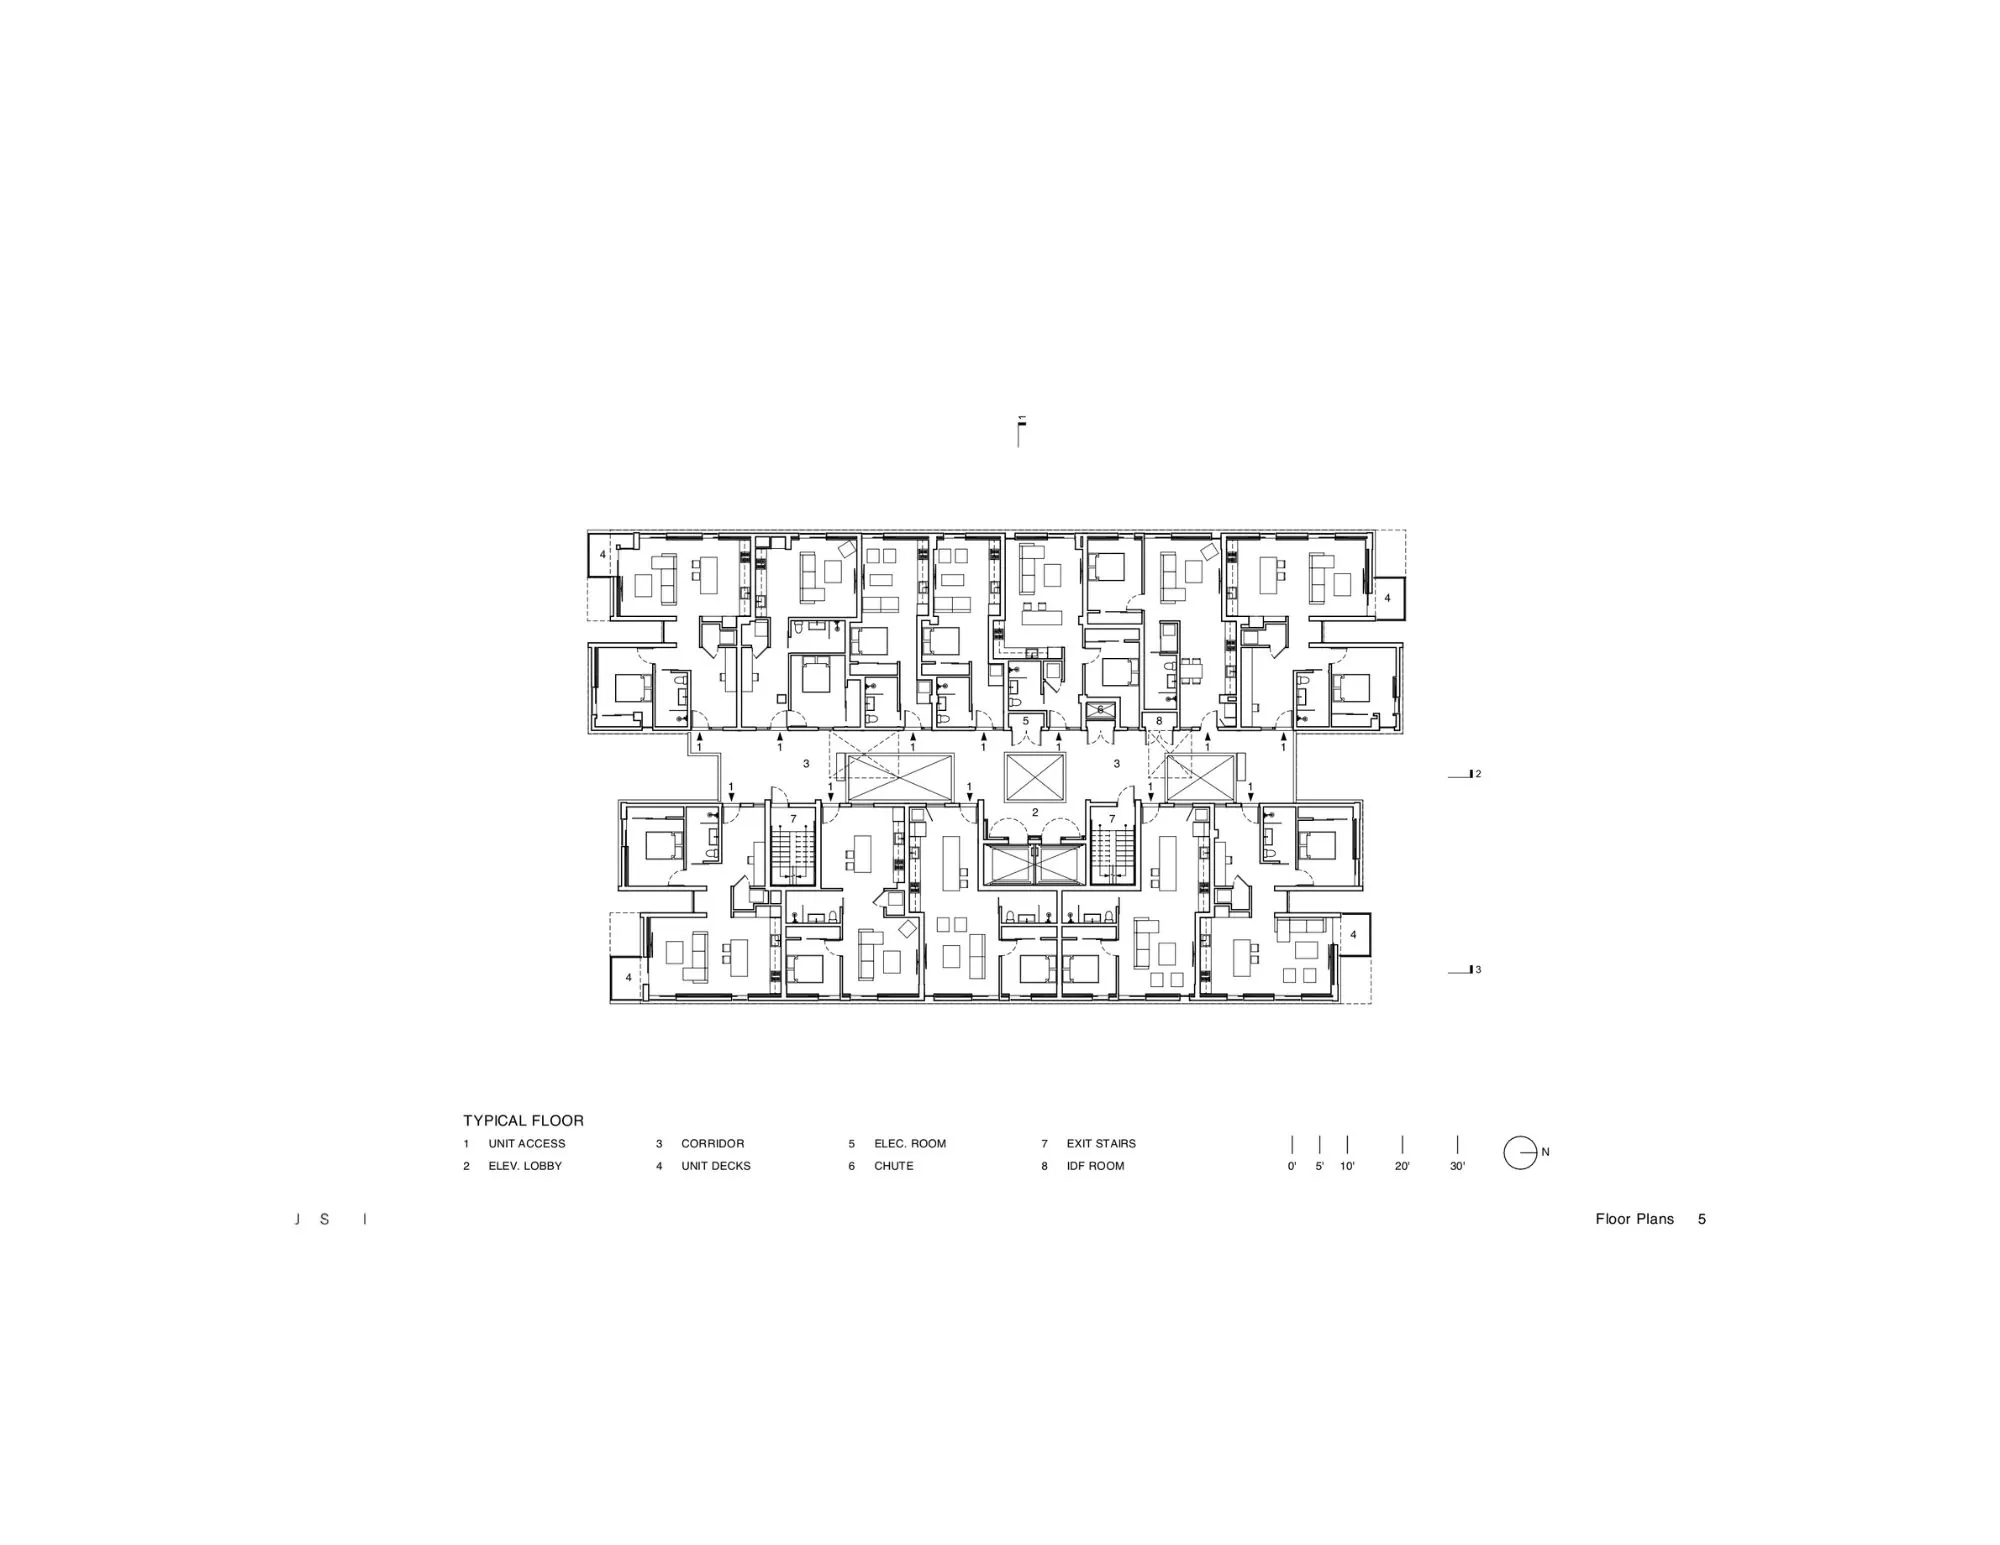
The program offers a range of residential typologies, from studios to two bedroom apartments, designed for diverse lifestyles. The design complements the buildingʼs sense of community by drawing from the attributes of its context and creating a mixed use experience. Openings are carved into the volume to invite the components of the neighborhood inside, turning architecture into a permeable membrane rather than a rigid boundary. This approach does not add programs by accumulation but by relationship, leveraging what the site offers to foster encounters, movement, and views.
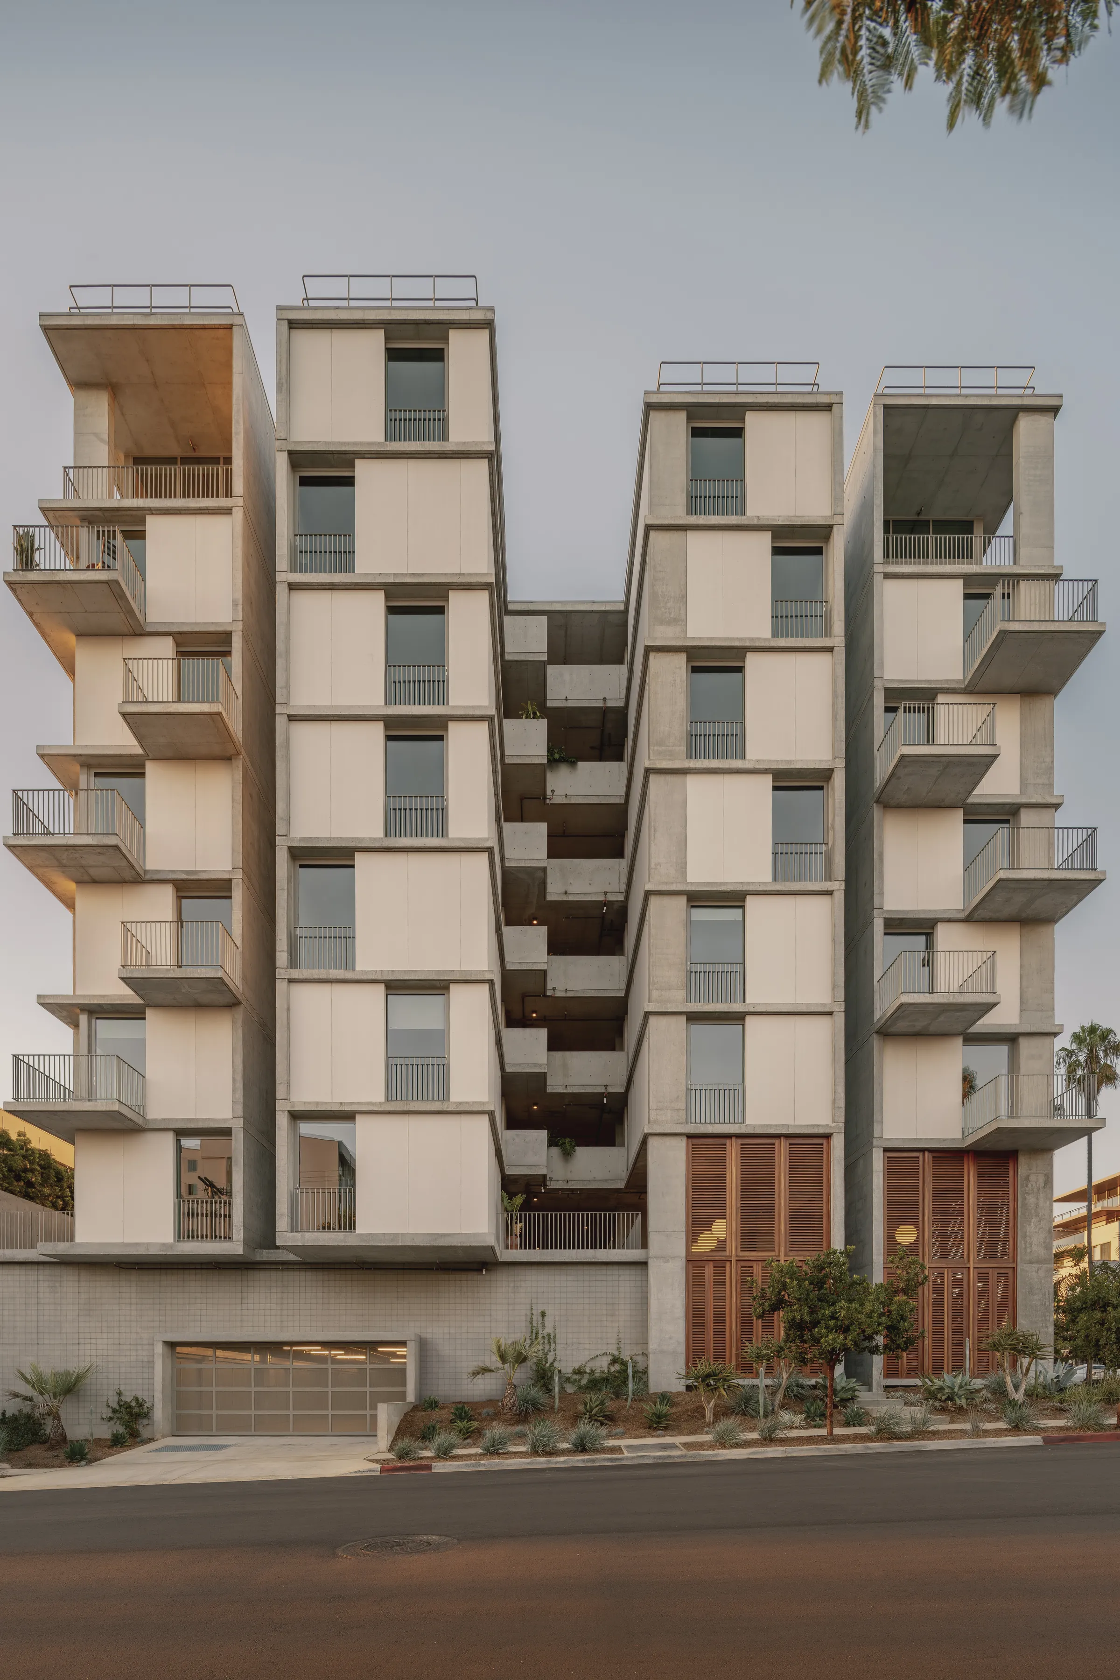
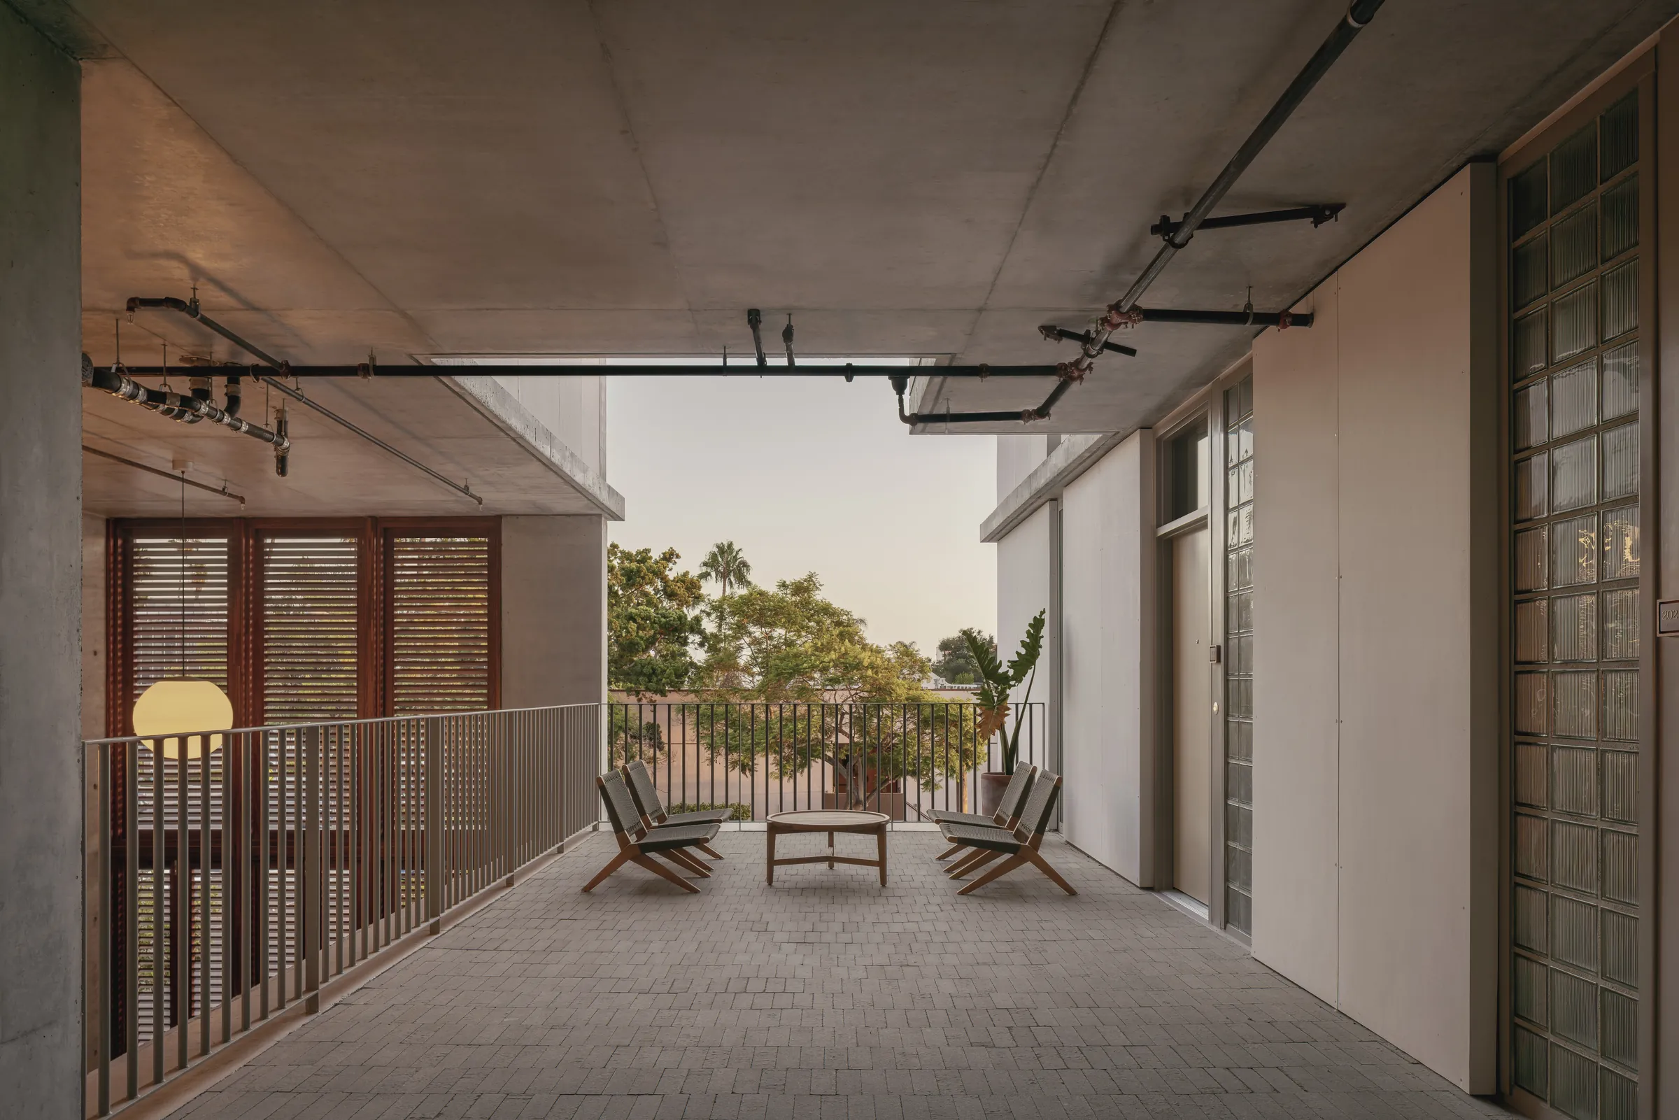
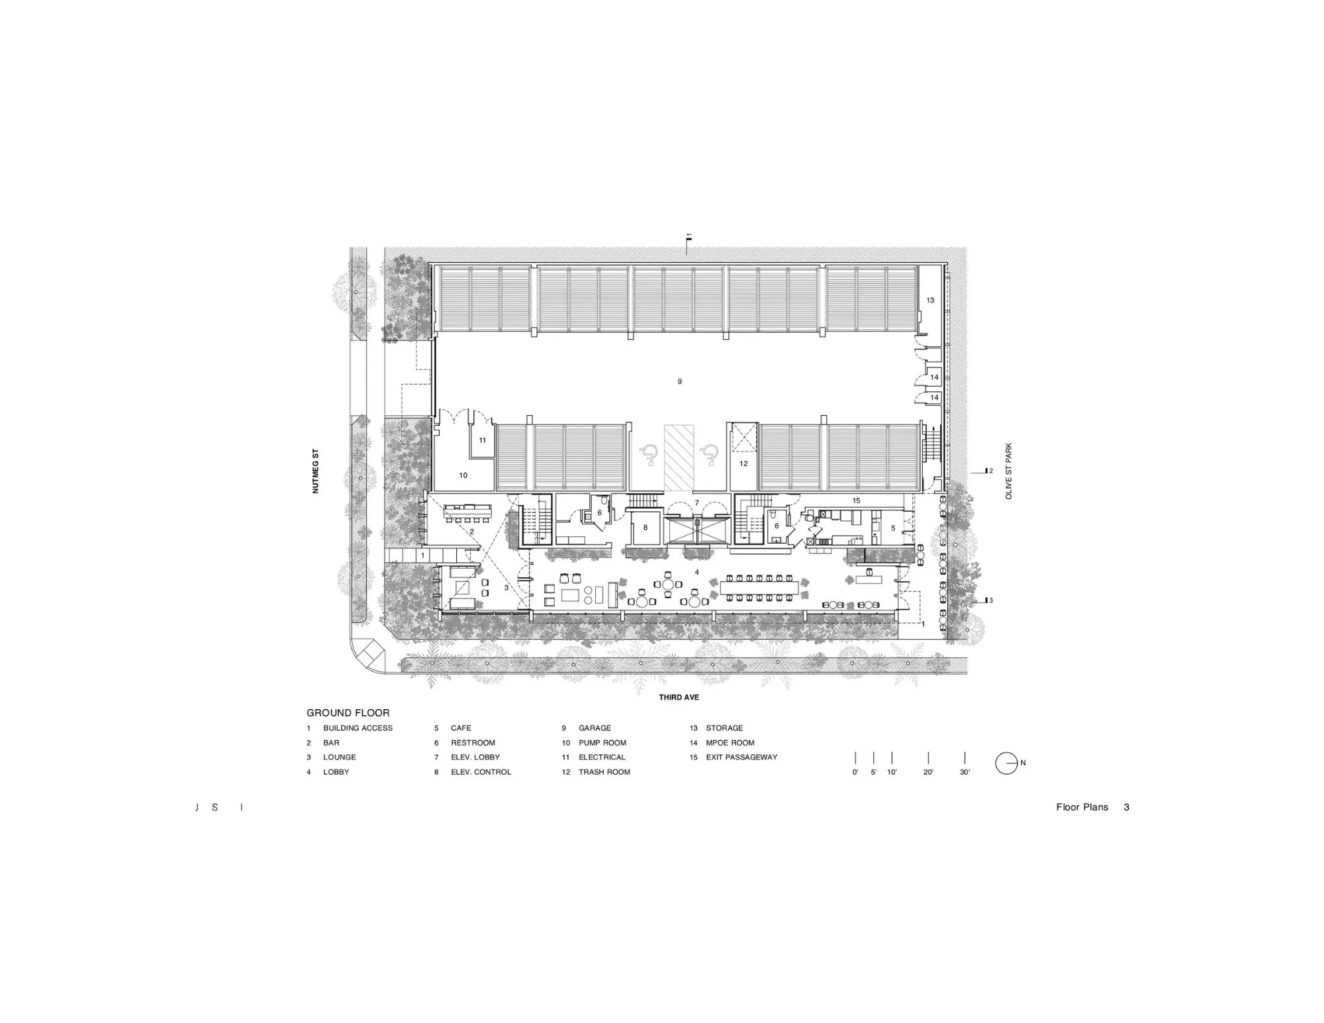
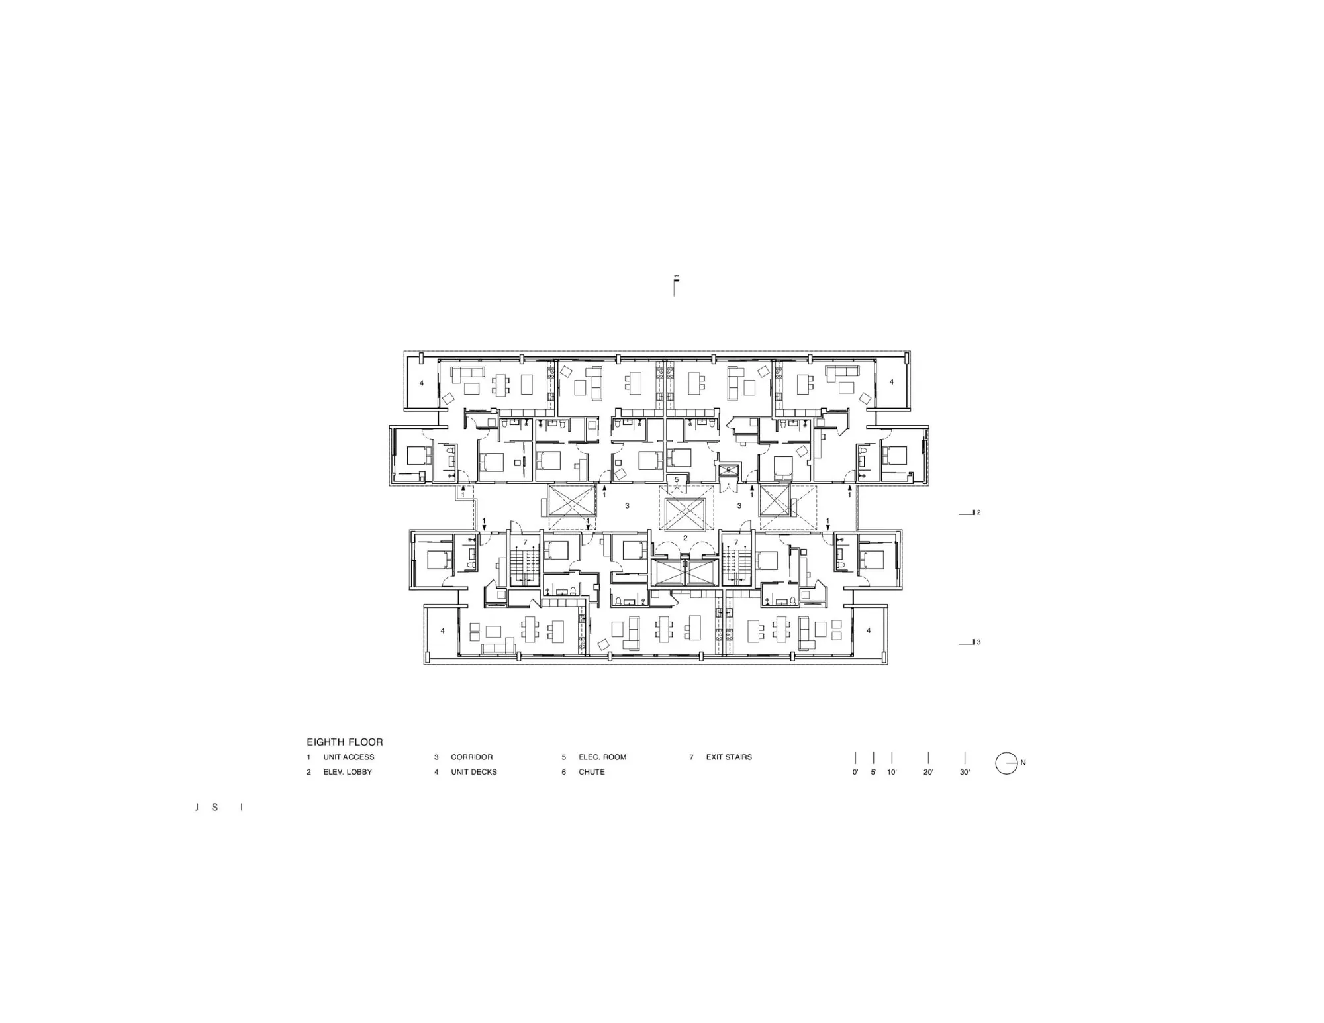
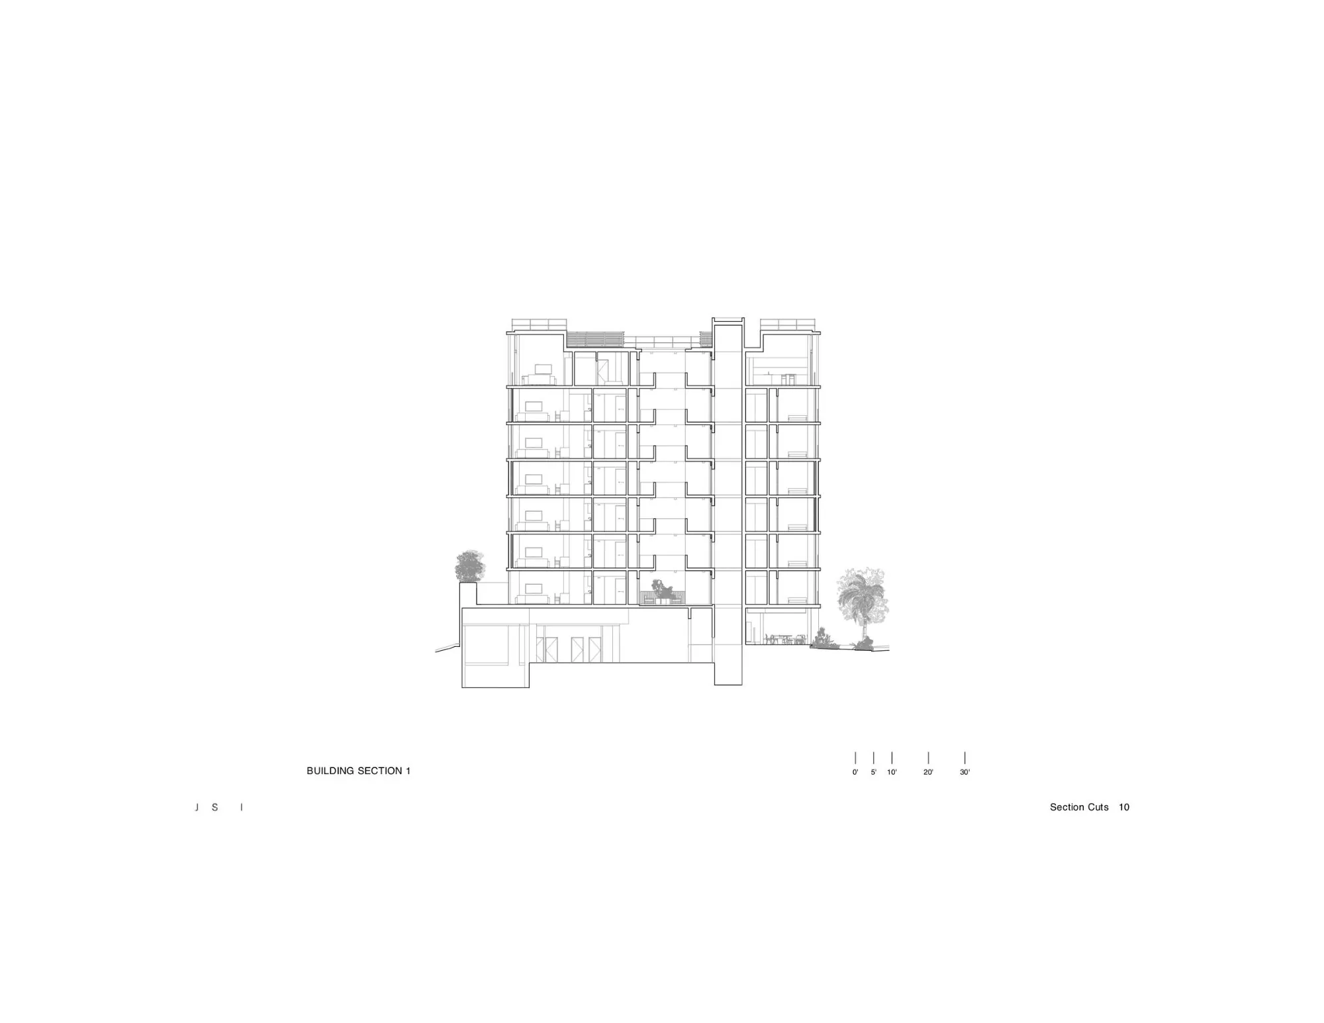
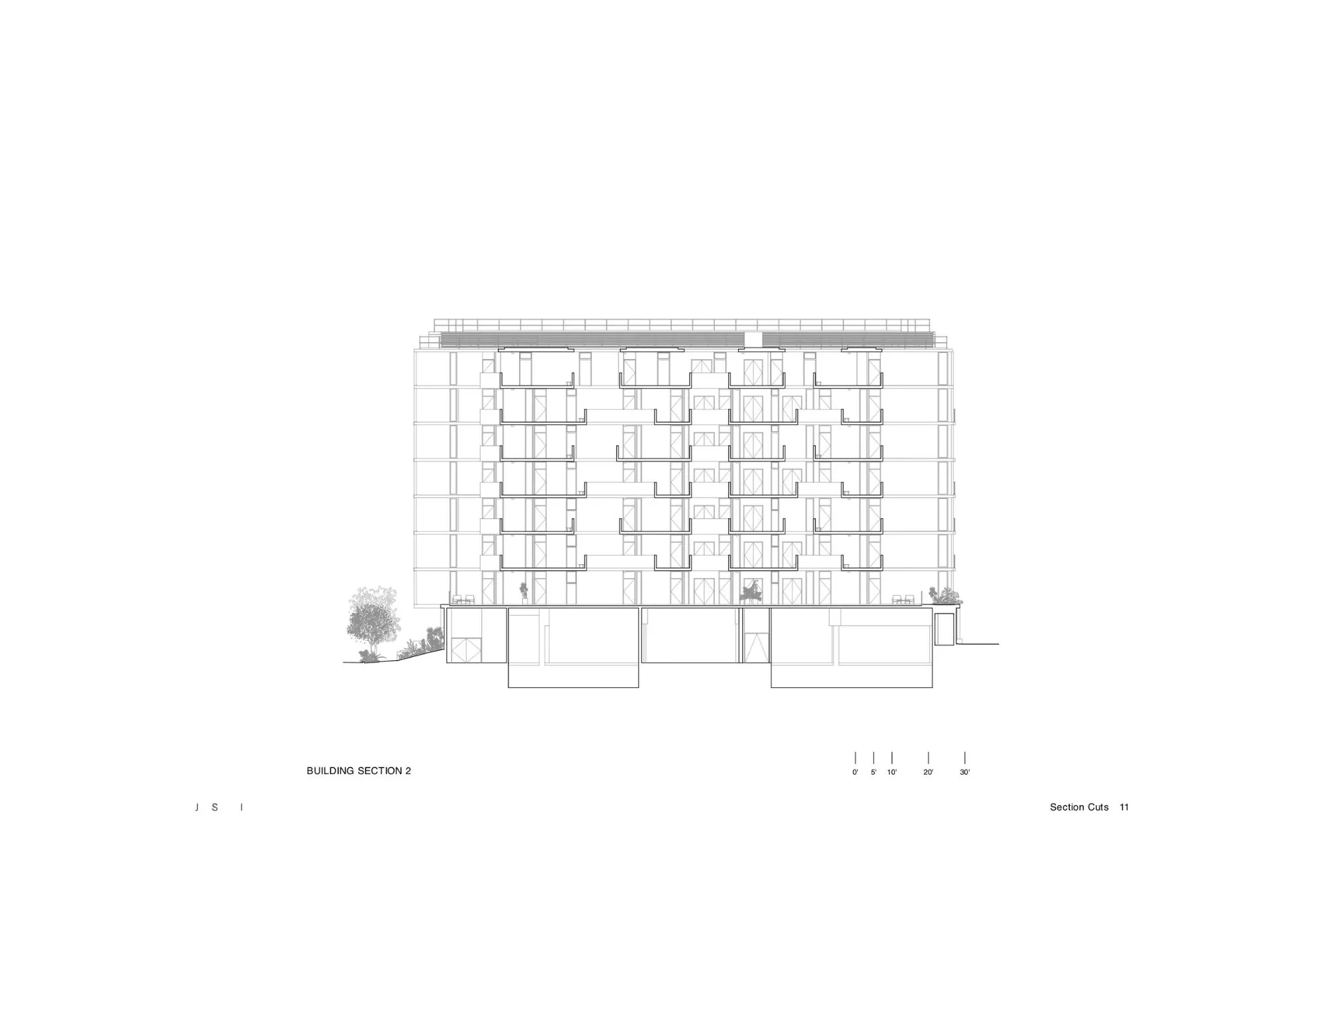
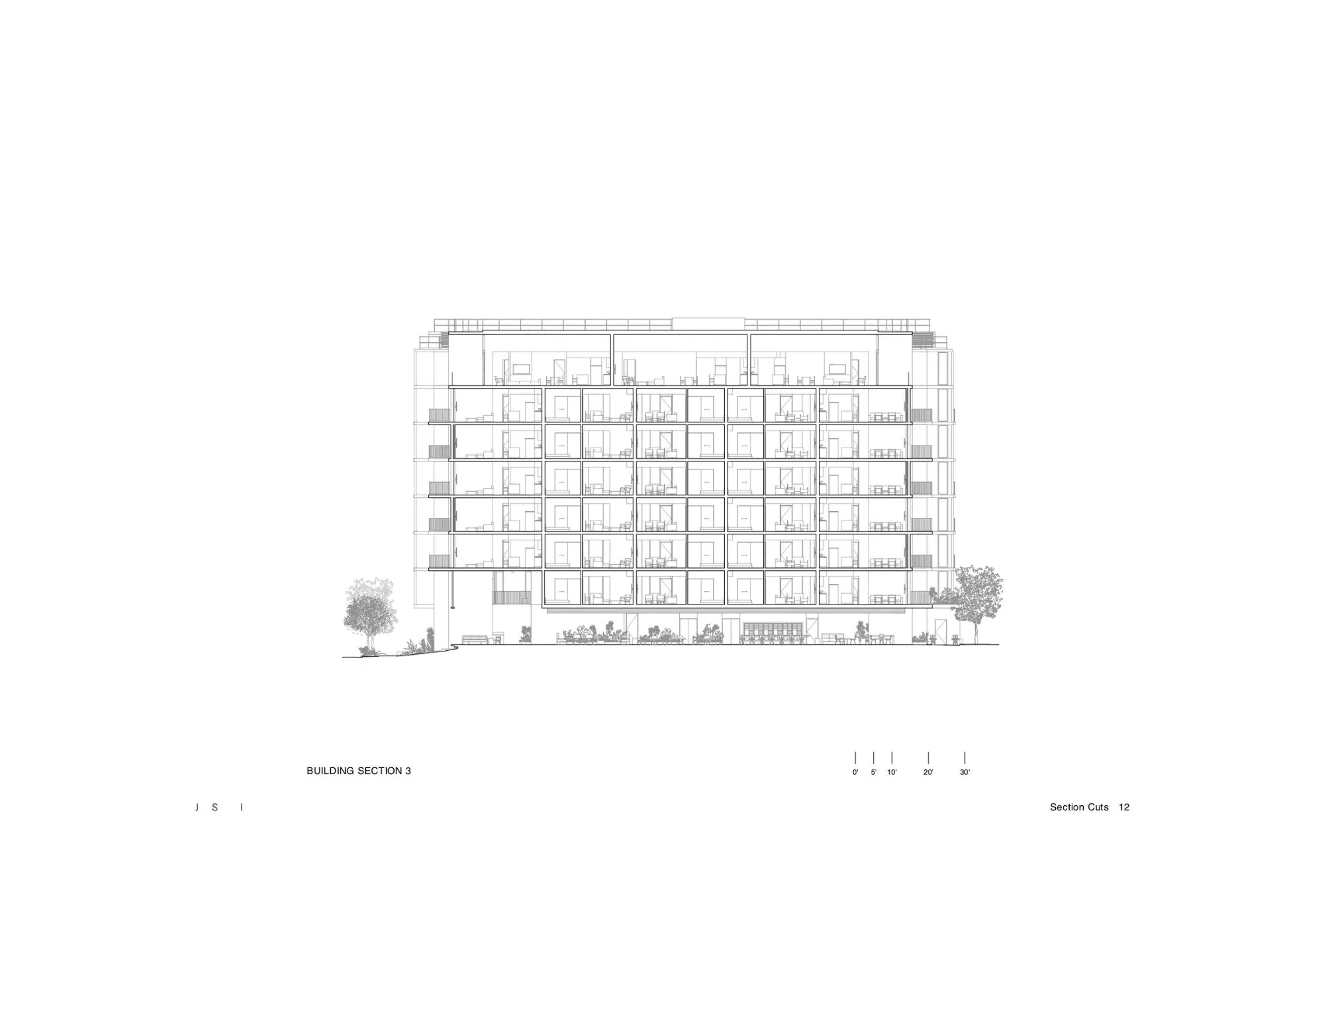
The building is organized into four slender volumes separated by a central corridor measuring 4.2 meters wide. This passage opens at both ends and vertically, connecting the park to the street and allowing air and light to flow through. Each mass varies in height and length, housing the residential units and vertical circulation while articulating the scale of the ensemble with precision.
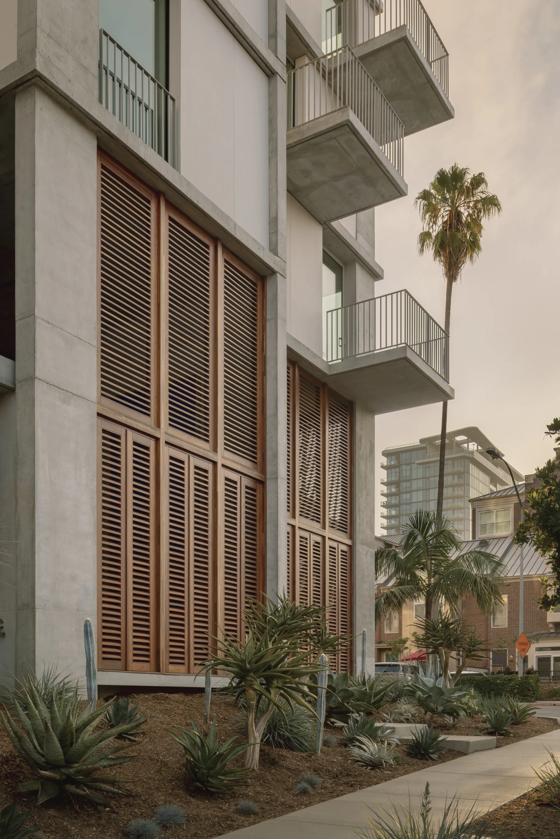
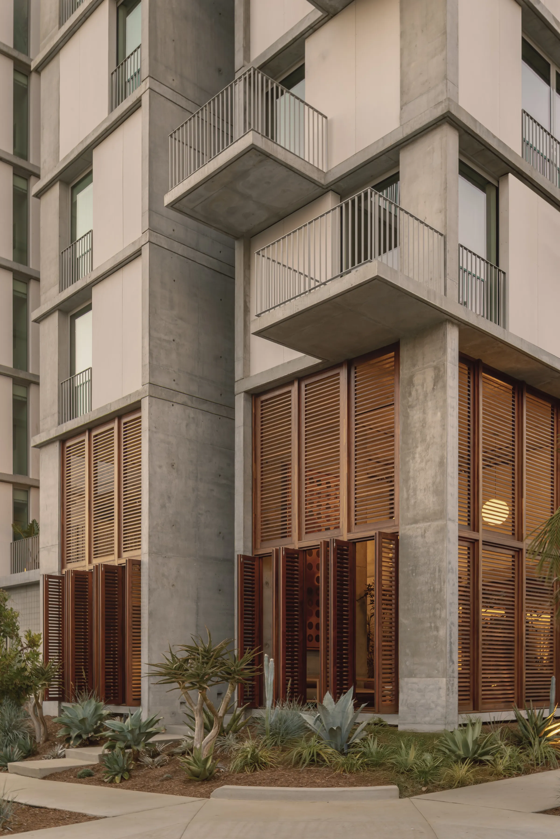
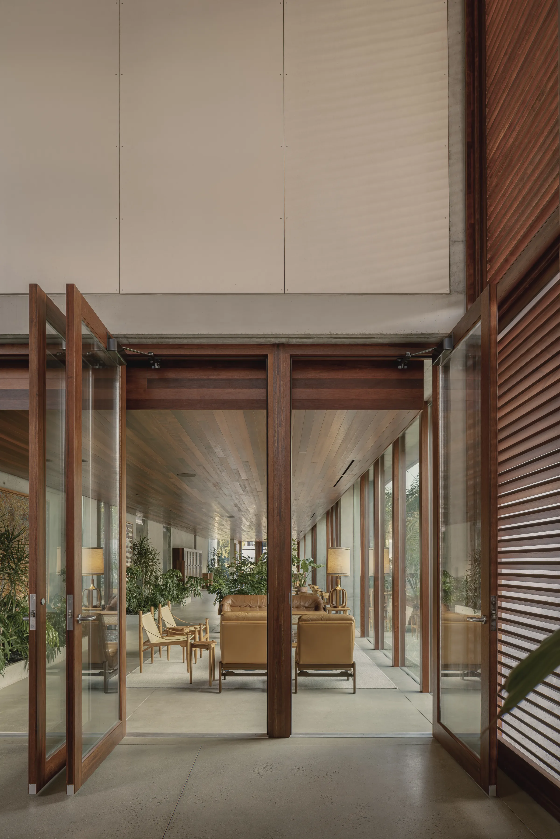
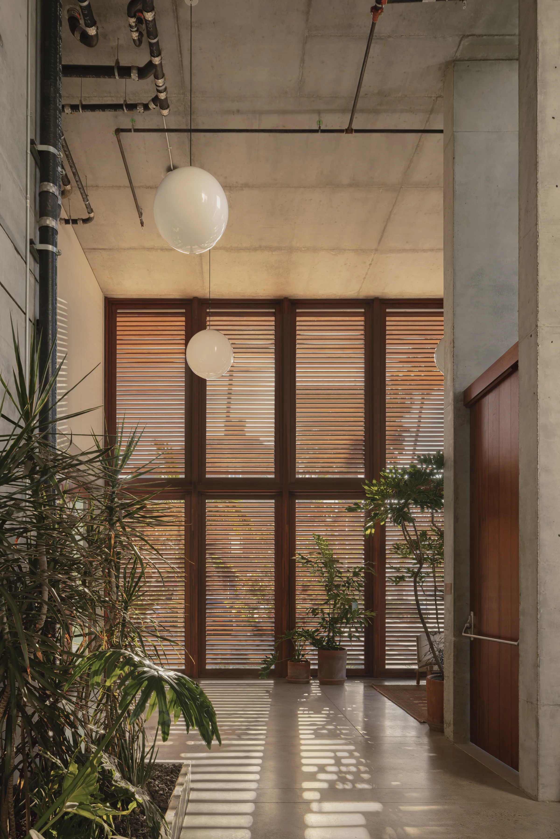
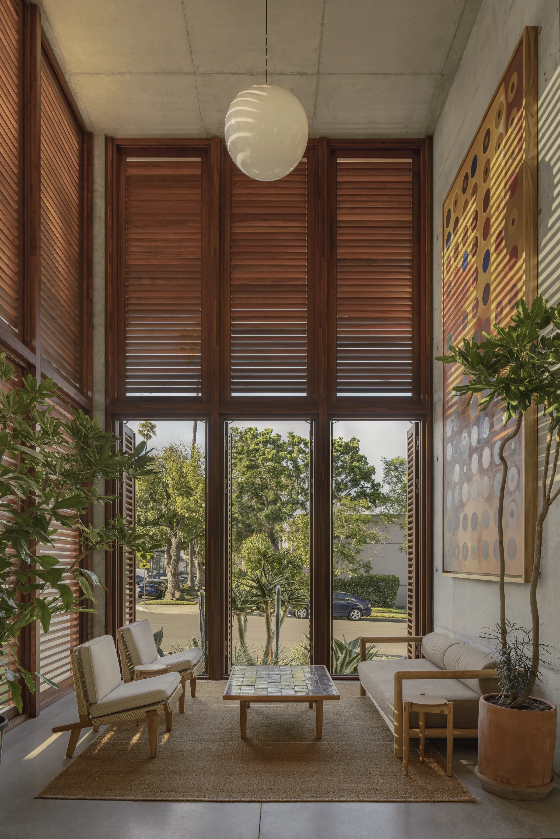
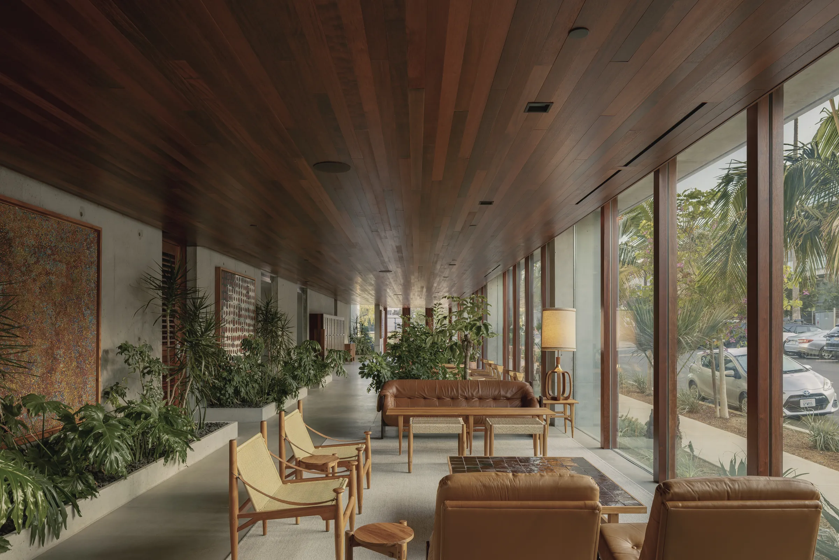
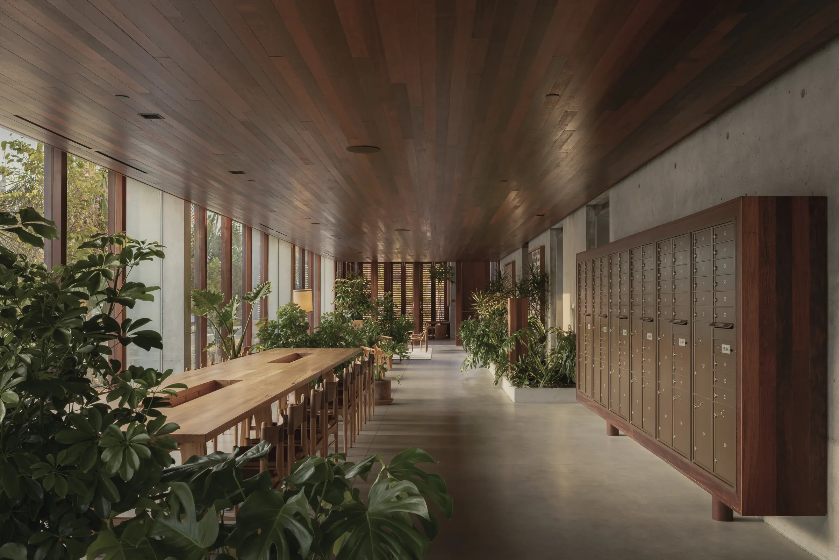
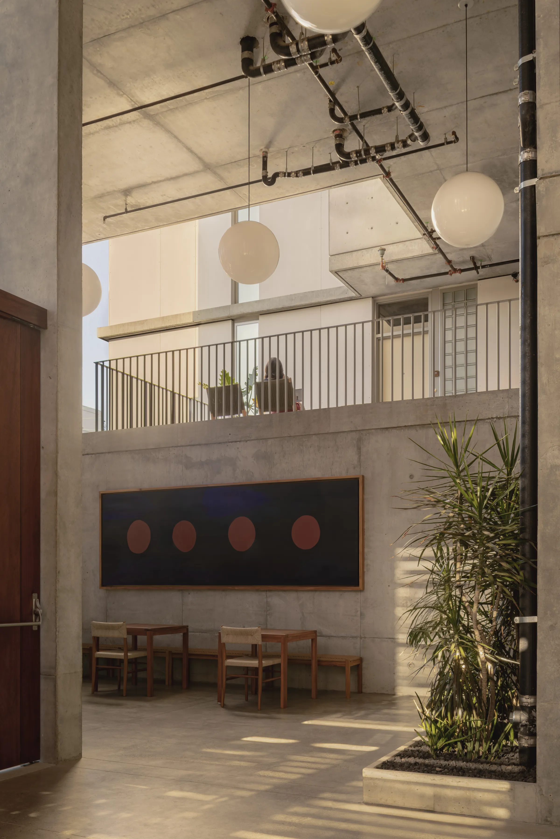
At ground level, a lush communal space brings the adjacent park garden indoors. The lobby activates by opening to the public park, creating a fluid link to the street. A café, reinforces this porosity, inviting residents and visitors to share the space. This connection continues through the building to the opposite side, so the structure feels like a pavilion for the park rather than an isolated volume without relationship.
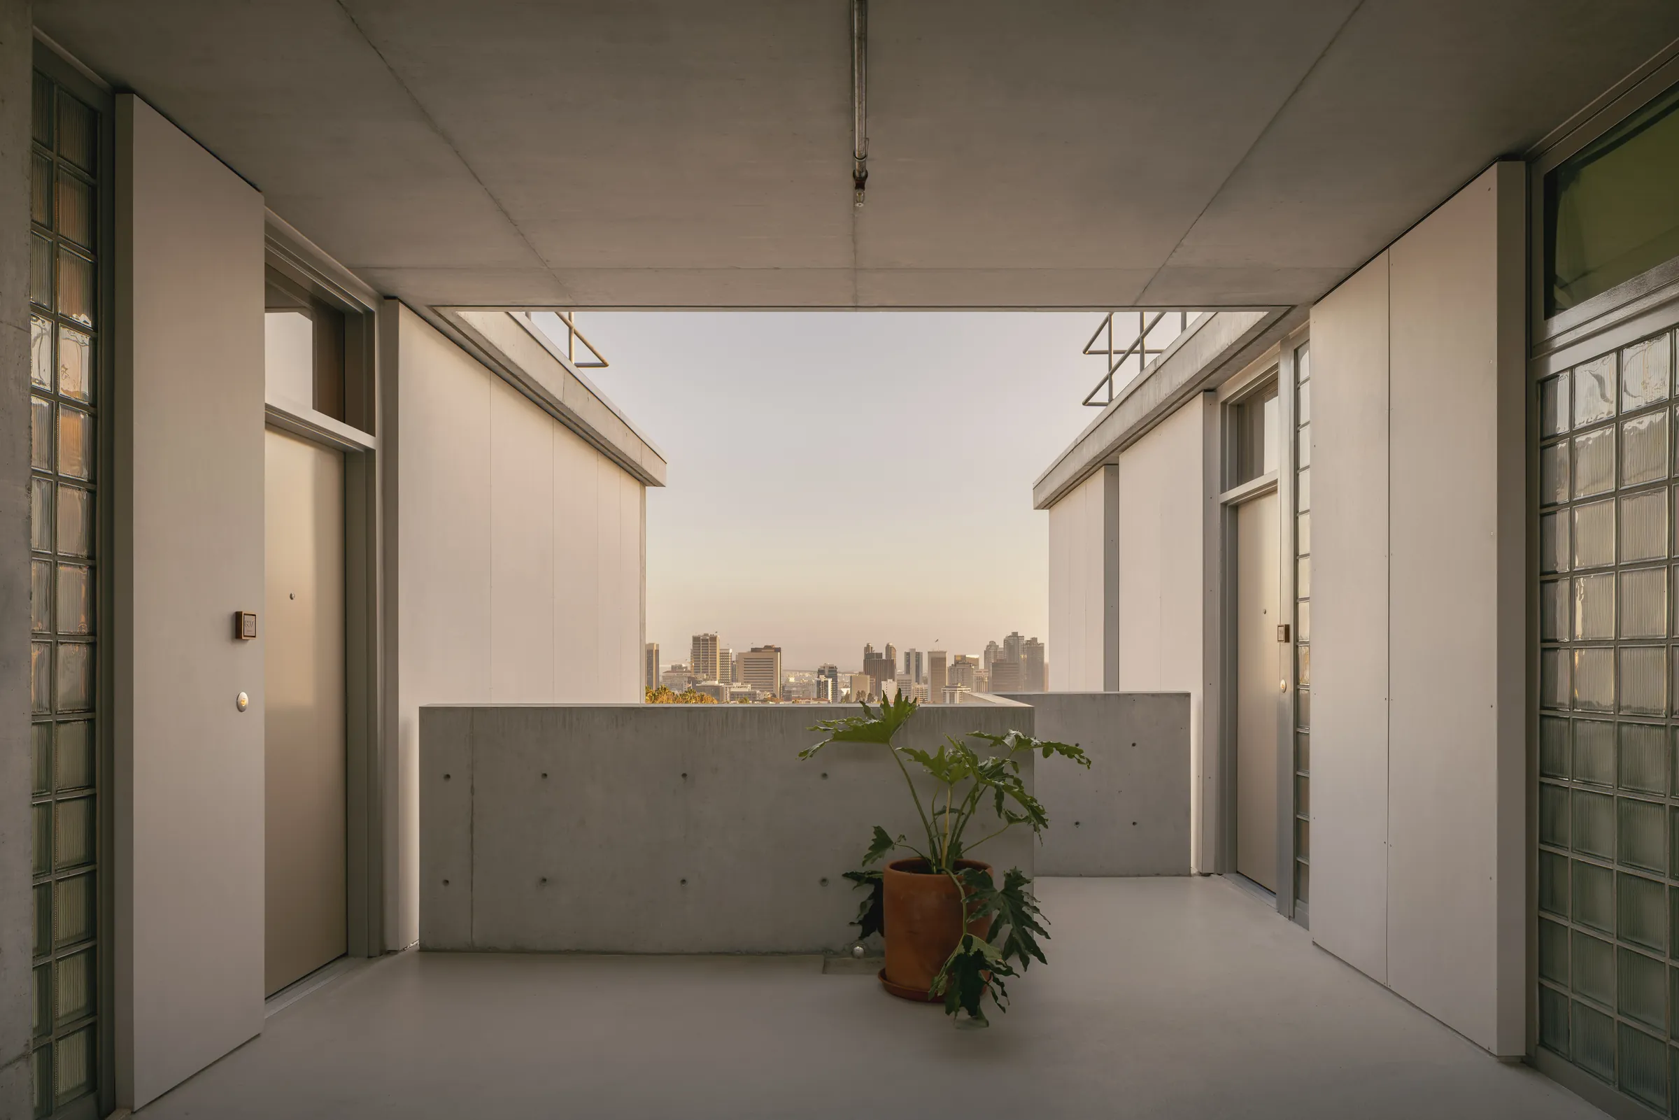
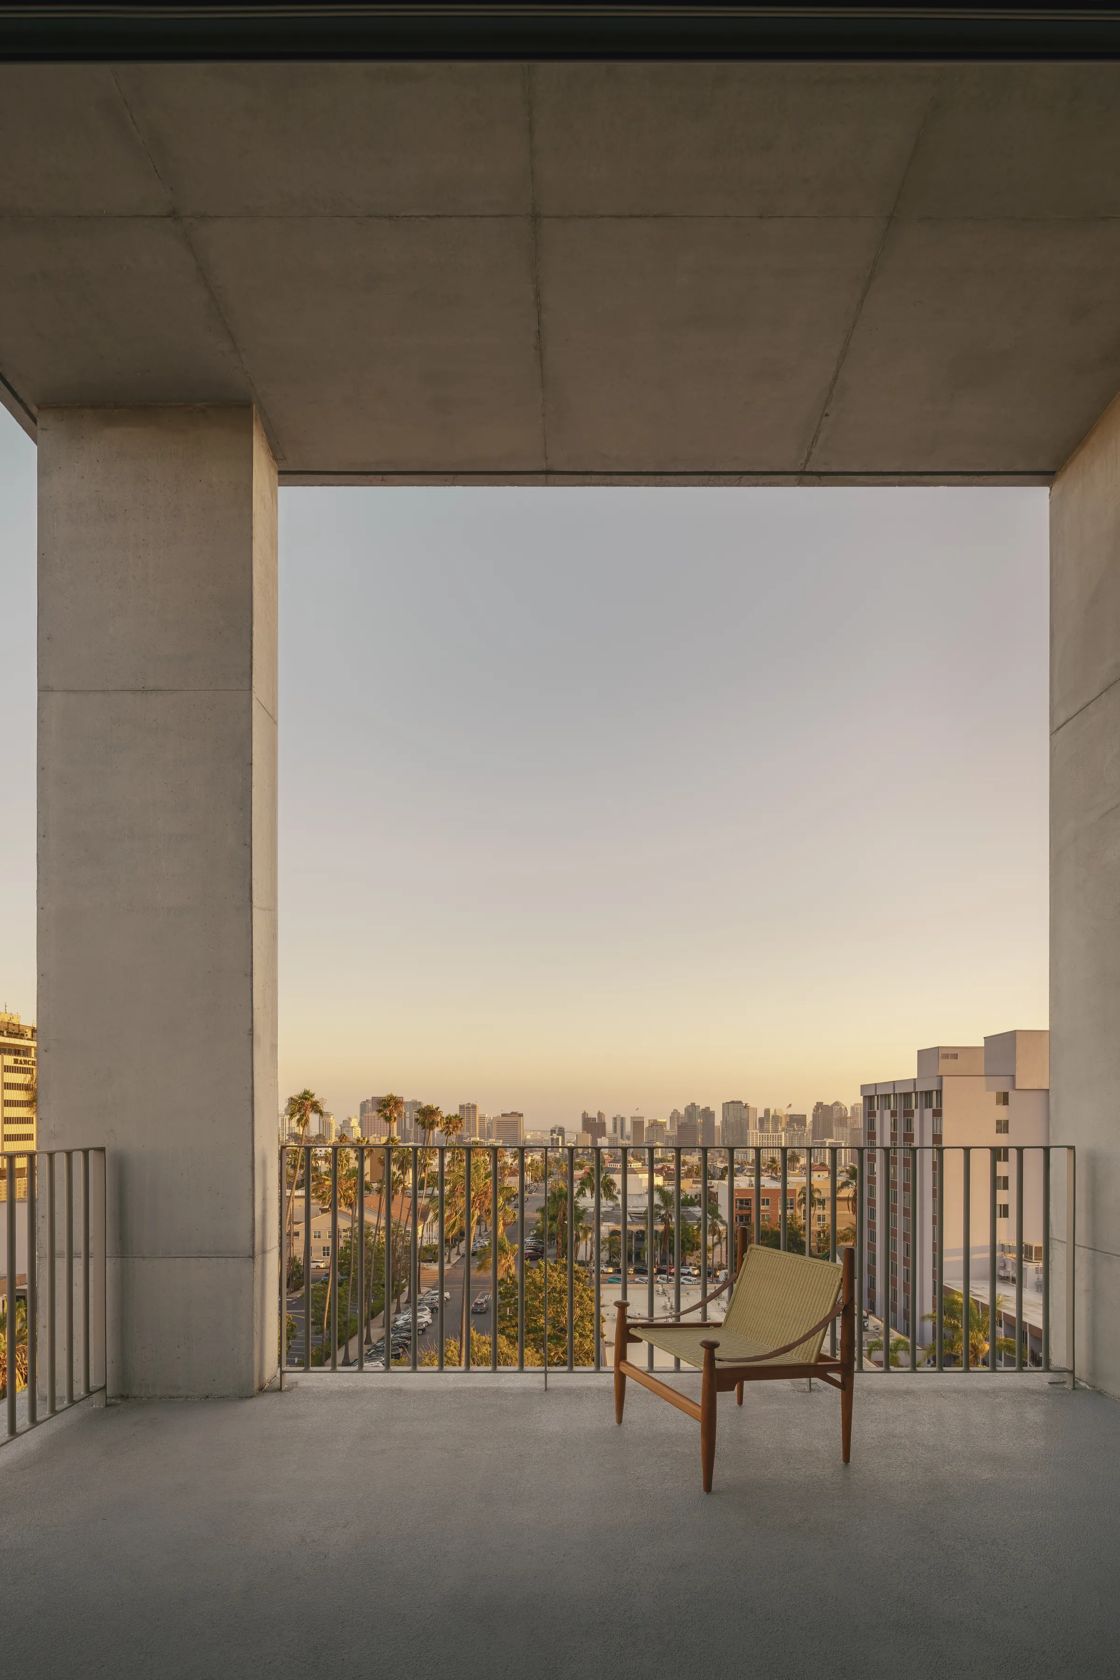
KAYAʼs strategic location offers generous views: westward to the bay and ocean, south to downtown San Diego, east to Balboa Park, and north to the new park and residential neighborhood. The architecture does not guard these scenes, it shares them along the way.
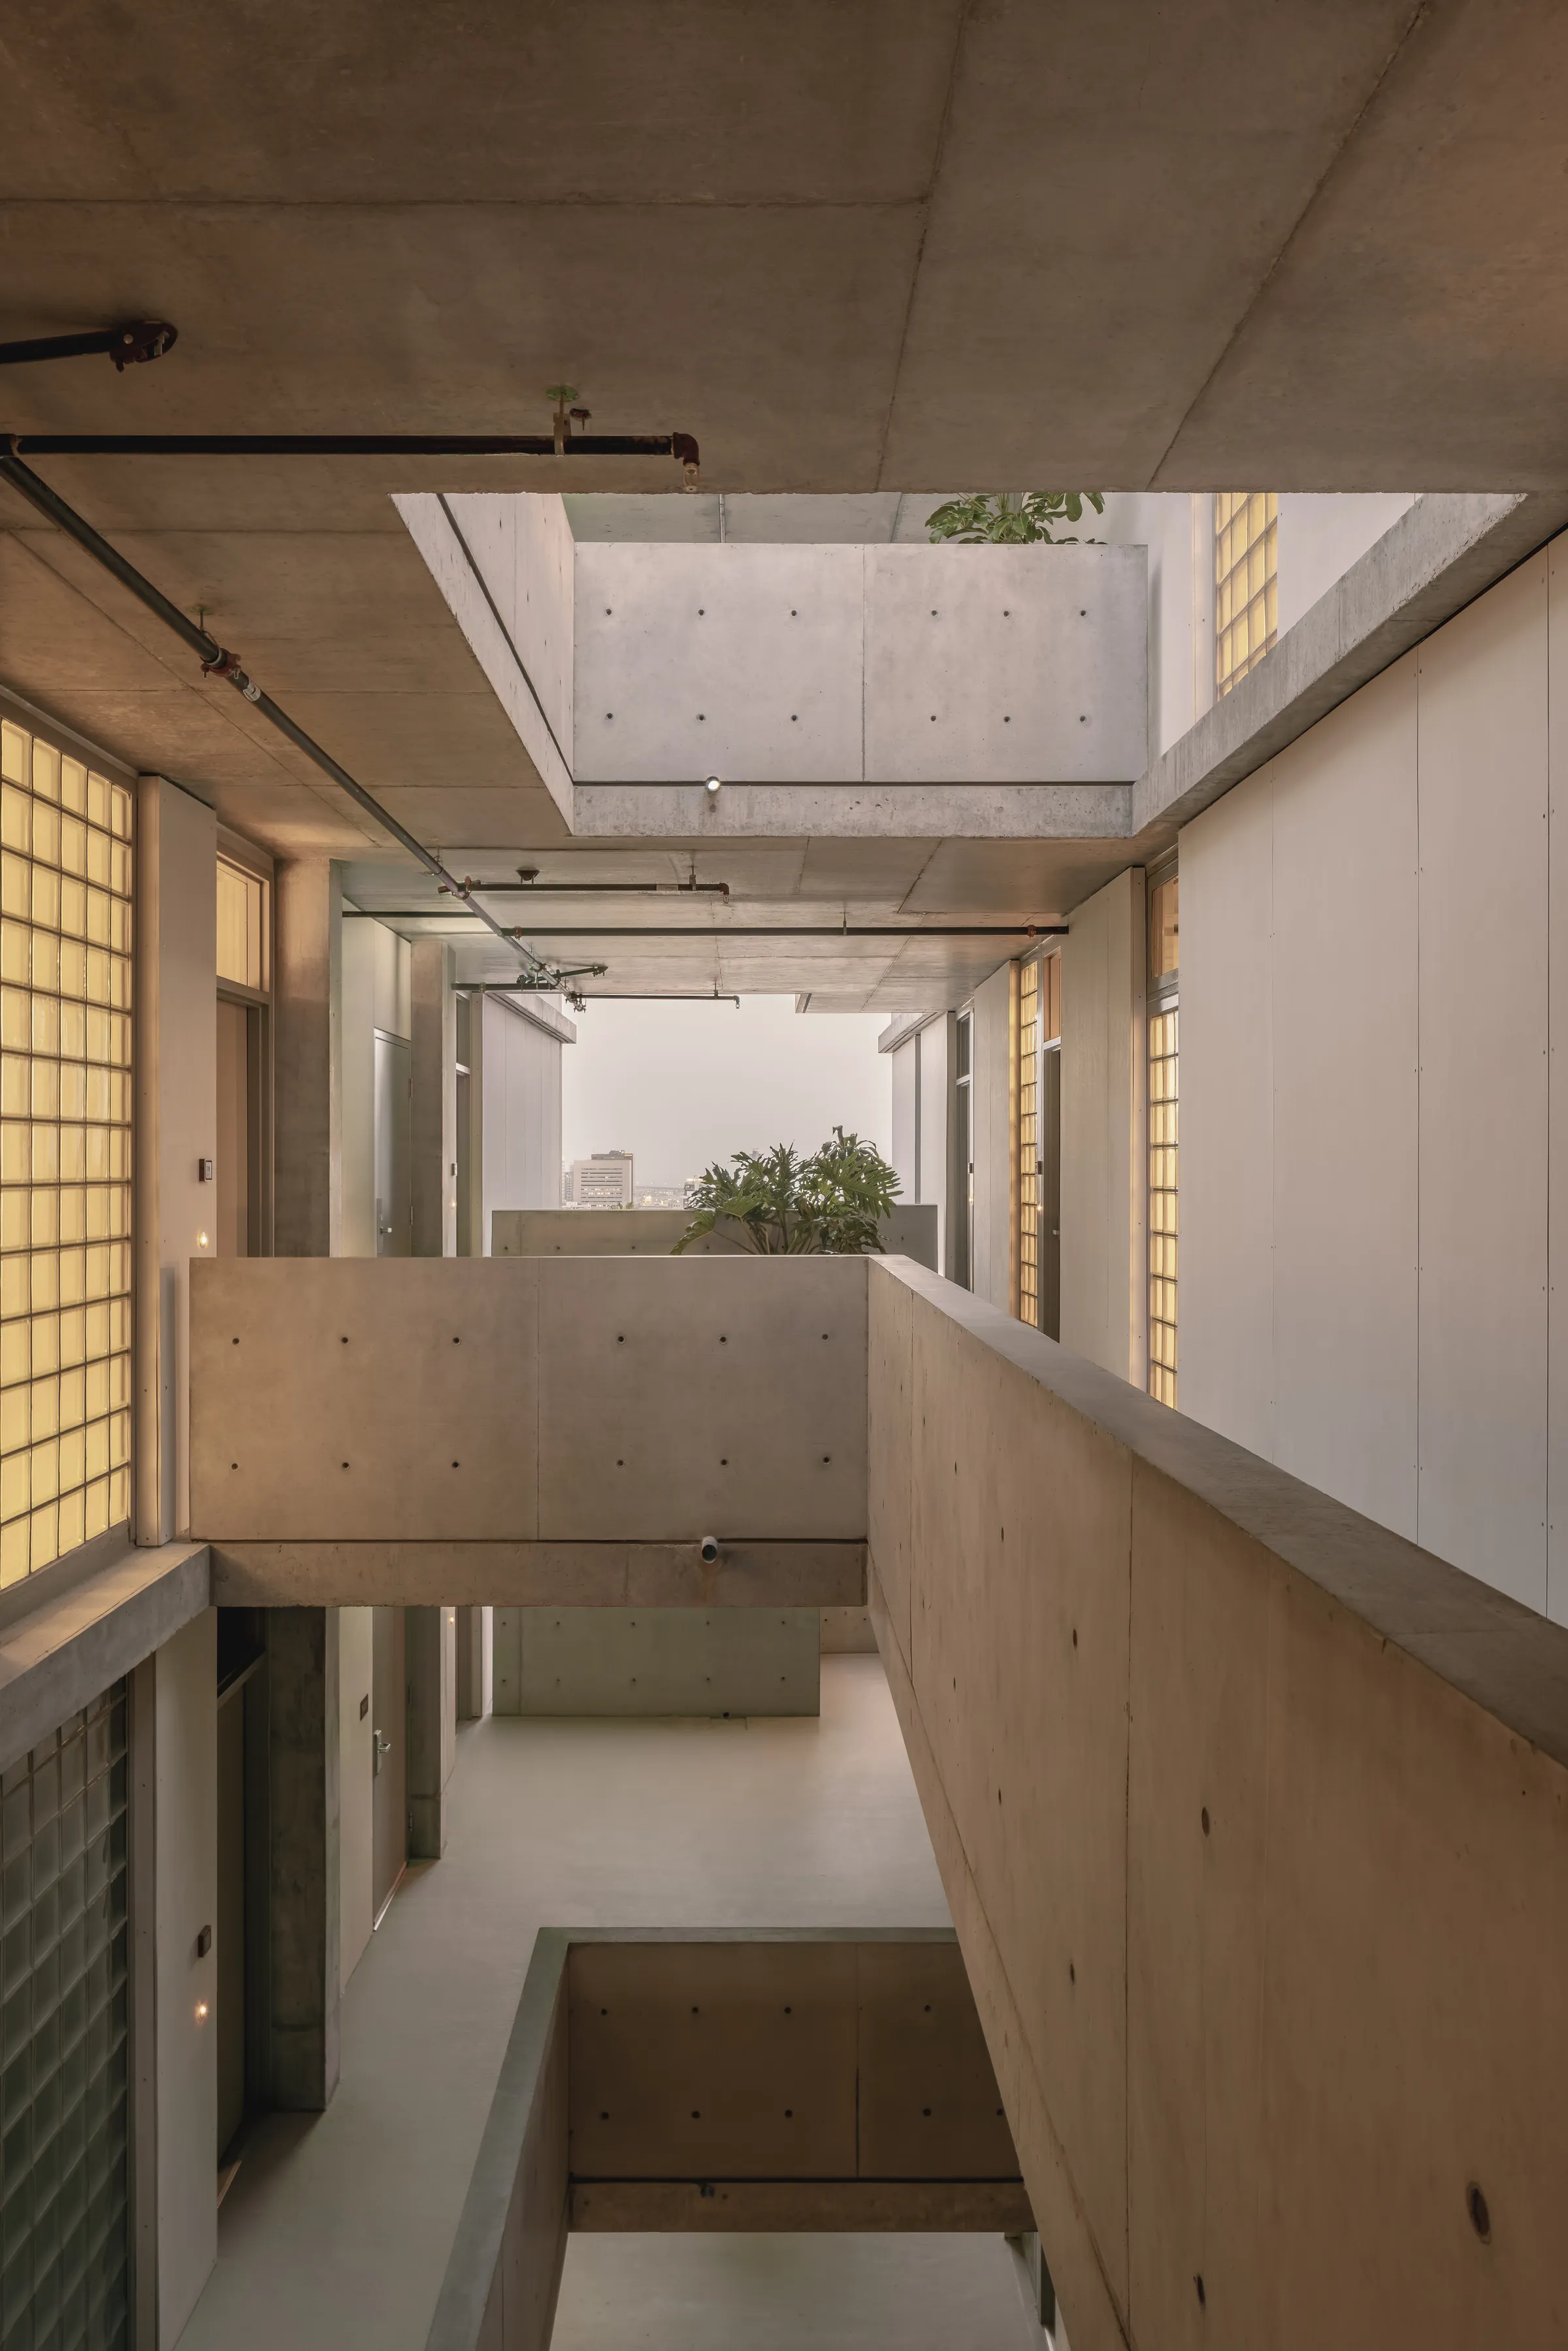
On the upper levels, extra wide exterior circulation integrates informal gathering spaces on each floor, breaking down the social scale so every level functions as an independent community. Openings and voids within the structure create diverse interaction zones, bring natural light into the units, and frame views. Three large skylights diffuse daylight across all levels, while alternating corridor layouts optimize movement, illumination, and ventilation, reinforcing the sense of a living building that breathes with the climate.
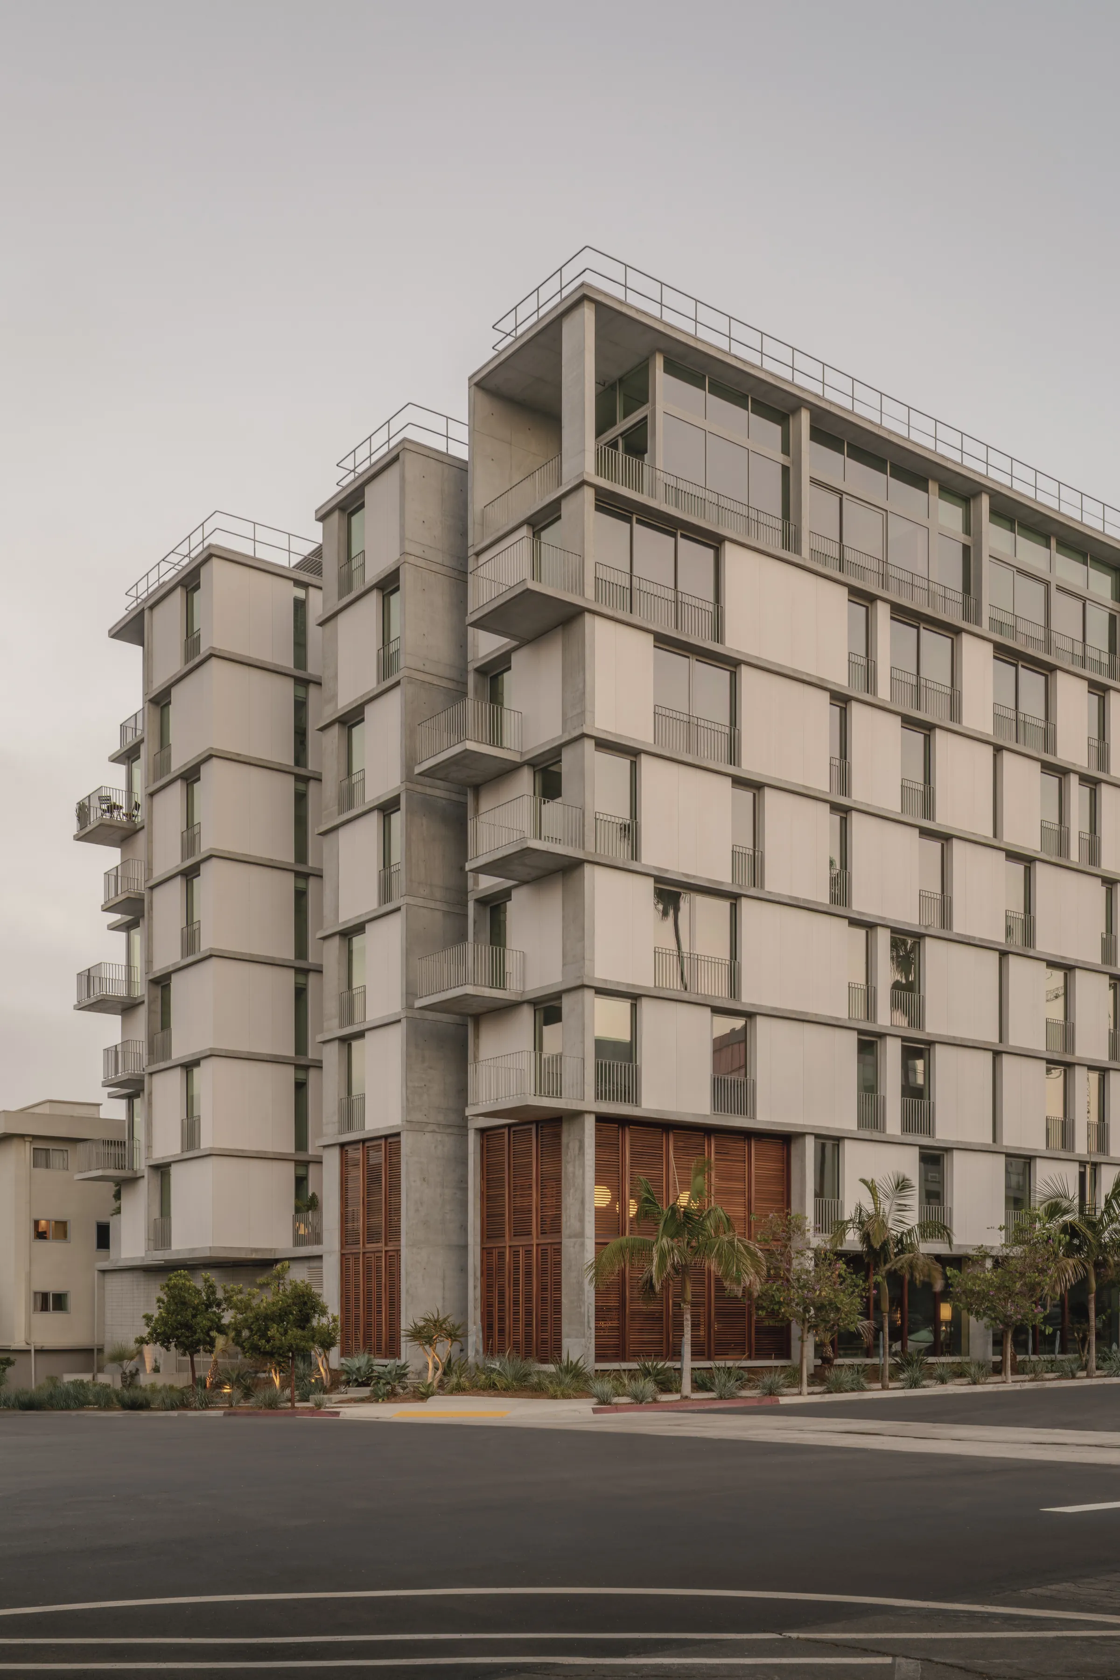
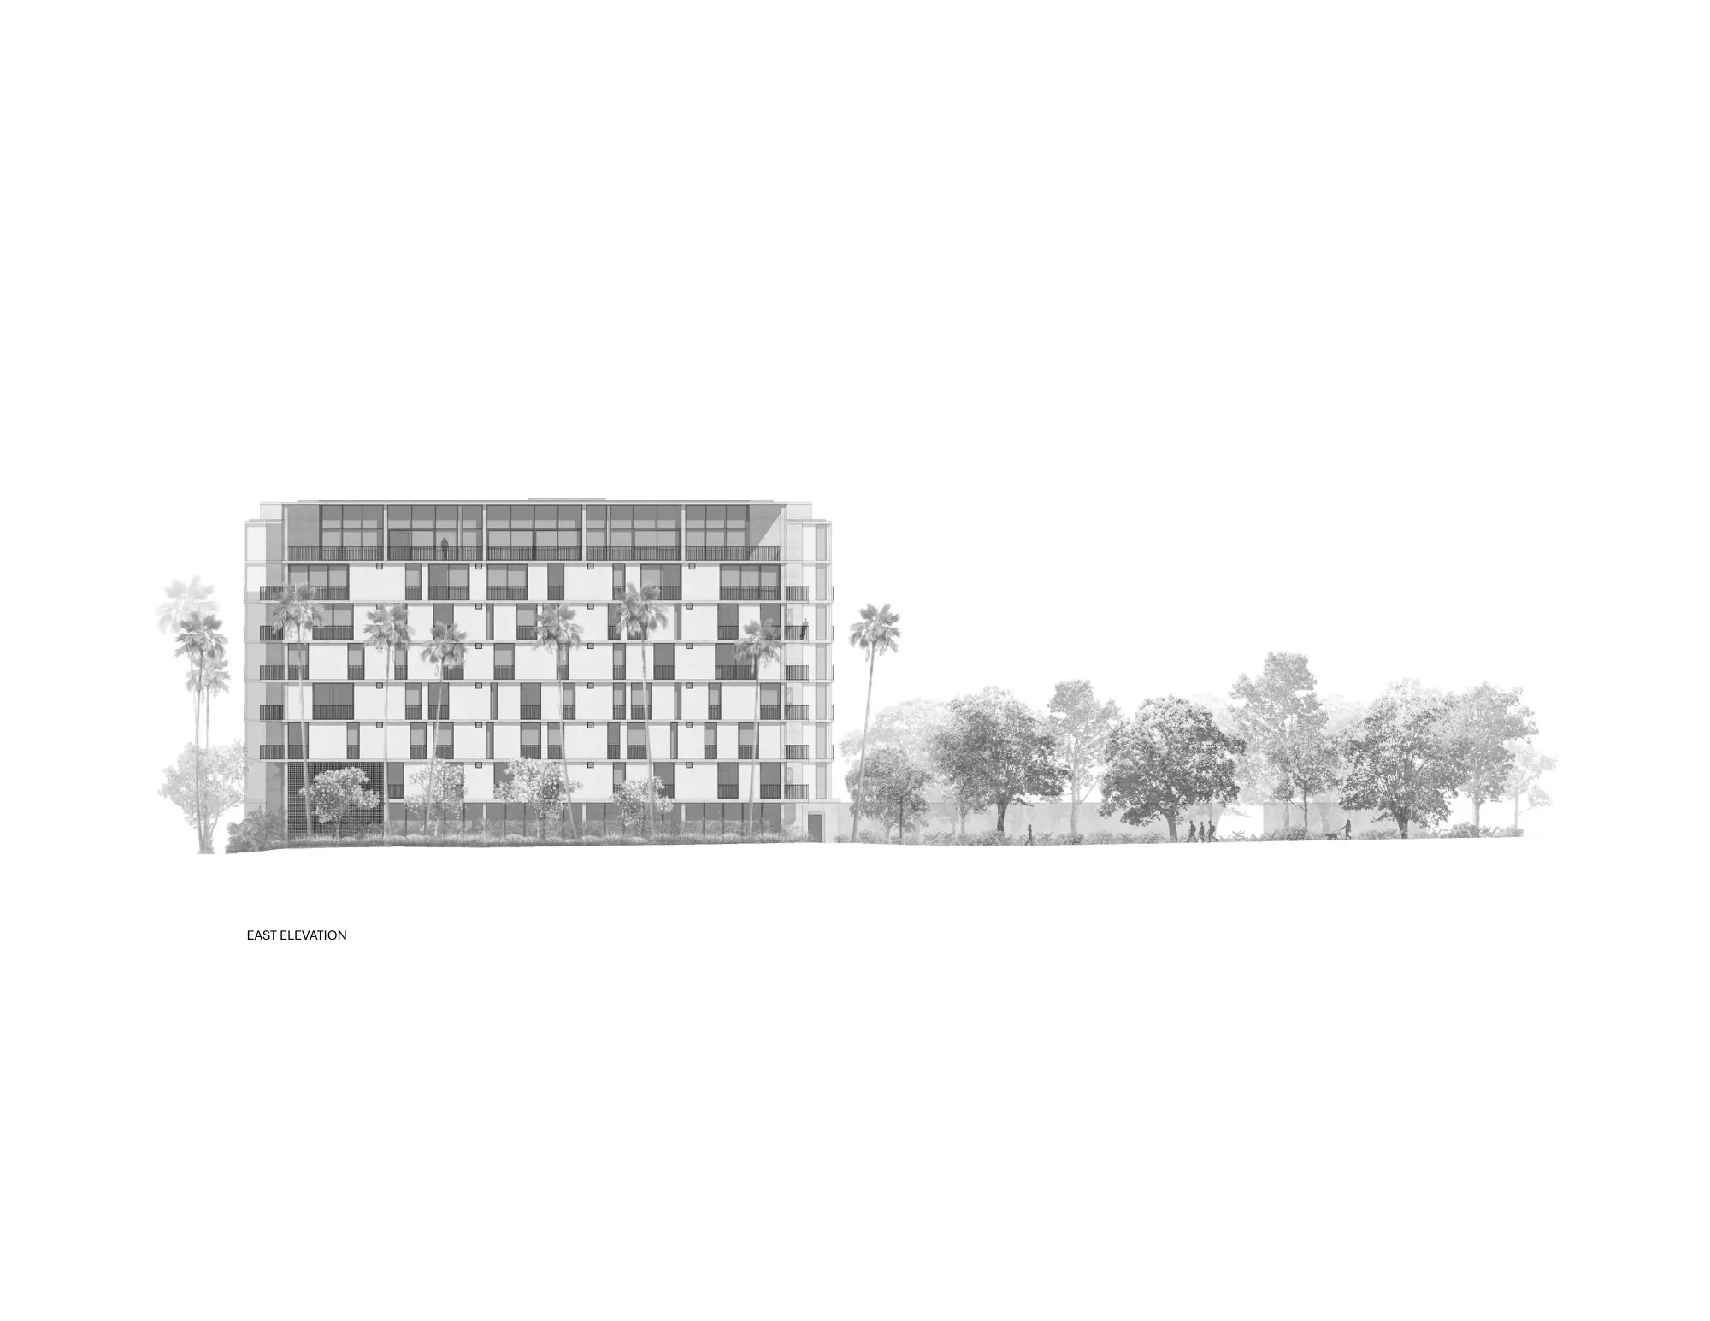
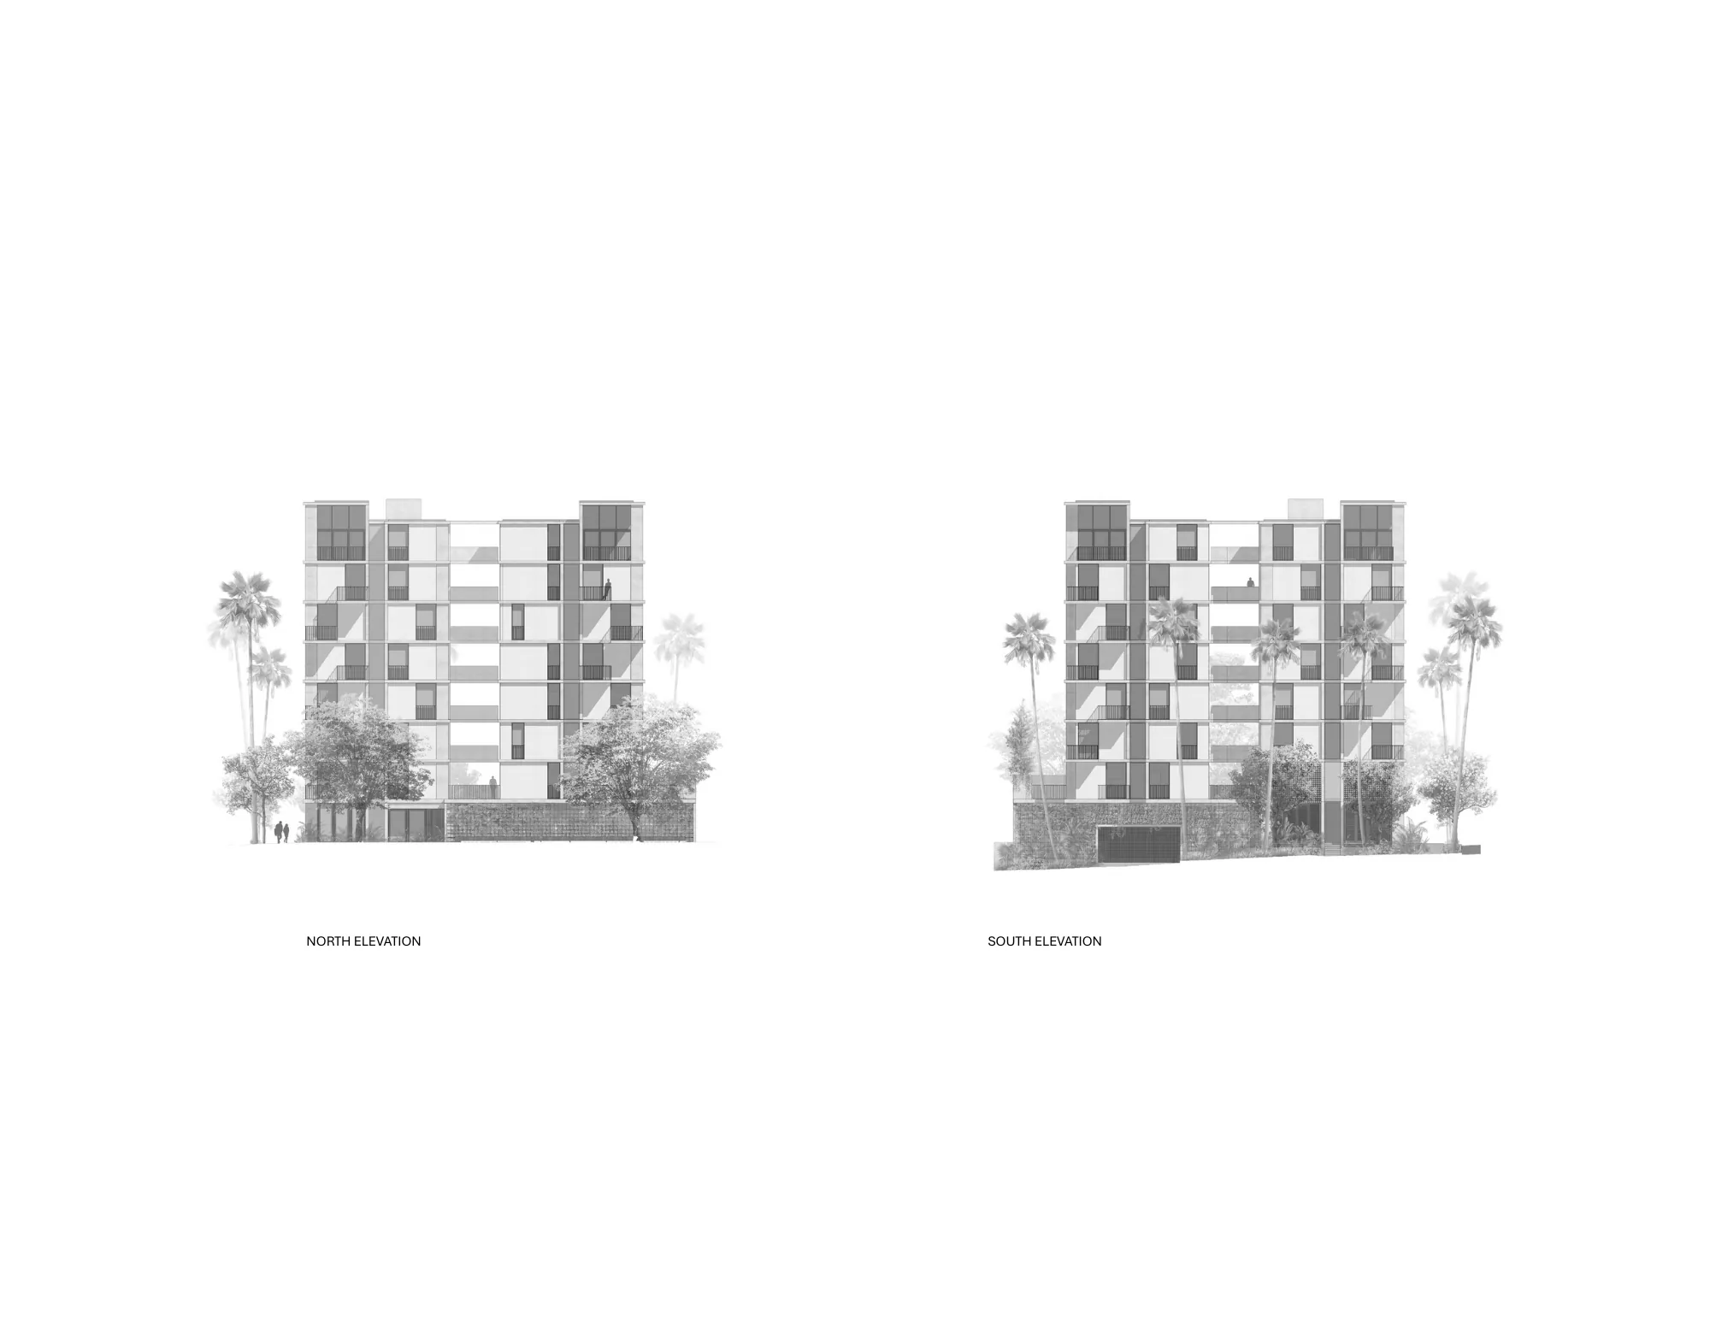
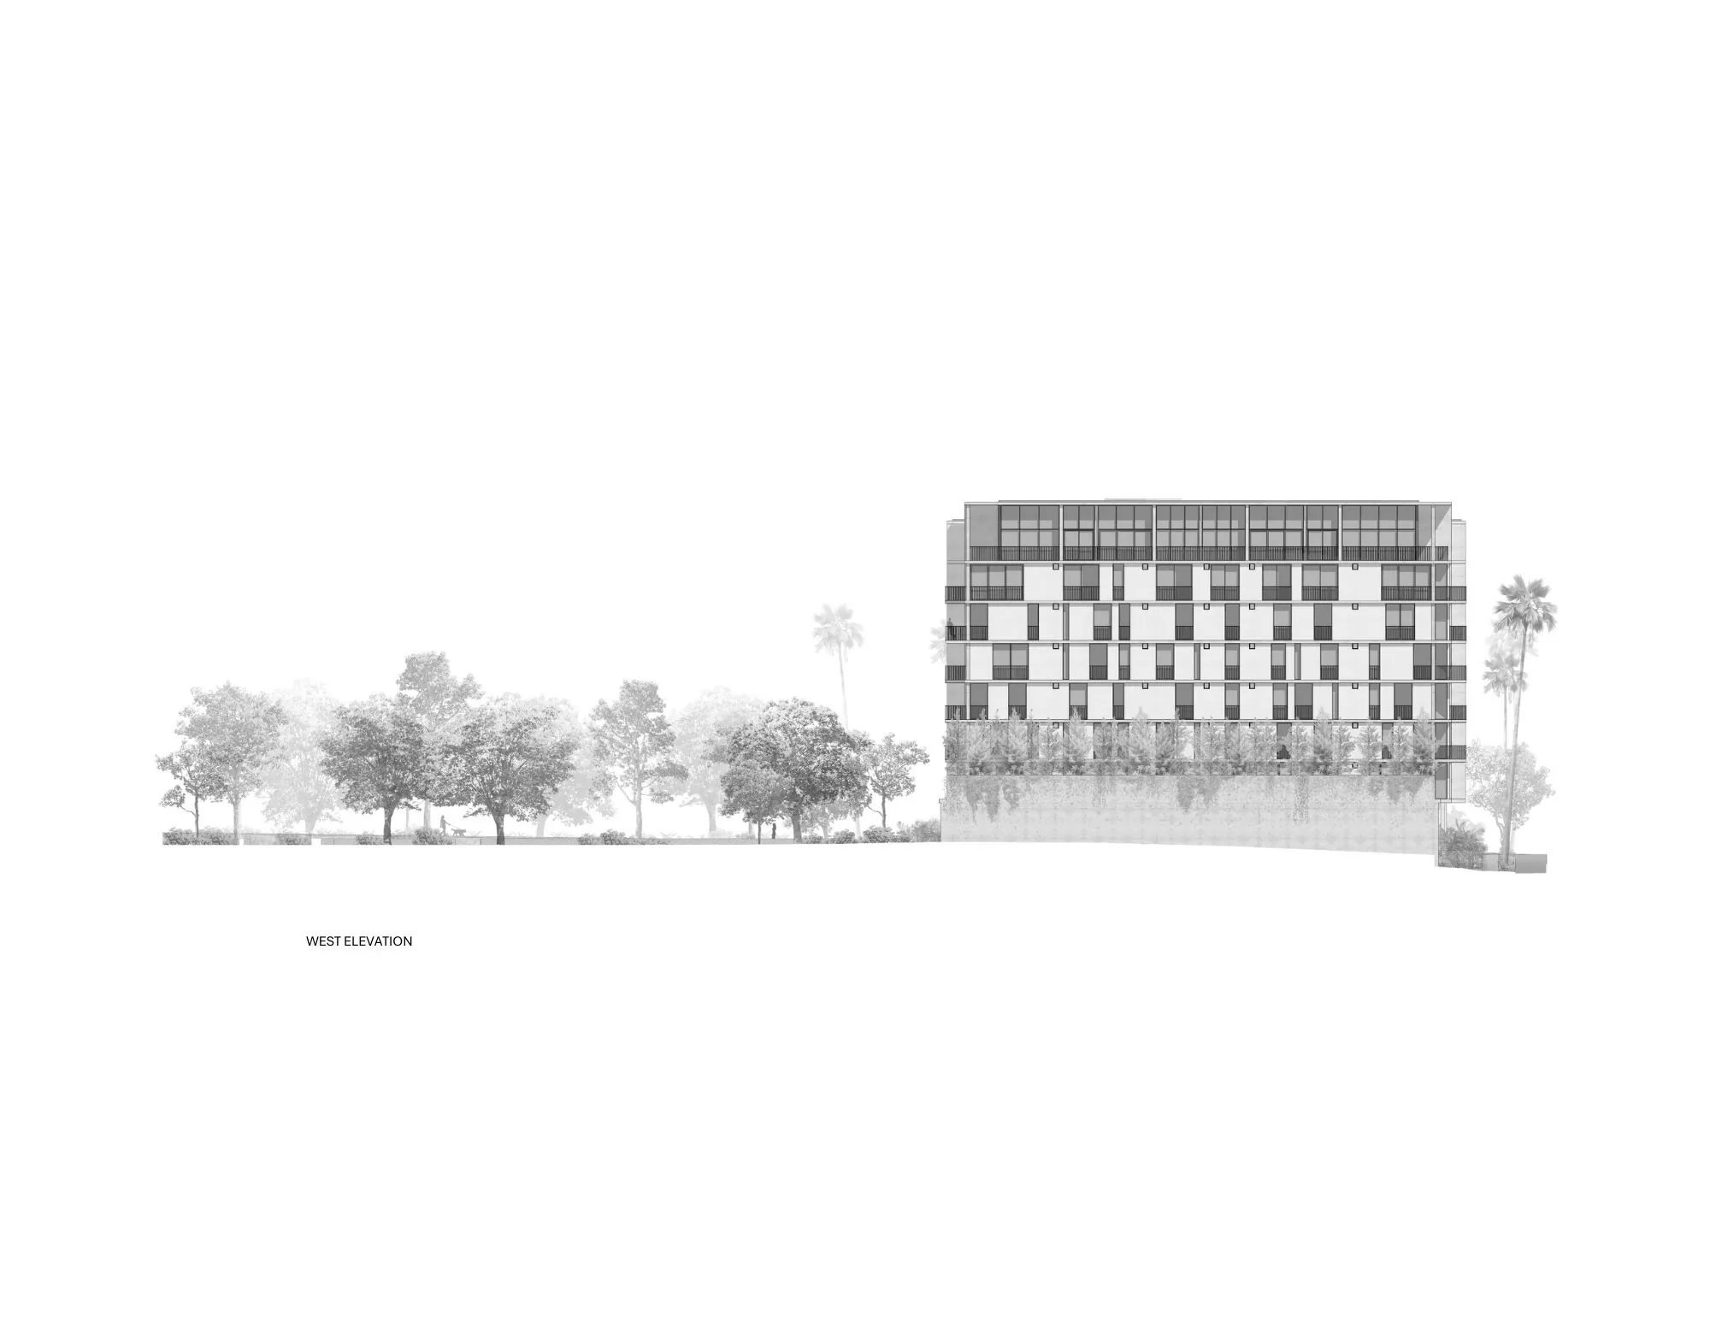
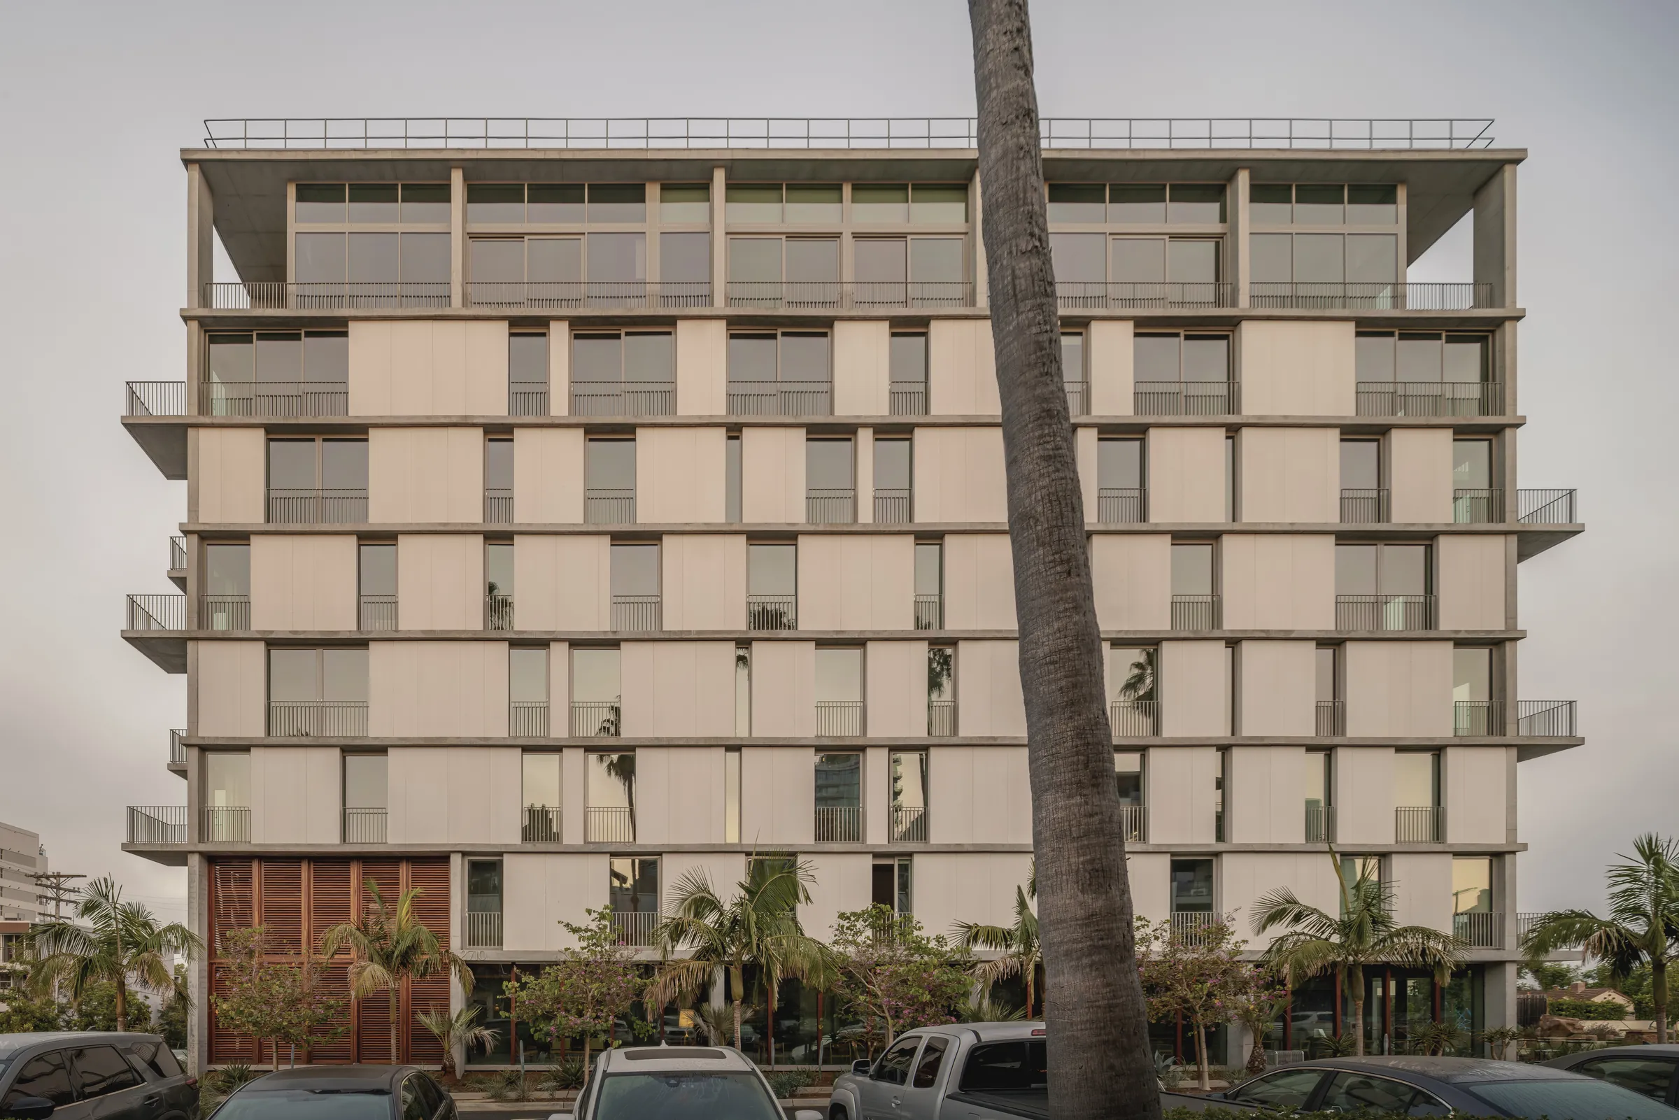
The envelope amplifies this environmental behavior. The façade acts as a vast brise soleil composed of white panels that serve as screens and niches for floor to ceiling sliding glass doors. When opened, interiors transform into terraces and the building “breathes,” dissolving the boundary between inside and out. A hydraulic parking system triples garage efficiency by stacking cars in three levels with lateral and vertical movement, reducing the footprint of the automobile to return space to communal use.
The exterior expression reflects the honesty of its structural elements. Exposed concrete slabs and columns outline each level as a system revealed without disguise. Between slabs, panels house floor to ceiling sliding glass doors, effectively turning interior spaces into outdoor rooms. Materiality reinforces identity: raw concrete regulates temperature and asserts presence, while the lobby incorporates Merbau wood details and custom teak furniture for tactile warmth. Outside, white fiber cement panels with exposed stainless-steel fasteners offer a contemporary, precise reading aligned with todayʼs residential architecture.
KAYA rests on structural and spatial clarity, prioritizing sustainability in everyday life. The formula is simple yet demanding: enjoy panoramic views from nearly every point along interior routes; apply urban principles of continuity and porosity to elevate standards and quality of life; evoke both rootedness and freedom; enhance context and foster natural coexistence. The result is a building that embraces Southern Californiaʼs climate with shade, cross-ventilation, and deep light, without relying on artifice.
The project promotes a sense of community in daily living. It is more than a financial investment, it is an investment in quality of life, rooted in context to create belonging. The development responds to two complementary dimensions: quality of life and financial projection, with the former as the guiding principle. From this perspective, the design is conceived as if the architect were the user, creating a space that delivers a unique experience to both residents and the neighborhood, distinguishing itself from conventional residential projects.
With this, KAYA draws on multiple urban flows, networks, and scales, finding balance between innovation and everyday life. It does not seek to reinvent the neighborhood it listens, amplifies, and offers it back to those who inhabit and visit. It turns what already exists into belonging.