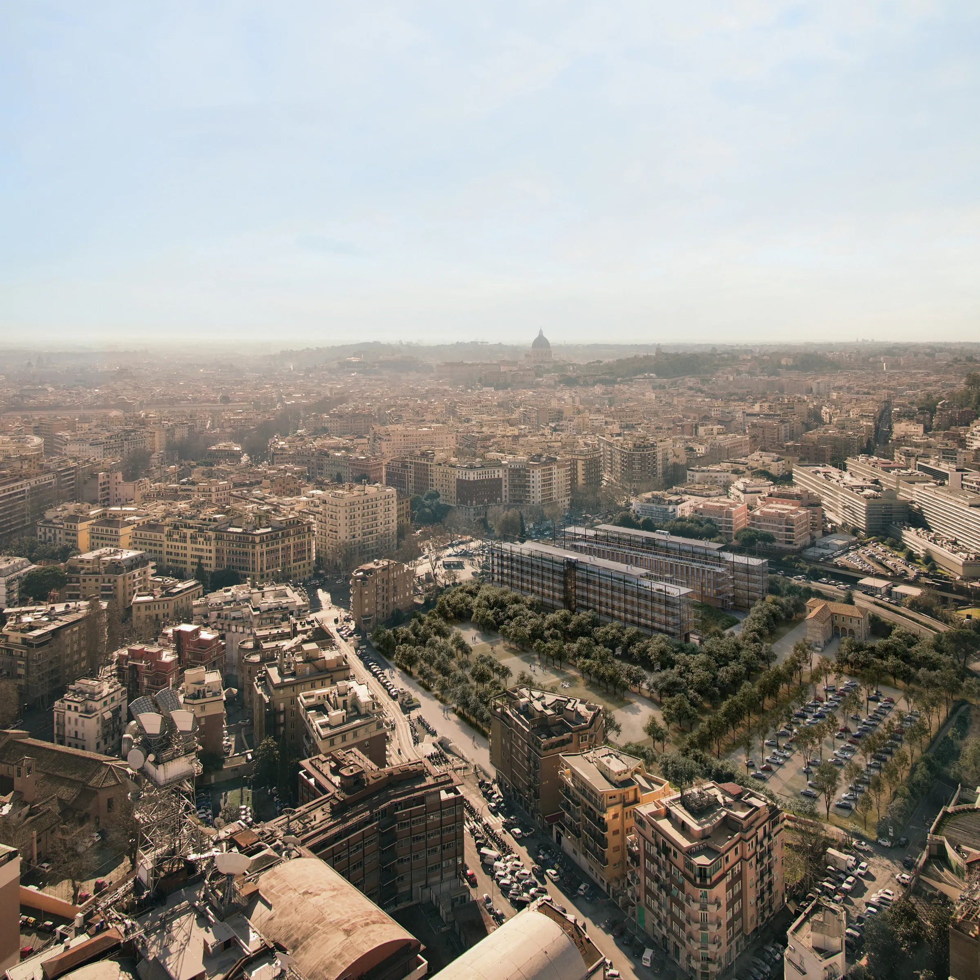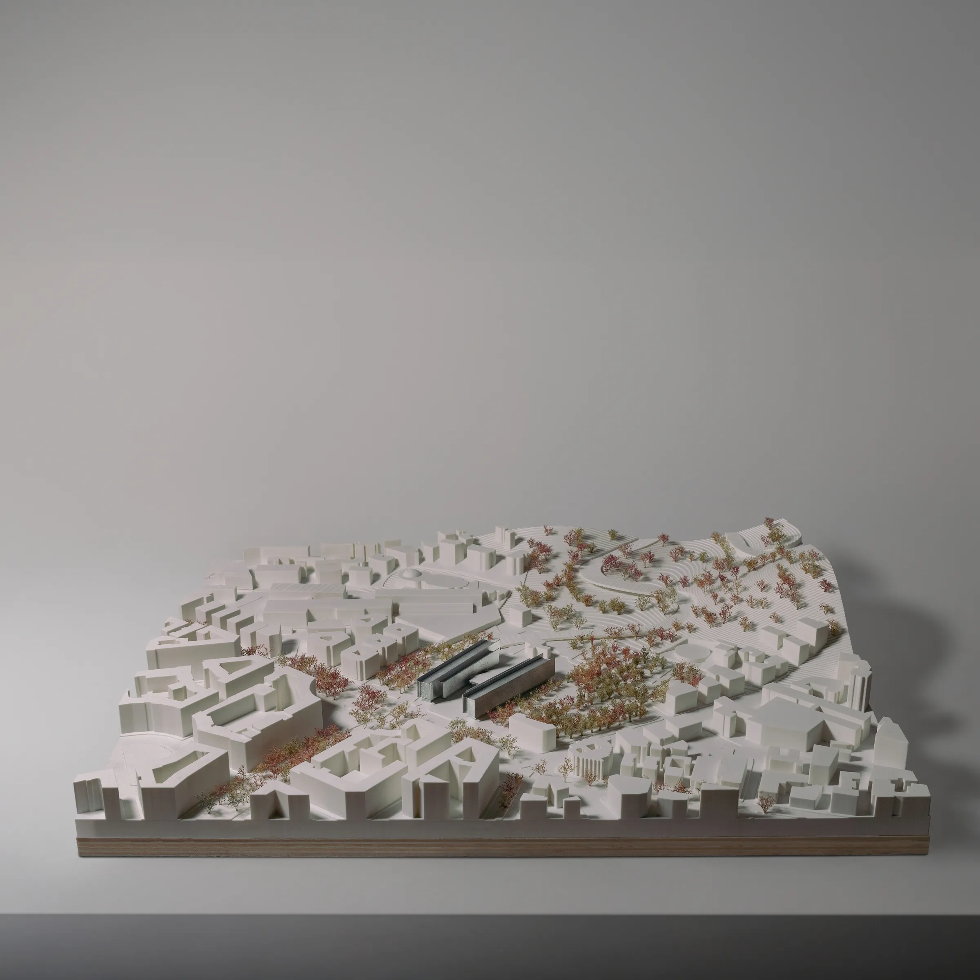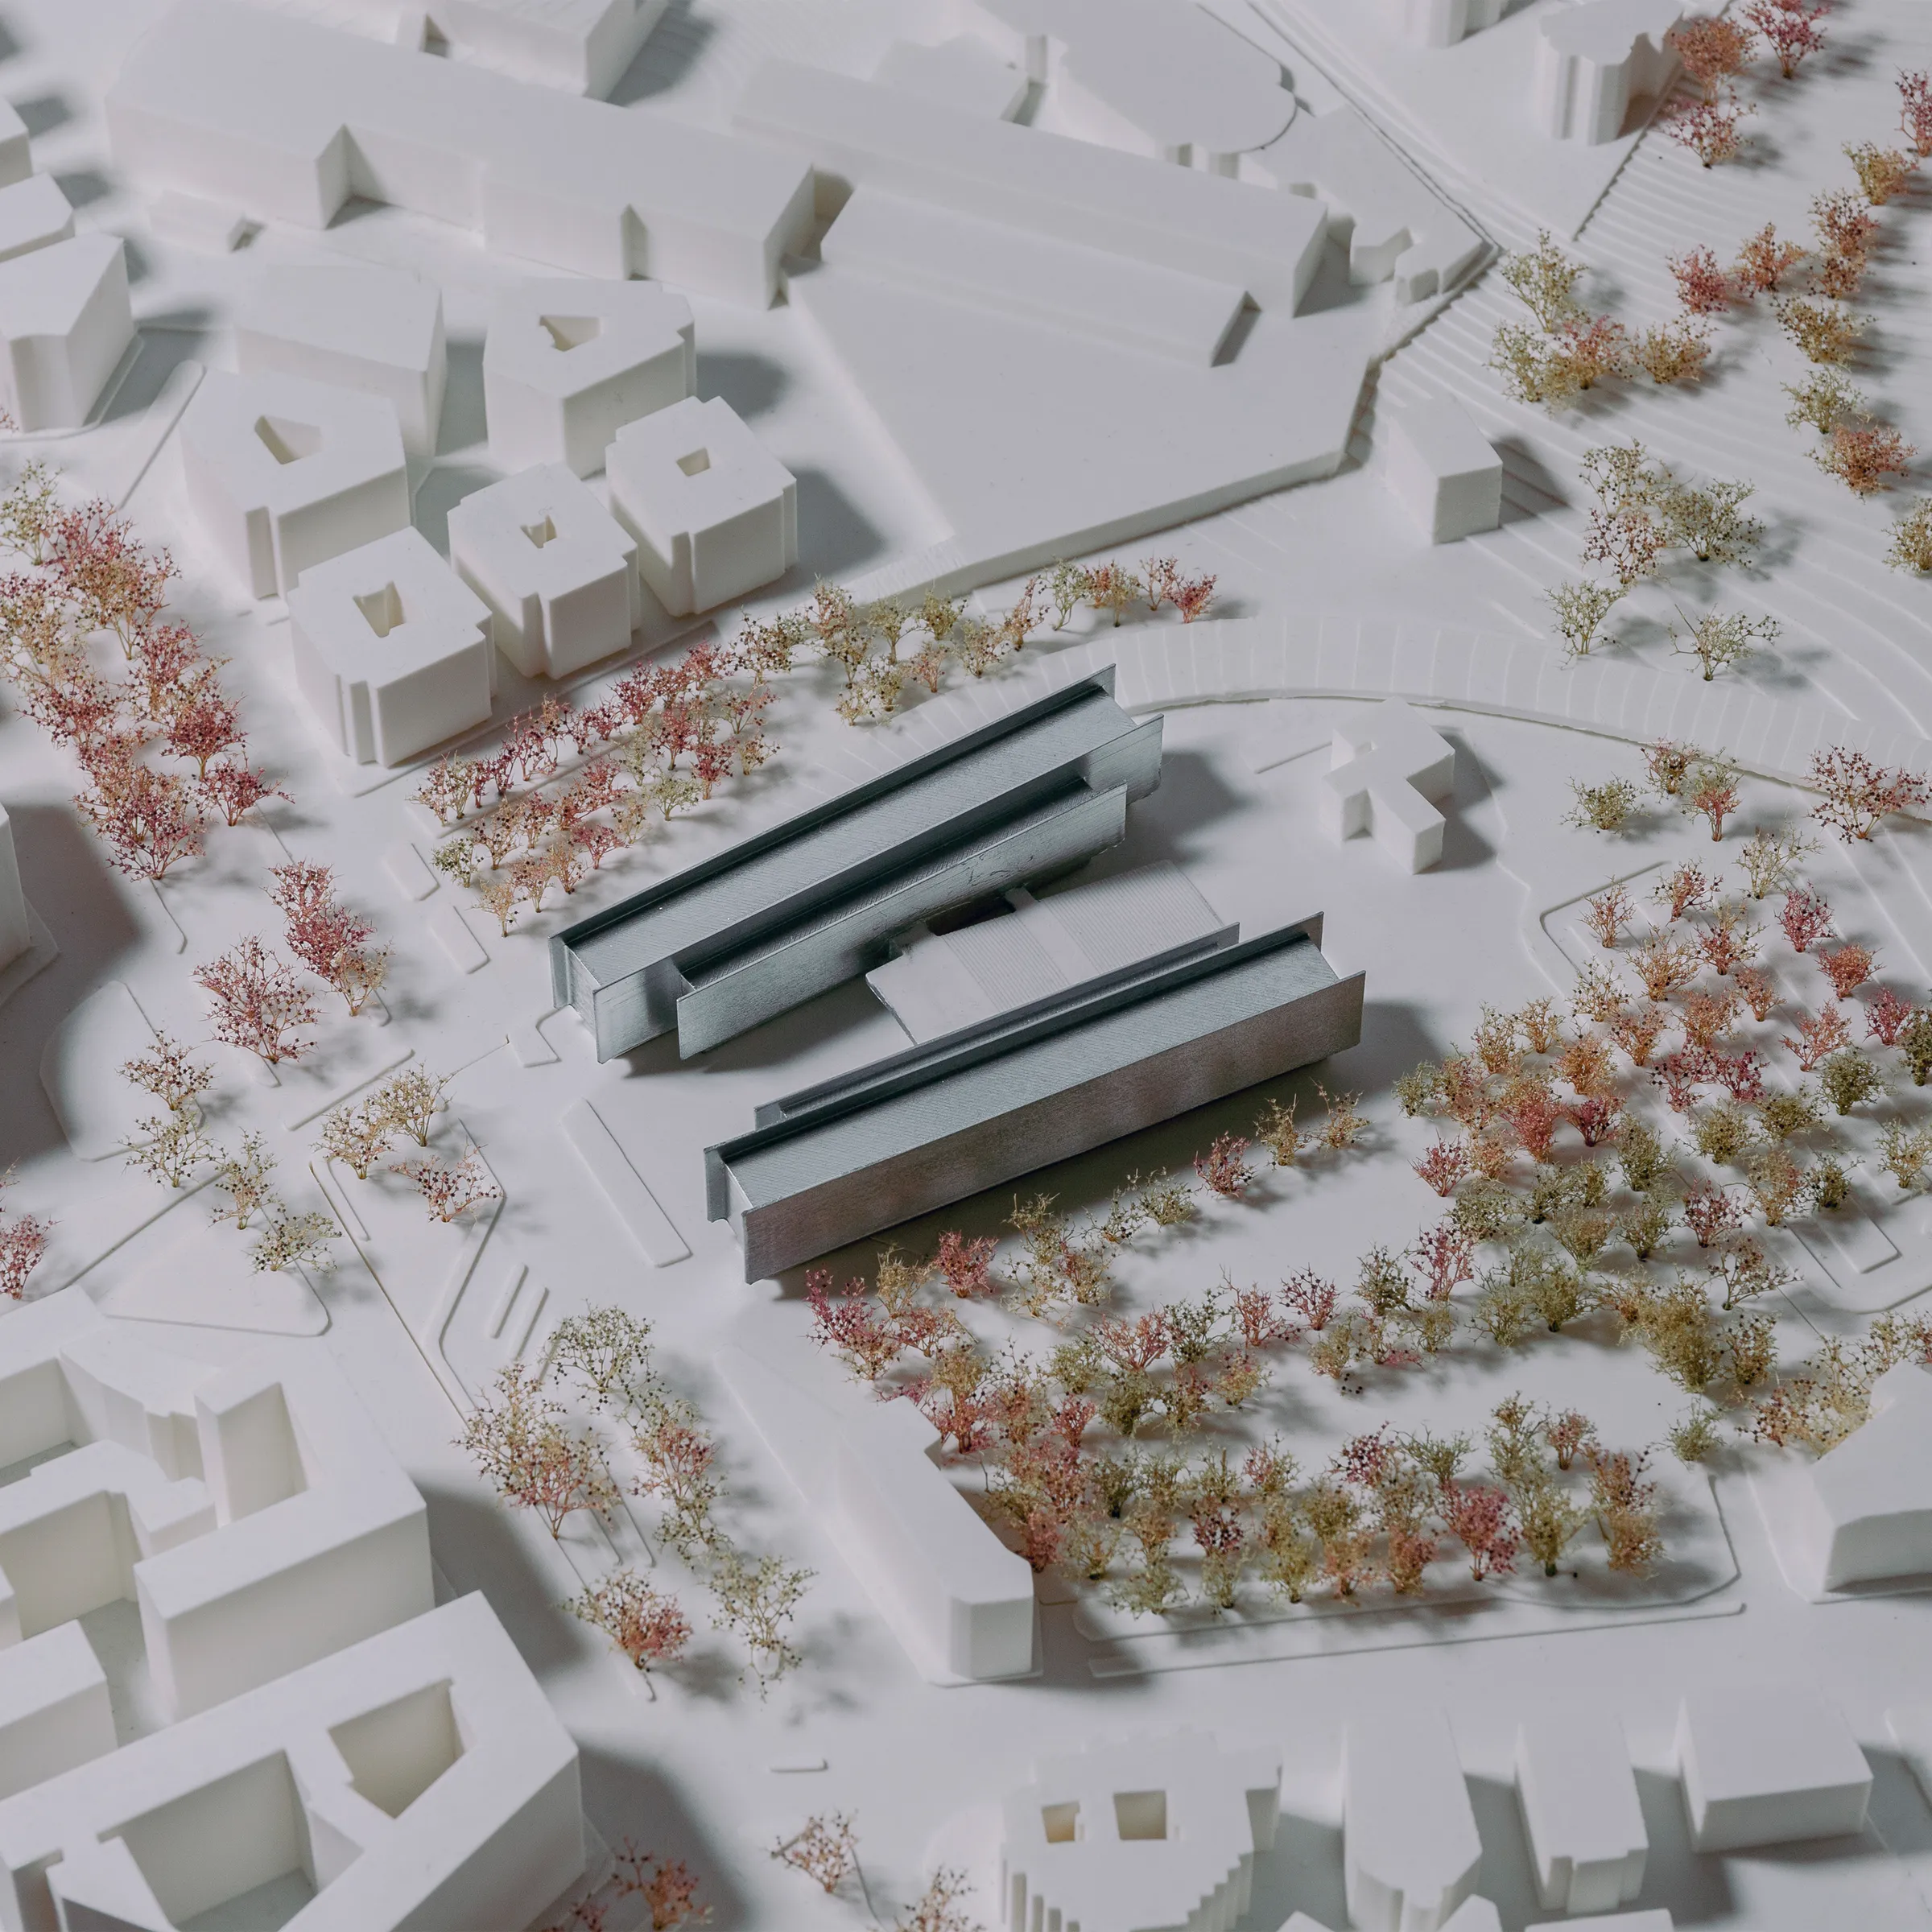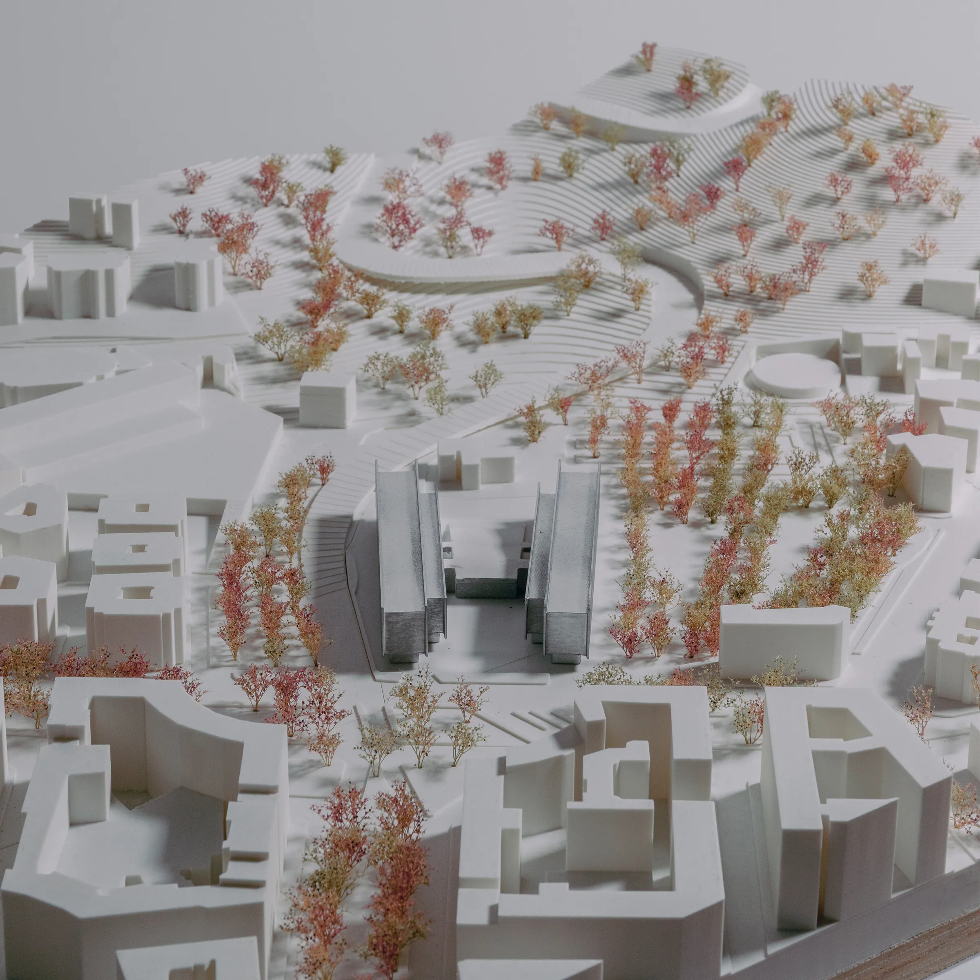
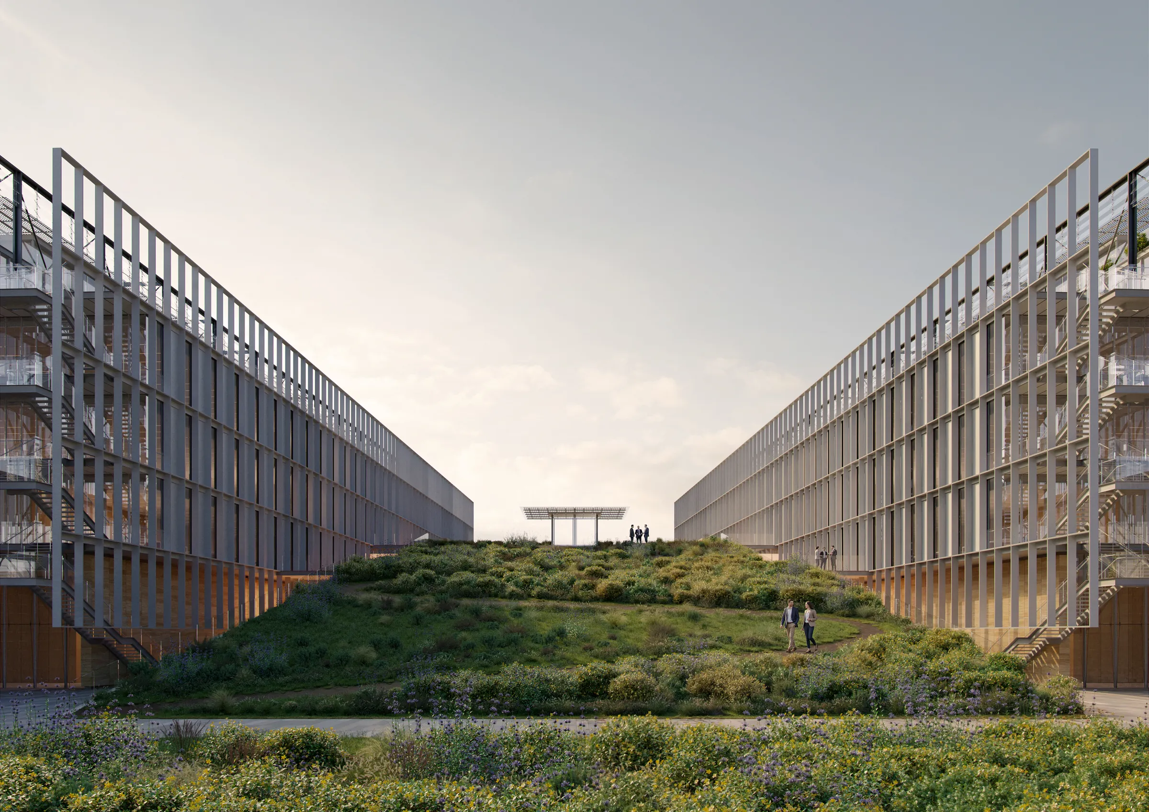
The expansion of the Rome Courthouse at Piazzale Clodio is conceived as a contemporary interpretation of Rome’s enduring relationship between architecture, civic space and justice.
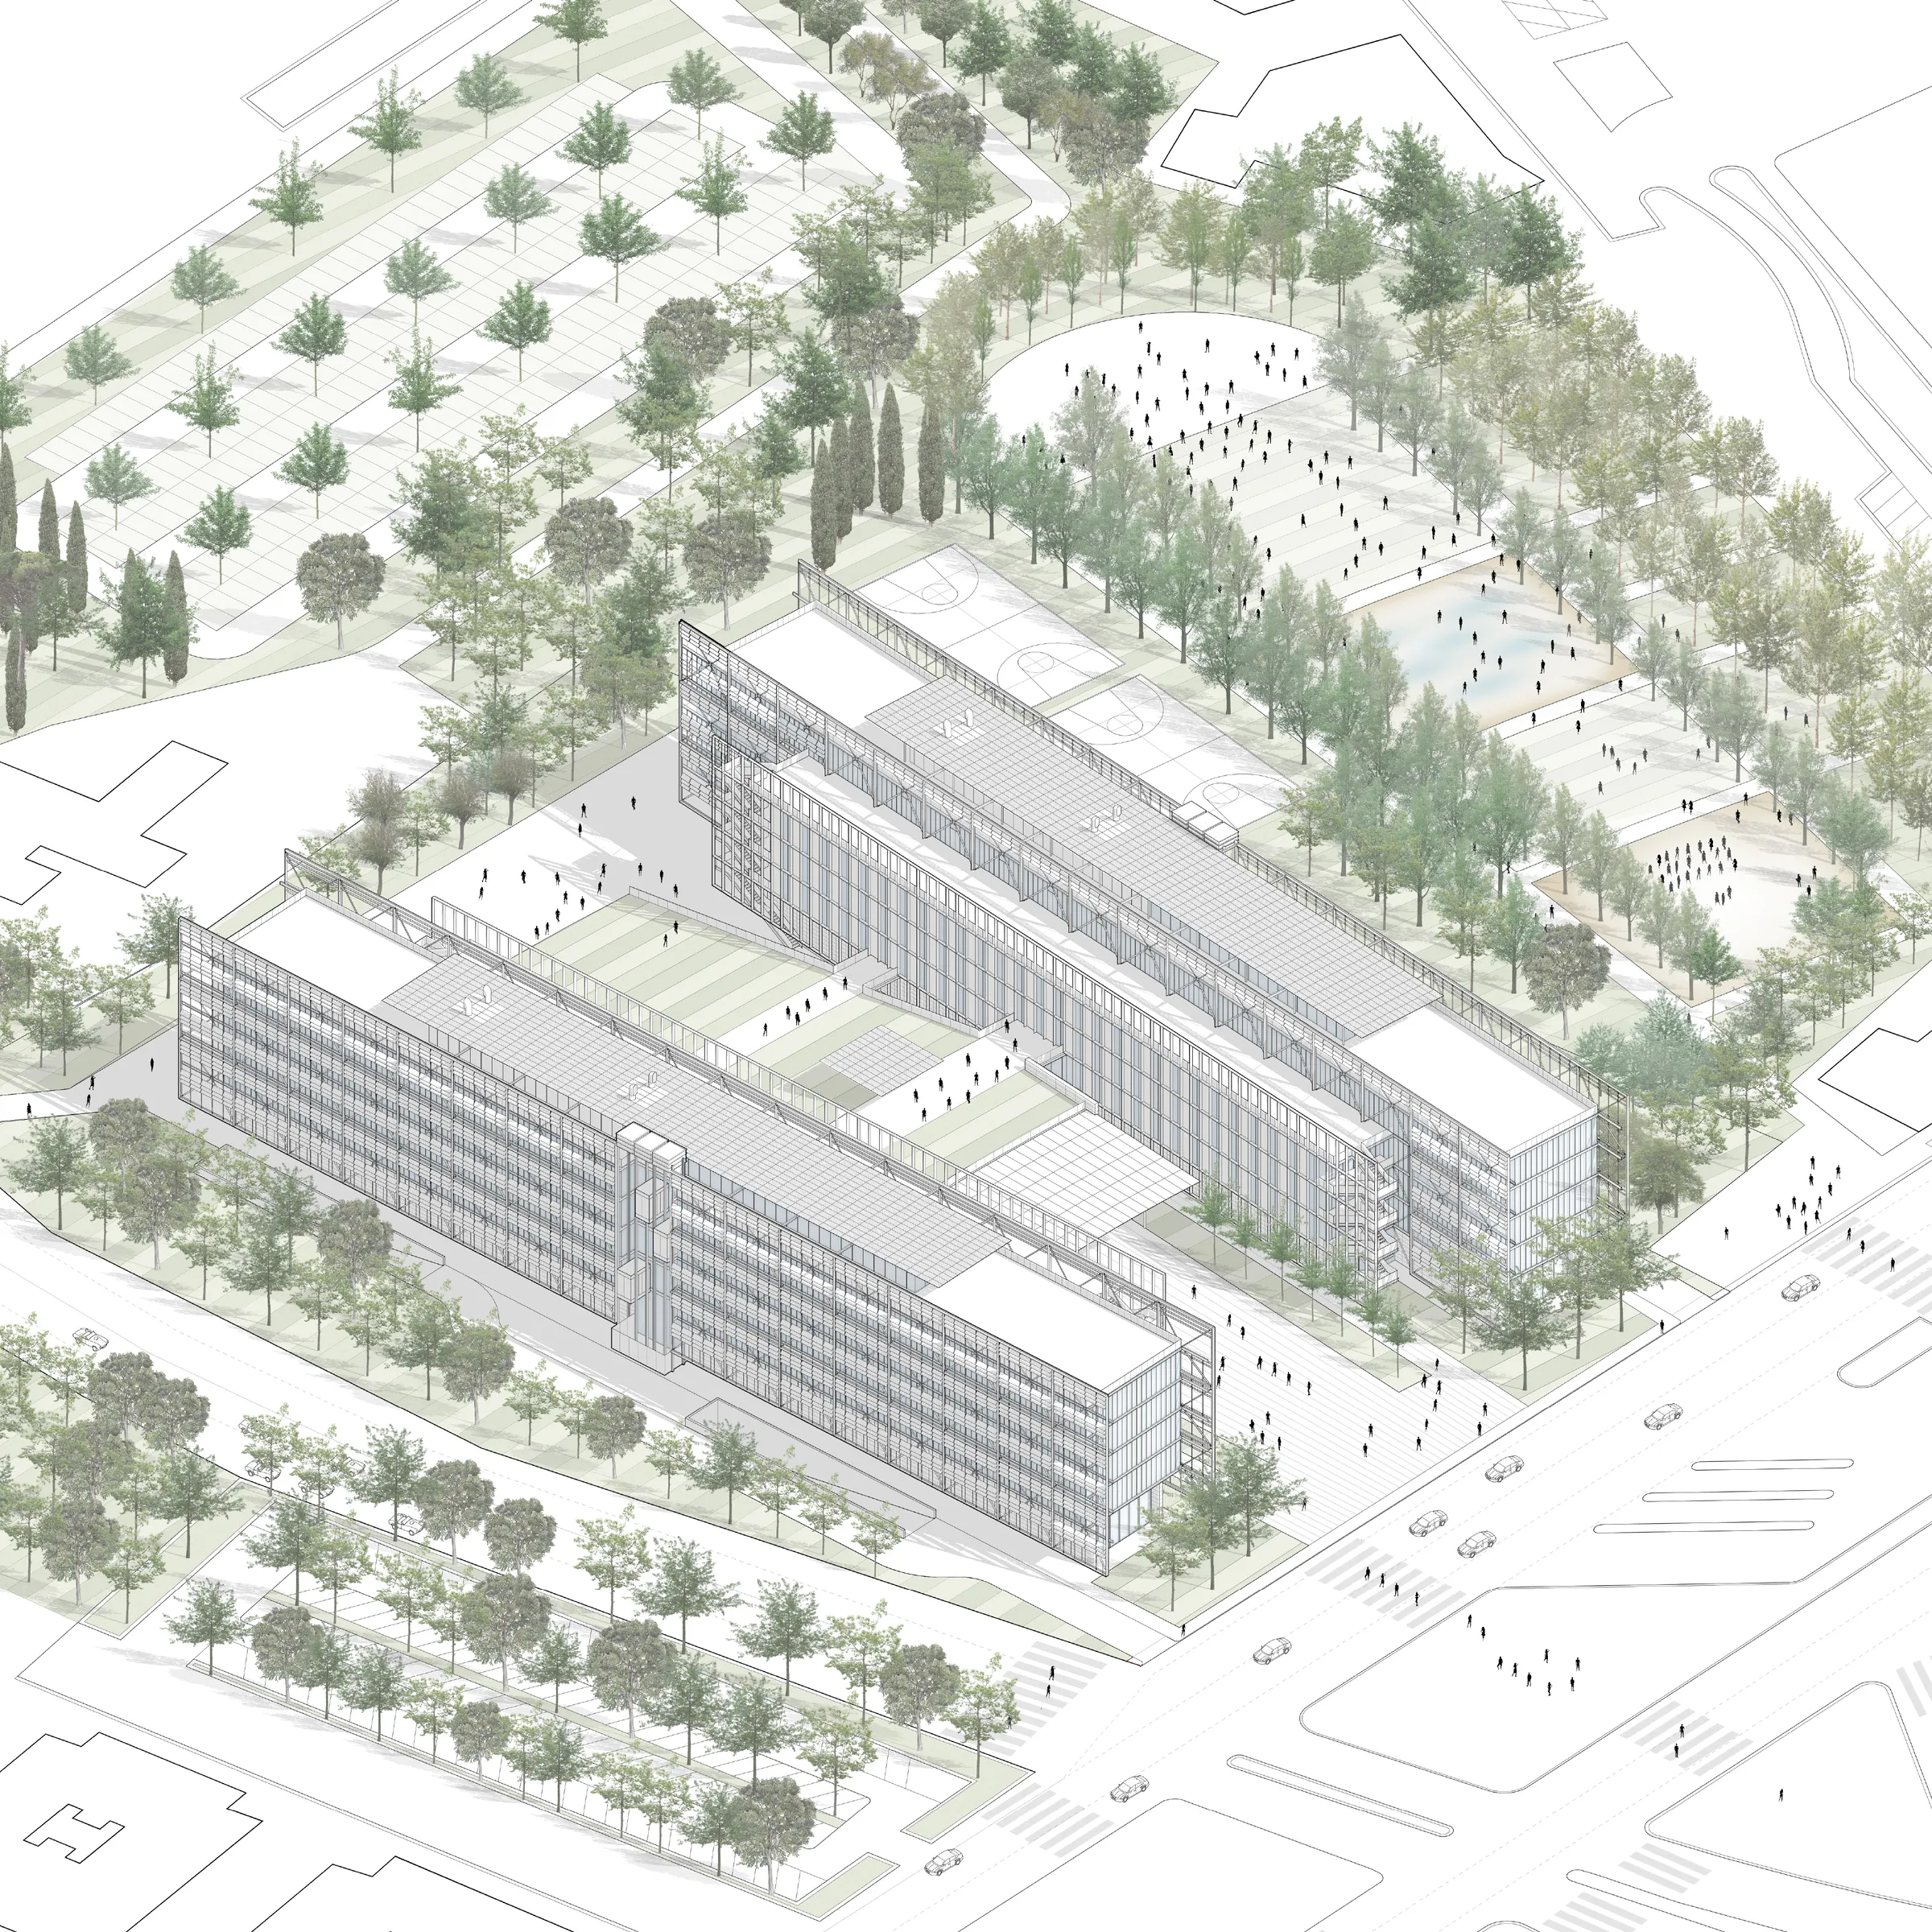
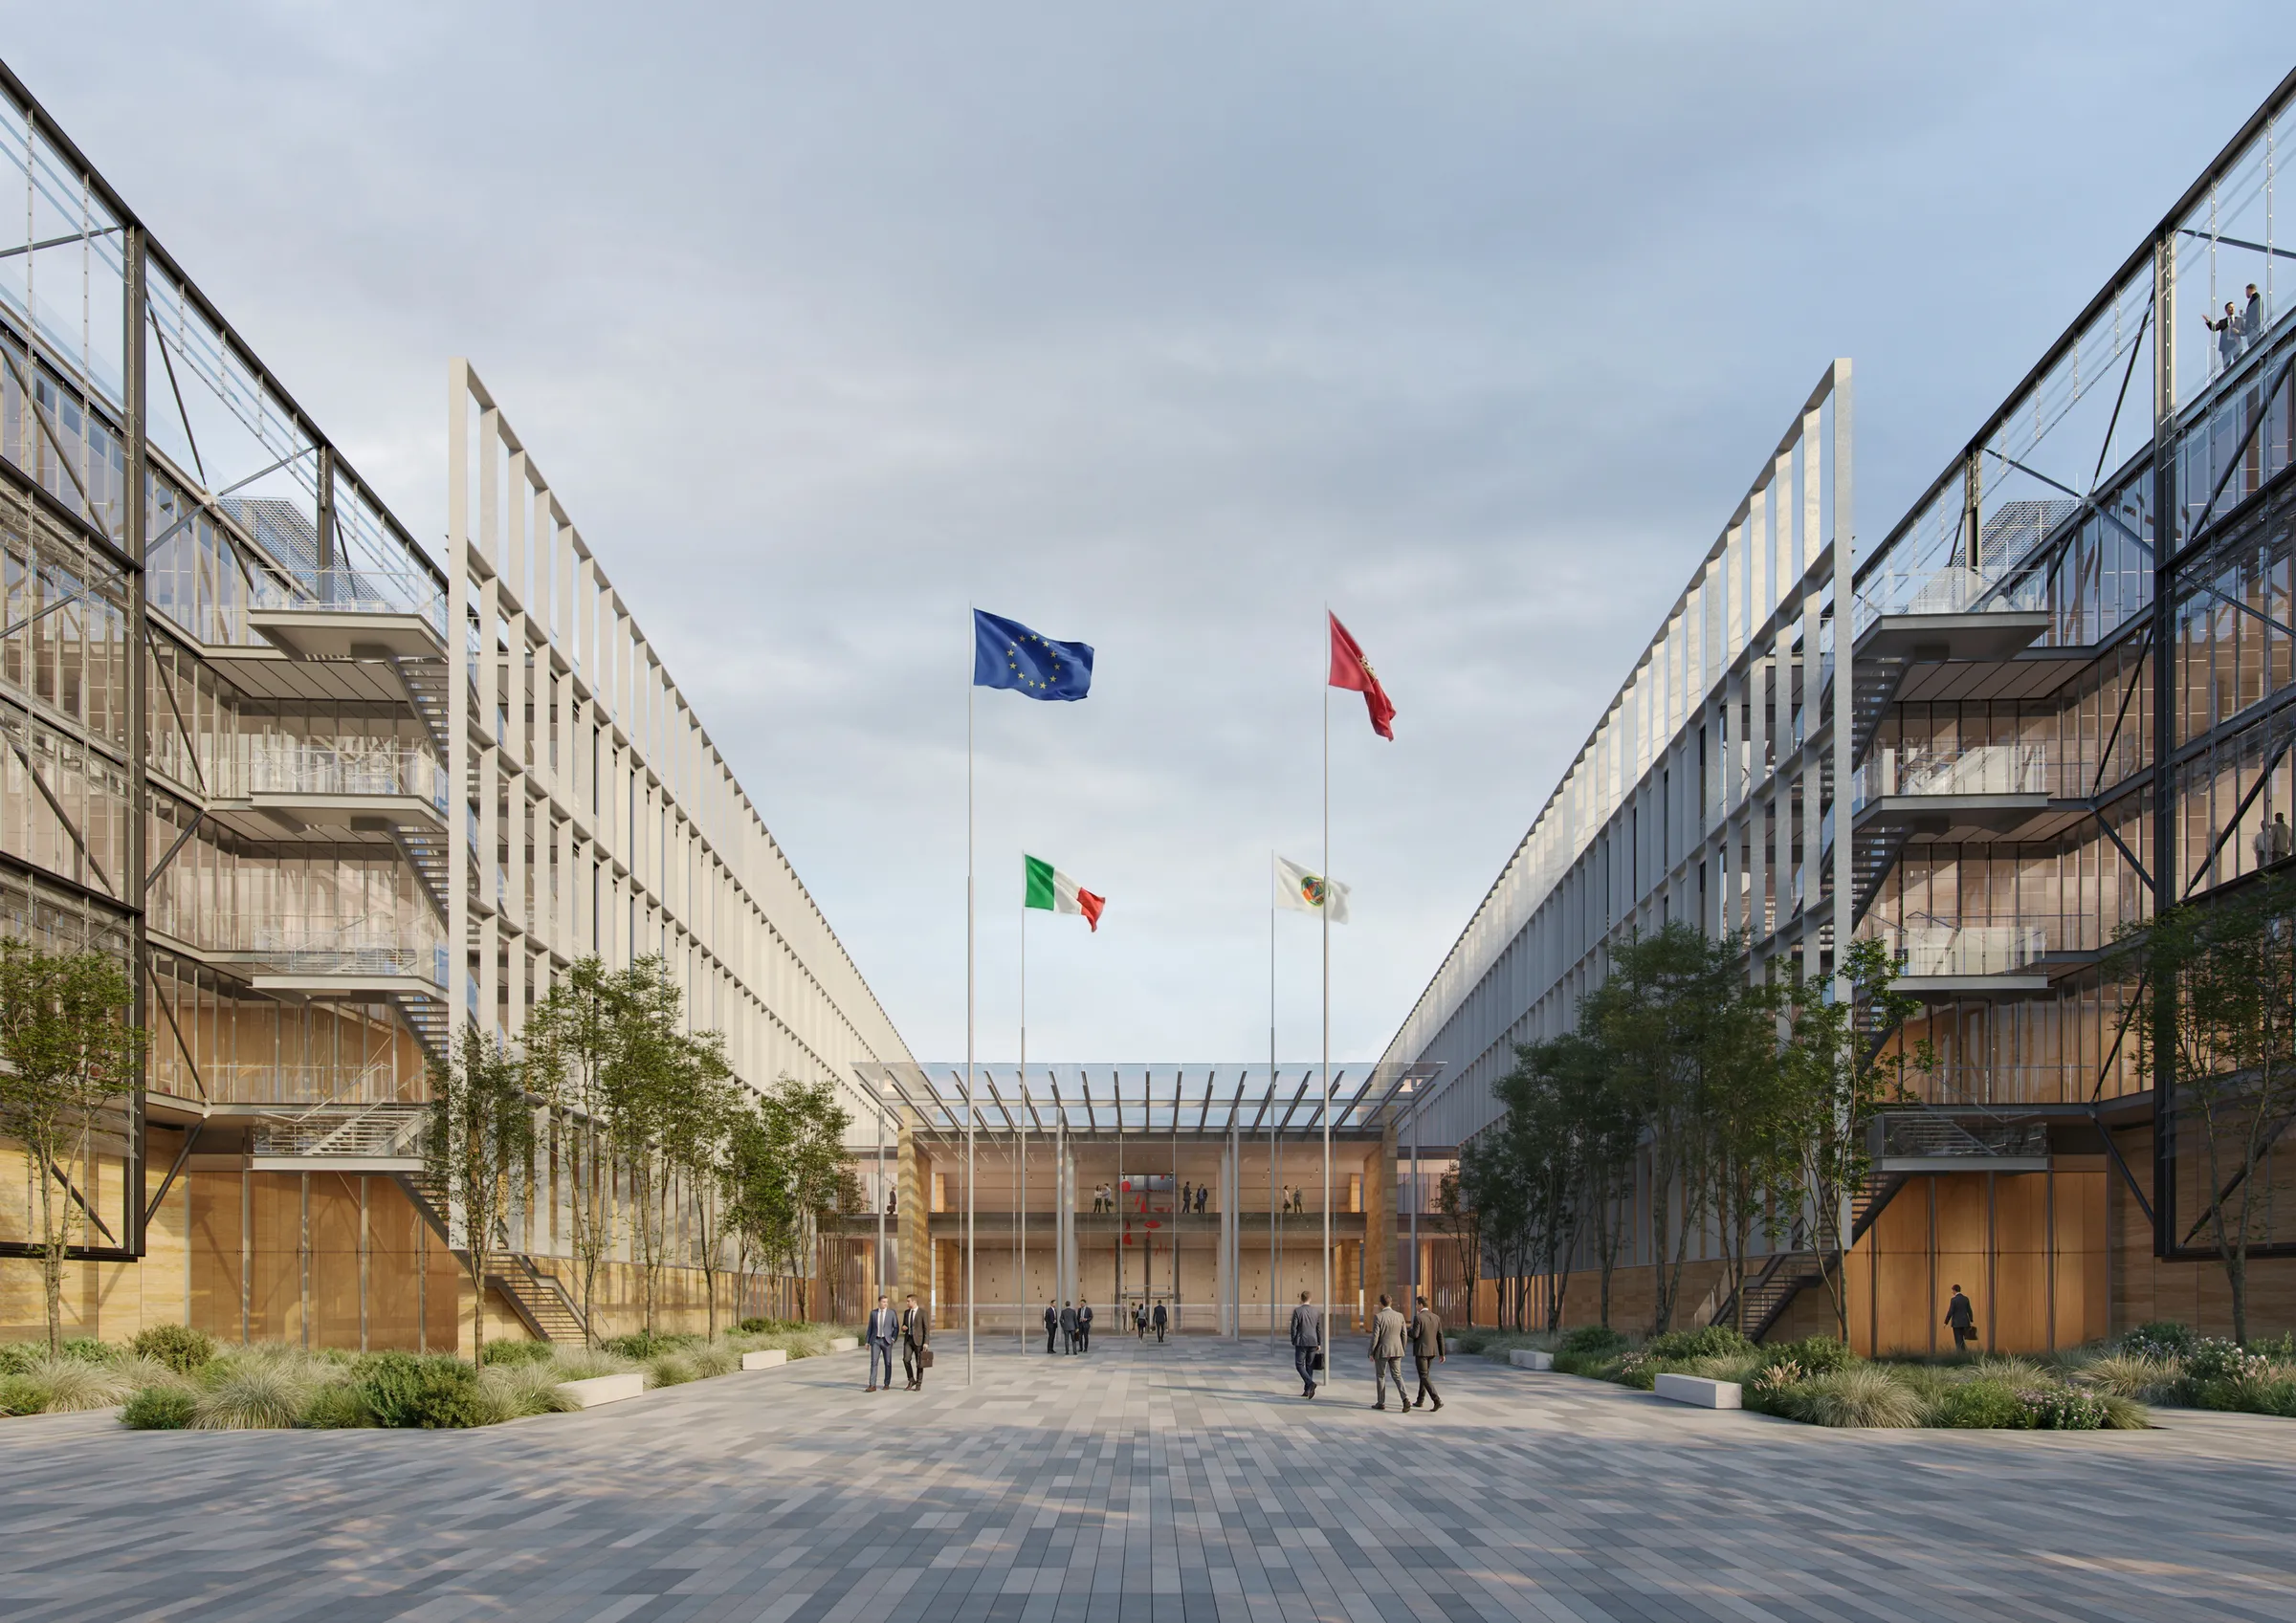
Drawing inspiration from the ancient Roman Forum and from the spatial composition of Michelangelo’s Piazza del Campidoglio, the project adopts a radial plan as its main organizing principle. The buildings open towards a central civic square — a contemporary forum — while their geometry establishes a strong visual and spatial relationship with the landscape of Monte Mario.
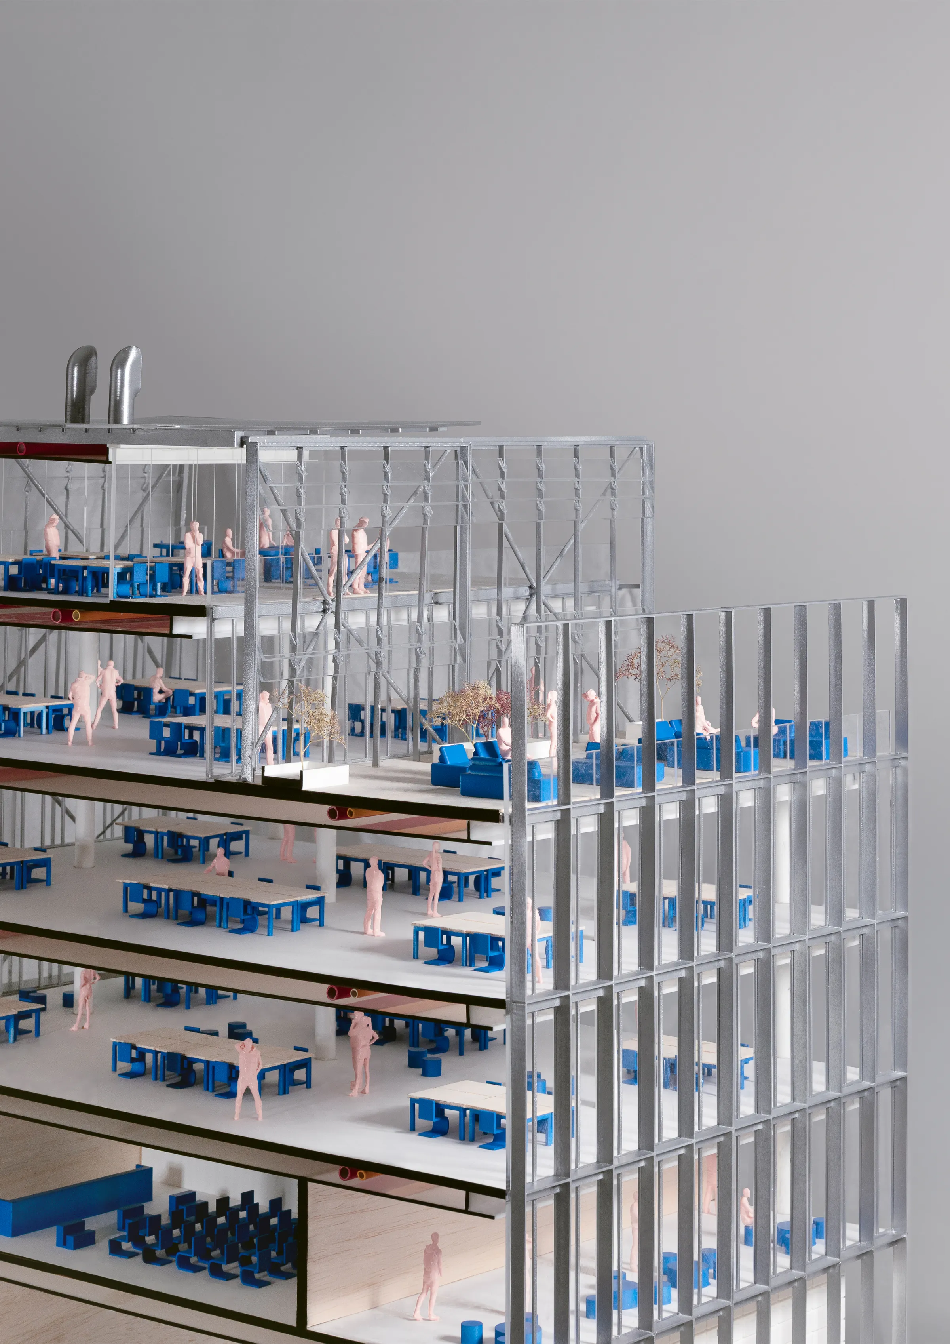
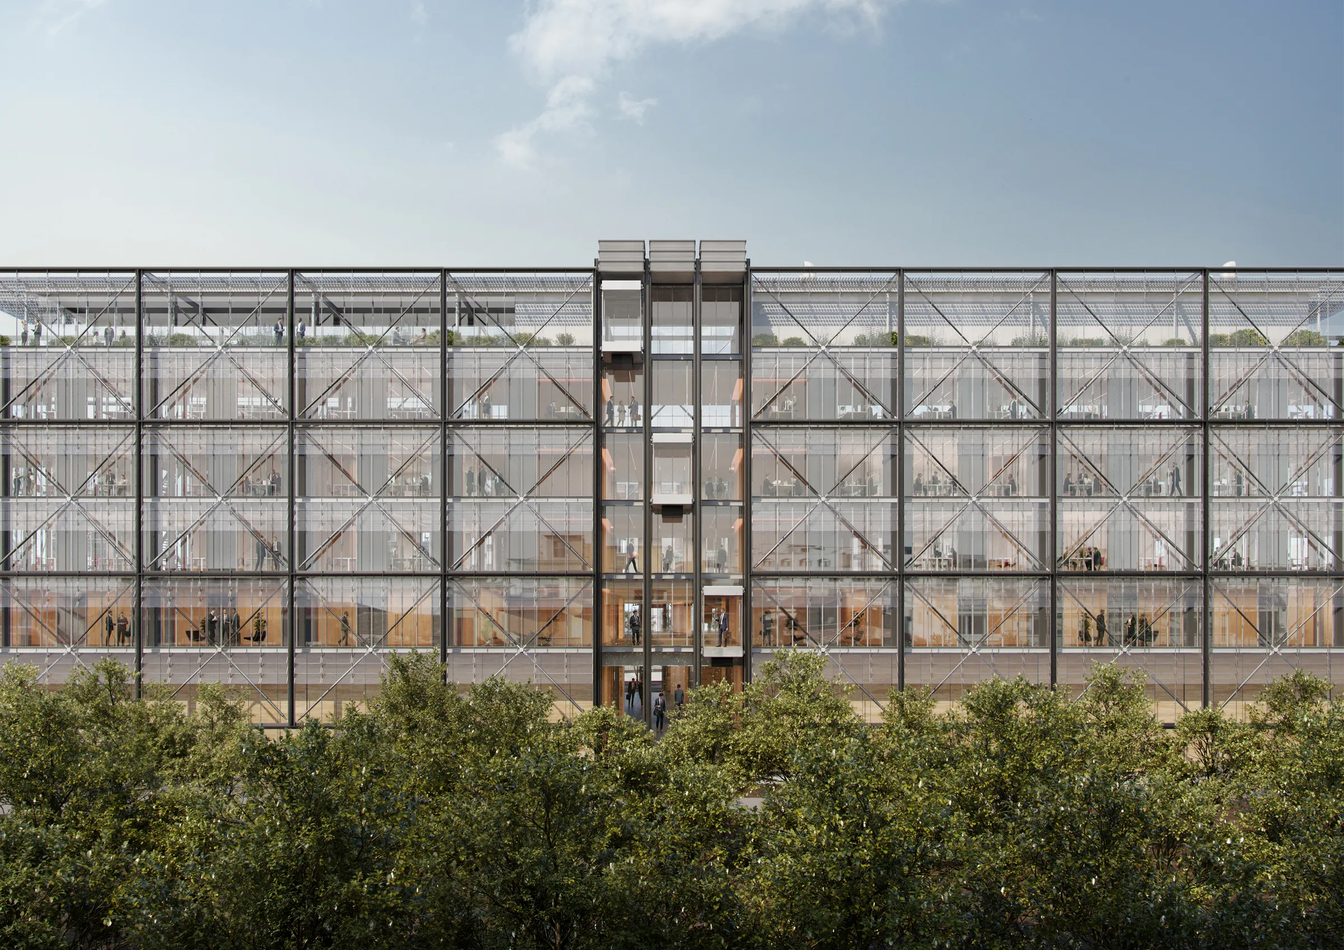
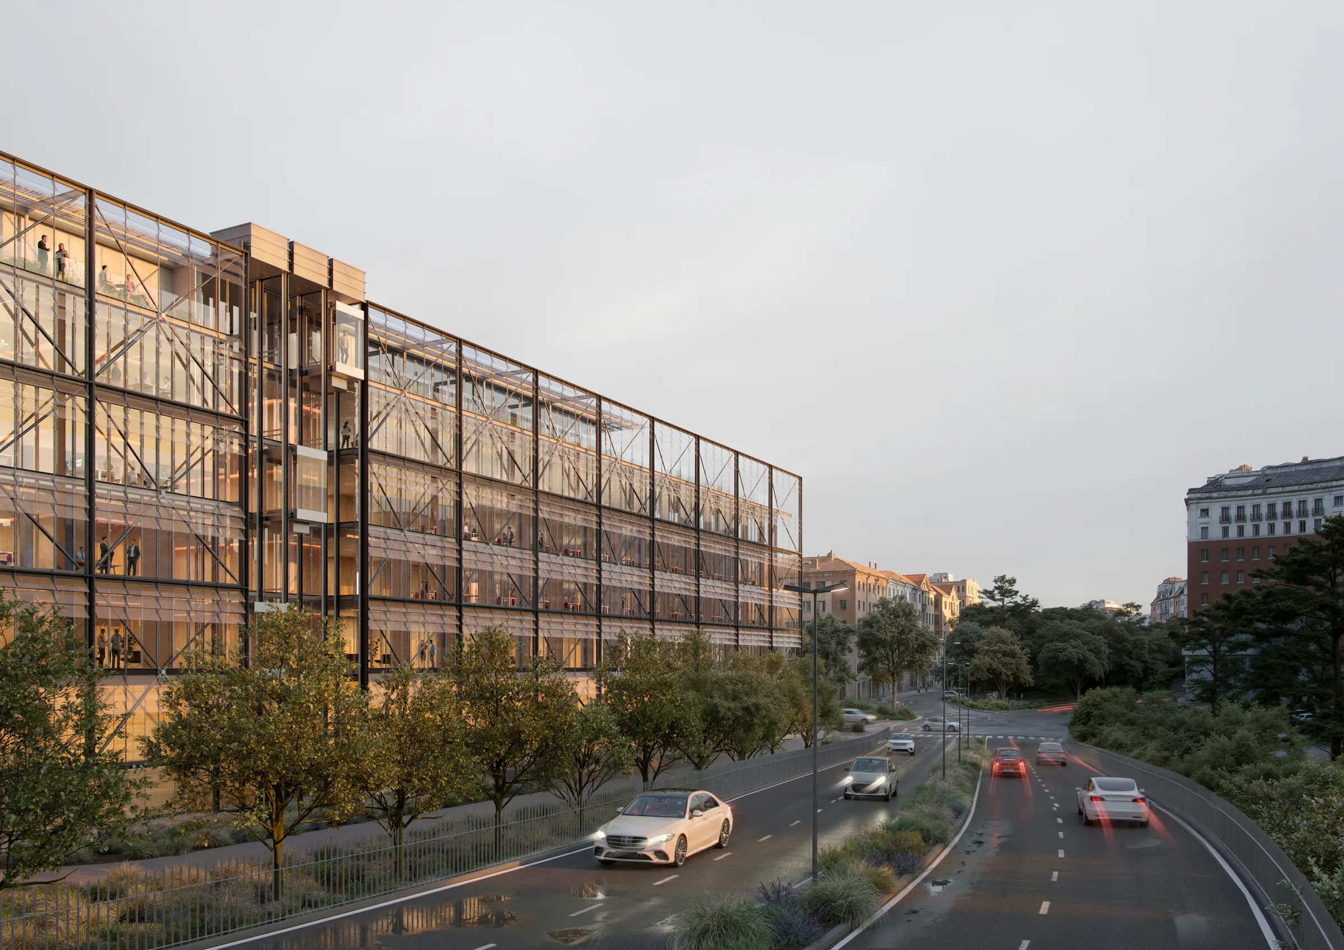
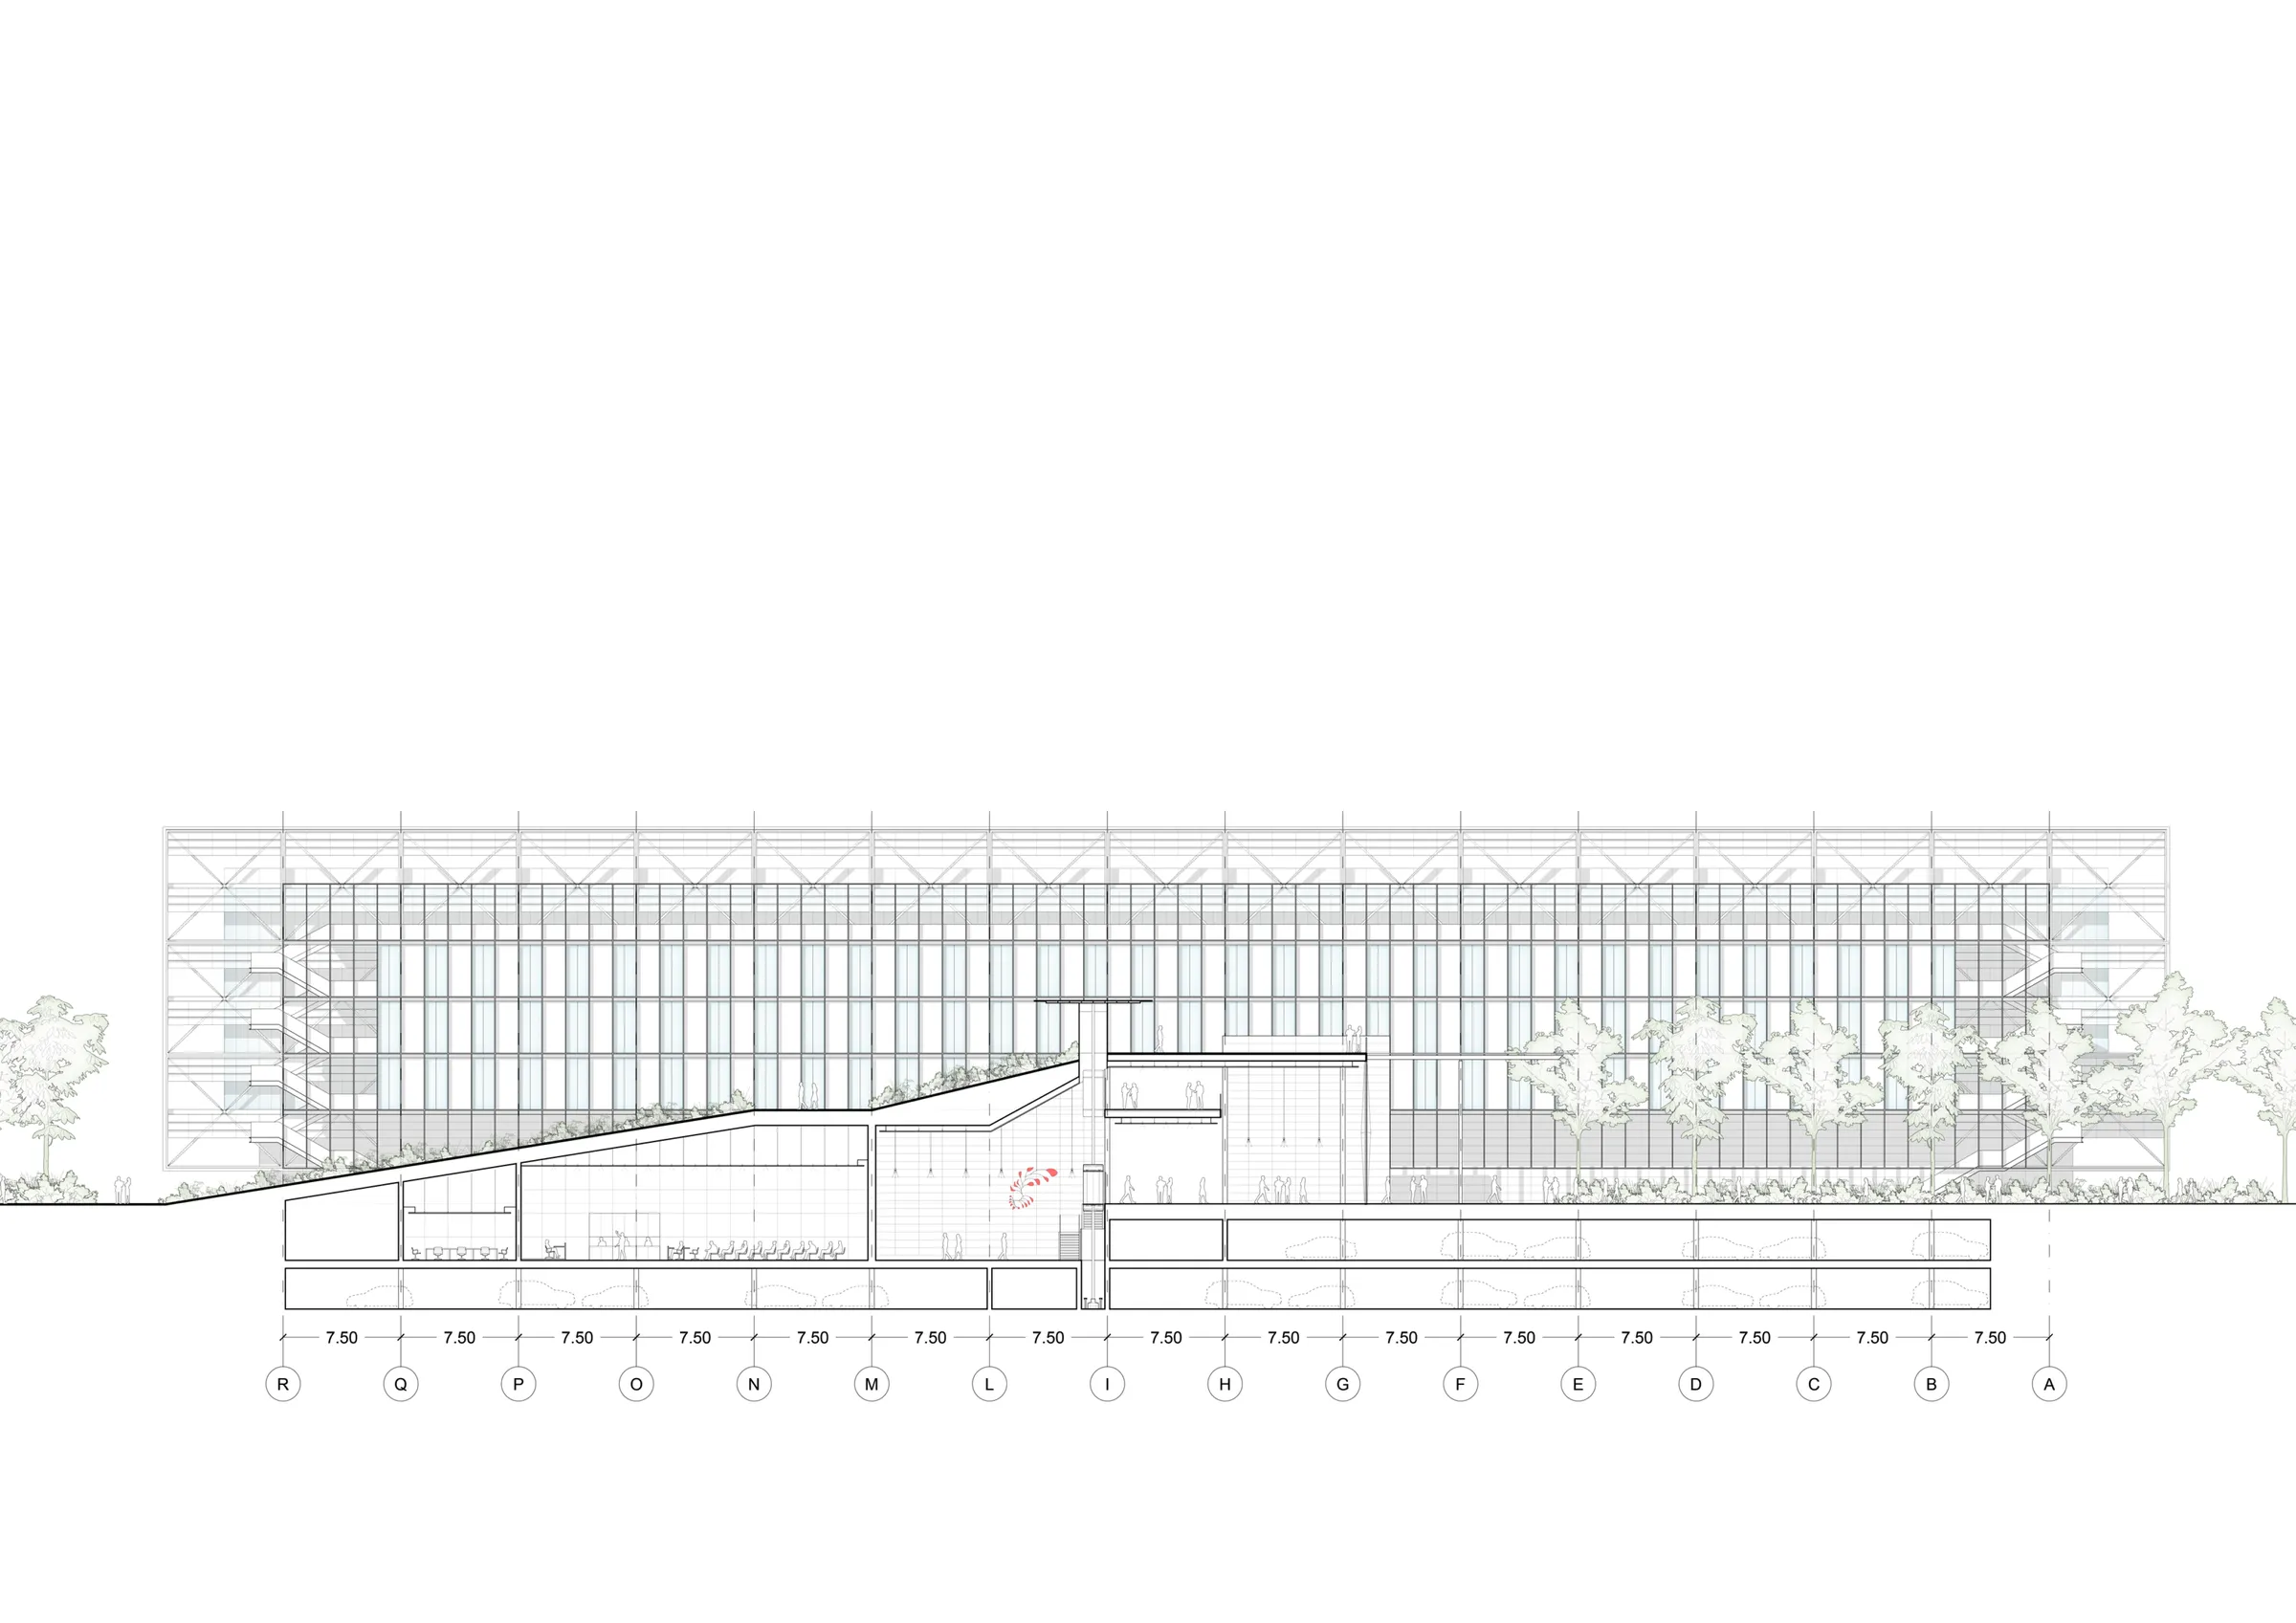
The project proposes a deliberate contrast with the introverted character of the existing complex. A permeable and transparent architecture replaces the monolithic mass, combining a solid travertine base with lighter upper levels that establish a continuous dialogue with the surrounding city and landscape.
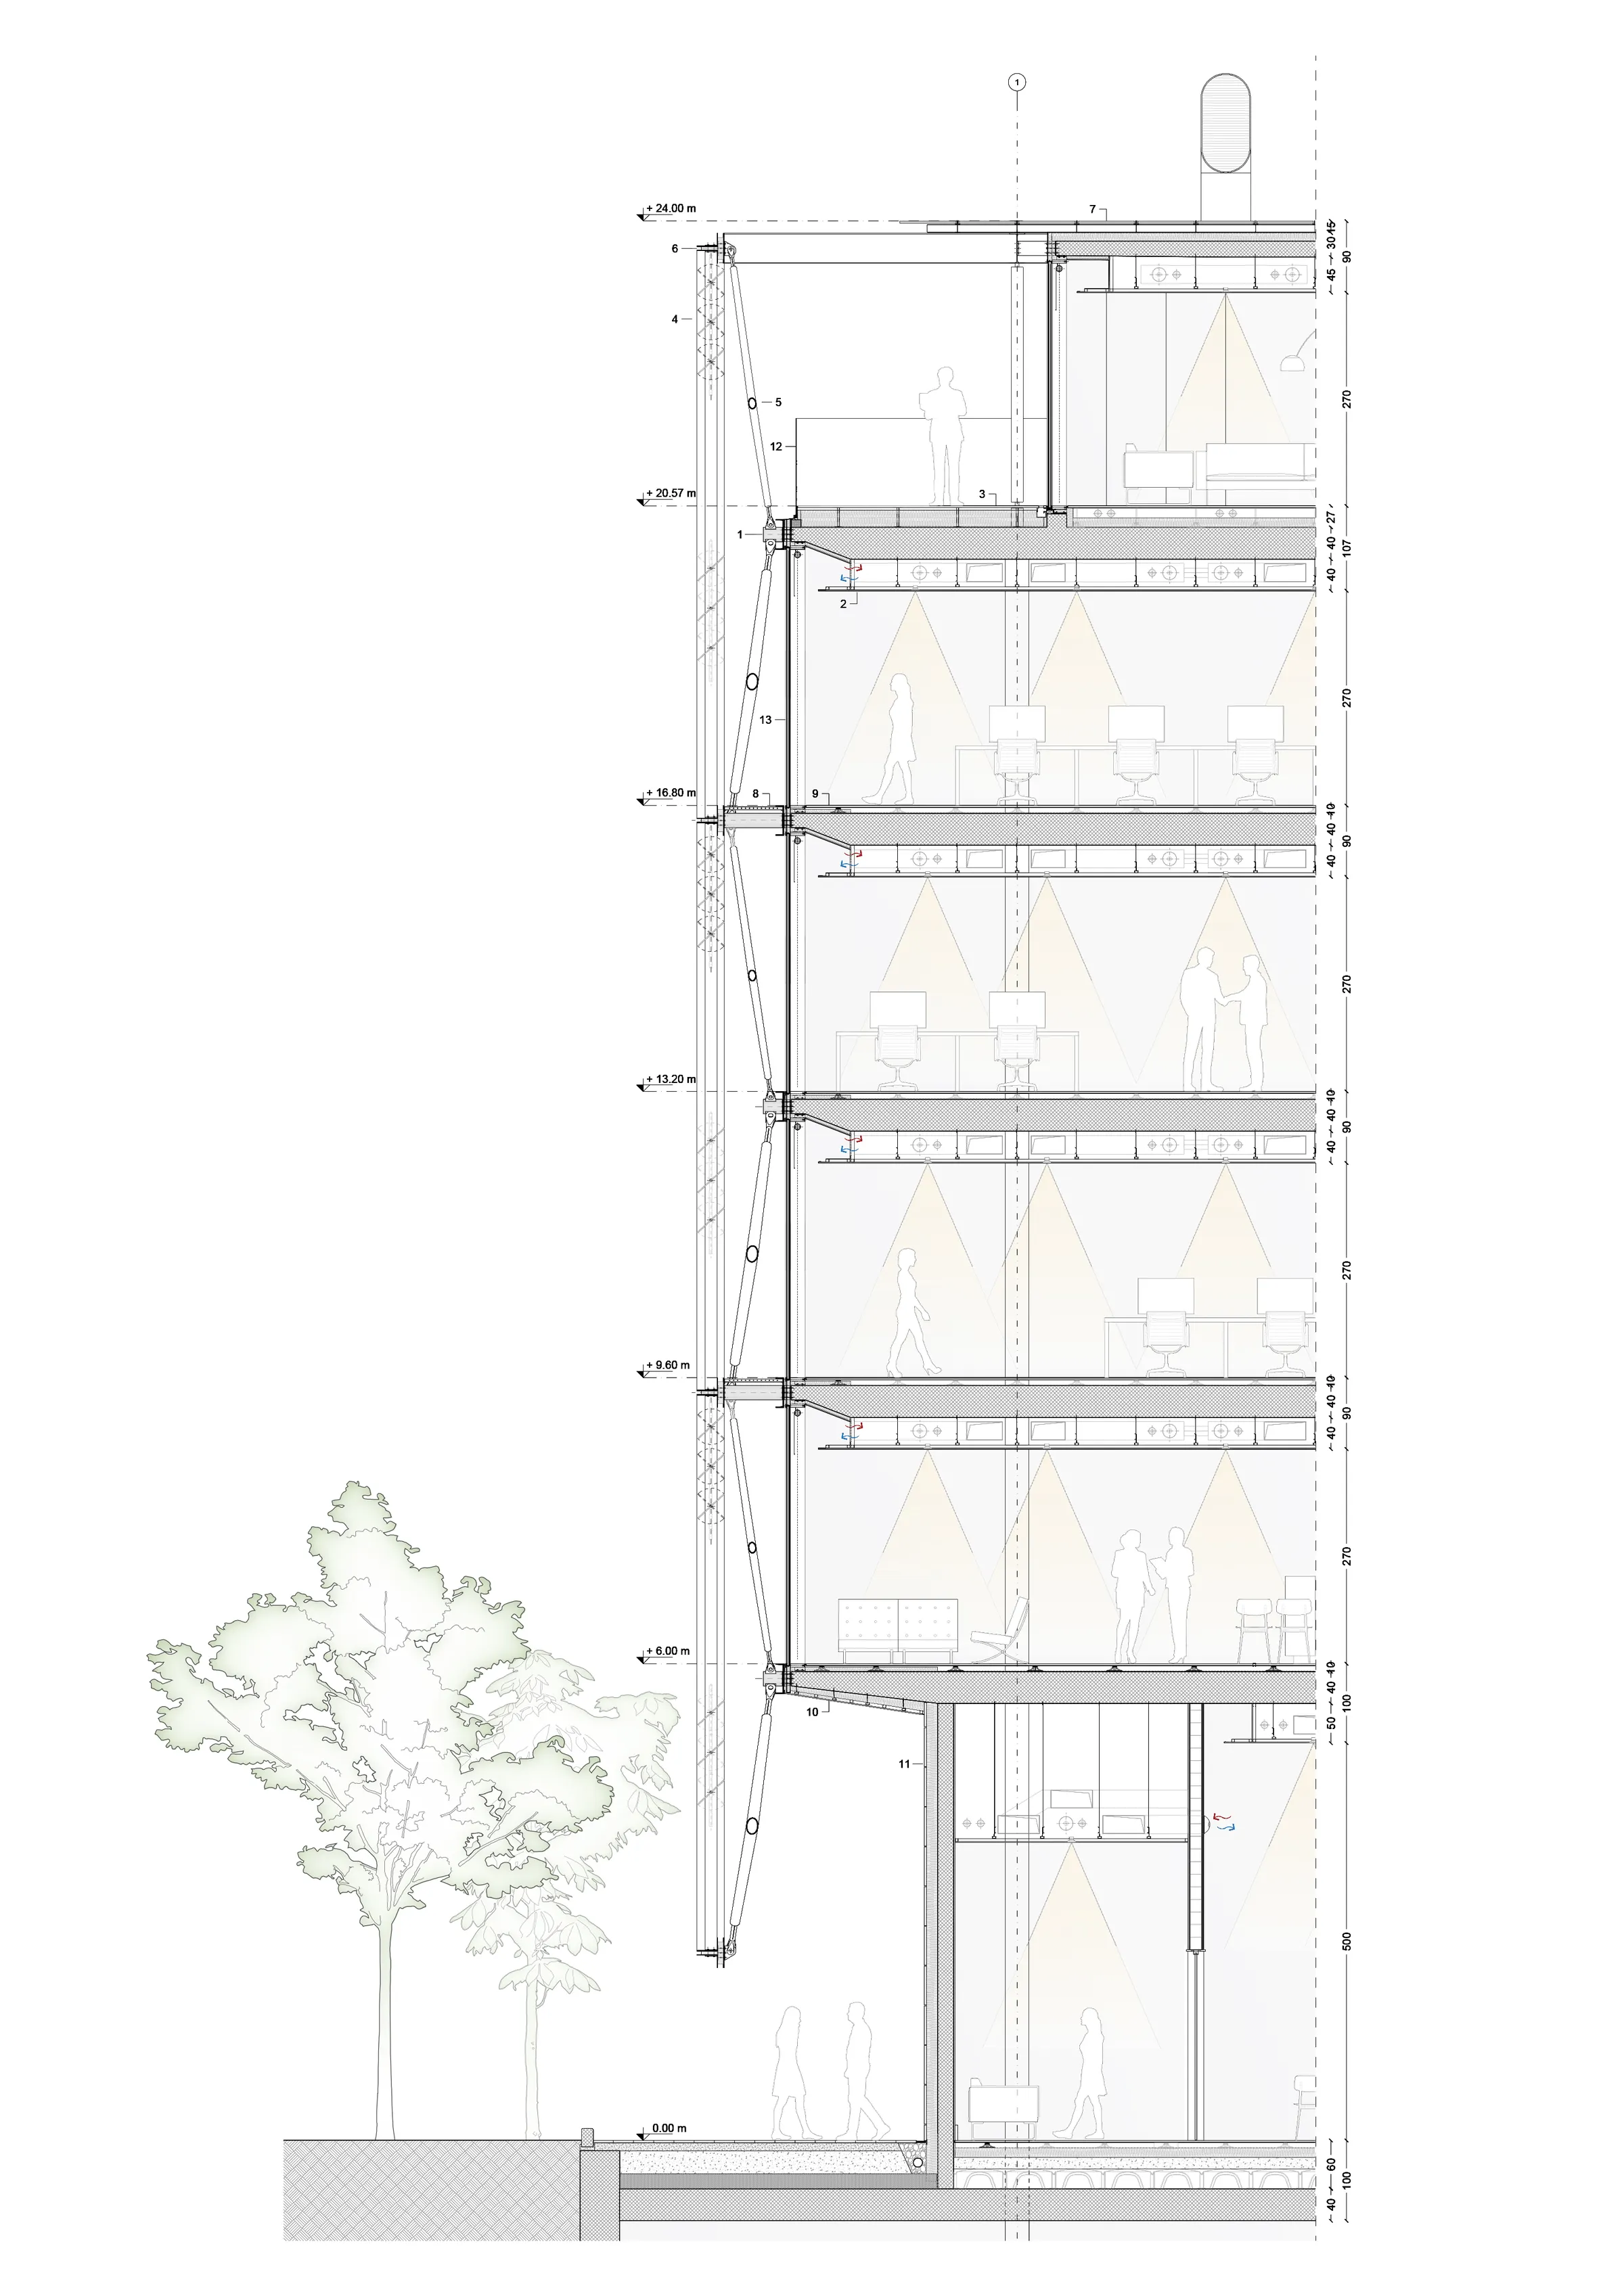
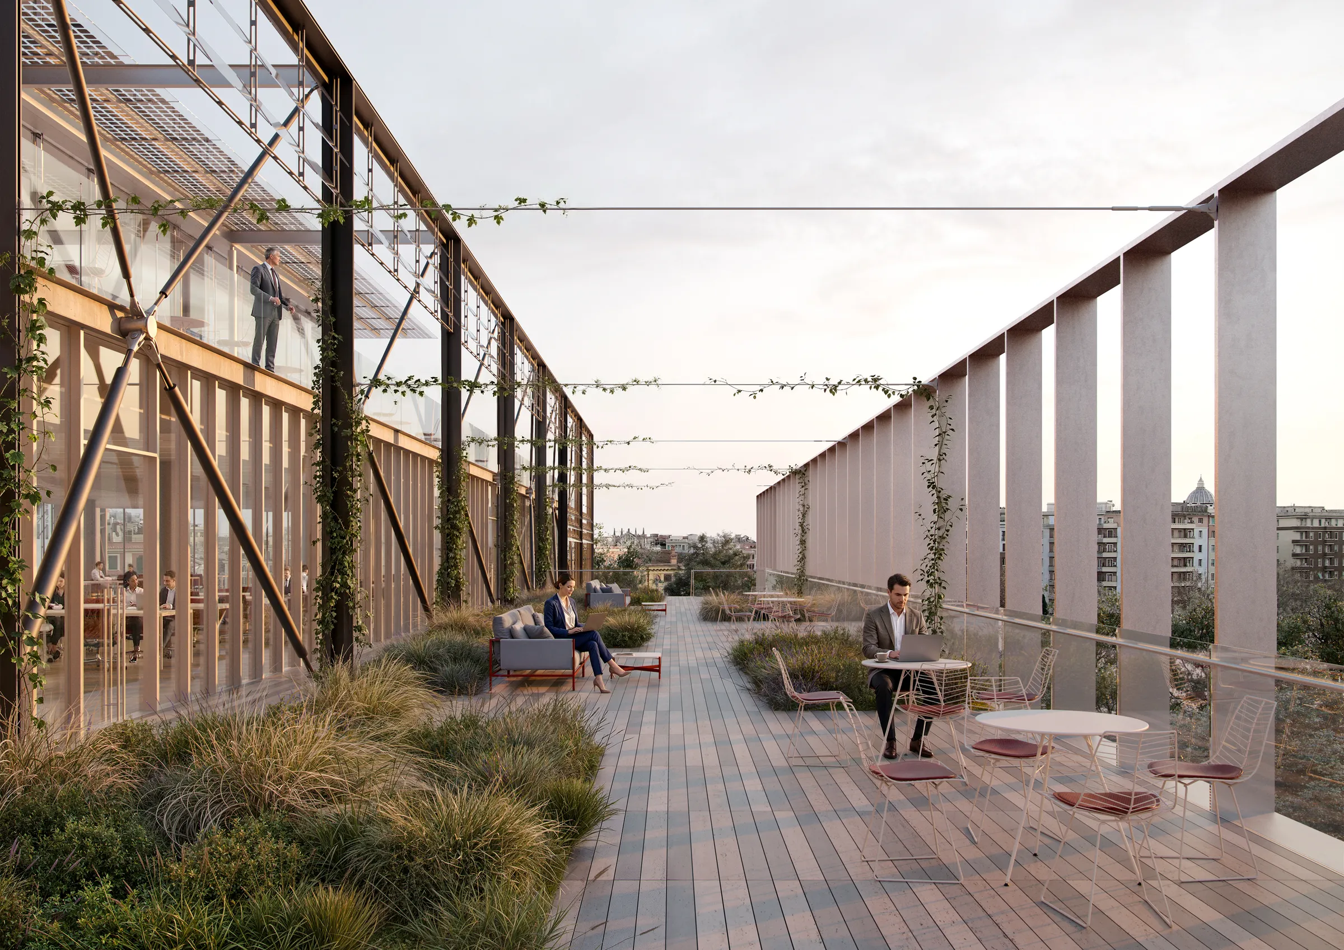
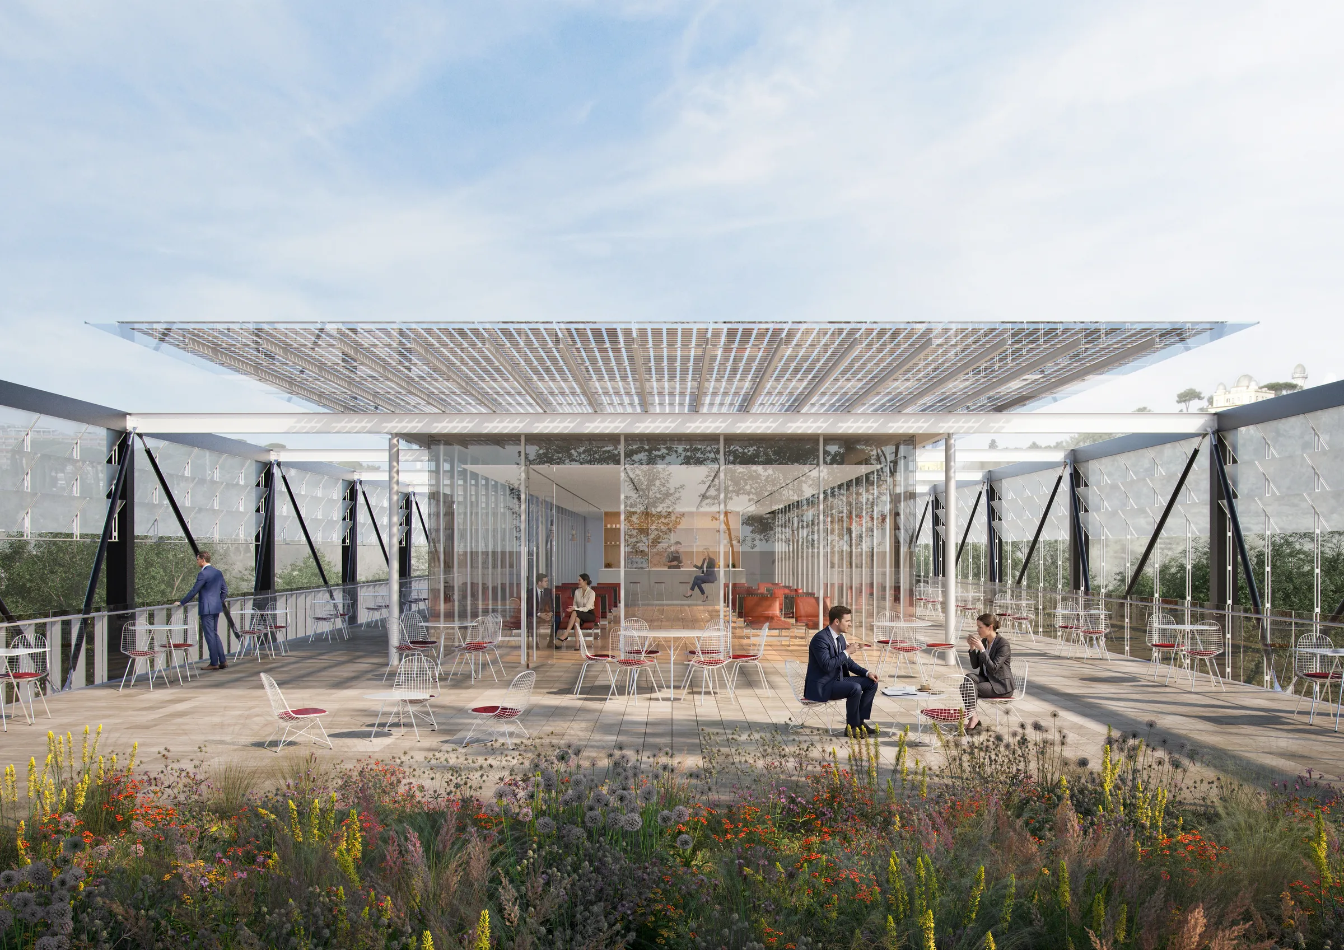
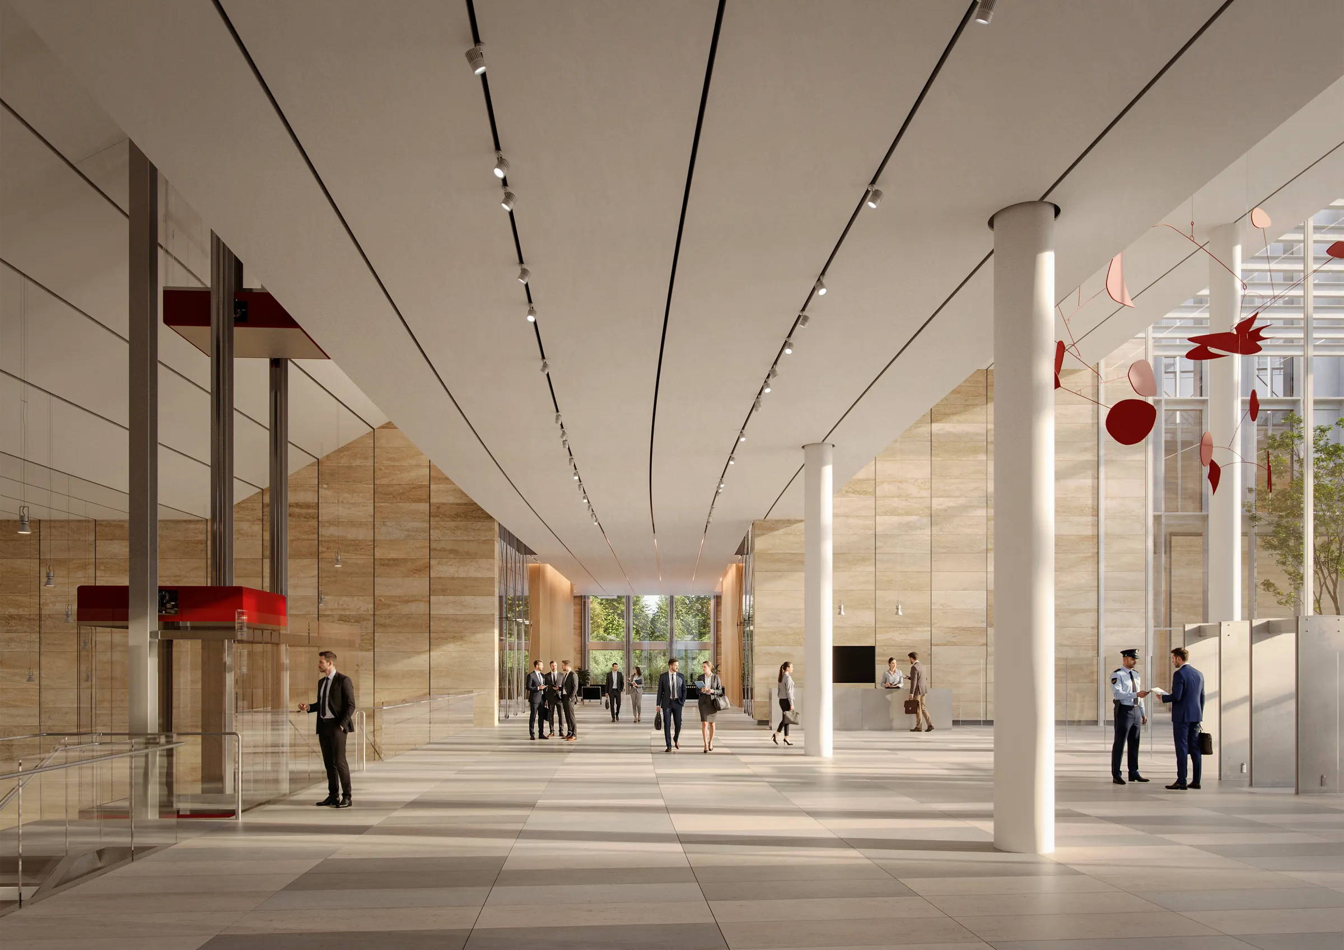
The architectural language balances gravity and lightness, opacity and transparency, permanence and openness. Travertine provides a material continuity with Rome, while glass expresses the idea of a contemporary justice system that is visible, accessible and connected to civic life.
The new park extends this principle into the landscape, becoming a new urban gateway towards Monte Mario. Radial tree-lined paths define a sequence of perspectives and spaces, recalling the measured geometries of historic Roman Renaissance gardens. The landscape culminates in a central square inspired by the geometry and spatial character of the exedra façade of Villa Madama.
The project therefore seeks to create not only a new judicial complex, but a new civic landscape where architecture, justice, history and nature are brought into dialogue.