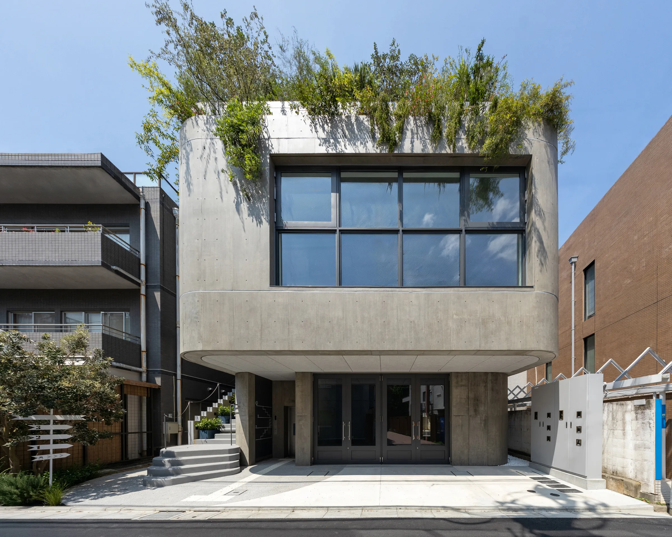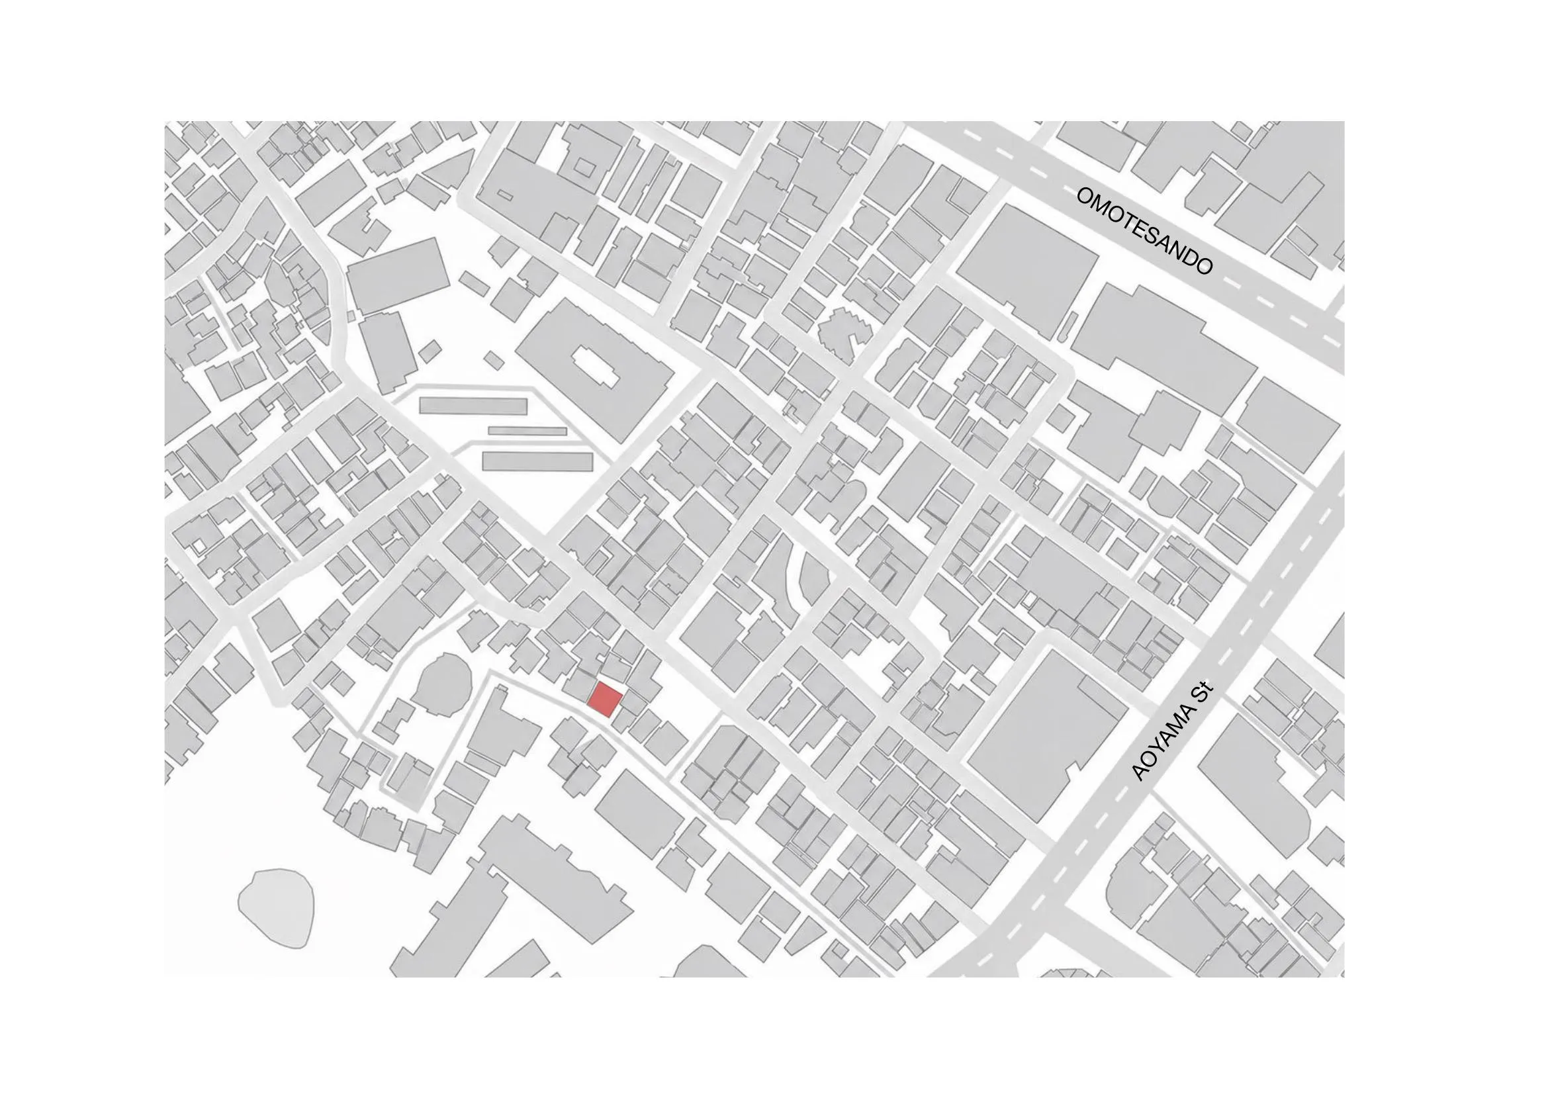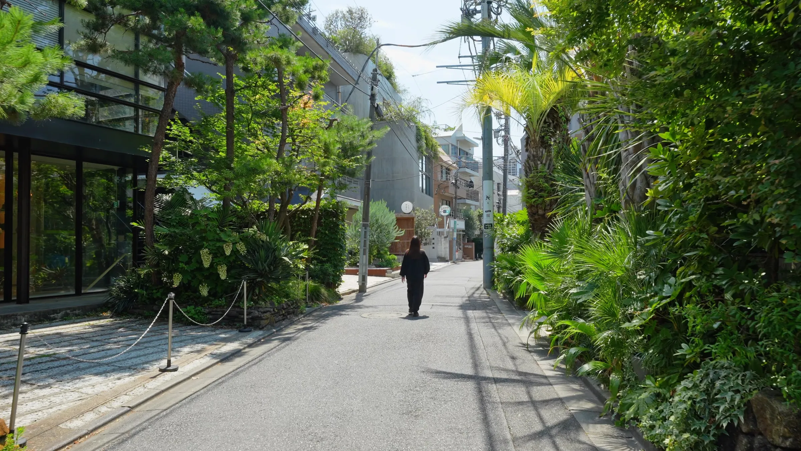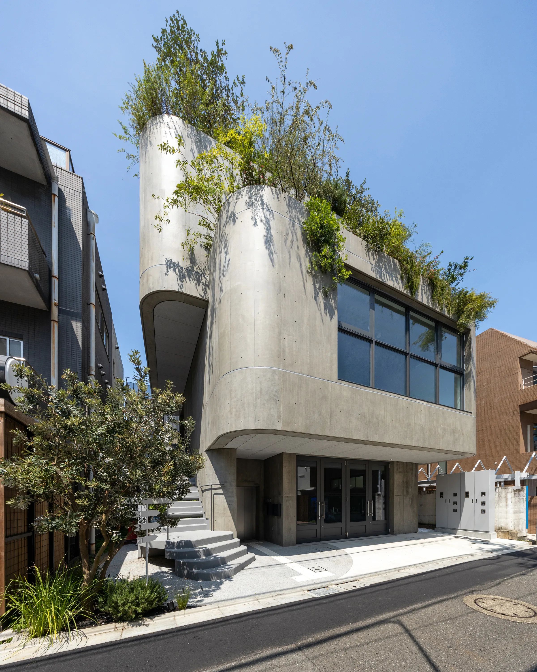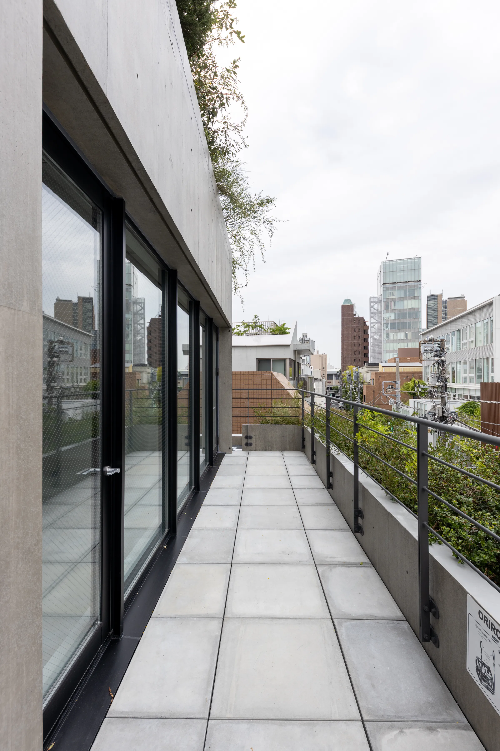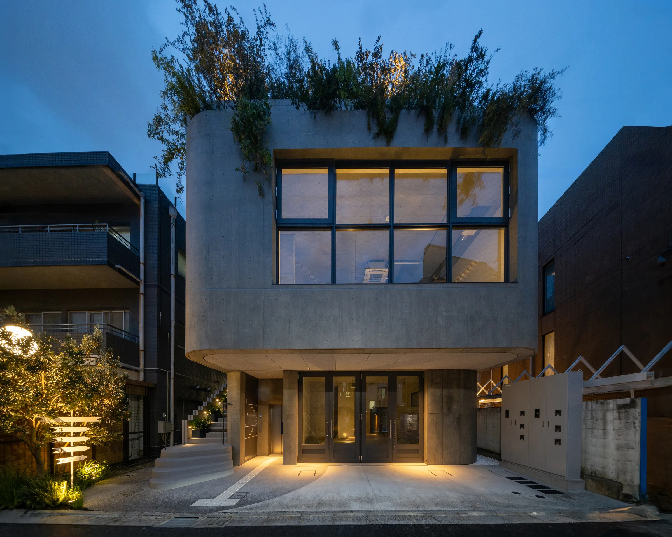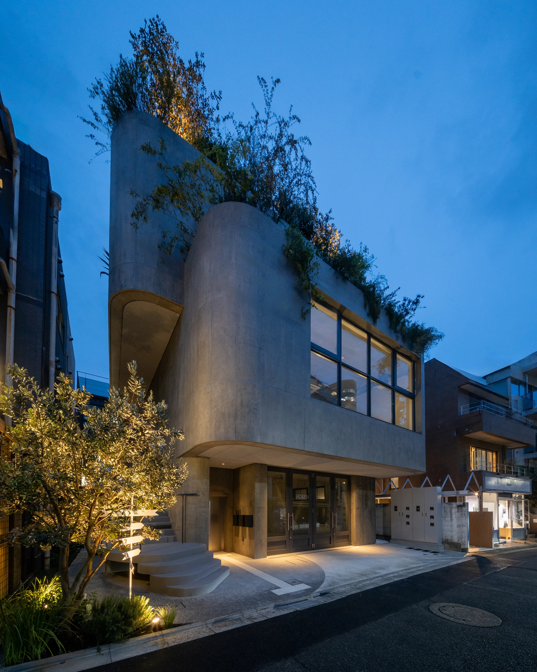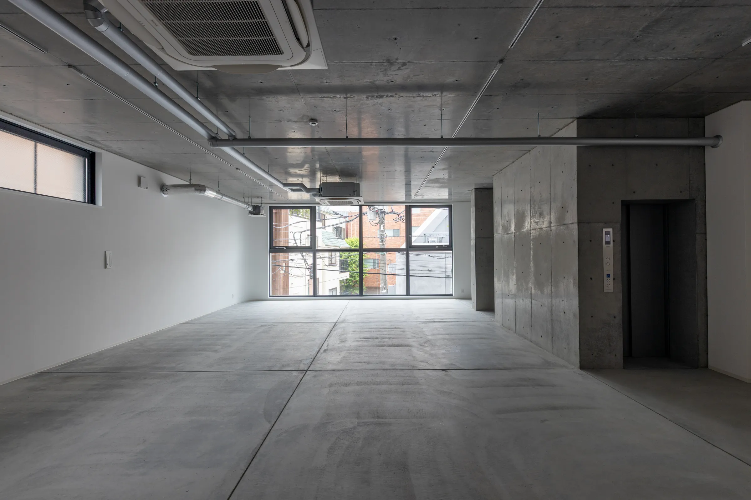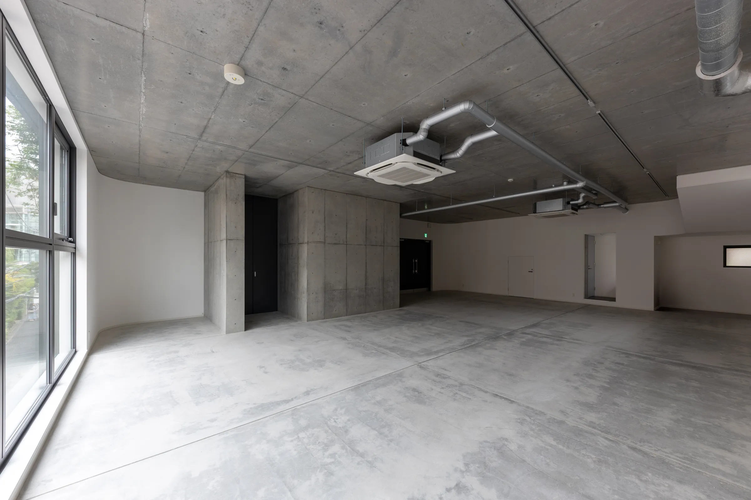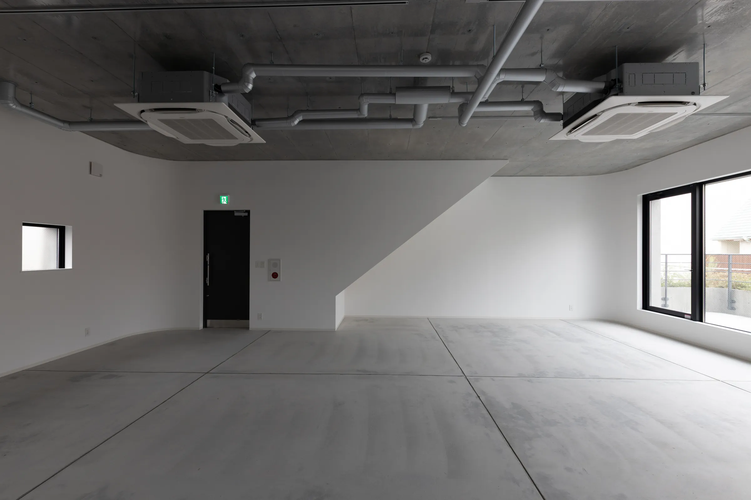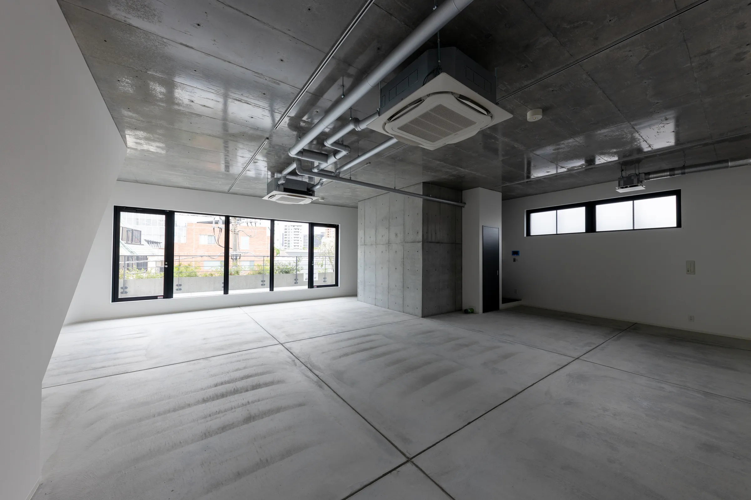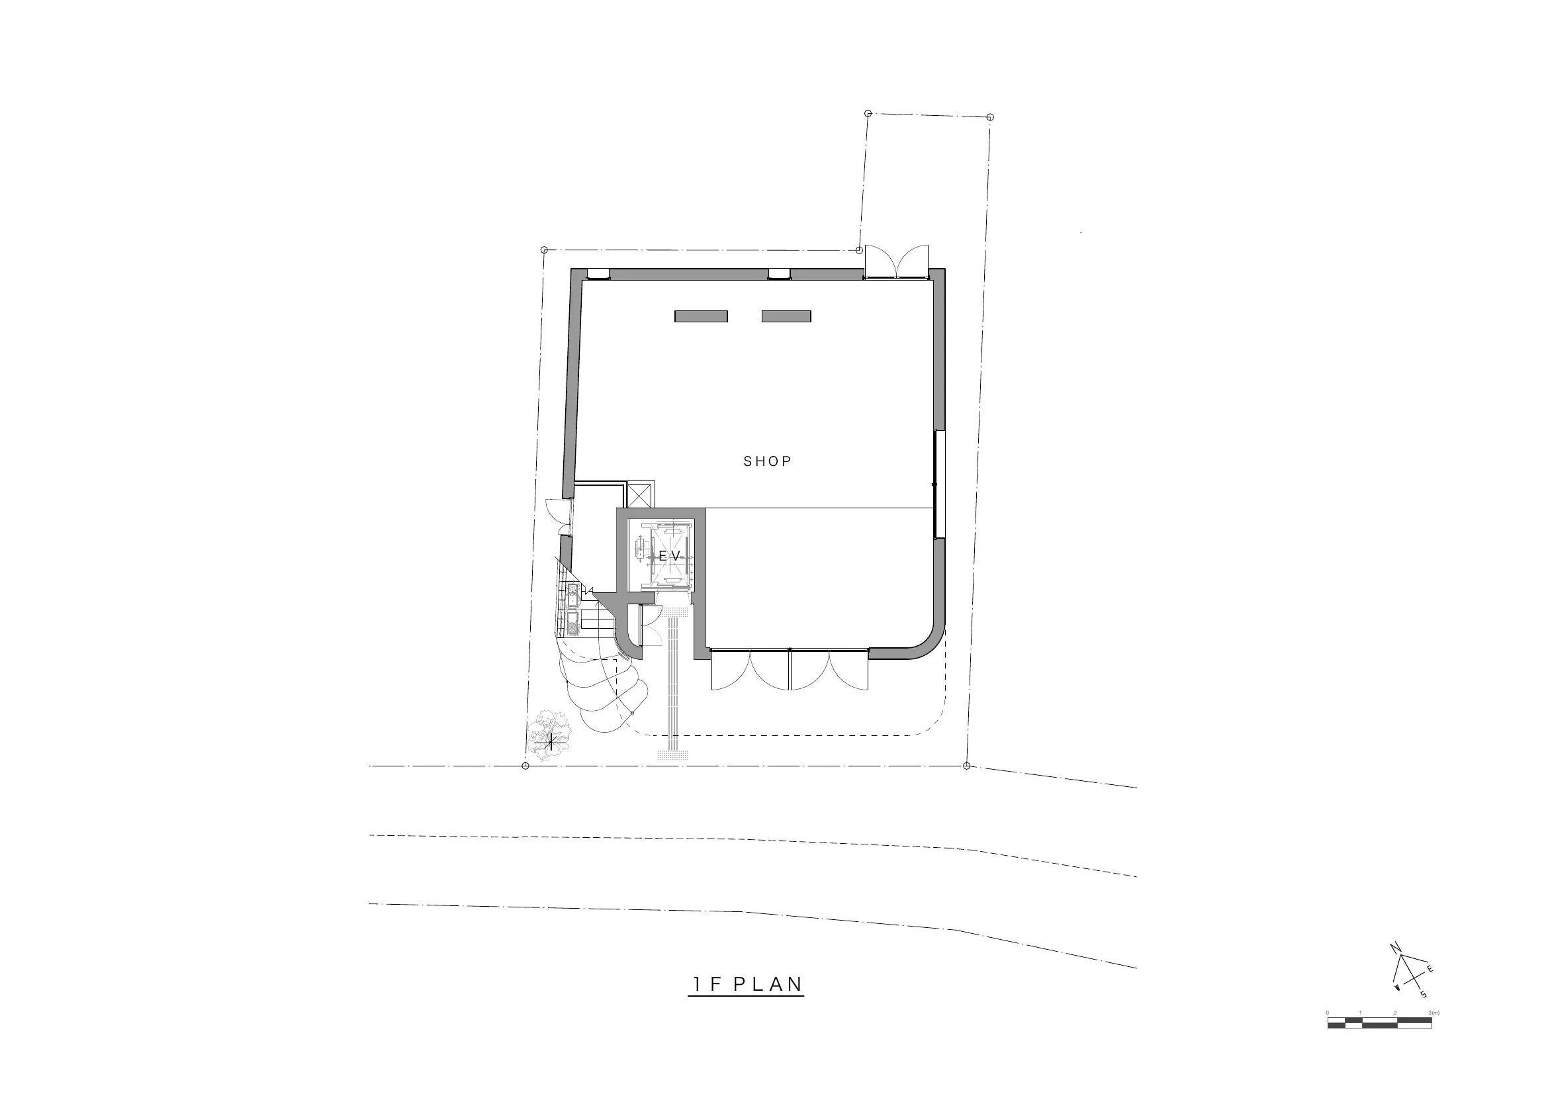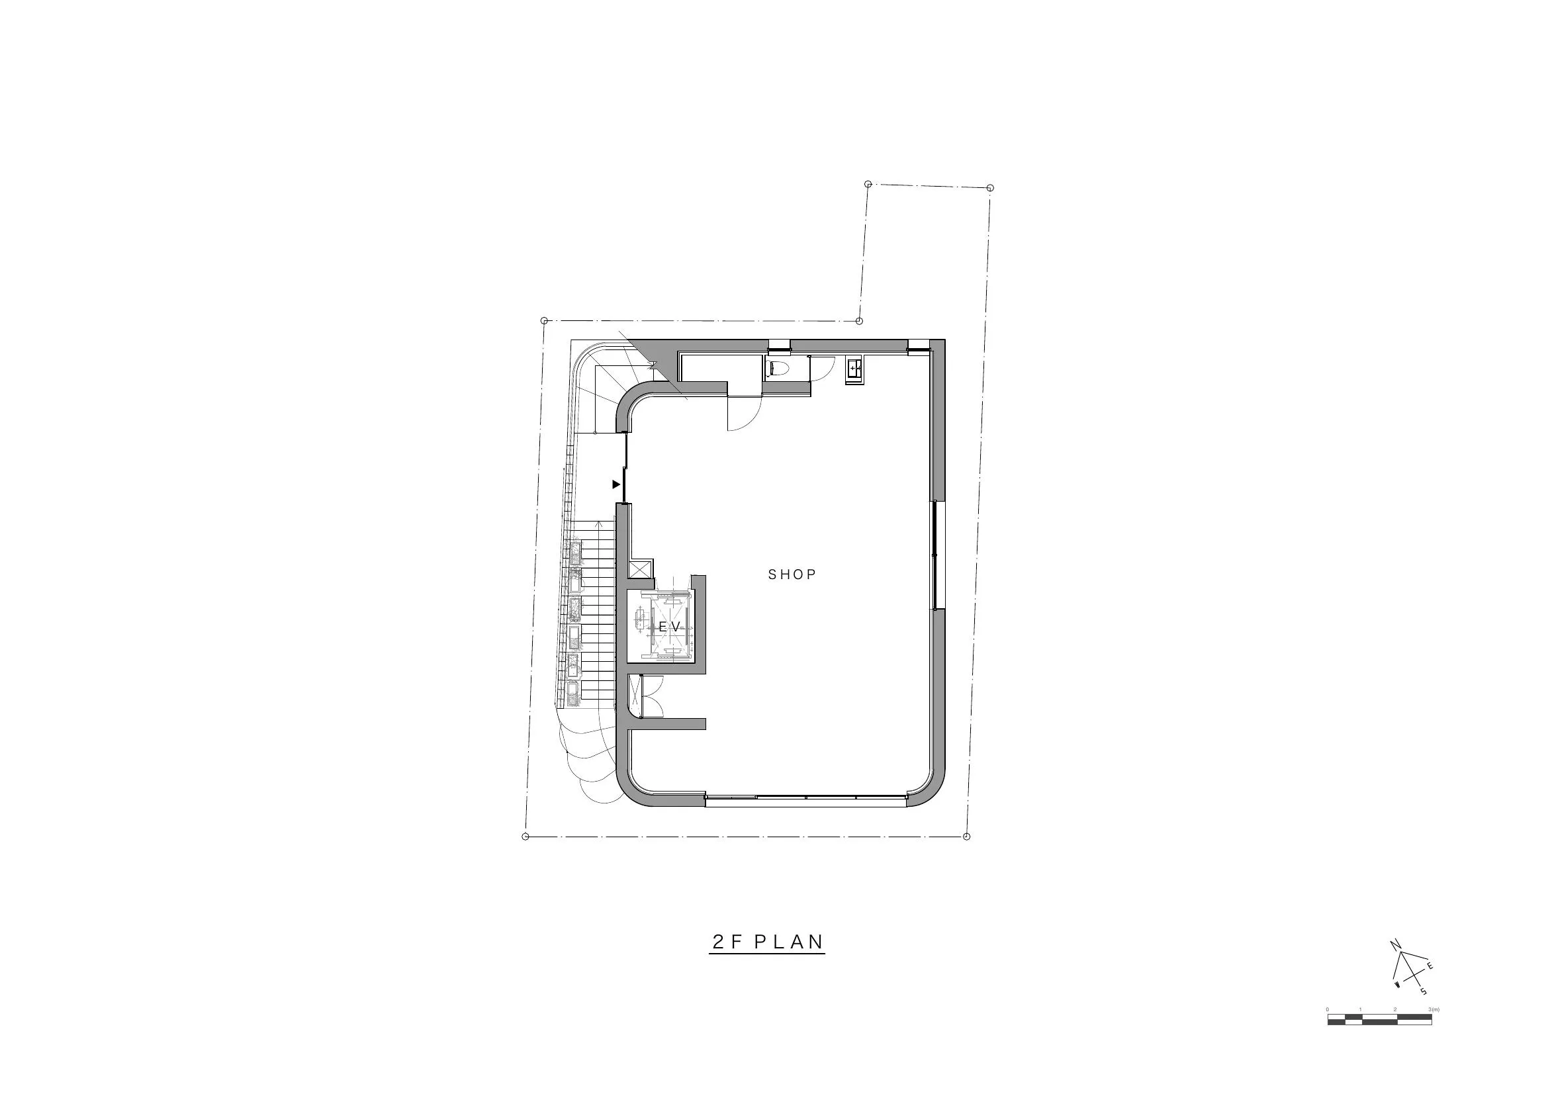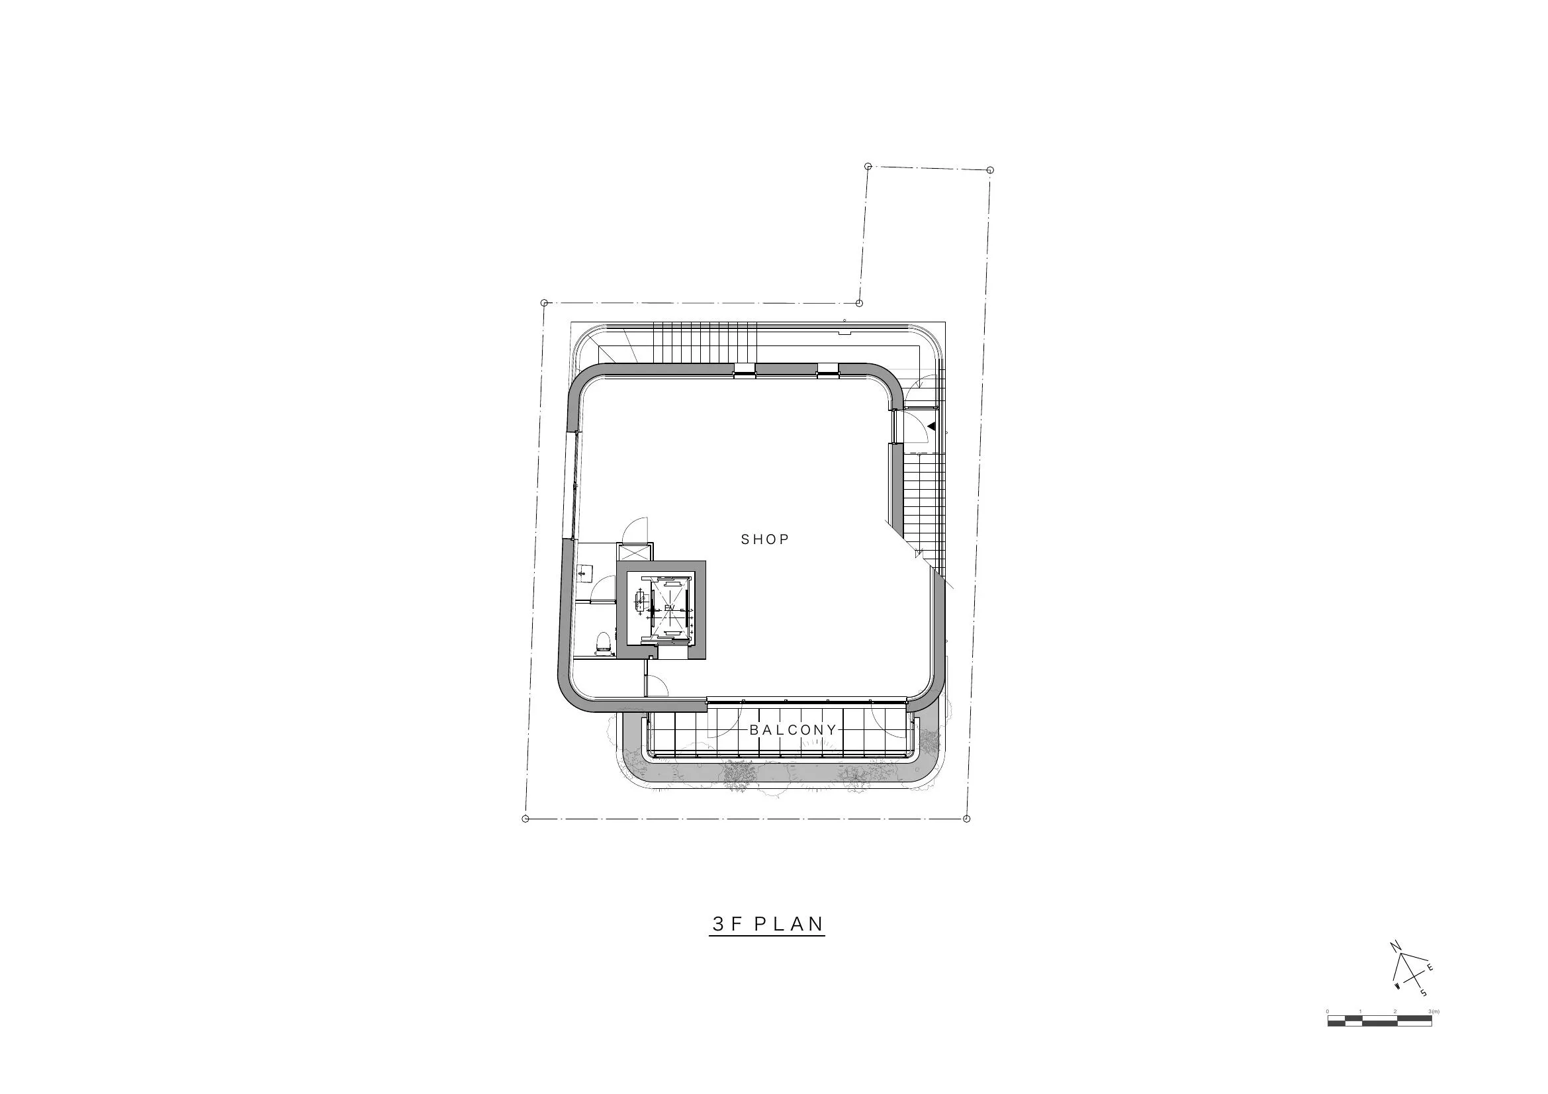
This tenant building is located in Jingumae, Shibuya, one of Tokyoʼs foremost centers of fashion and culture. The site is situated in Jingumae 5-chome, a tranquil neighborhood that retains the character of a residential district despite its proximity to lively commercial areas such as Omotesando and Aoyama. Small-scale establishments including cafés, hair salons, and apparel shops are scattered throughout the area, creating a distinctive urban fabric where everyday life and commercial activity gently overlap. The intimate scale of the neighborhood, where people move through the streets at their own pace and spend time in places they have made their own, is one of its defining qualities, creating a comfortable sense of lingering throughout the area.
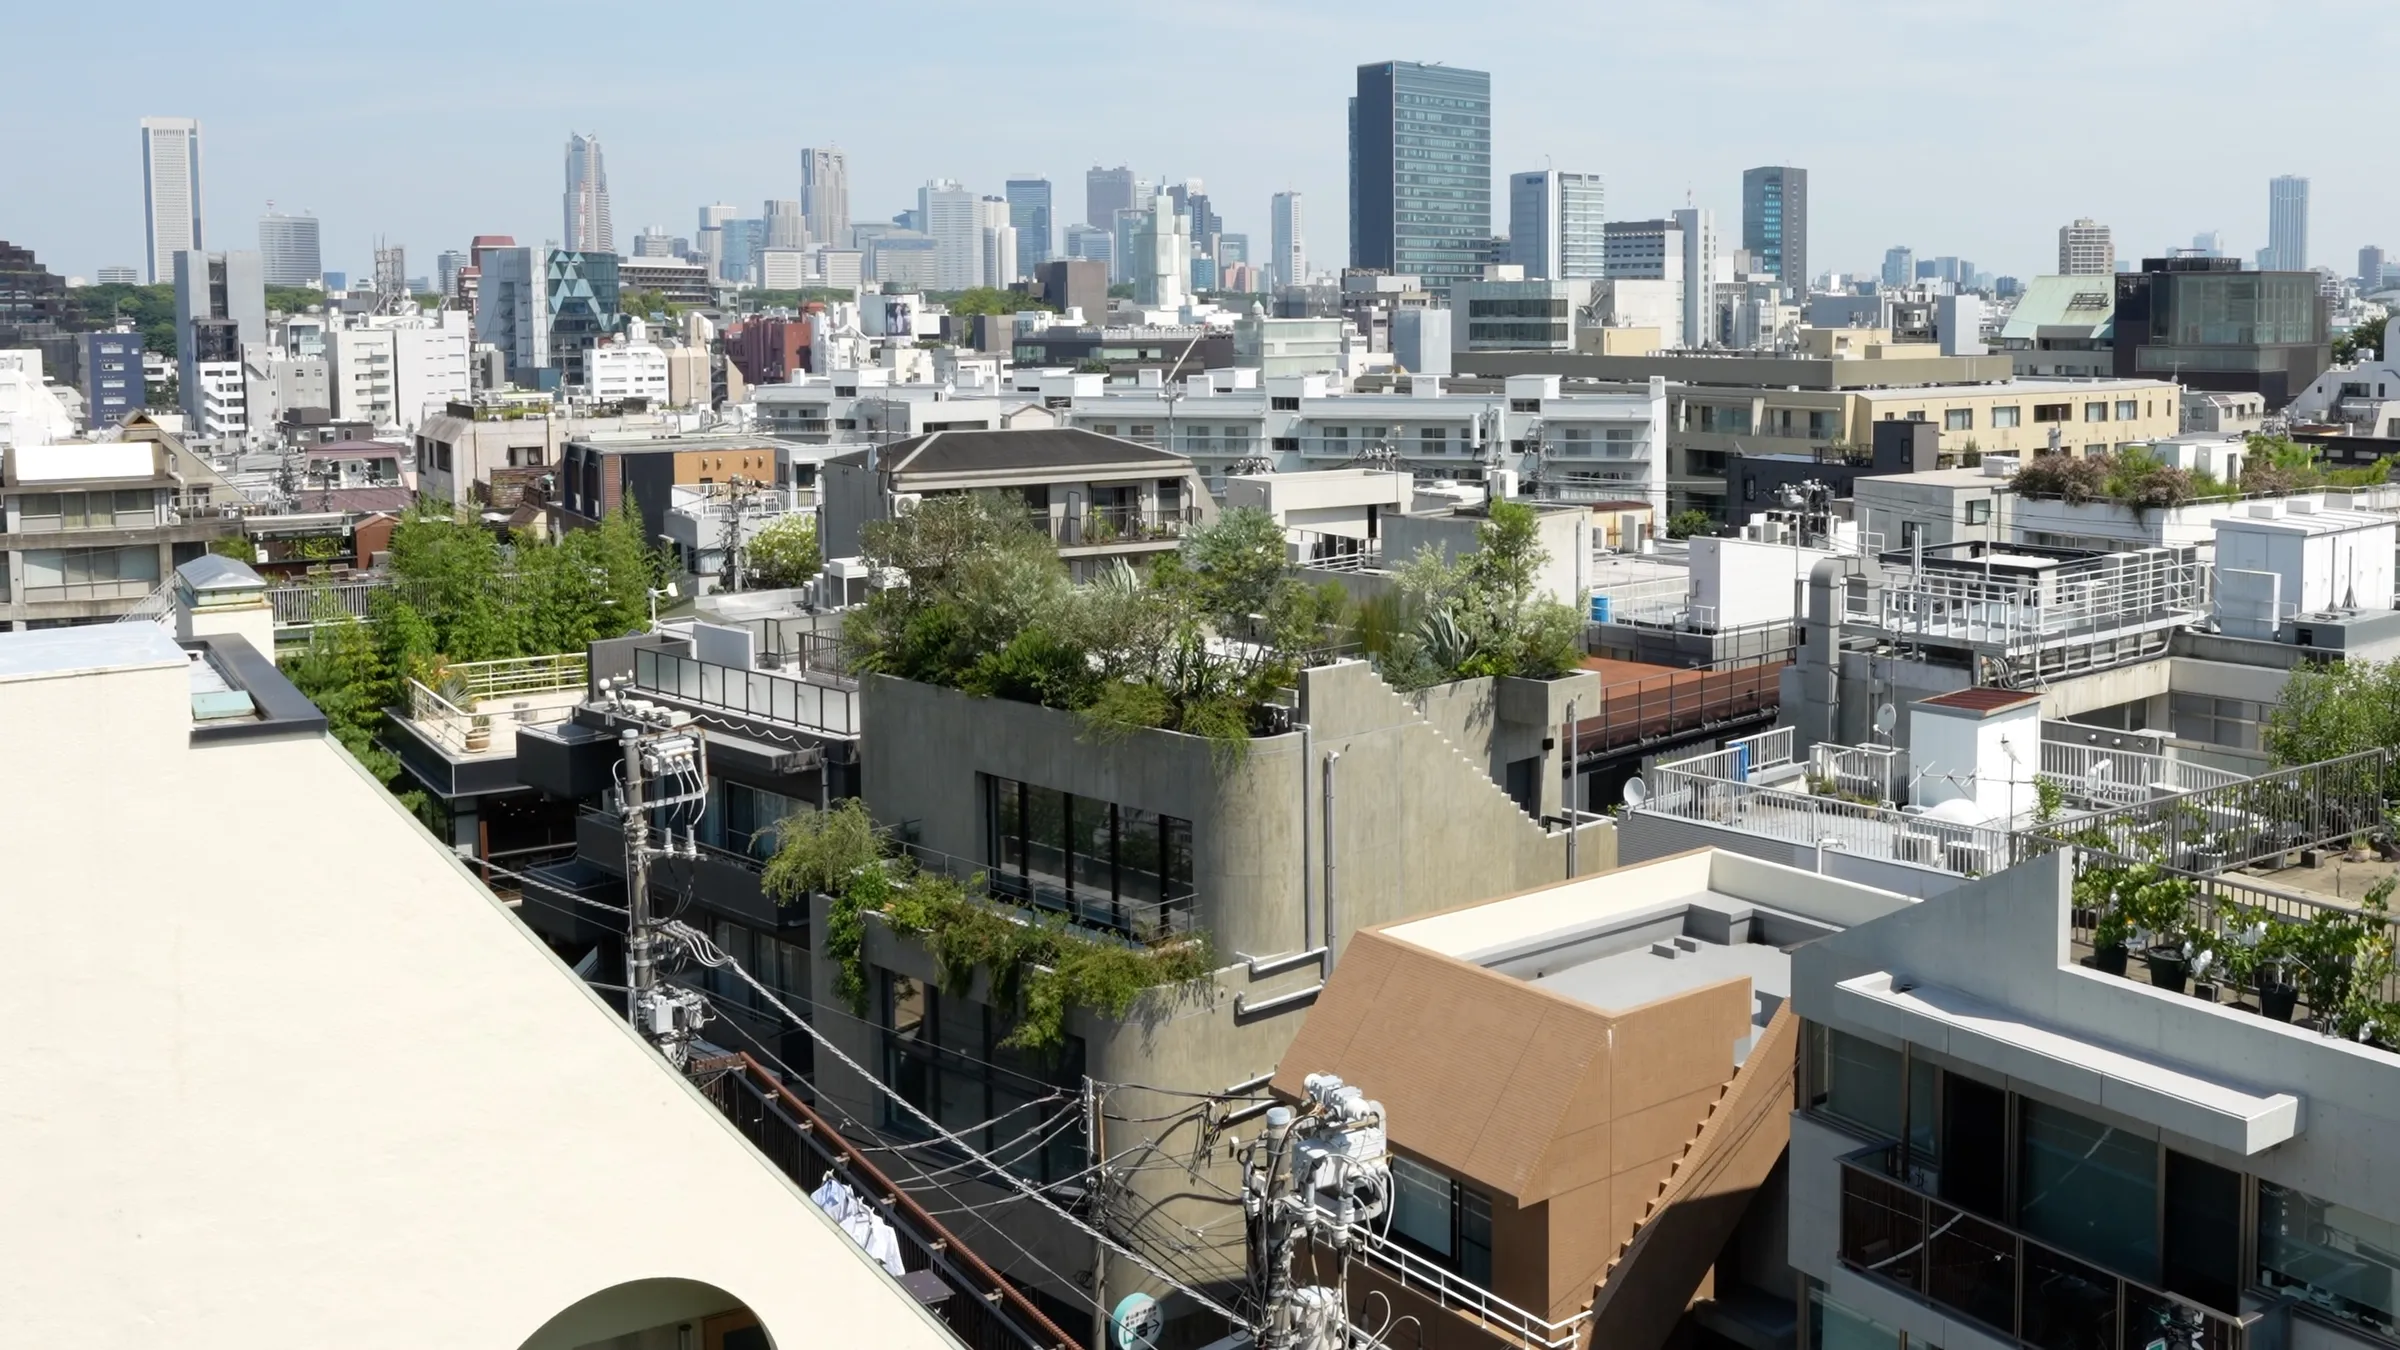
When we first visited the neighborhood, what left the strongest impression was the presence of vegetation. A diverse range of greenery can be found throughout the streetscape, from the front gardens of older houses and the rooftops of newer buildings to the planters and flowerpots lining storefronts. Individually, these elements are modest in scale, yet together they form a continuous network of greenery that enriches the character of the neighborhood. Rather than being mere plantings, they represent a landscape shaped by the accumulation of everyday life, and we were particularly drawn to the way plants and architecture, nurtured through daily life, naturally coexist and together shape the identity of the streetscape.
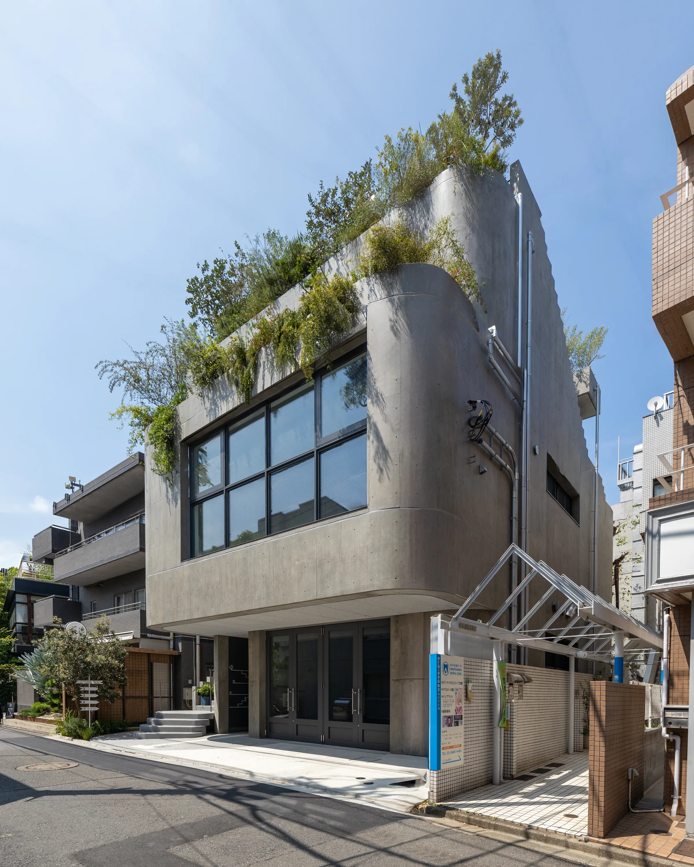
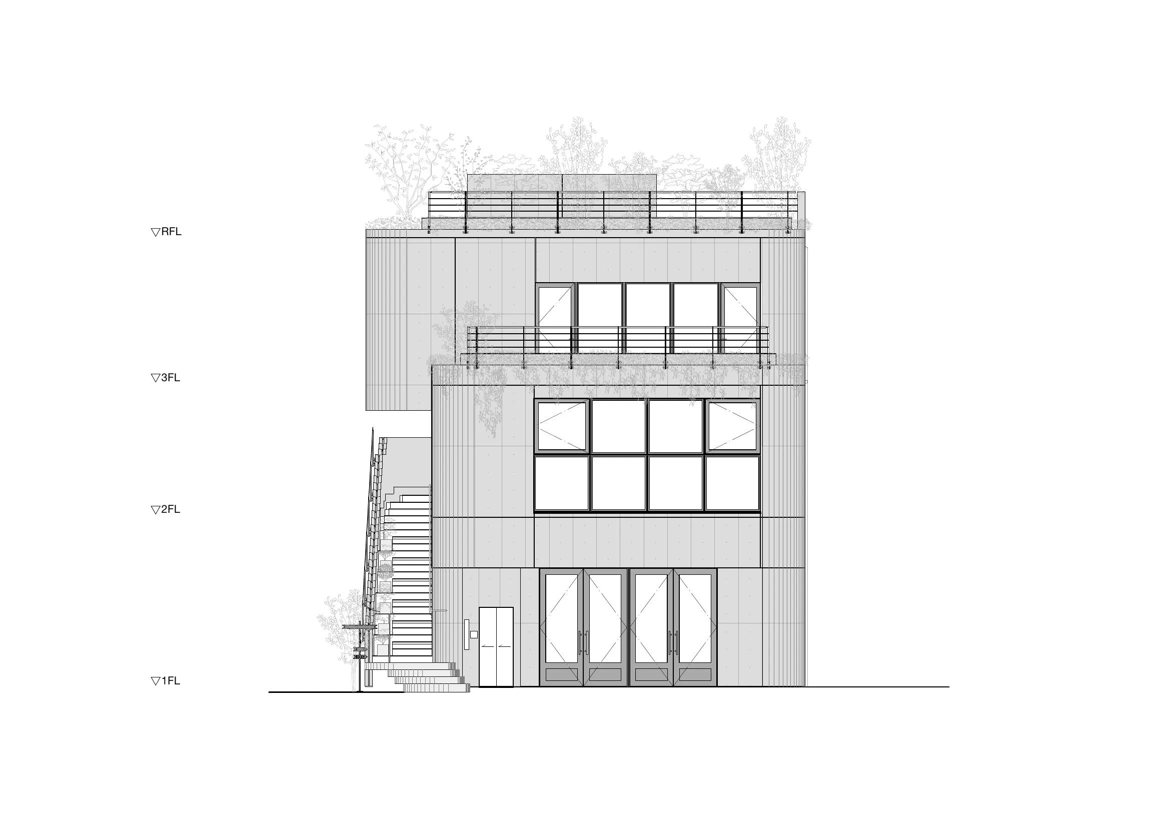
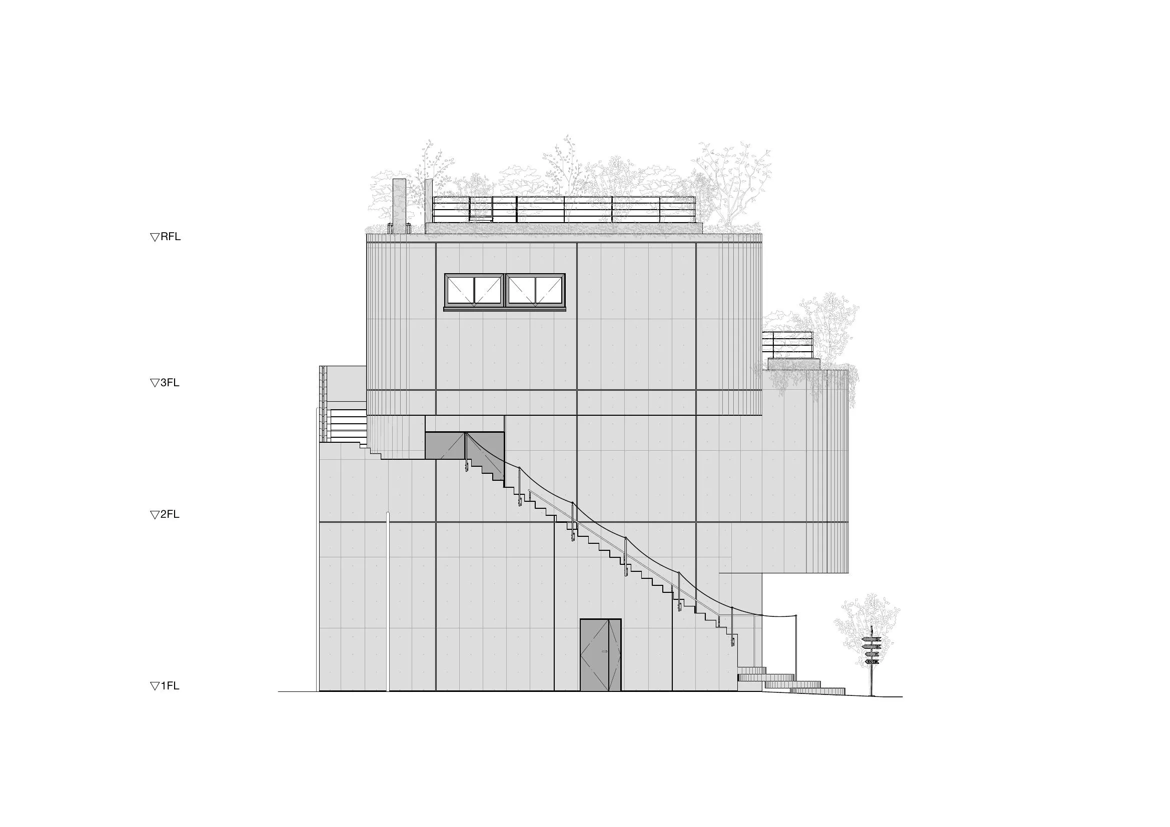
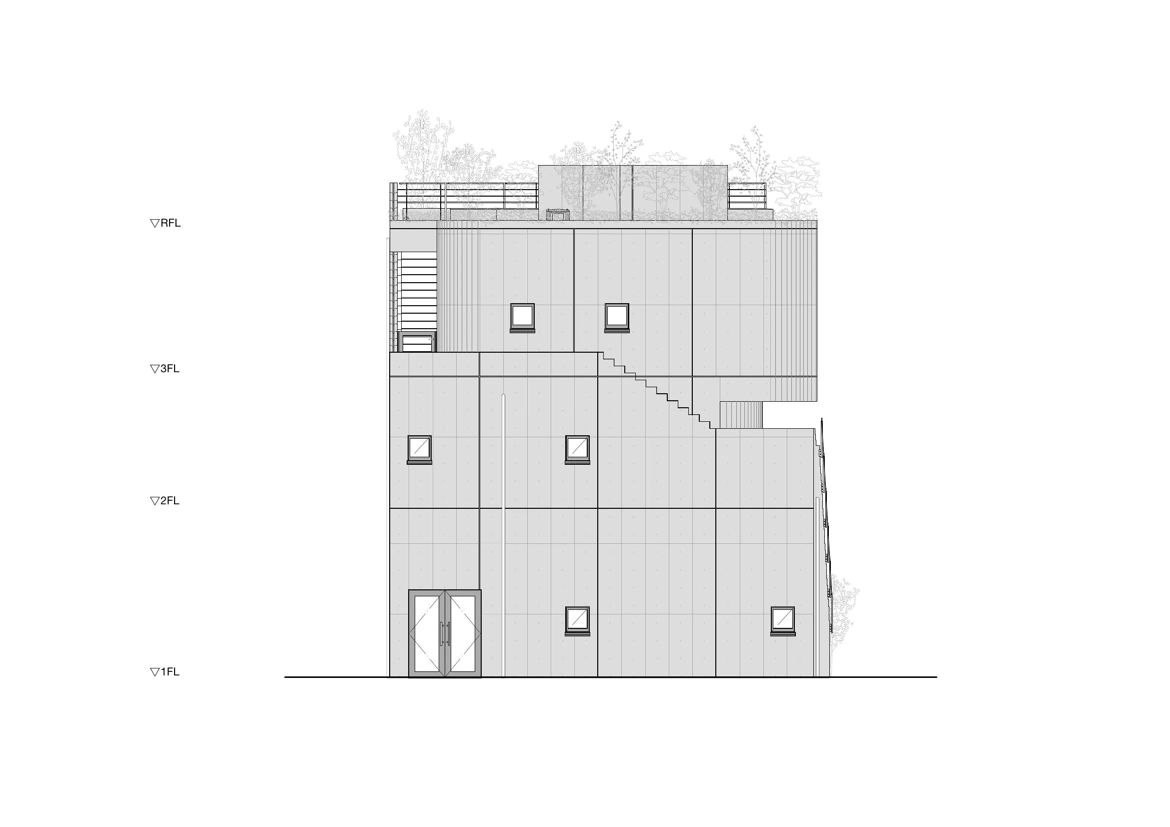
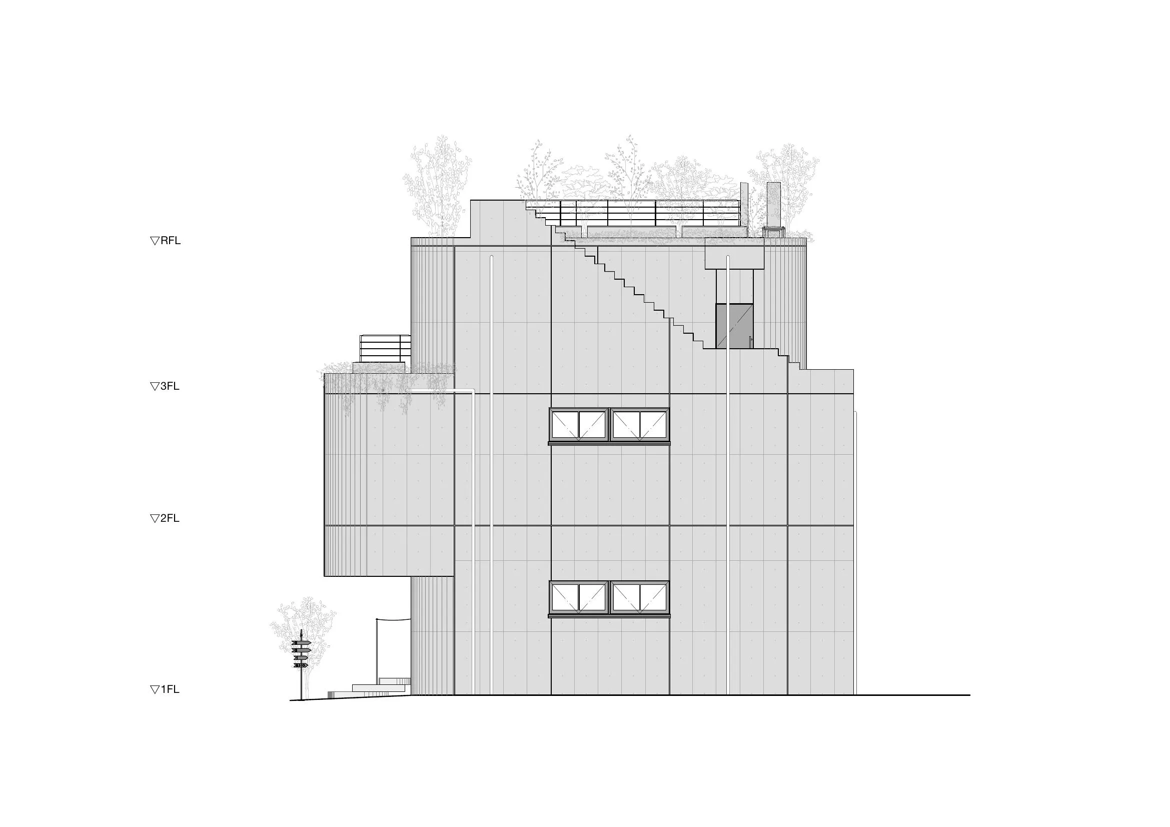
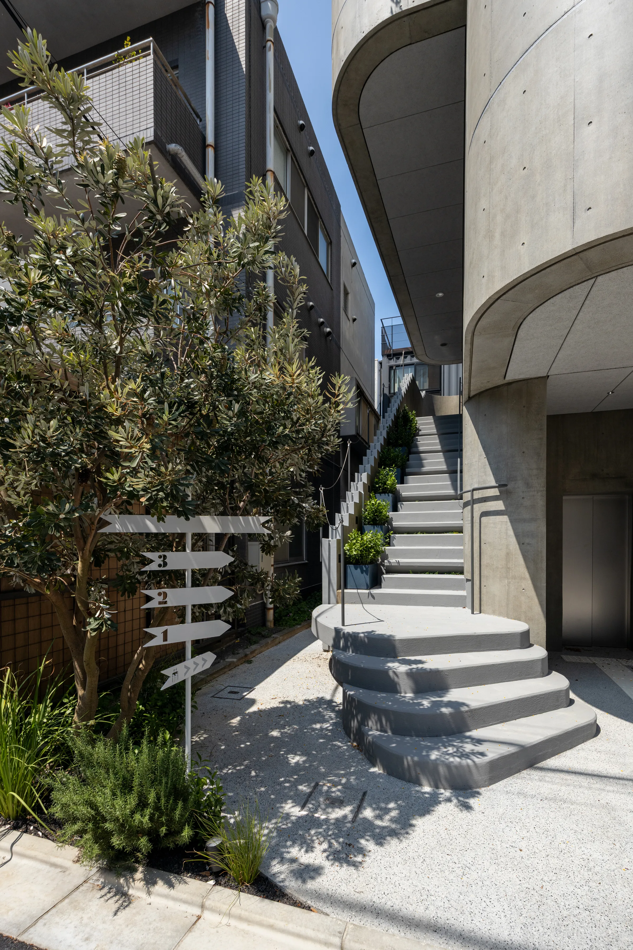
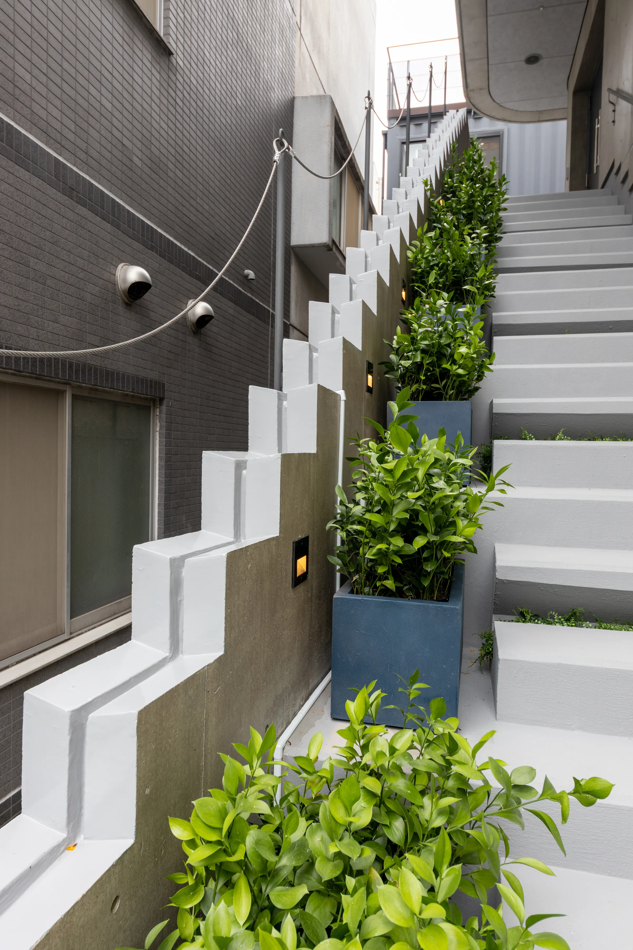
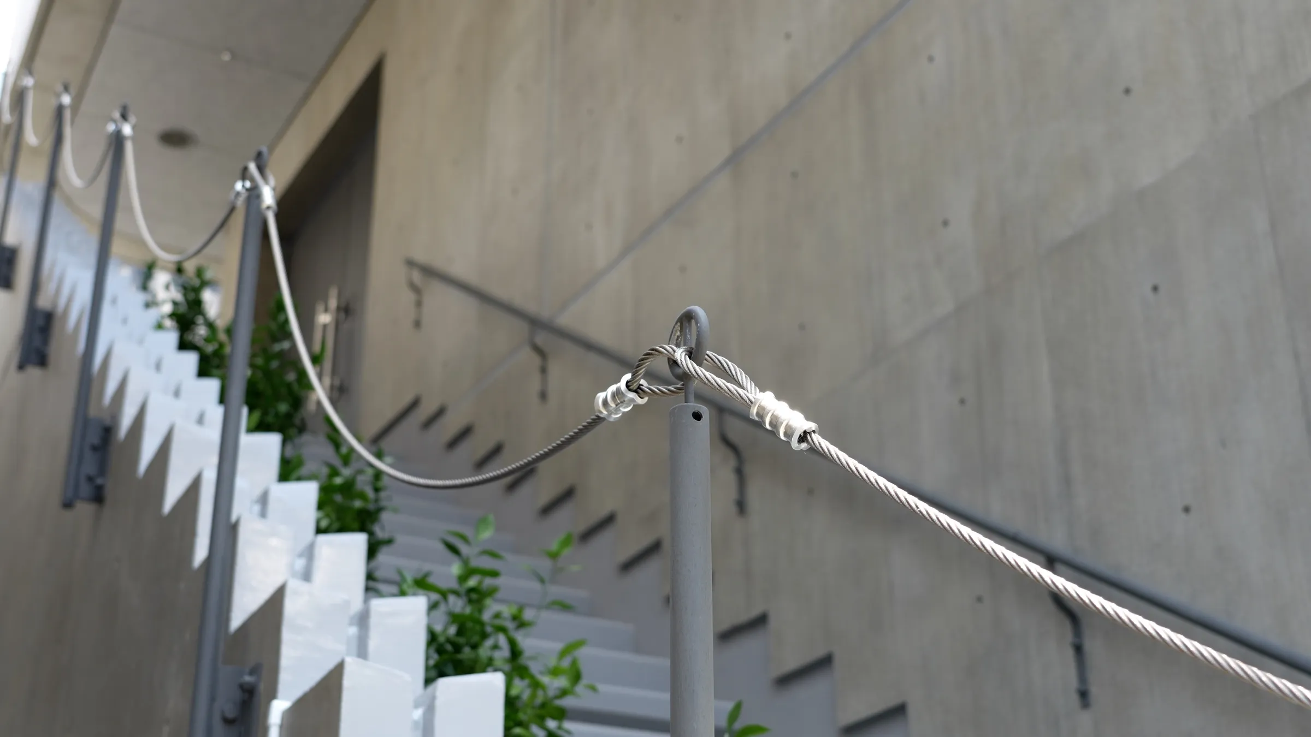
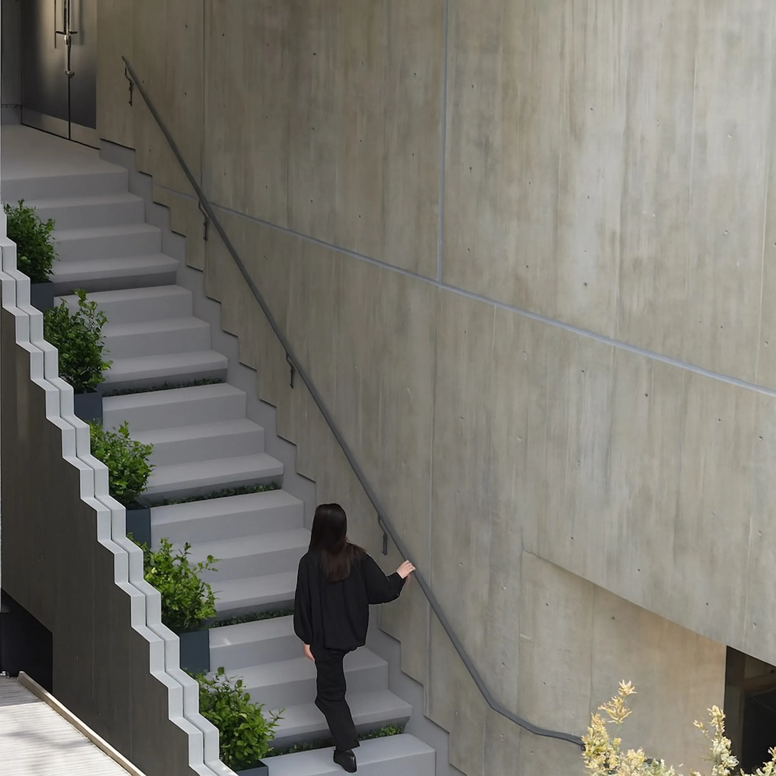
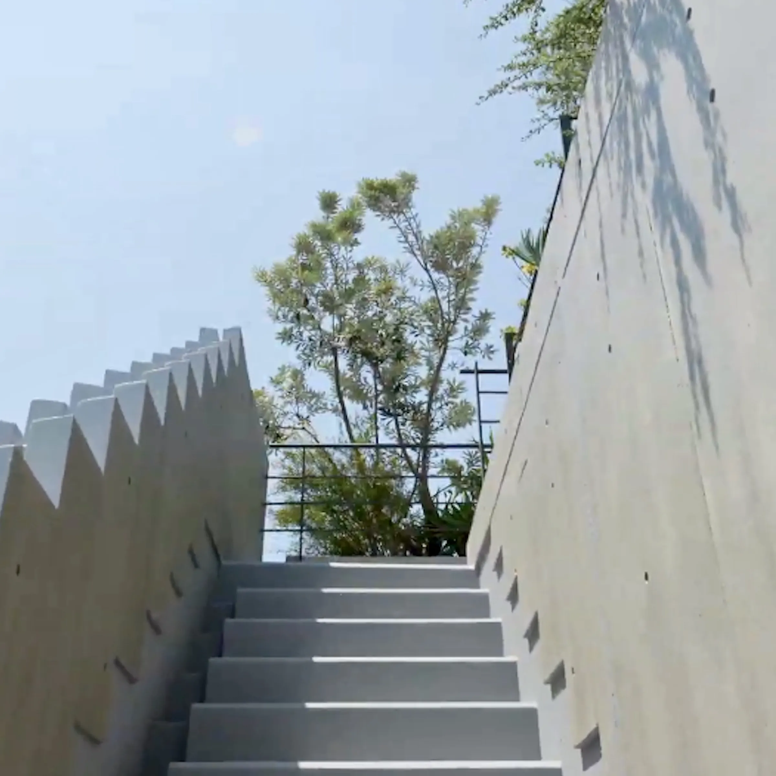
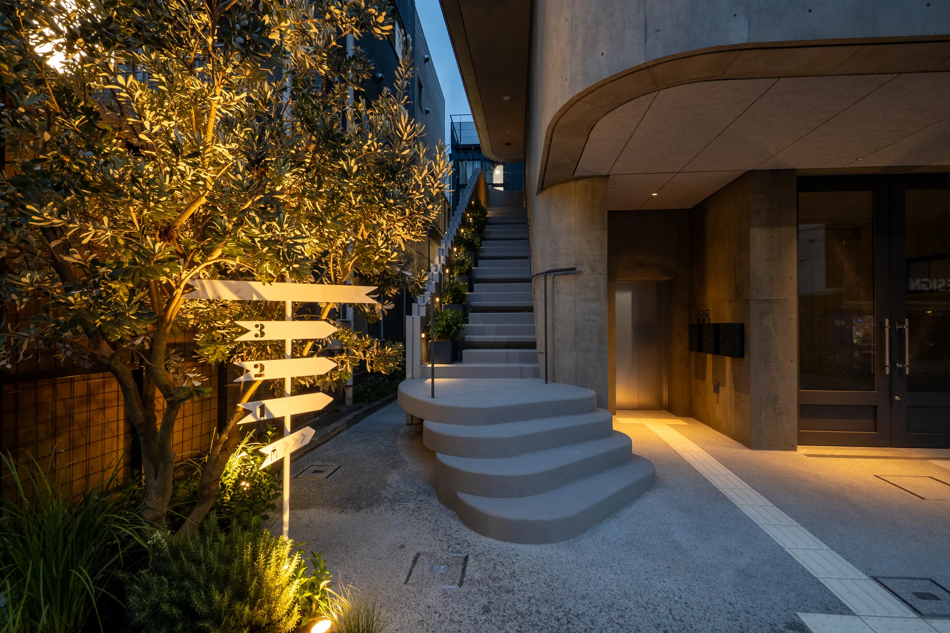
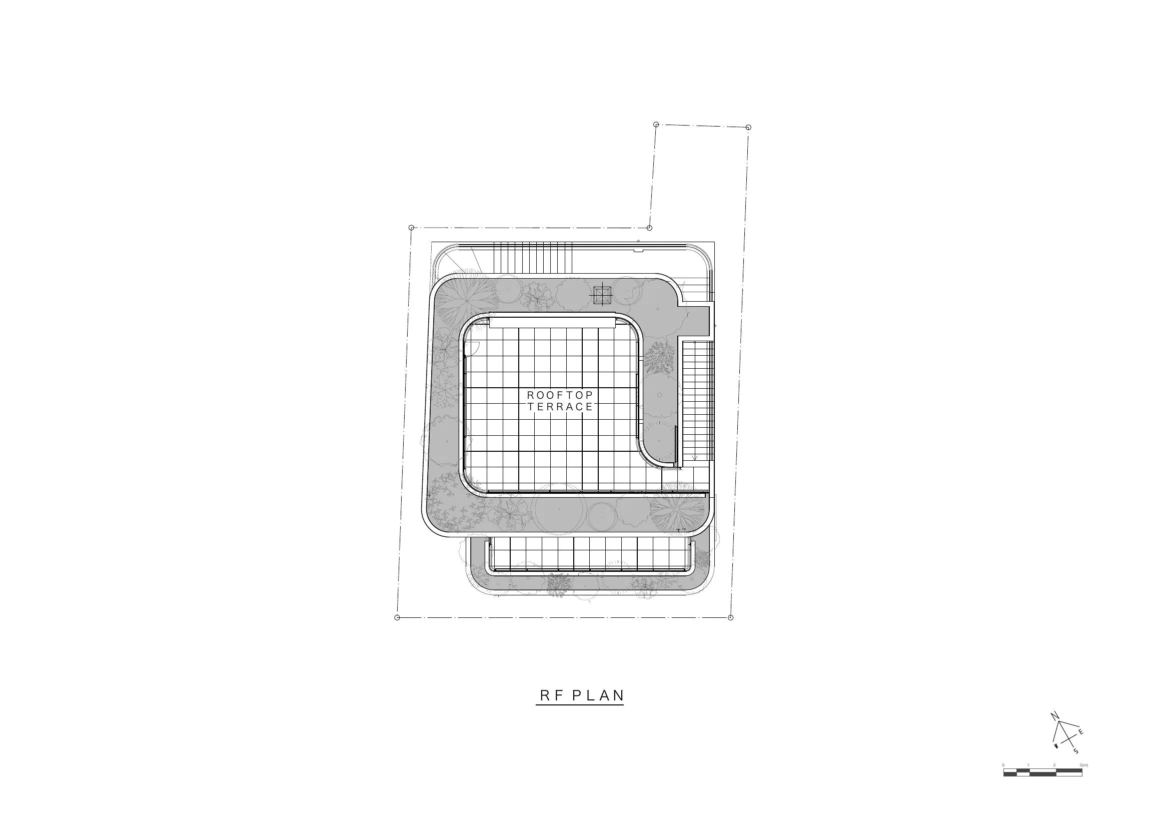
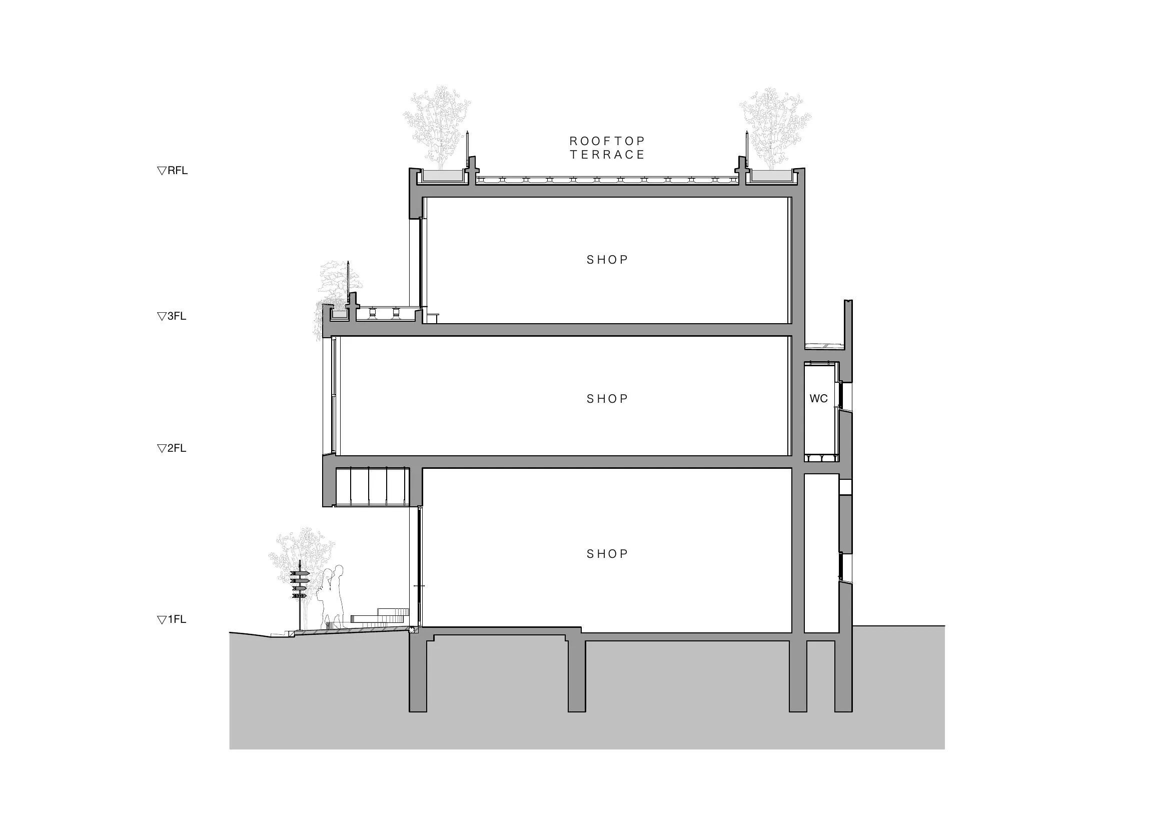
TRAIL ‒ Jingumae 5-Chome Building seeks to inherit the atmosphere and character of this neighborhood while creating an environment that makes walking through the city even more enjoyable. Its defining feature is an outdoor staircase that spirals around the perimeter of the building. Created by stacking floor volumes that shift in multiple directions, this space functions not merely as a means of vertical circulation, but as a sequential promenade that weaves through the interstitial spaces of the city. Rather than an internal circulation route confined within the building, it is conceived as an open path that extends the experience of the surrounding streets.
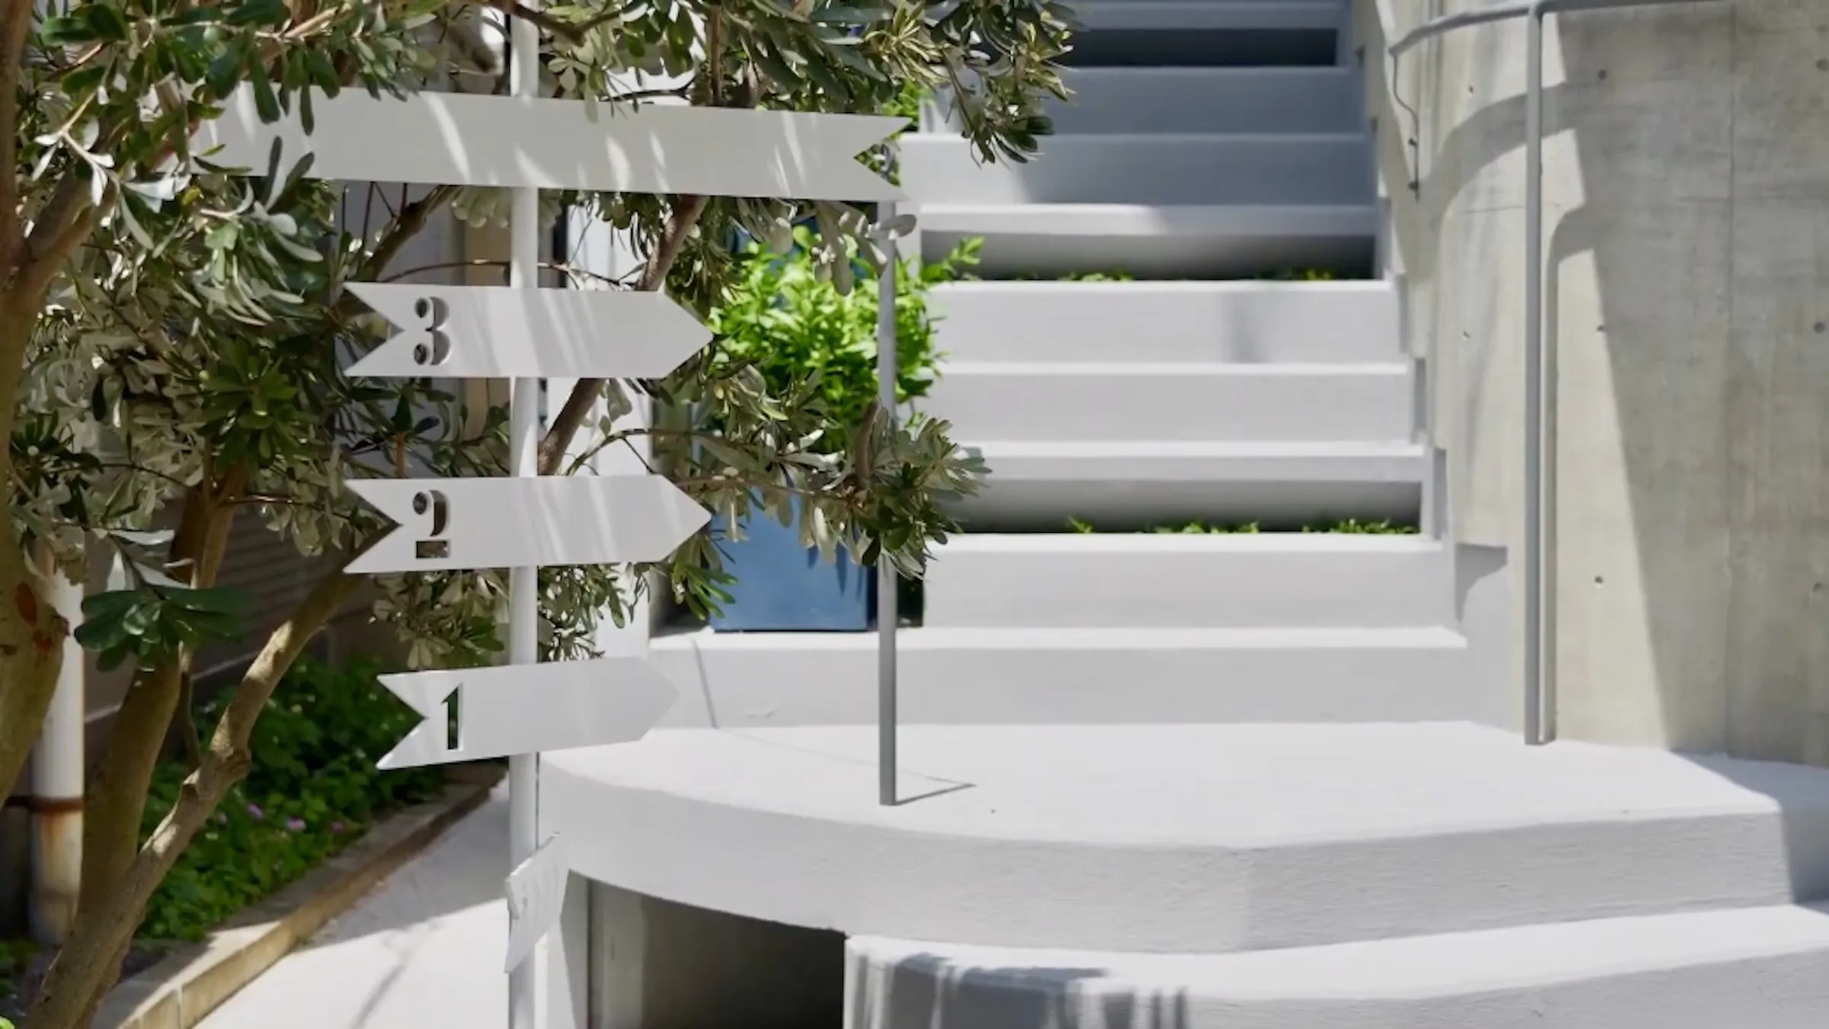
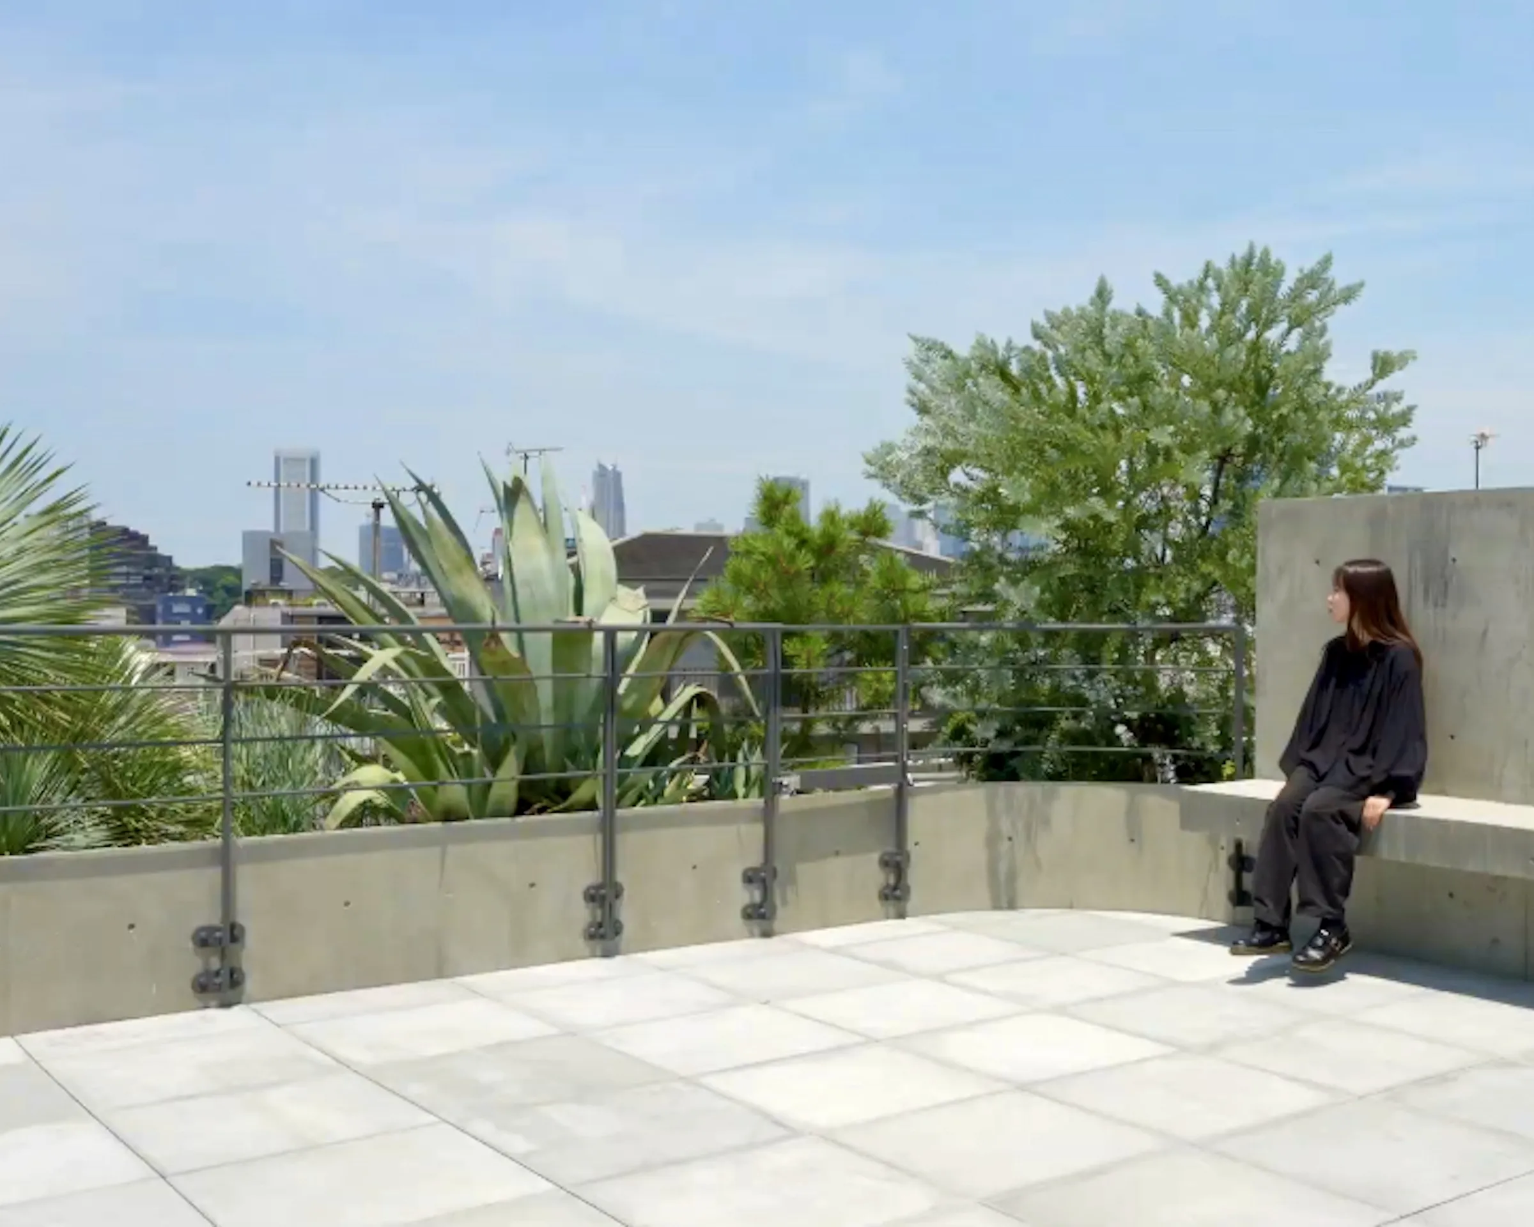
Visitors are guided from the green streetscape into the building. As they ascend the staircase while experiencing neighboring gardens, alleyway views, and glimpses of people moving through the streets beyond, their perspective gradually changes, revealing new aspects of a familiar urban environment. Rather than separating the building from the city, the staircase encourages an engagement with its surroundings. By serving as a device through which visitors experience the architecture while remaining aware of the neighborhood around them, it is intended to make moving through the building itself an extension of the experience of walking through Jingumae. Eventually, the route opens onto a lush rooftop garden overlooking Tokyo, giving rise to another urban experience distinct from that of the ground level. From this vantage point, the layered urban landscape woven together by vegetation, architecture, and streets can be appreciated as a unified whole.
Approximately 90% of a tenant building is composed of empty, leasable floor area. The remaining
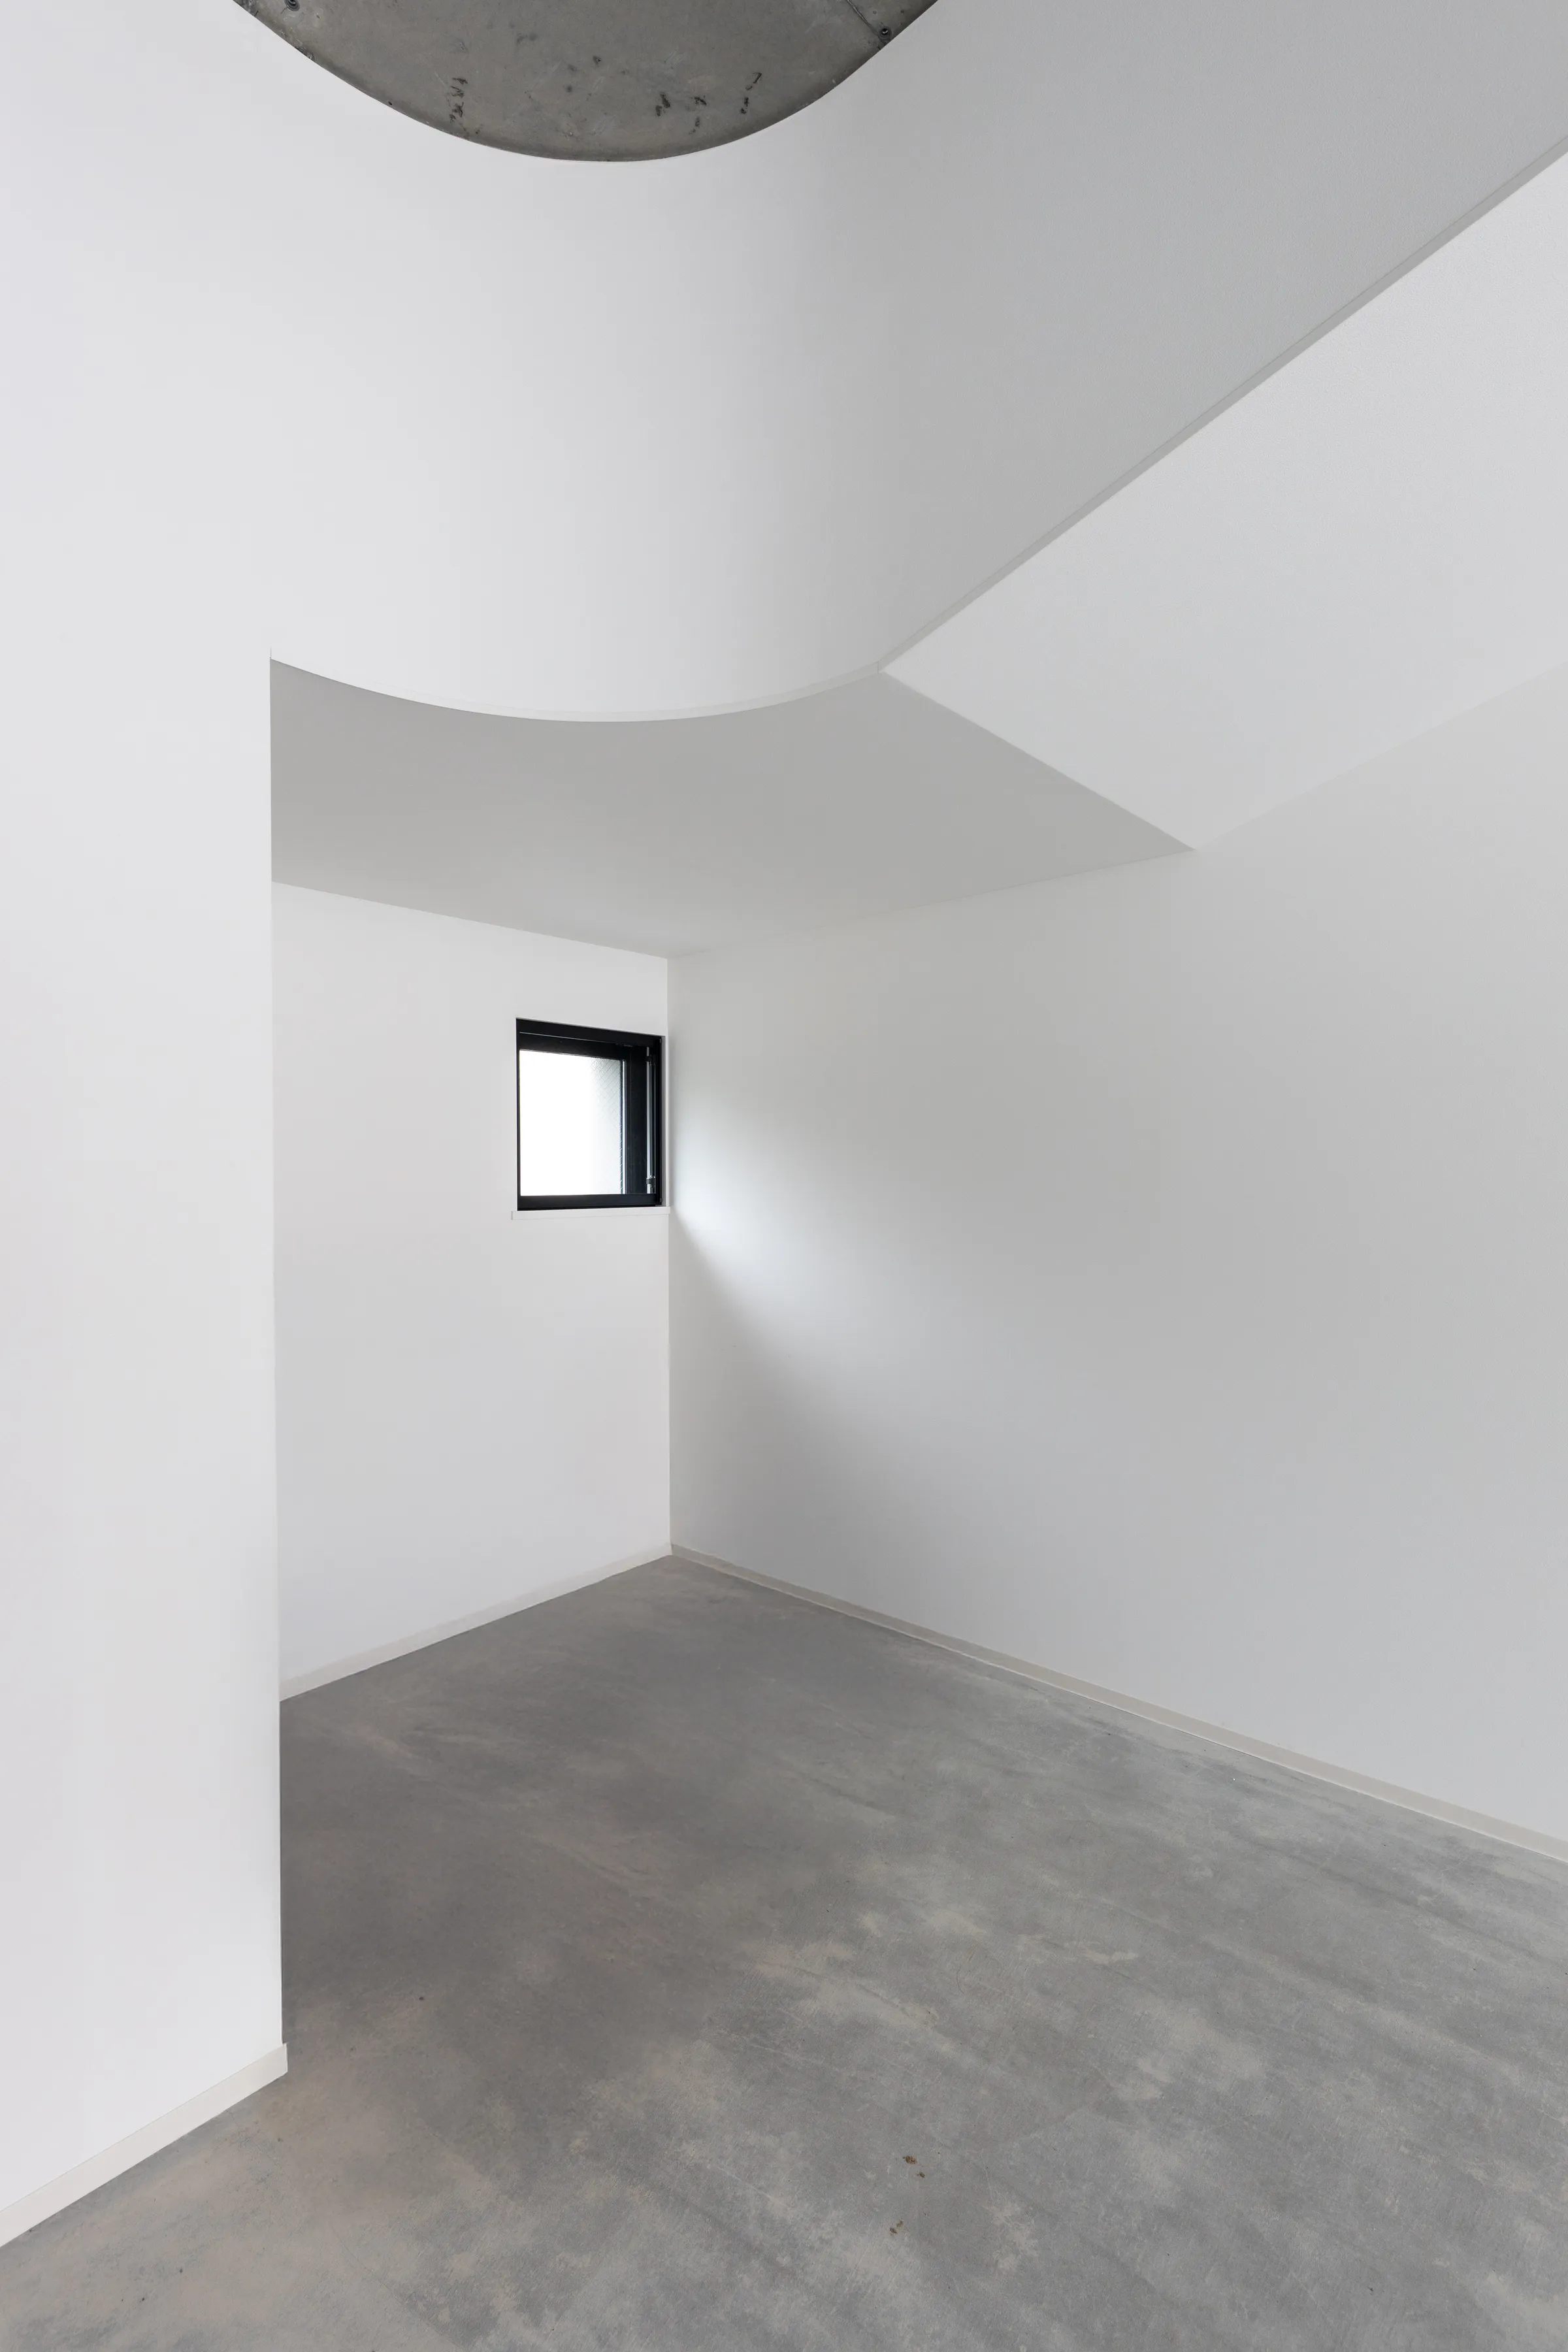
10% constitutes the architectʼs field of intervention. Into that space, we inserted open spaces as a margin connecting plants and architecture, and architecture and the city.