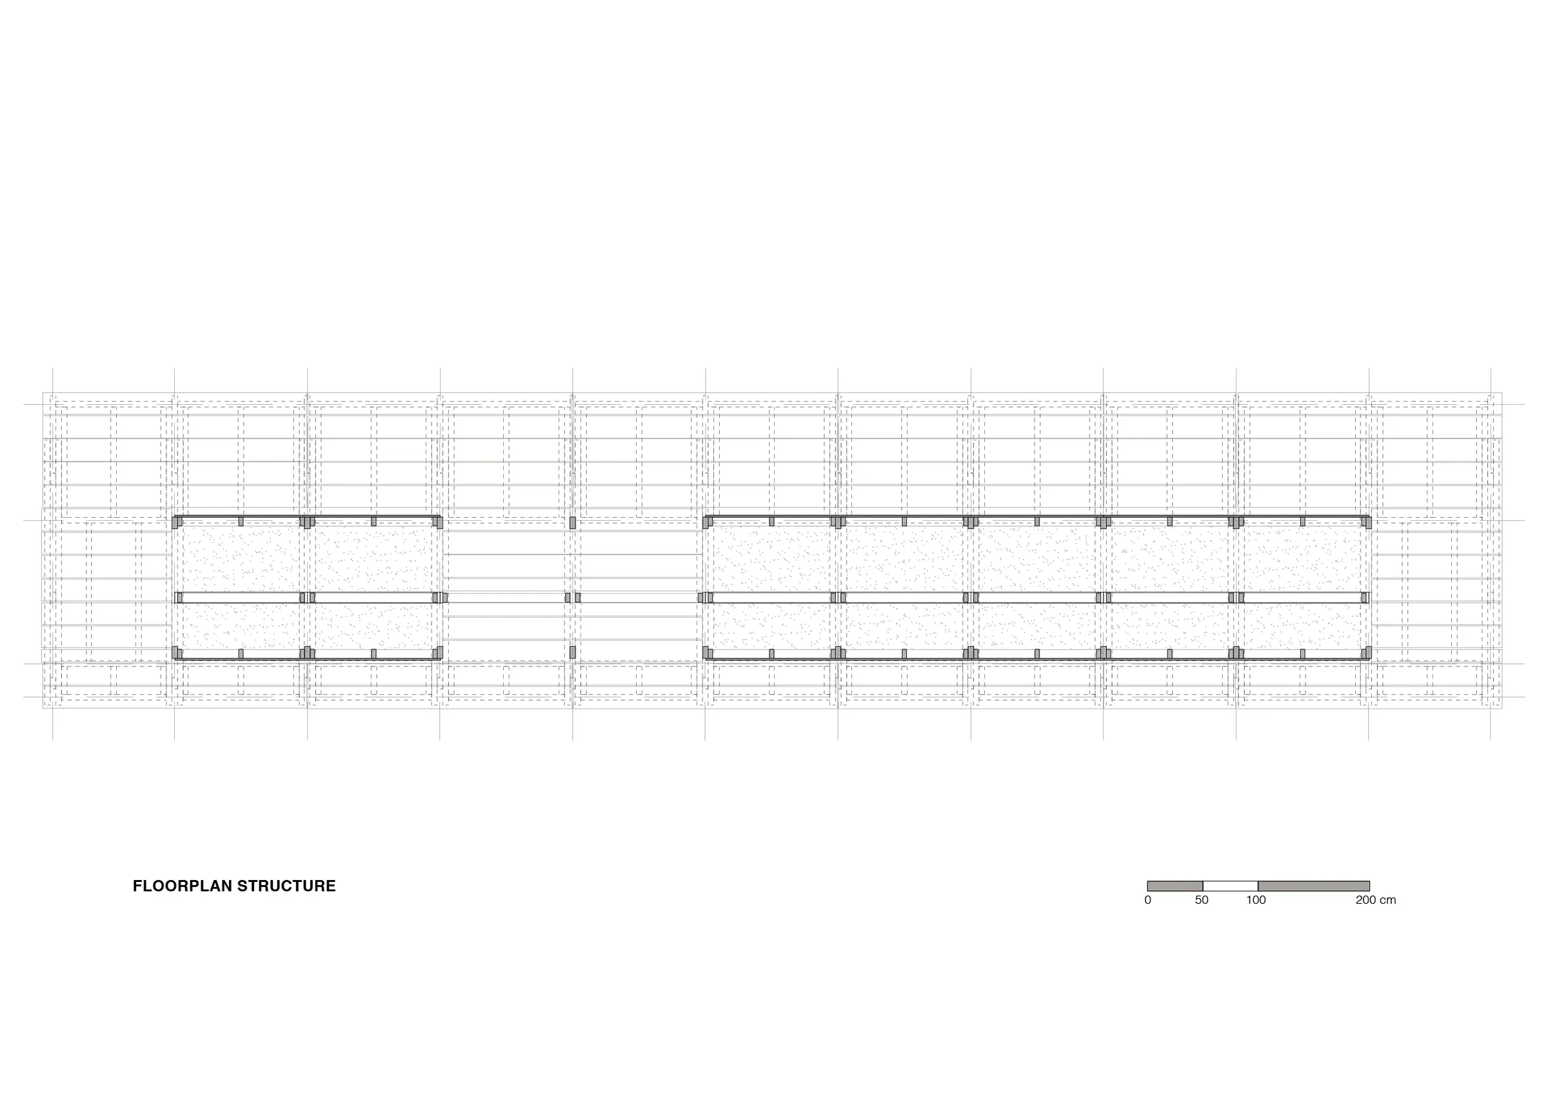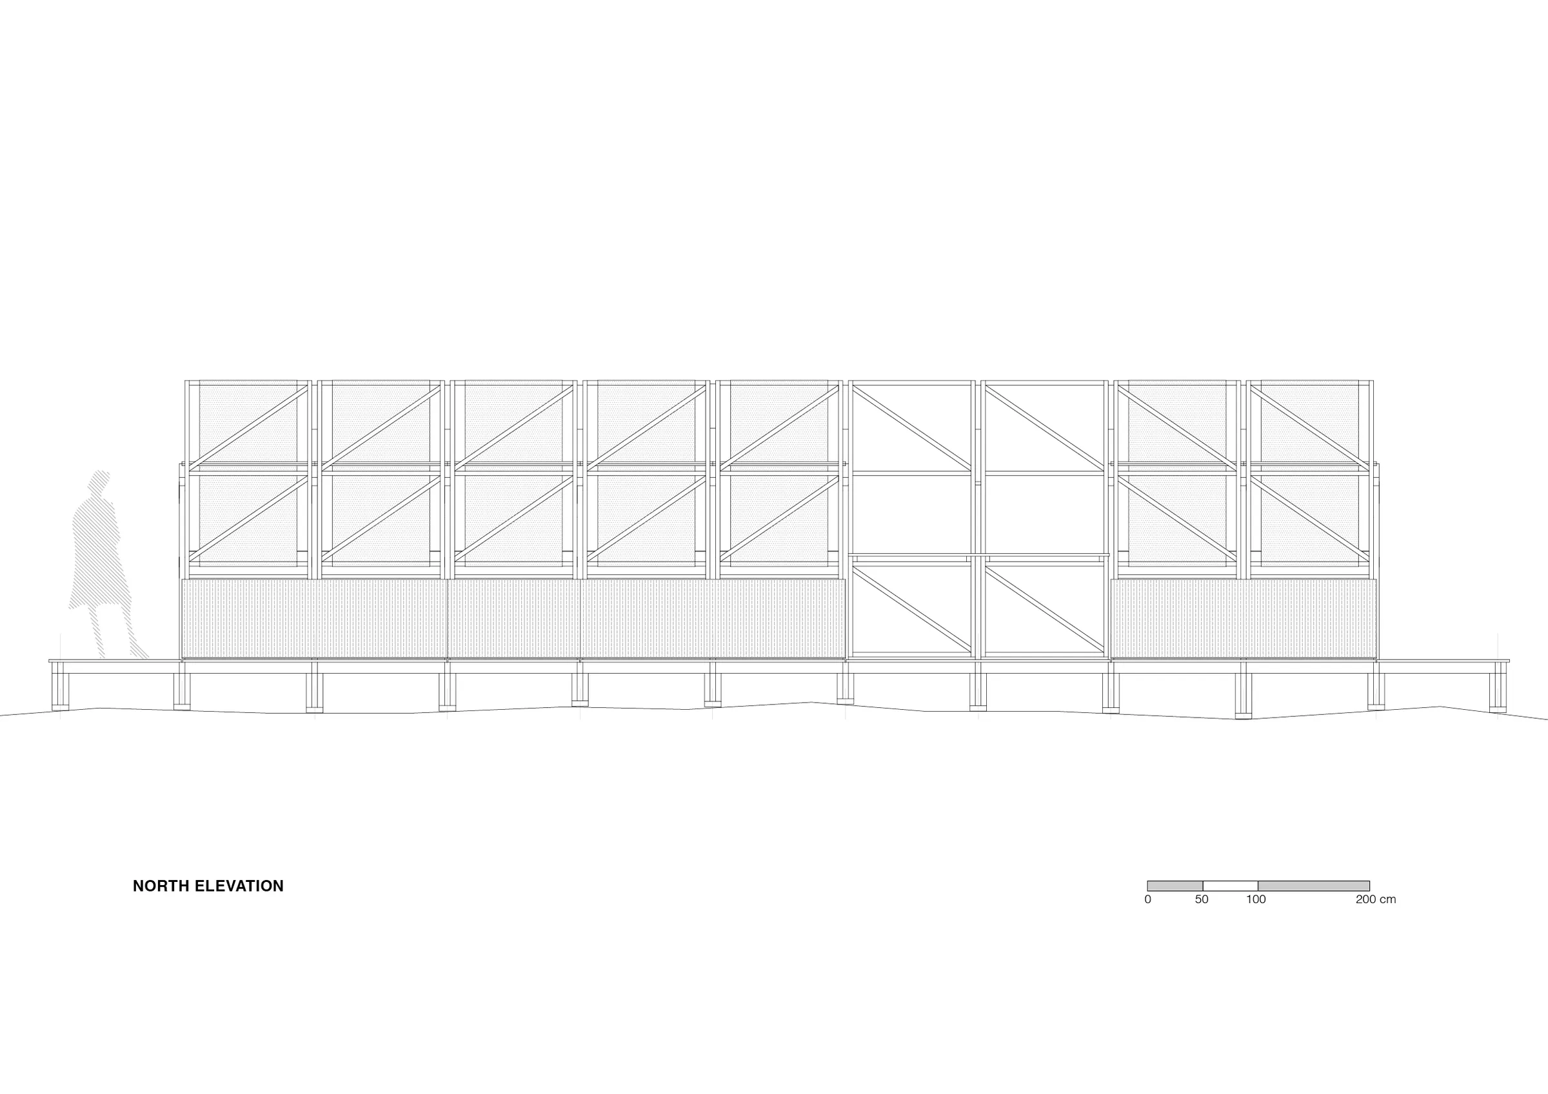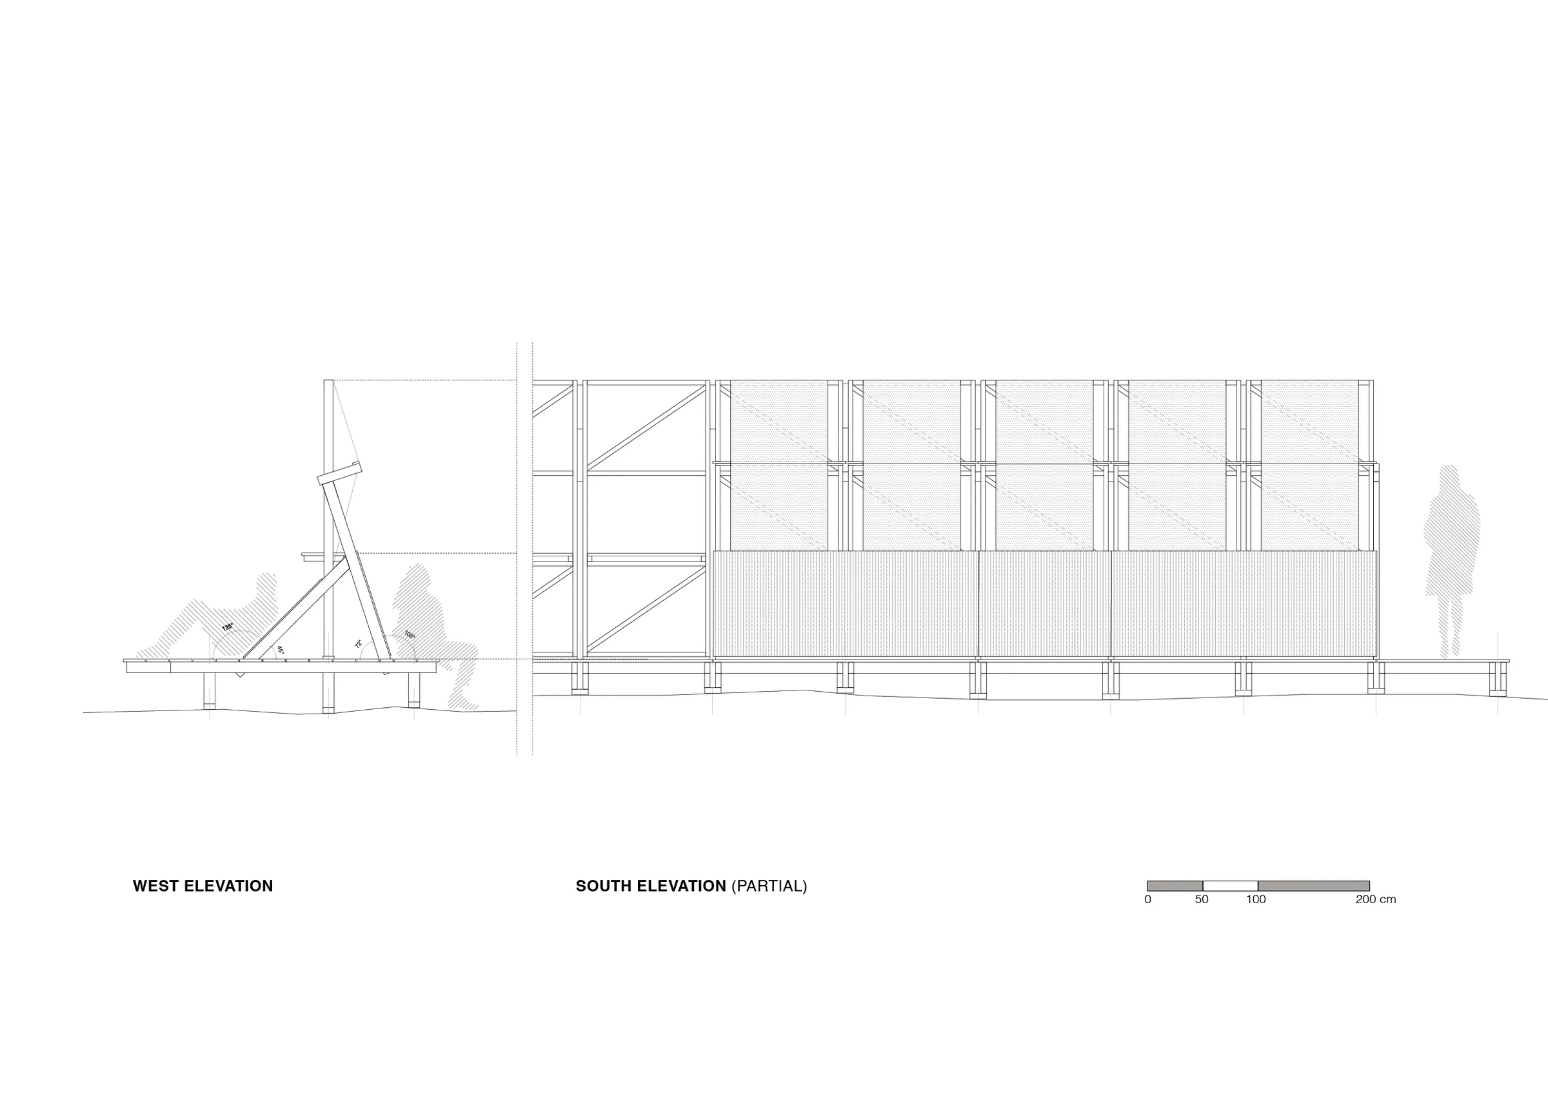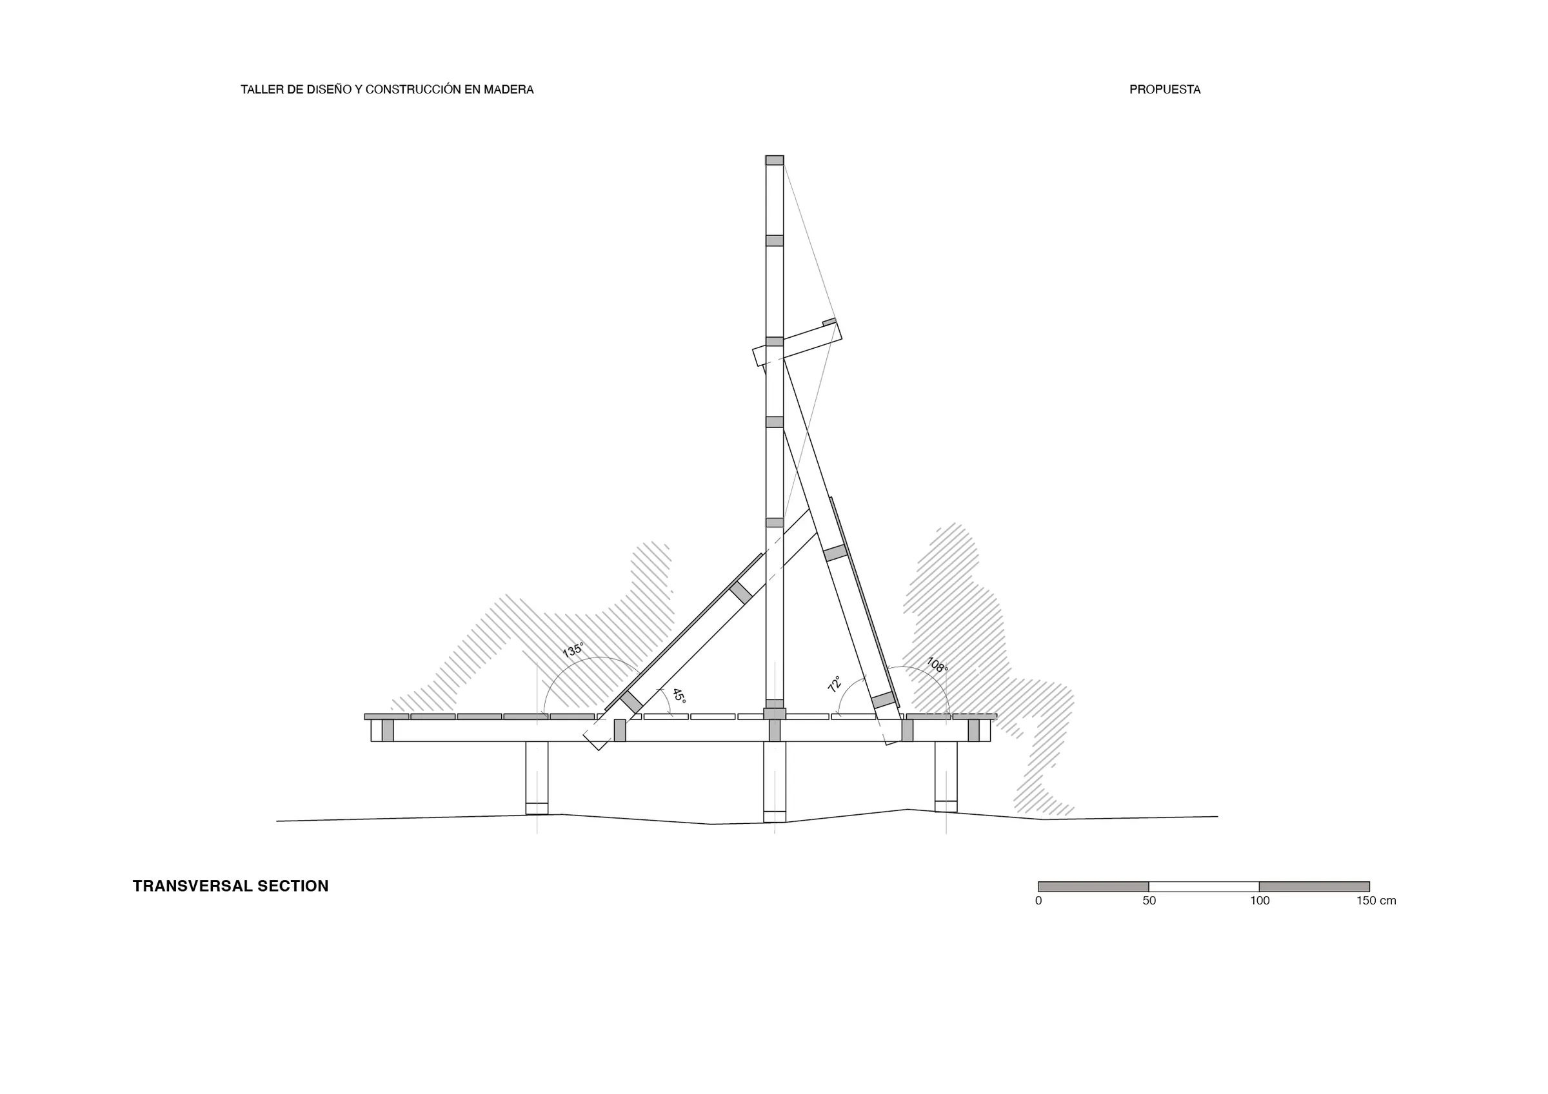
Un Obradoiro is the outcome of a wood design-and-build workshop held with first-year architecture students
from CESUGA (Centro de Estudios Superiores Universitarios de Galicia) in A Coruña, Spain. Led by Sebastián Erazo and Stefano Pugliese (Erazo Pugliese), together with resident professors Javier Caride and Tomás Valente, the workshop was co-financed by XERA (Agencia Gallega de la Industria Forestal / Agency
for Forest-Based Industry) and conceived as an initiatory experience for students who had just completed the second semester of their studies.
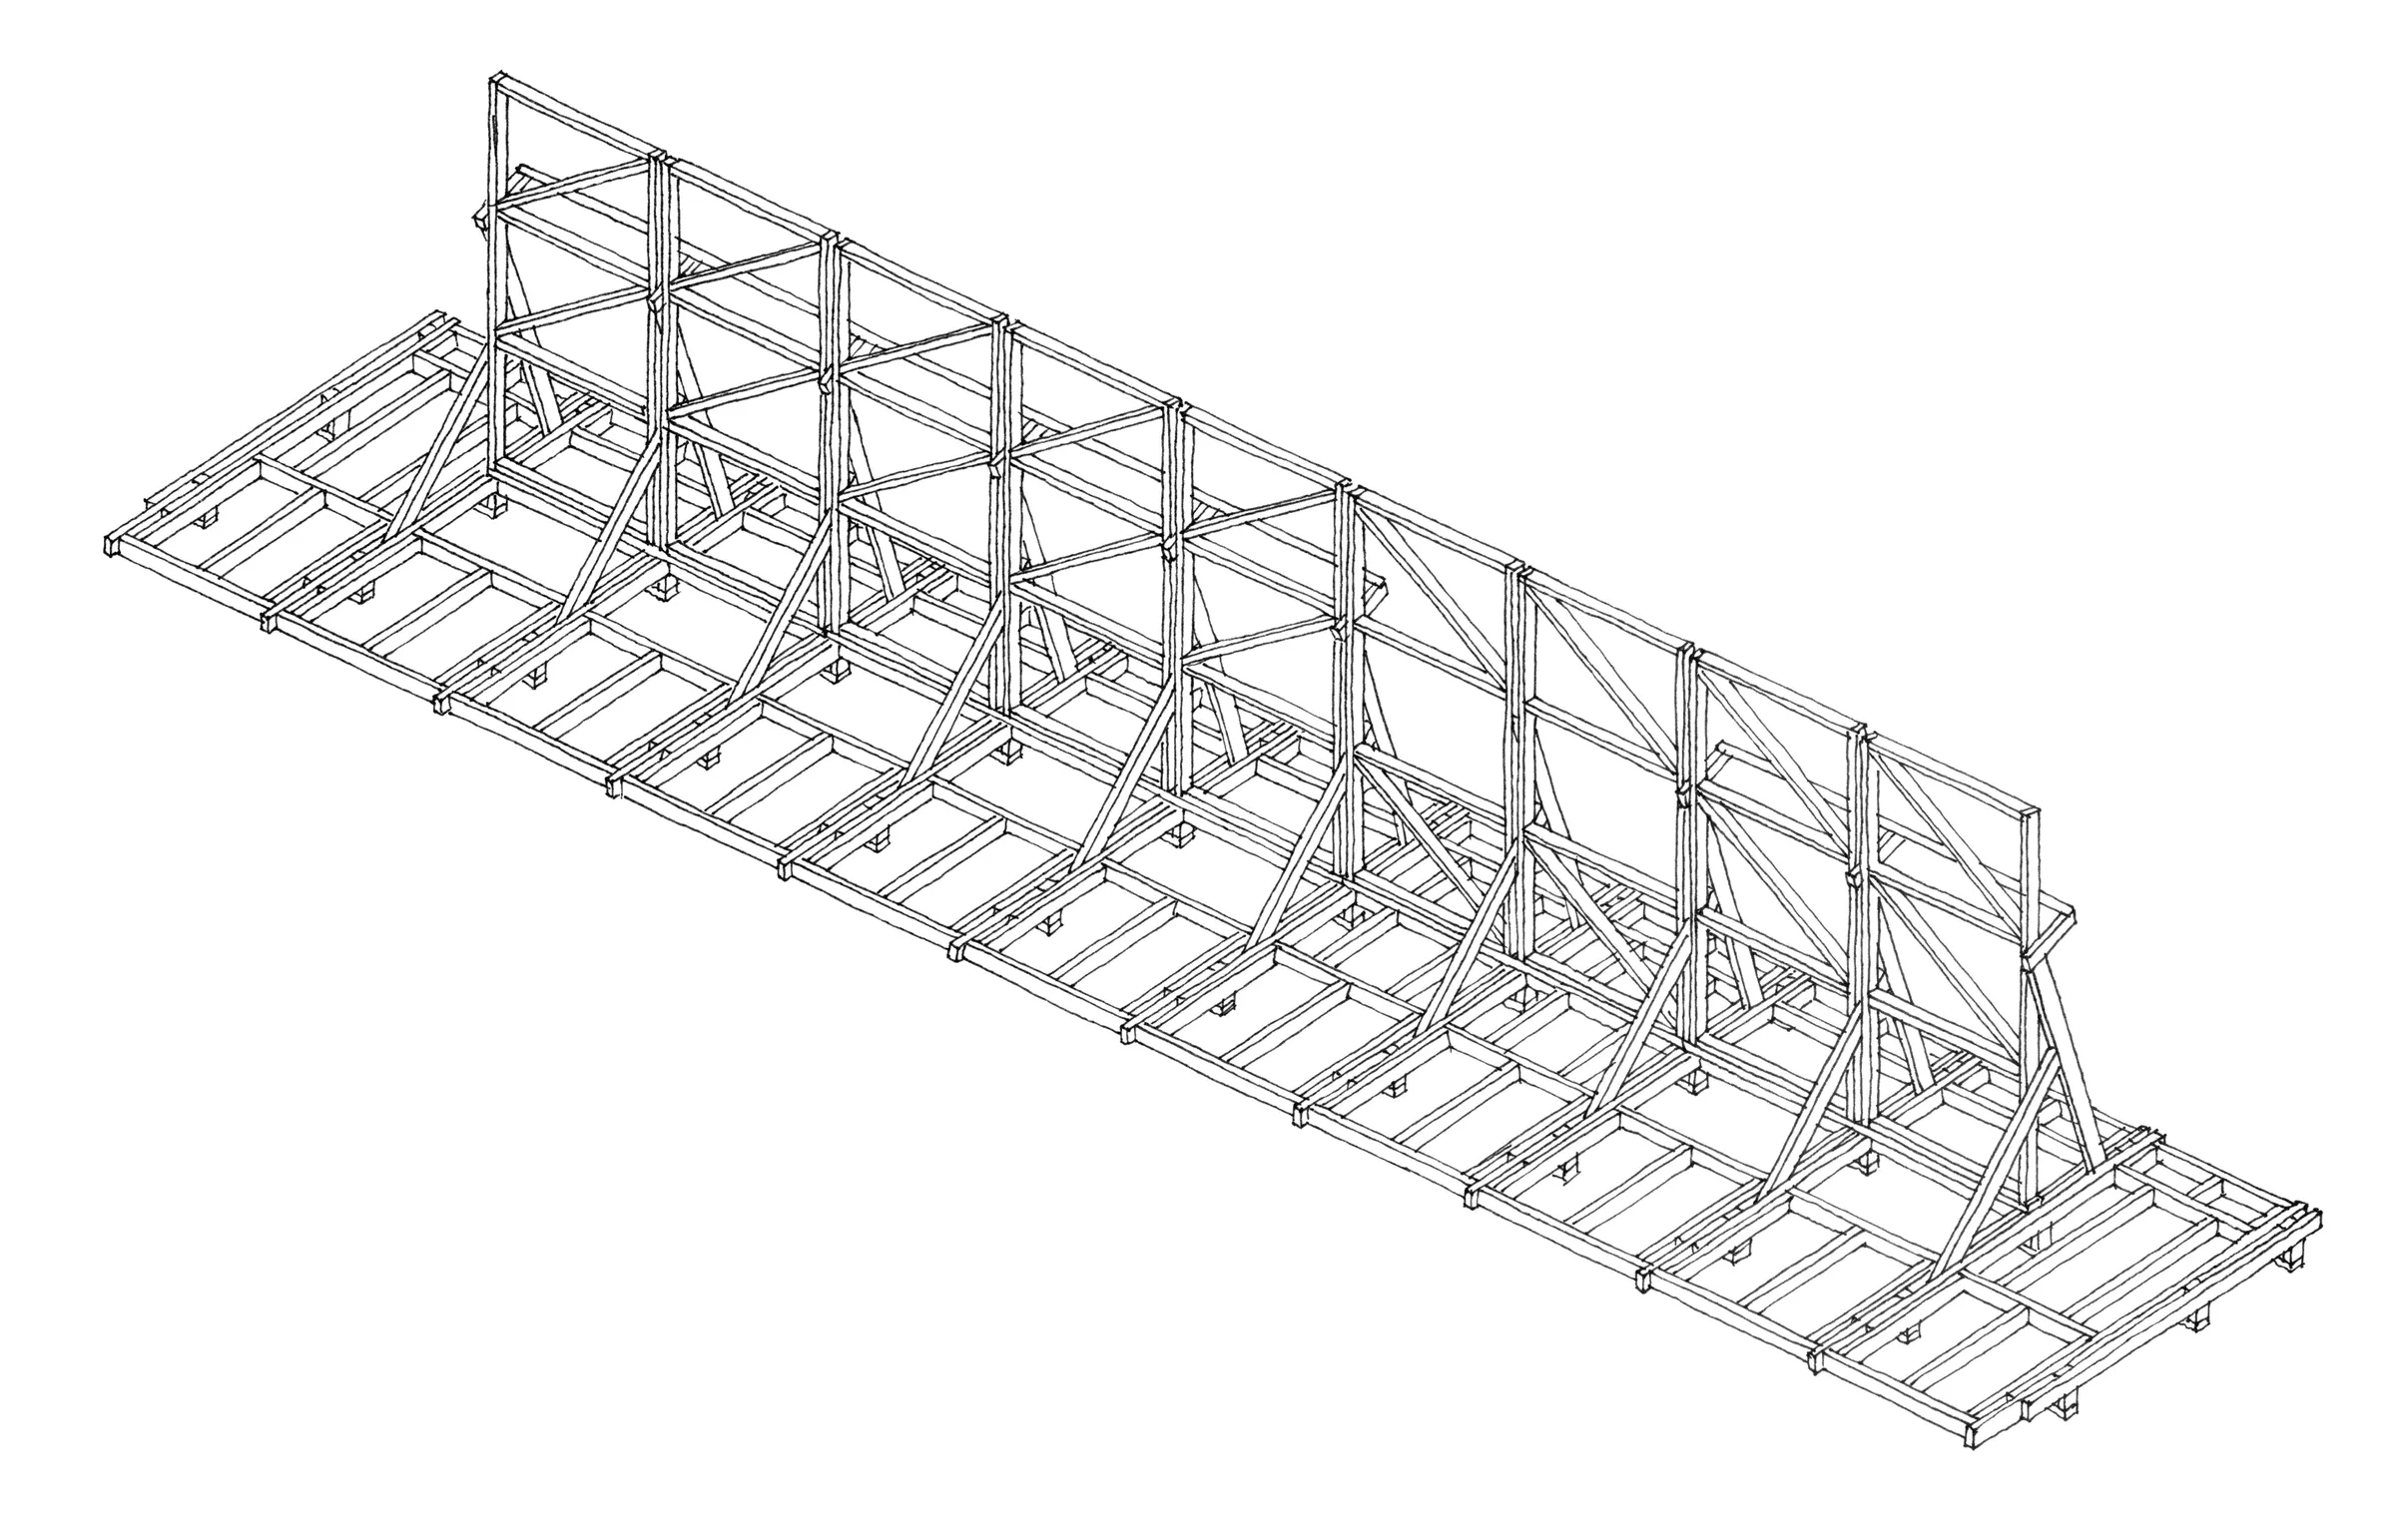
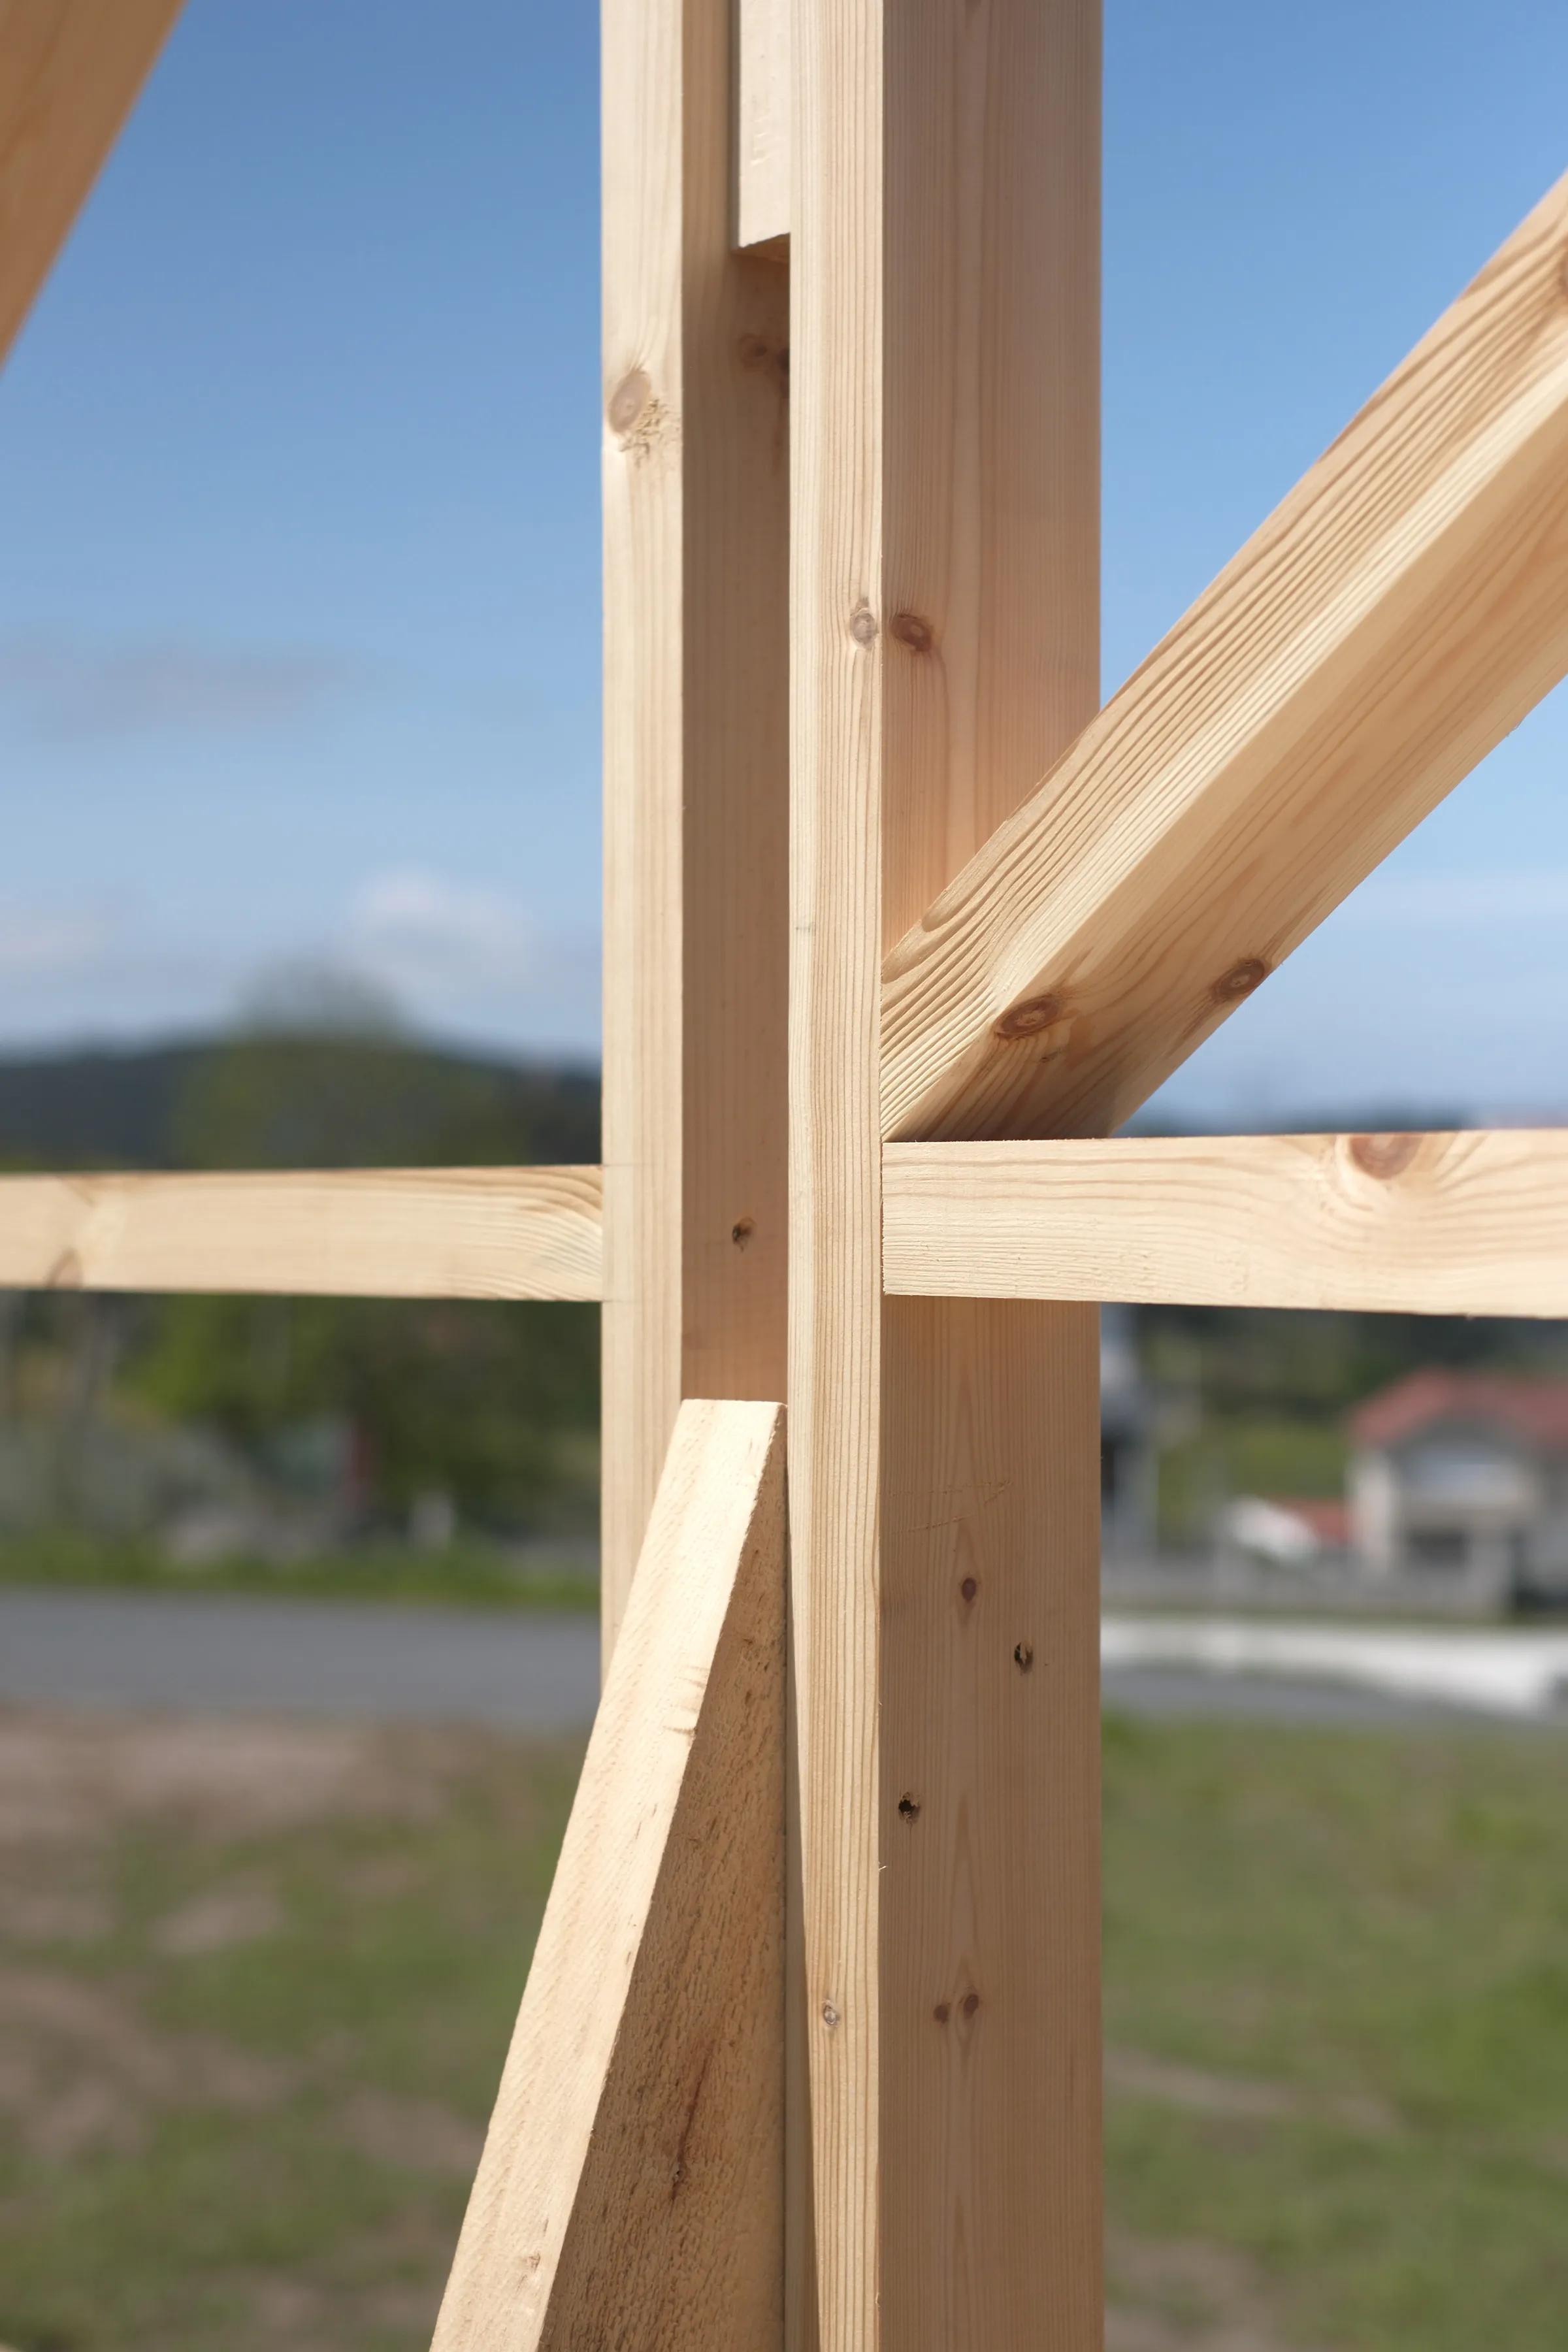
The main goal was to introduce participants to architectural design as a complete process—from its practical and formal aspects to the evaluation of its impact on a real site—applied through a rational constructive system that would make their ideas buildable.
The work began with a brief phase of site analysis and design carried out by the students in the studio, guided by their instructors (2 days). Their observations and early proposals were then consolidated by the tutors into a shared project synthesis, which became the basis for a full-scale (1:1) construction to be built on site within 6 days.
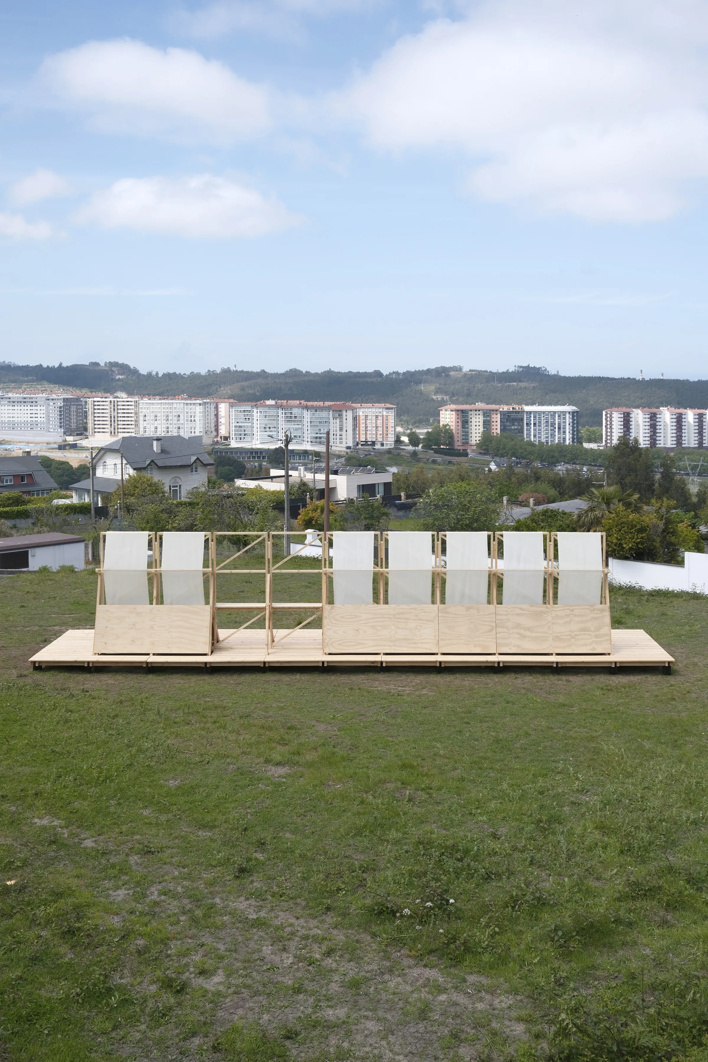
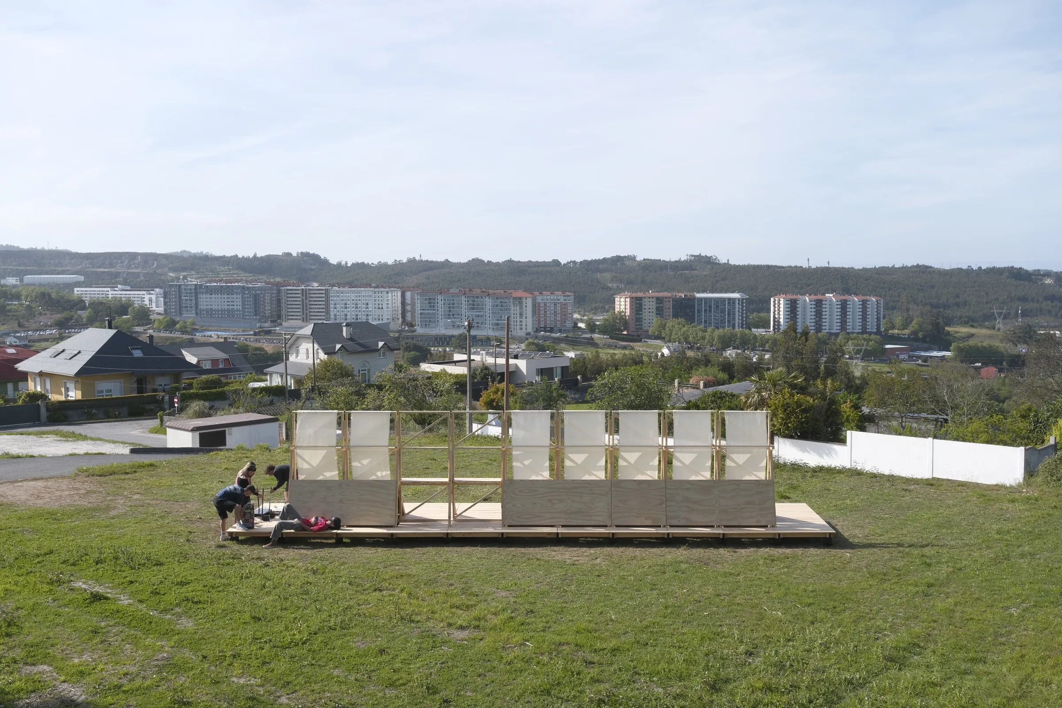
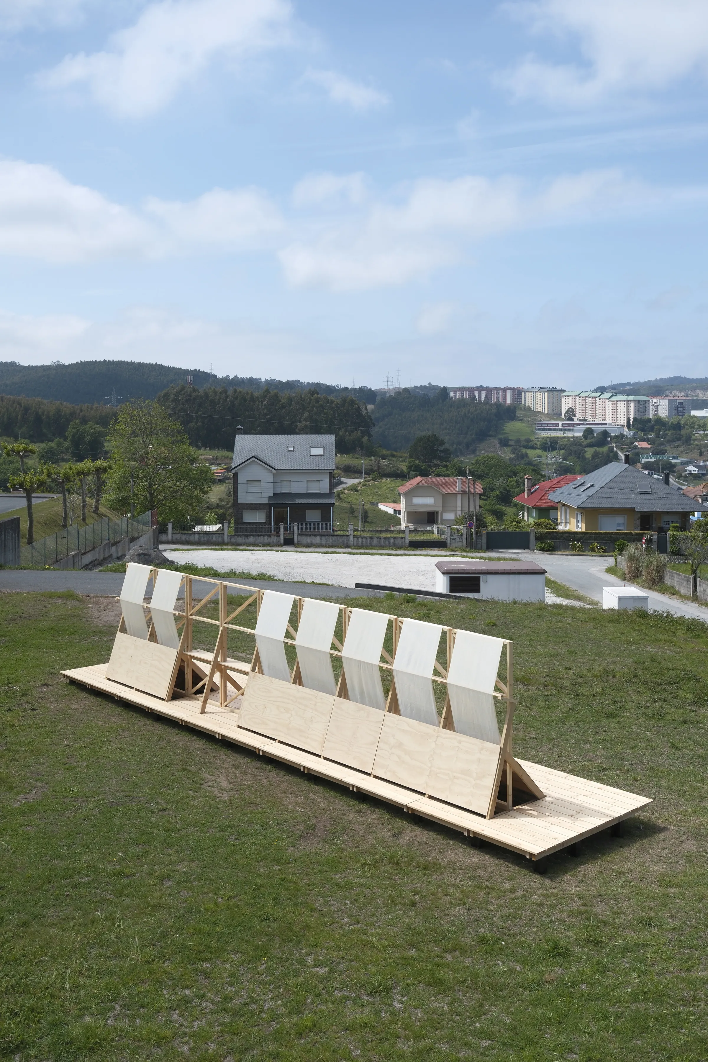
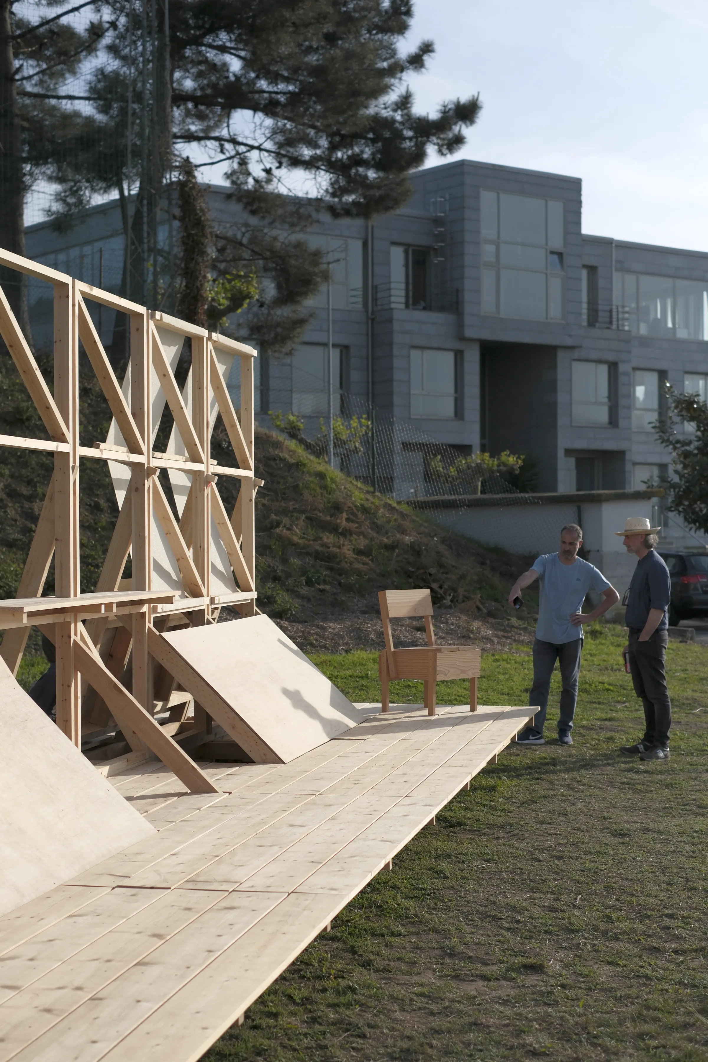
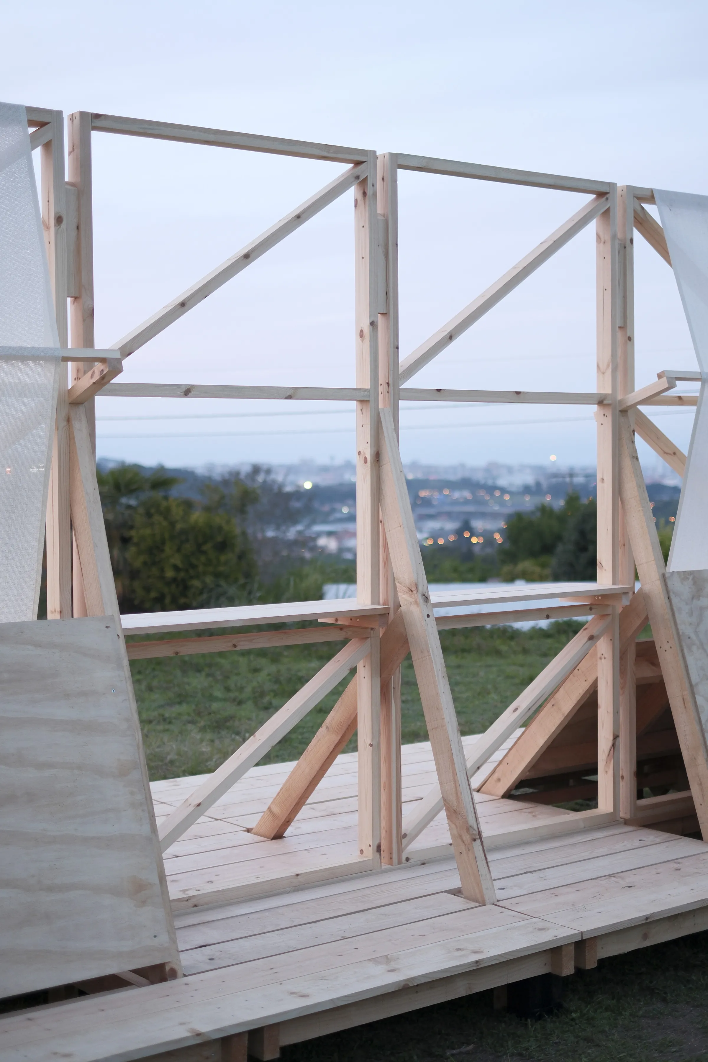
The chosen plot, owned by the university, was located next to the cafeteria and parking area. This proximity encouraged participants to imagine a structure capable of activating an unused space and offering a place for breaks and informal leisure for students and university staff. At the same time, the site posed specific challenges: its elevated position opened views toward A Coruña’s layered rural, natural, and urban landscape, while the absence of pre-existing elements required defining limits, perspectives, activities, and spatial organization from scratch.
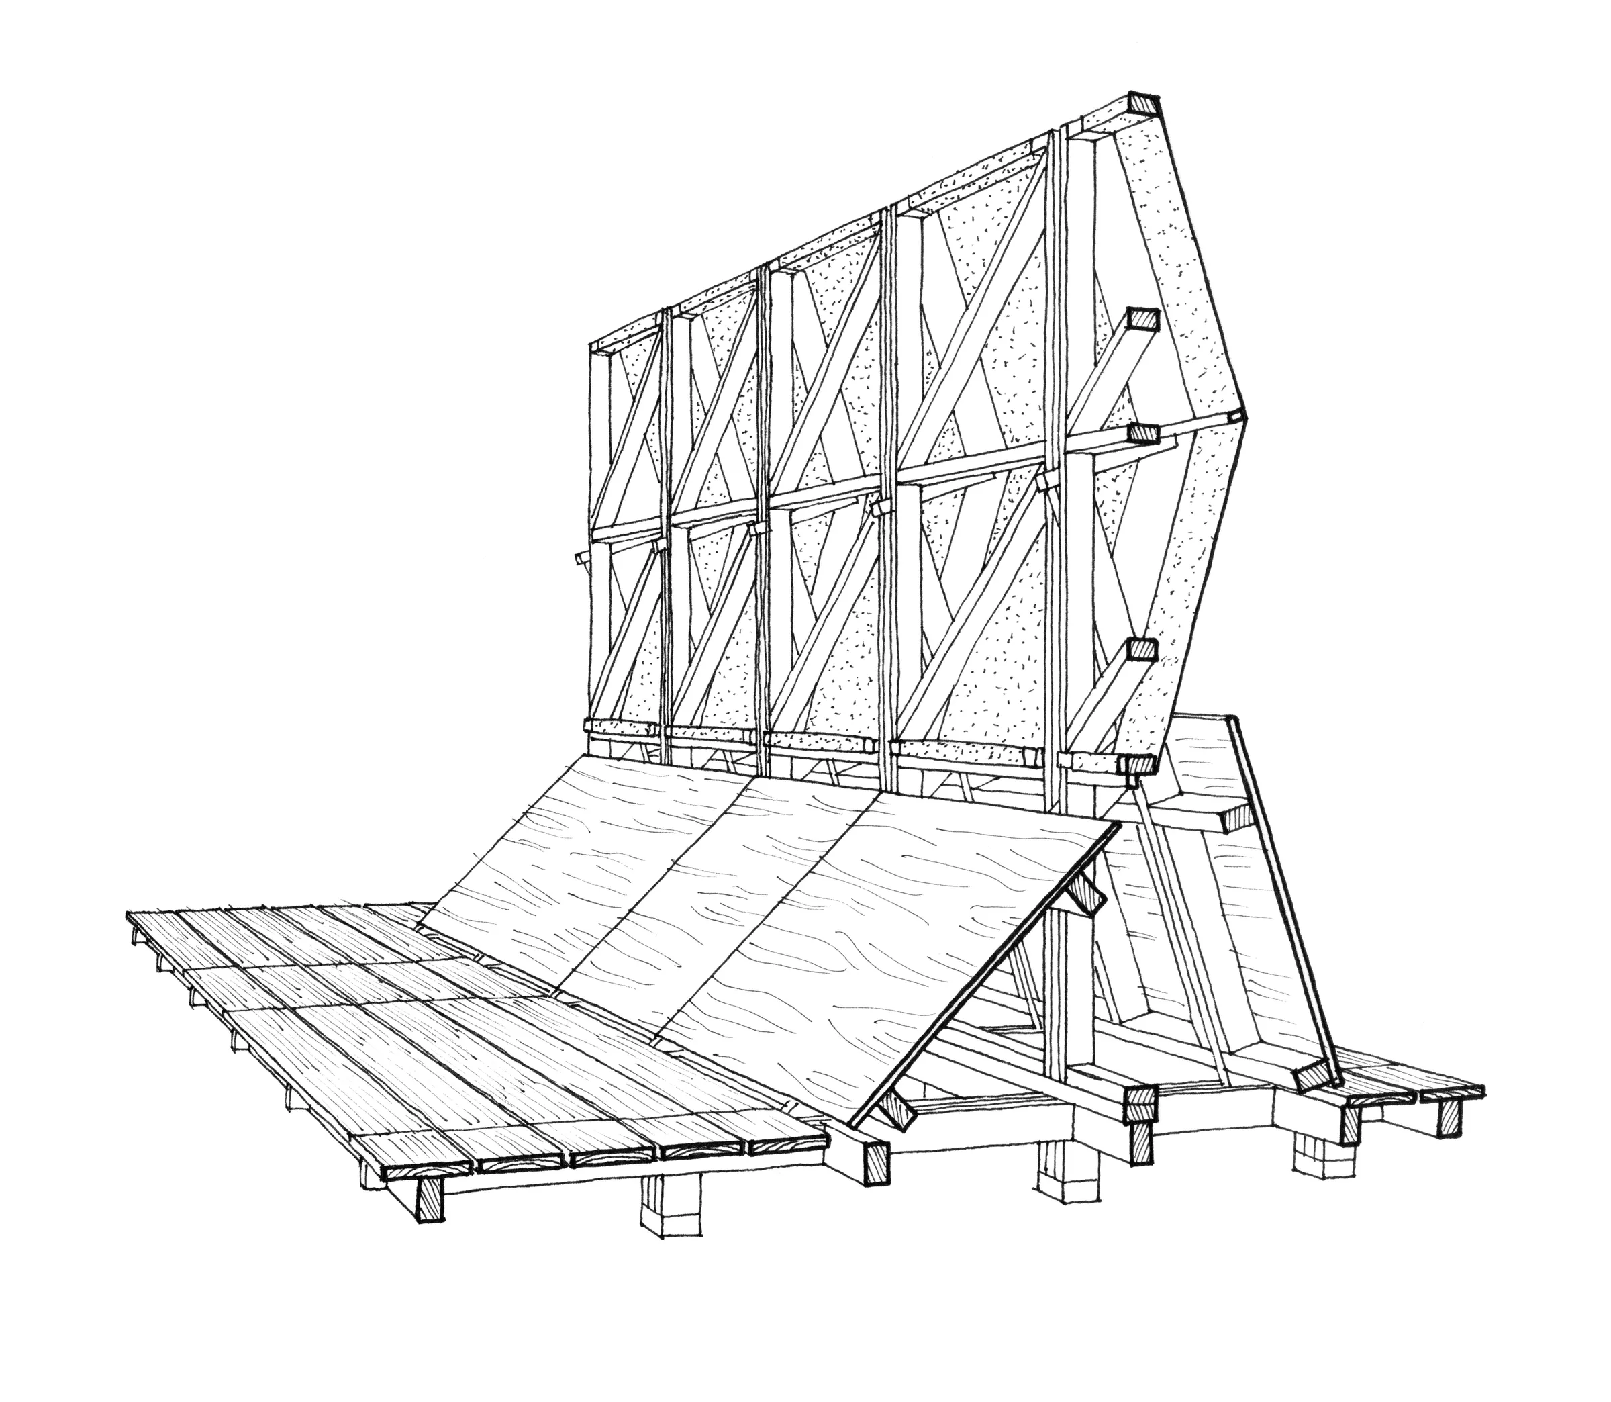
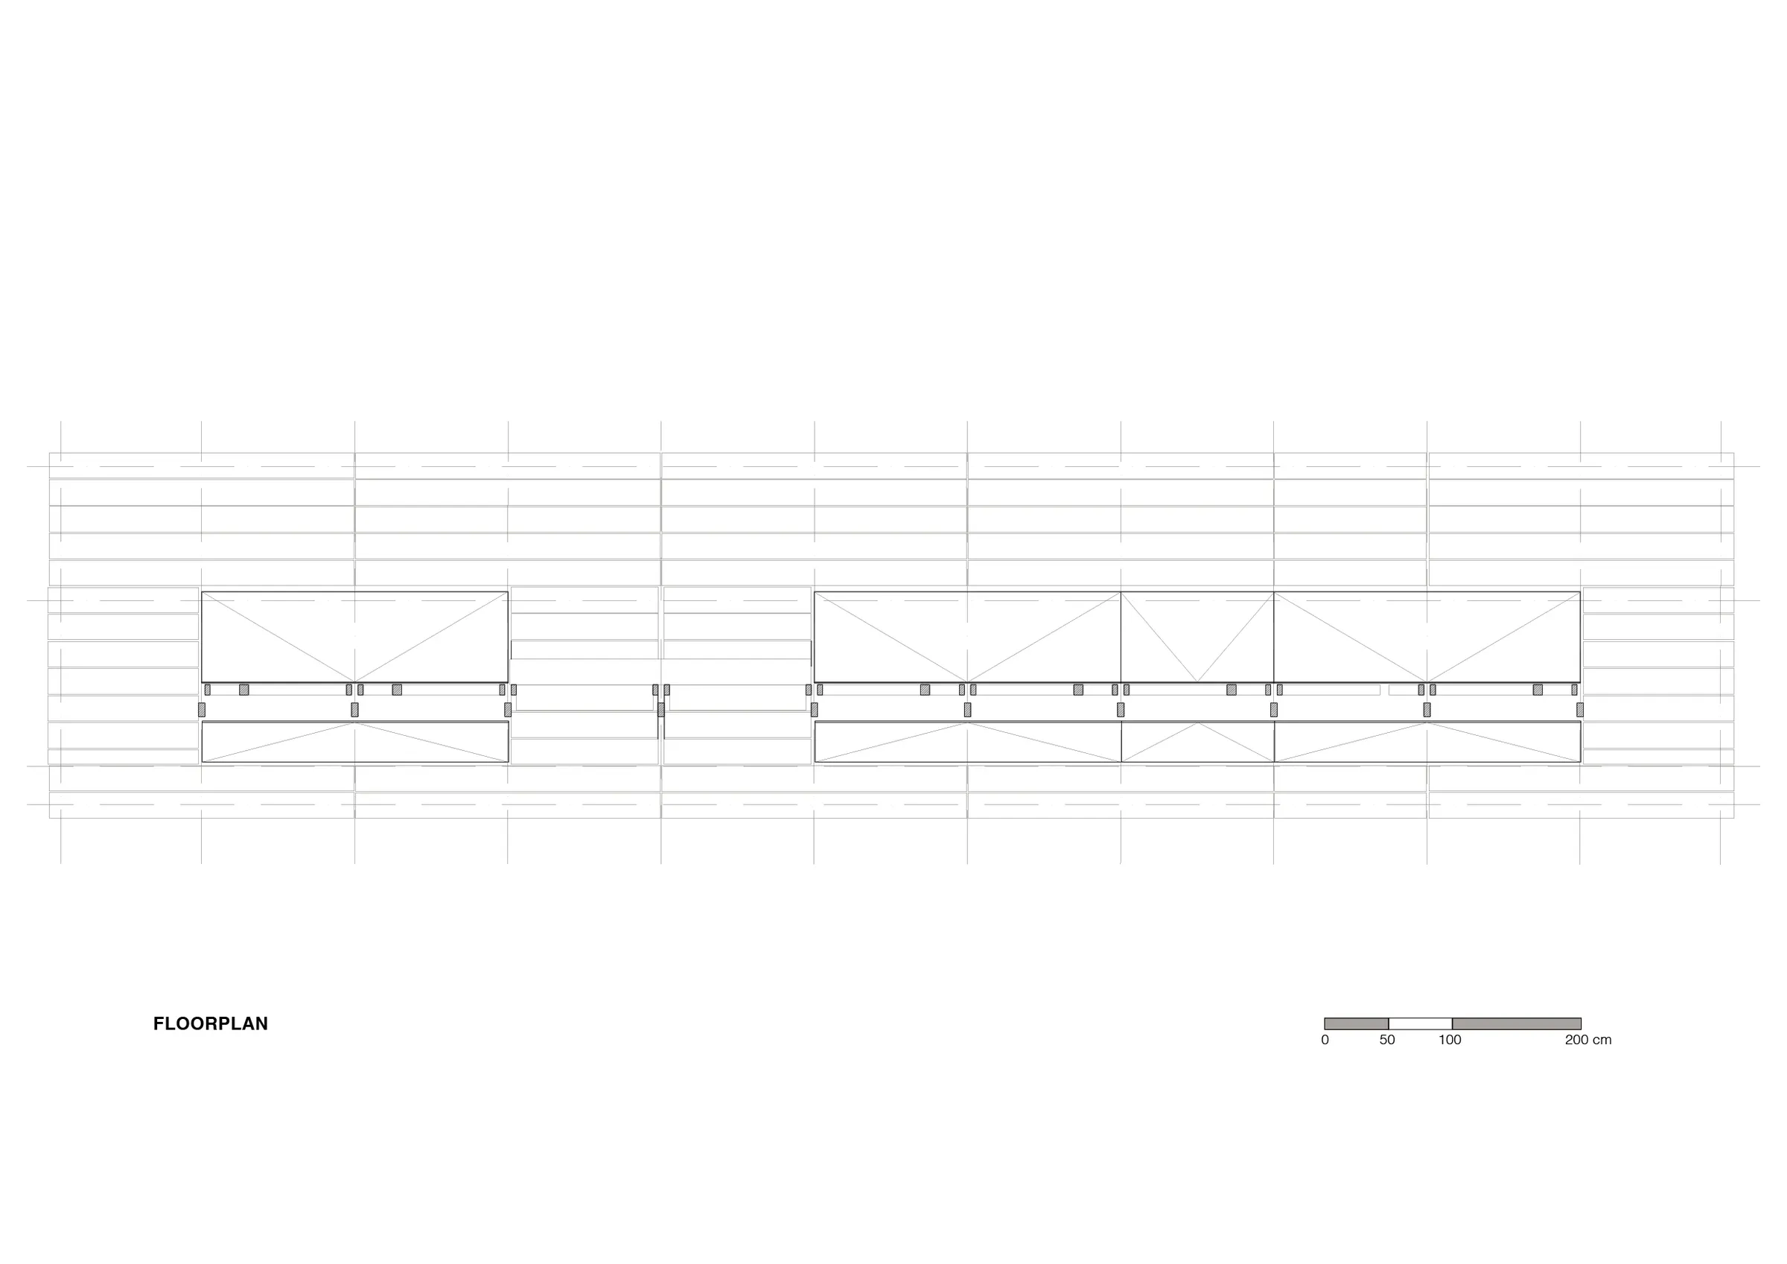
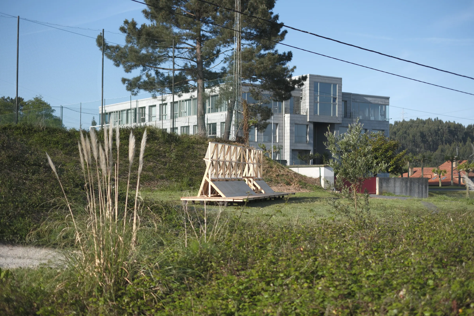
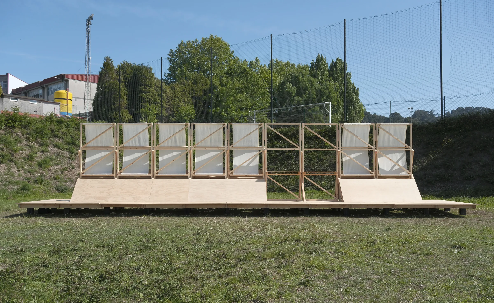
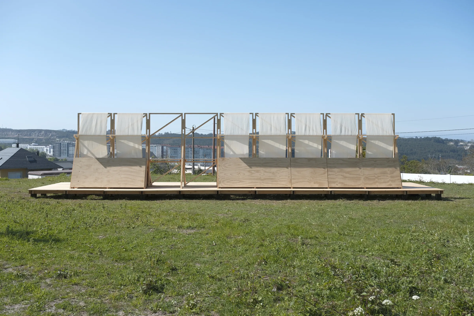
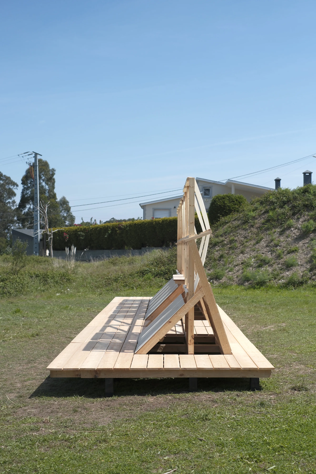
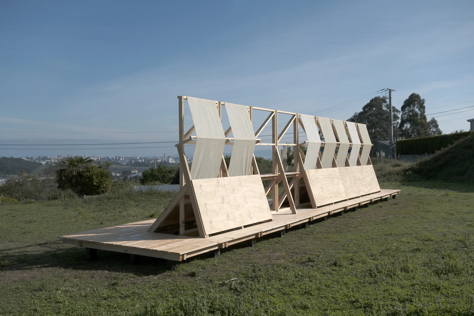
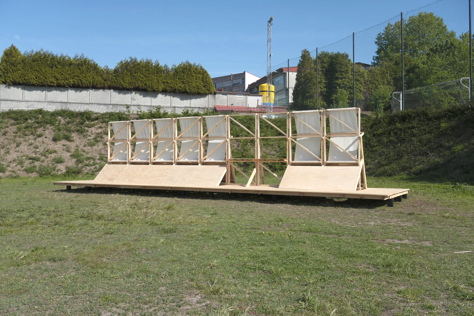
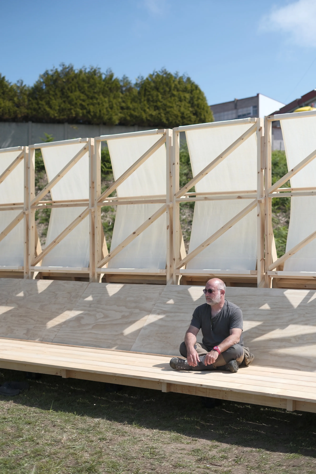
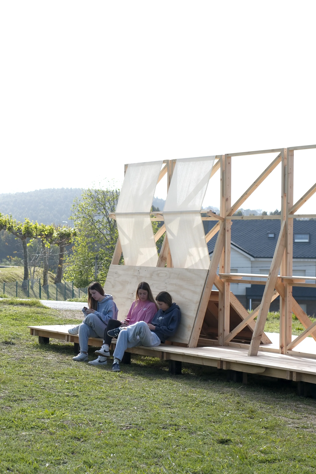
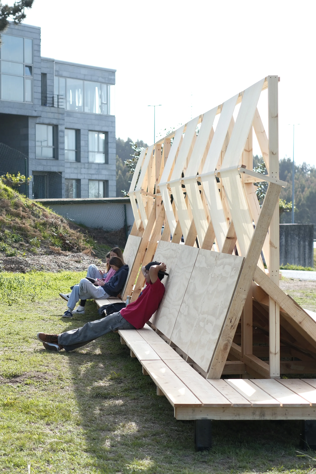
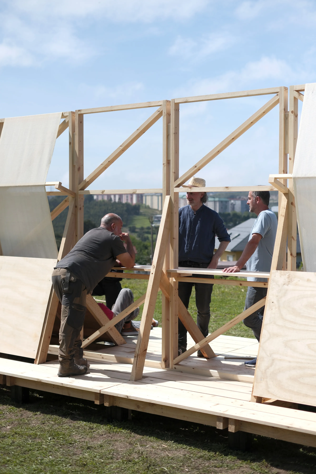
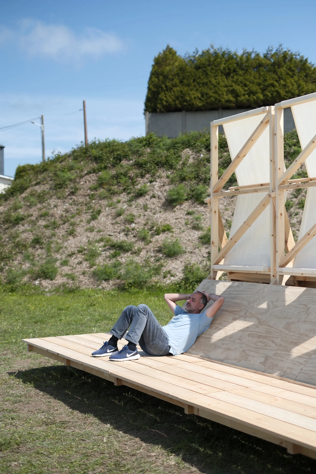
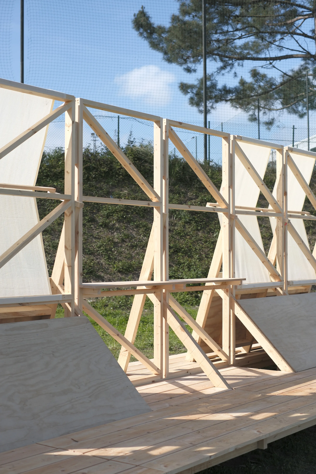
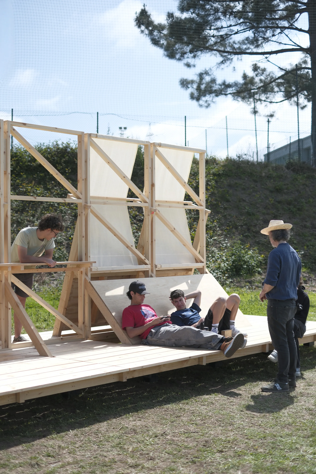
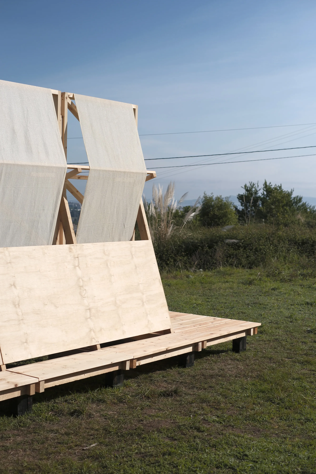
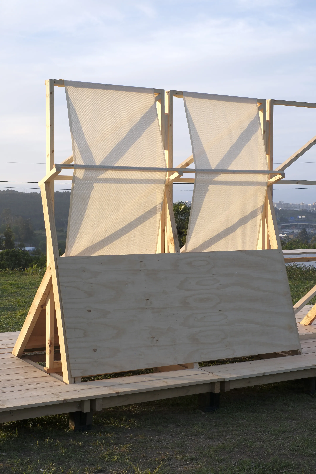
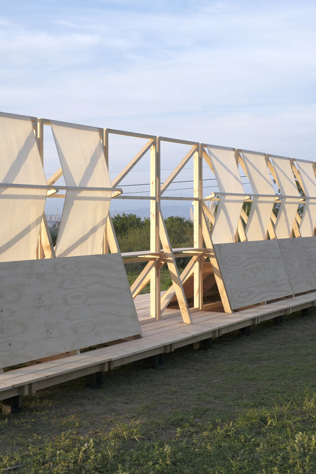
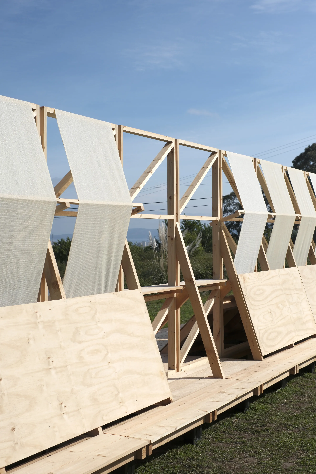
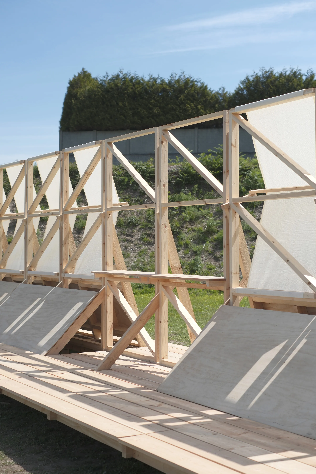
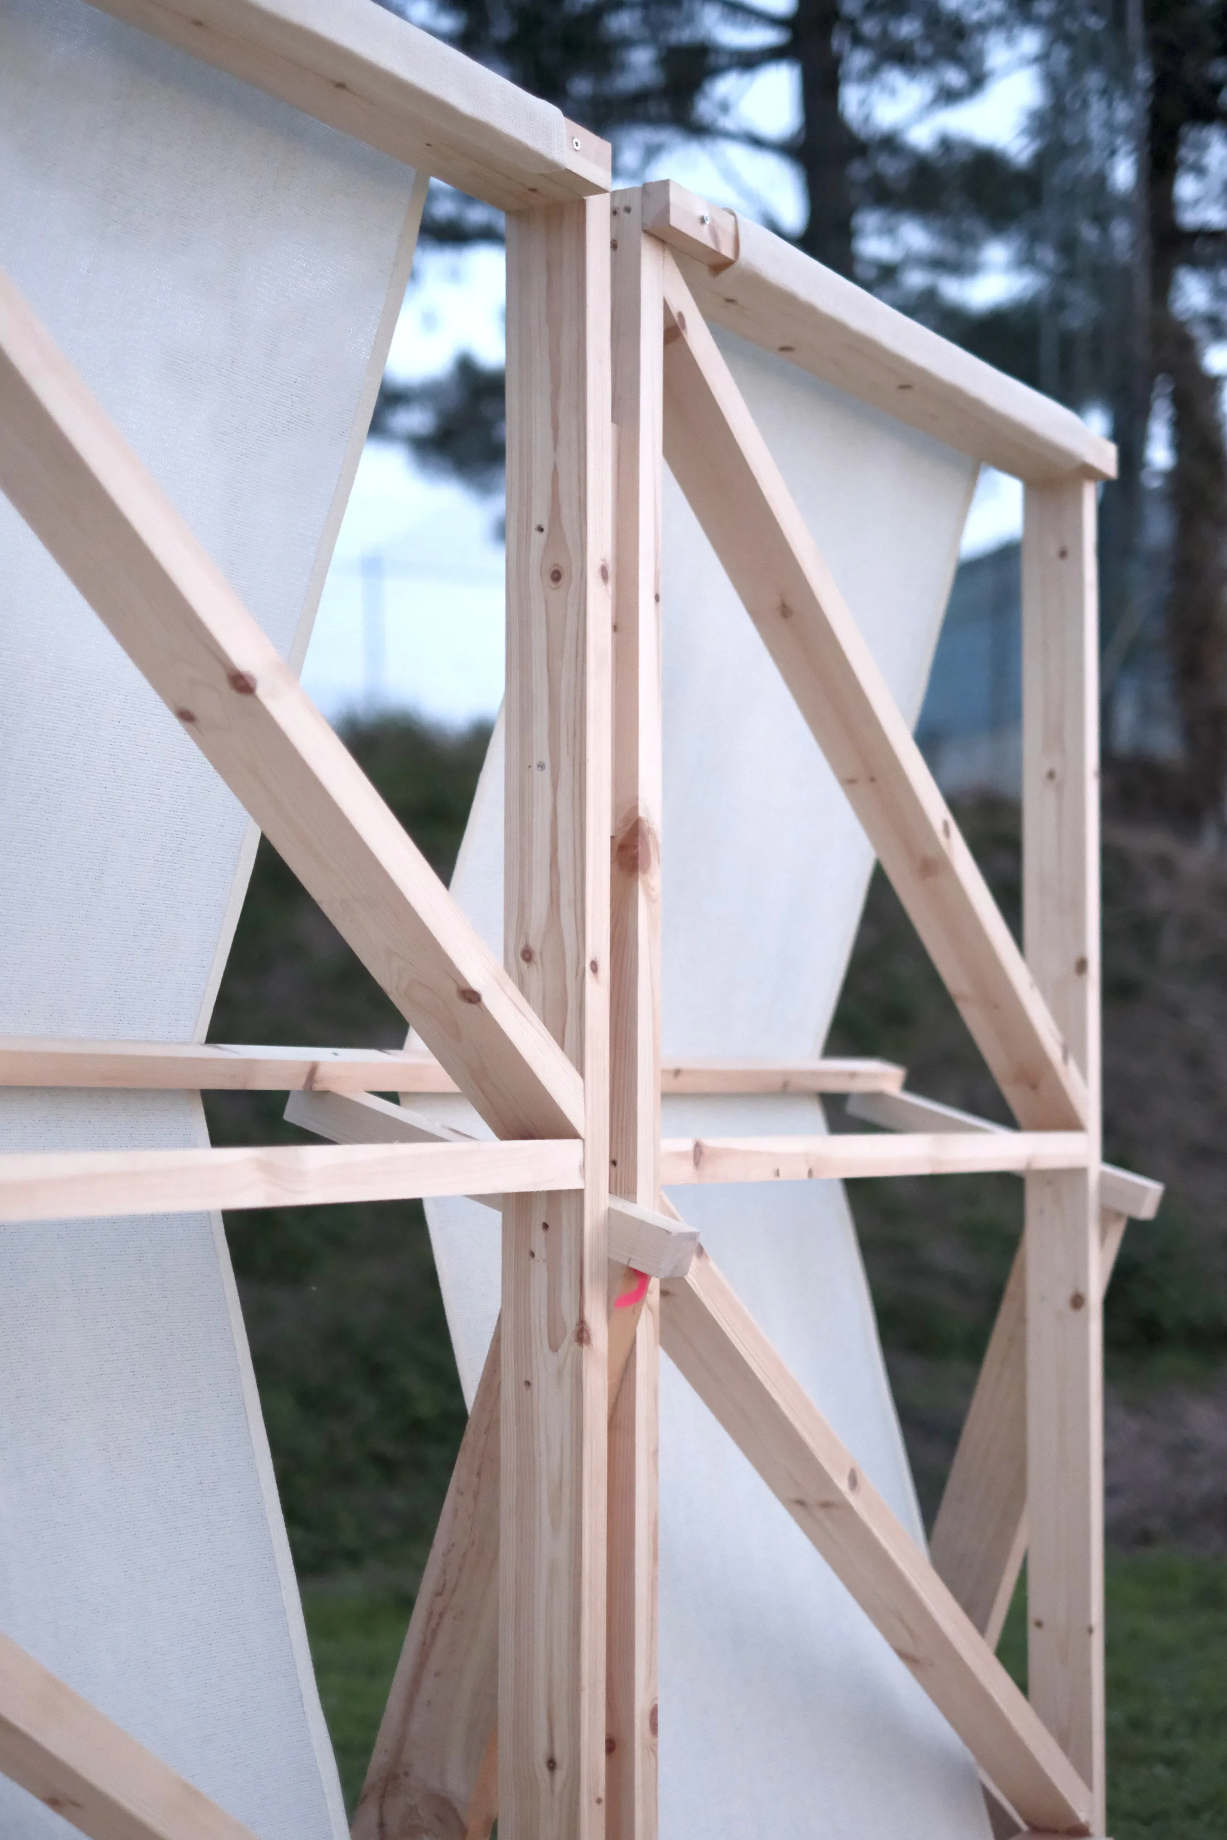
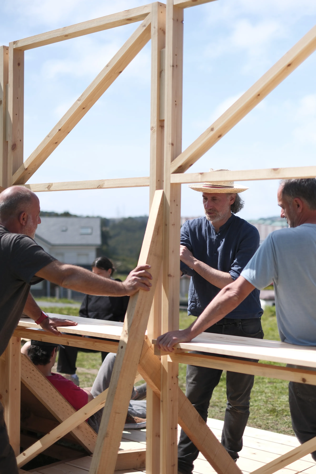
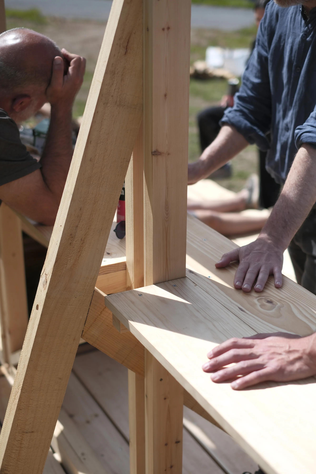
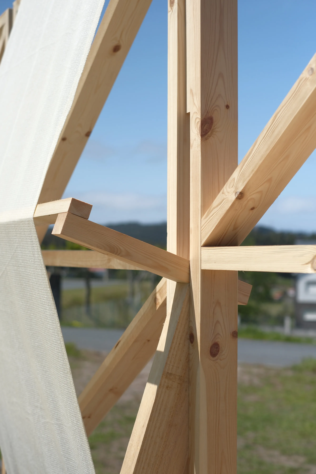
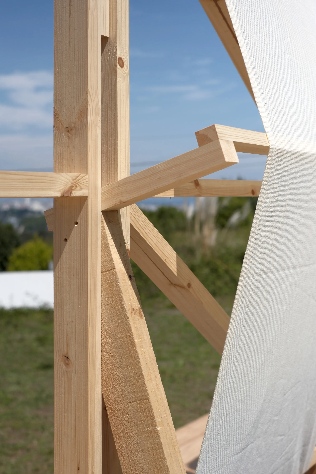
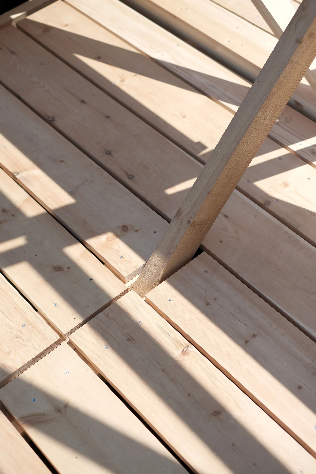
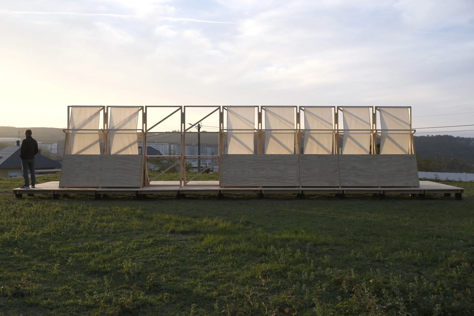
From each proposal, key intentions (formal, programmatic, orientation, ground levels, and views) were identified and contributed to the development of a project synthesis. This resulted in a diagonal wall which, within its thickness, incorporates seating units and a table; at its top, fabric panels provide shading at different times of day.
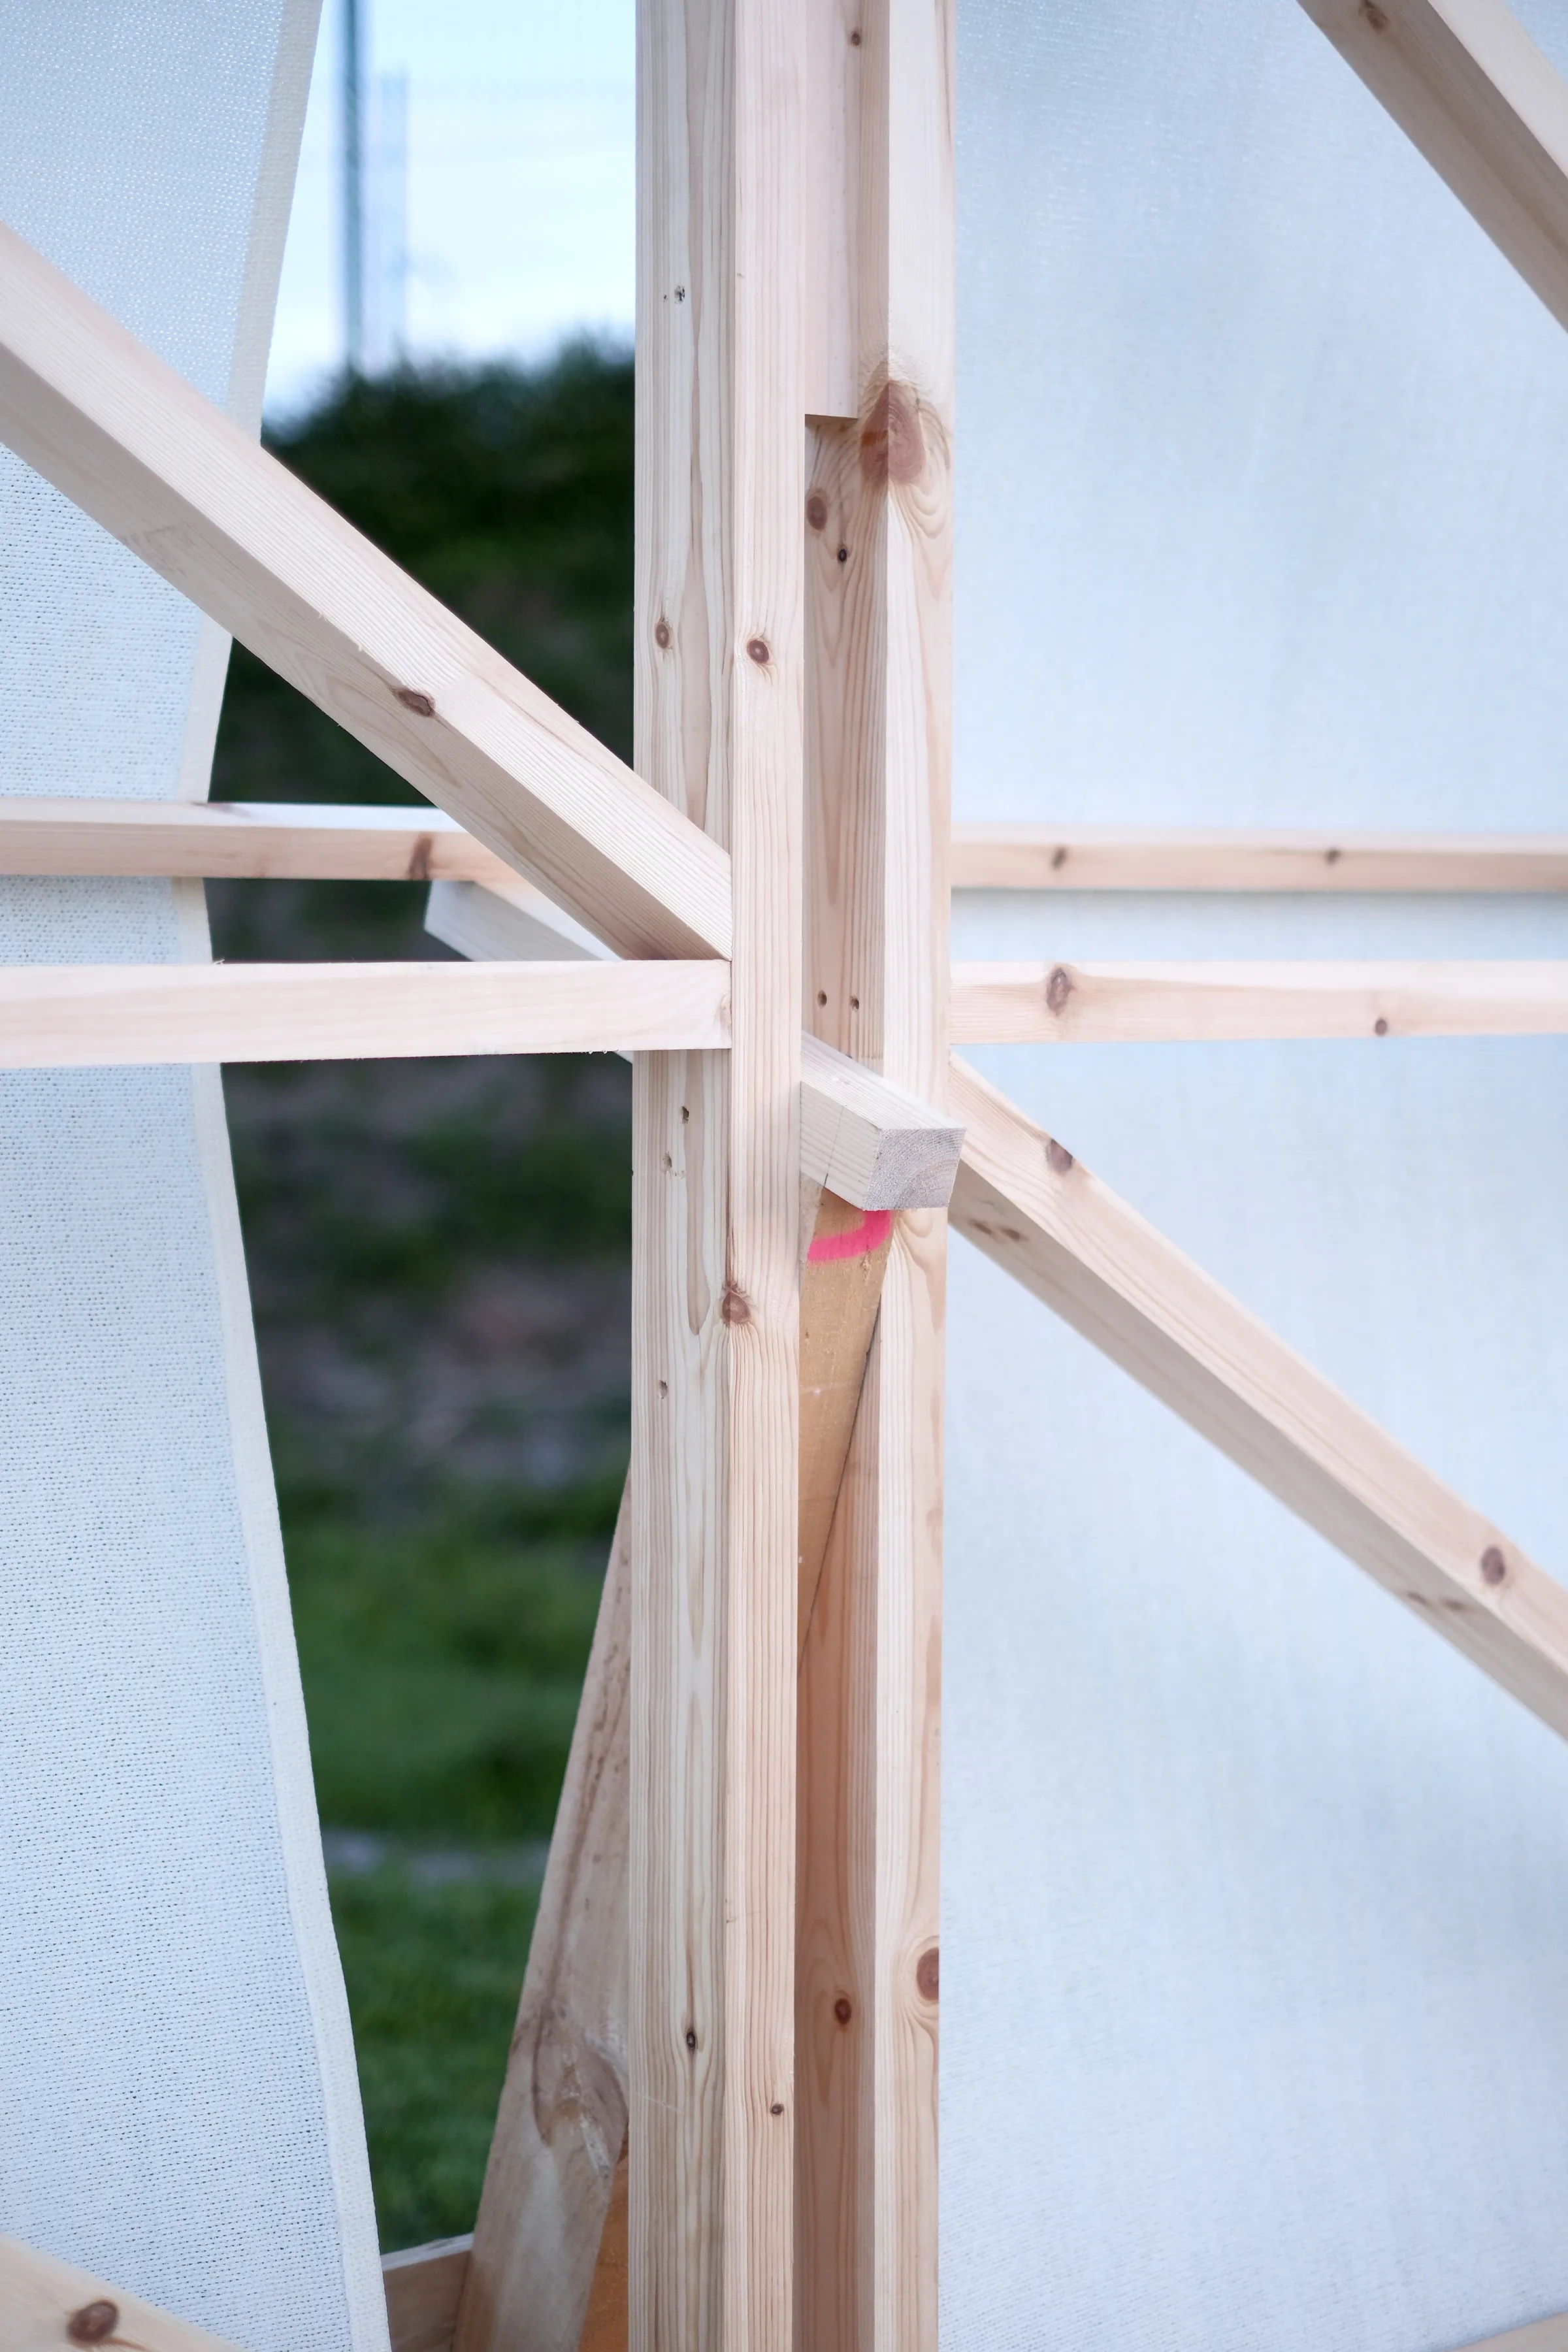
This workshop marked the fourth collaboration between Erazo Pugliese and CESUGA, confirming a flexible methodology adaptable to different structures and contexts. With twenty first-year students involved, the project gained a distinctive collective dimension, combining conceptual thinking and direct engagement with timber through prefabrication and on-site assembly. Organized initially in alternating morning and afternoon teams, and later integrated across multiple work fronts, the construction process strengthened collaboration, material understanding, and students’ awareness of how each design decision produces immediate constructive consequences.
The resulting work, Un Obradoiro, is an open, landscape-oriented structure situated between architecture and furniture. It also acts as a pedagogical device that can be observed over time, allowing students to evaluate how it ages, performs under weather conditions, and is actually used by the community.