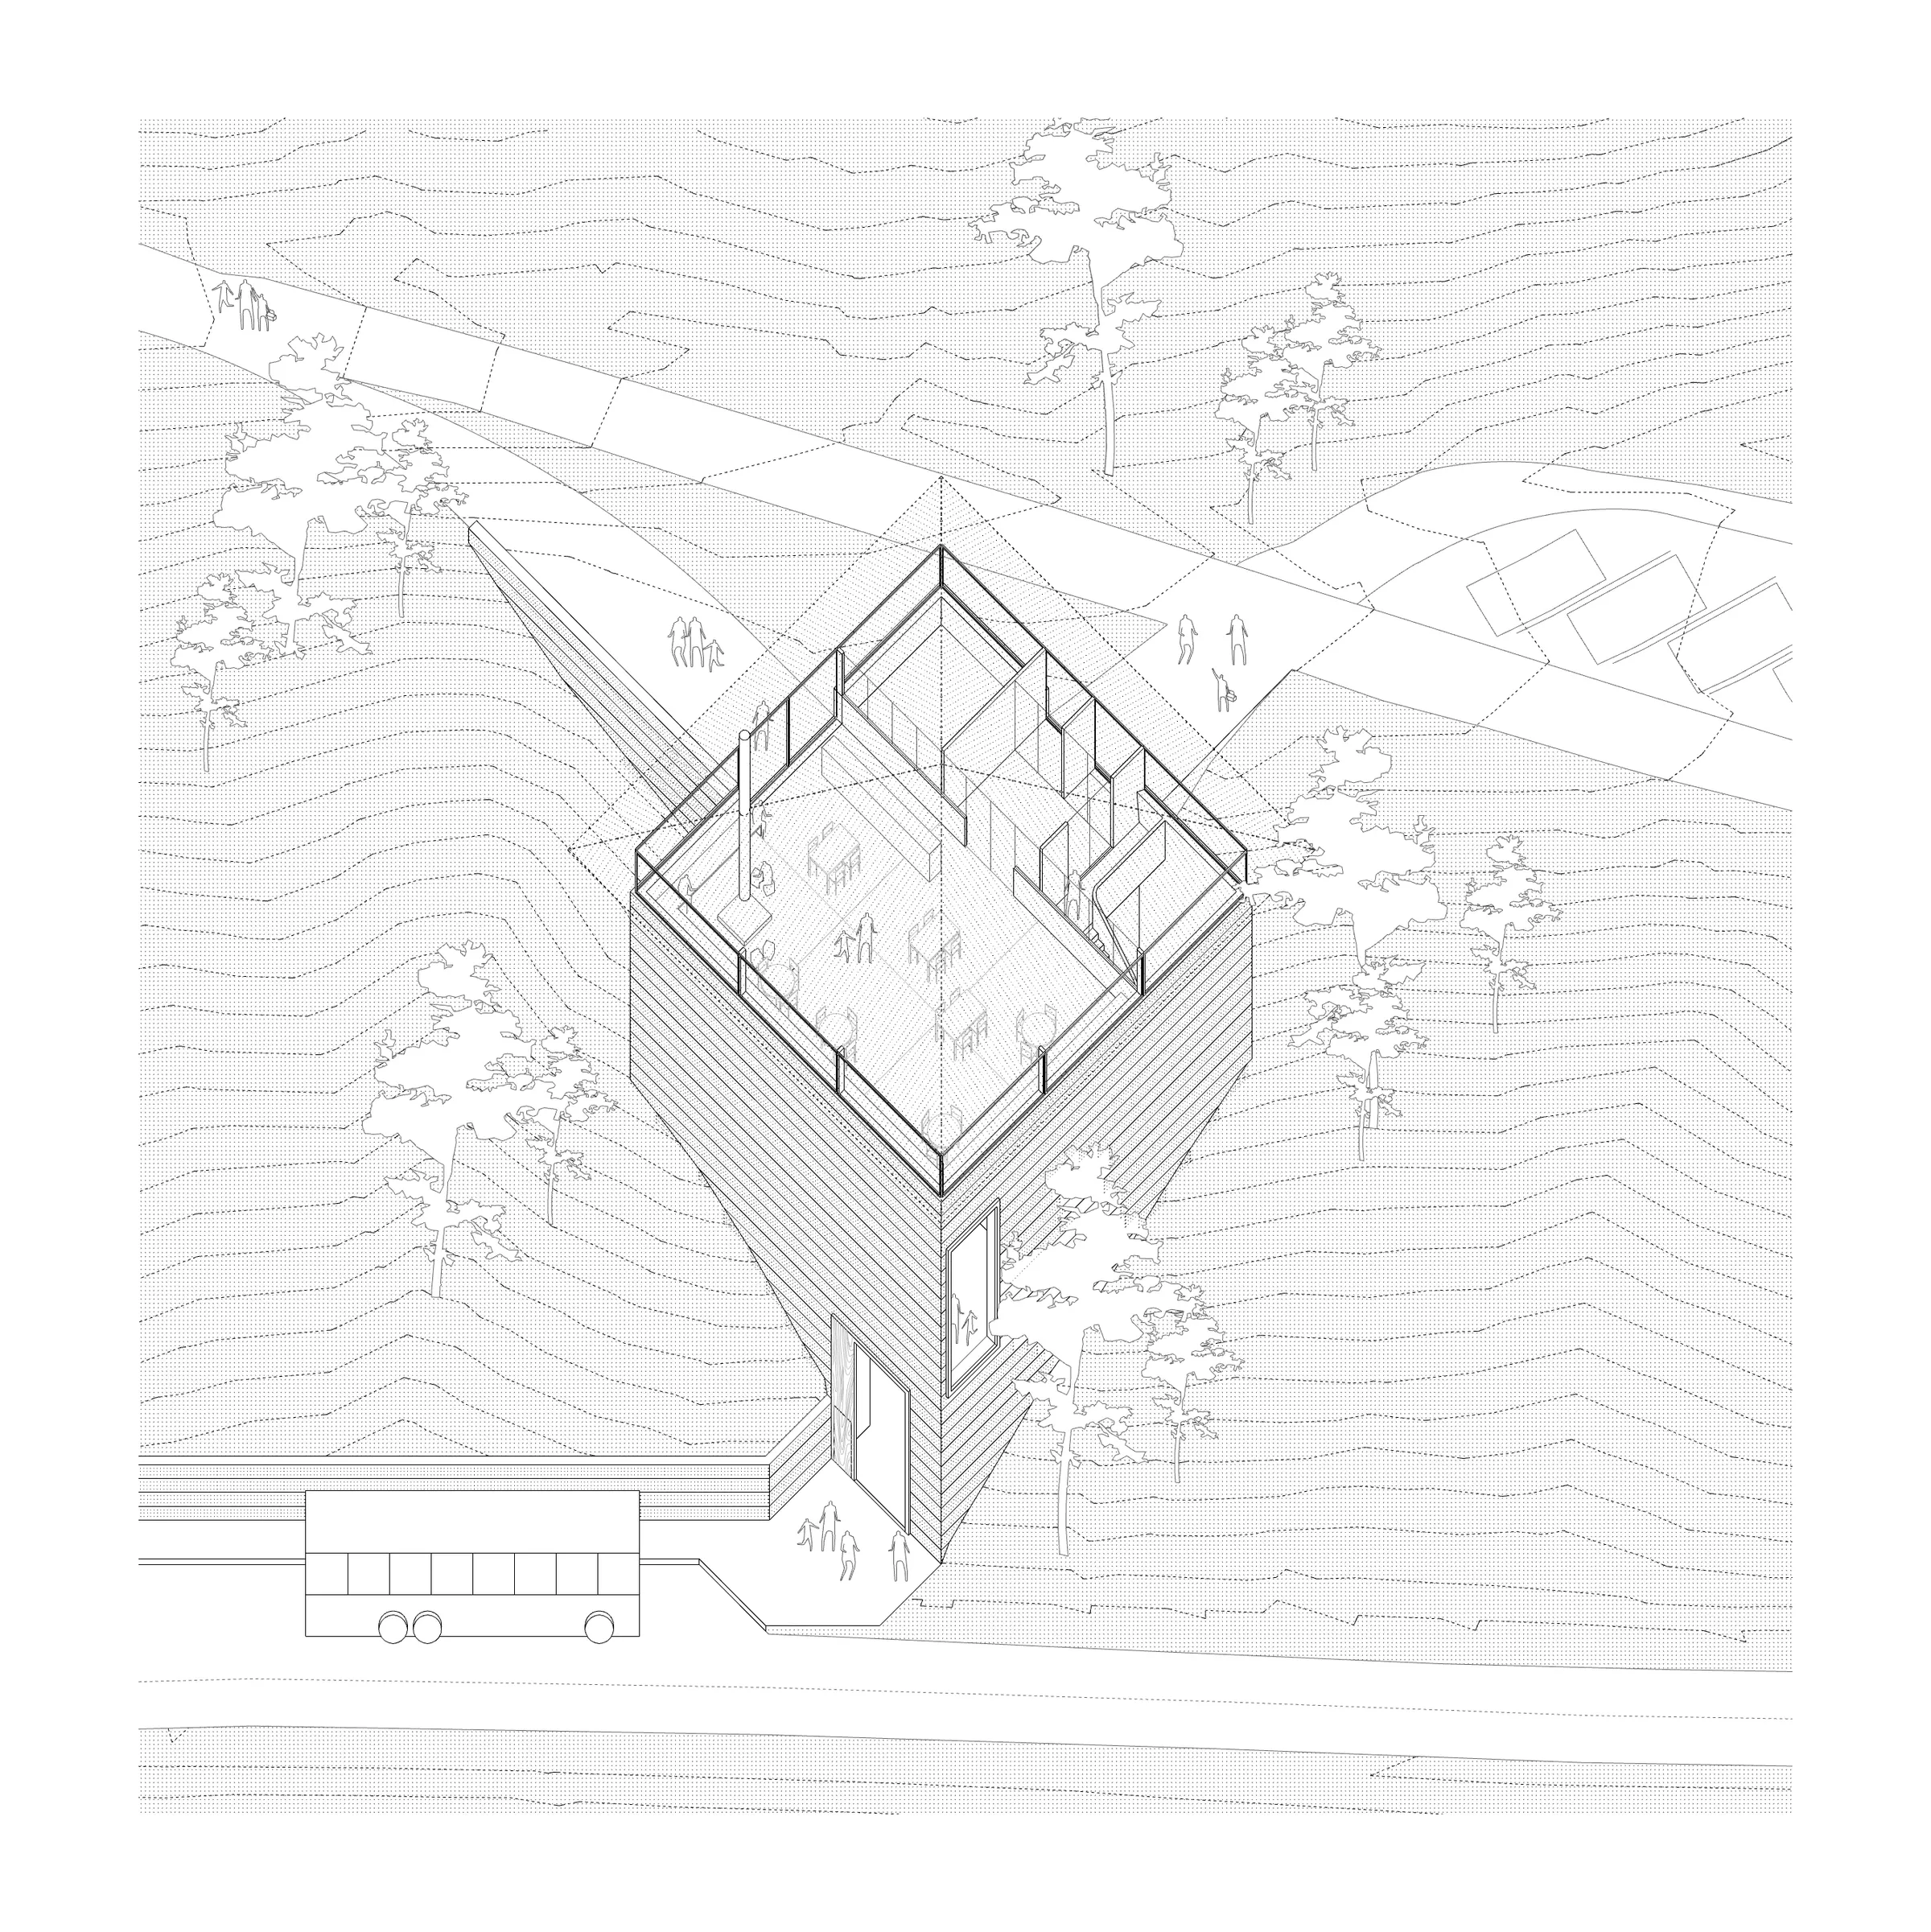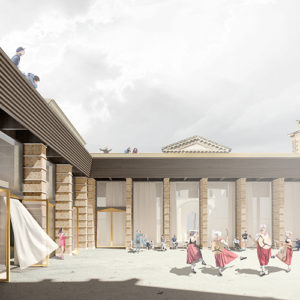
Journeys to Astruptunet begin in myriad ways. Visitors arrive by boat across mirrored waters, navigate winding roads by bicycle, or trace the rugged terrain on foot. Yet, these disparate paths traditionally converge into opposing, disjointed flows, fragmented by the steep elevations of the natural topography. Our proposal seeks not merely to resolve this physical puzzle, but to choreograph a unified, poetic sequence for every visitor—guaranteeing a shared spatial framework that deeply resonates with the surrounding wilderness.
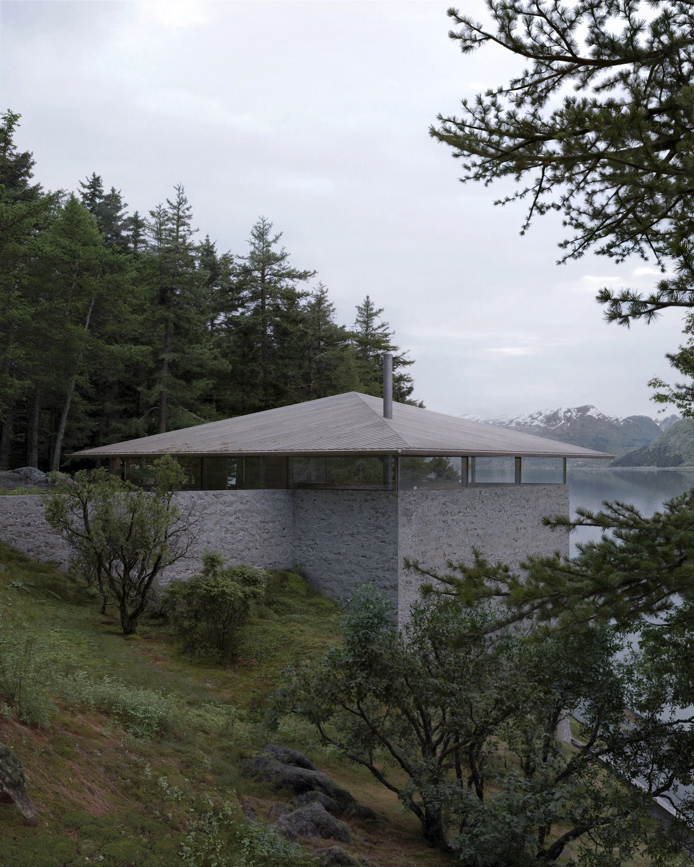
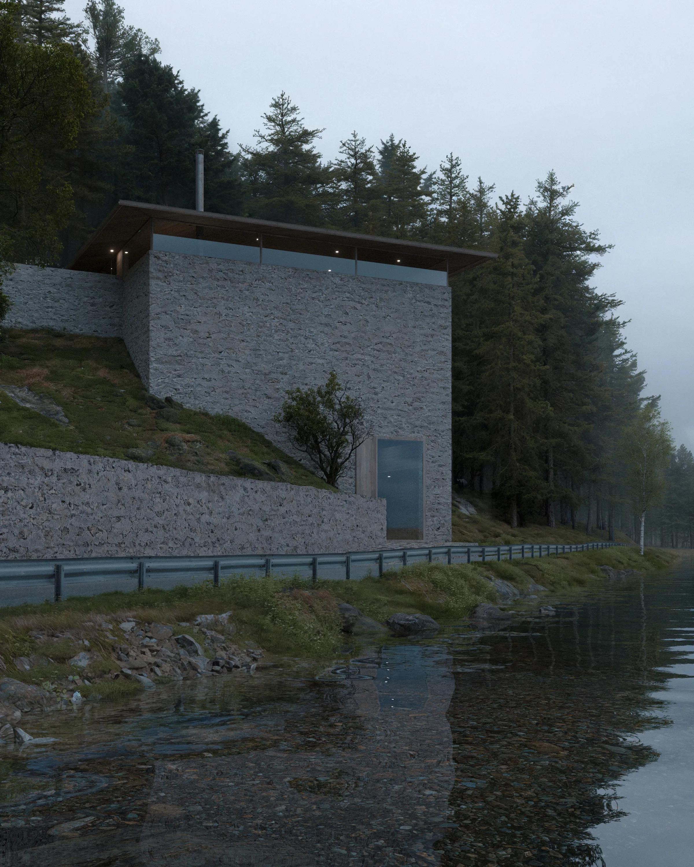
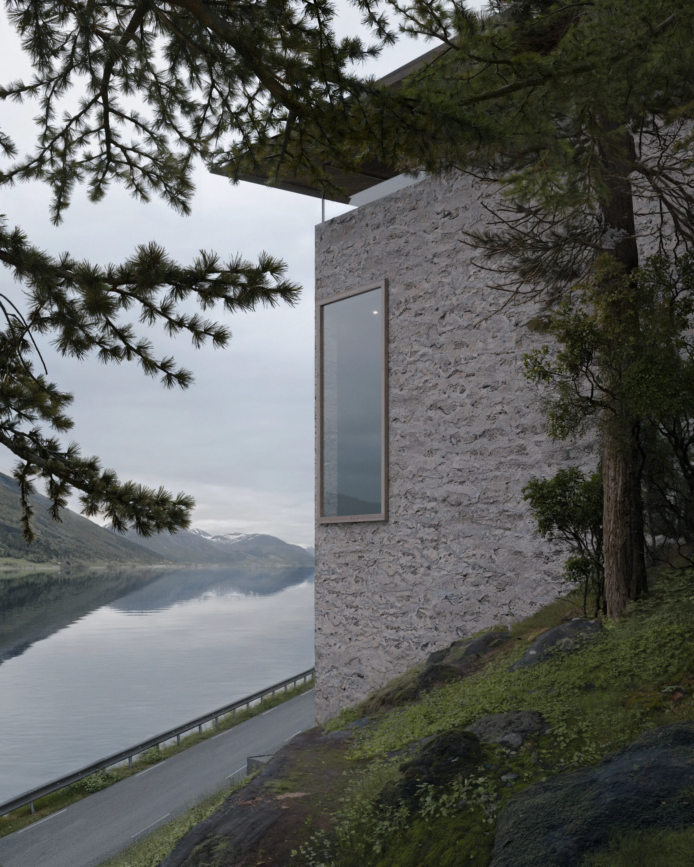
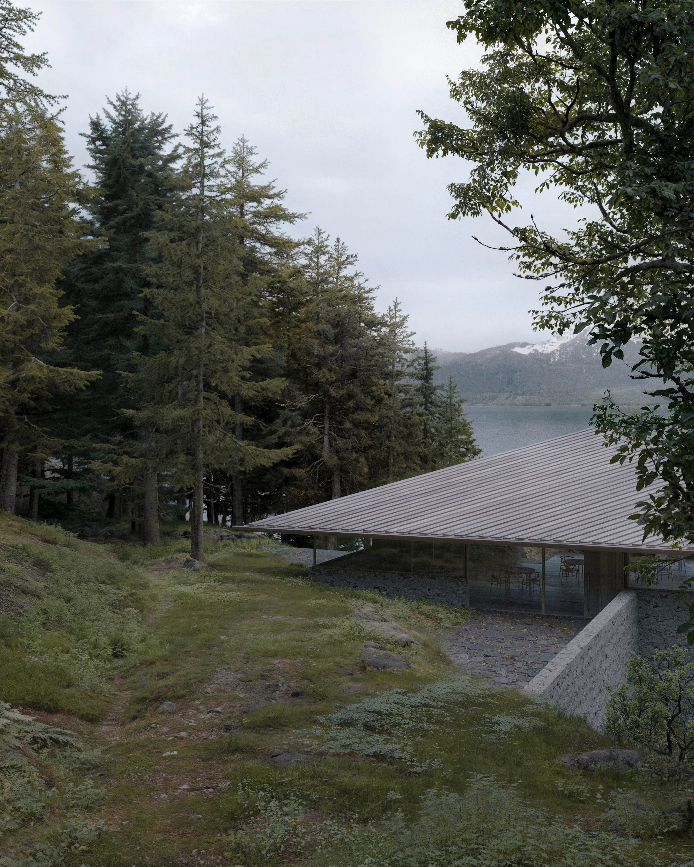
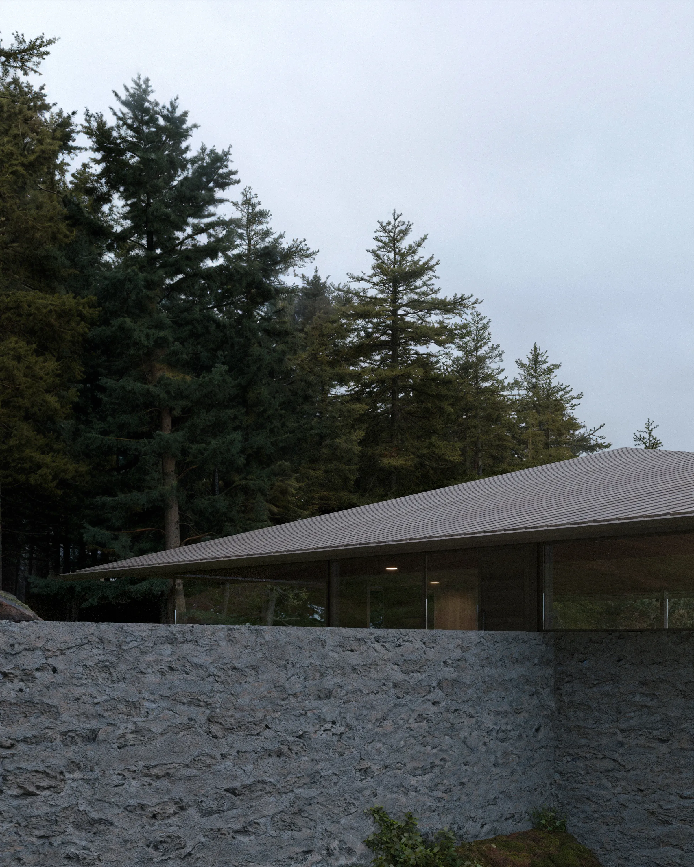
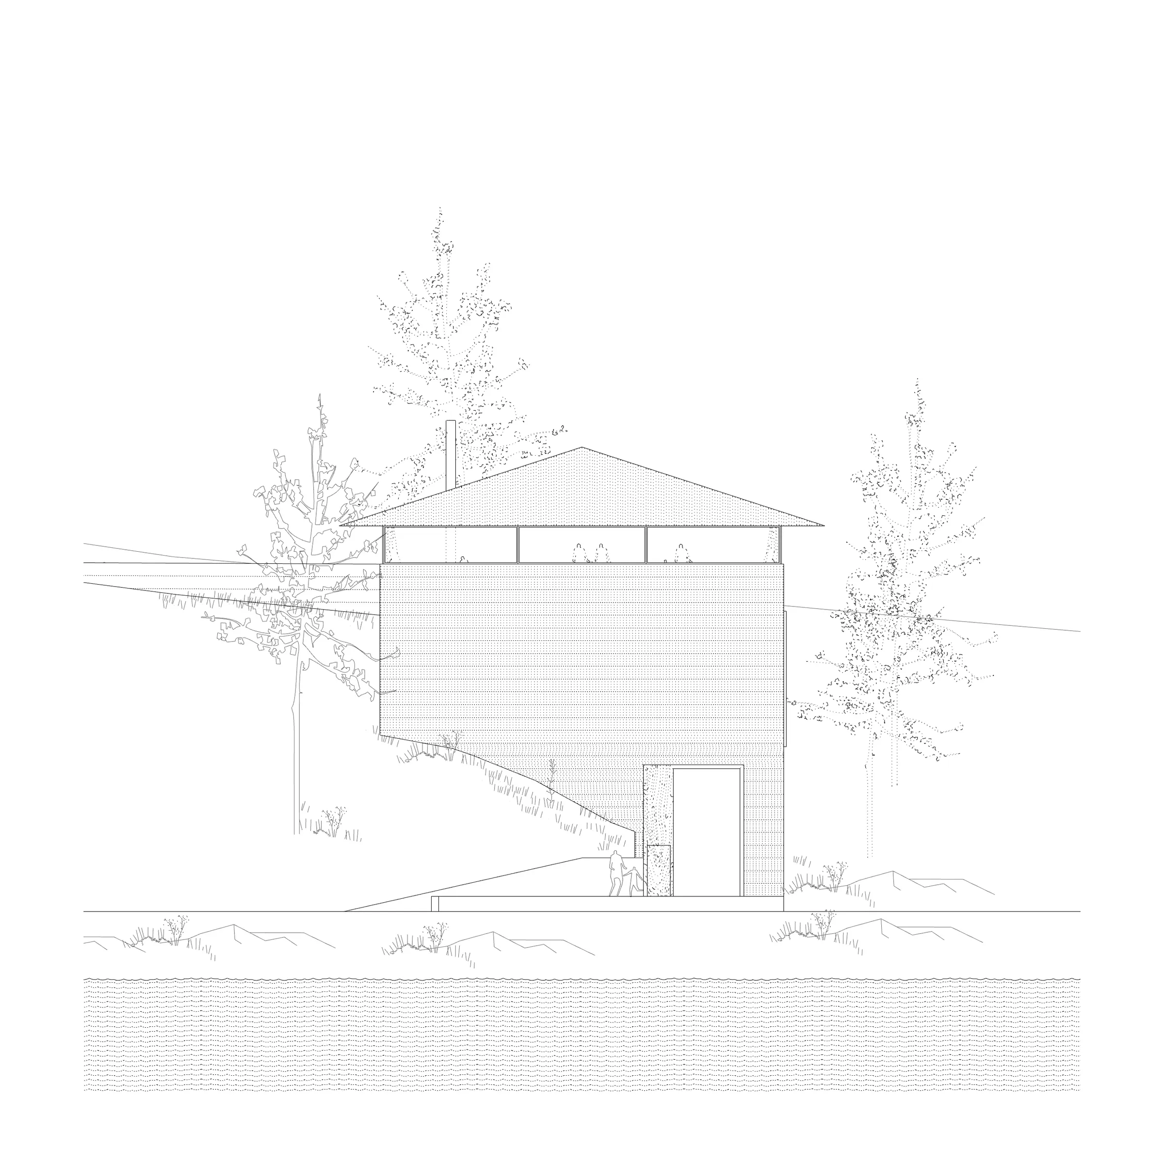
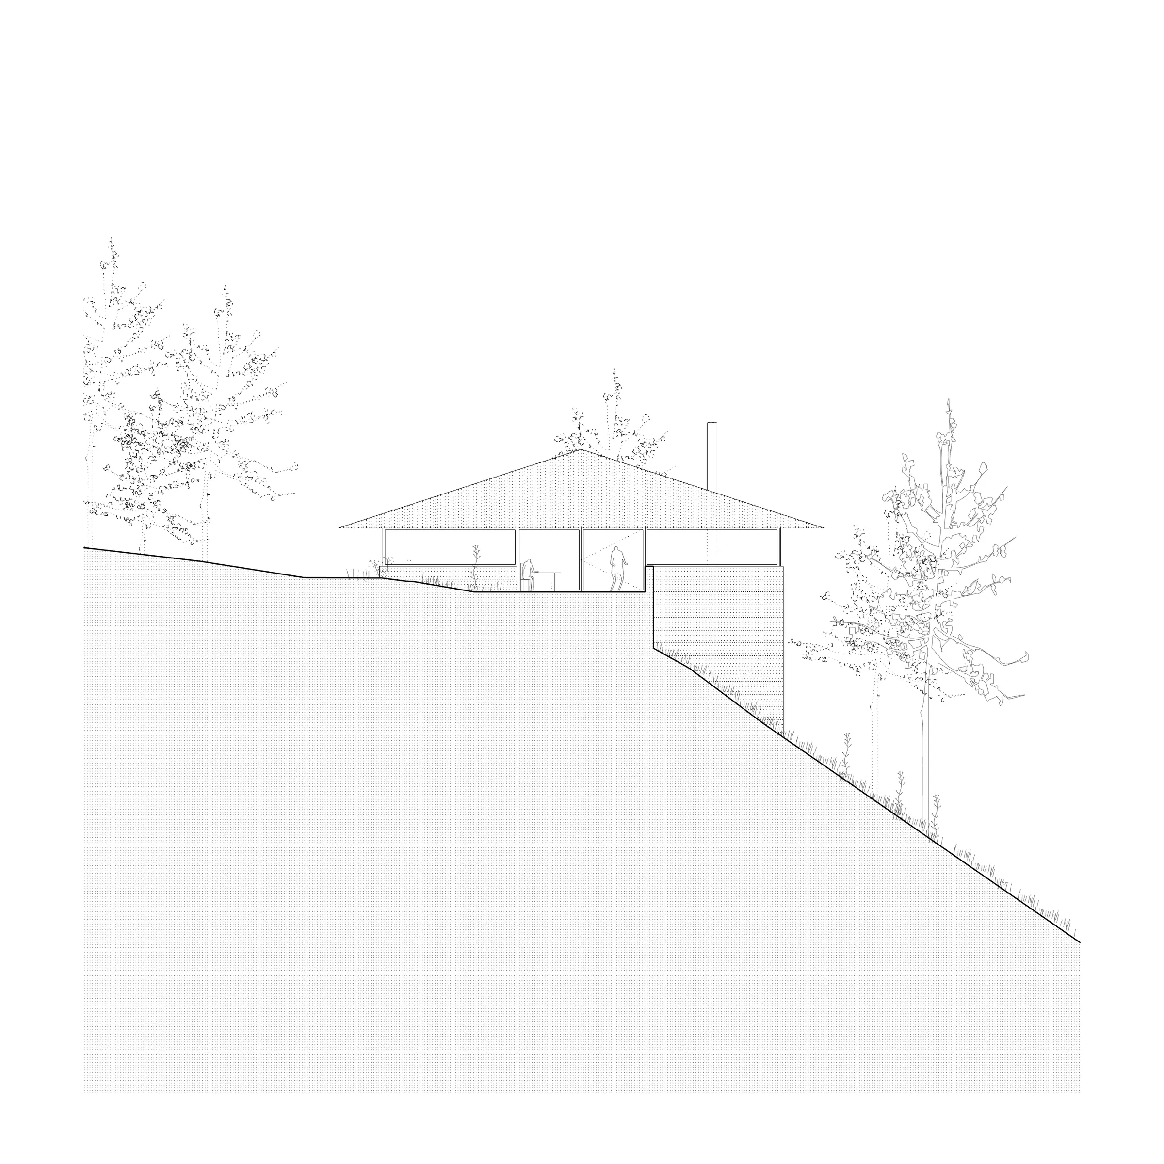
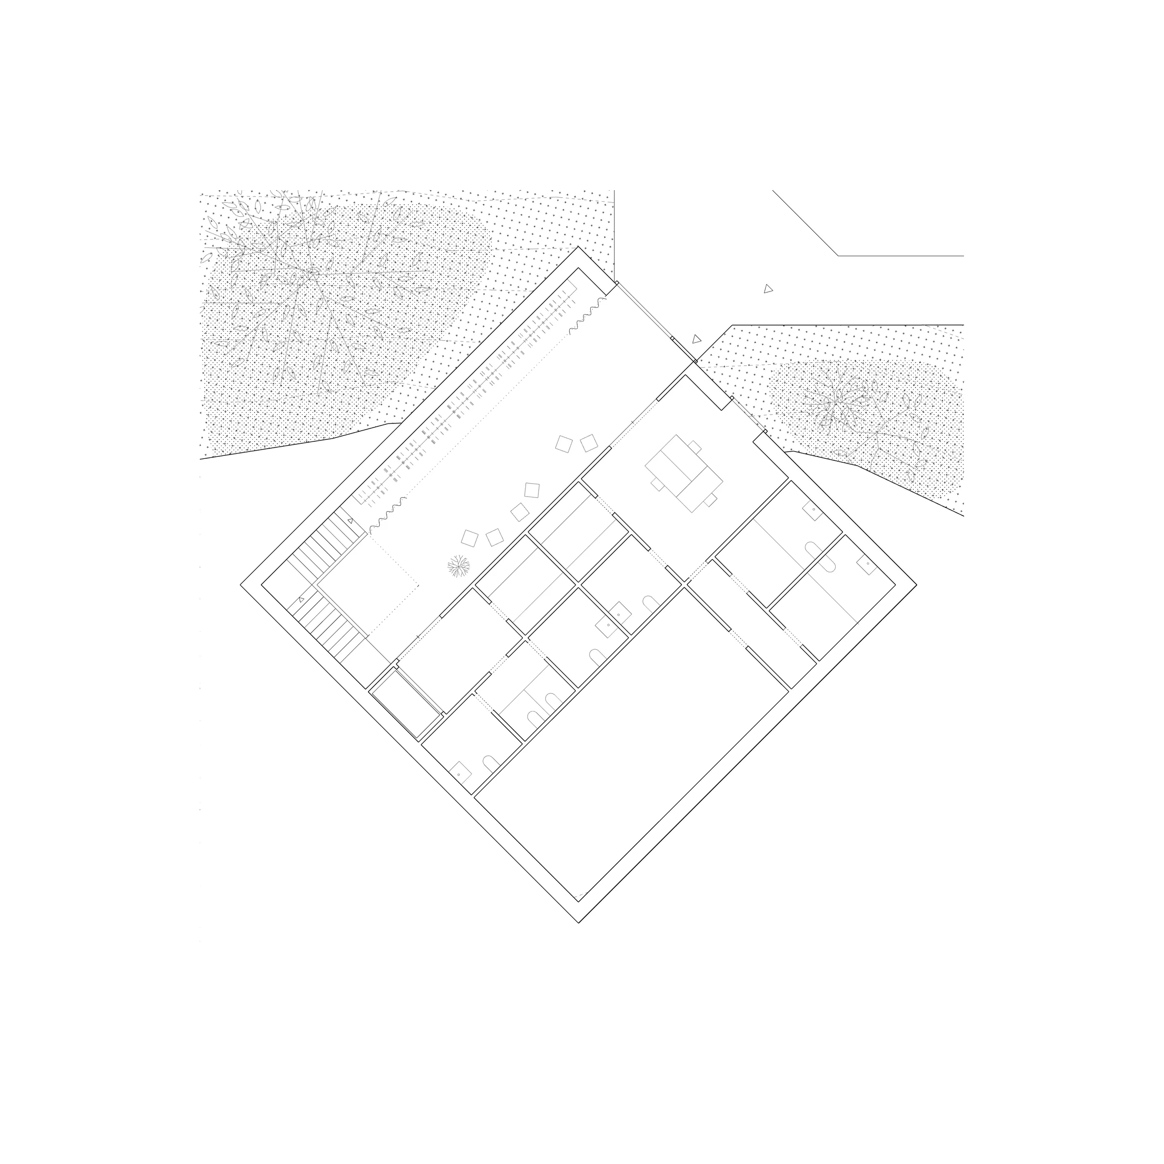
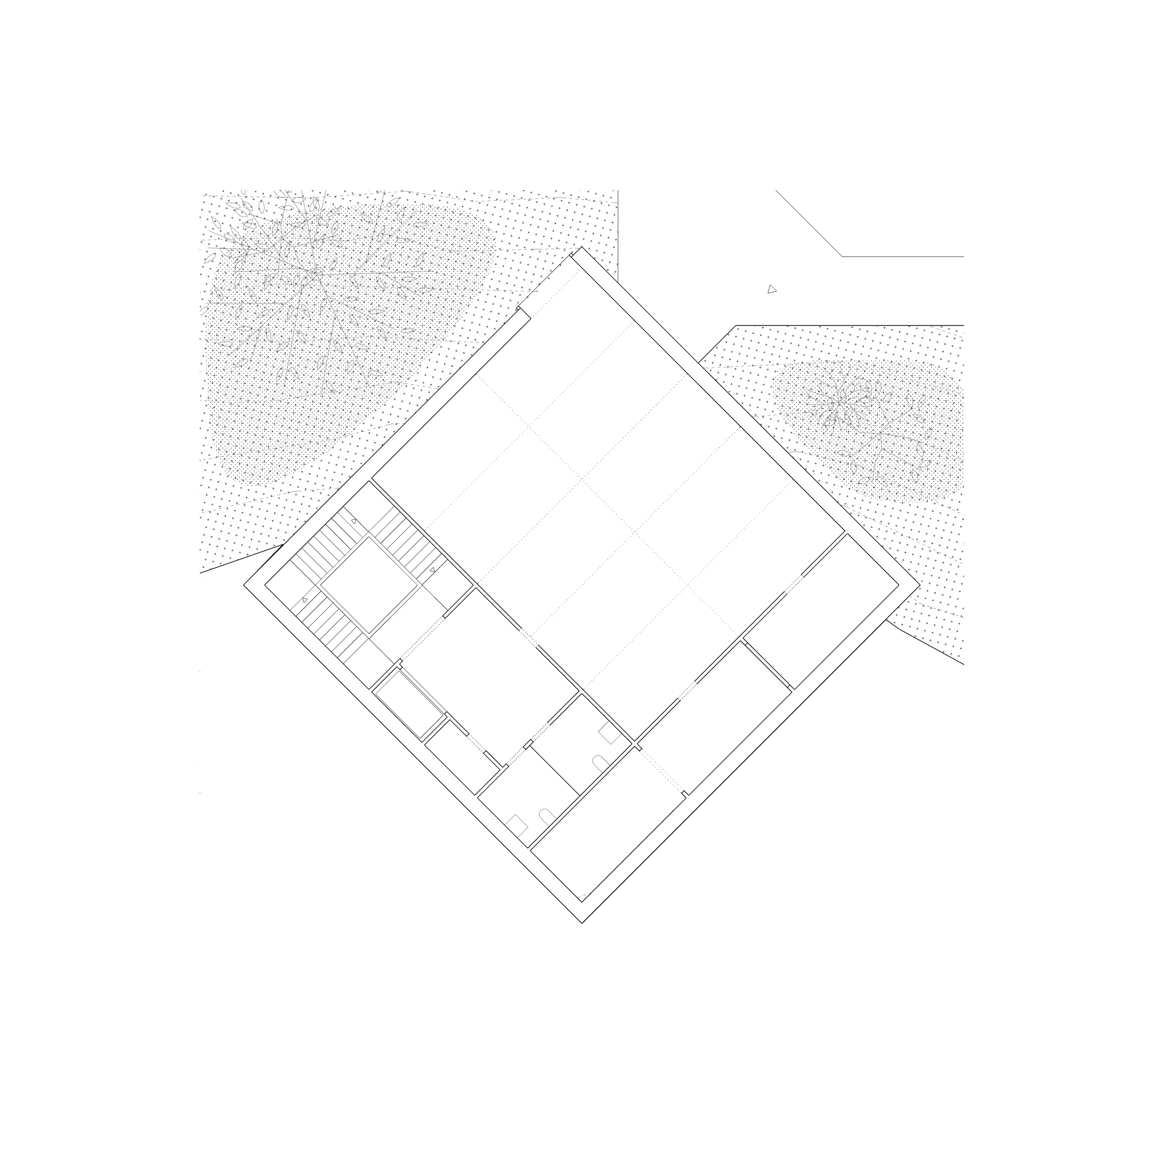
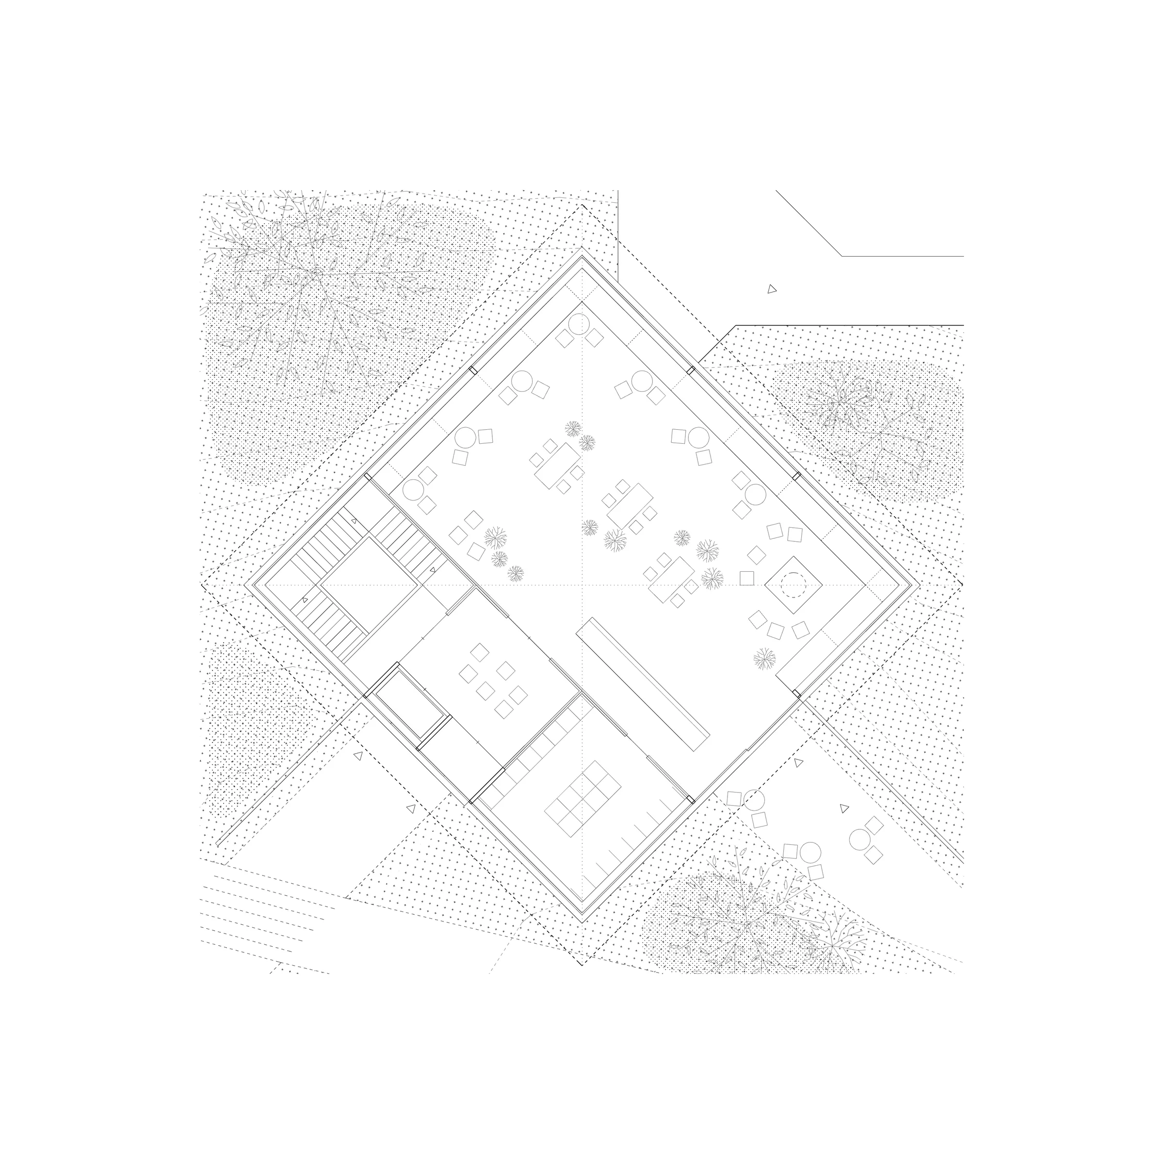
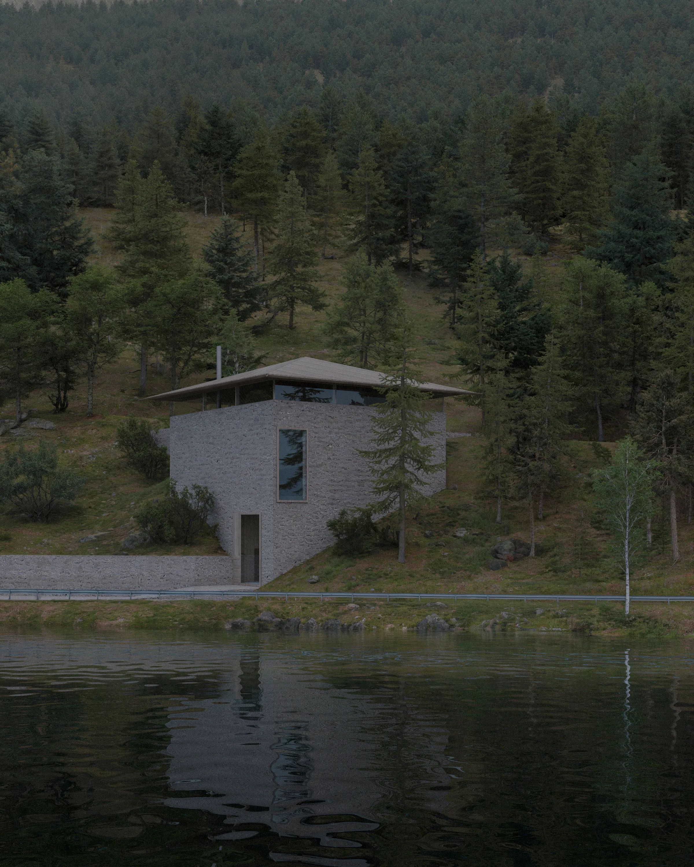
Emerging from the earth like a natural outcropping, the architecture is conceived through a fundamental dialogue between weight and levity. A solid, semi-subterranean timber base anchors the structure to the rugged lakeside, while a delicate, open pavilion crowned with an overhanging pitched roof rests lightly above. By rotating the plan forty-five degrees, the building initiates a dynamic conversation with its surroundings. It begins to evoke the romantic, solitary presence of infrastructure poised on the edge of nature—reminiscent of lighthouses casting their gaze over the water or quiet dam maintenance buildings hidden in the mist.
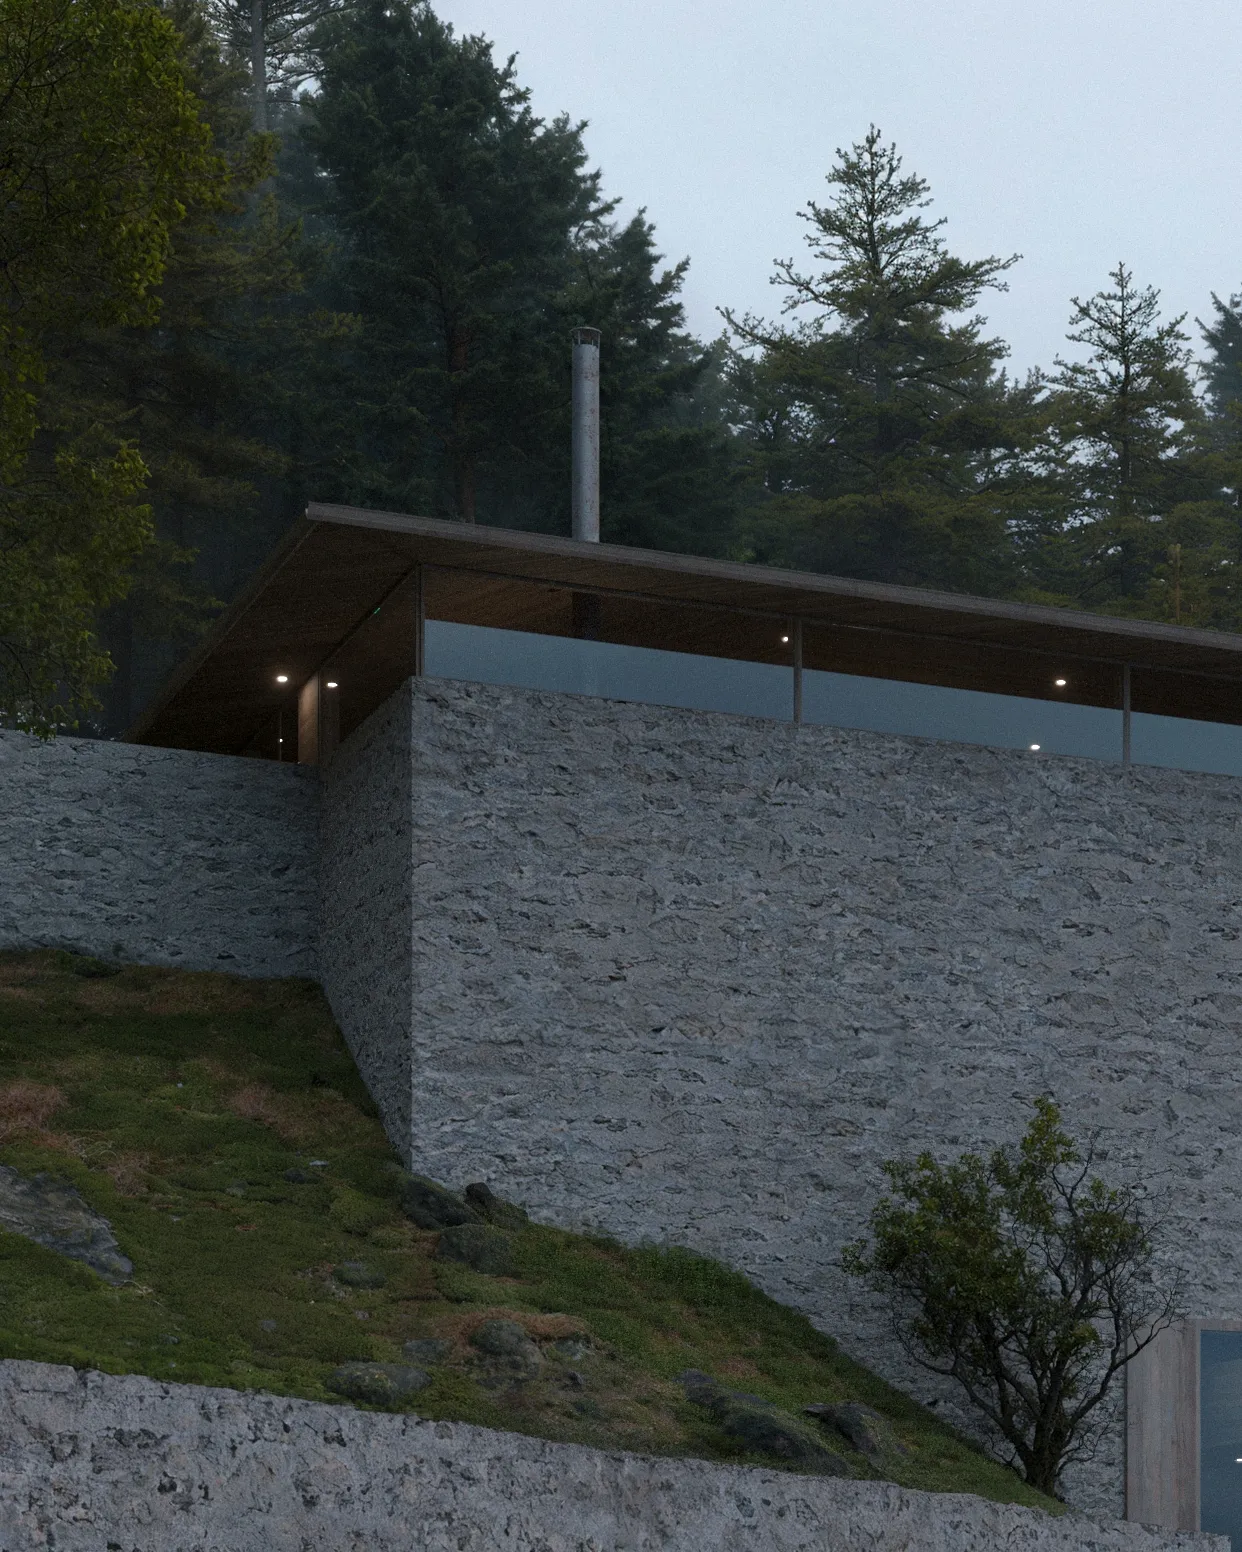
This subtle rotation is also the key to the building’s contextual camouflage. From the intimate, historic scale of the upper Astruptunet paths, the visitor centre appears modestly as a single-storey timber pavilion. Its low profile and roof blur seamlessly into the forest floor, echoing the humble vernacular of the existing estate. It is only from the expansive, open lake that the building reveals its striking verticality, rising dramatically from the shore yet remaining softly concealed by the diagonal cuts of the natural terrain and the dense canopy of pines.
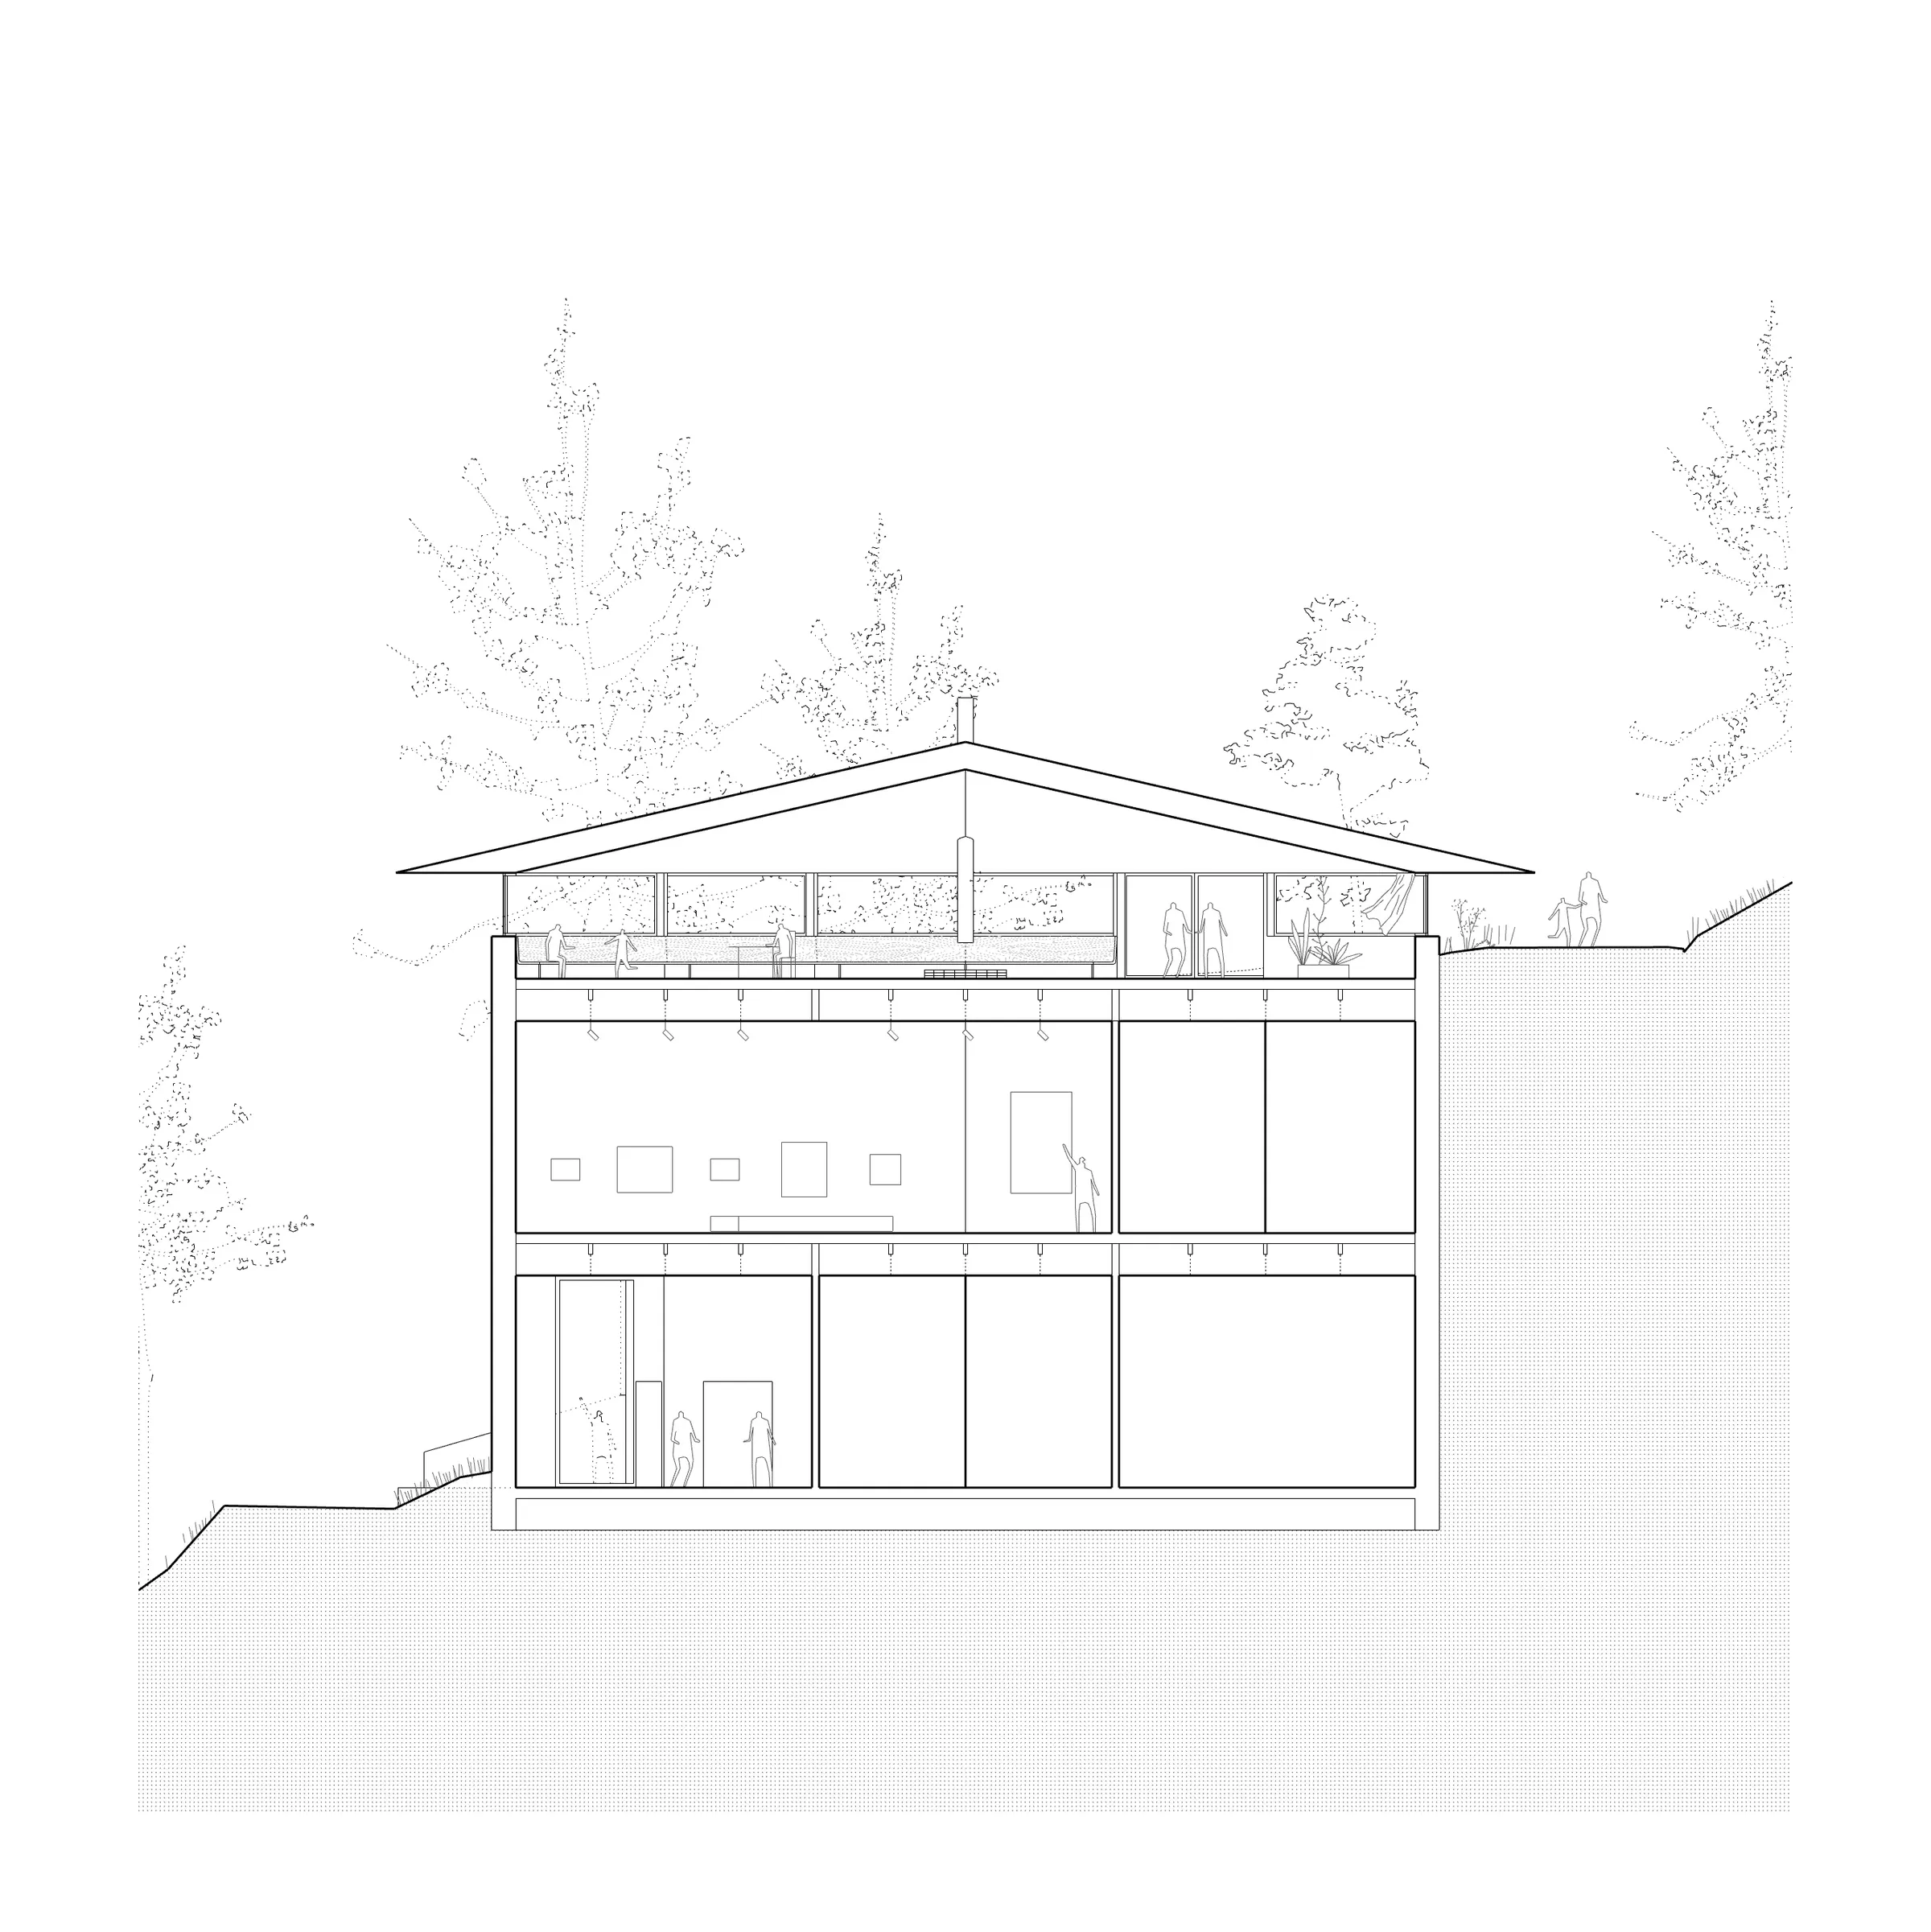
Driven by a profound respect for the untouched landscape, the building’s footprint is intensely compact, allowing the remainder of the plot to be left entirely in nature’s hands. Inside, a 12-metre vertical promenade elegantly sews together the site’s three main elevations—from the water’s edge up to the south-western access paths. This vertical ascent creates a seamless, circular loop around Astruptunet, transforming a simple transit into a continuous spatial experience.
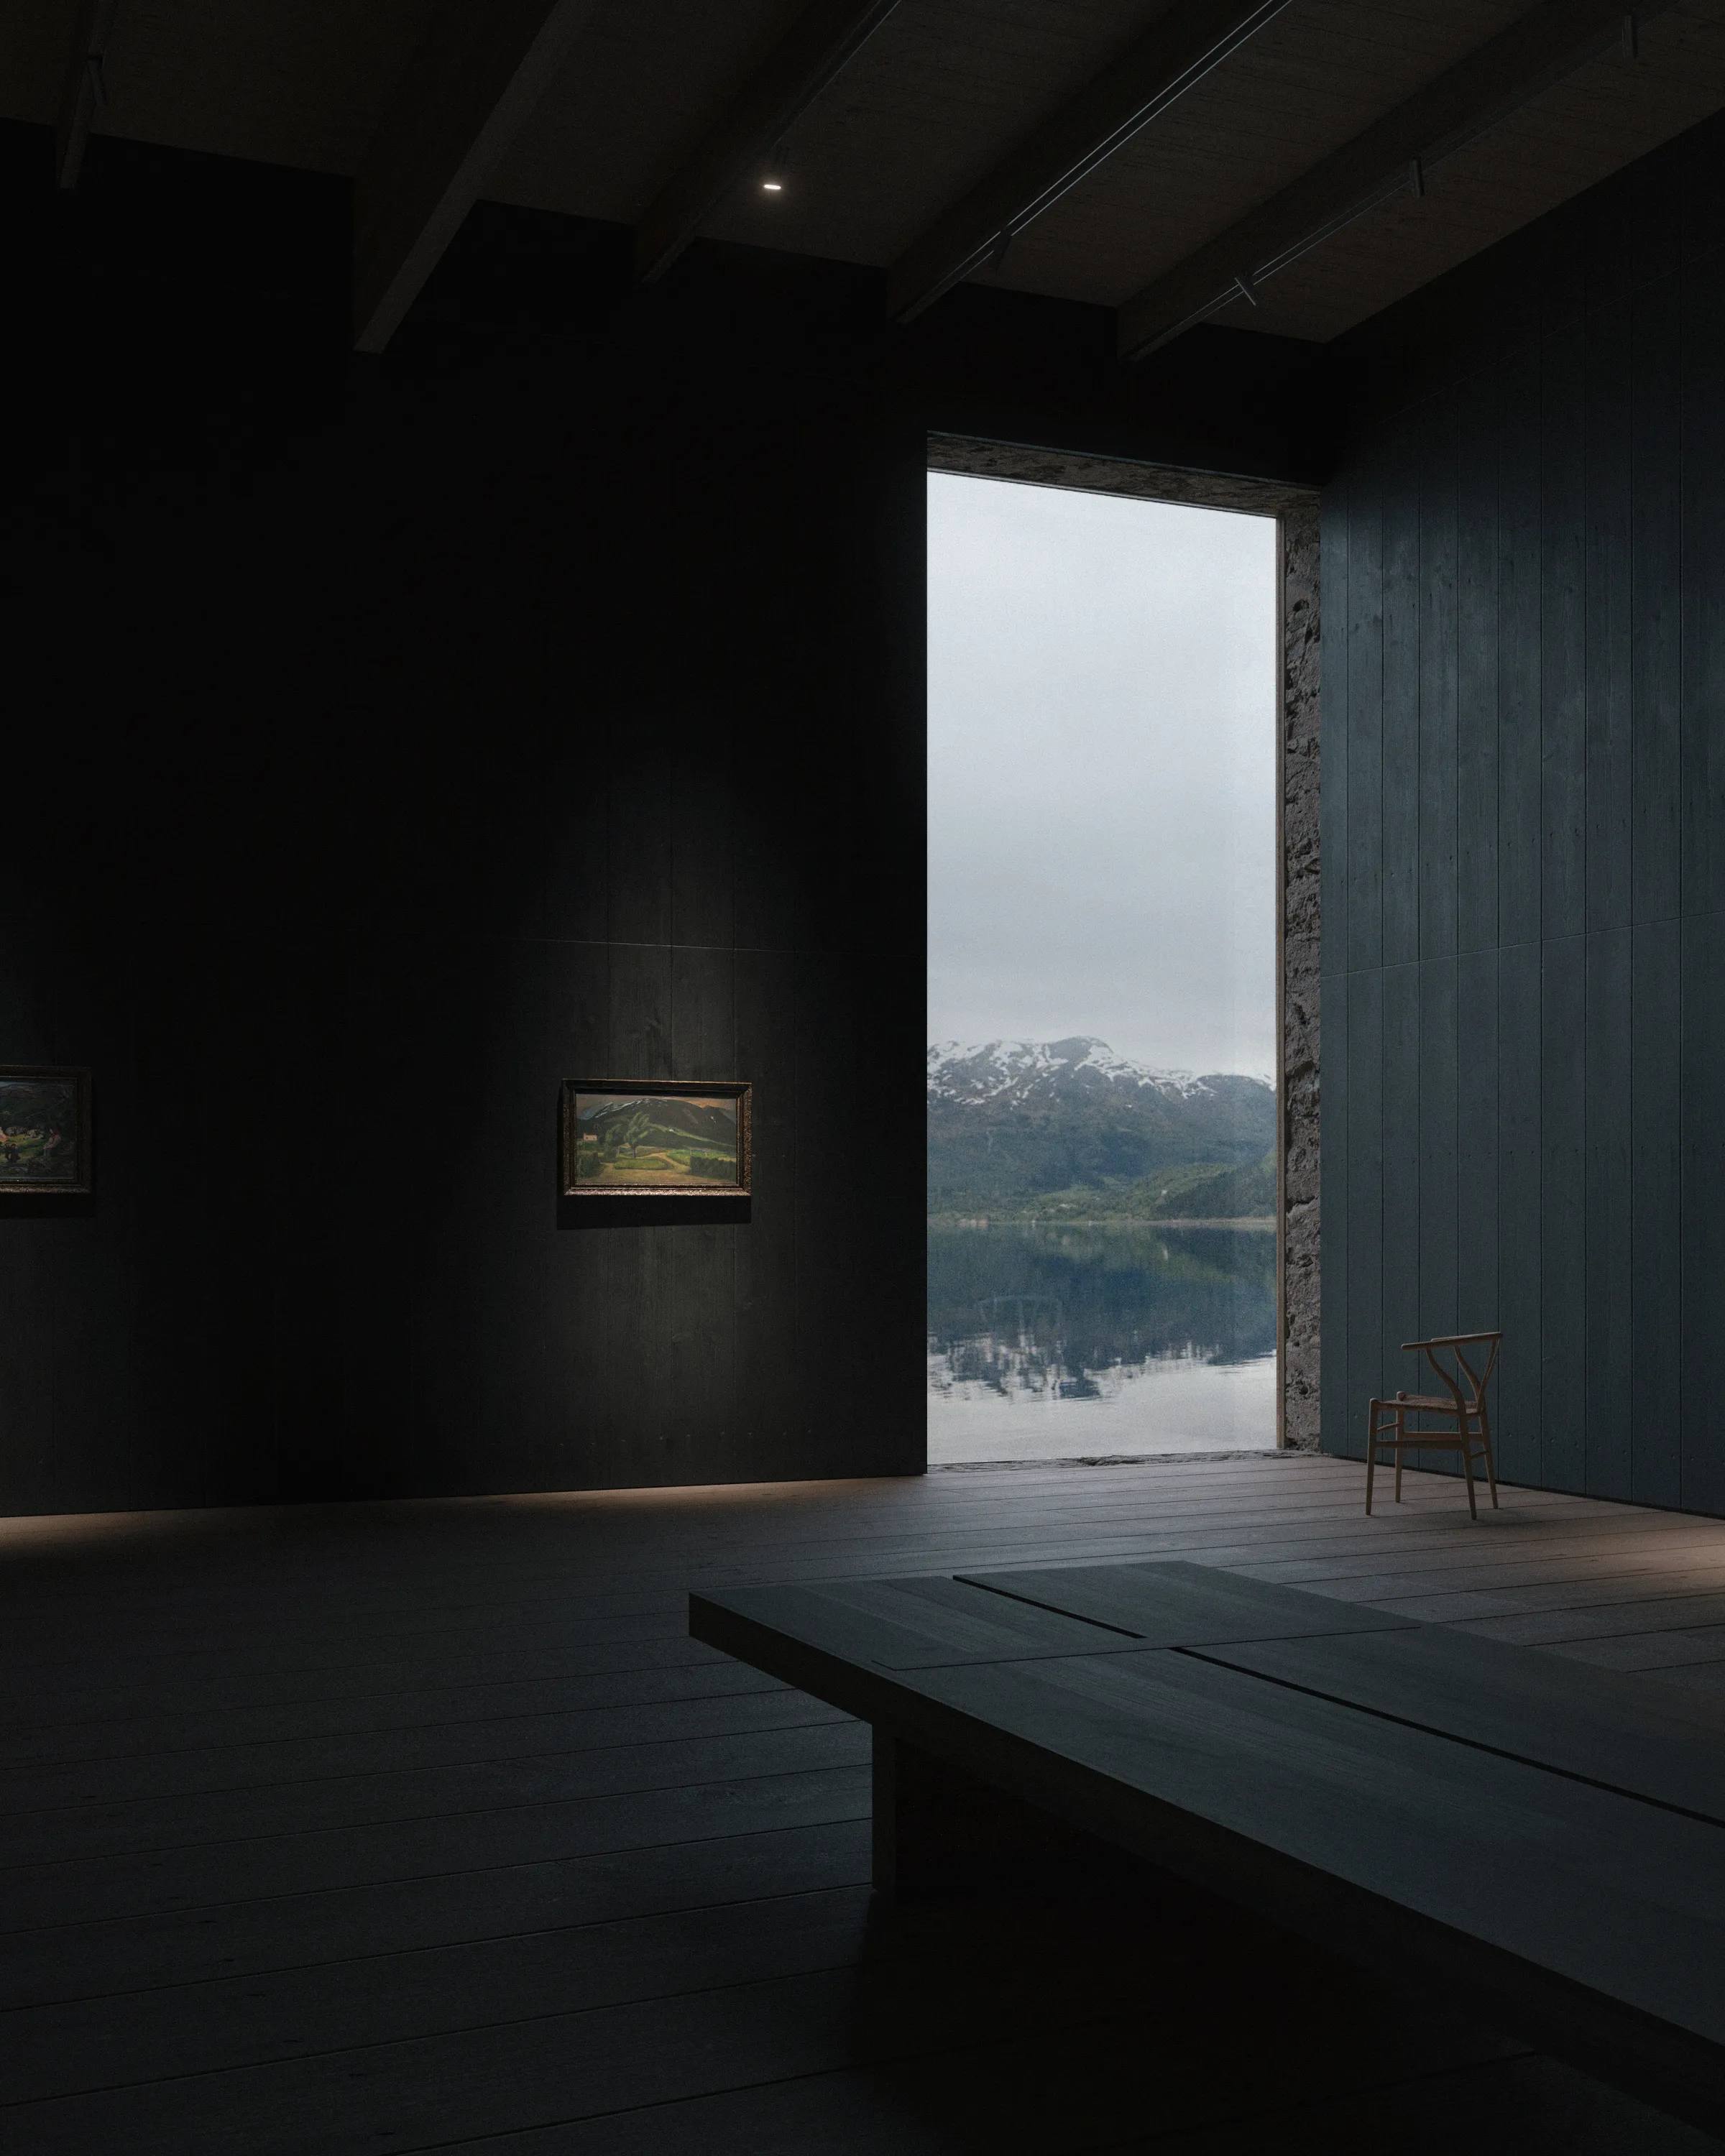
The stacking of these spaces follows a pure structural logic that translates into atmospheric depth. In the lower, cave-like floors, the structure is dense and framing is precise, offering focused, moody glimpses of the lake. As visitors ascend, the structural spans widen, culminating in an upper level enclosed by lightweight timber and expansive glass. Here, large sliding windows dissolve the boundary between indoors and outdoors, turning the upper floor into an inviting, semi-covered public terrace when the weather allows. Constructed entirely from reclaimed solid timber, glulam, and cross-laminated timber (CLT), the visitor centre is a testament to mindful building—a quiet yet profound intervention that honors both the history of the site and the majesty of the Norwegian landscape.