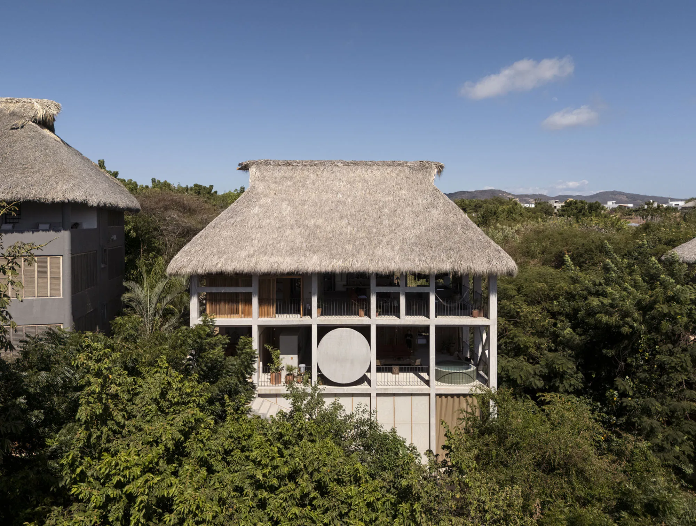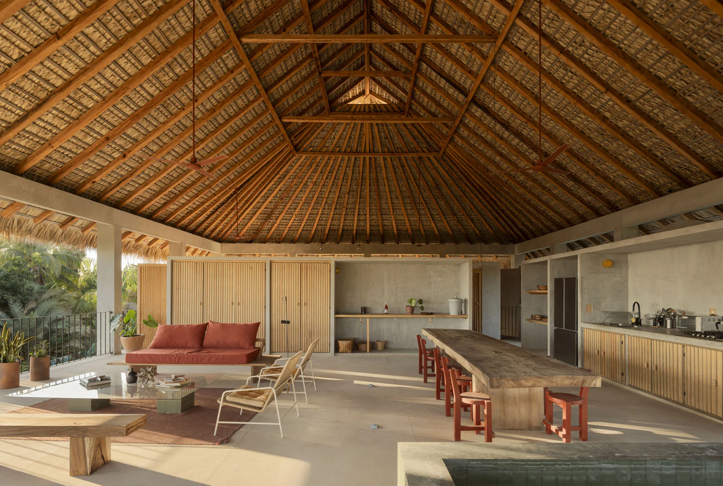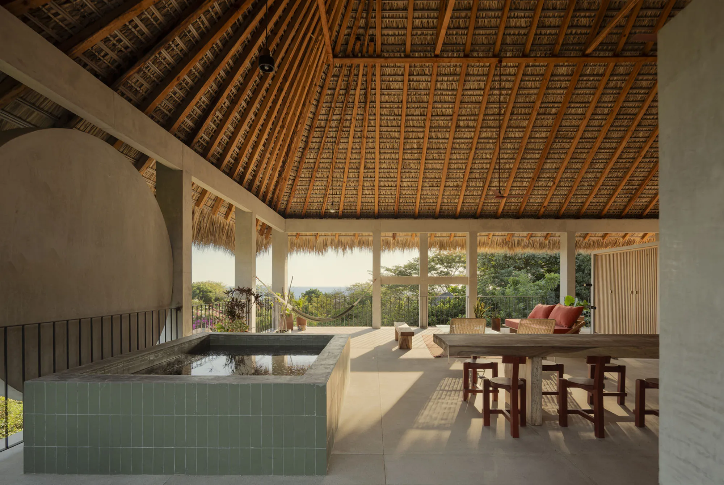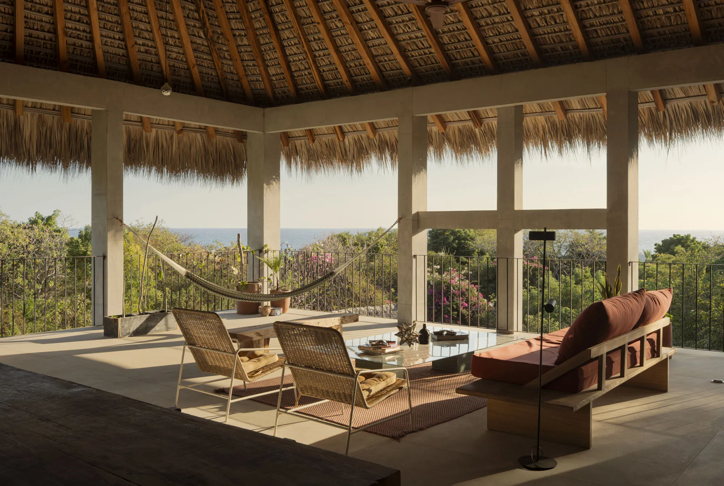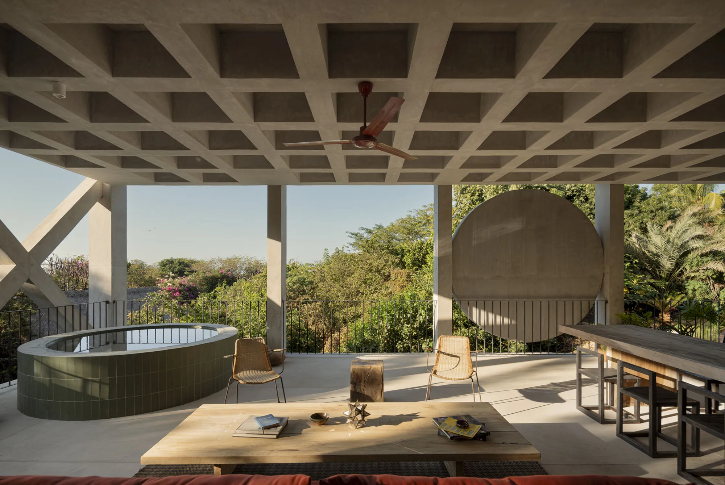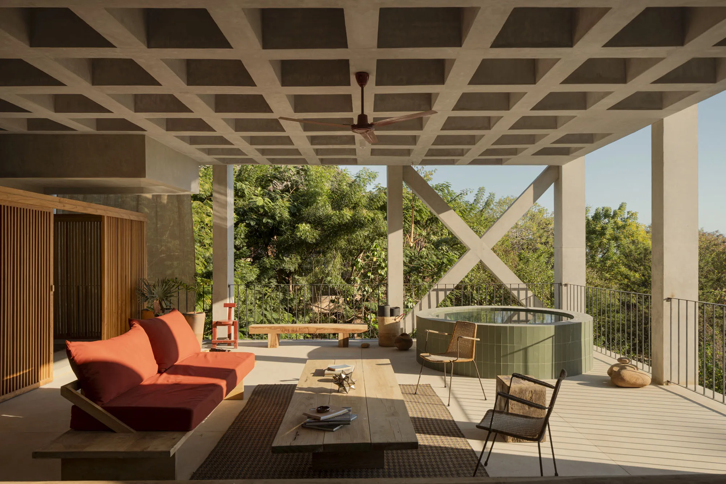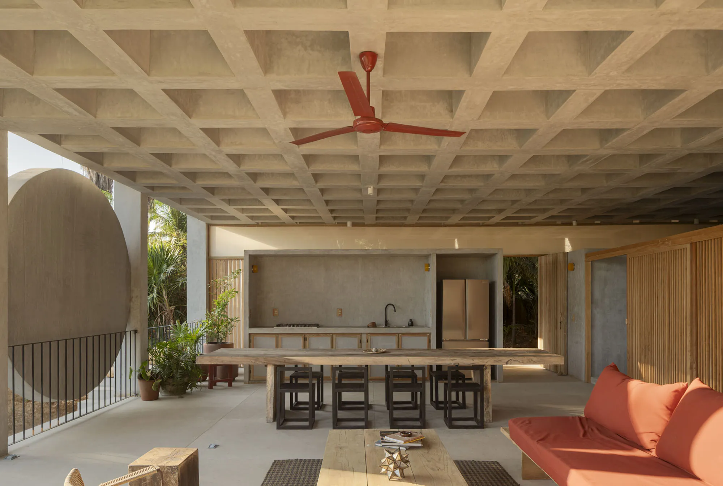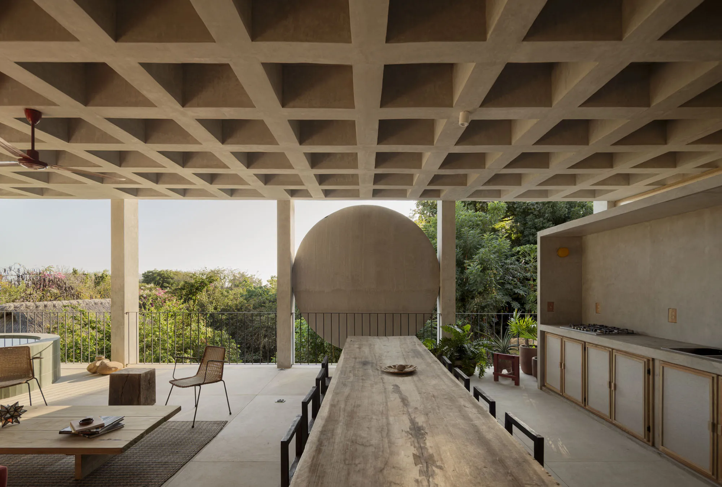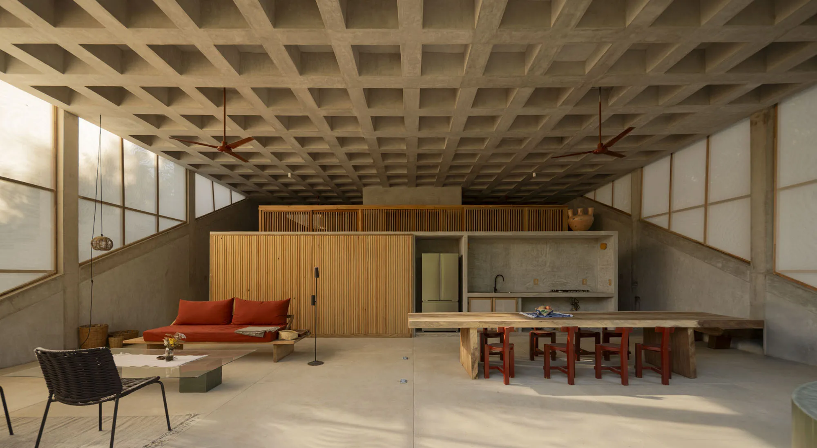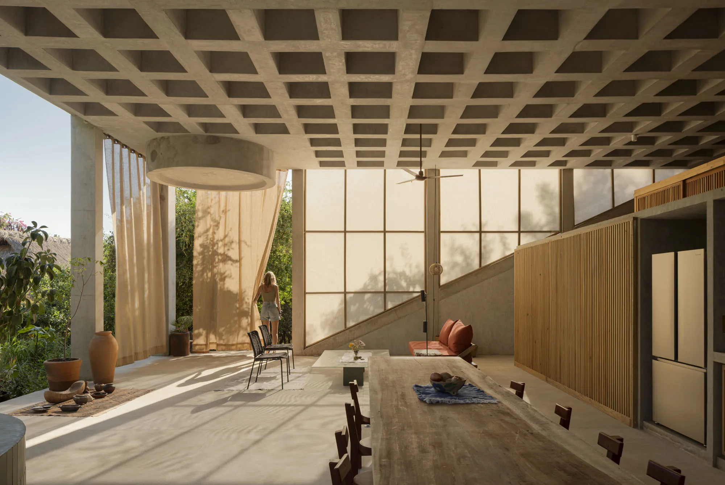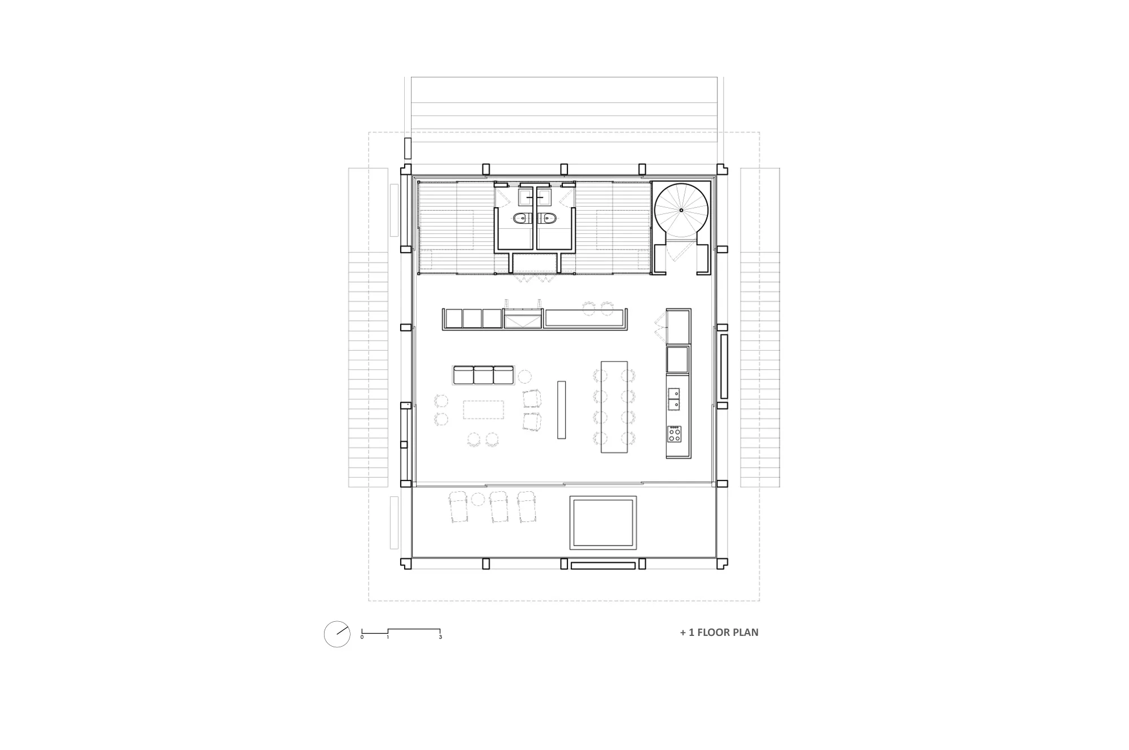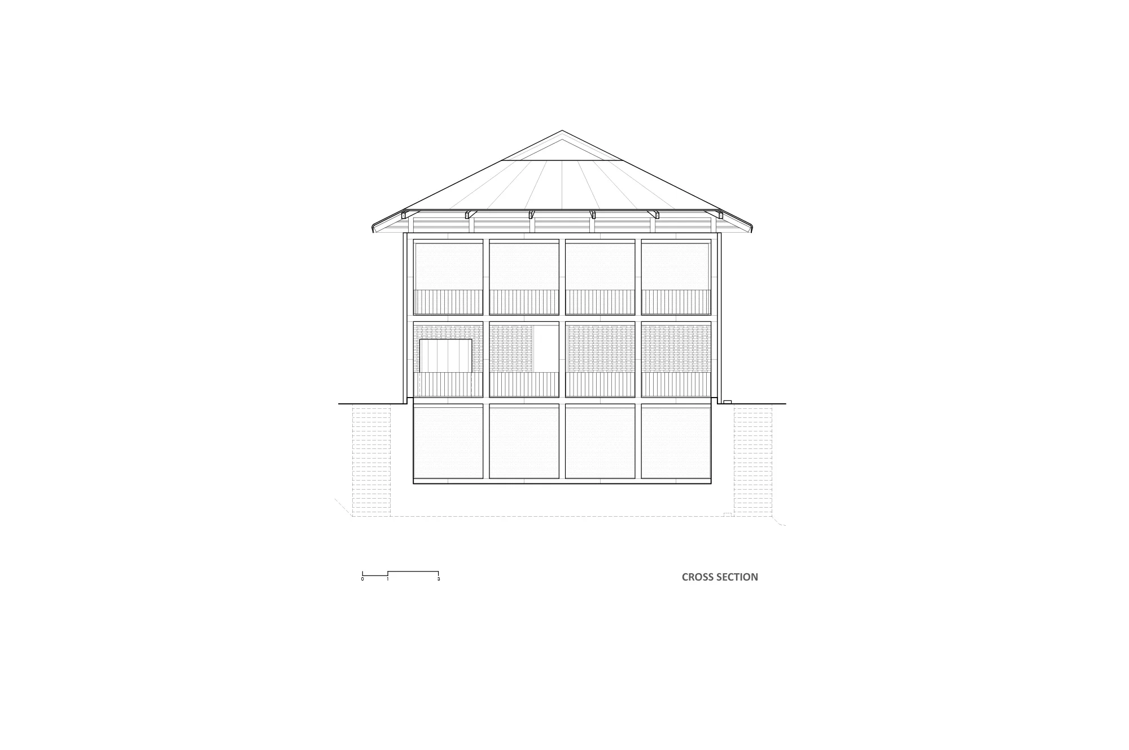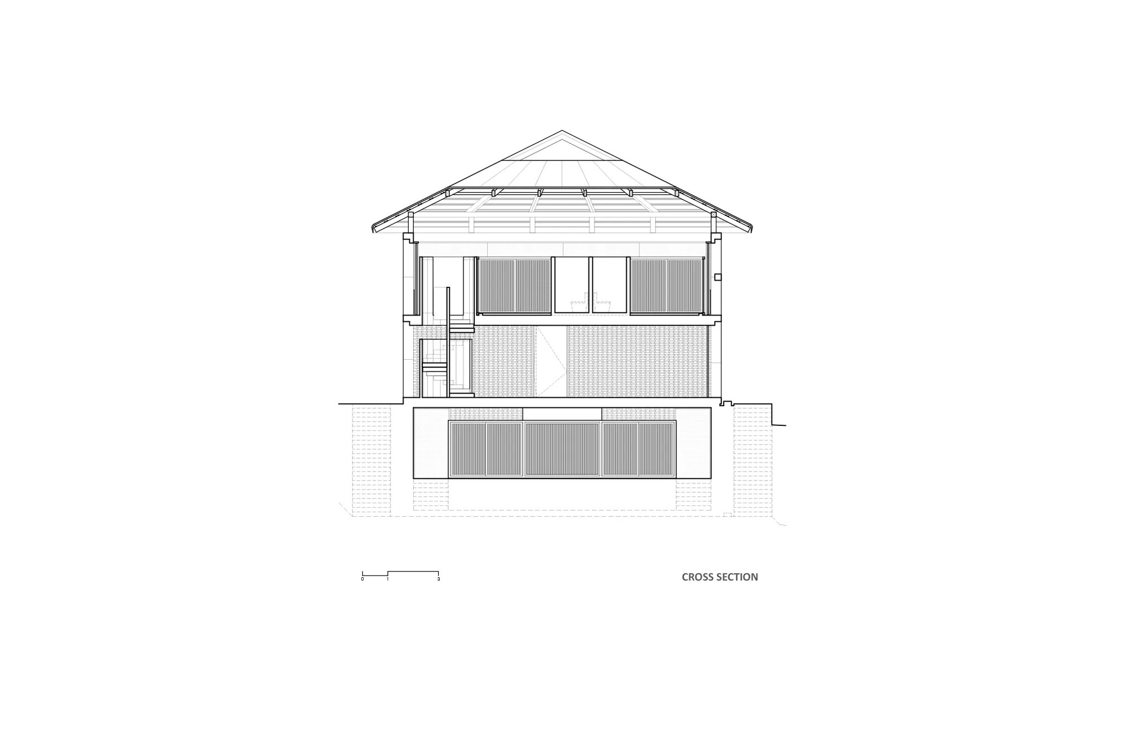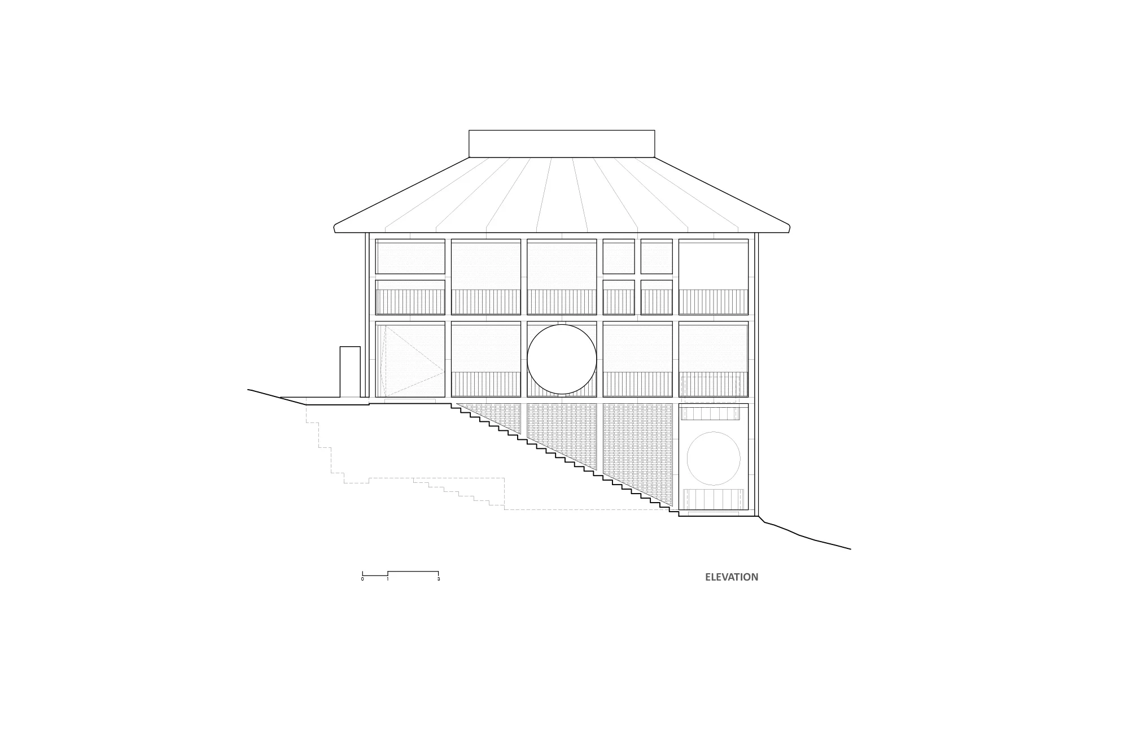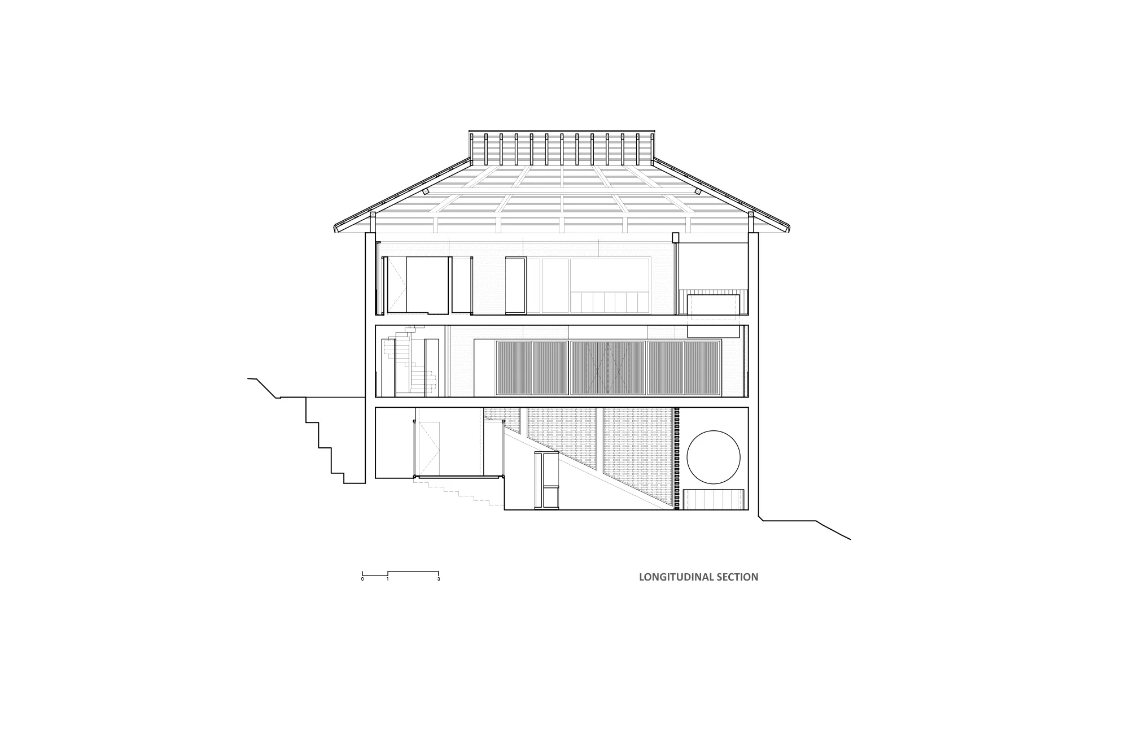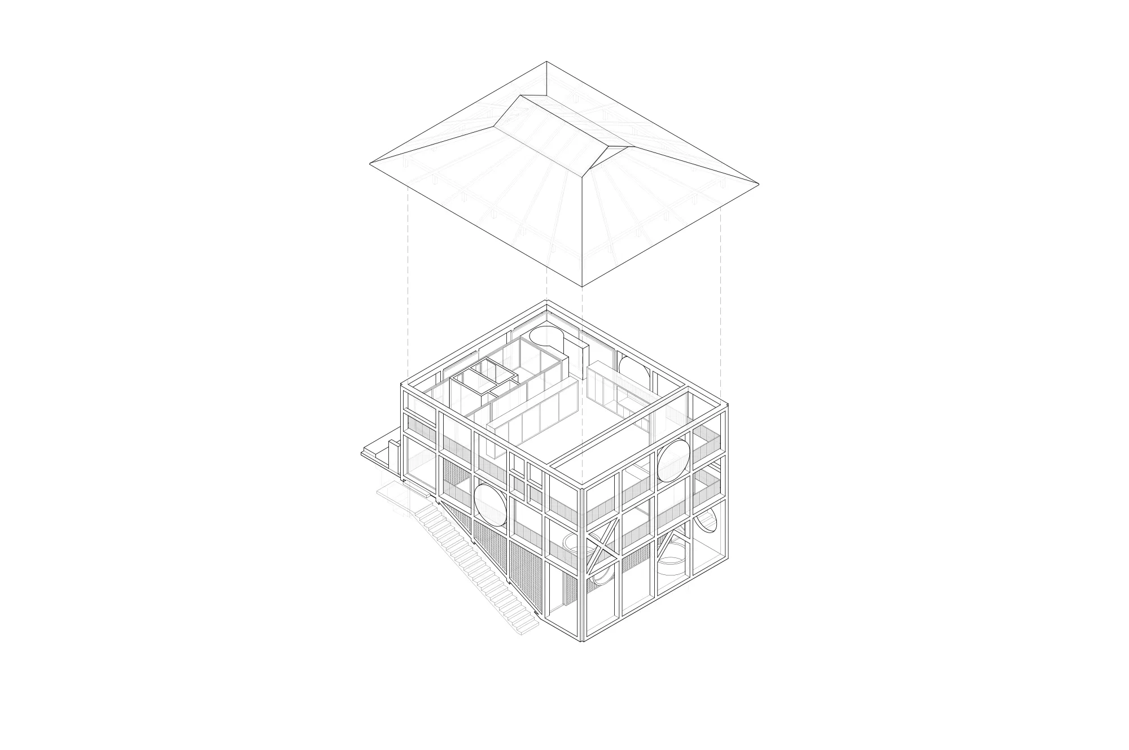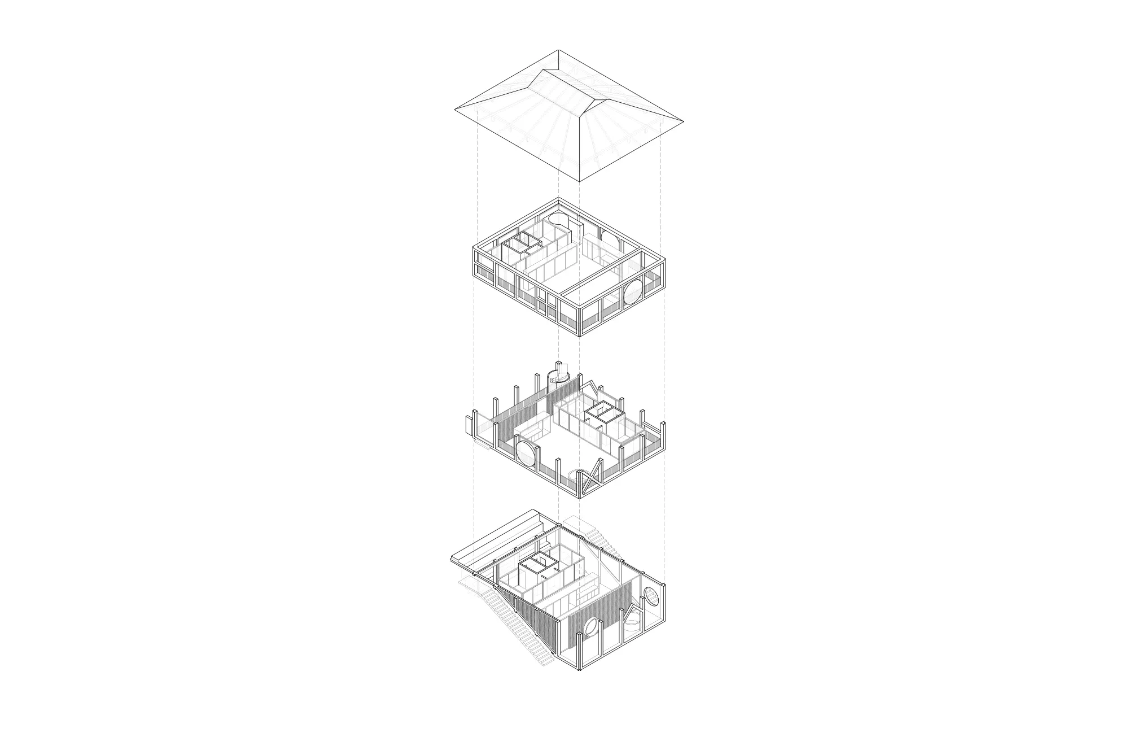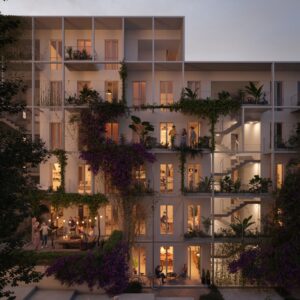
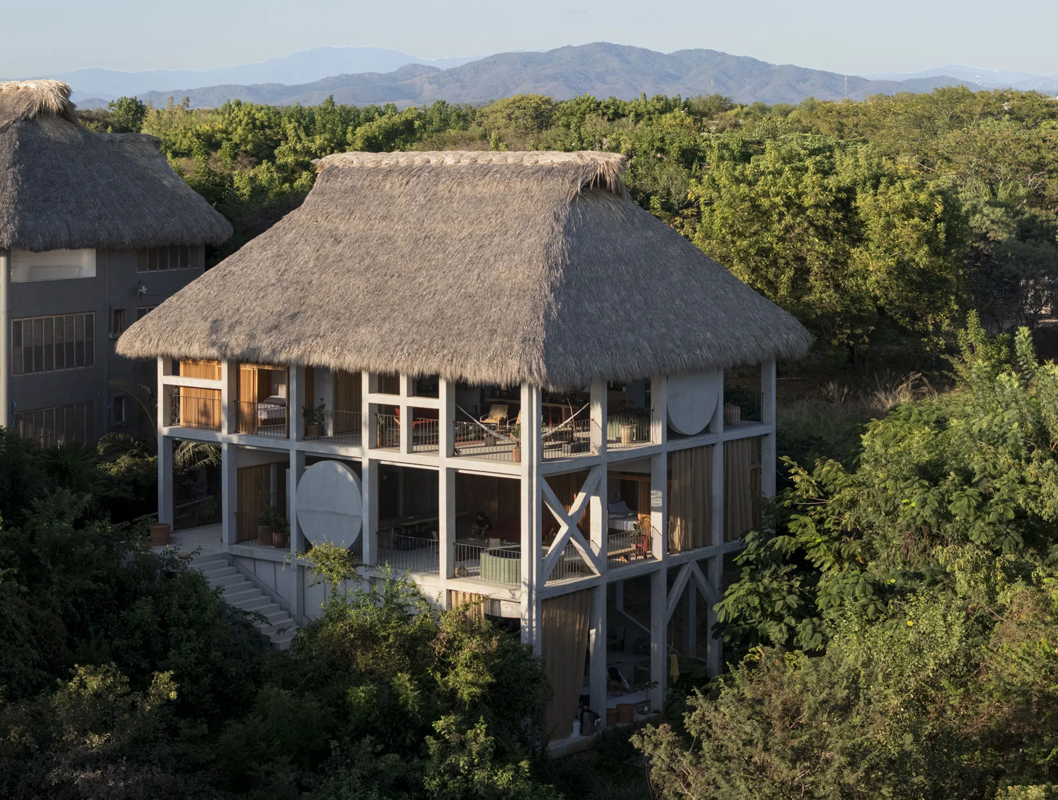
The project consists of a three-story building with one apartment per level, where the open social areas -conceived as covered terraces- become the central spatial protagonists.
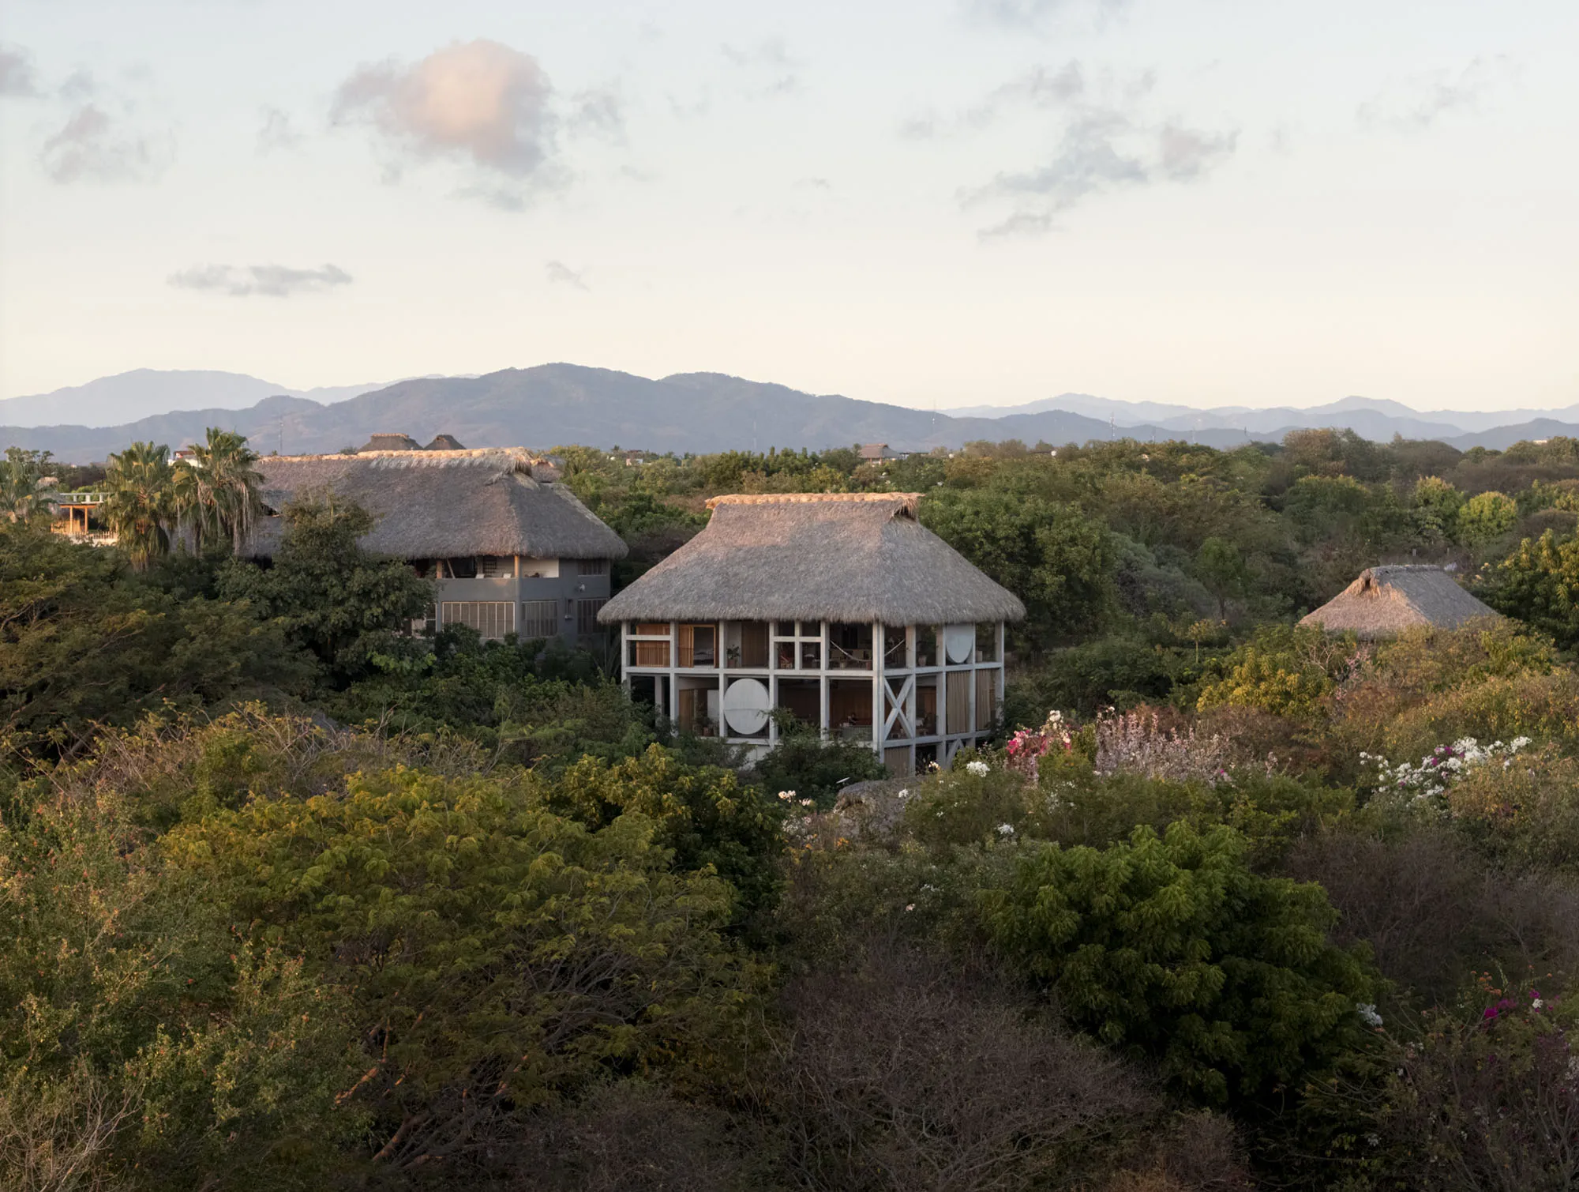
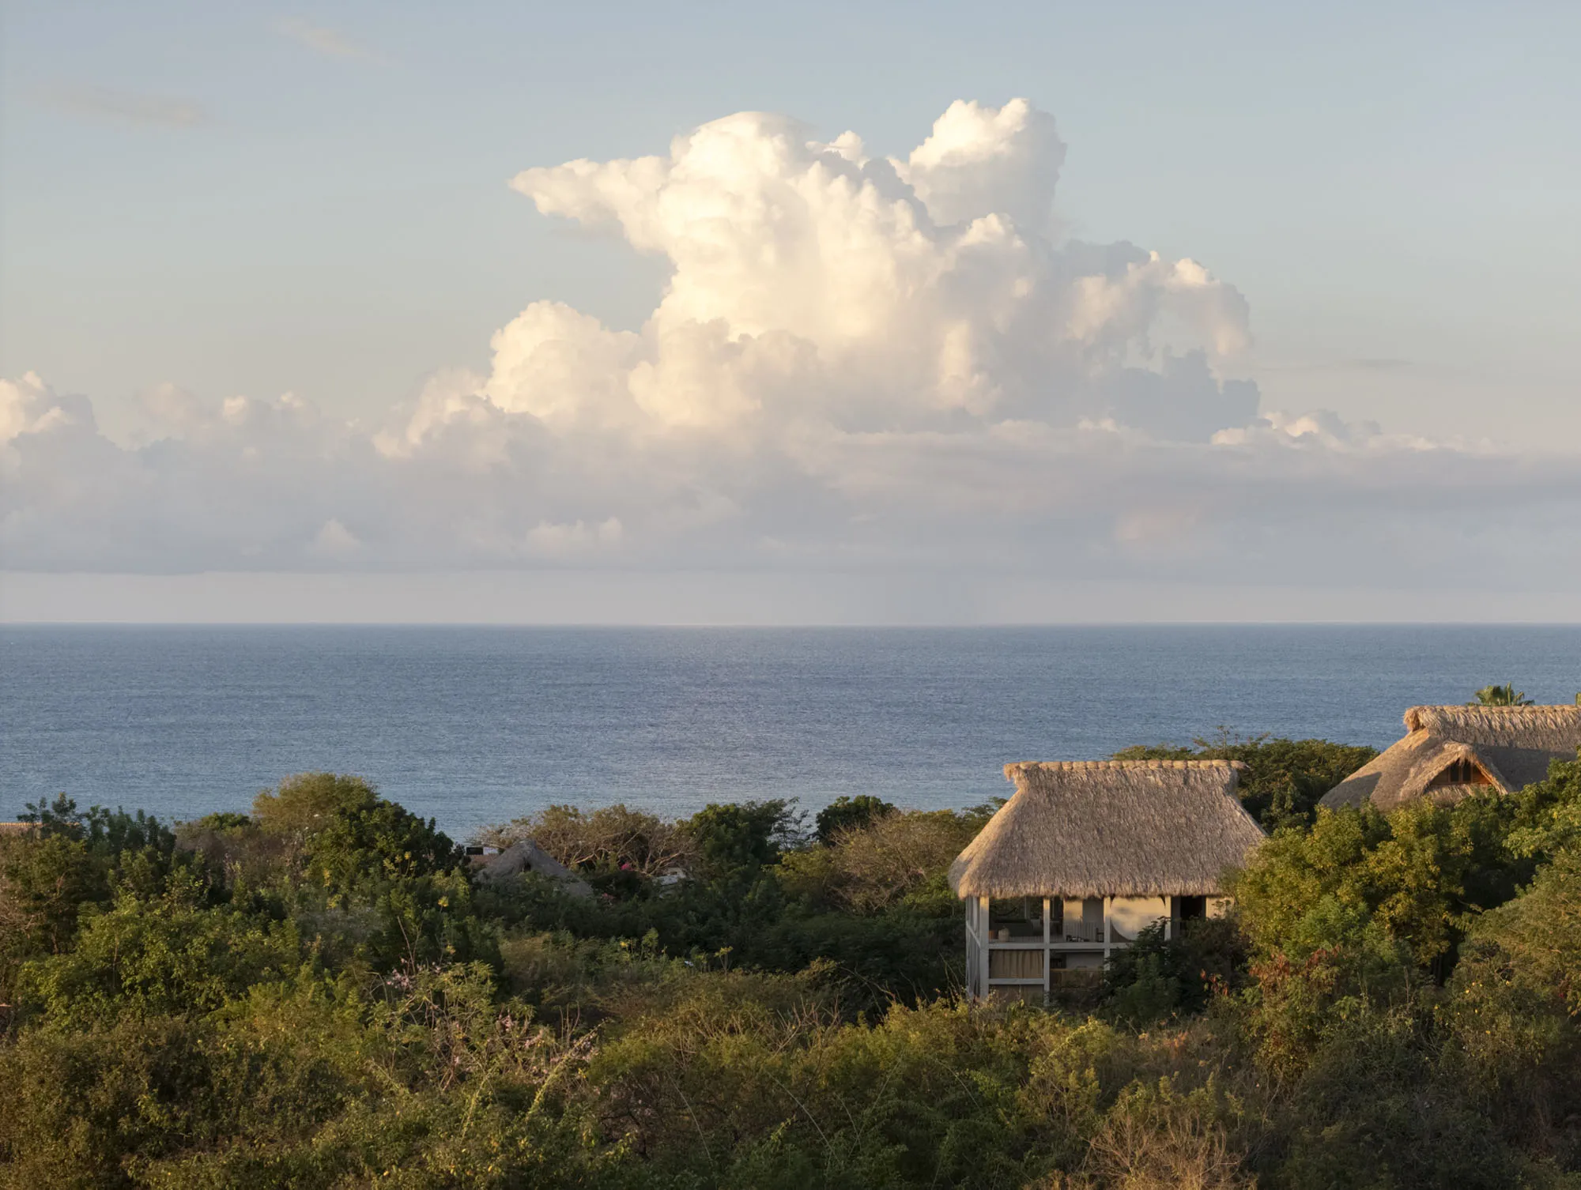
Each floor establishes a particular relationship with its surroundings, both immediate and distant. Because the building is located on a sloping plot, the apartments engage with the lush mid and low-level vegetation nearby, as well as with the landscape of mountains, tree canopies, and a more distant sea.
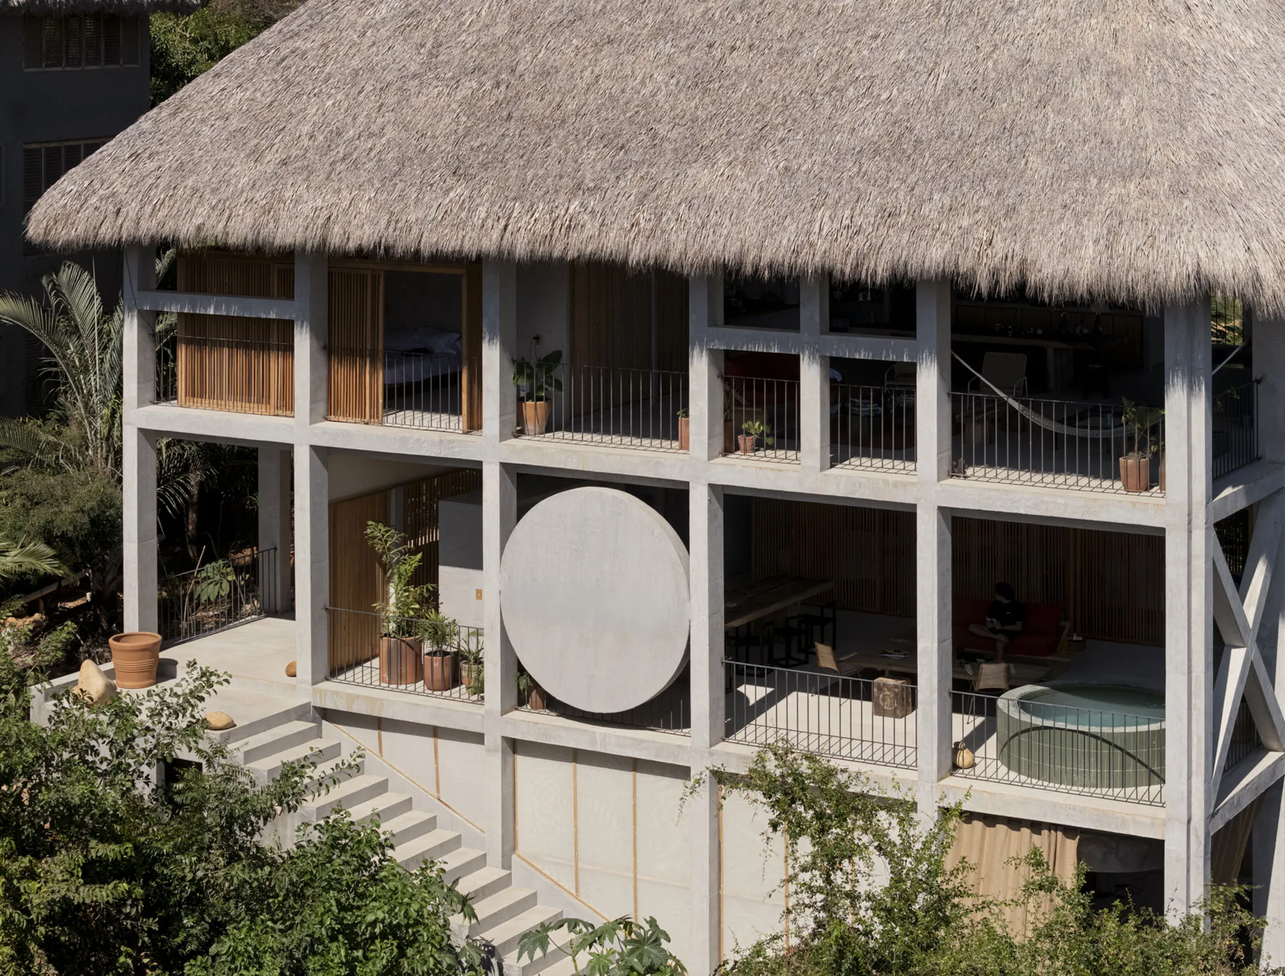
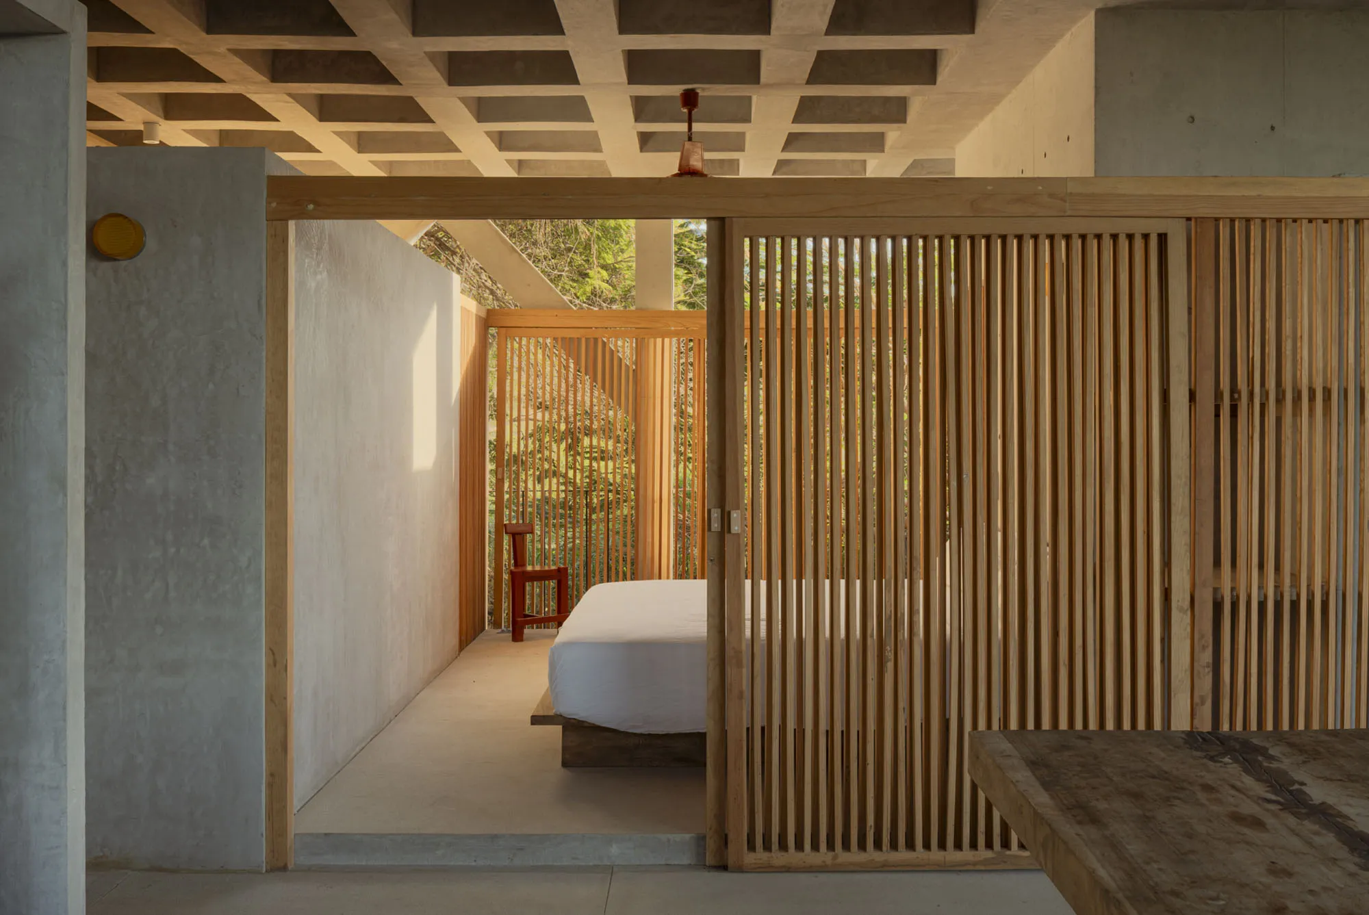
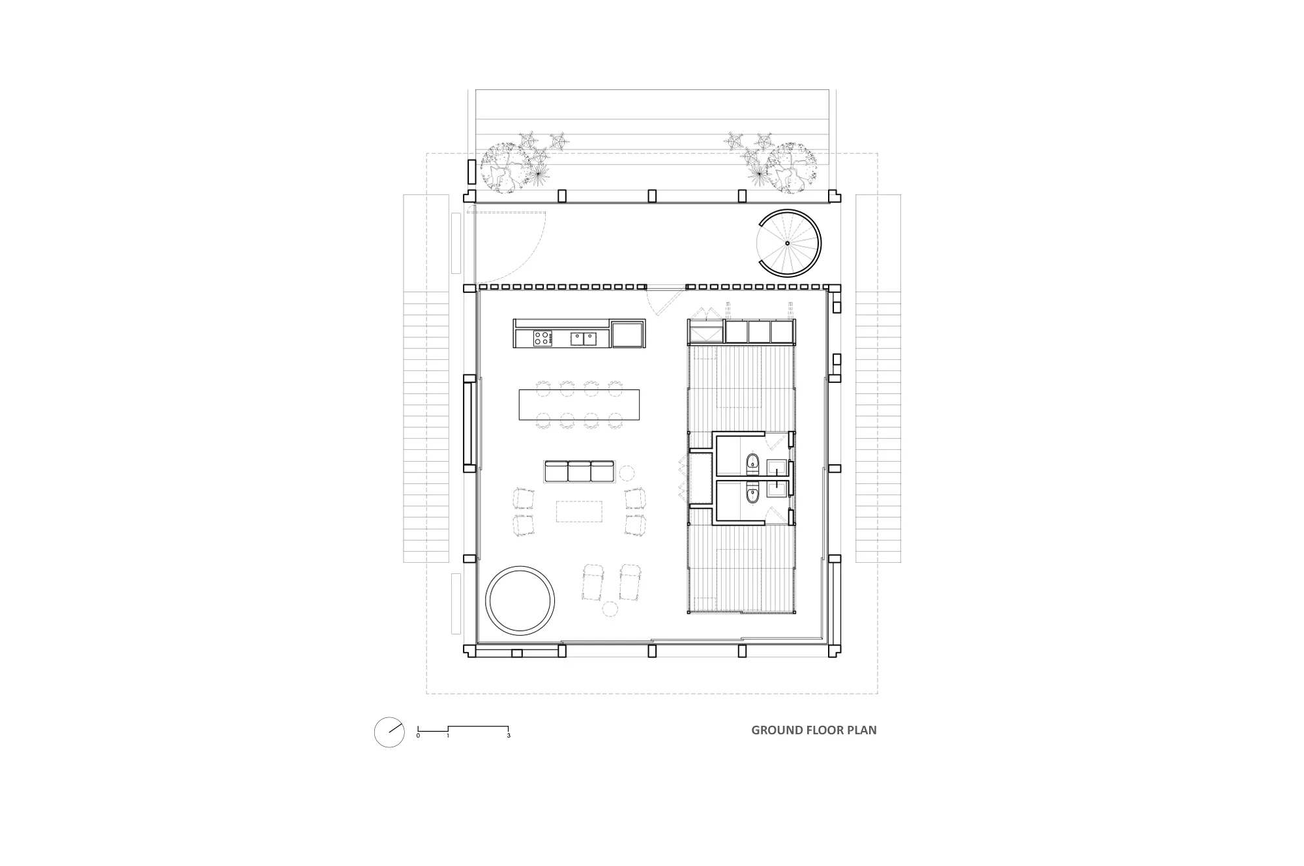
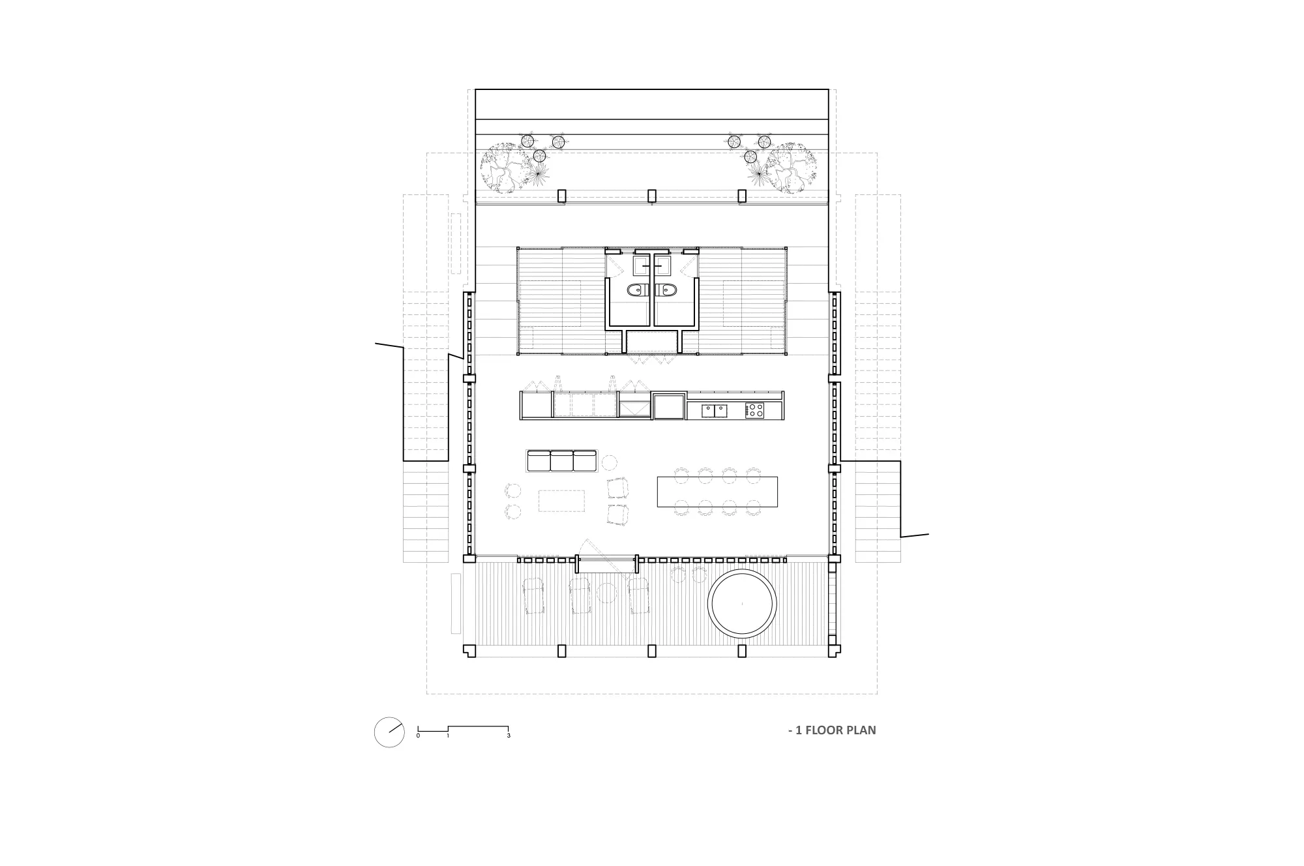
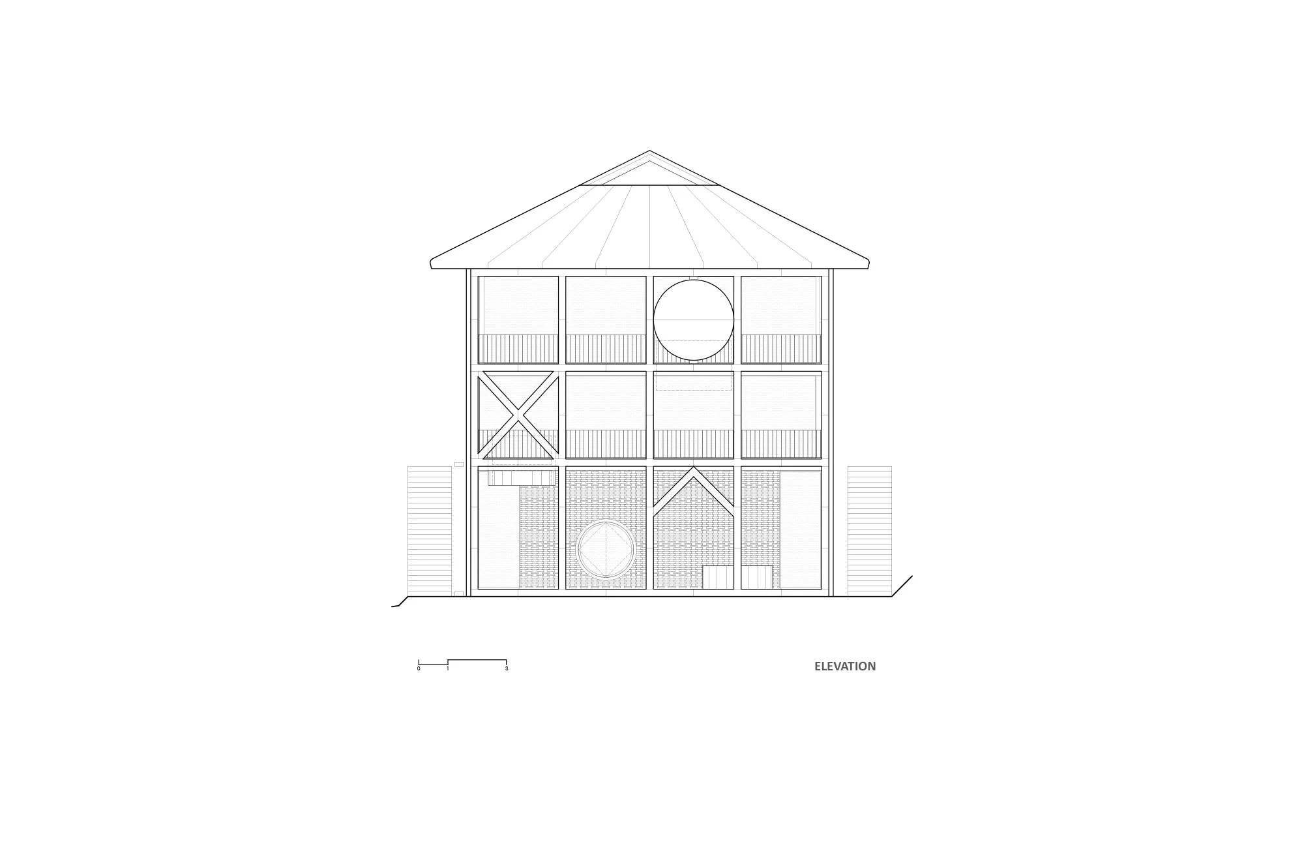
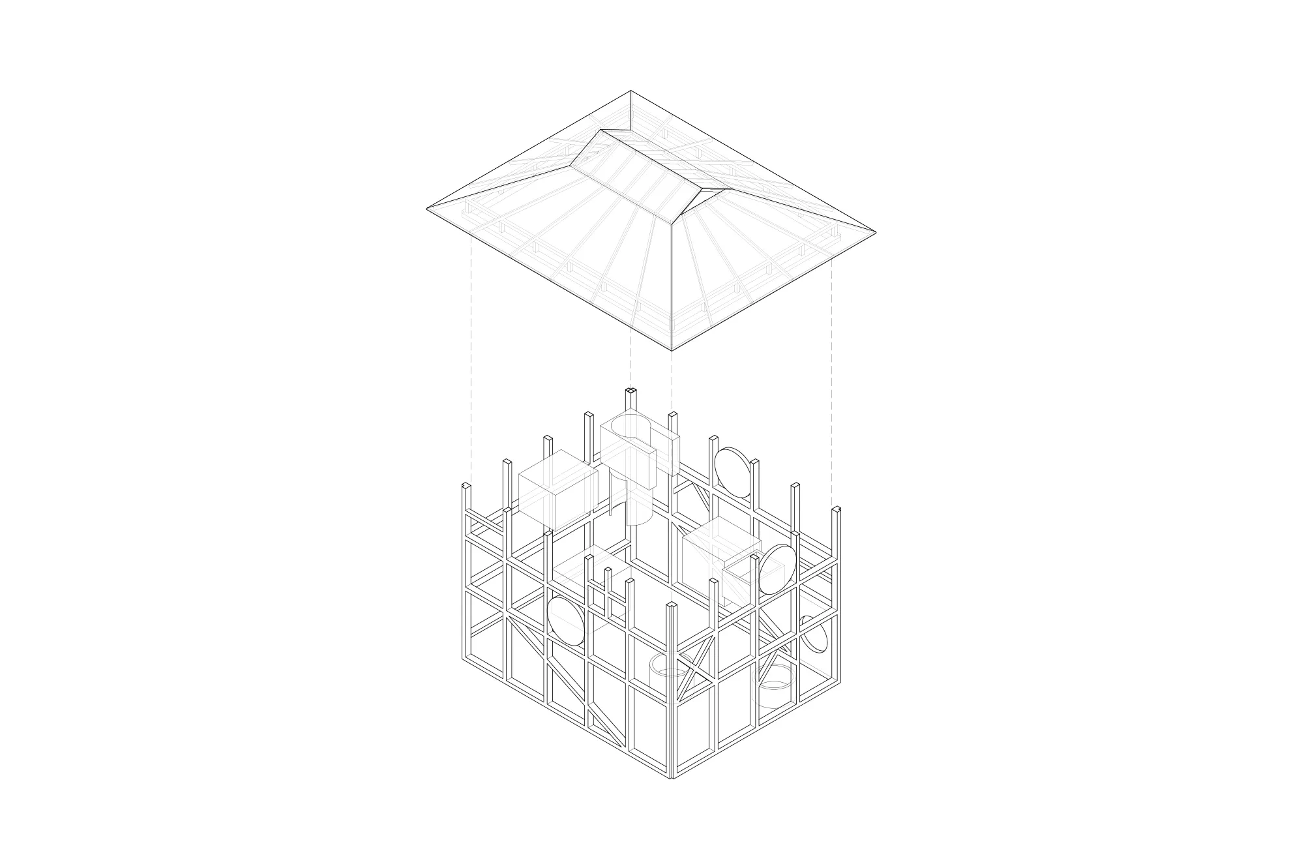
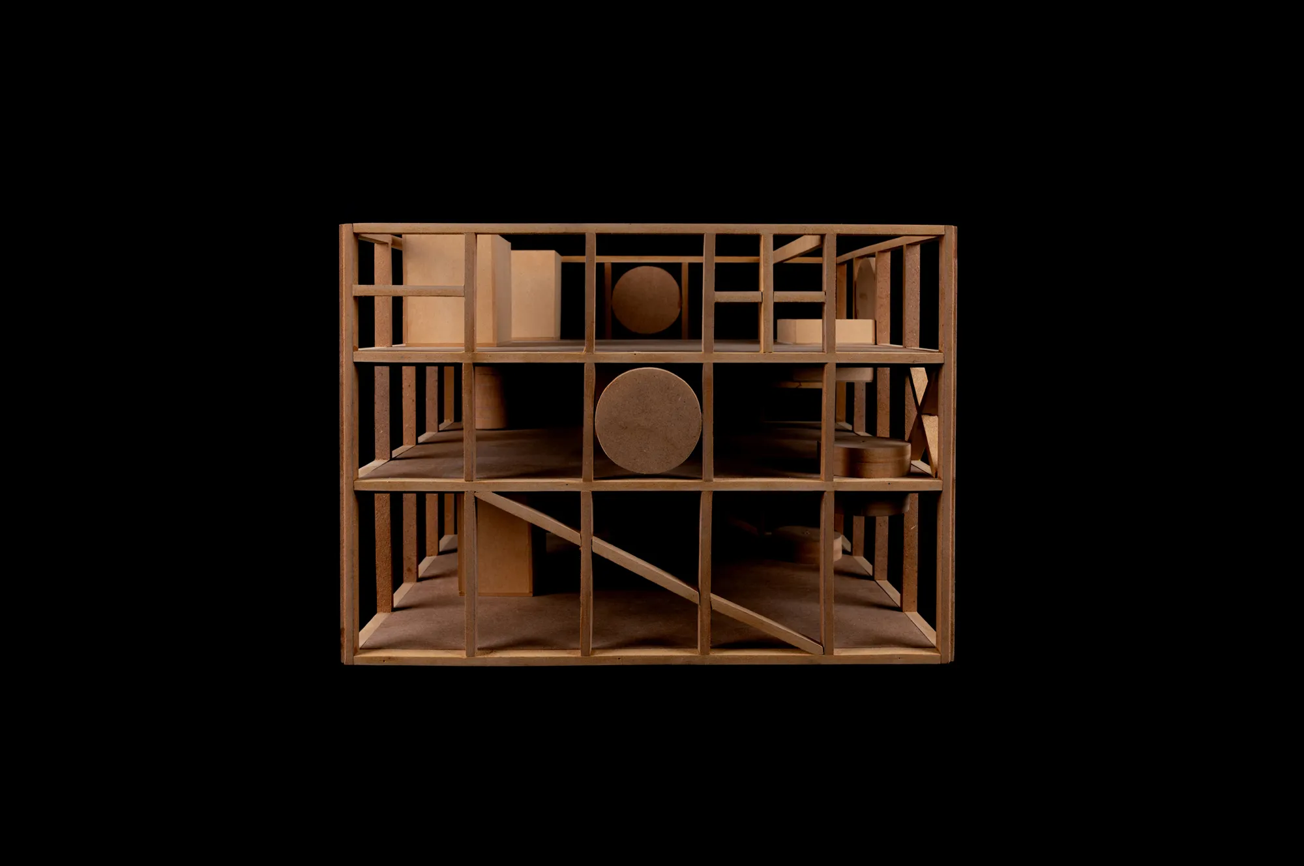
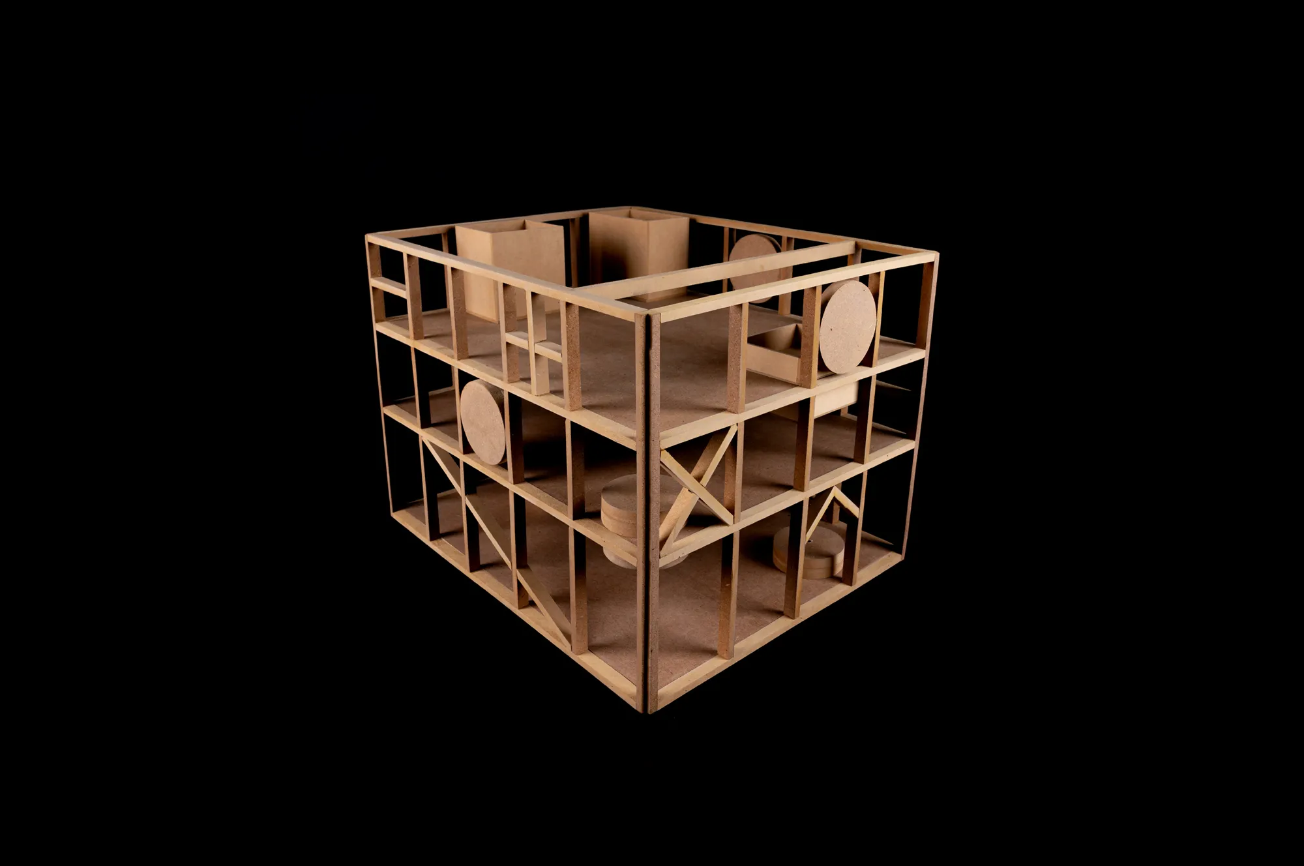
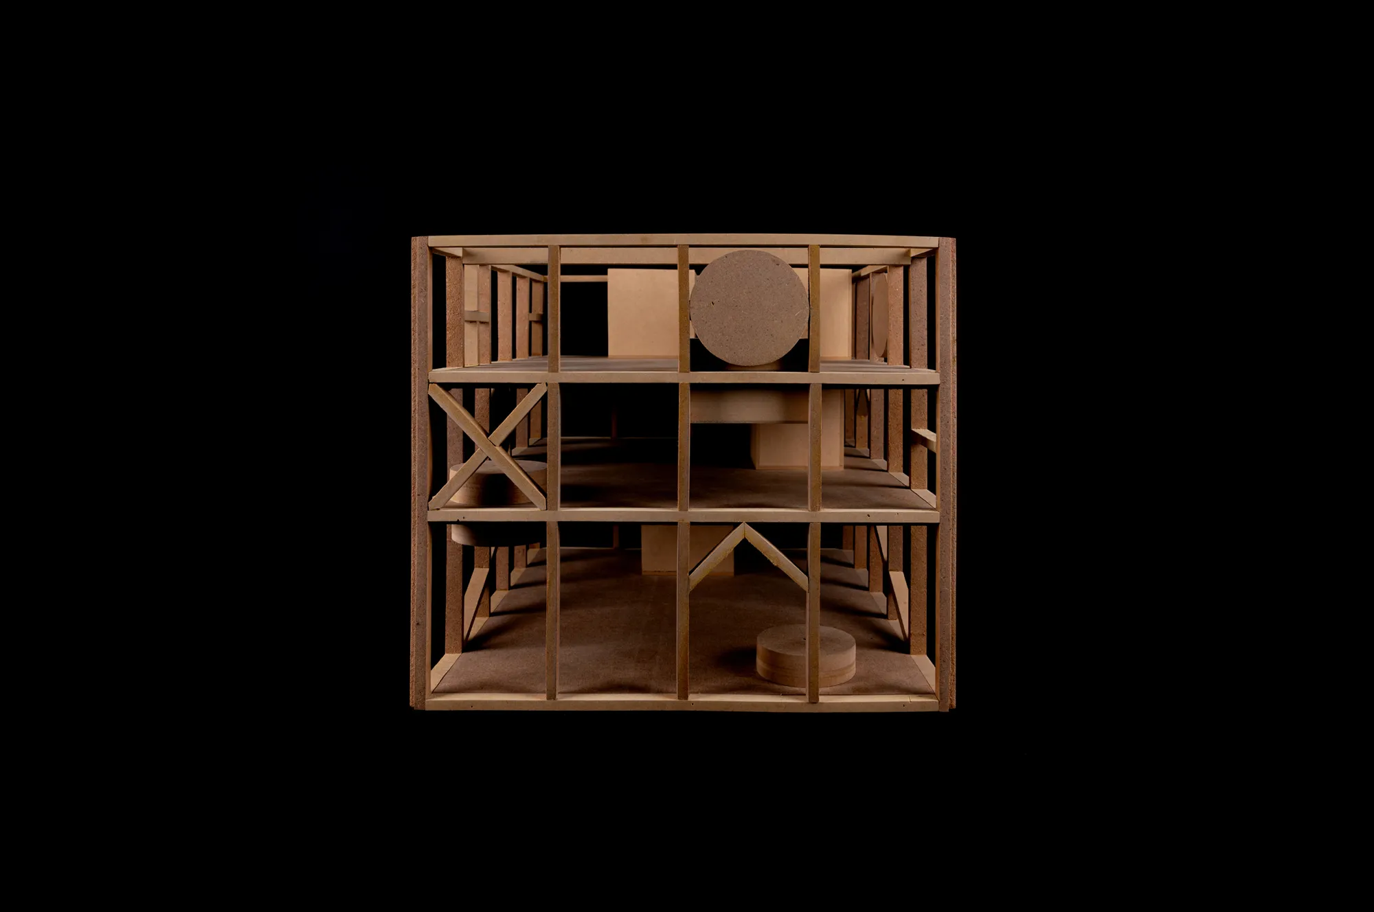
A system of cast-in-place reinforced concrete columns, beams, and slabs defines a 12×15 meter reticular perimeter structure that frames the building´s virtual volume. Here, structure becomes architecture: enclosures are reduced to a minimum, limited to railings and translucent lattice “wooden boxes” that provide privacy for the bedrooms.
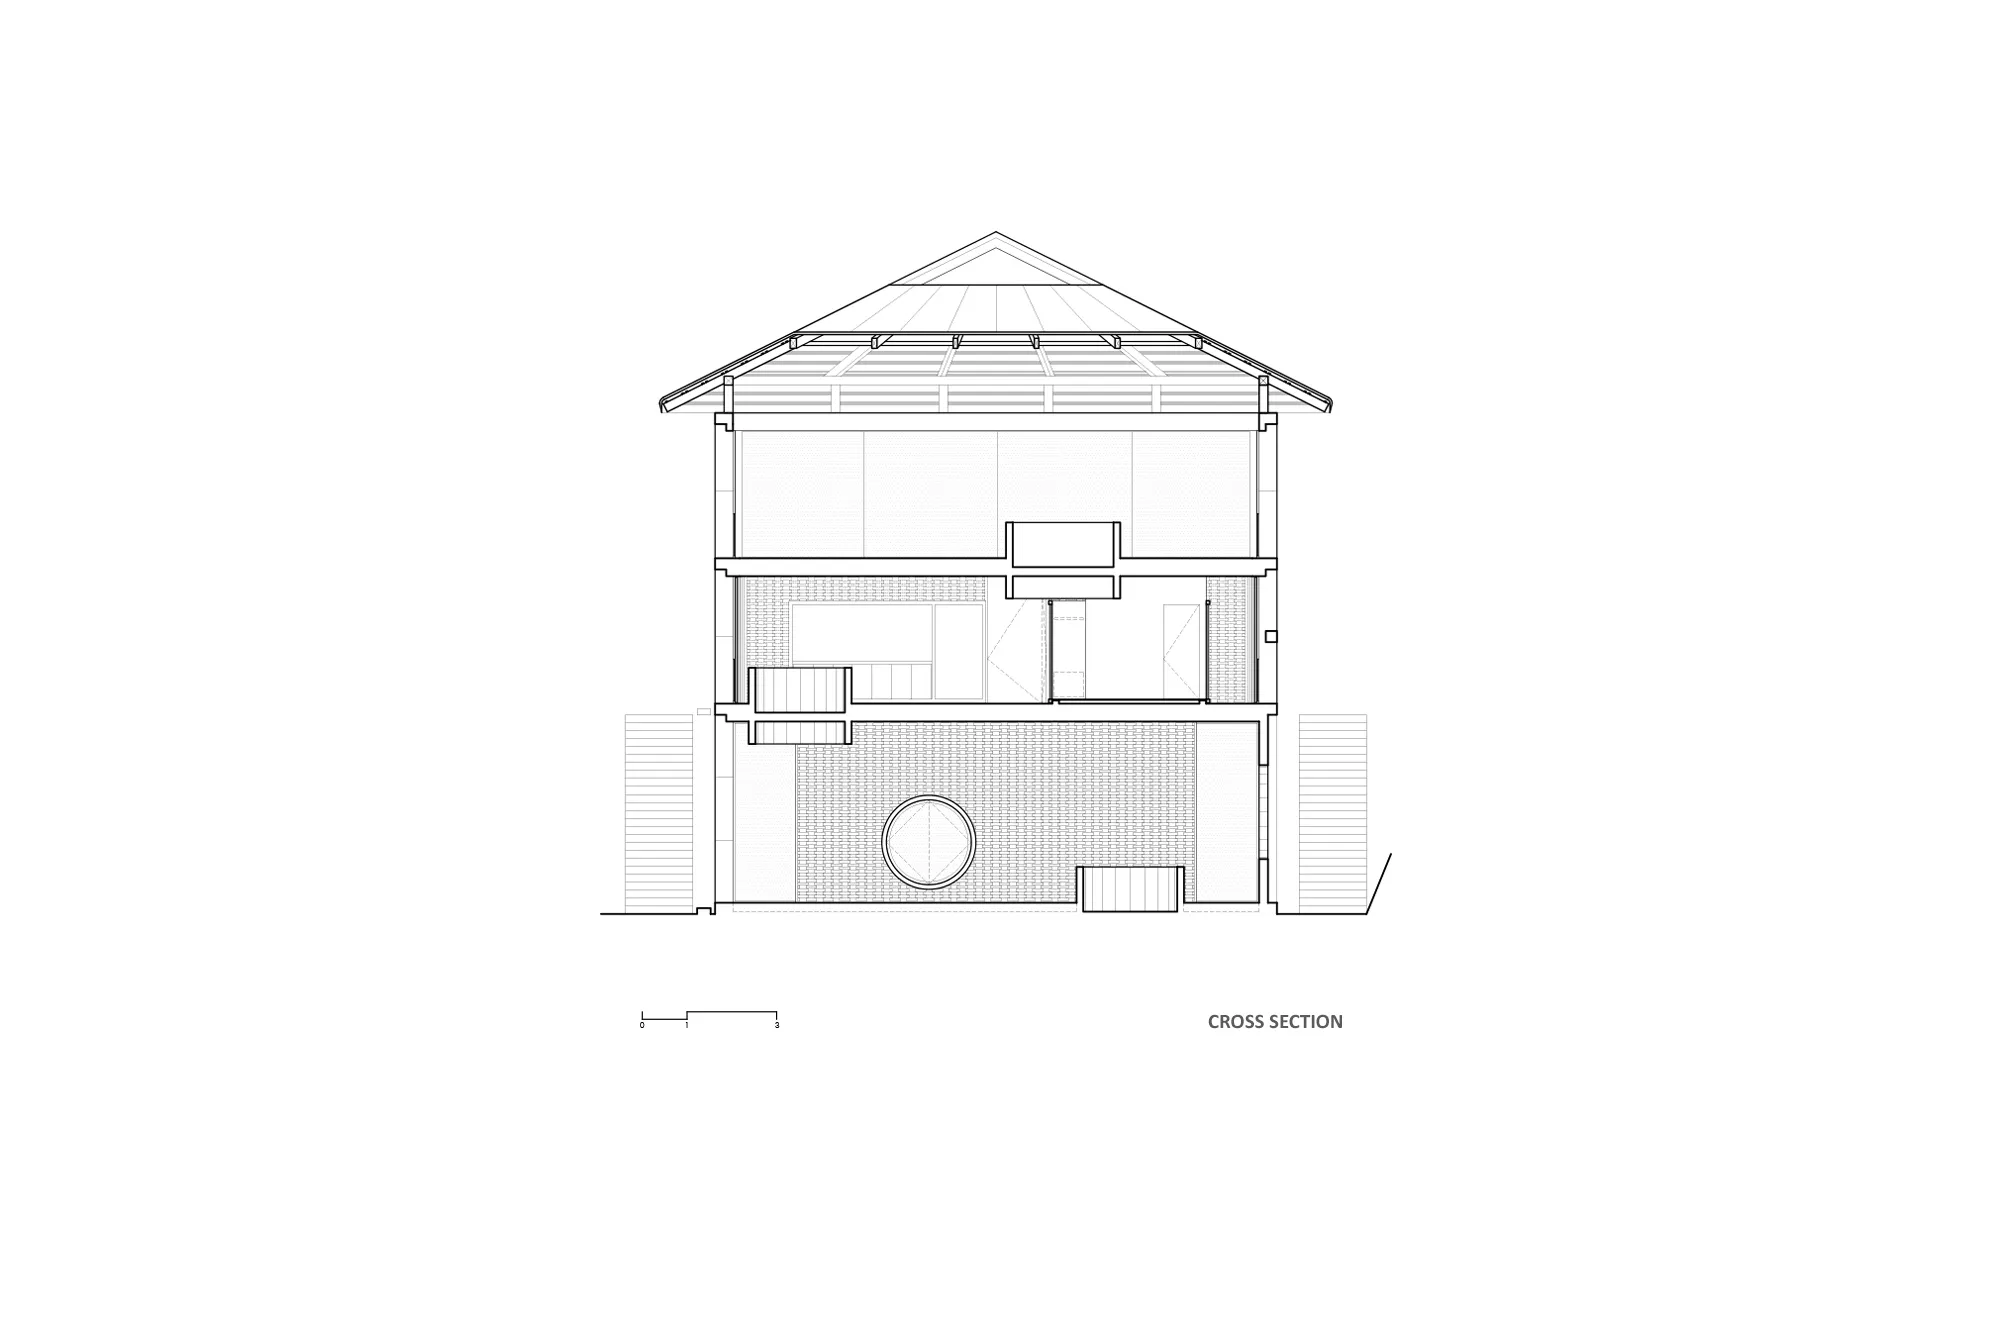
Columns are spaced at 3-meter intervals, with a general clear height of 2.85 meters and a maximum height of 4.05 meters at ground level, where a change in elevation takes advantage of the site’s natural slope.
Each apartment has an area of 180 square meters and includes two bedrooms, service areas, and generous social spaces, each complemented by a private plunge pool for cooling off.
Space, air, and light flow almost freely and continuously throughout each level. Independent volumes -either detached from or intersecting the slabs, sometimes crossing between floors- emphasize this sense of spatial continuity and fluidity.
Within the height ceiling changes interior volumes containing service areas “inhabit” the space, organizing the layout and distinct experiences of each apartment, while at times also assisting the structural system by supporting slab loads at critical points.
As if it were a kind of spatial game in which the reticular structure serves as the board, various geometric elements occupy it both from inside and outside- forming stairs, pools, sunshades, kitchens, storage spaces, or frames that control or suggest the best views- thus generating a new interpretation of an ancient, elemental architectural language (beams and columns) opening up a rich internal flow of possibilities for circulations throughout the building.
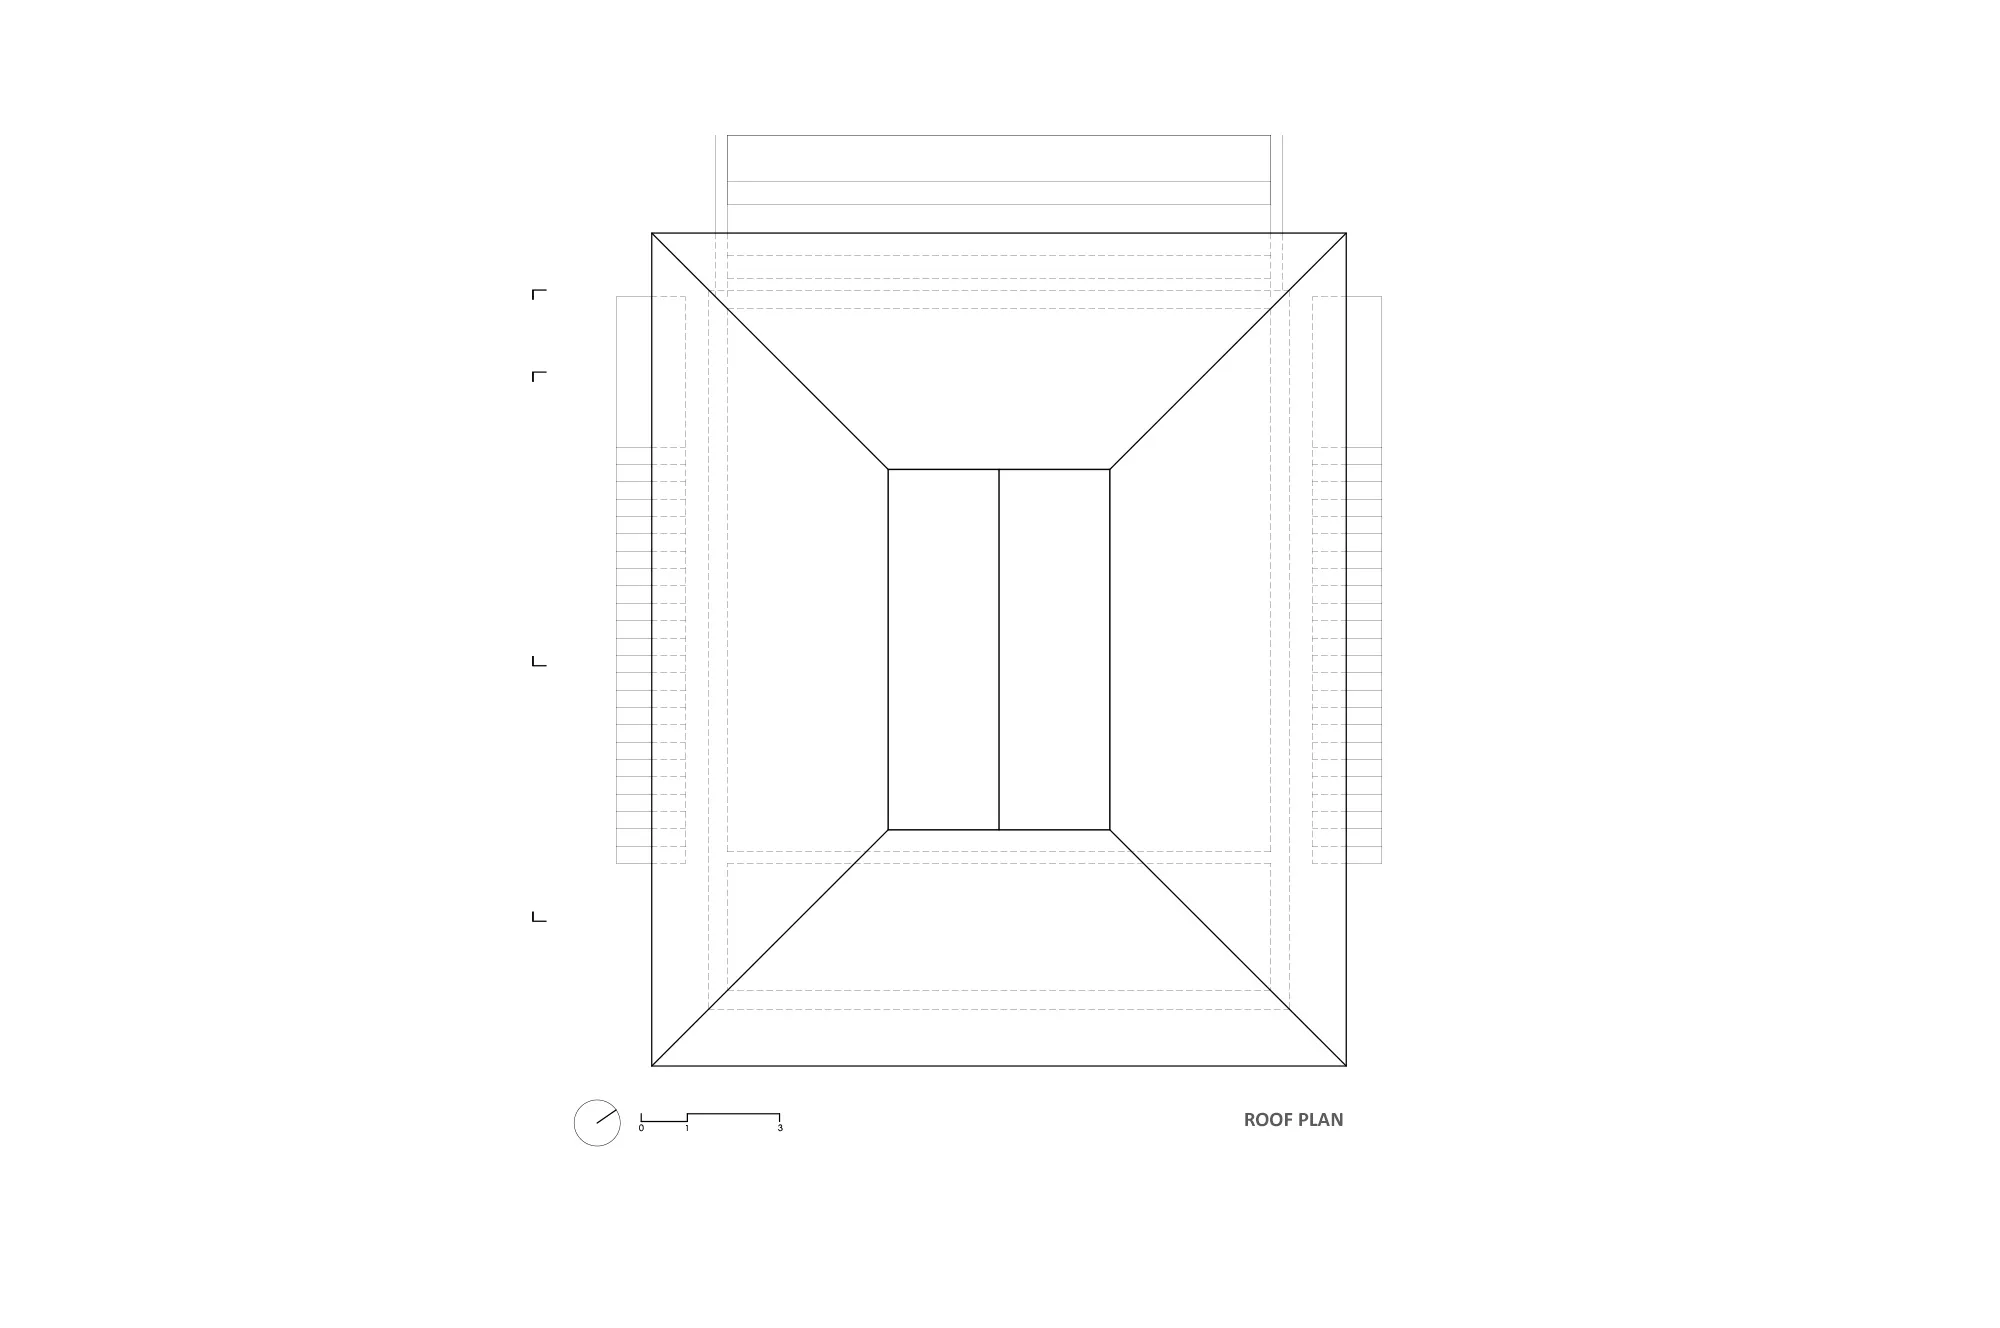
Crowning the project, a large palapa integrates the building into its coastal context, establishing a dialogue with local construction traditions and their deep understanding of climate, materials, and regional craftsmanship.