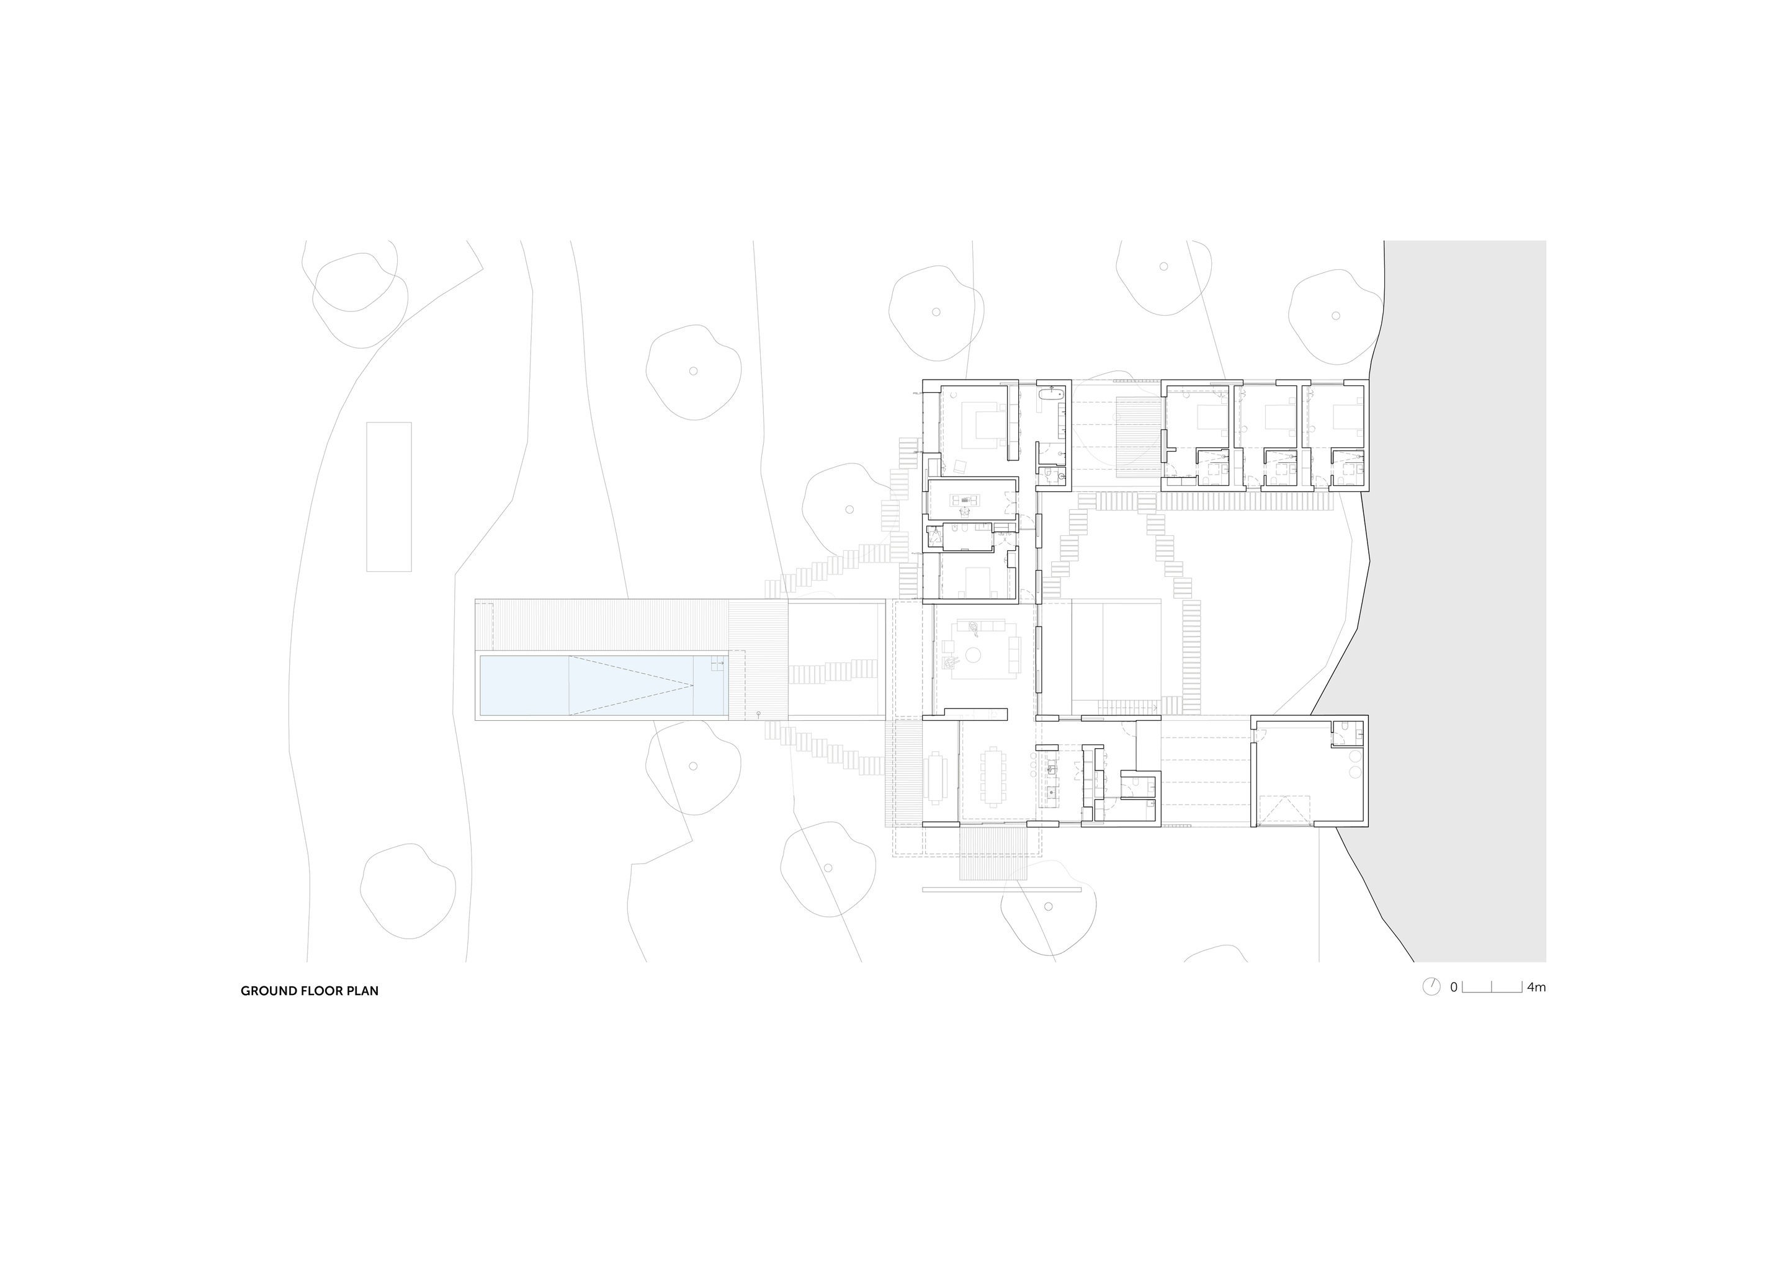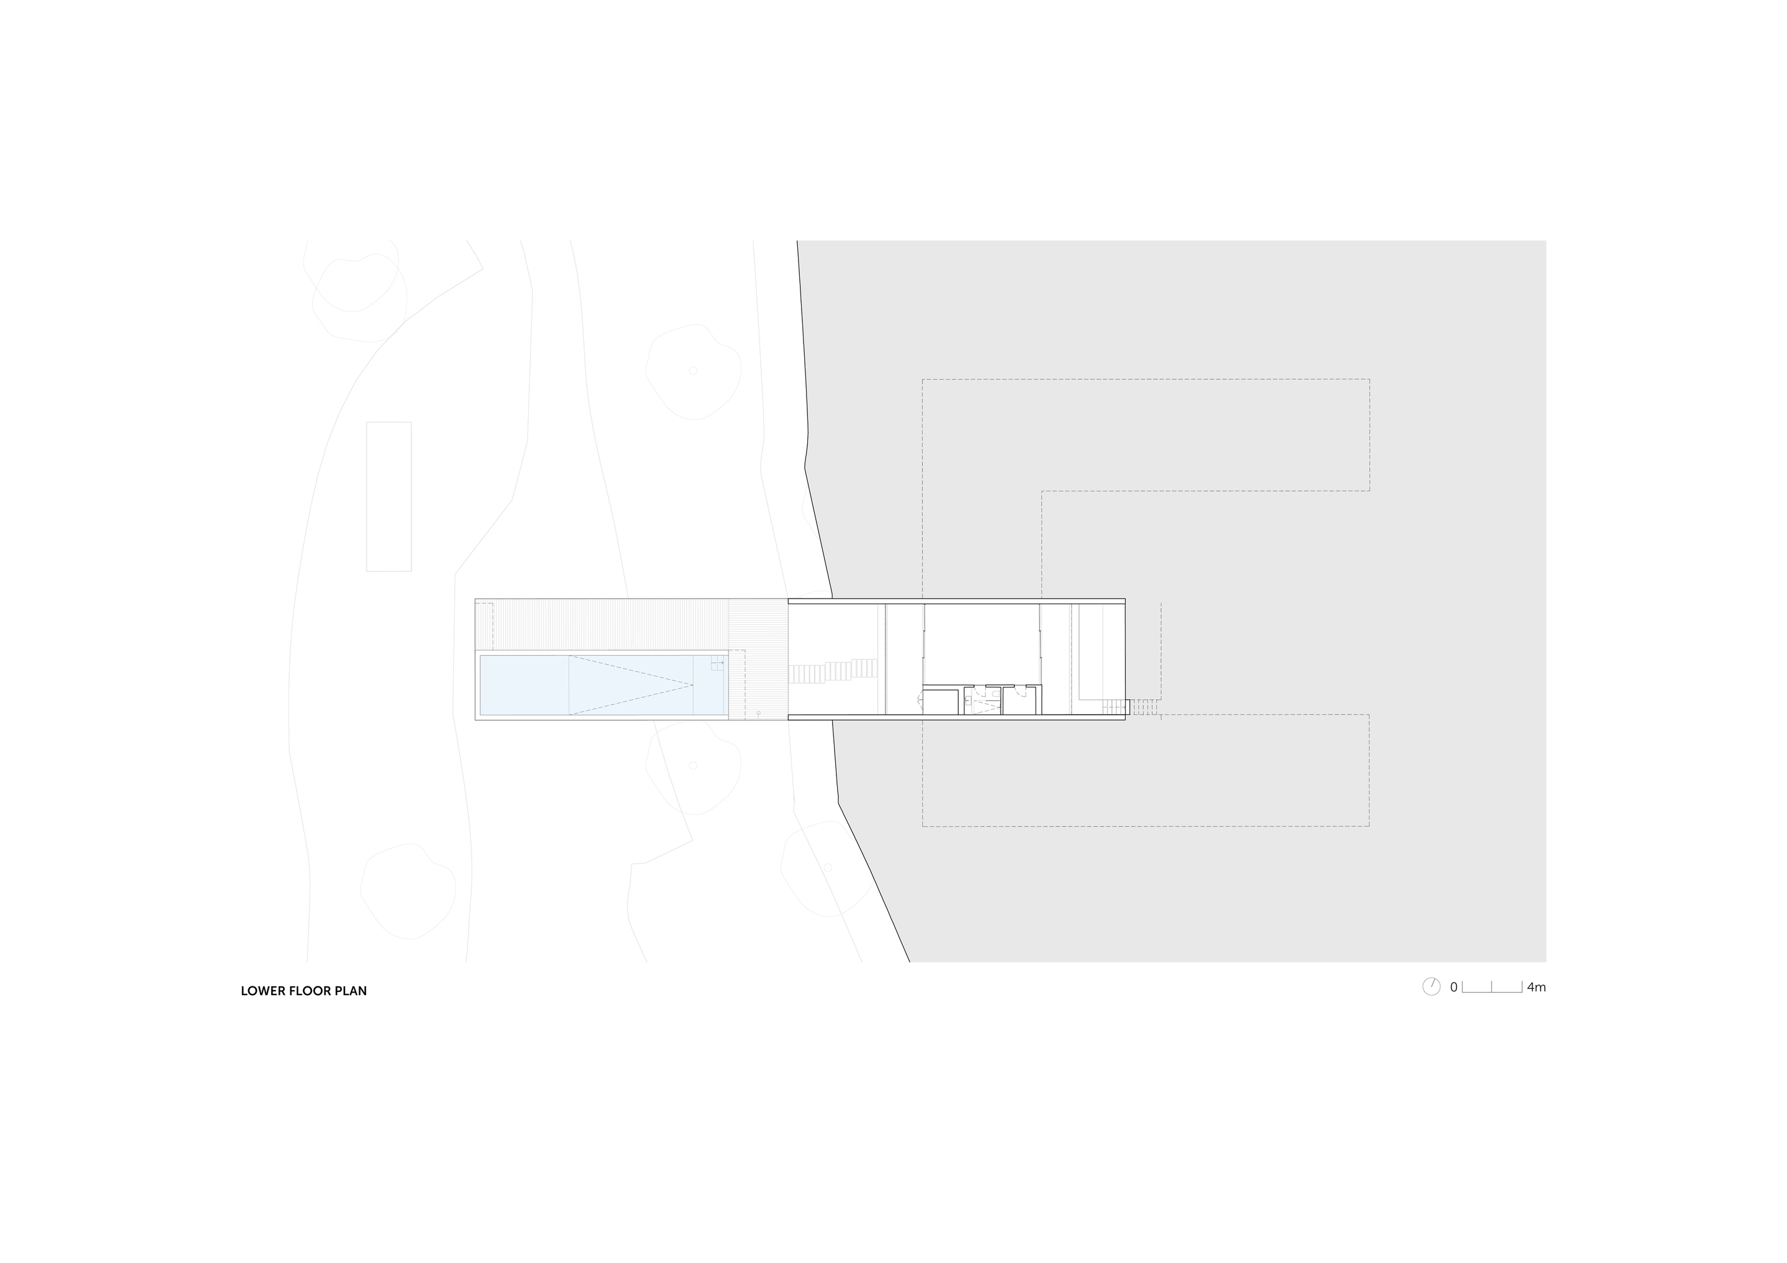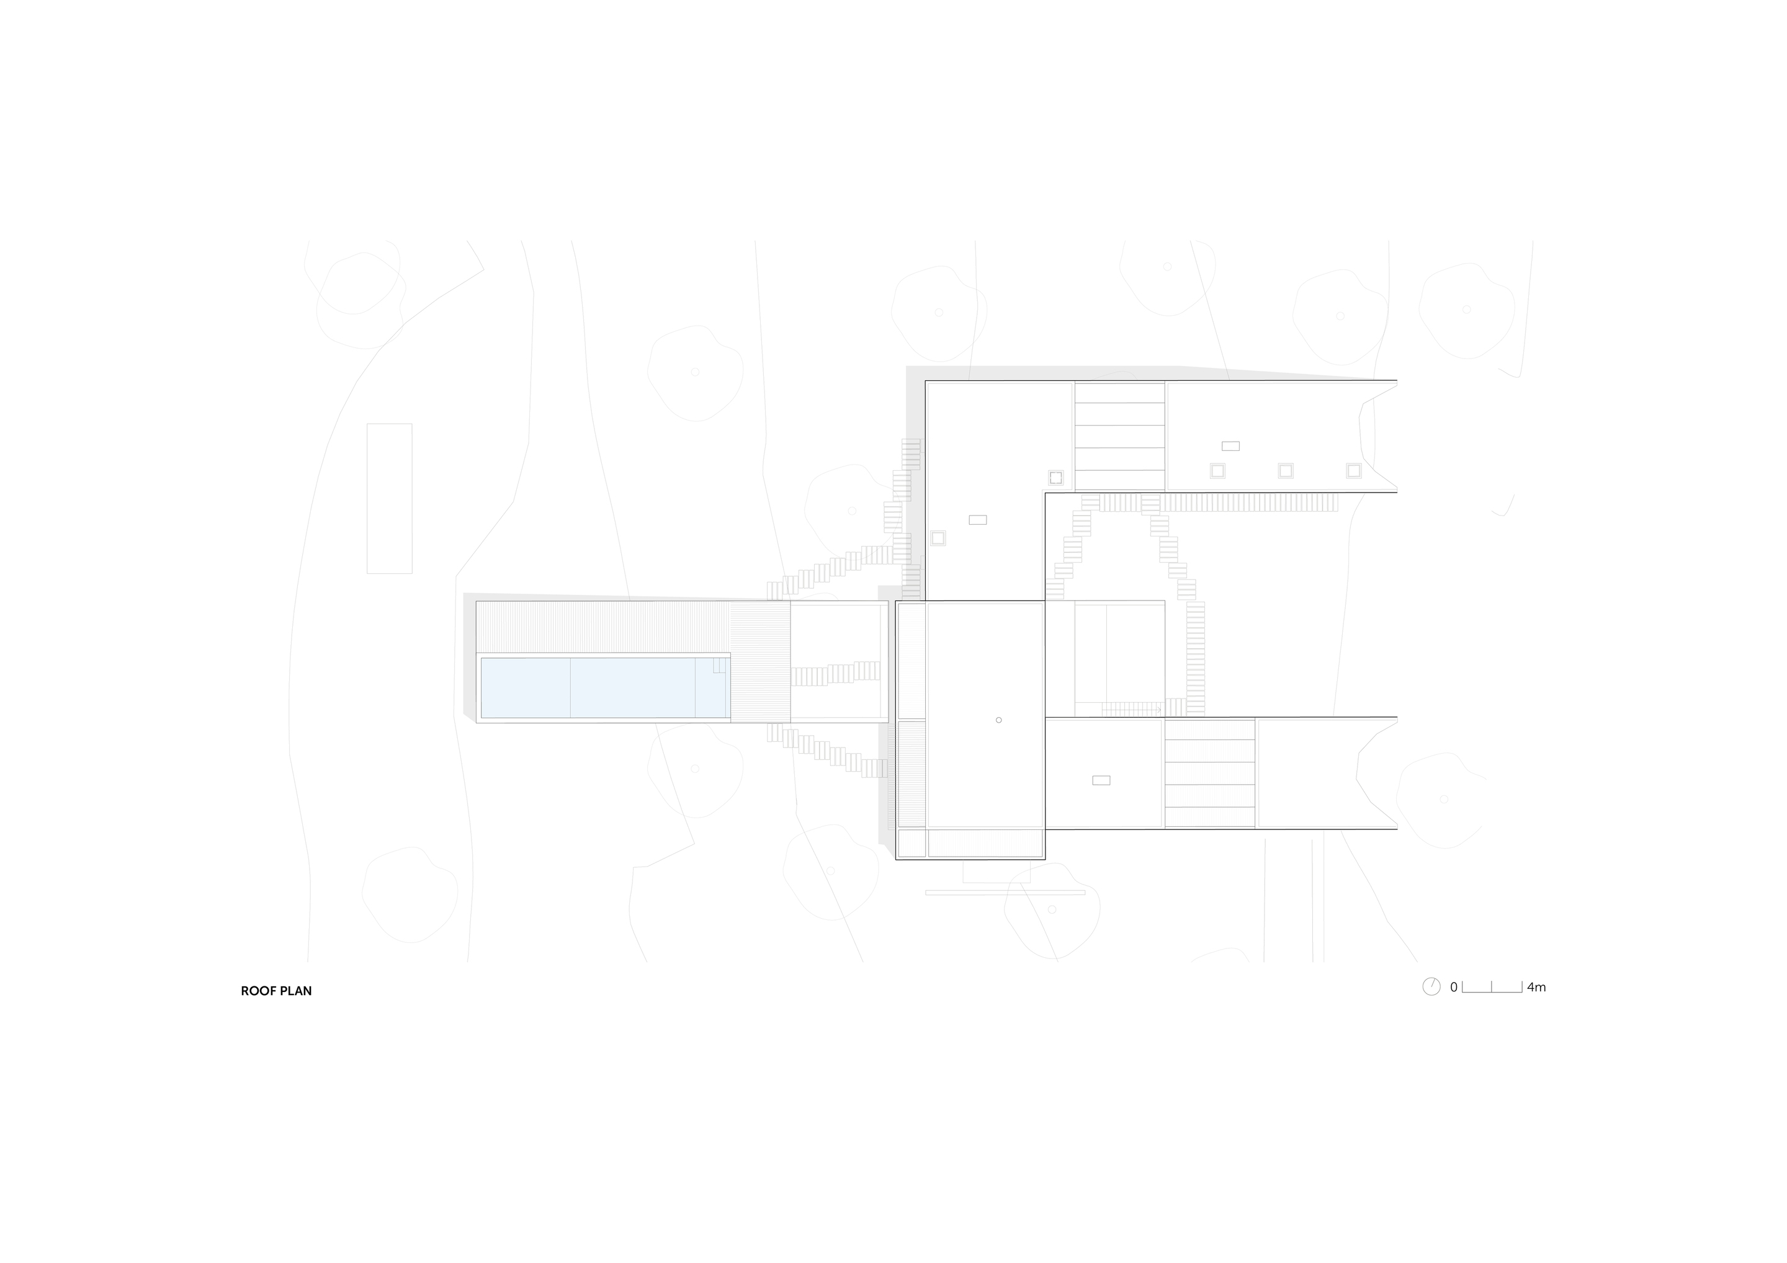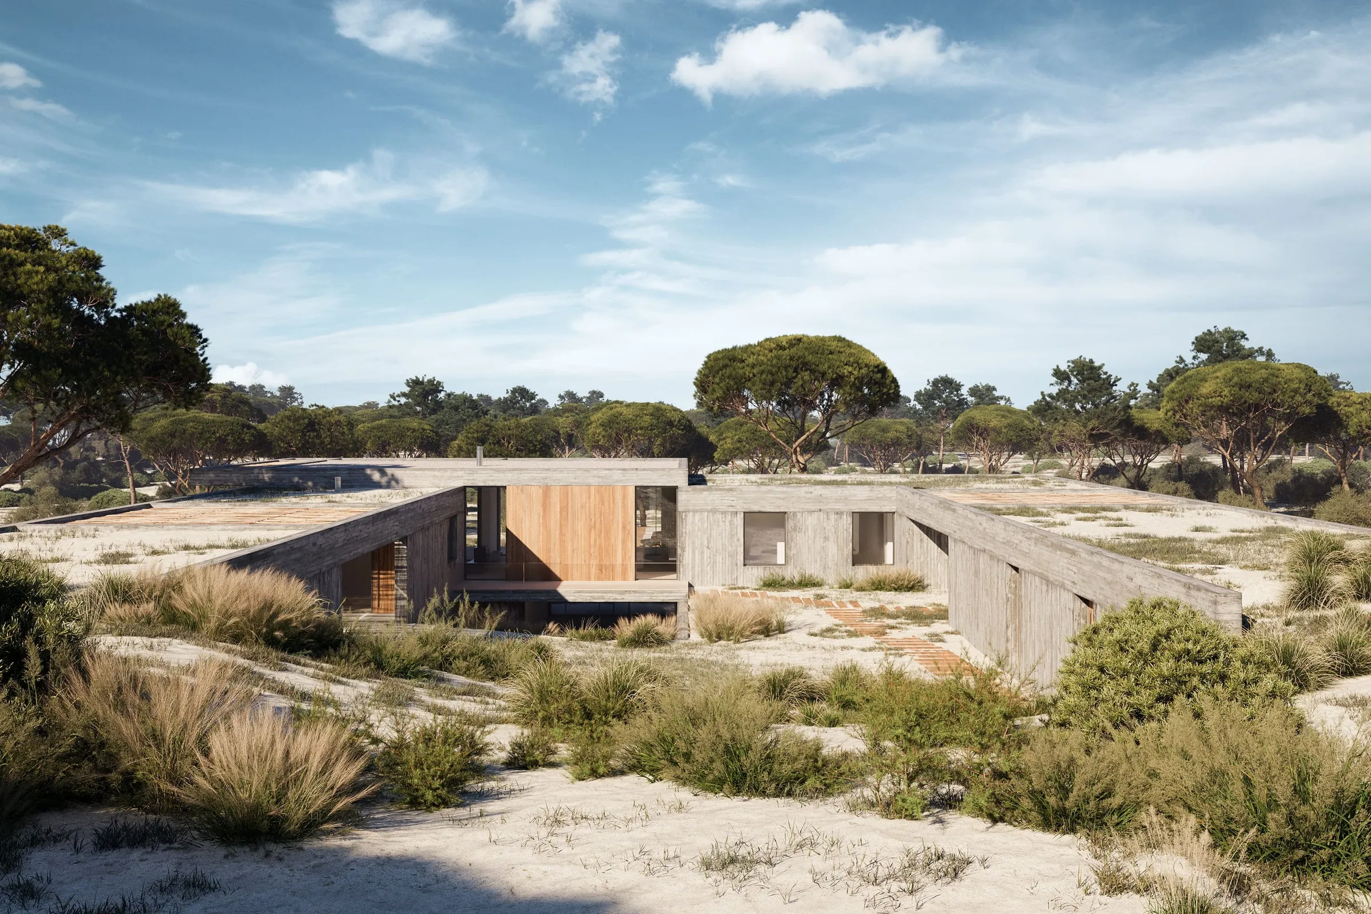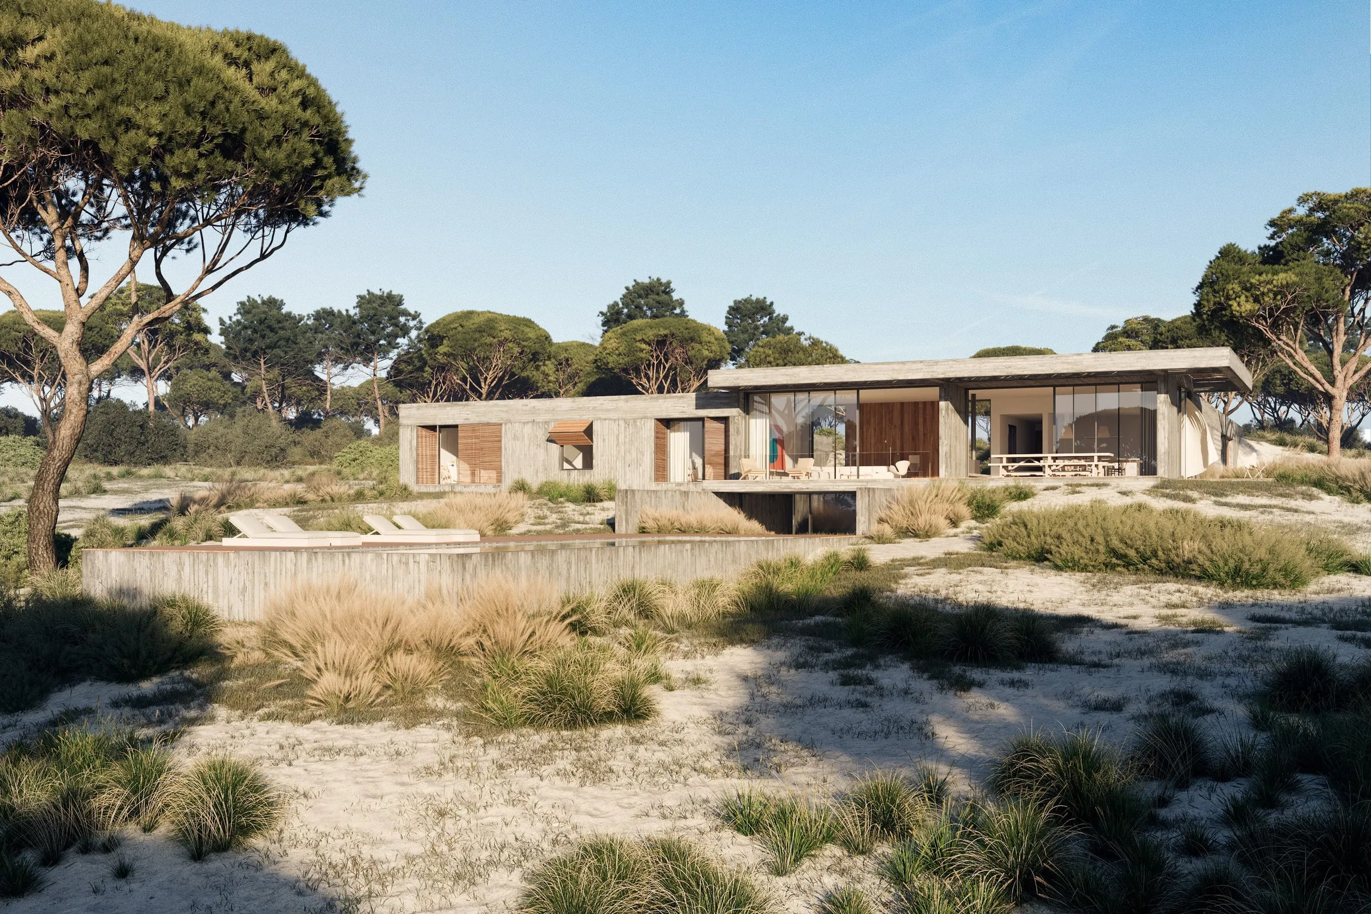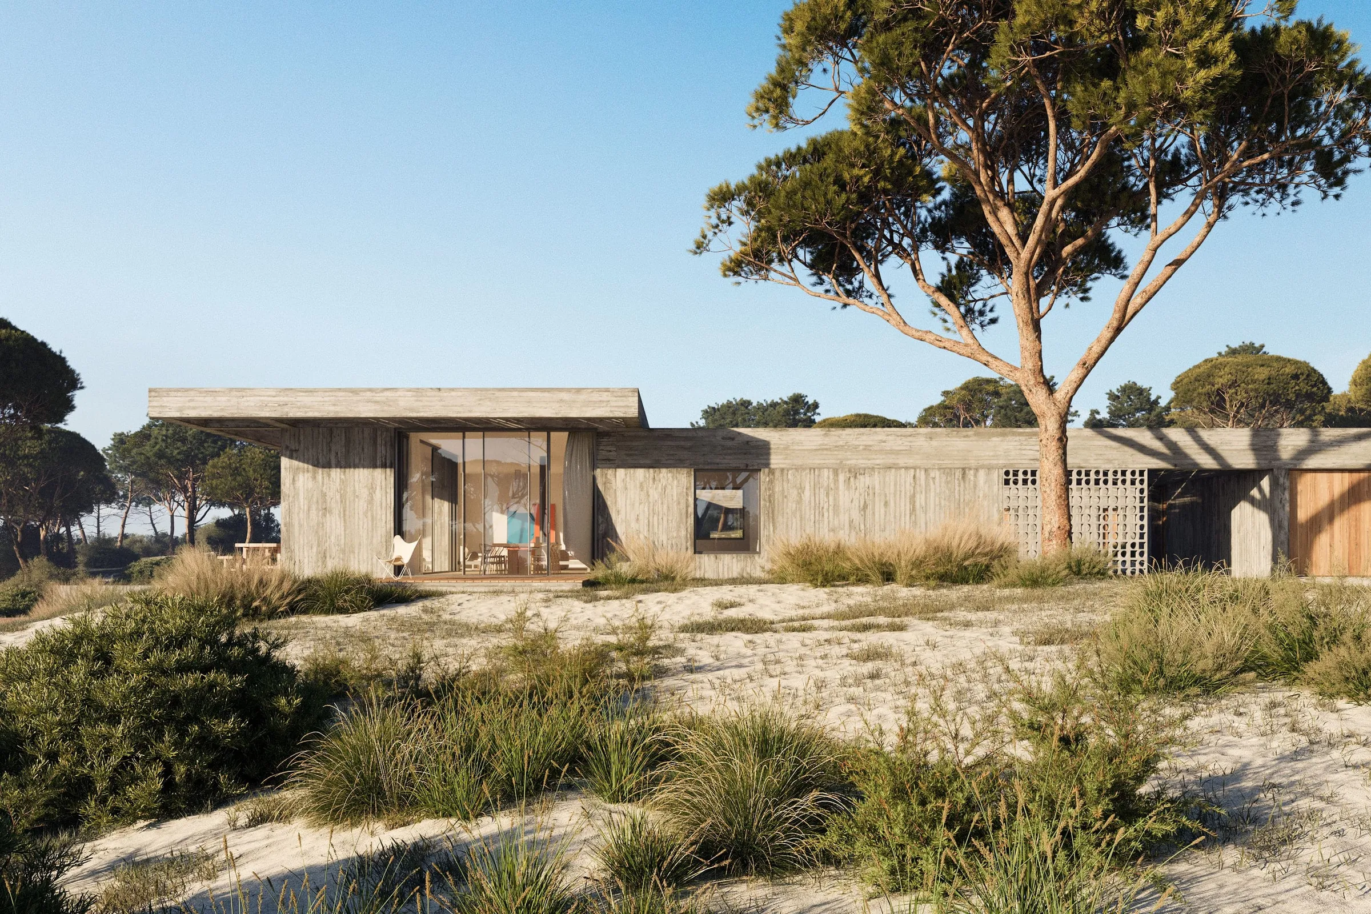

The project is located on an agricultural plot defined by the Muda Detailed Plan, in the Rural Intervention Zone – South, in the municipality of Grândola, Portugal. The land area is generous, with approximately 5 hectares, allowing for a 500m2 building away from the access road and other neighbors. The new building was placed in the central area near the western building boundary, in an area where there was a small clearing and on the border between pine vegetation and a small watercourse with other species such as deciduous trees.
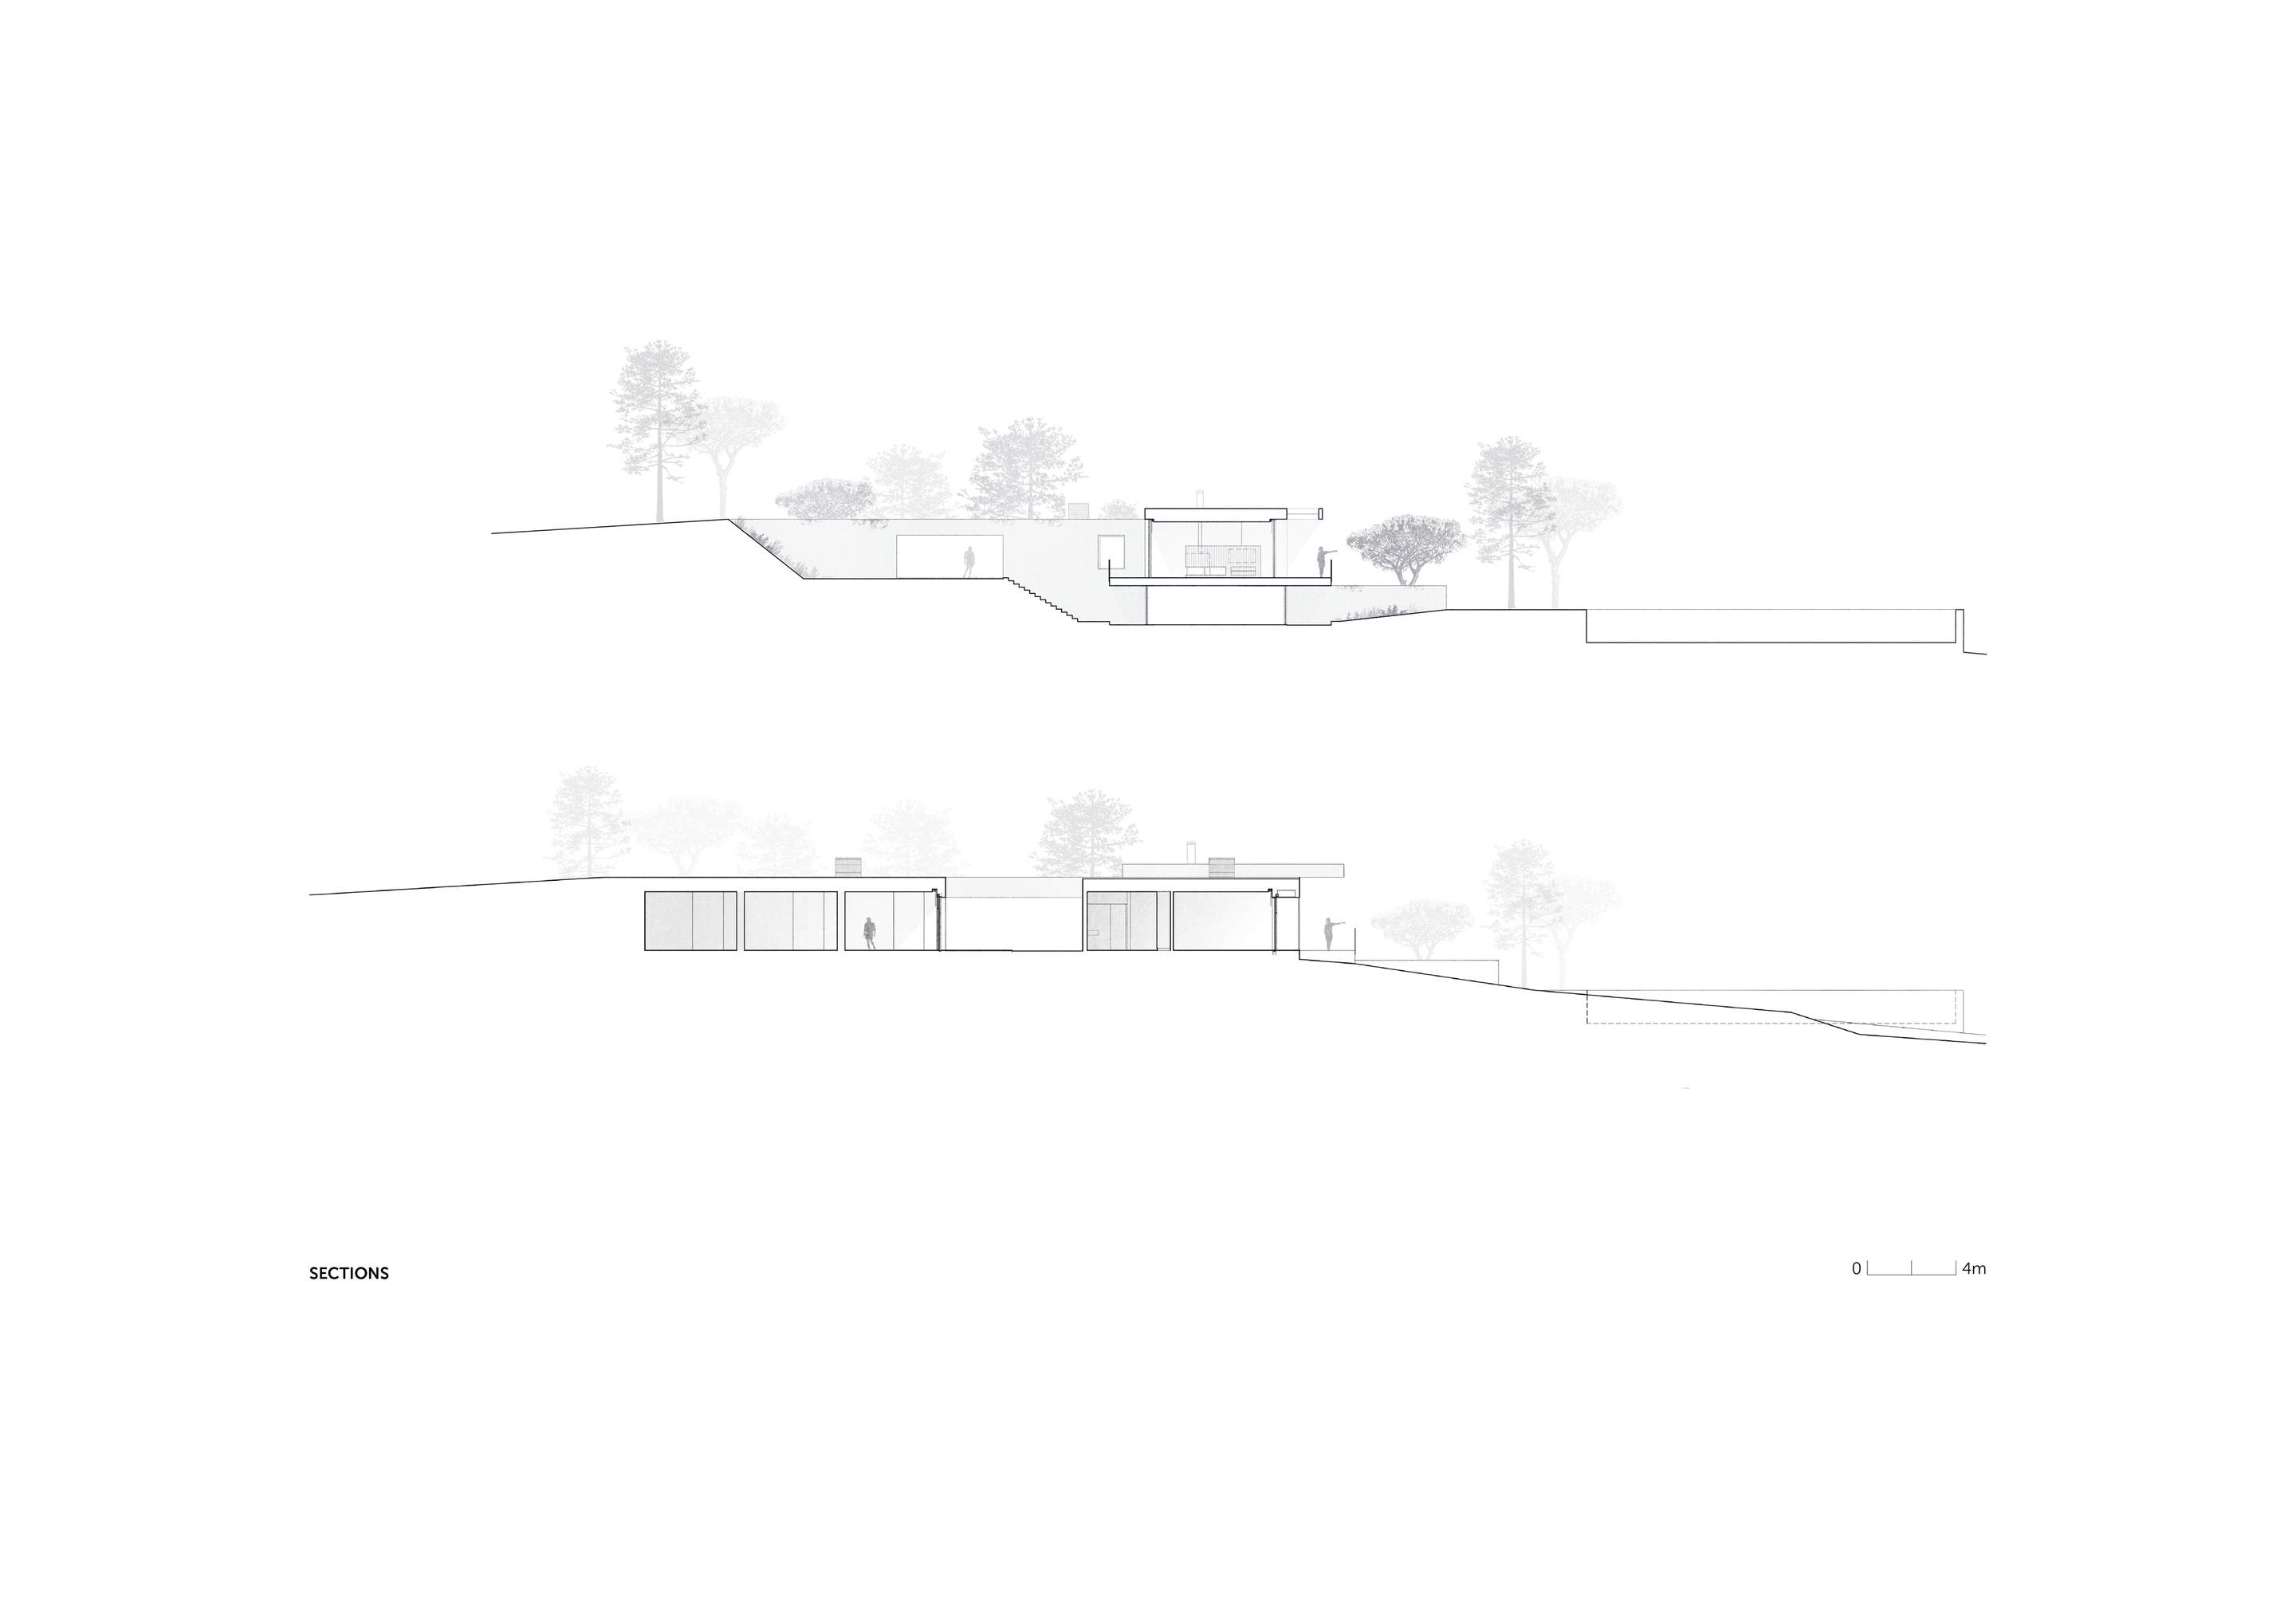
The threshold level is defined by the topography in order to allow for harmonious integration without major changes in scale and volume. Access to the house, inside the plot, is via a compacted gravel or dirt road, which mostly uses the existing firebreak to the east. In this way, the vegetation is kept under control on this border, while avoiding crossing views with the more private areas of the house. This house was designed to take advantage of the diverse perspectives to the South and West, as well as the small valley containing the richest and most compact vegetation.
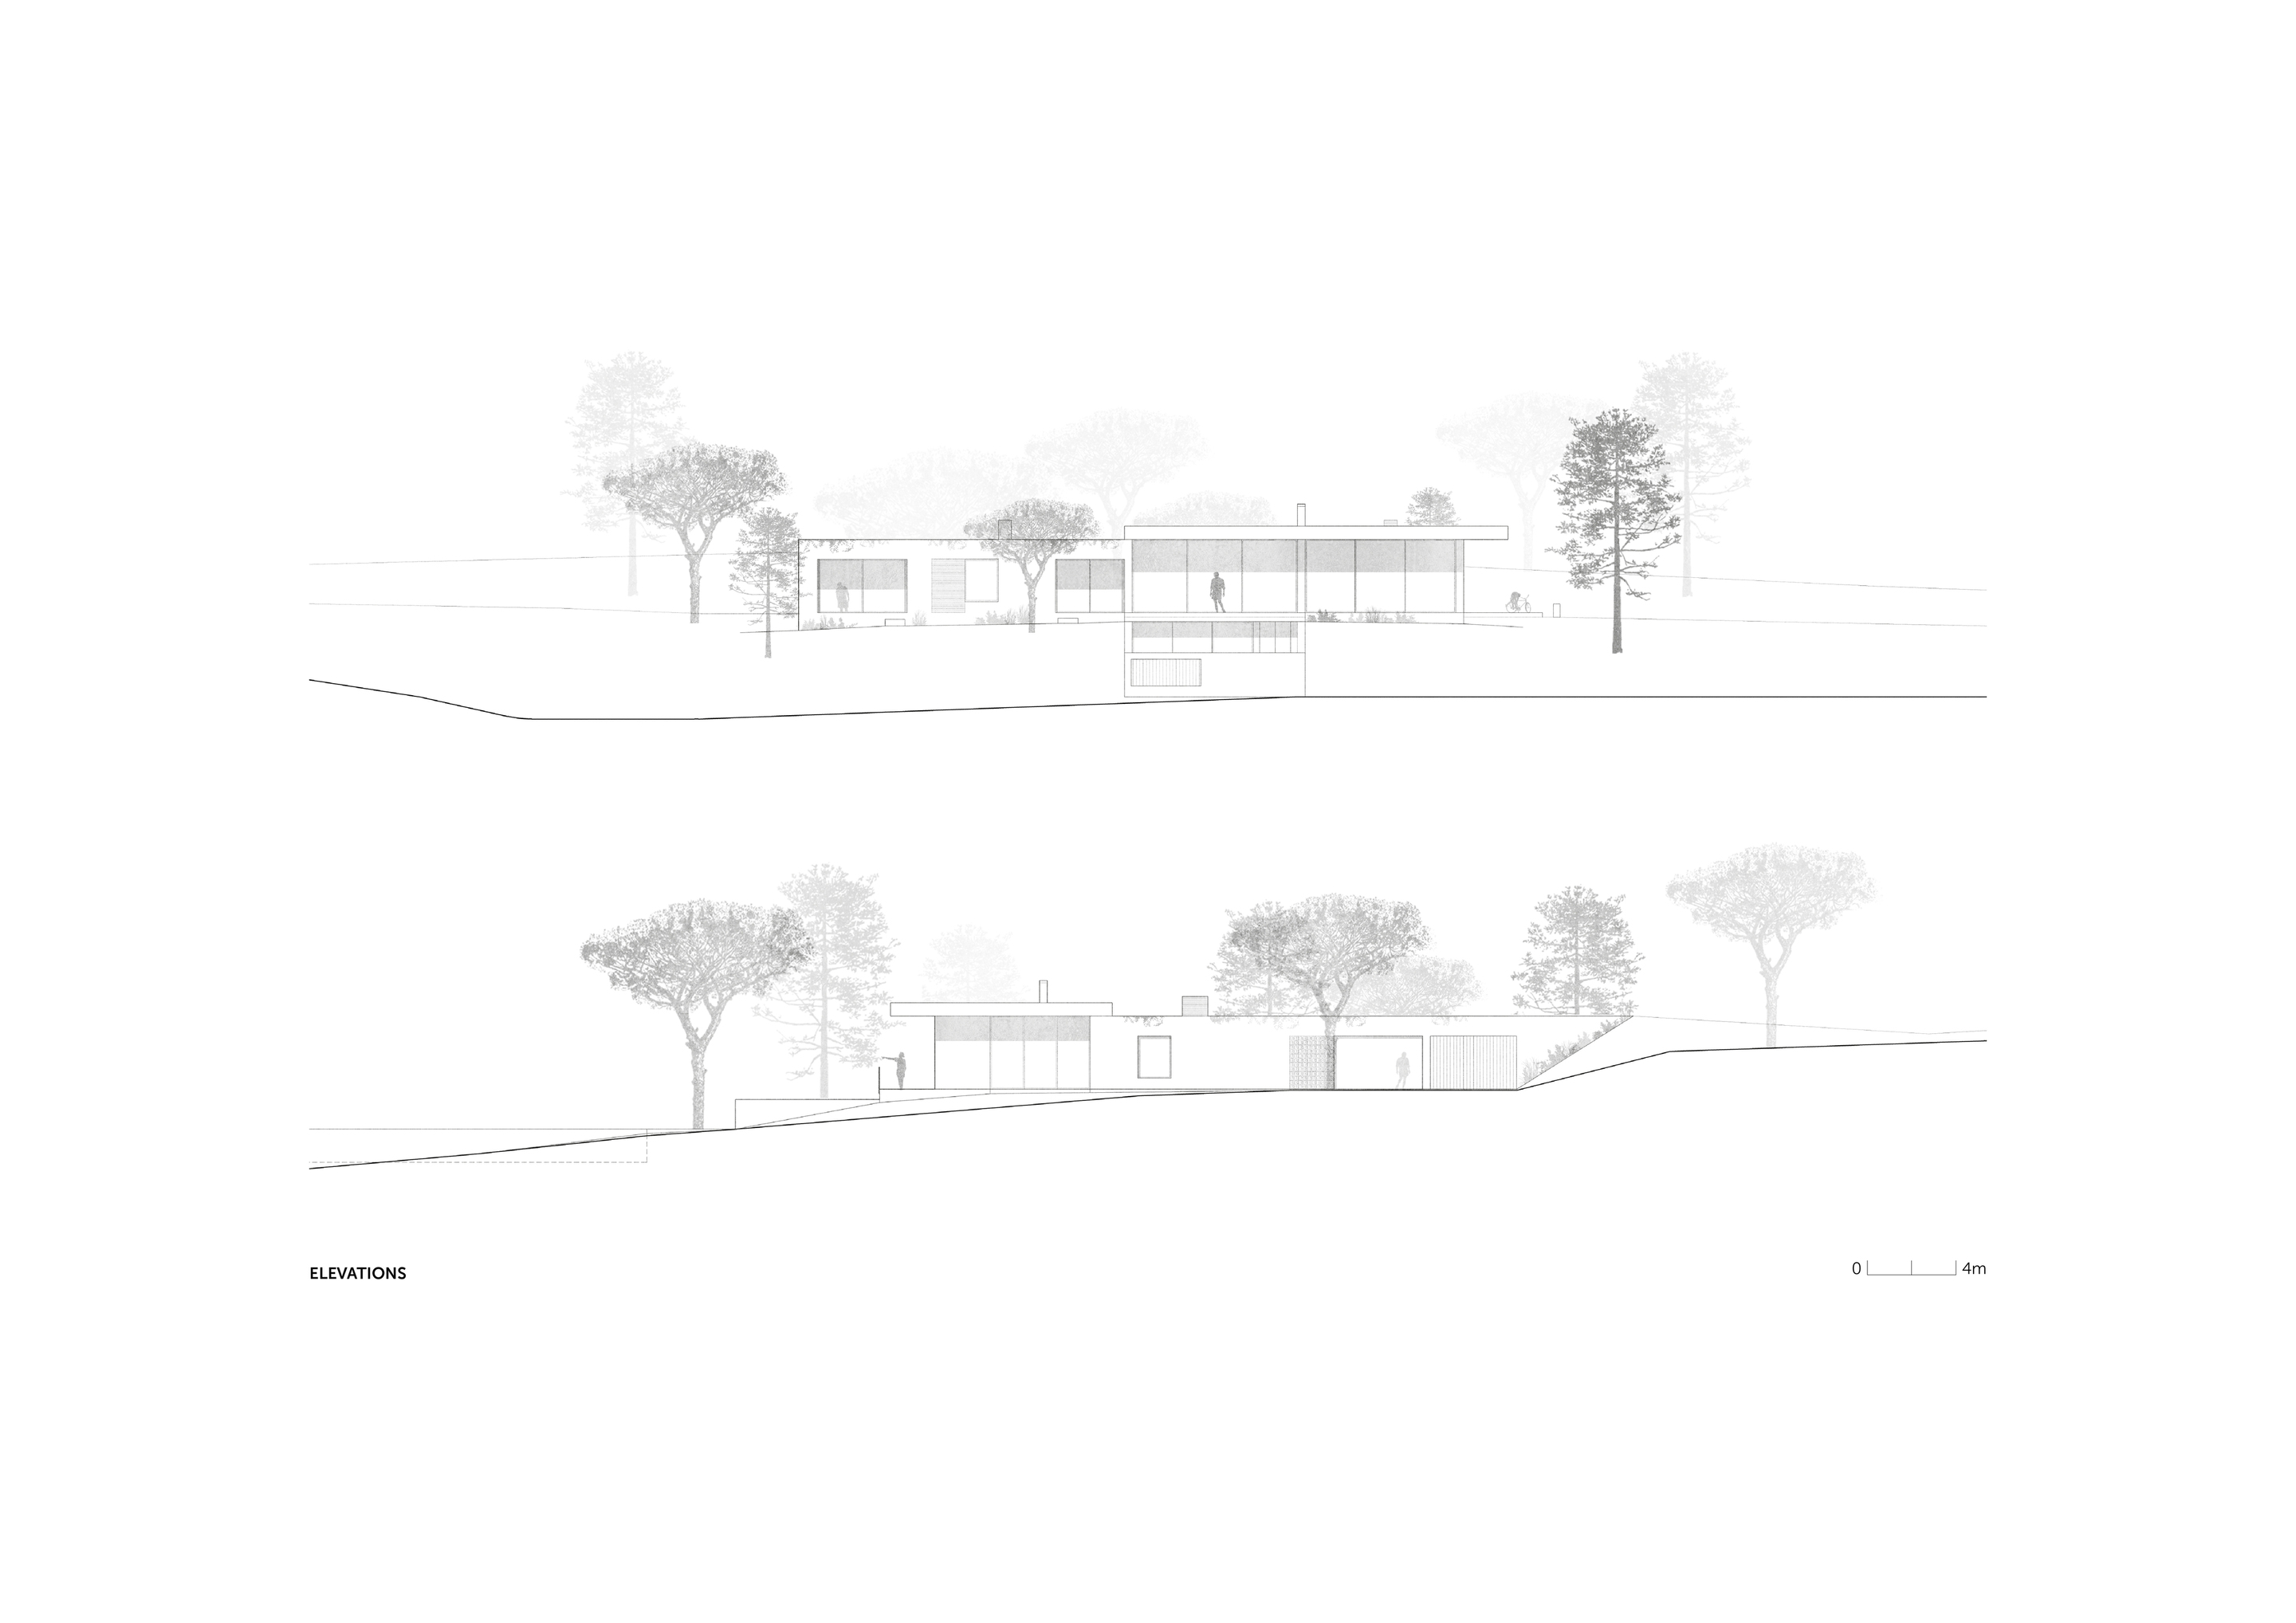
The project is characterized by a set of parallelepiped volumes separated from each other and arranged orthogonally. The core area of the house, composed of the bedrooms, kitchen, and cinema room, supports a roof that rests on these volumes, creating an interstitial space used for the living room and circulation. Each transition zone reveals different perspectives of the exterior, giving a constant sense of integration with the surroundings and a light/shadow effect during the day and night. The bedrooms are similar to each other and all have a private patio with an open green space. Outside, a series of deck platforms make up the passageways and connections to the bedrooms and living room. The pool is located on the southern boundary to reflect the entire landscape in front and take advantage of the best sun exposure.
The house is designed to take advantage of the views of the small valley and the lighting mainly from the South and West. The main volume of the living room, with its generous ceiling height, is supported by the lateral volumes of the bedrooms and TV room. This arrangement allows the living room walls to be freed up for large expanses of glass and further encloses the private spaces of the bedrooms. In all transitional areas, such as the entrance, corridors, or circulation spaces, the perspective from outside opens up to different quadrants, always giving us a sense of integration with the surroundings, as well as the effect of shadow and light during the day and night.