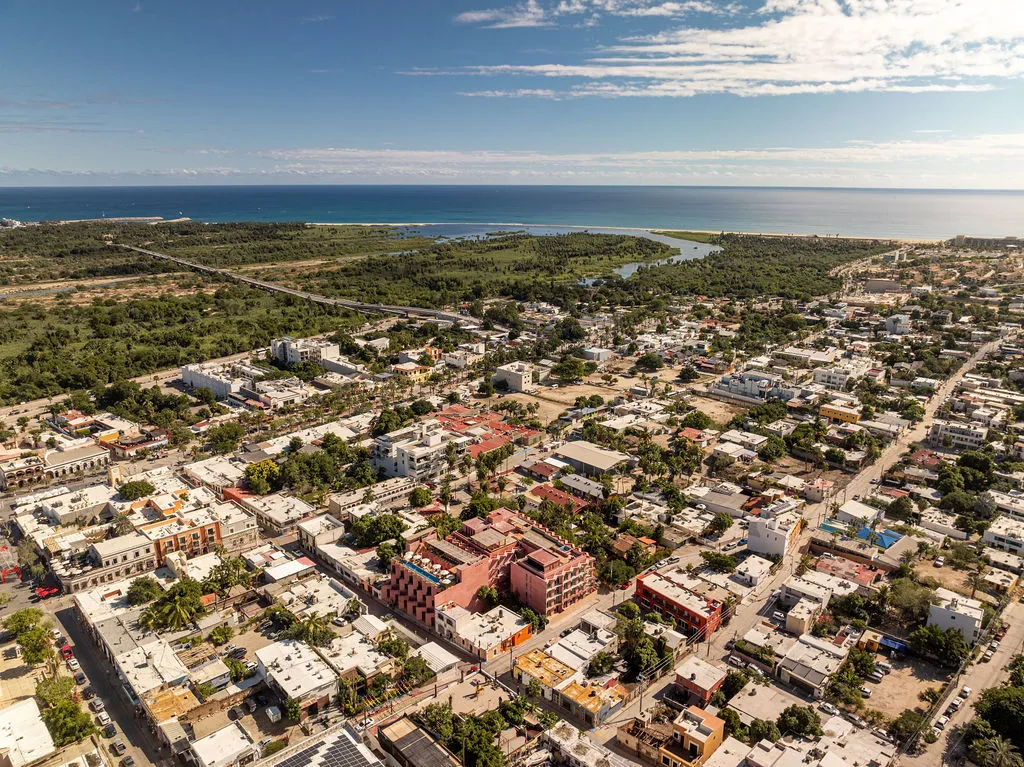
Laiva Plaza is a boutique hotel located in the historic center of San José del Cabo. Designed by RA! and promoted by Grupo Laiva, the project is conceived as an urban piece integrated into the pedestrian fabric of the city, contributing public space while offering an intimate hospitality experience closely connected to its immediate surroundings.
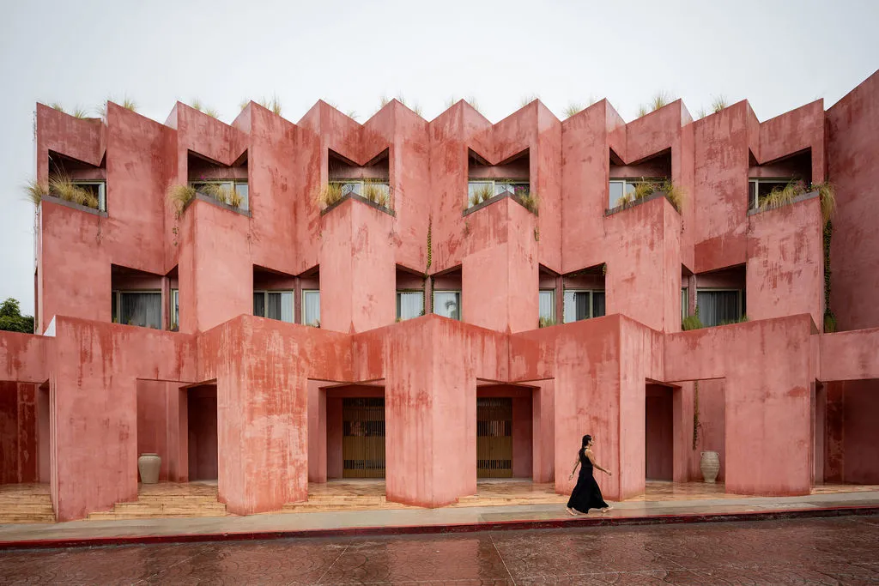
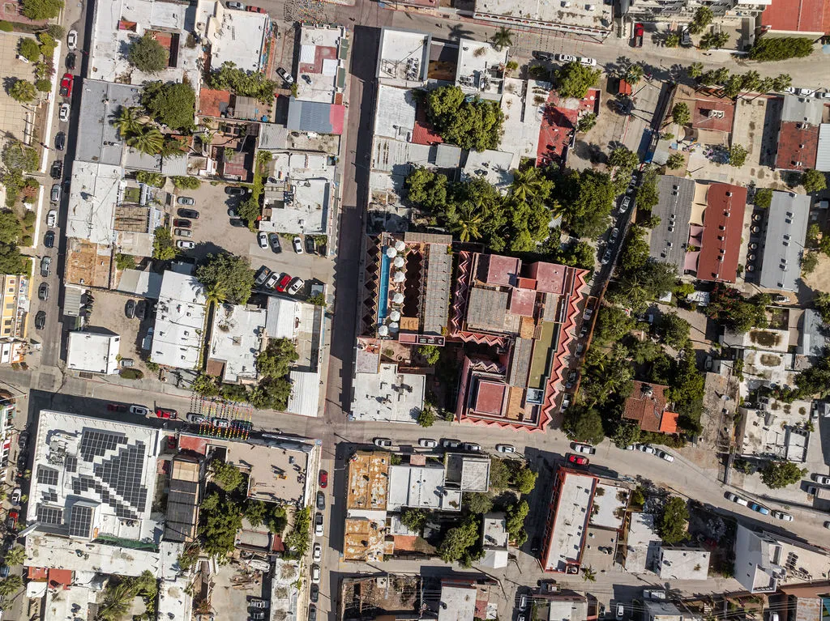
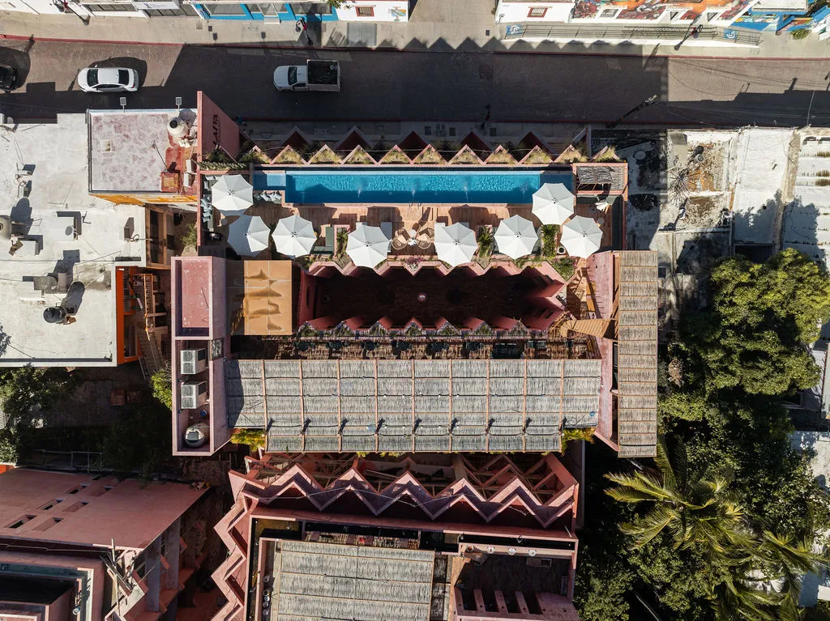
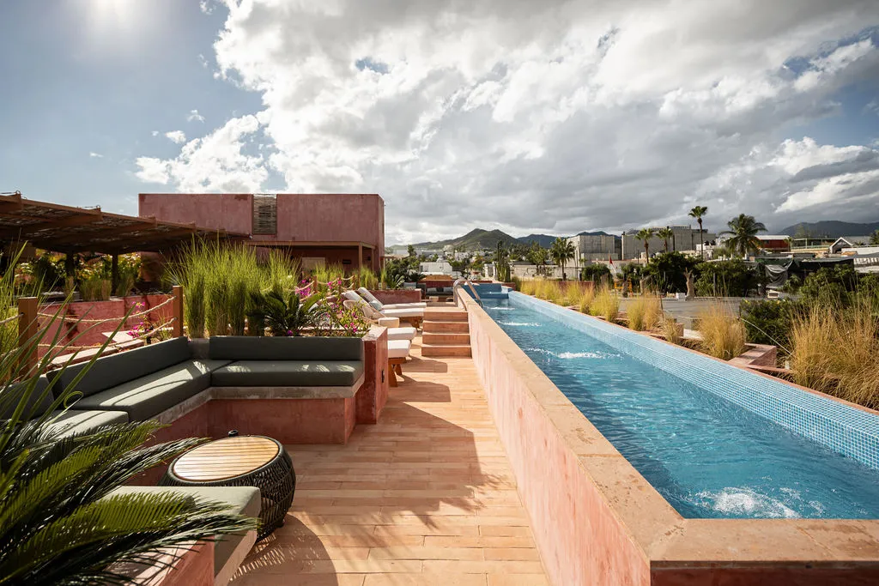
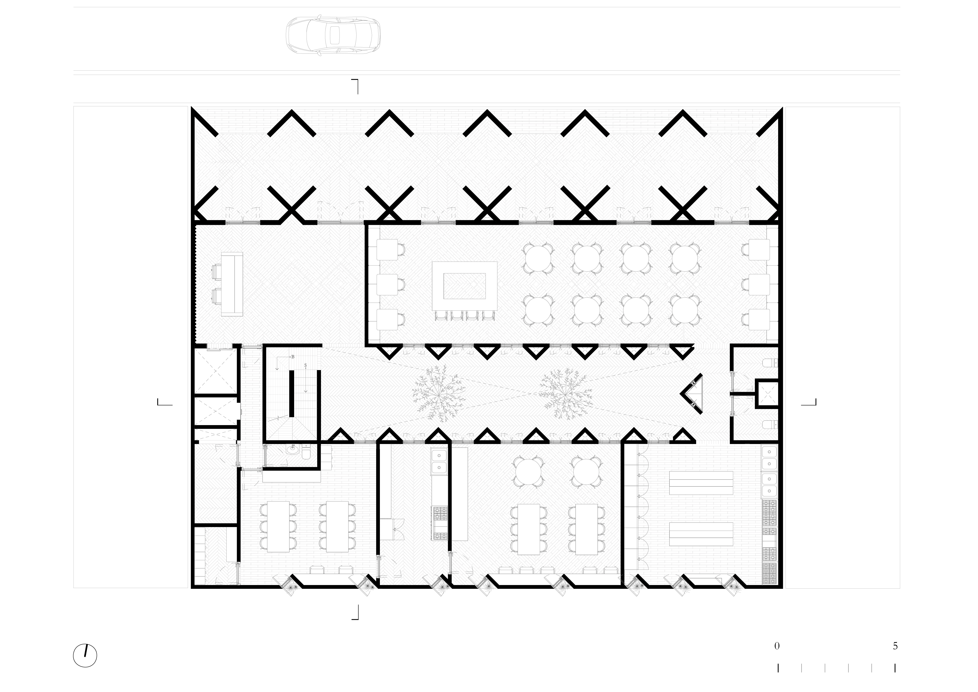
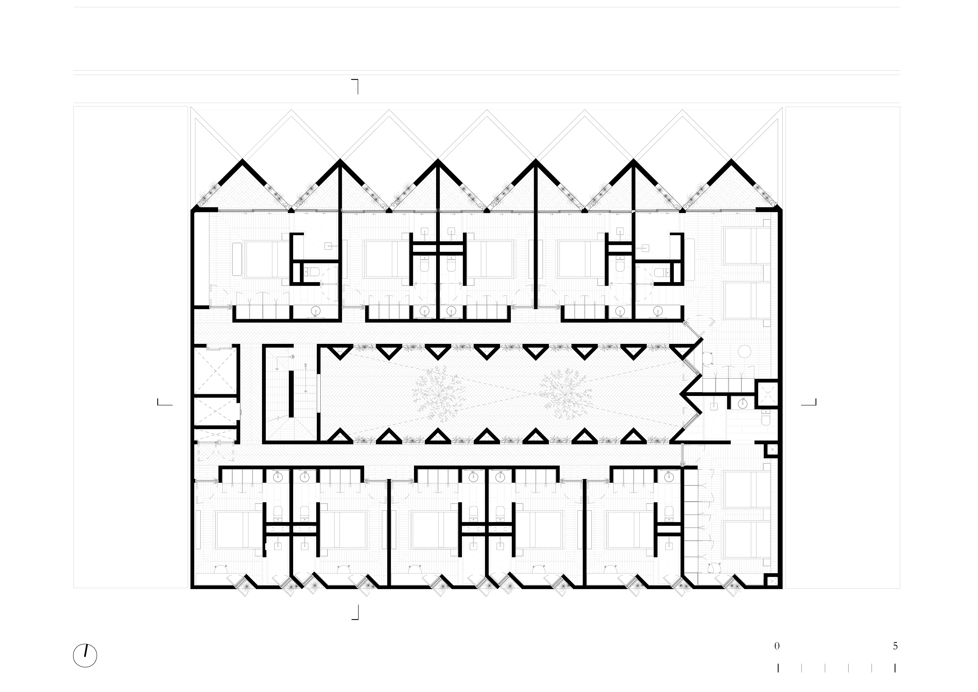
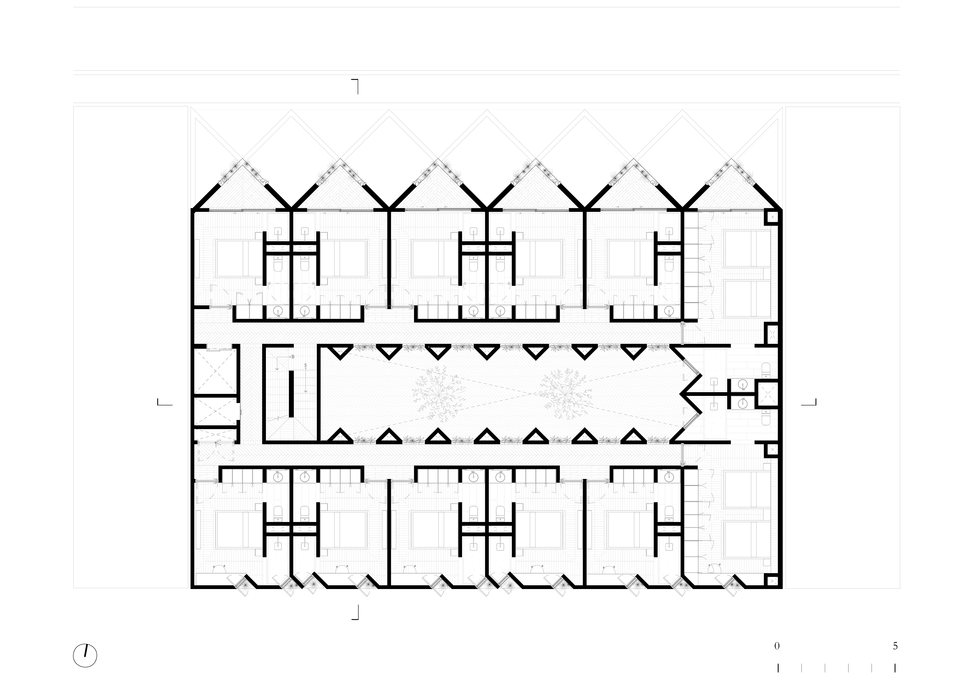
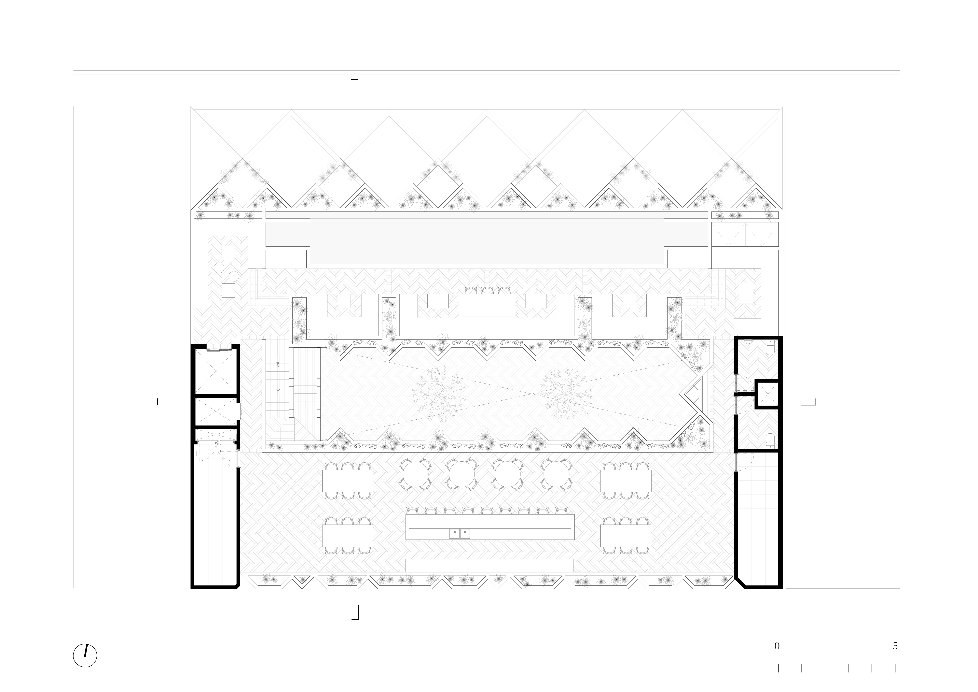
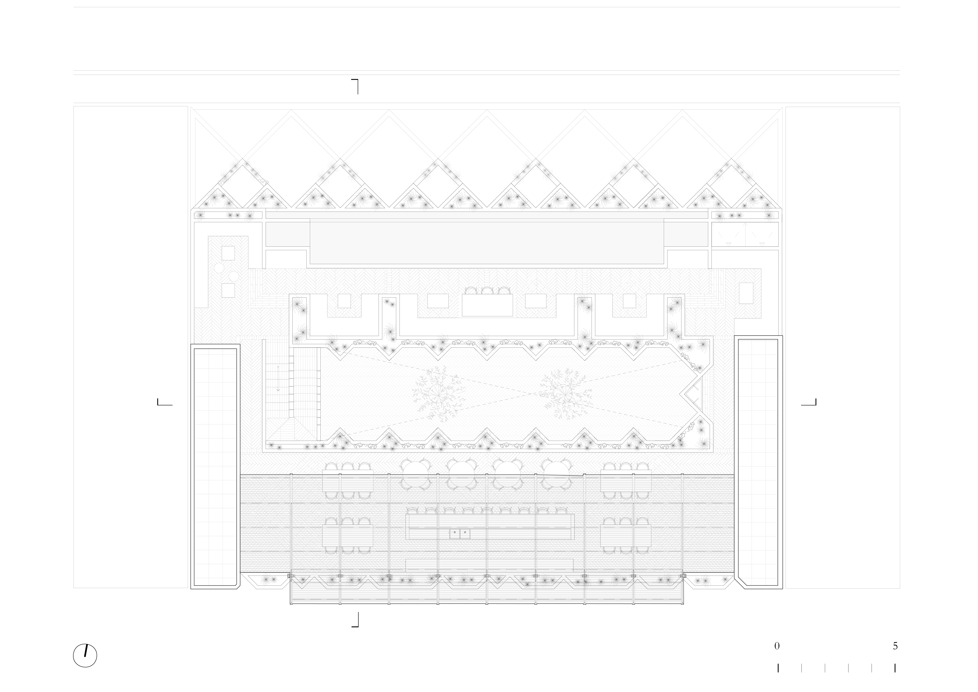
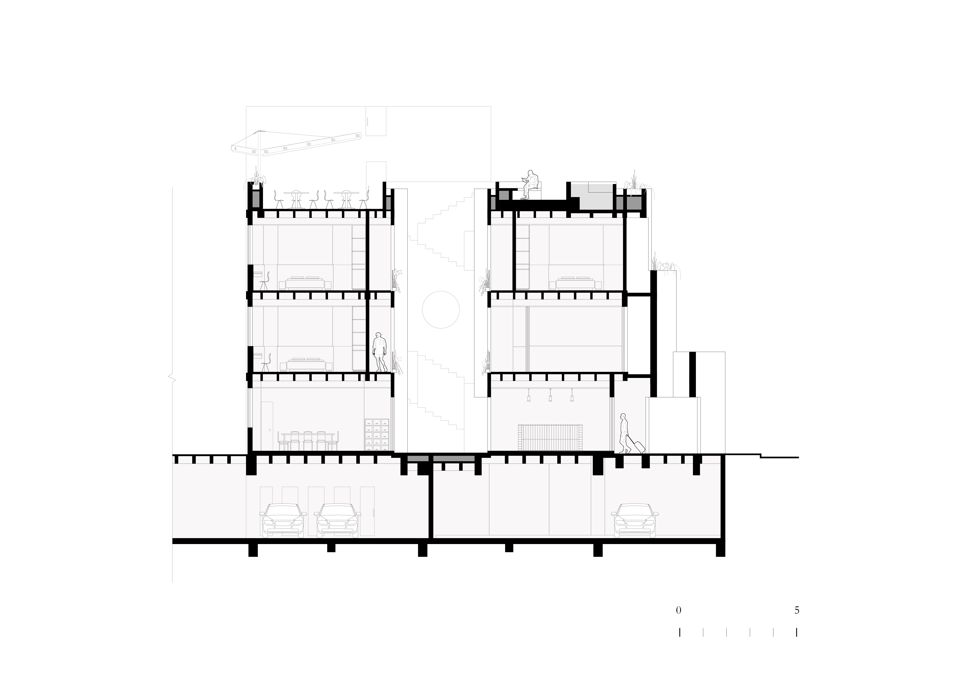
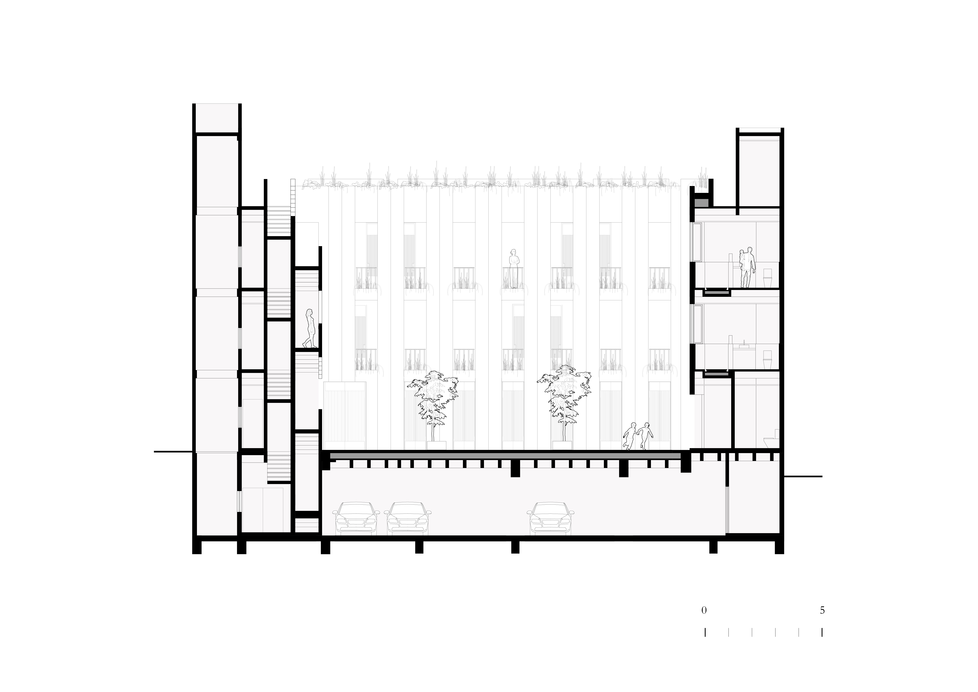
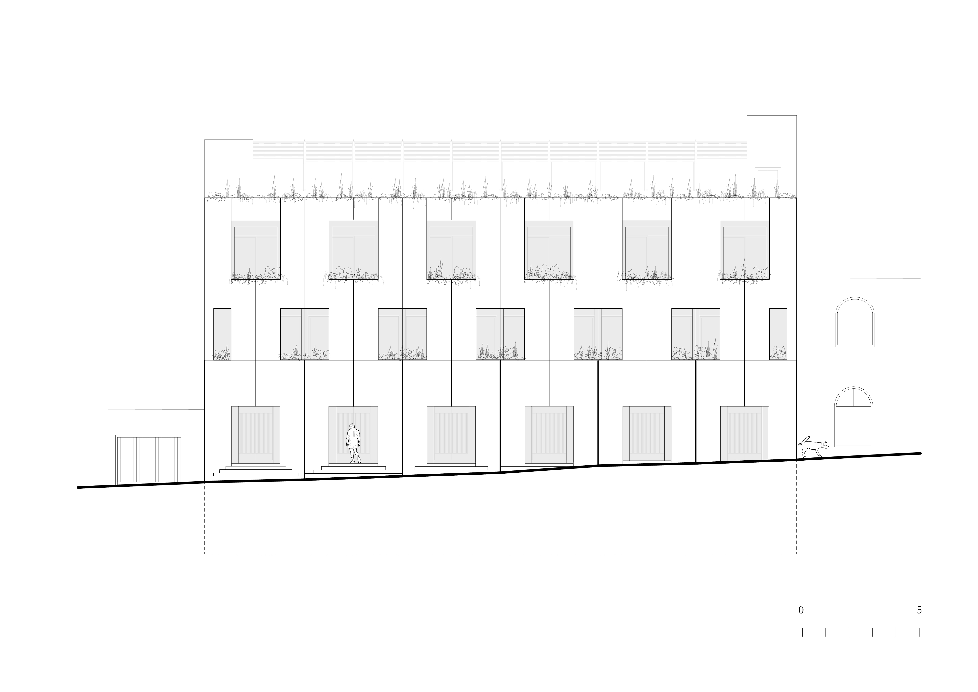
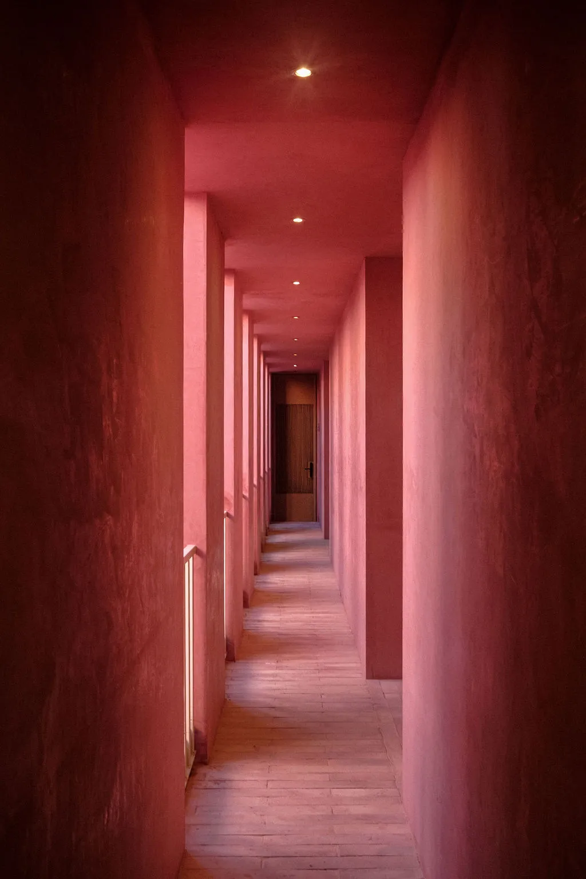
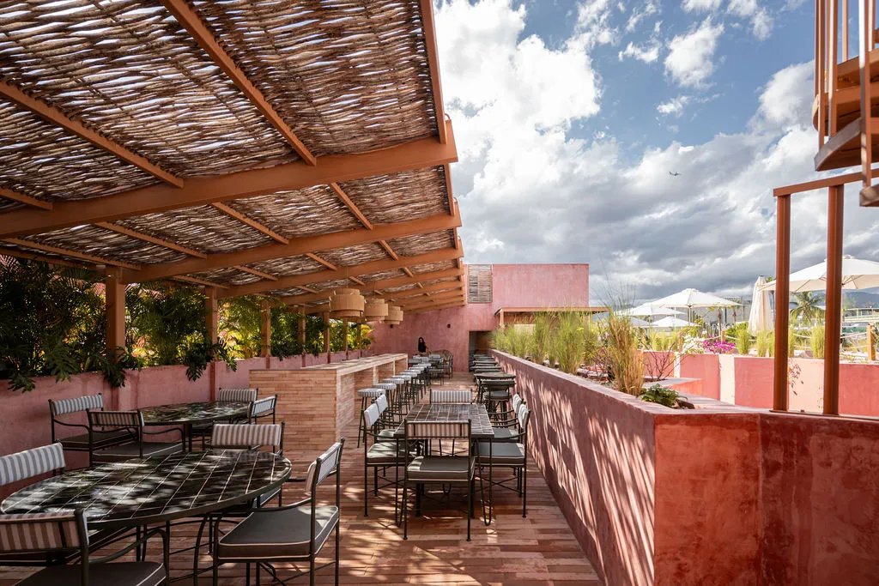
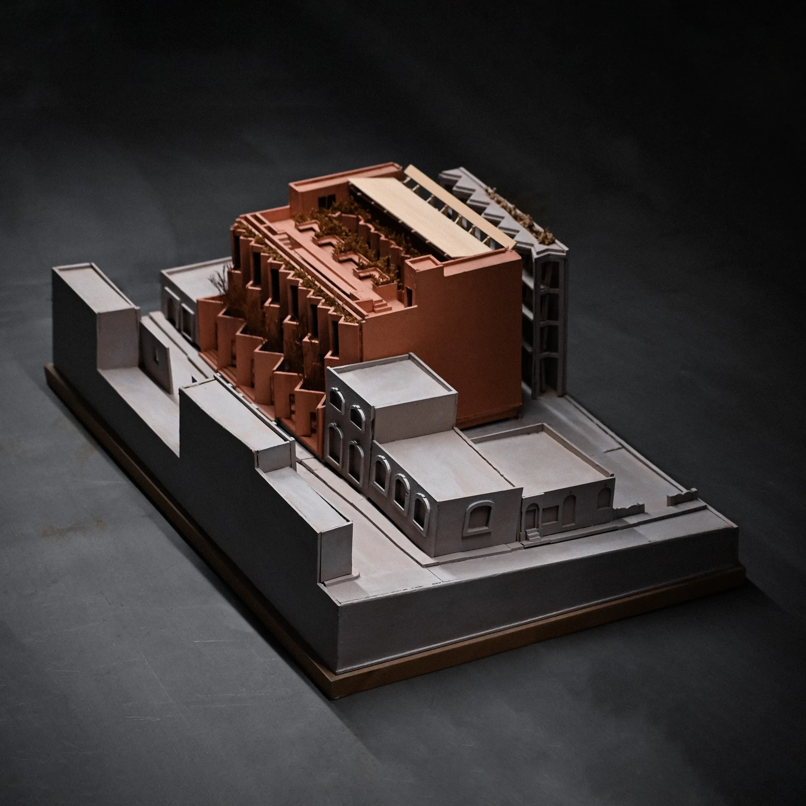
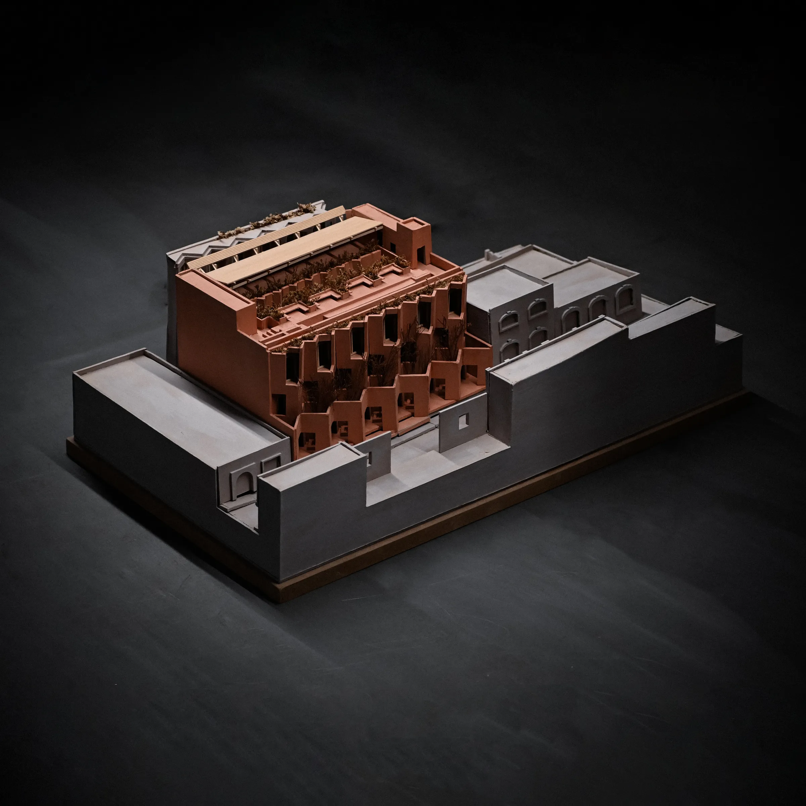
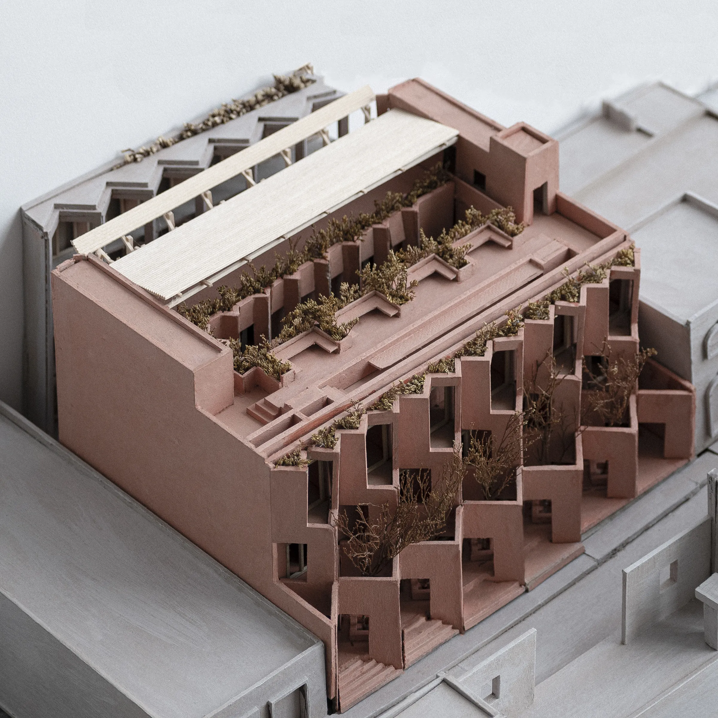
The building is organized with mixed-use spaces on the ground floor, including a café and restaurant, two levels of guest rooms, and a roof garden with amenities oriented toward views of the urban context. Its layout responds to the walkable and public nature of the historic center, as well as to the use of color as an expression of cultural identity. Set back from the street, the building frees a public atrium that creates a sequence of shade, ventilation, and transition between exterior and interior, while activating the relationship between the building and everyday urban life.
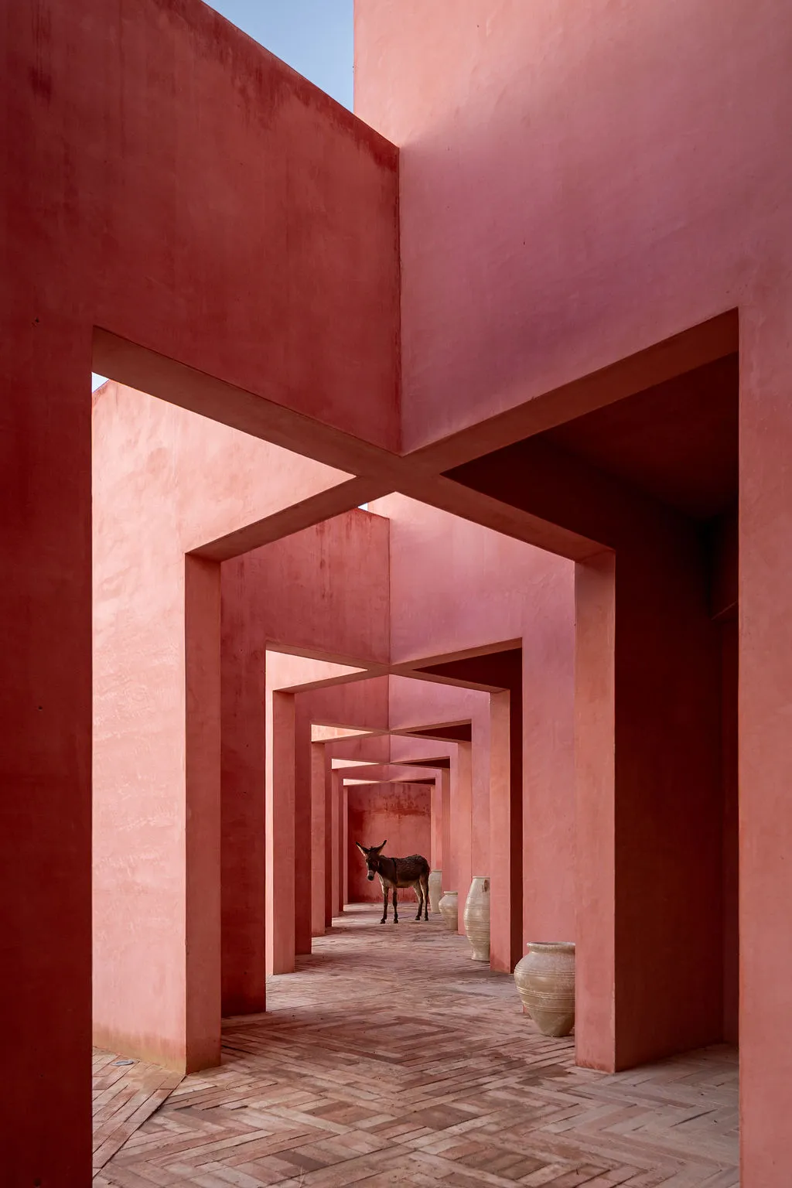
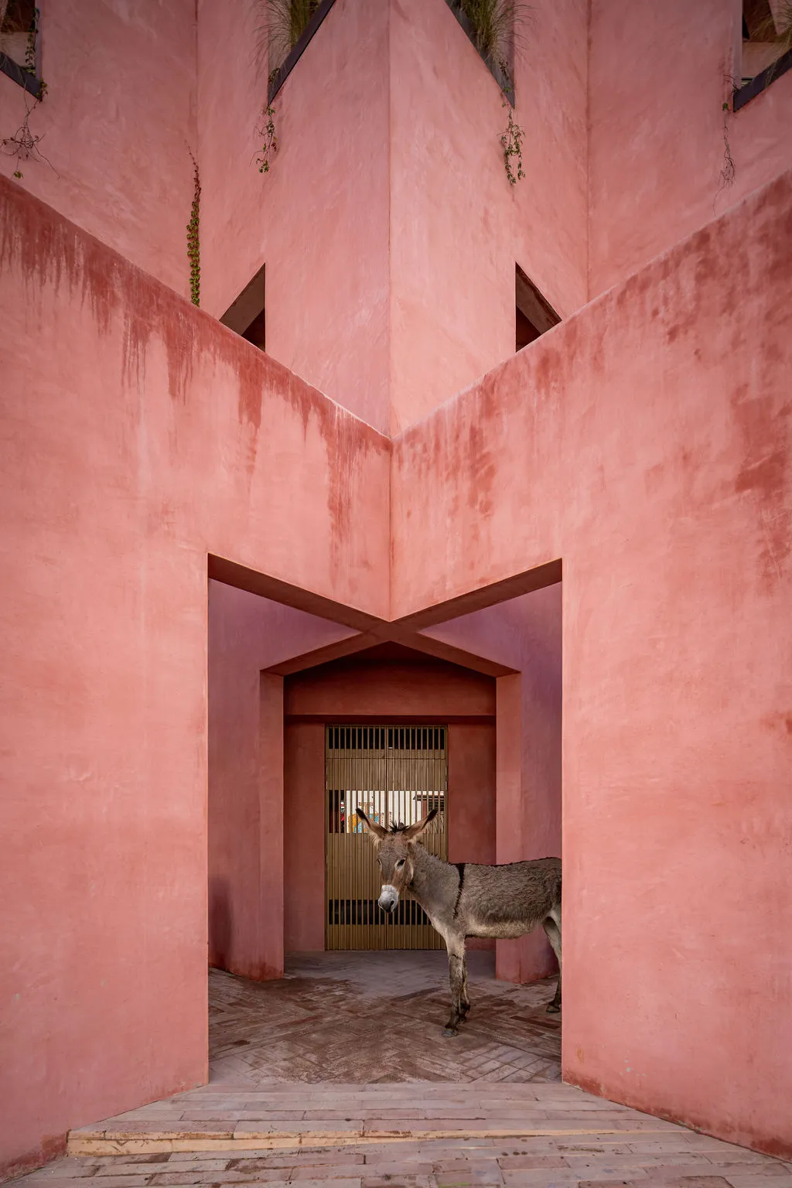
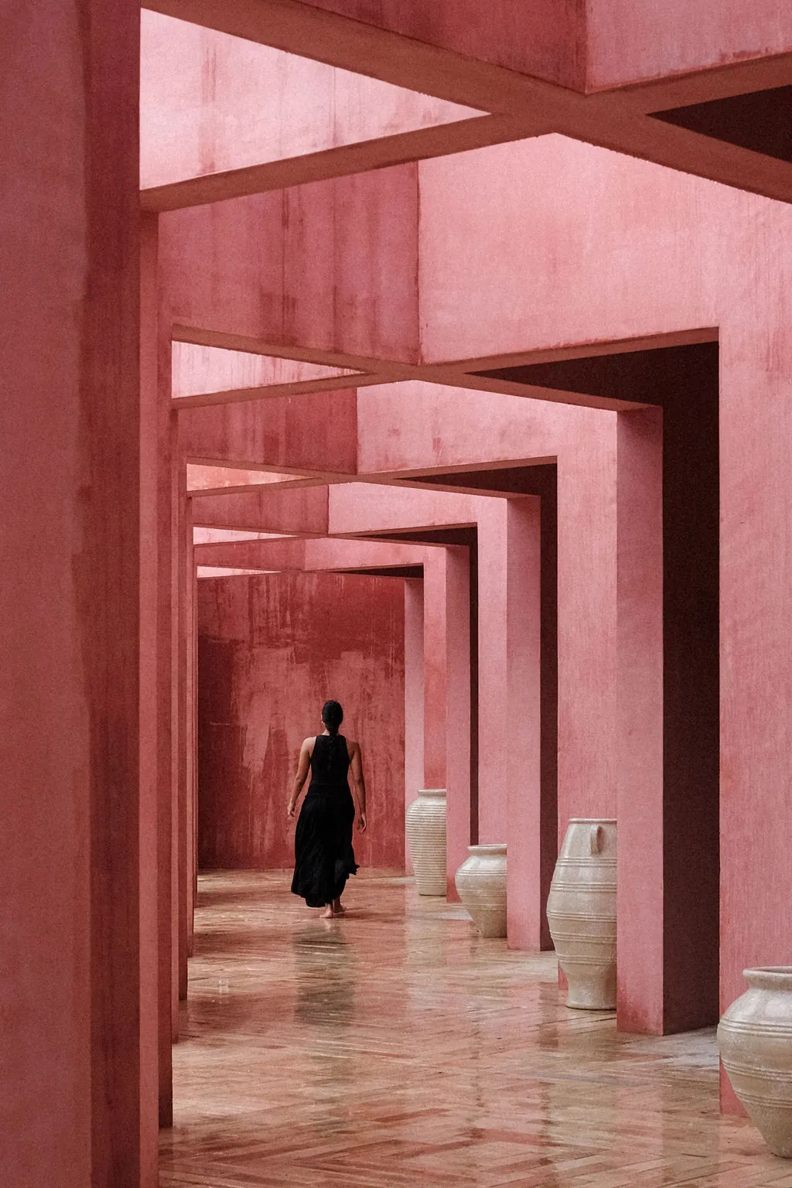
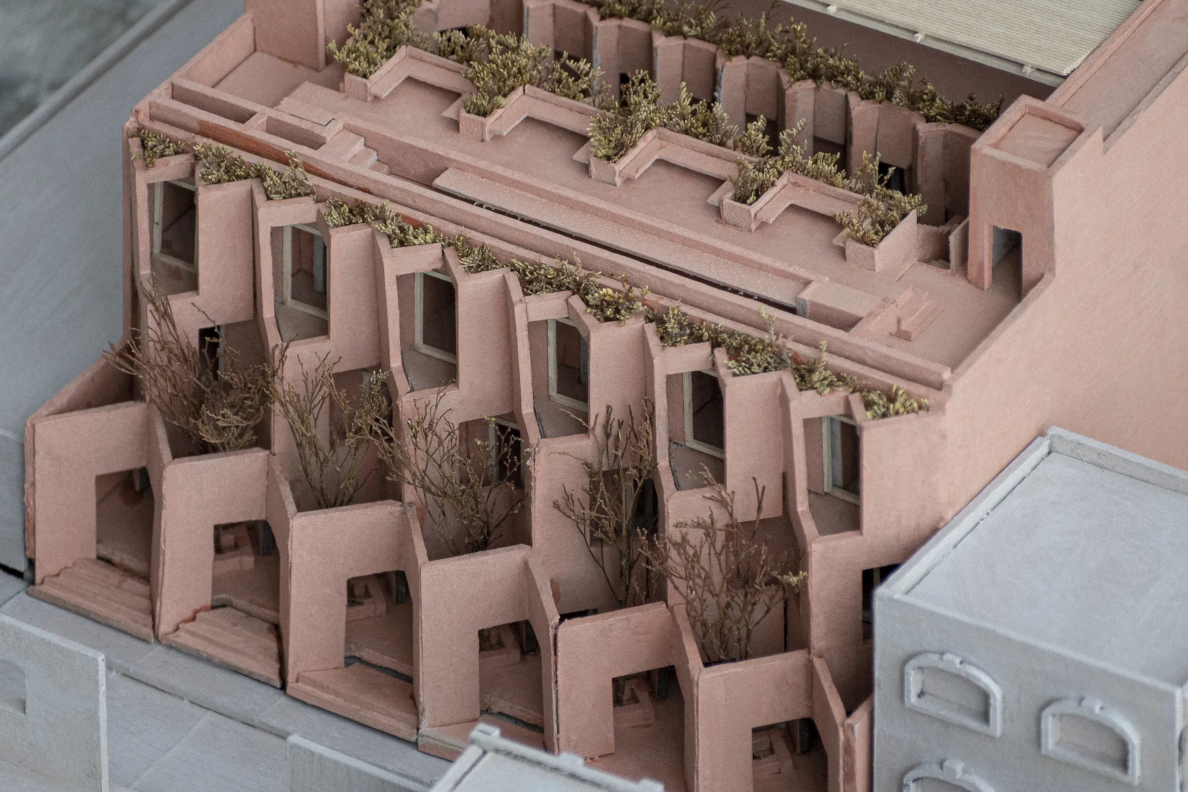
The entrance is conceived as an open threshold, where a shaded passage mediates the relationship between public space and the hotel. Rather than functioning as an isolated object, the project operates as an extension of the street, incorporating urban flow into its spatial organization. This sequence continues through patios, terraces, and open circulation areas that invite visitors to move through and explore the building.
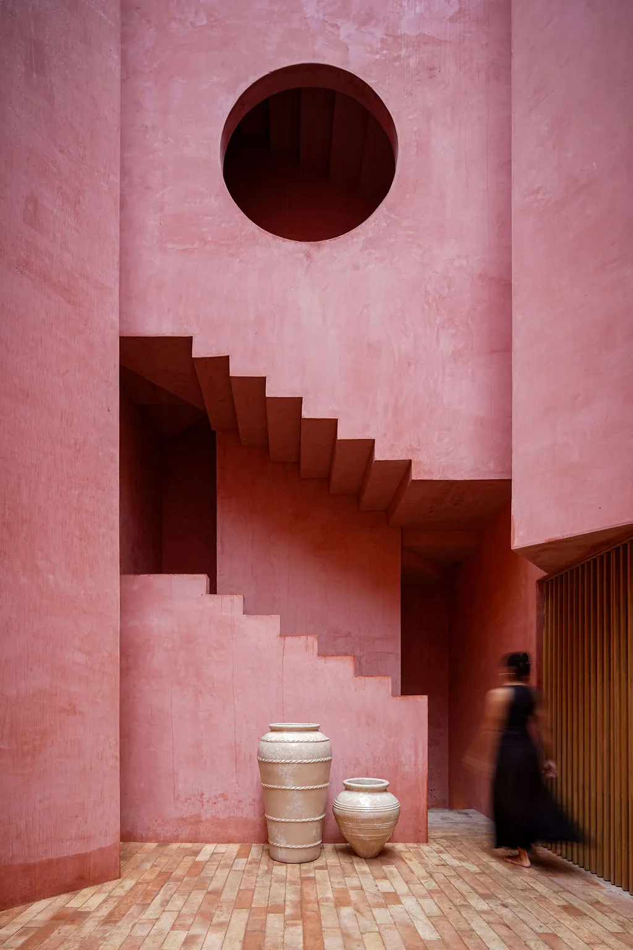
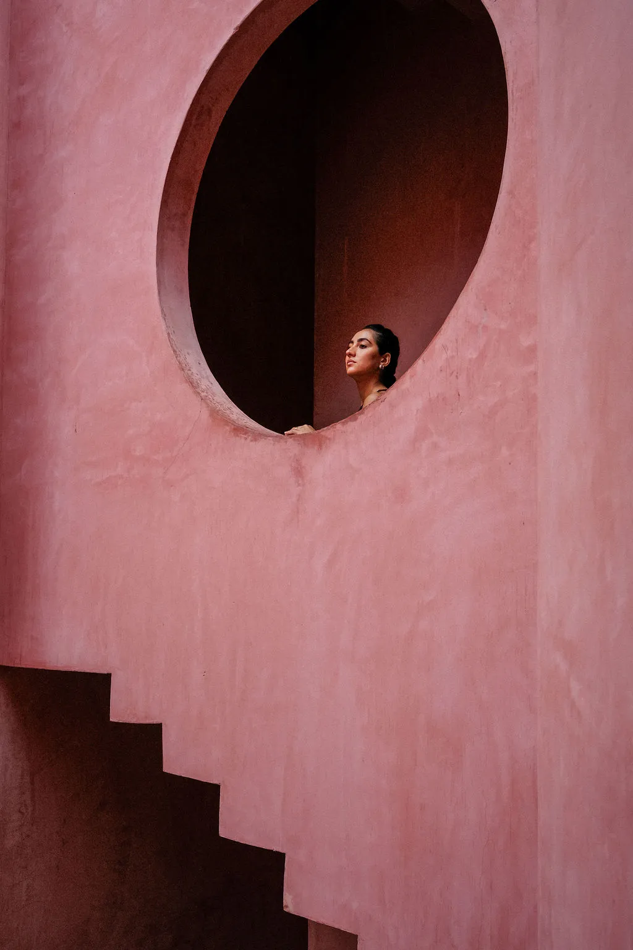
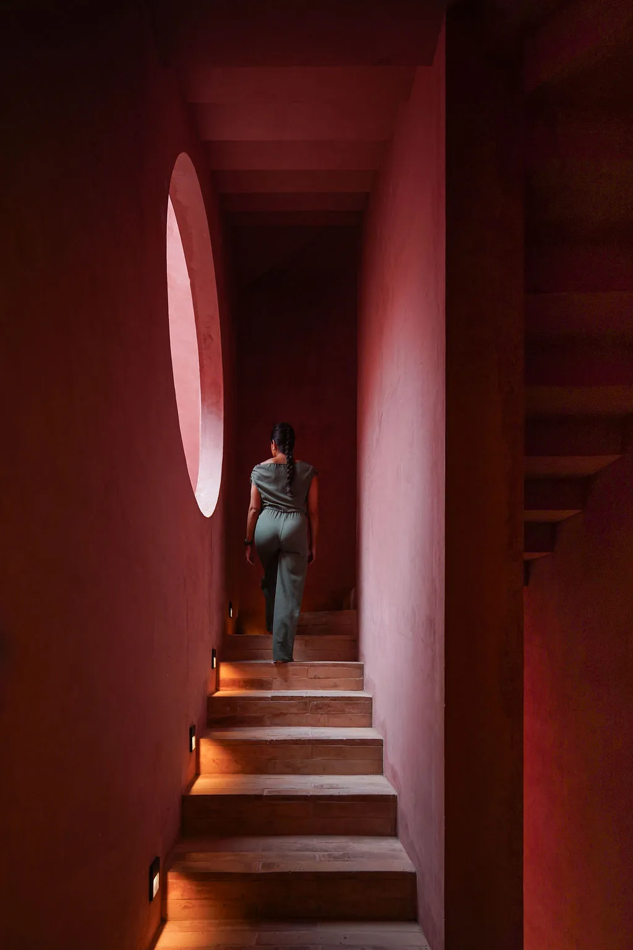
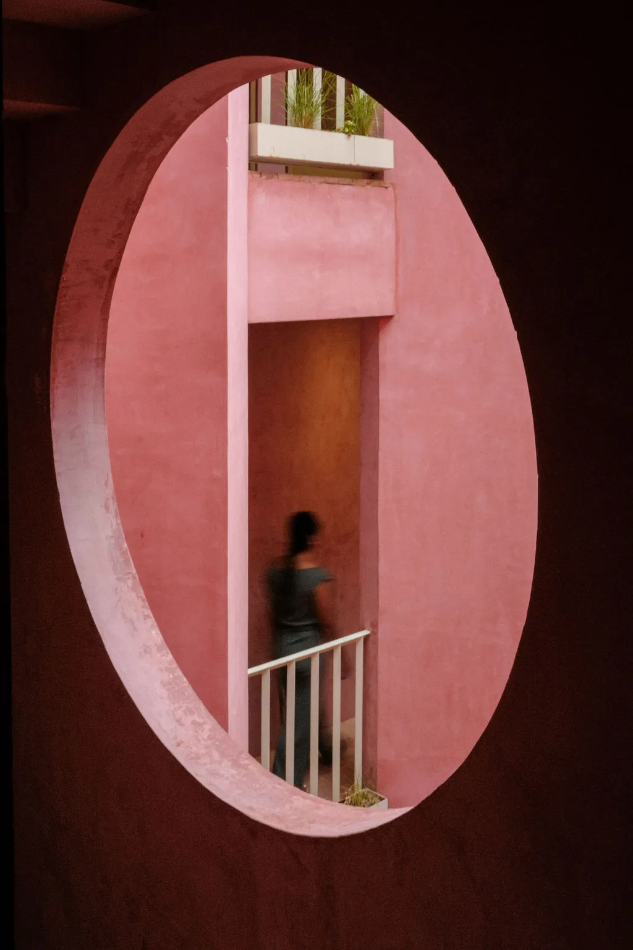
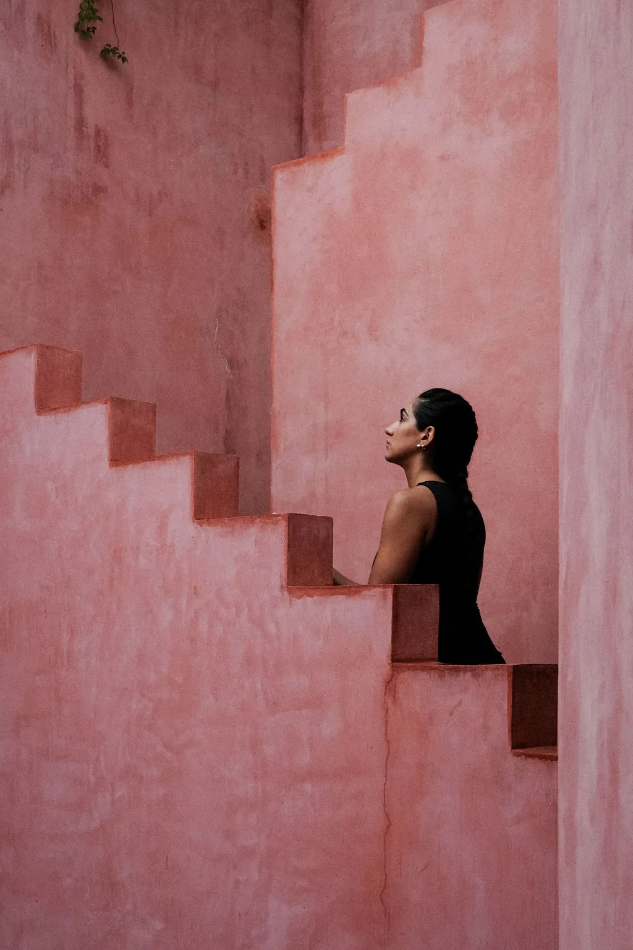
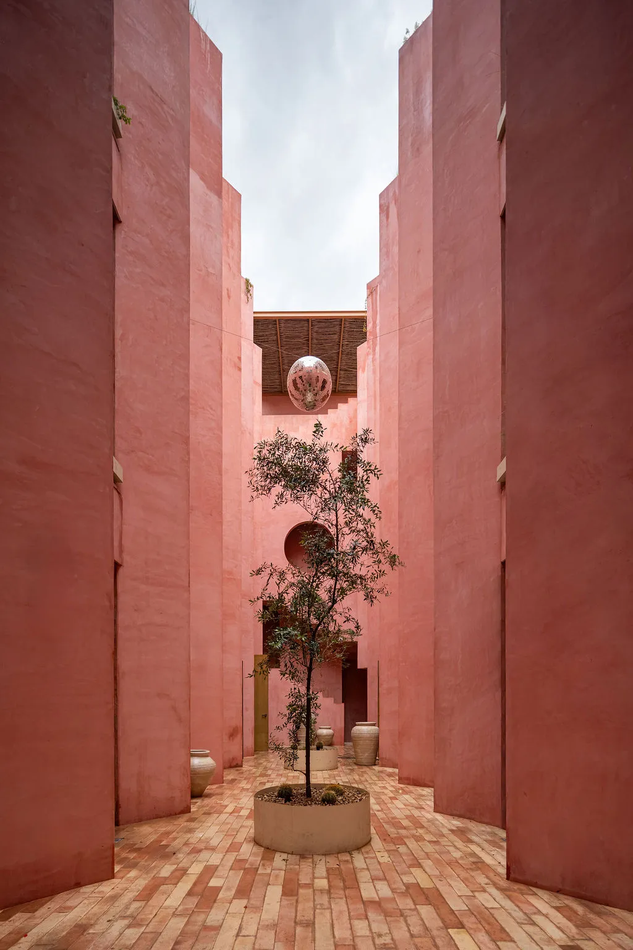
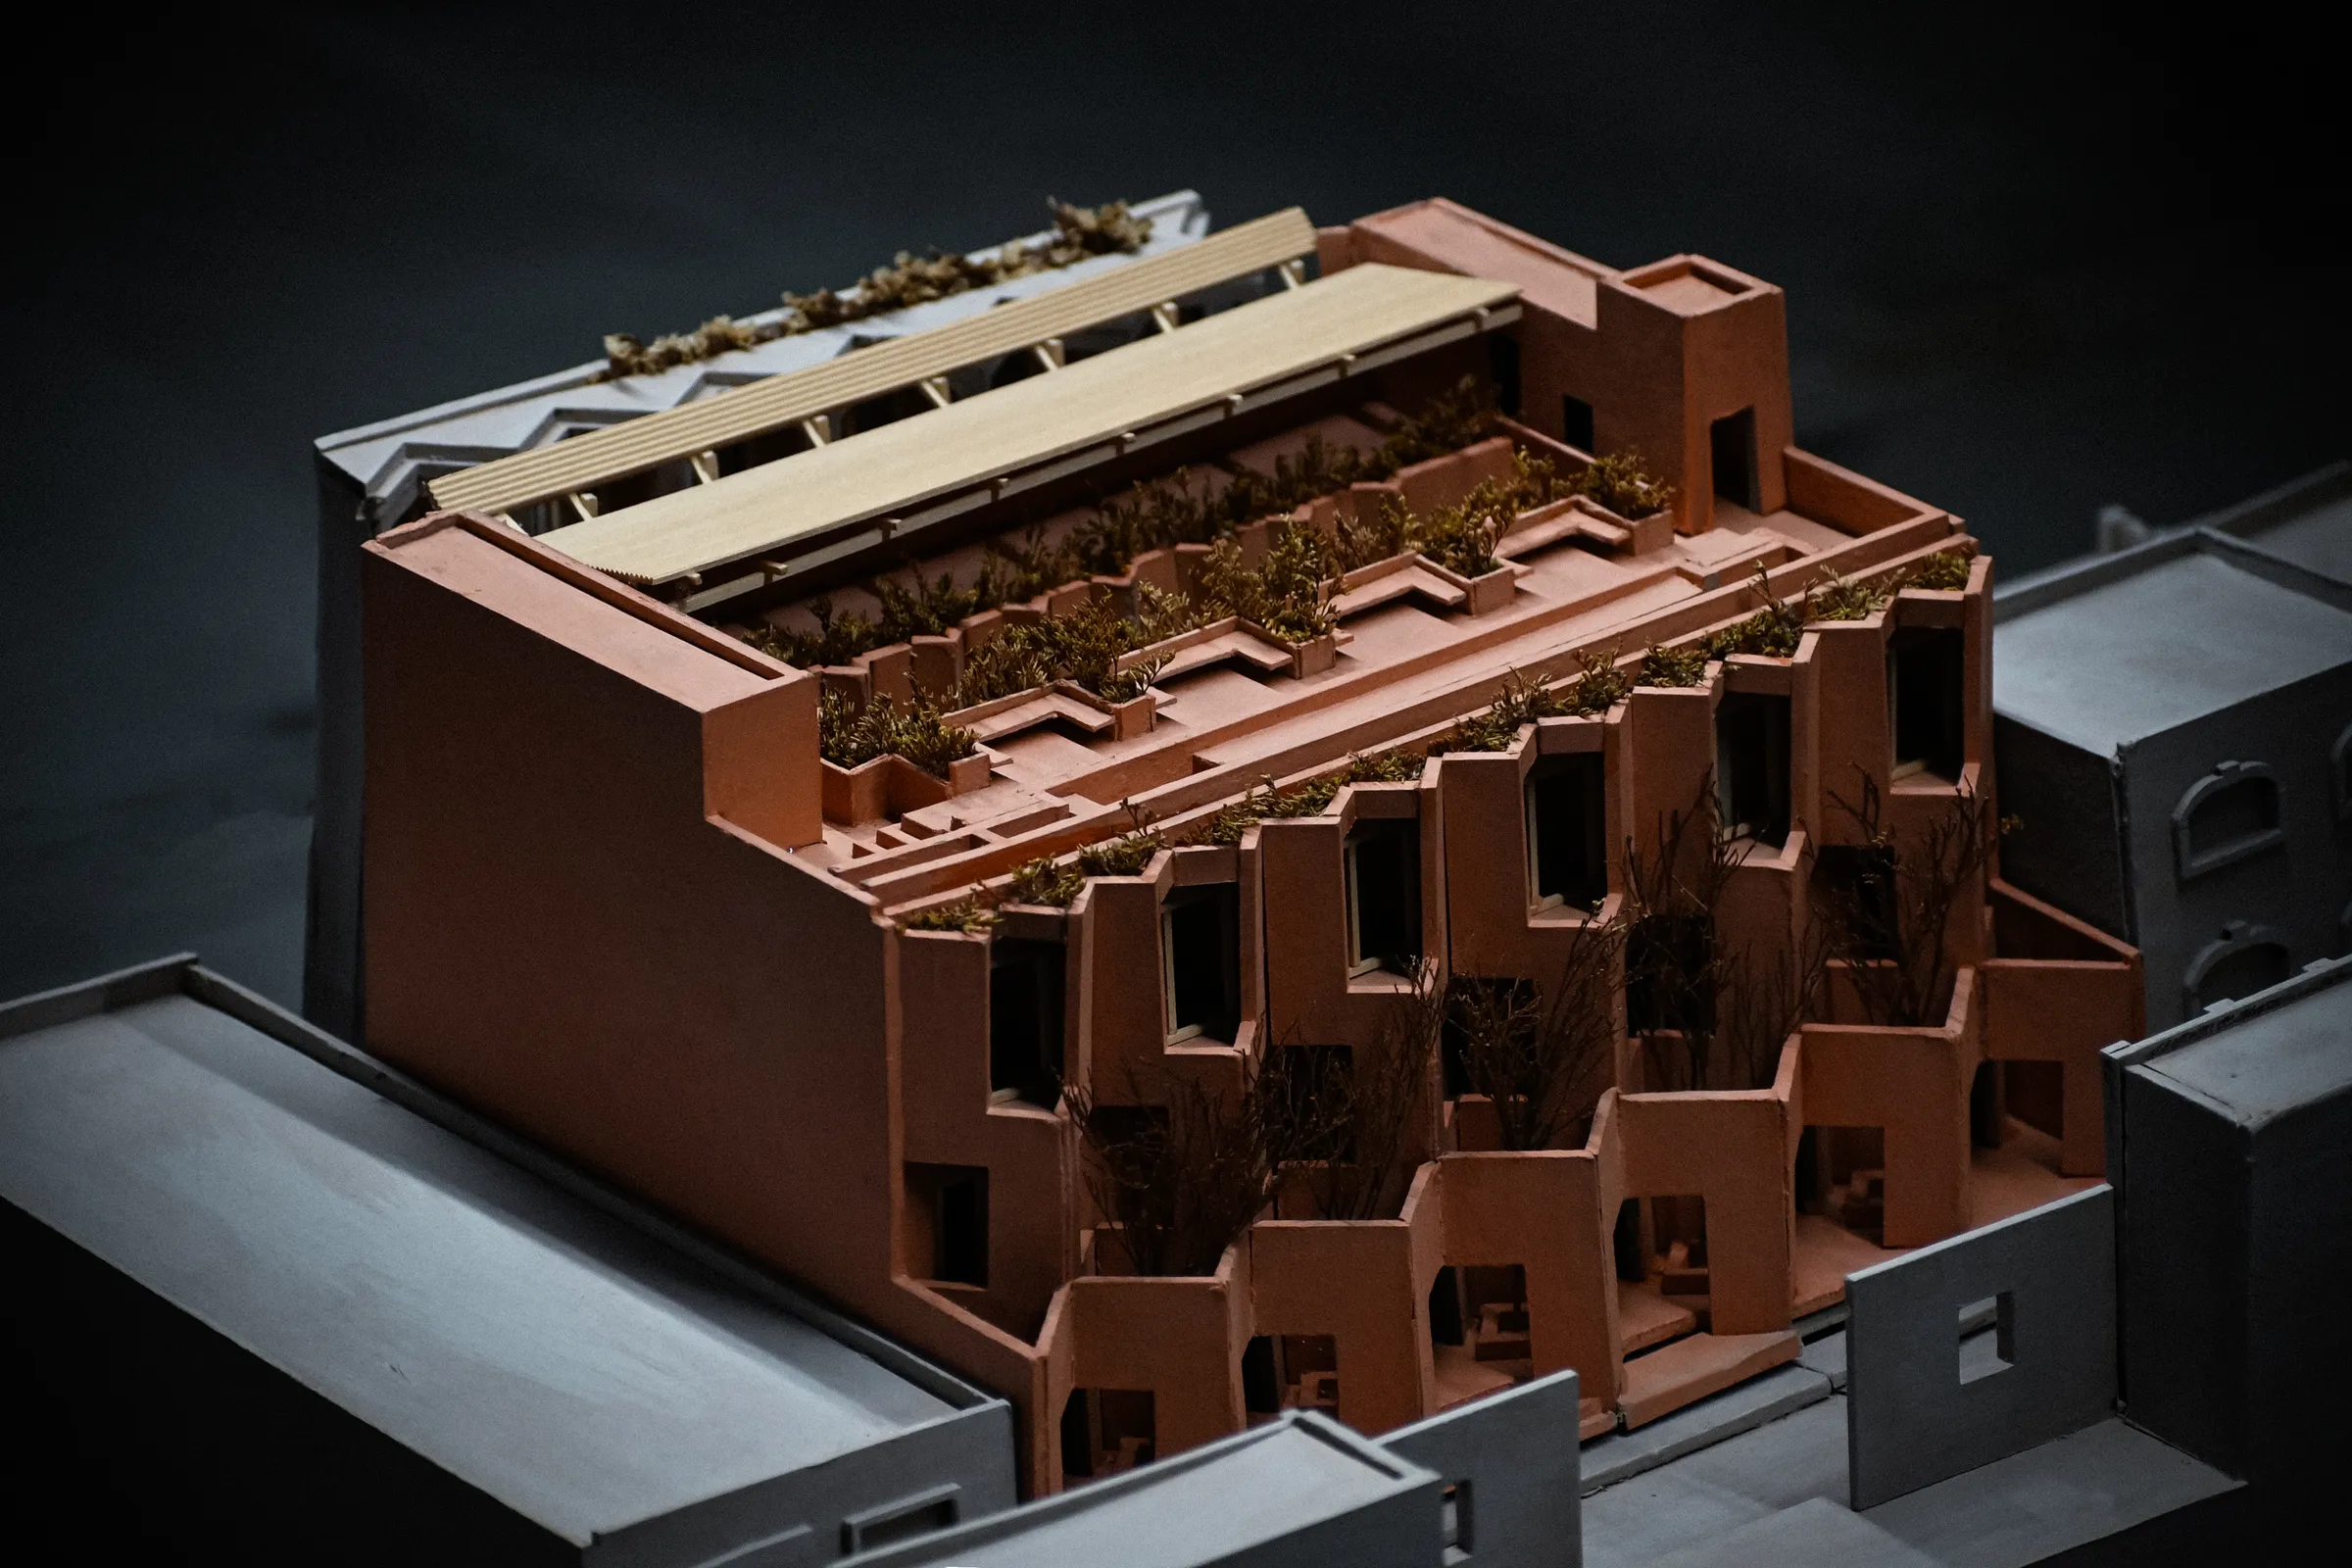
Internally, Laiva Plaza is structured around a vertical central courtyard that organizes circulation, introduces natural light, and promotes cross ventilation throughout the guest rooms and open-air corridors. This void acts as both a climatic and spatial regulator, creating a microclimate within the building while becoming a constant visual reference throughout the experience. Staircases engage with the courtyard through circular openings that frame views of the architecture, natural light, and sky, reinforcing the continuity between interior and exterior.
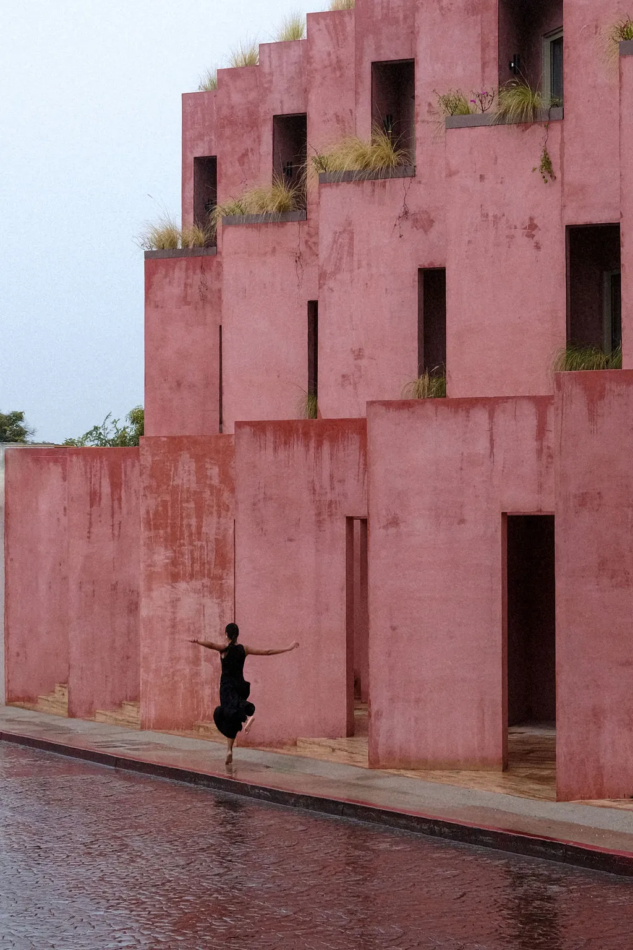
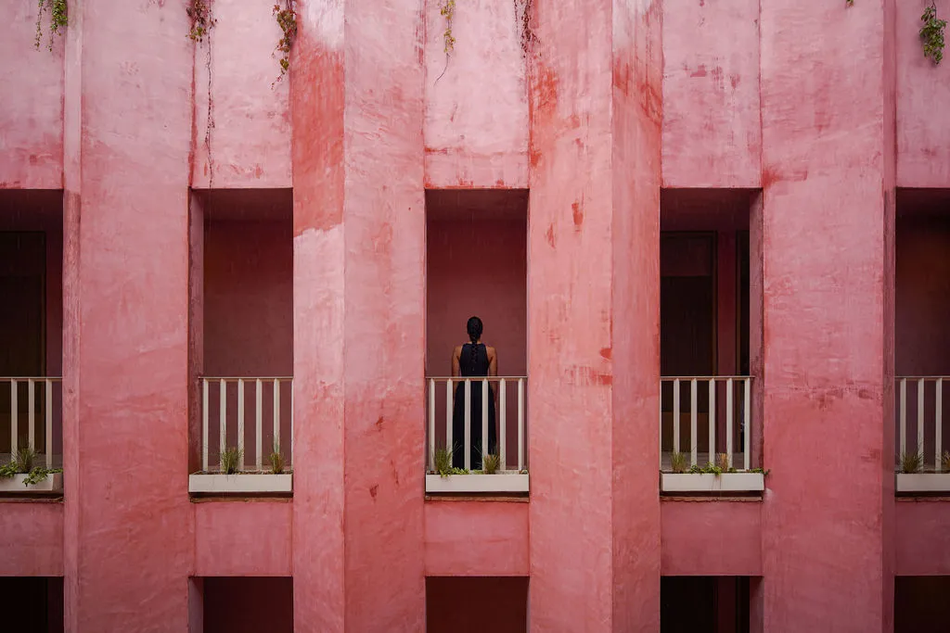
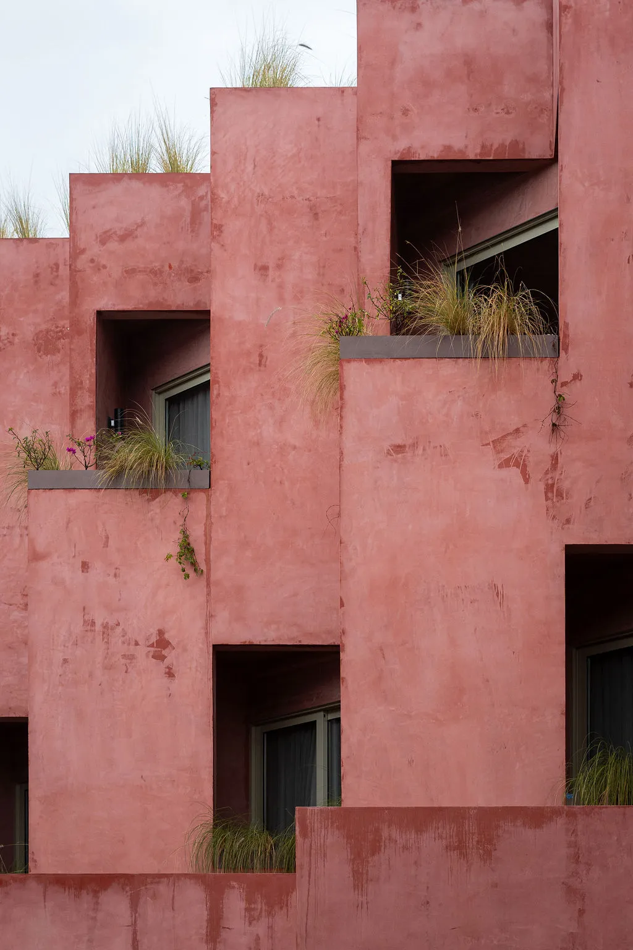
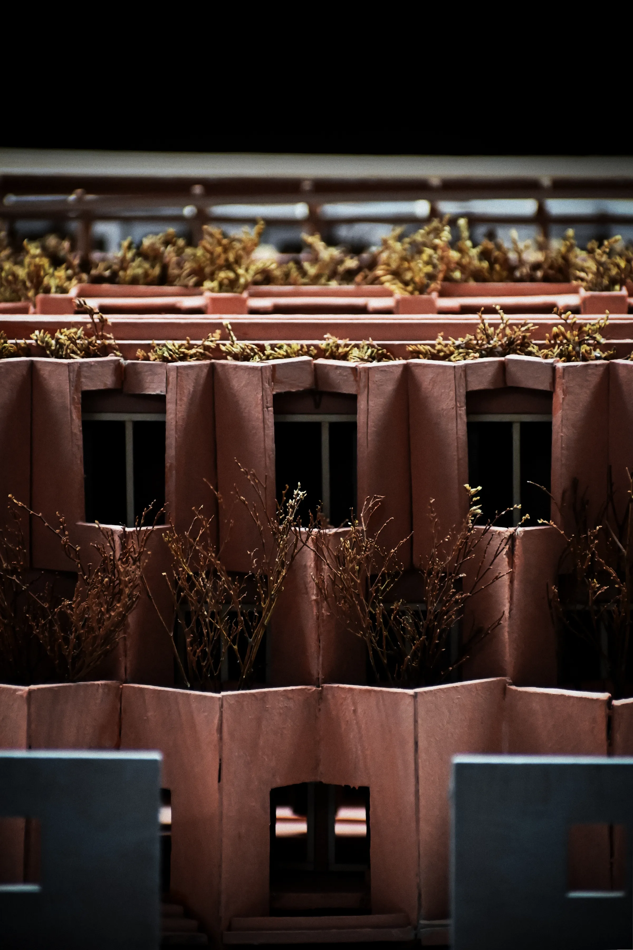
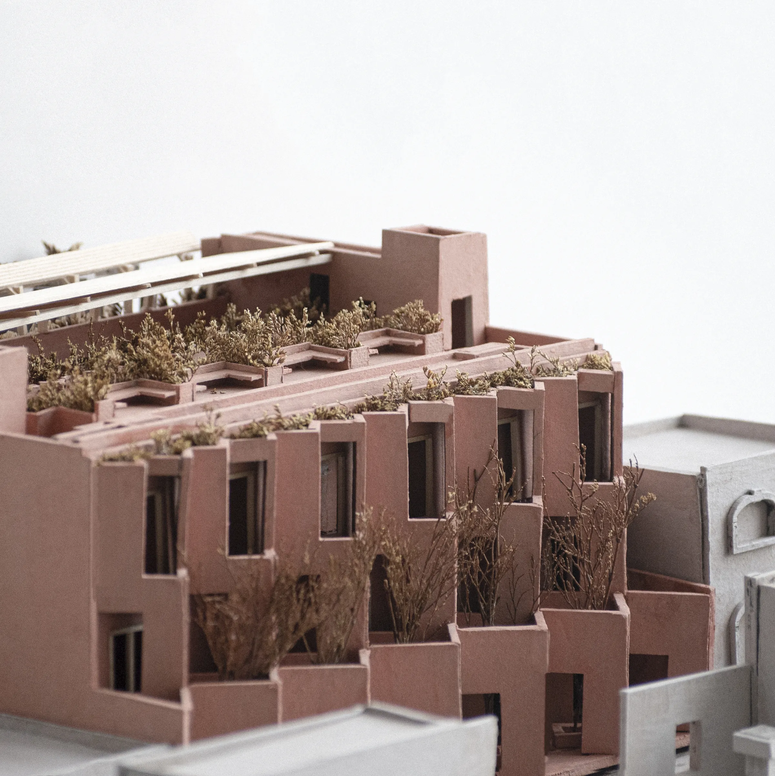
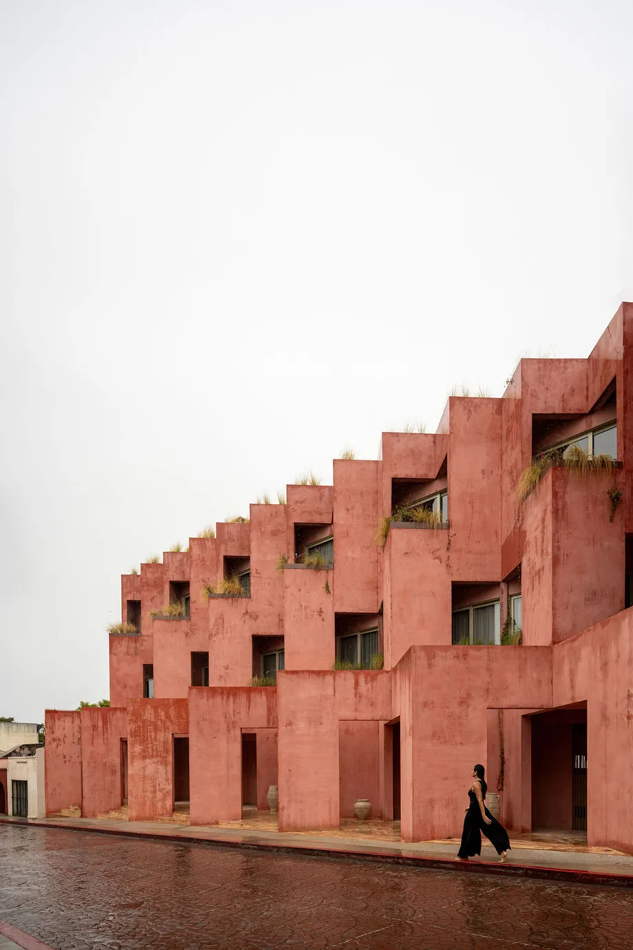
Formally, Laiva is defined by a system of interwoven walls and setbacks that generate connected patios, balconies, and terraces. As the building rises, its volume progressively steps back to reduce its presence along the street and establish a closer relationship with the human scale of the historic center. The resulting geometry responds simultaneously to programmatic, spatial, and climatic conditions. Its rhythmic repetition also evokes the papel picado banners found throughout the streets of San José del Cabo, translating this element of local visual memory into an abstract architectural language rather than a literal reproduction.
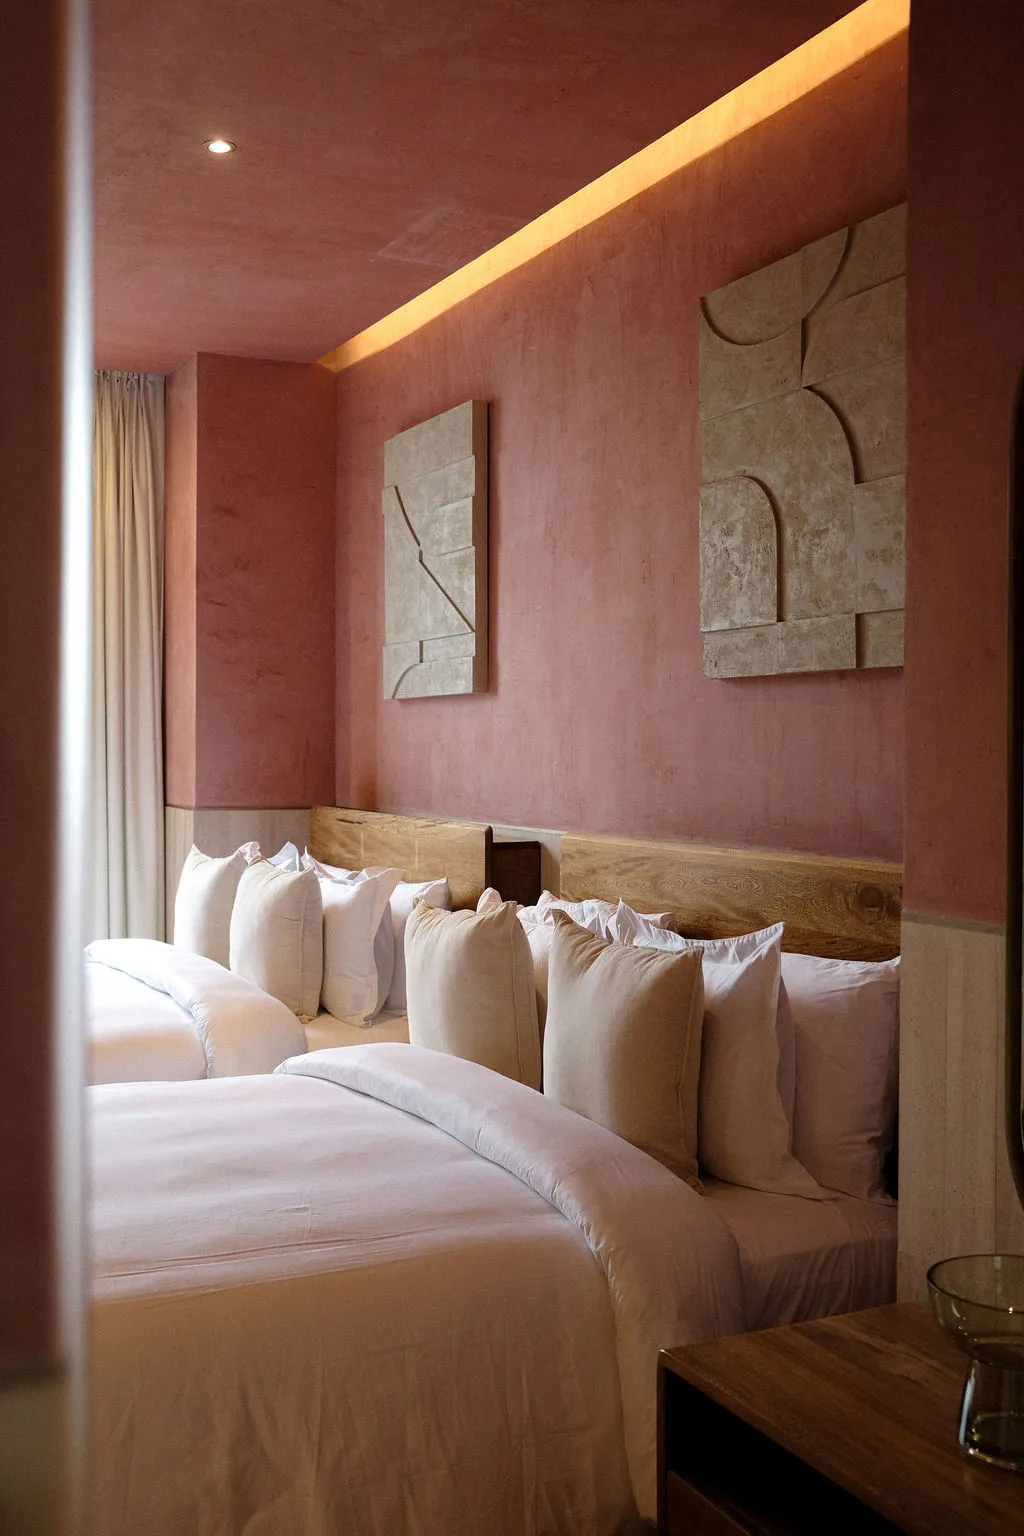
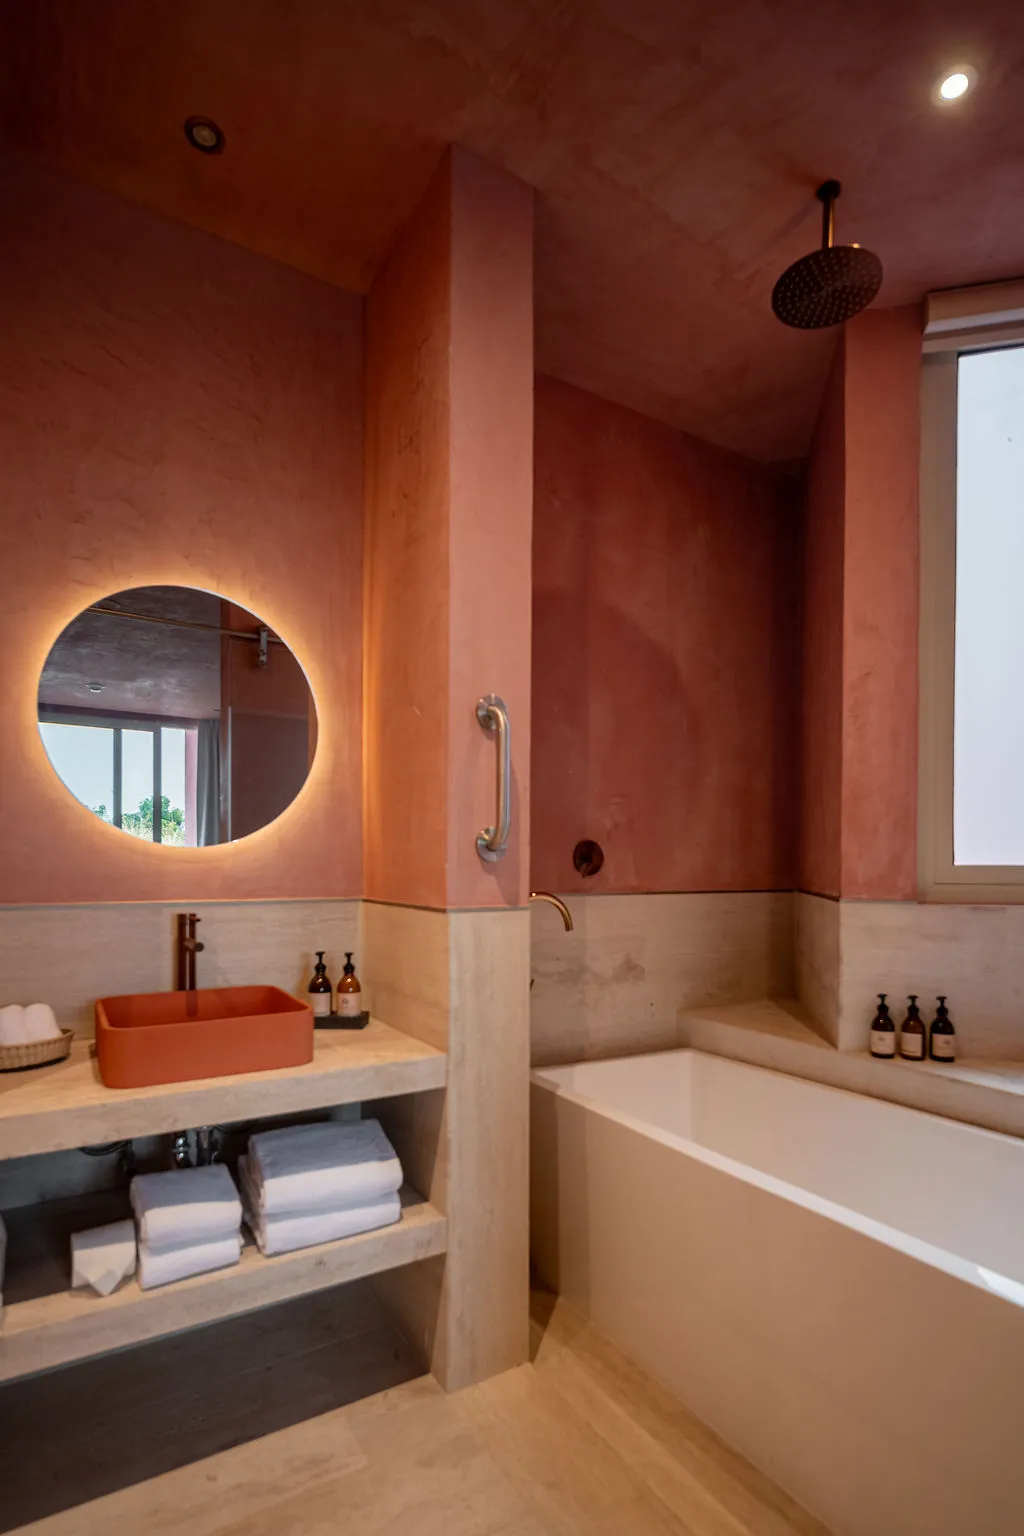
Materiality reinforces this relationship with place. Hand-applied stucco, Conkal red surfaces, and clay tile flooring introduce texture and warm tones that respond to the architecture and colors of San José del Cabo. Throughout the day, the changing Baja sunlight activates these surfaces, transforming their color, depth, and perception through shifting patterns of light and shadow. Local craftsmanship and construction techniques further connect the contemporary geometry of the building with regional knowledge and material traditions.
Through these strategies, Laiva Plaza seeks to create an architecture of hospitality that is contemporary without separating itself from its context. Its public ground floor, shaded thresholds, central courtyard, stepped geometry, terraces, and rooftop spaces construct a gradual sequence between street, hotel, and city. Rather than imposing itself on the historic center, the project aims to become part of its everyday life, creating spaces for encounter, rest, and social interaction for both visitors and local residents.