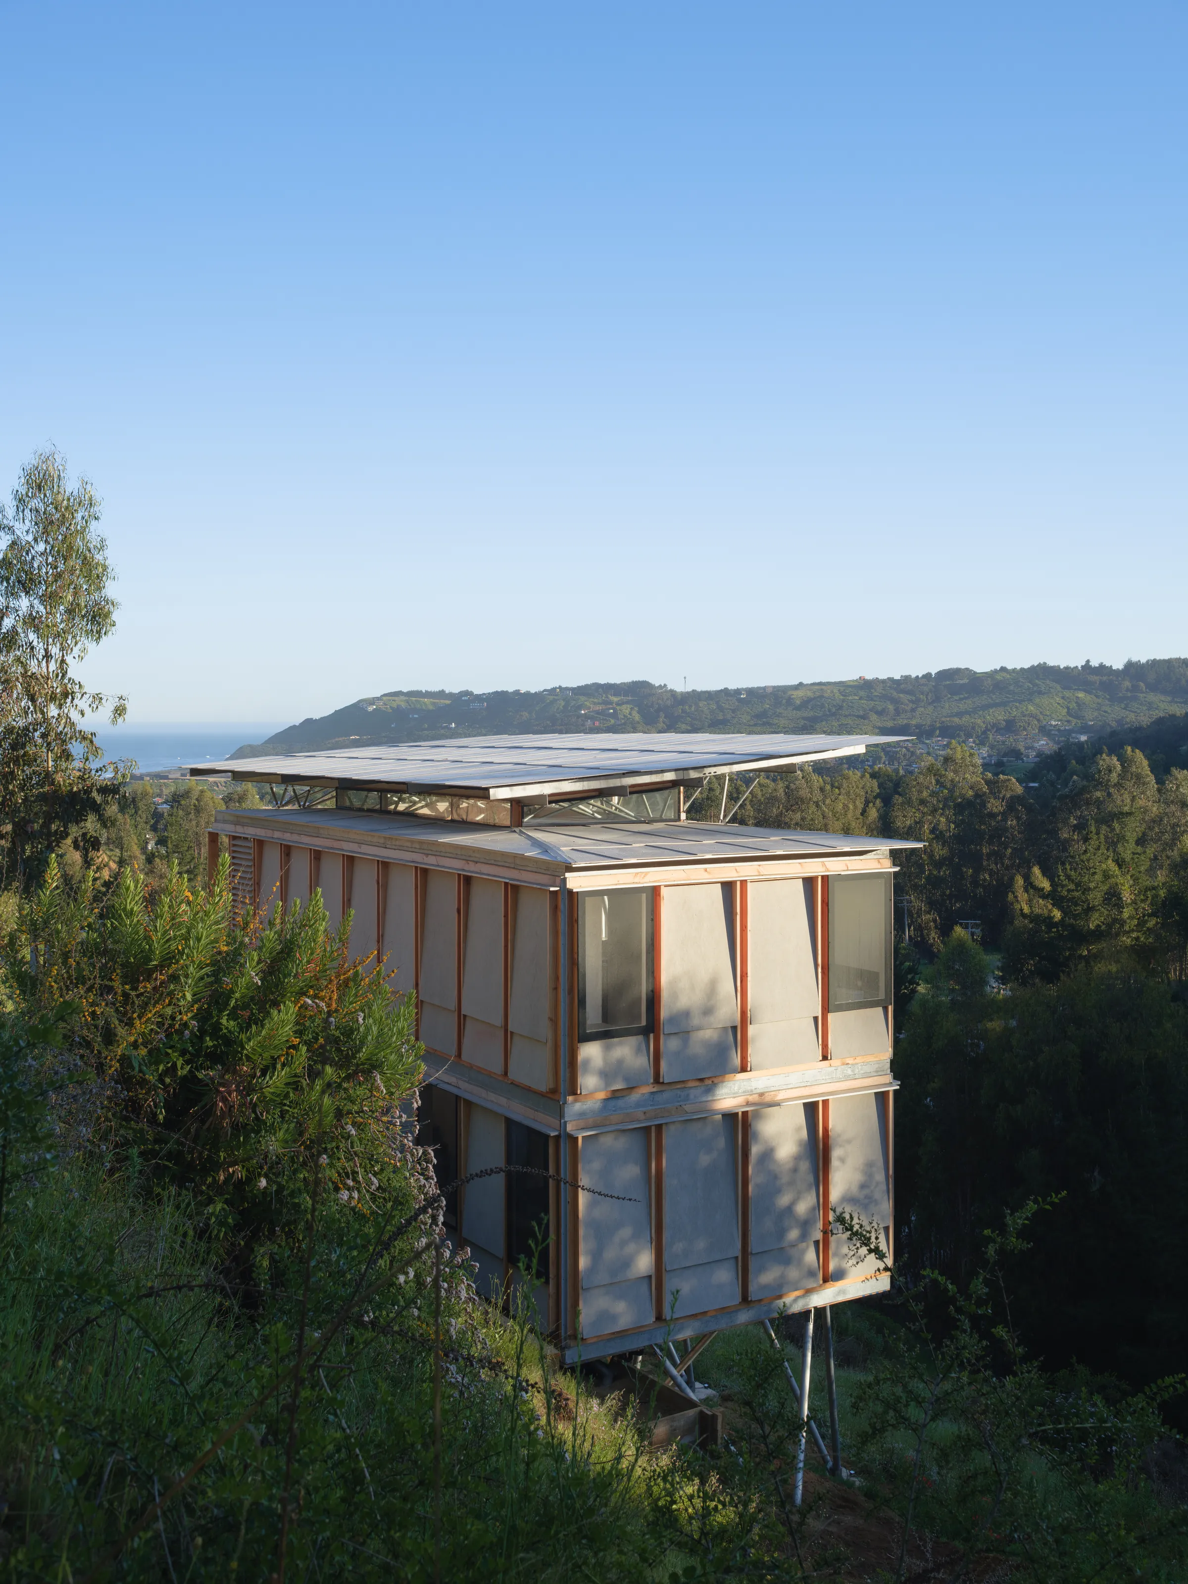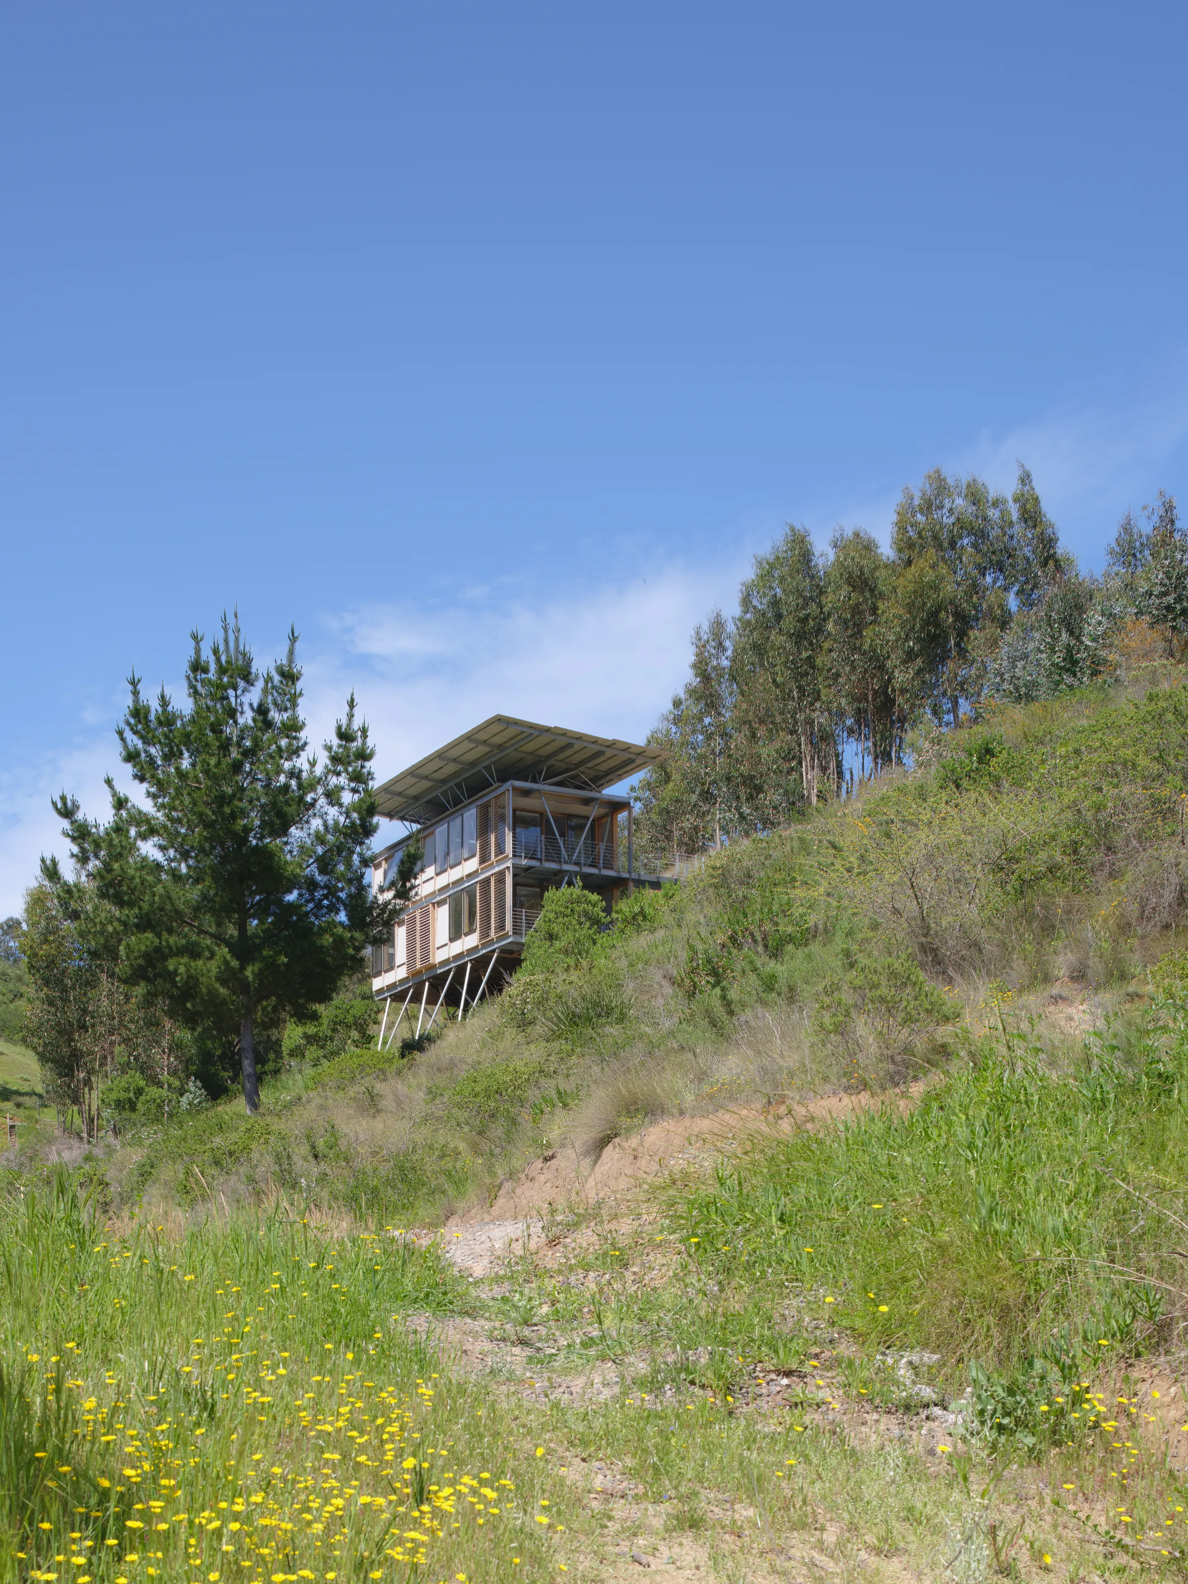
IBSP II is the second built verification of an investigation emerging from an extreme condition: the current magnitude of the housing deficit coincides with a profound transformation in construction methods. In this scenario, industrialization acquires growing relevance, yet its components, processes, and results typically reach the project as predetermined conditions. The investigation rests on a conviction: industrialization gains architectural capacity only when its means become objects of design.
Projecting from the extremes describes both a position within this convergence and an inversion of conventional process. What is habitually resolved last is displaced to the origin, becoming the initial matter of the project. Work on components, joints, and tolerances—along with the definition of fabrication, transport, and assembly sequences—ceases to be understood as a later stage. IBSP II explores what architectural agency can be recovered through this displacement. It tests whether designing these means, beyond contributing to cost and timeline control, can reshape spatial organization, its relationship with territory, the conditions of dwelling, and possibilities for transformation over time.
The investigation began with the first IBSP prototype, built in Casablanca. IBSP II does not reproduce it; instead, it corrects, refines, and expands its principles by subjecting them to new structural, climatic, material, and logistical demands. Each construction incorporates the knowledge produced by its predecessor. The dwelling thus becomes a full-scale verification of a framework capable of generating diverse responses.
The system standardizes components and connections to enable precise construction, but it does not dictate architectural form. In this way, it reconciles scale with singularity: industry provides exactitude and coordination, while architecture preserves the freedom to adapt domestic organization, territorial response, and future transformation.
This distinction carries social weight. Much of what is built occurs without the direct involvement of architects. Facing this reality, industrialization should not impose closed, homogeneous products. Rather, it should embed architectural knowledge into the process while preserving the agency of those who build, inhabit, and transform. What becomes repeatable is not an identical dwelling, but the capacity to produce distinct dwellings—industrializing the means without standardizing life itself.
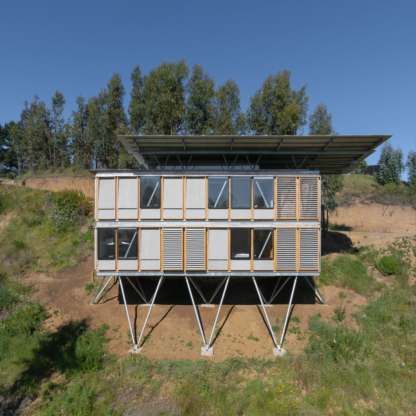
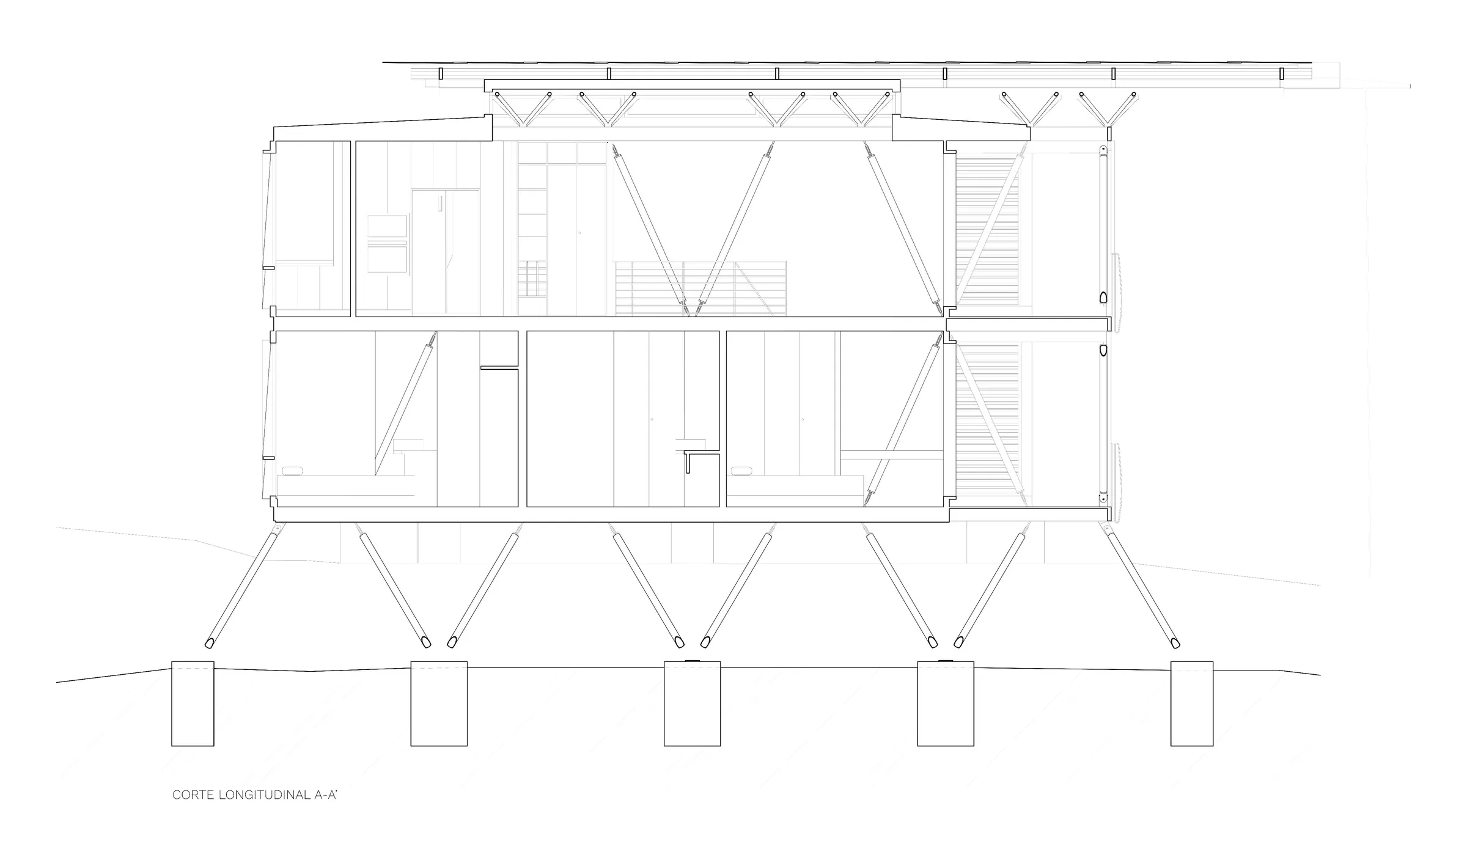
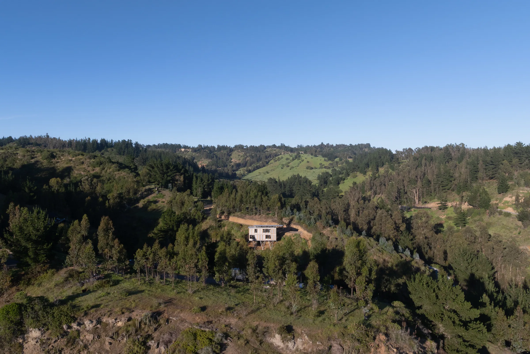
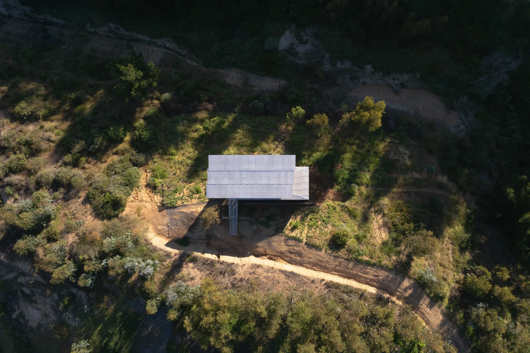
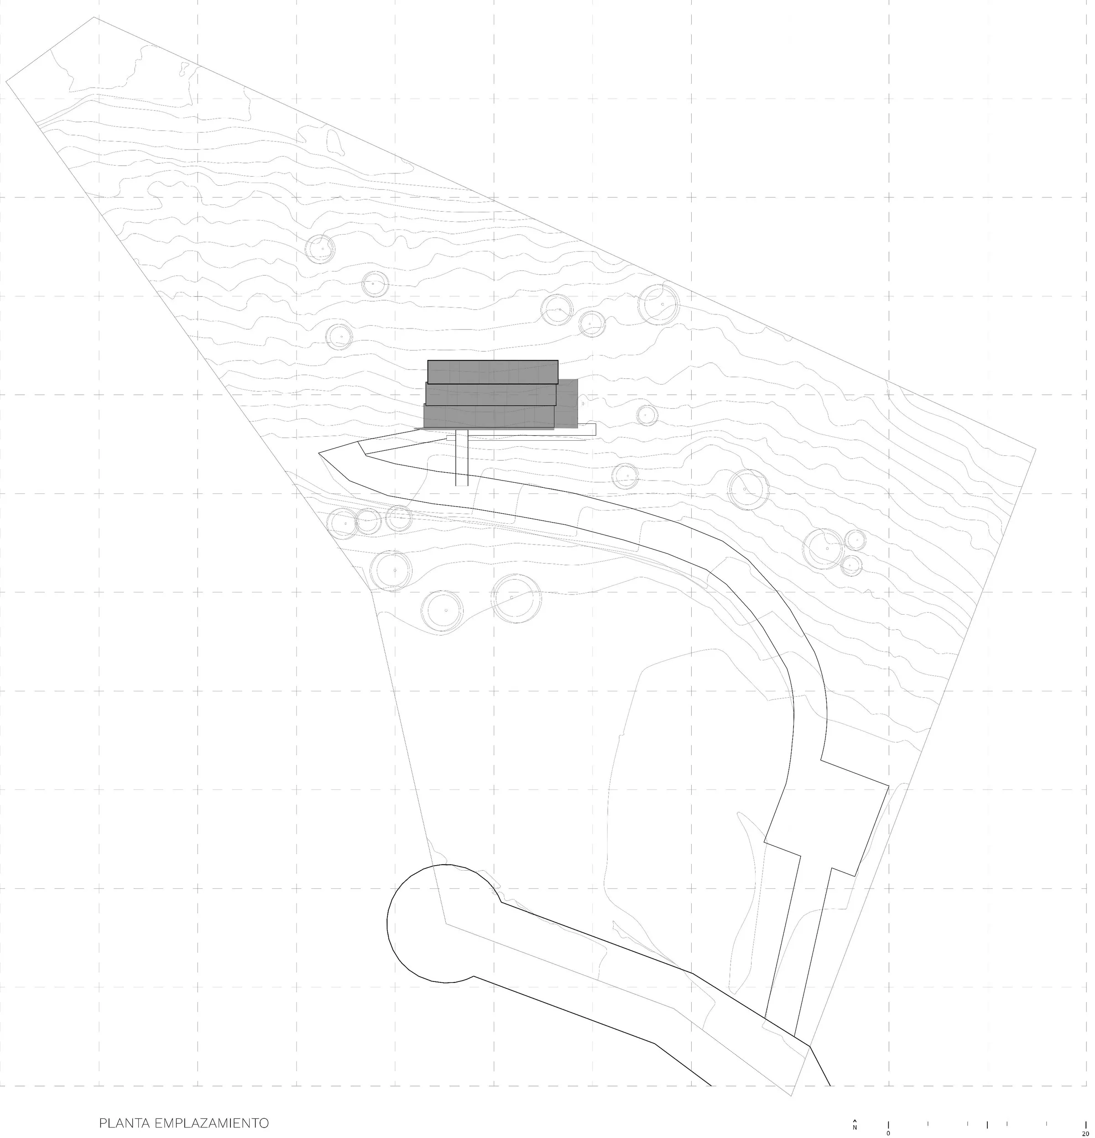
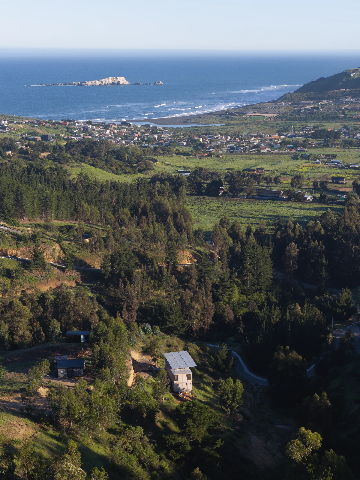
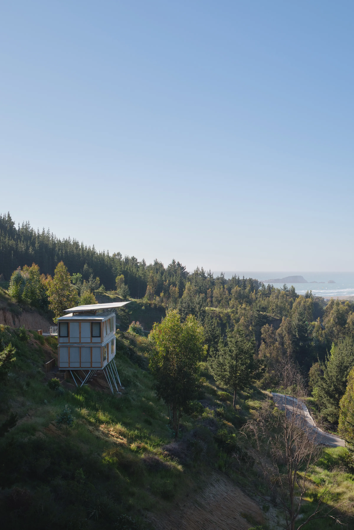
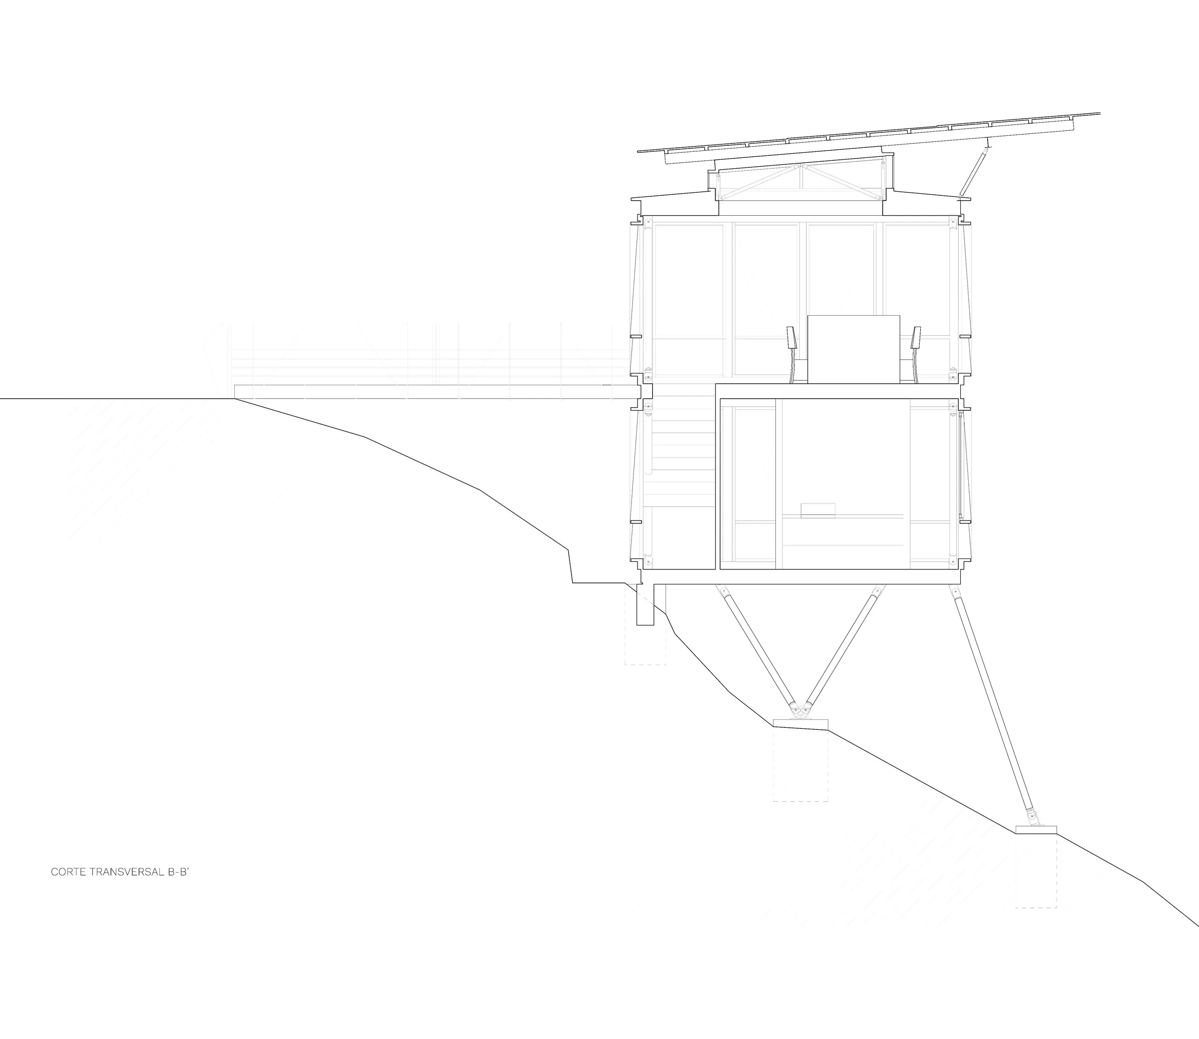
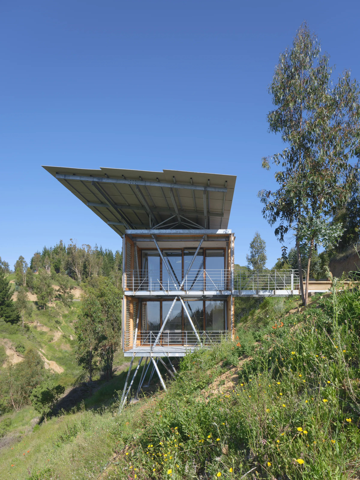
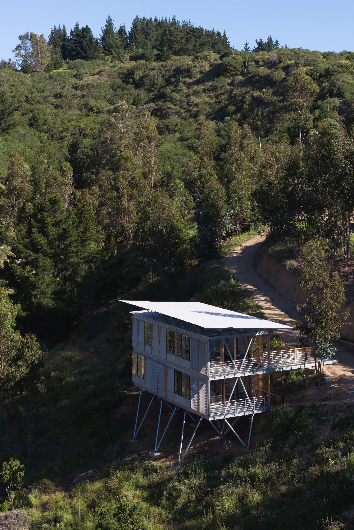
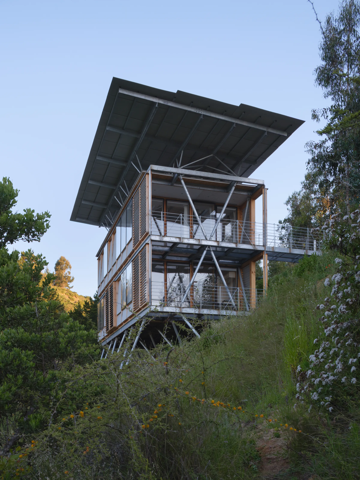
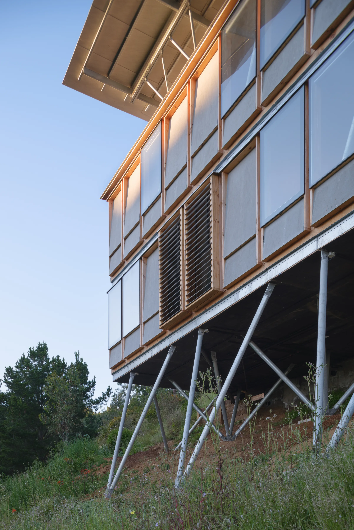
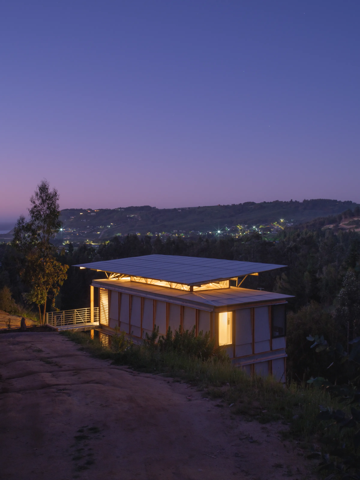
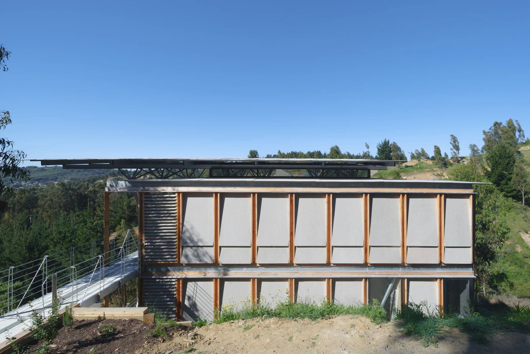
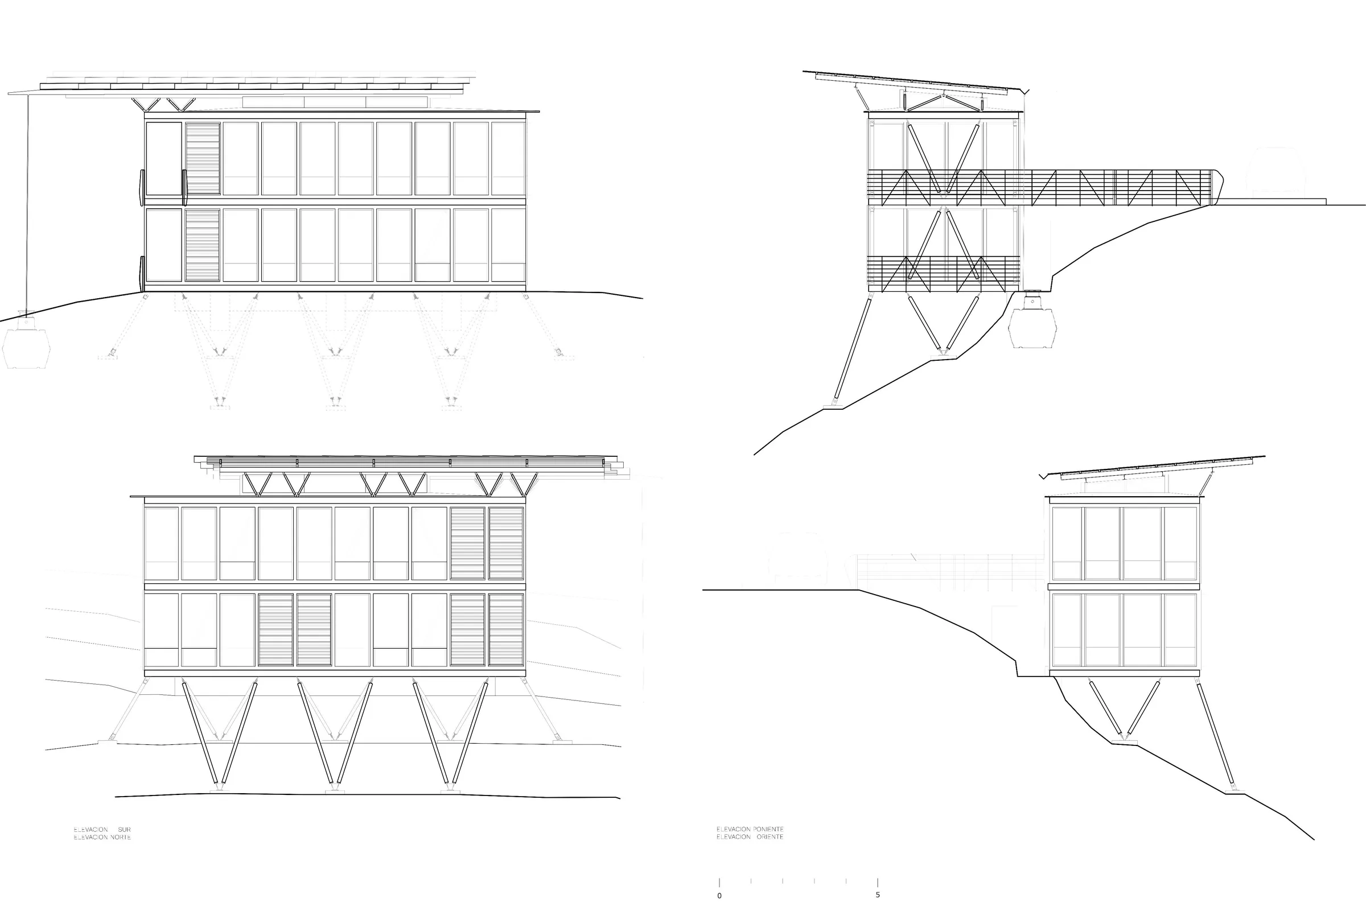
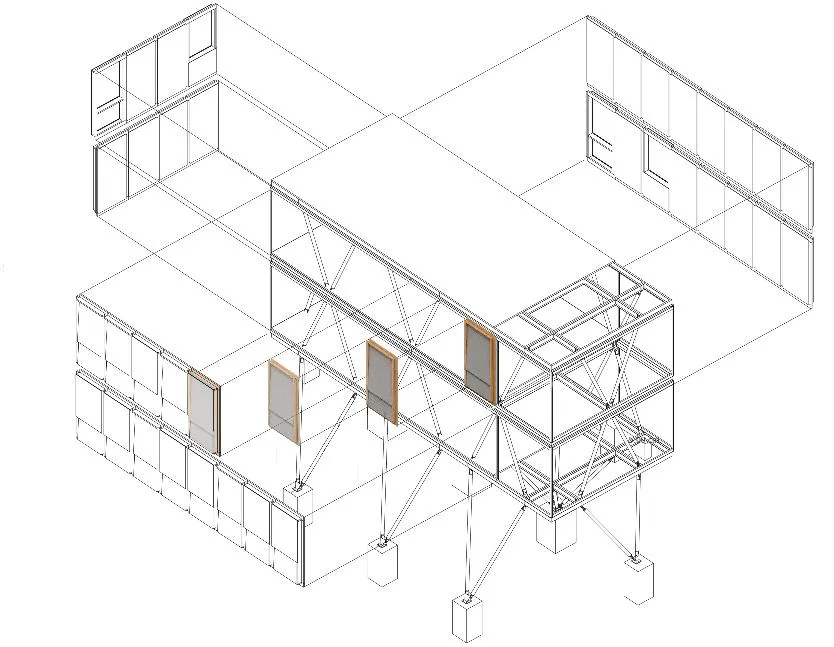
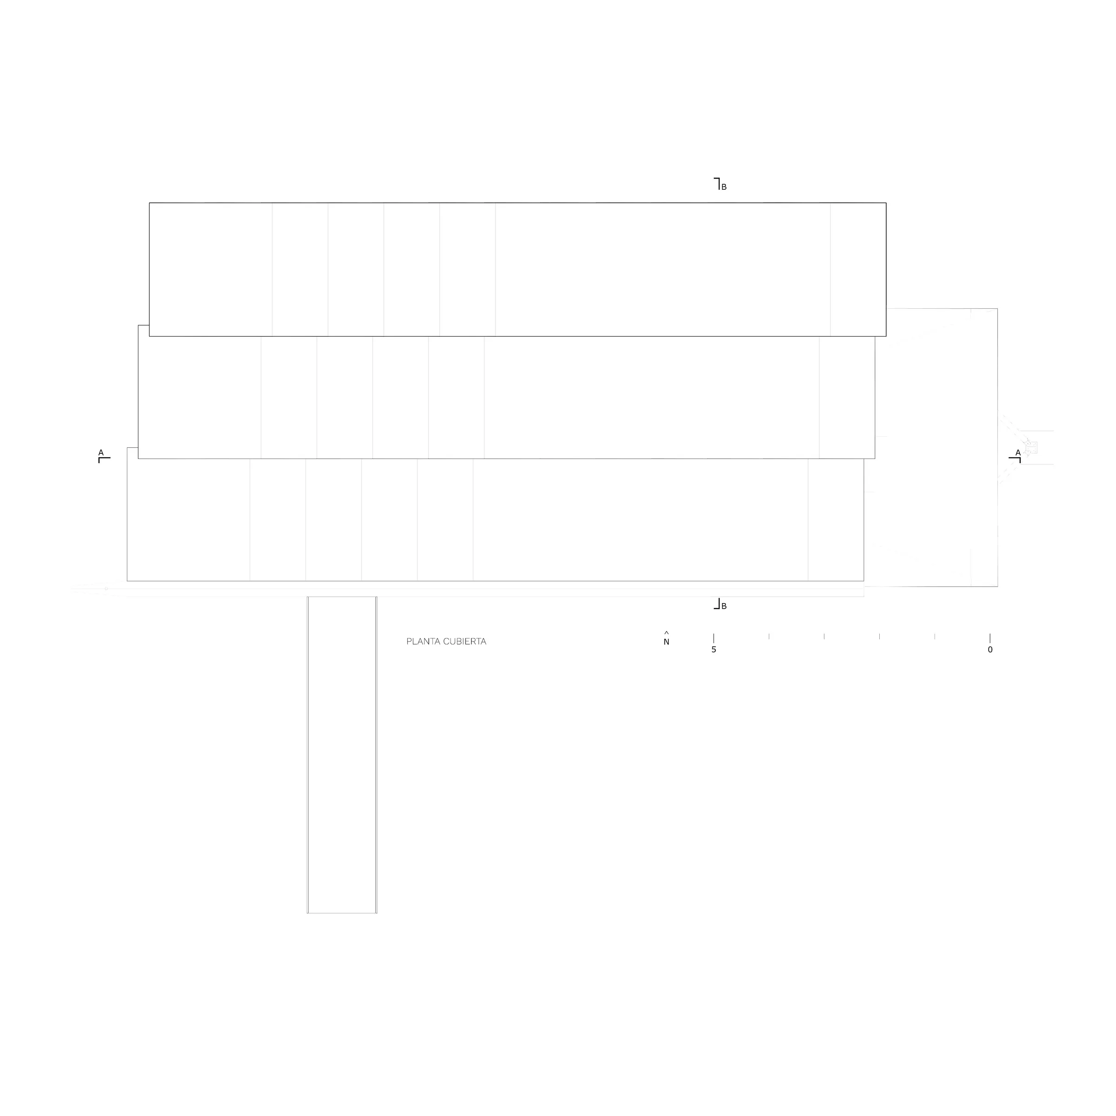
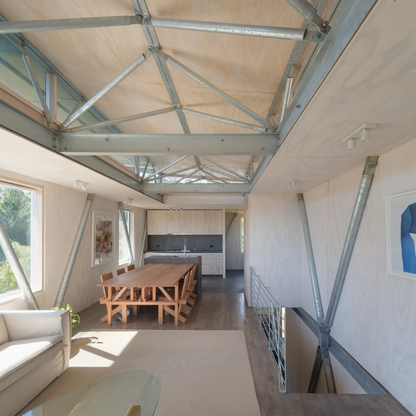
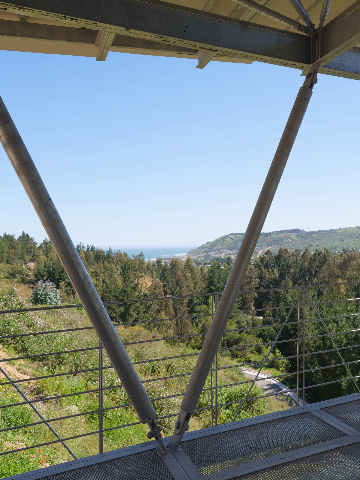
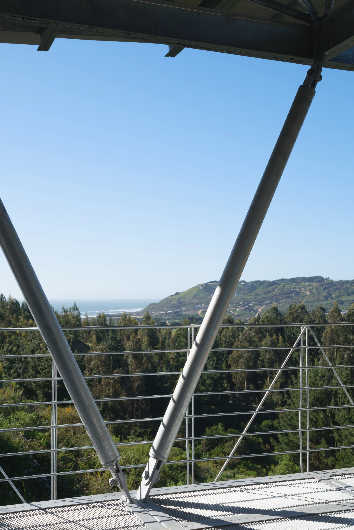
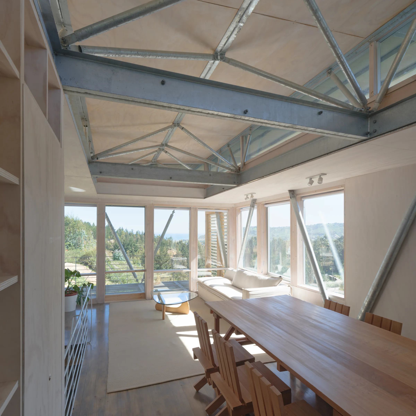
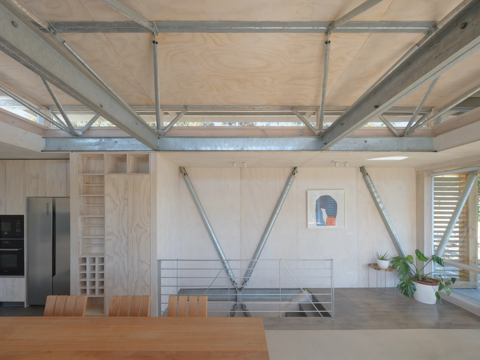
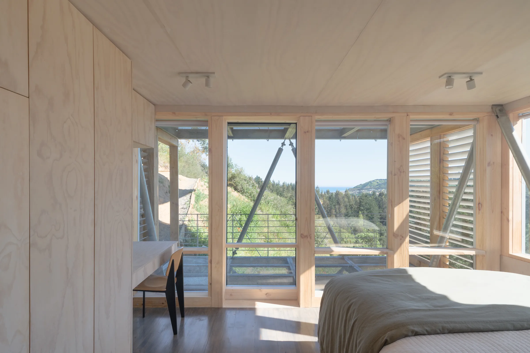
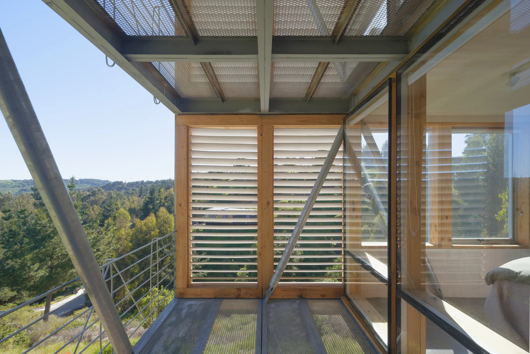
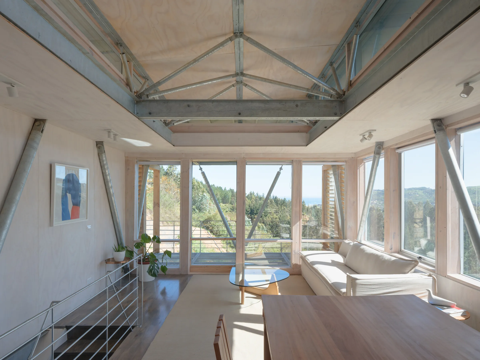
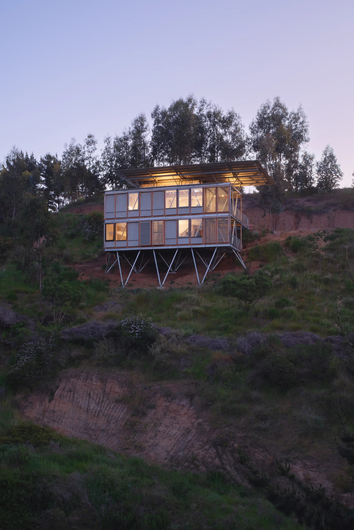
In Matanzas, this hypothesis confronts a particularly demanding landscape. Built on a slope of roughly 45 degrees facing the Pacific Ocean, the project perches lightly on the terrain through point foundations. A lightweight steel structure—perimetral and diagonalized—articulates with a climatic wooden envelope and independent roof. Components assemble dry through reversible mechanical connections. The relative autonomy among support, enclosures, and roof permits inspection, maintenance, replacement, or disassembly of each layer without necessarily compromising the others.
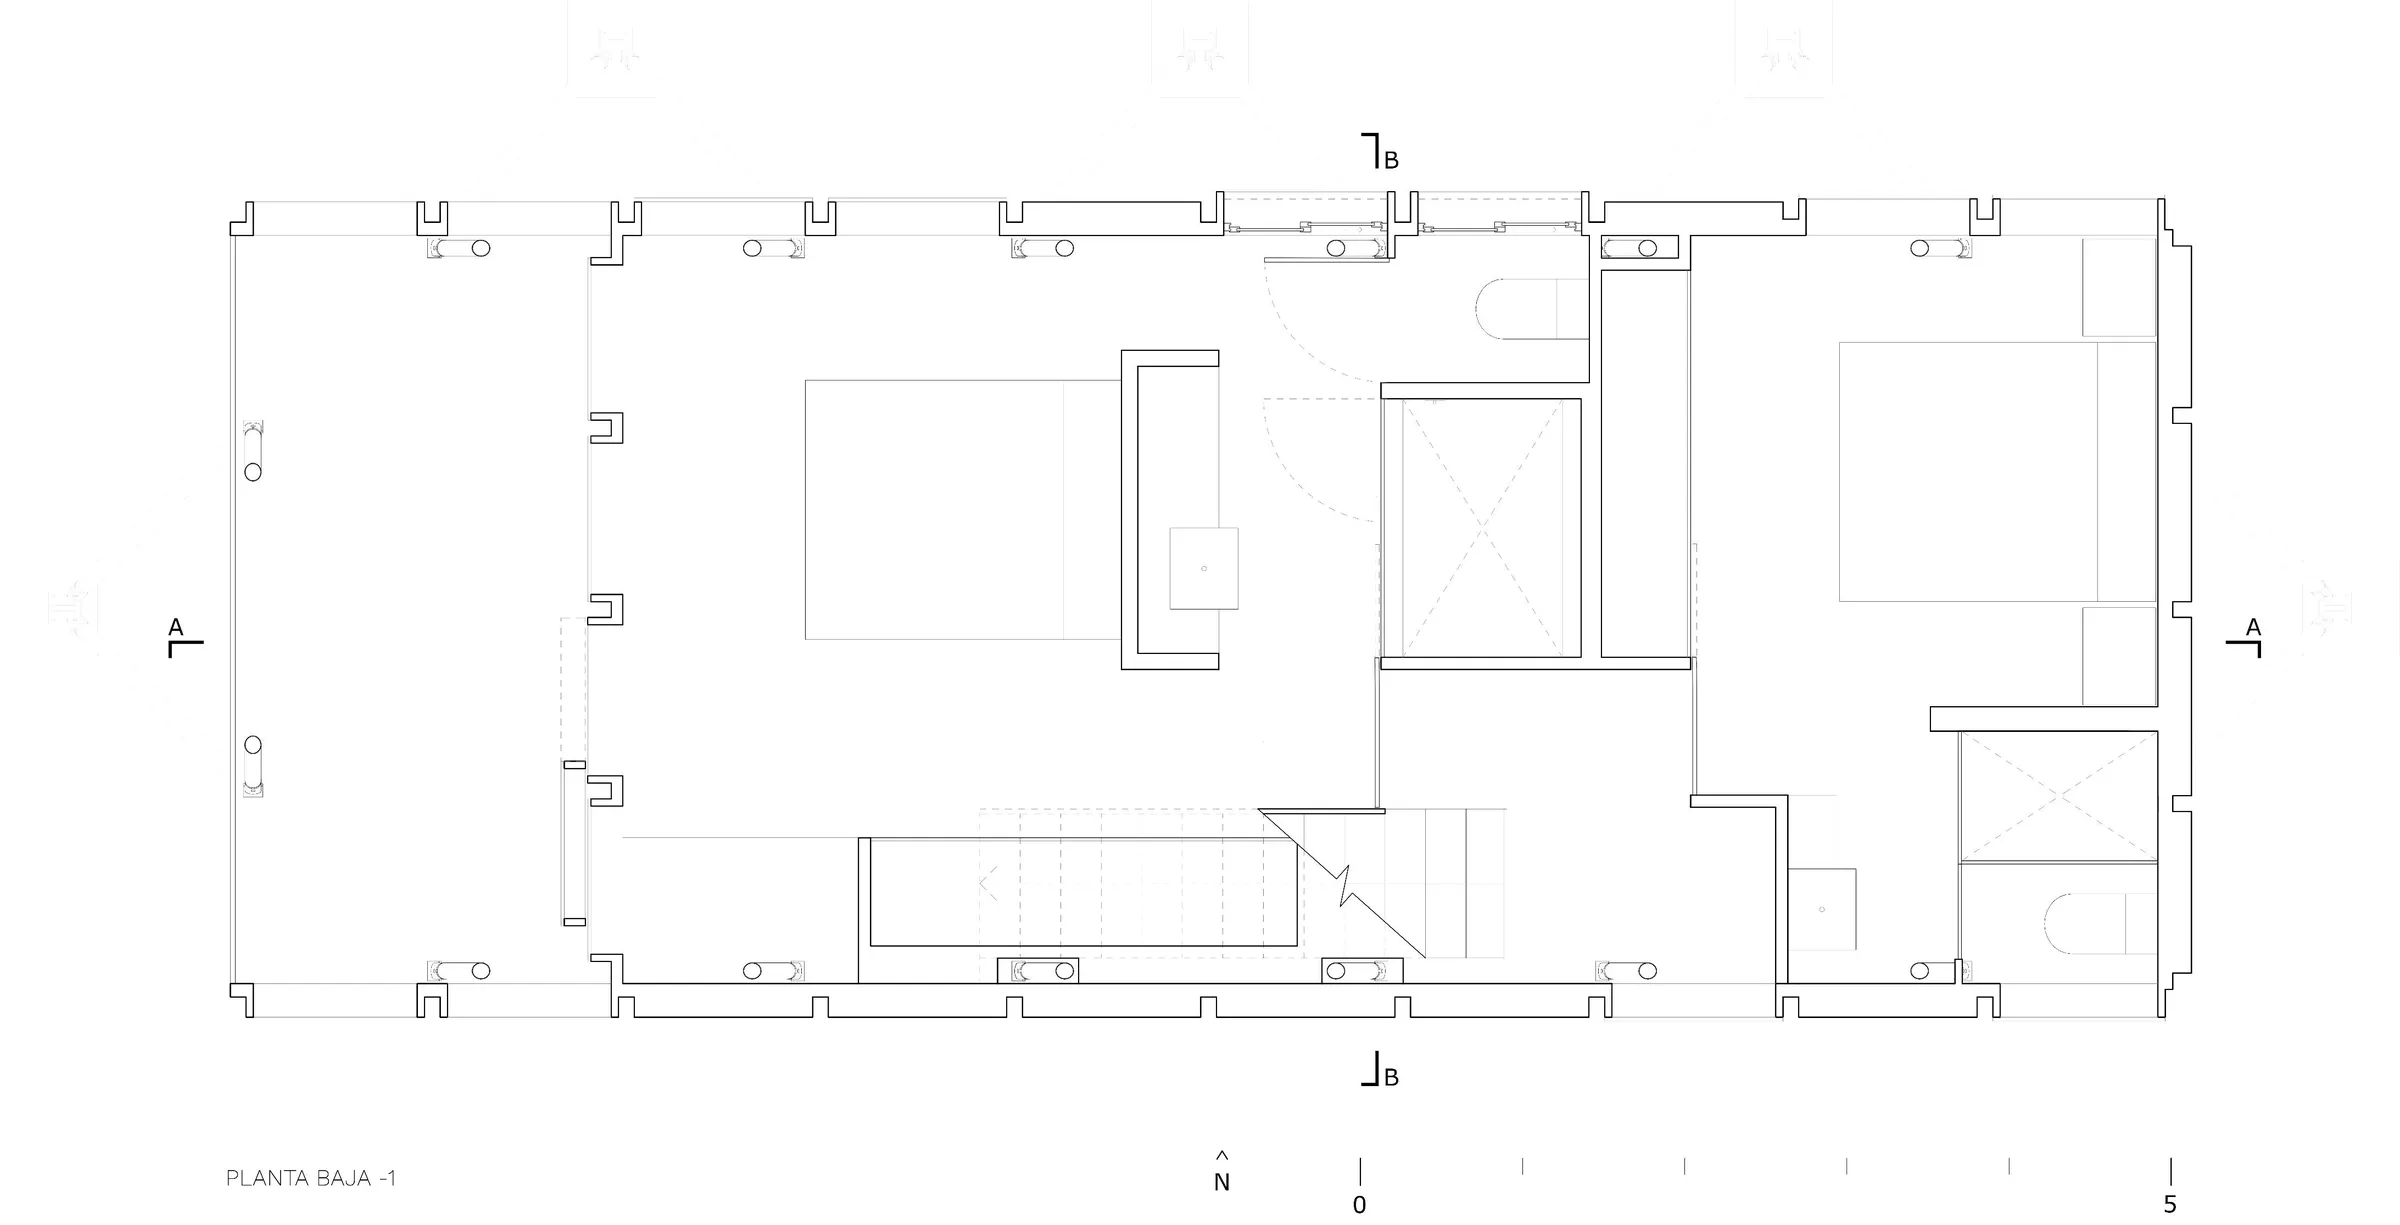
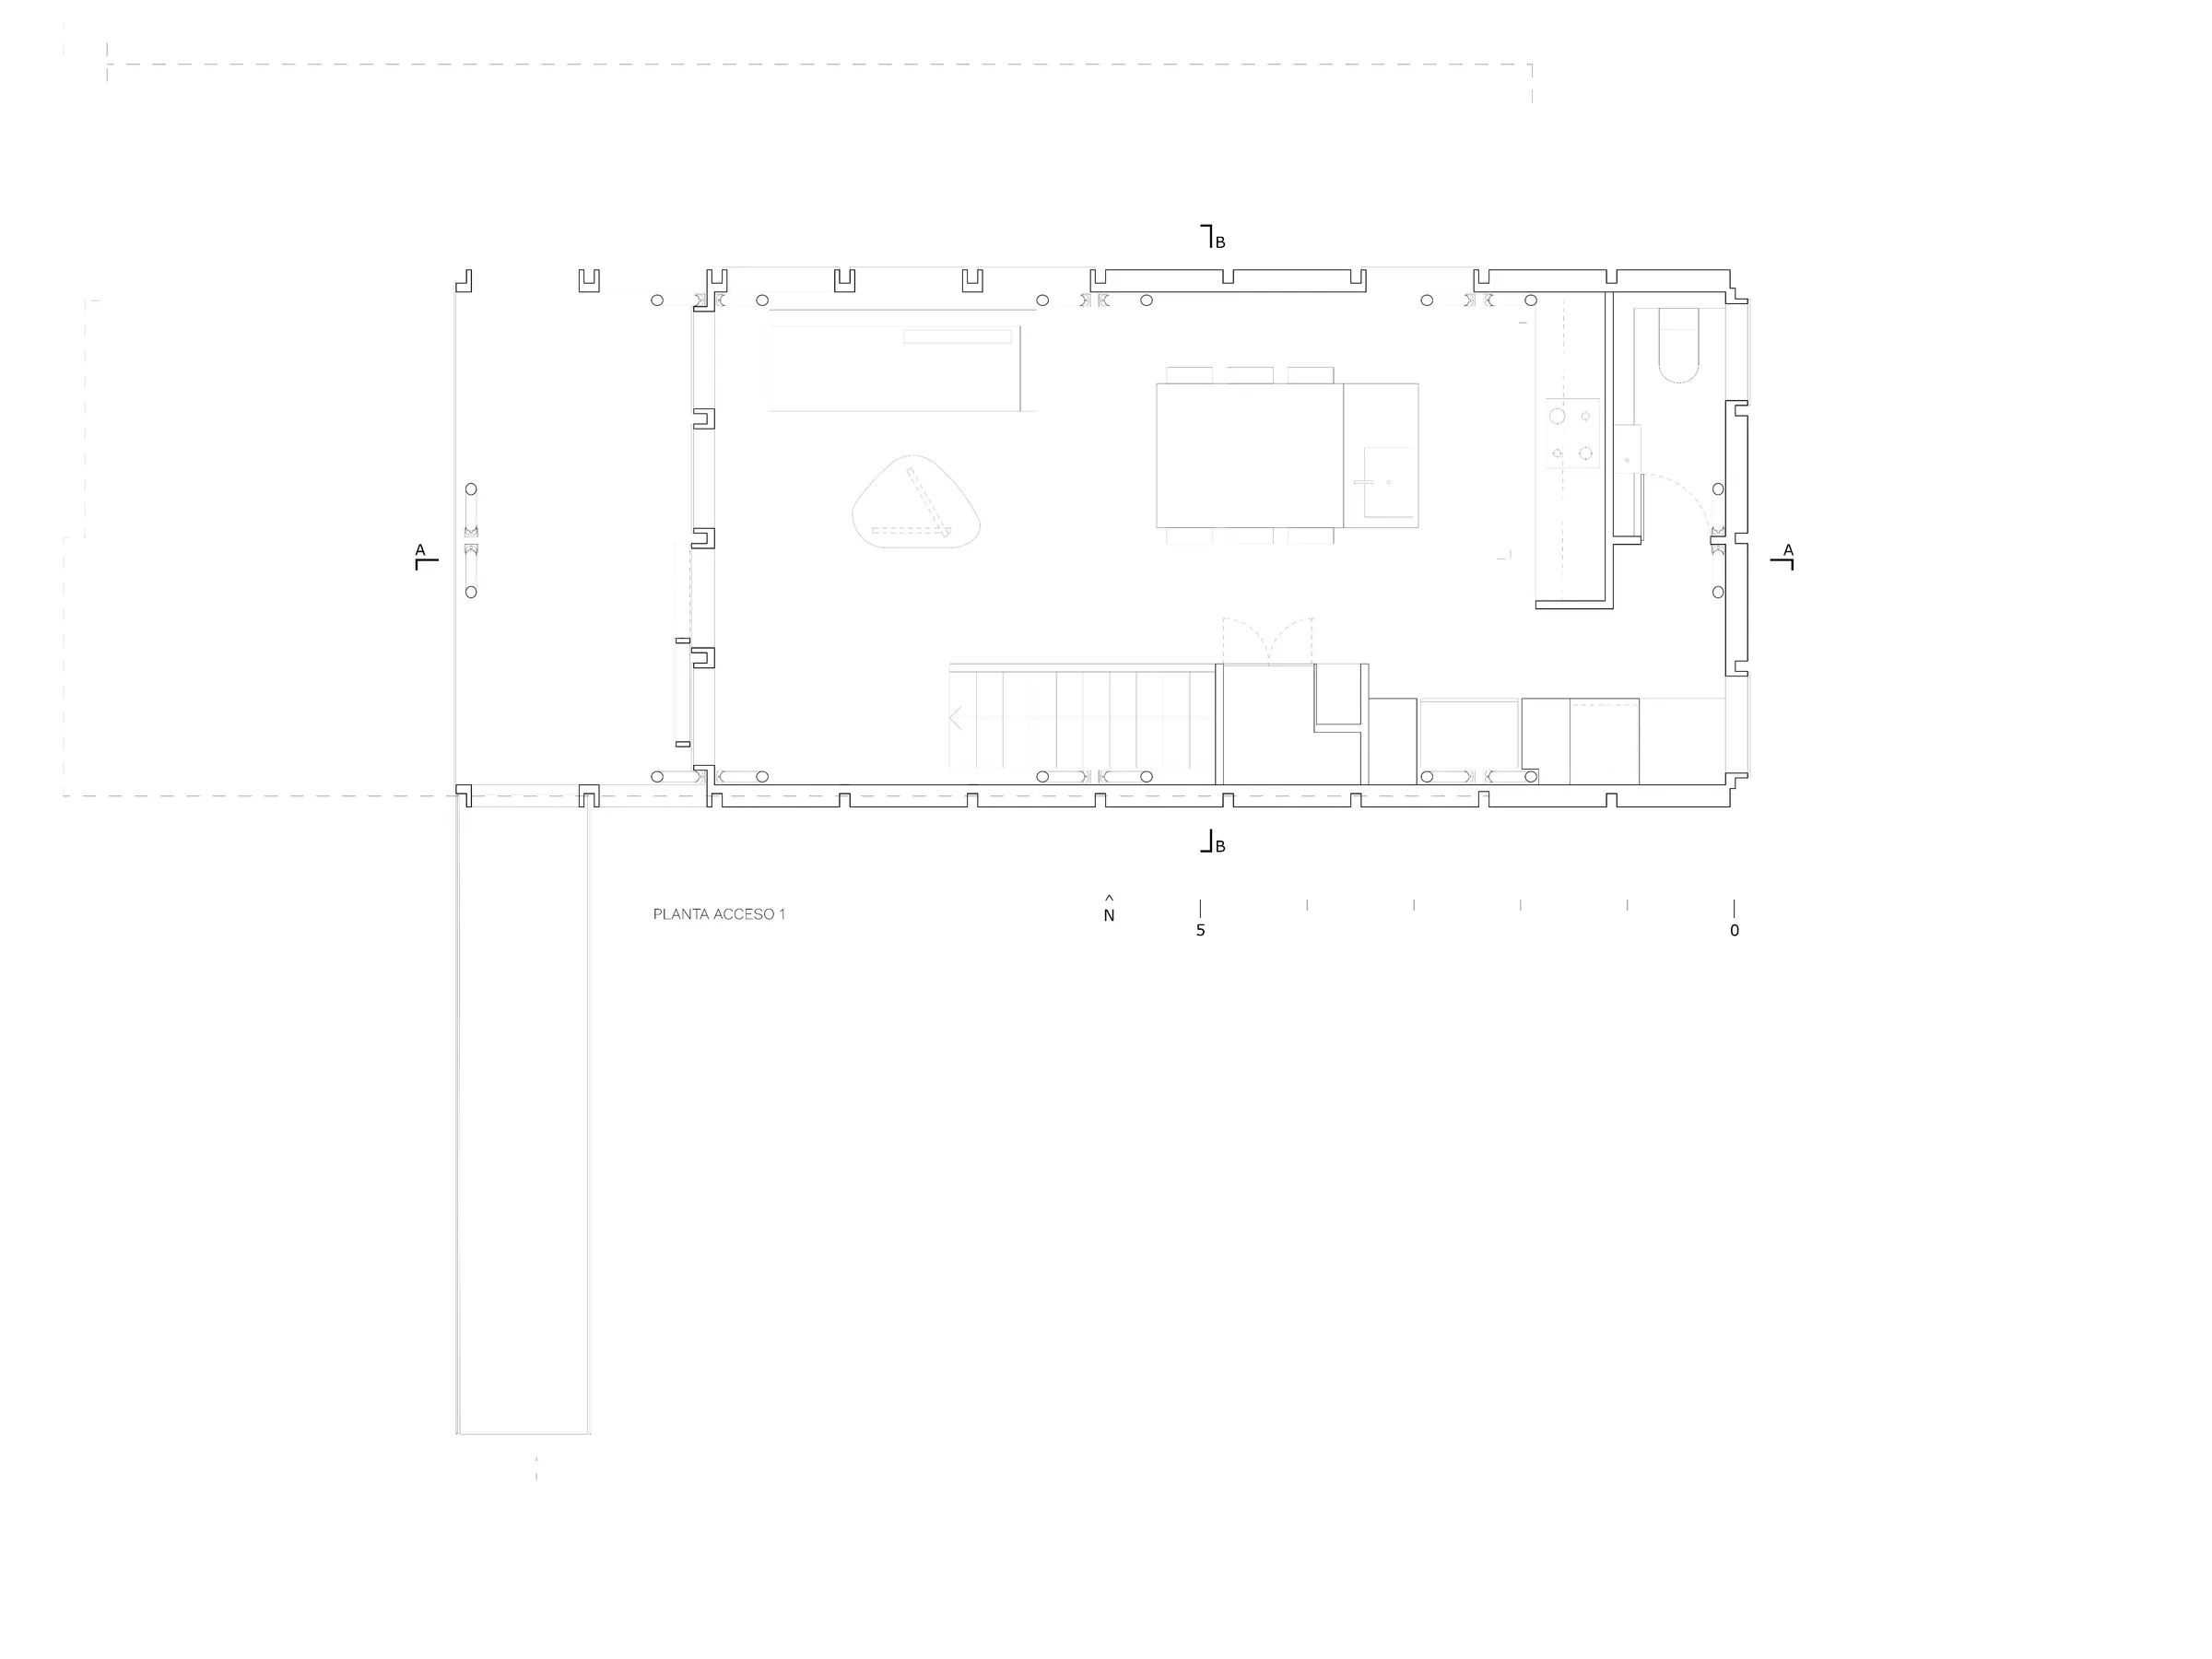
This openness translates into concrete degrees of freedom. By concentrating resistance at the perimeter, the structure liberates the interior, avoiding any imposed compartmentalization. Support provides stability and continuity; domestic organization, enclosures, and climate protection evolve according to different life cycles. Construction thus distinguishes what must endure from what can change, keeping open decisions that only inhabitation and time will clarify.
The system’s hybrid condition distributes functions across materials. Steel sustains, stabilizes, and enables precise assembly; wood configures perimetral climate layers and interior surfaces near the body. The separation among structure, envelope, and roof generates shade, ventilation, and intermediate spaces—establishing particular relationships between inhabitant, climate, and landscape.
By keeping visible the structure, joints, and layering, construction facilitates inspection, maintenance, repair, and adaptation. Constructive clarity becomes a tangible form of care: it extends the life of the entire assembly and permits intervention in individual parts without replacing the whole dwelling. Constructive logic thus transforms into inhabitable space.
Territory participates actively in system definition. Slope, wind, salinity, radiation, and access difficulty guide structural, material, and logistical choices. Prior coordination links design, fabrication, transport, and assembly—preserving fundamental project relationships even as different actors work in different places.
This integration allowed the resistant structure—the core of the main works—to be erected in approximately ten hours with four workers and a mobile crane. This figure reveals more than speed; it demonstrates the coordination achieved among detail, fabrication, logistics, and site assembly. Assembly follows a predetermined sequence, minimizes unforeseen circumstances, and establishes a foundation for future maintenance, modification, and improvement. Efficiency emerges as a consequence of architecture organizing its own productive chain.
By redirecting attention from the finished object to the means of production, architecture does not recover agency through predetermined outcomes. Rather, it does so by projecting the conditions within which others can build distinct responses. Its knowledge persists in components, connections, layered relationships, and opportunities for future intervention. It remains active even when fabrication, assembly, adaptation, or transformation passes into different hands.
This approach holds particular relevance for Chile and Latin America—territories also positioned at the extremes from which this proposal emerges. Distant from the centers that historically defined industrialization models, they face housing needs of such magnitude that they demand an expanded architectural capacity for action.
Projecting from here means accepting that position as departure point and recognizing that where problems manifest most intensely, relevant knowledge can also emerge for other contexts.
Distances, demanding topographies, climatic diversity, and distributed productive capacity are not obstacles to conceal. They are conditions from which knowledge is built. The response does not necessarily mean importing closed models, but rather coordinating available resources through precise, open systems capable of acquiring specificity in each location. What transfers is not a form, but a series of relationships—among ground, support, enclosure, climate, production, and assembly. A common framework from which different architectures can arise.
From the Chilean coast, IBSP II offers a concrete yet still-unfolding verification of a necessarily collective endeavor: building alternatives capable of addressing the housing crisis without reducing dwelling to a singular mold. By designing the means, it makes available an approach that others can test, discuss, refine, expand, and adapt.
Projecting from the extremes thus stands as an invitation: to build, from diverse conditions, a shared capacity to respond with precision, care, and openness—keeping available the decisions about territory, inhabitation, and its transformations to come.