BACKDROP, YOUTH CENTRE IN PARQUESOL:
Architecture is not defined by the walls it builds, but by the urban scene it is able to host and accompany.
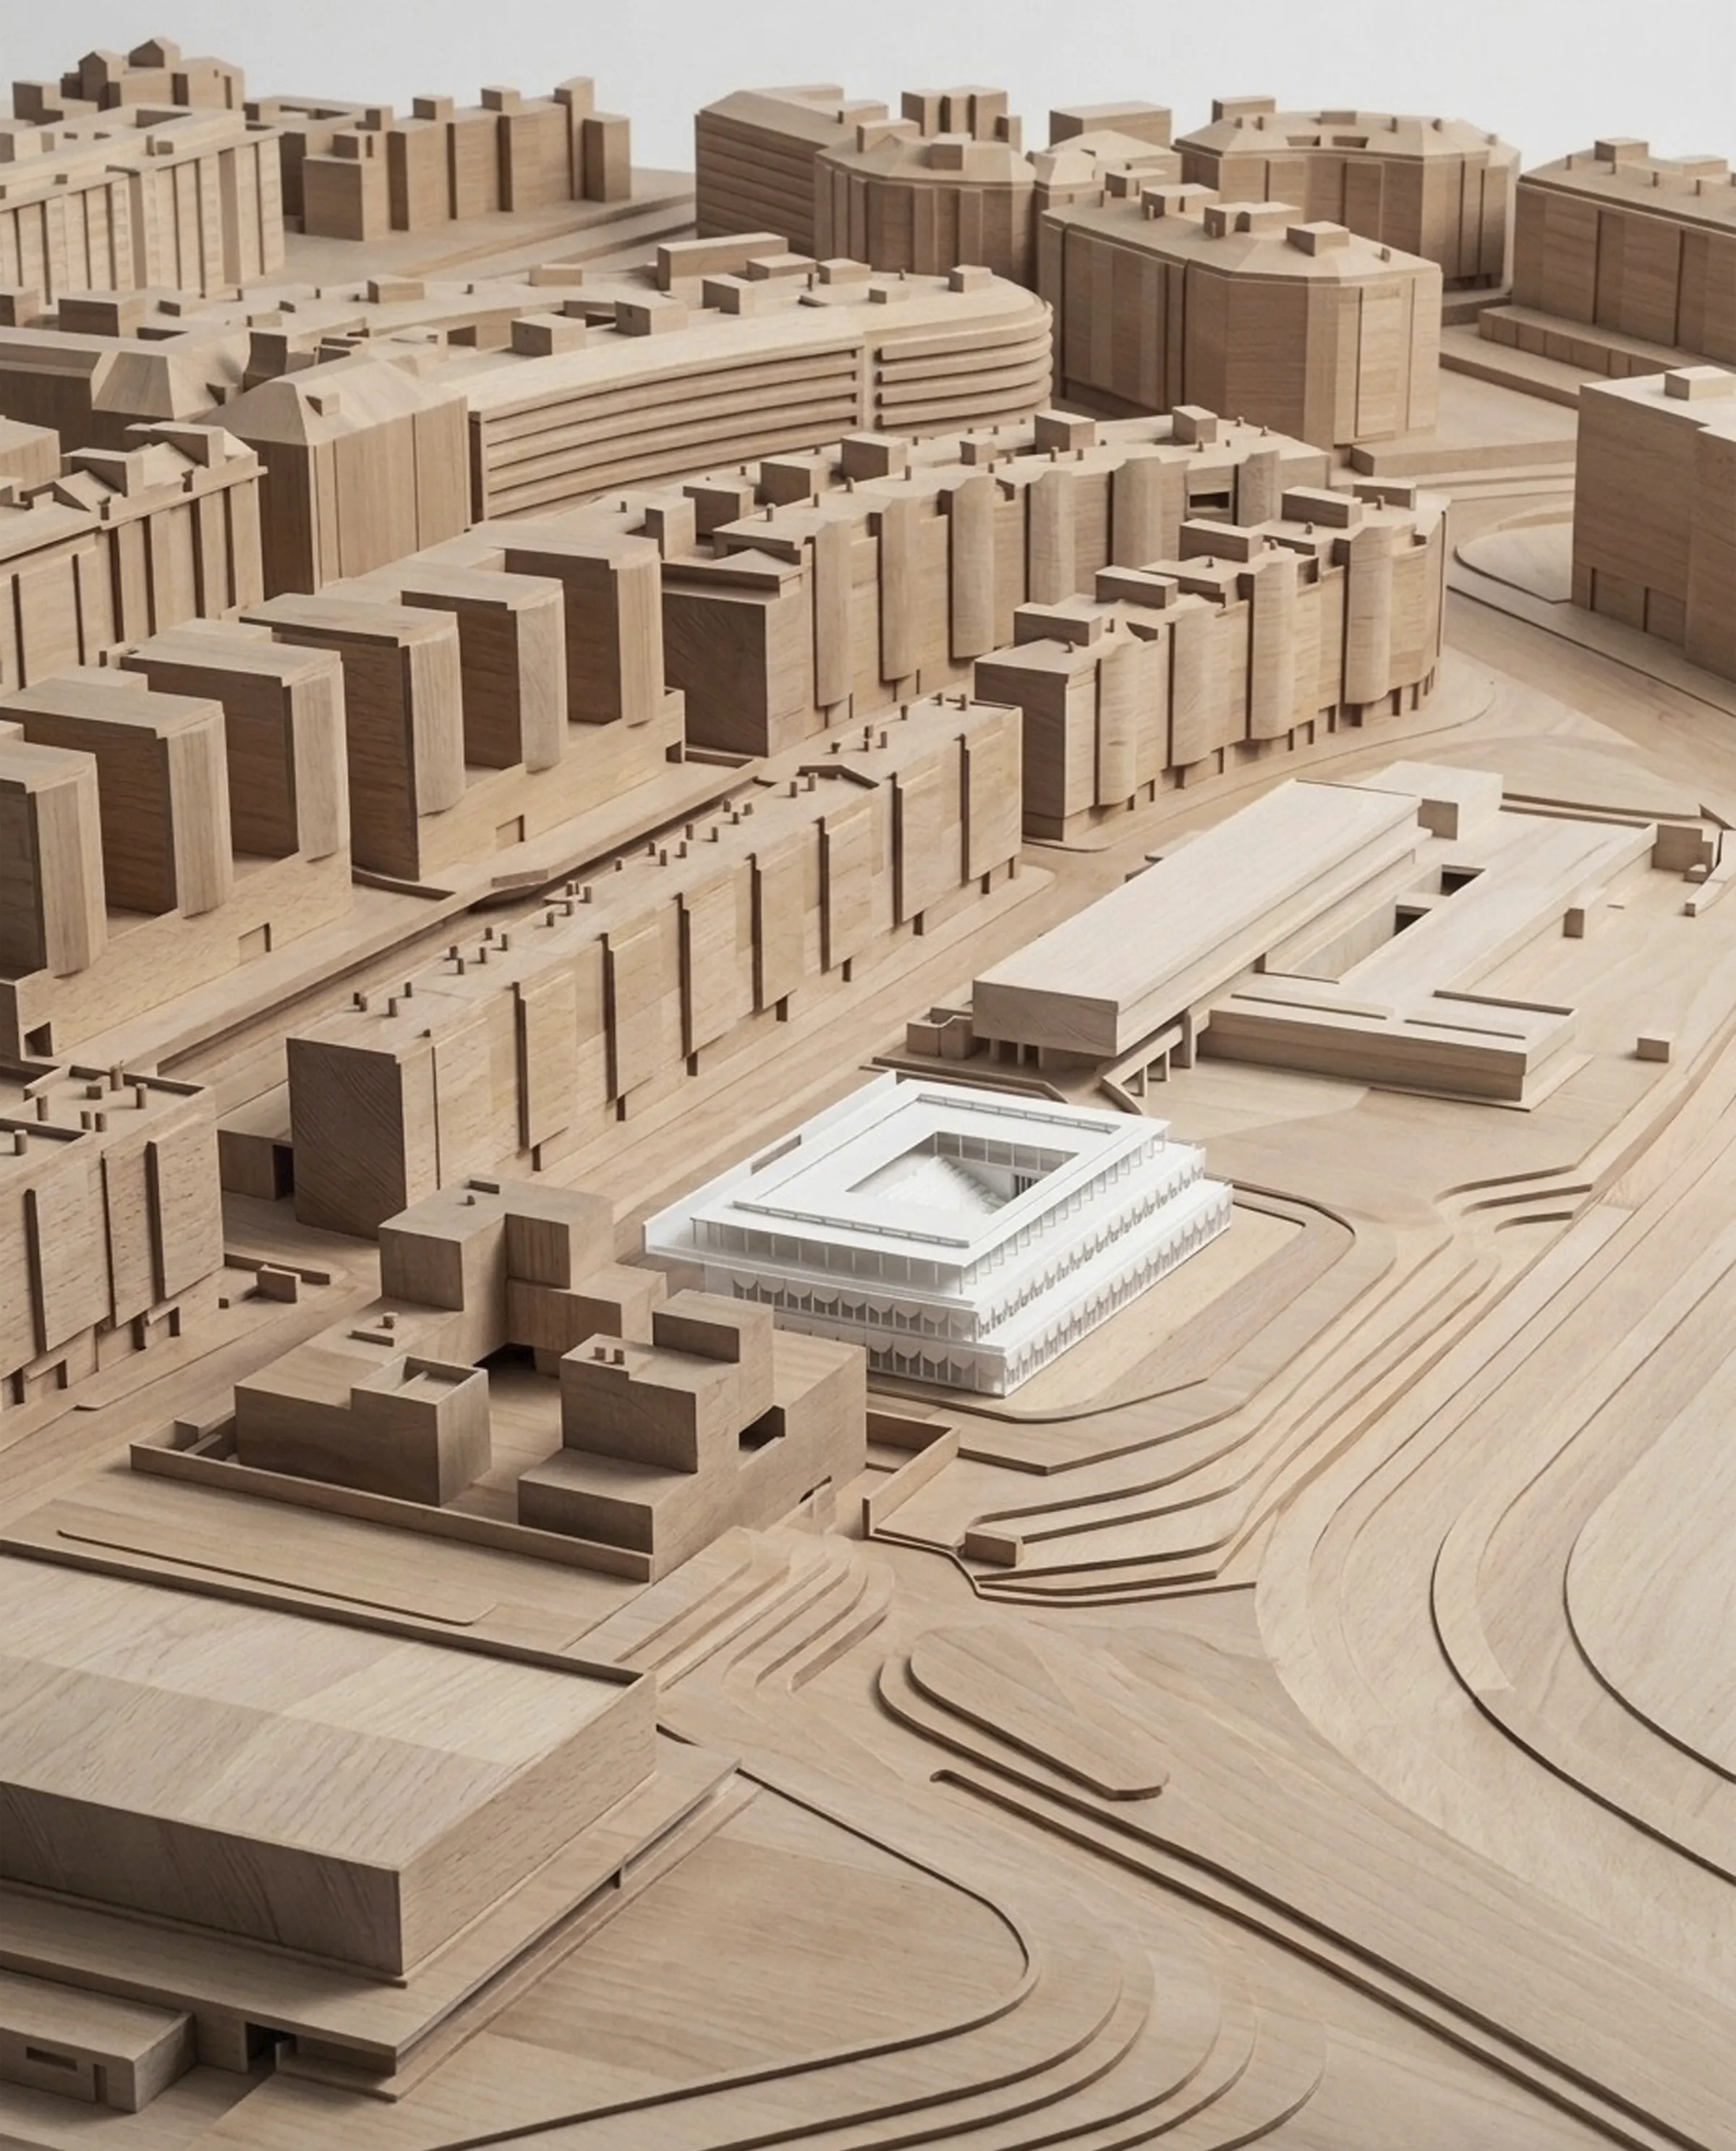
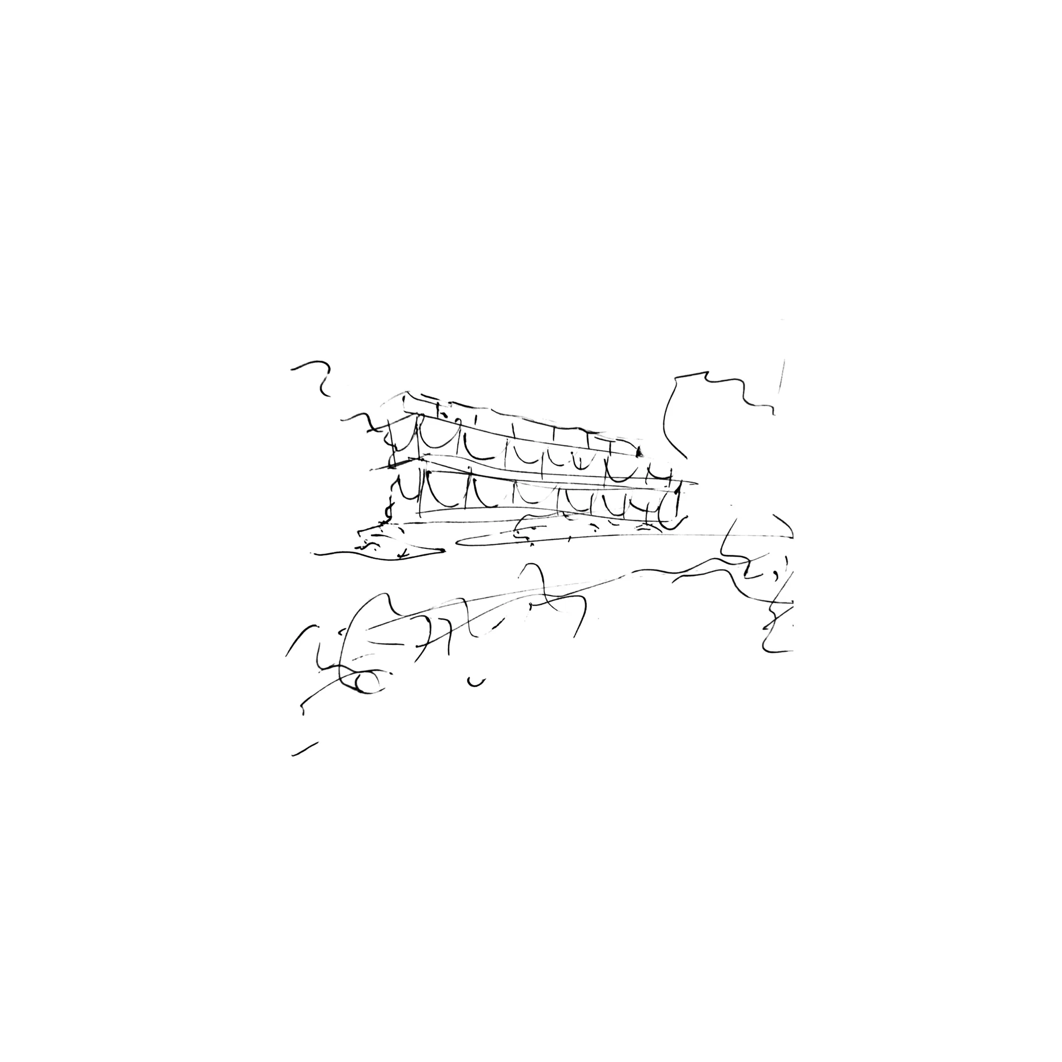
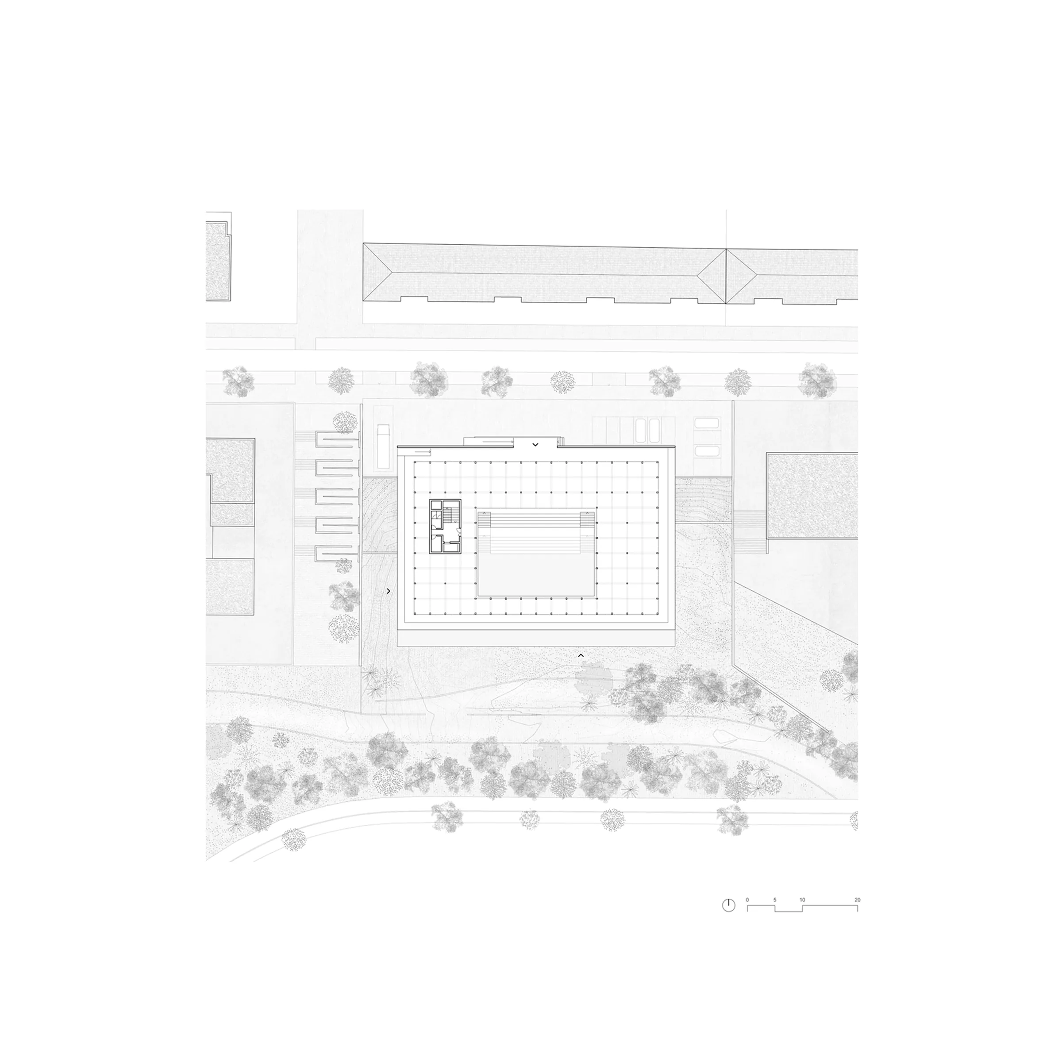
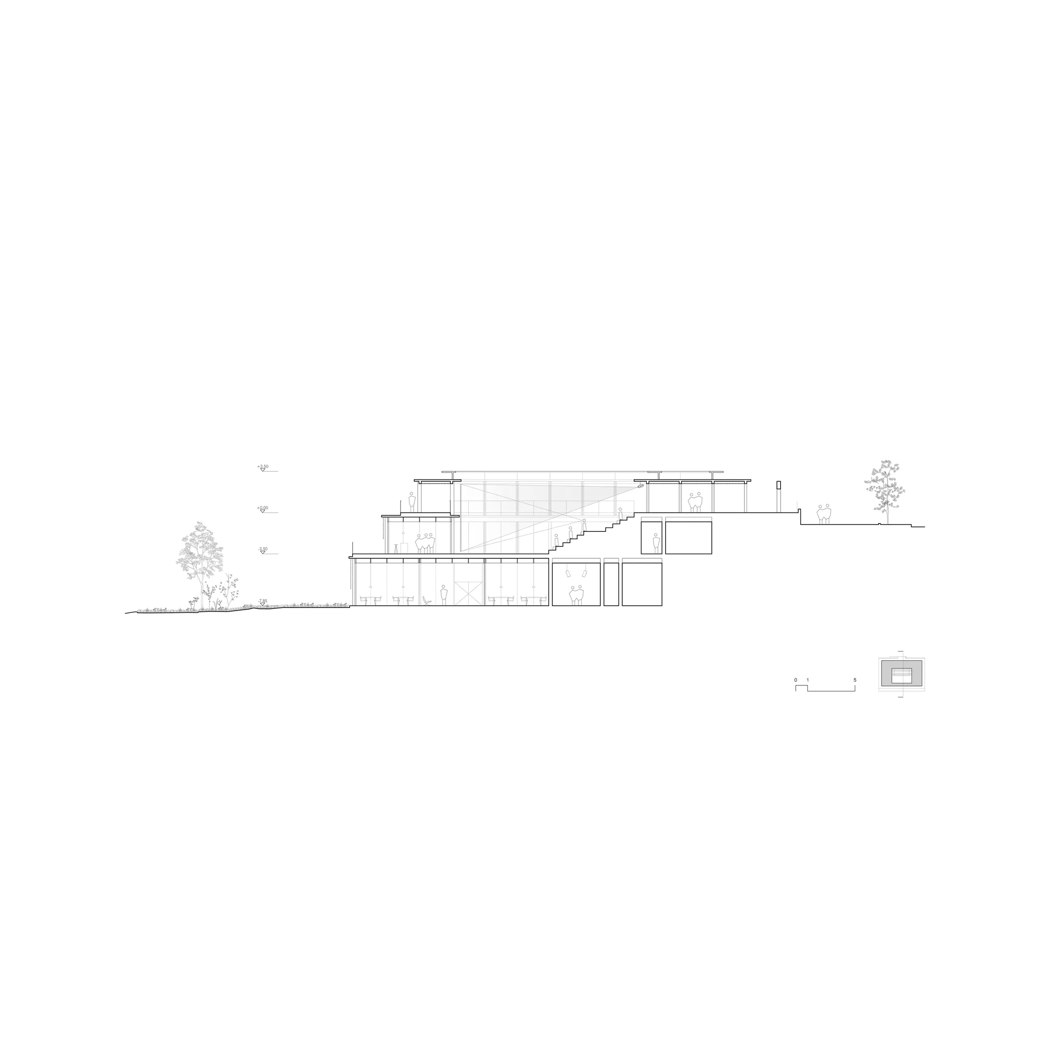
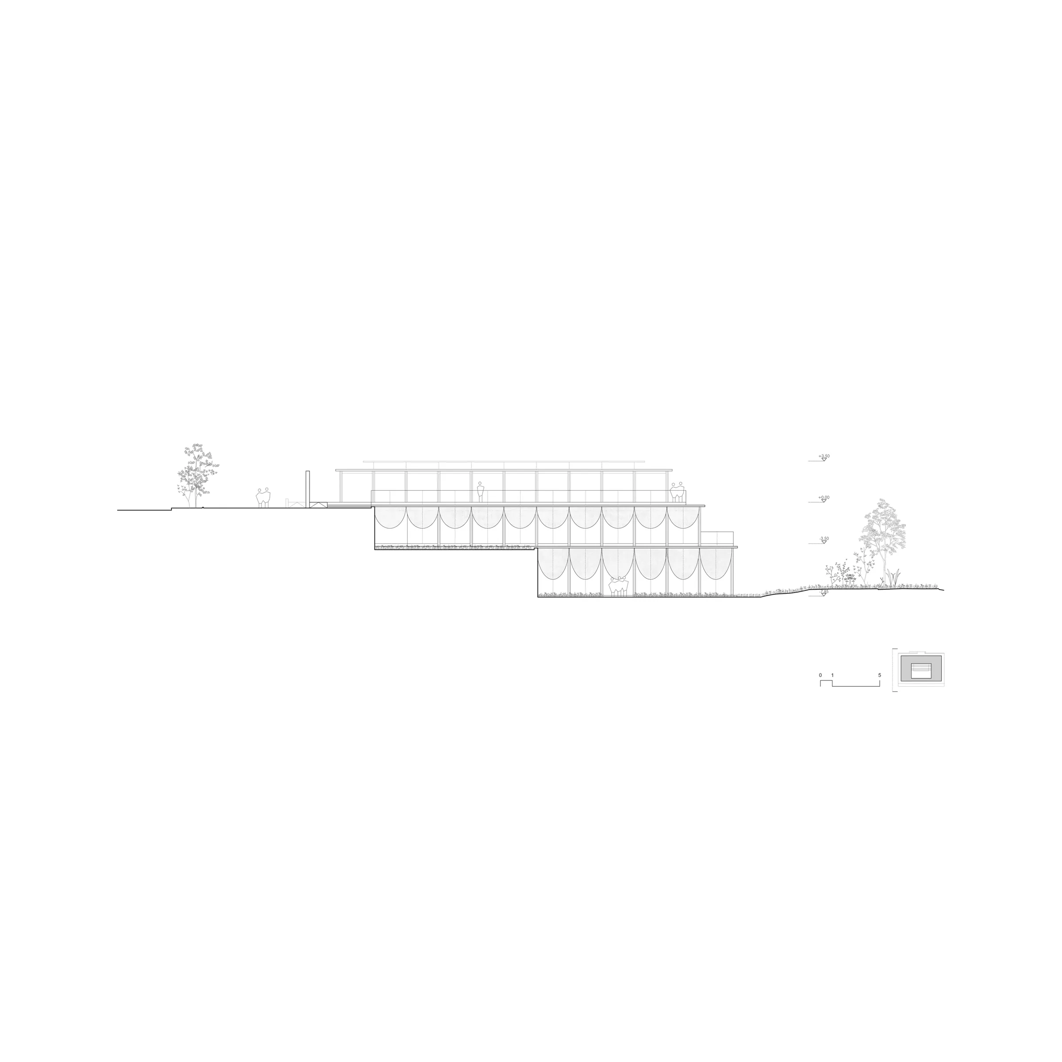
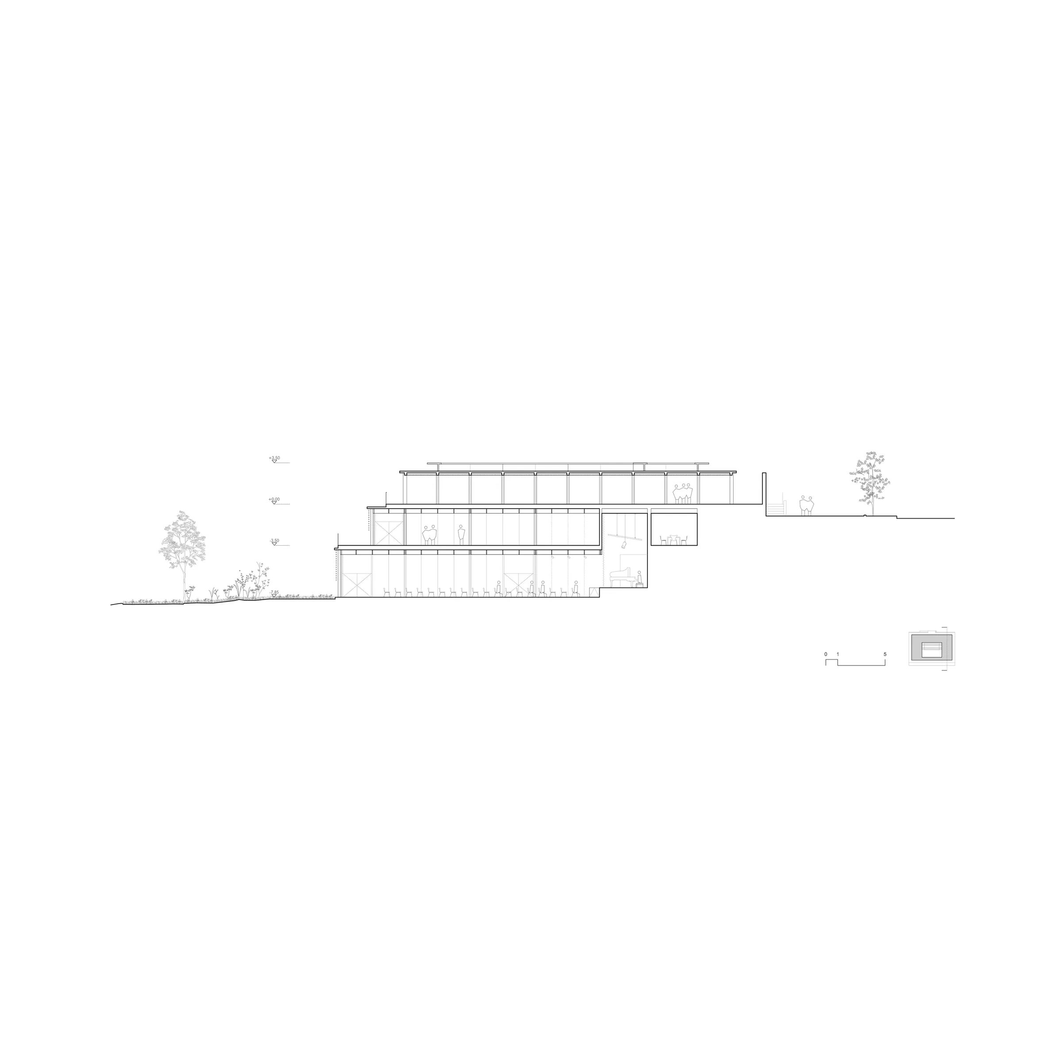
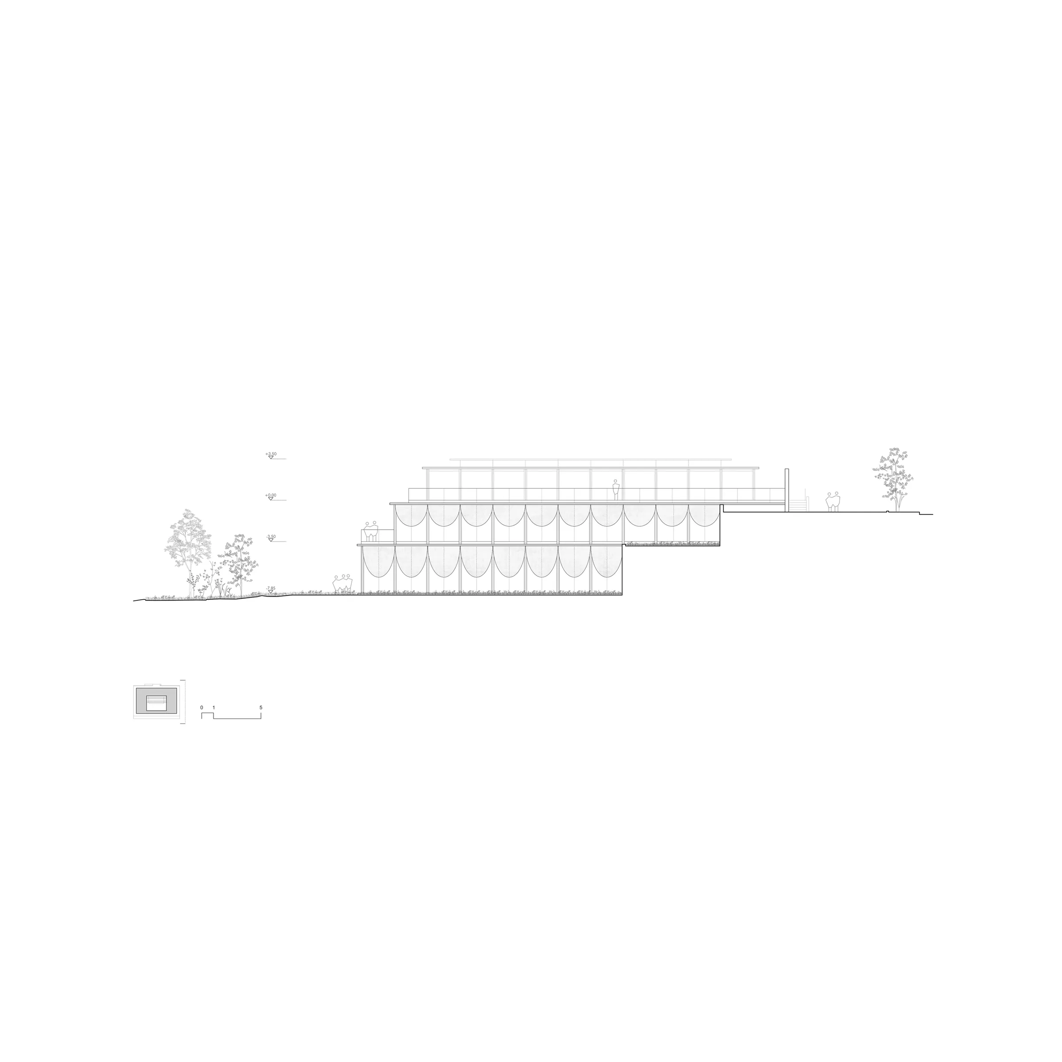
The new Youth Centre in Parquesol is born from a simple premise, not to occupy the hillside, but to build it. Rather than conceiving the building as an autonomous object placed on a complex site, the project understands topography as the true origin of the architecture. The change in level between Enrique Cubero and Ciudad de la Habana streets ceases to be a difficulty and becomes the tool that shapes the building, its circulation and its relationship with the city.
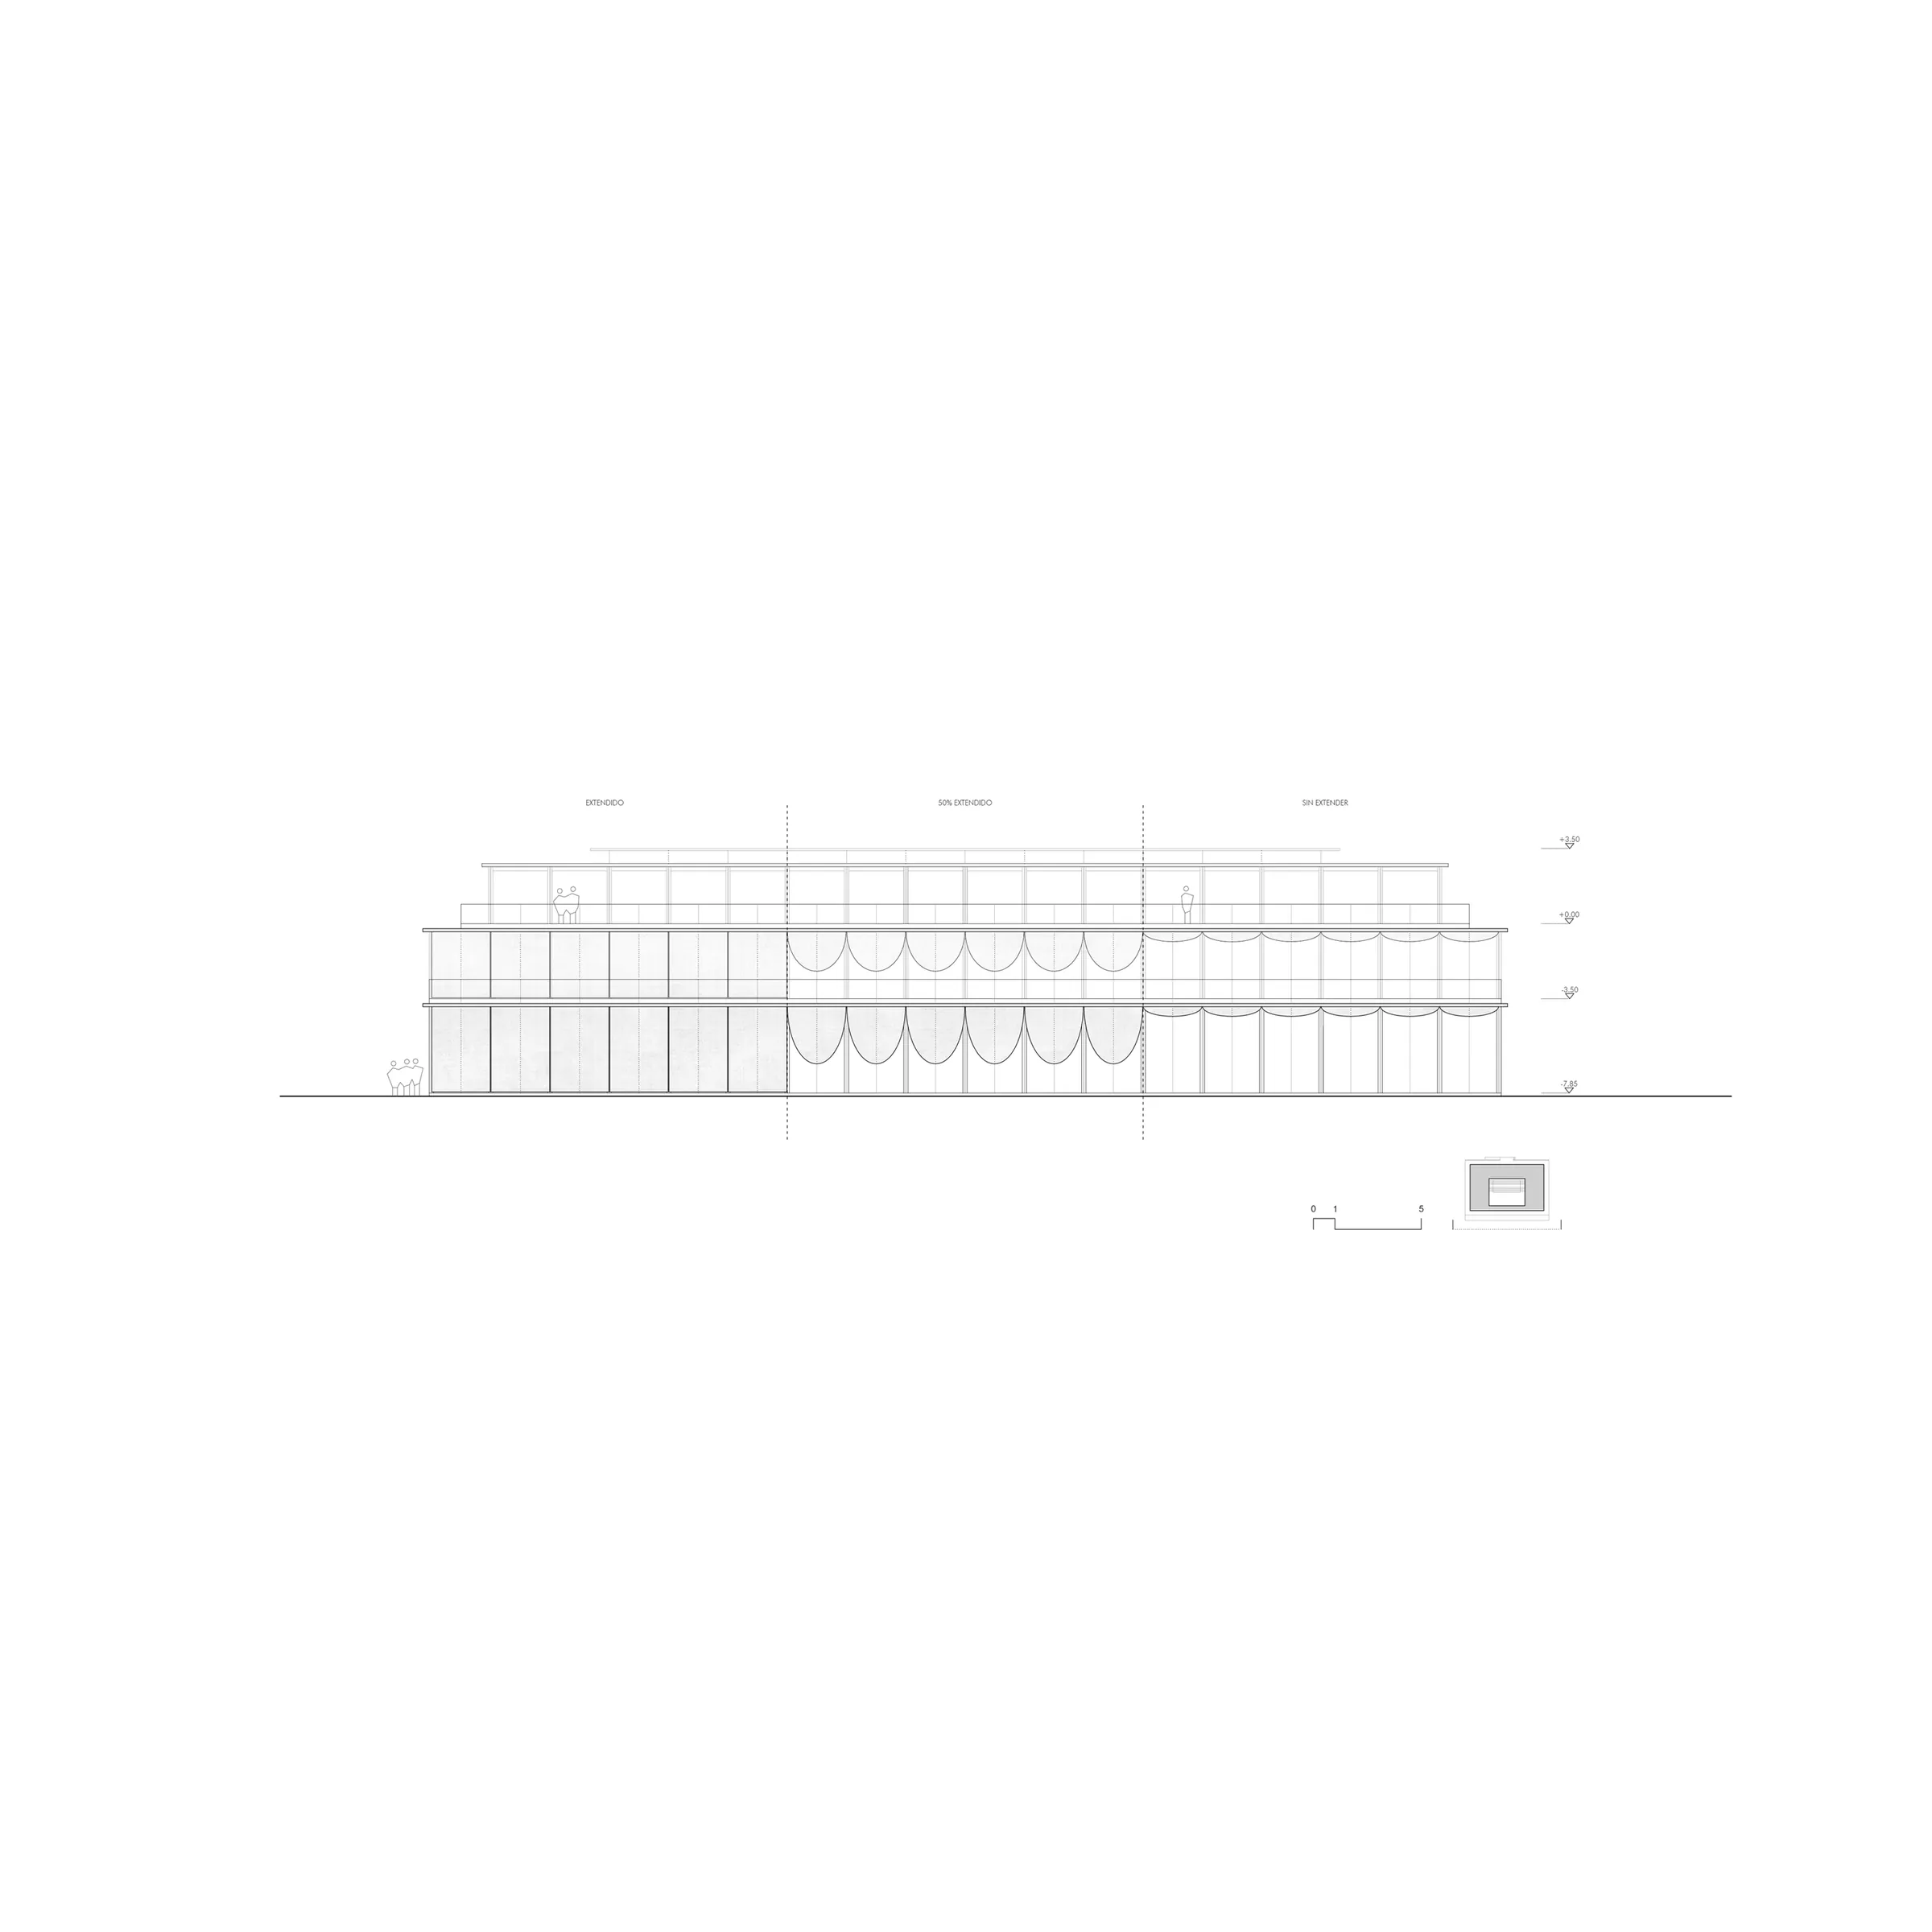
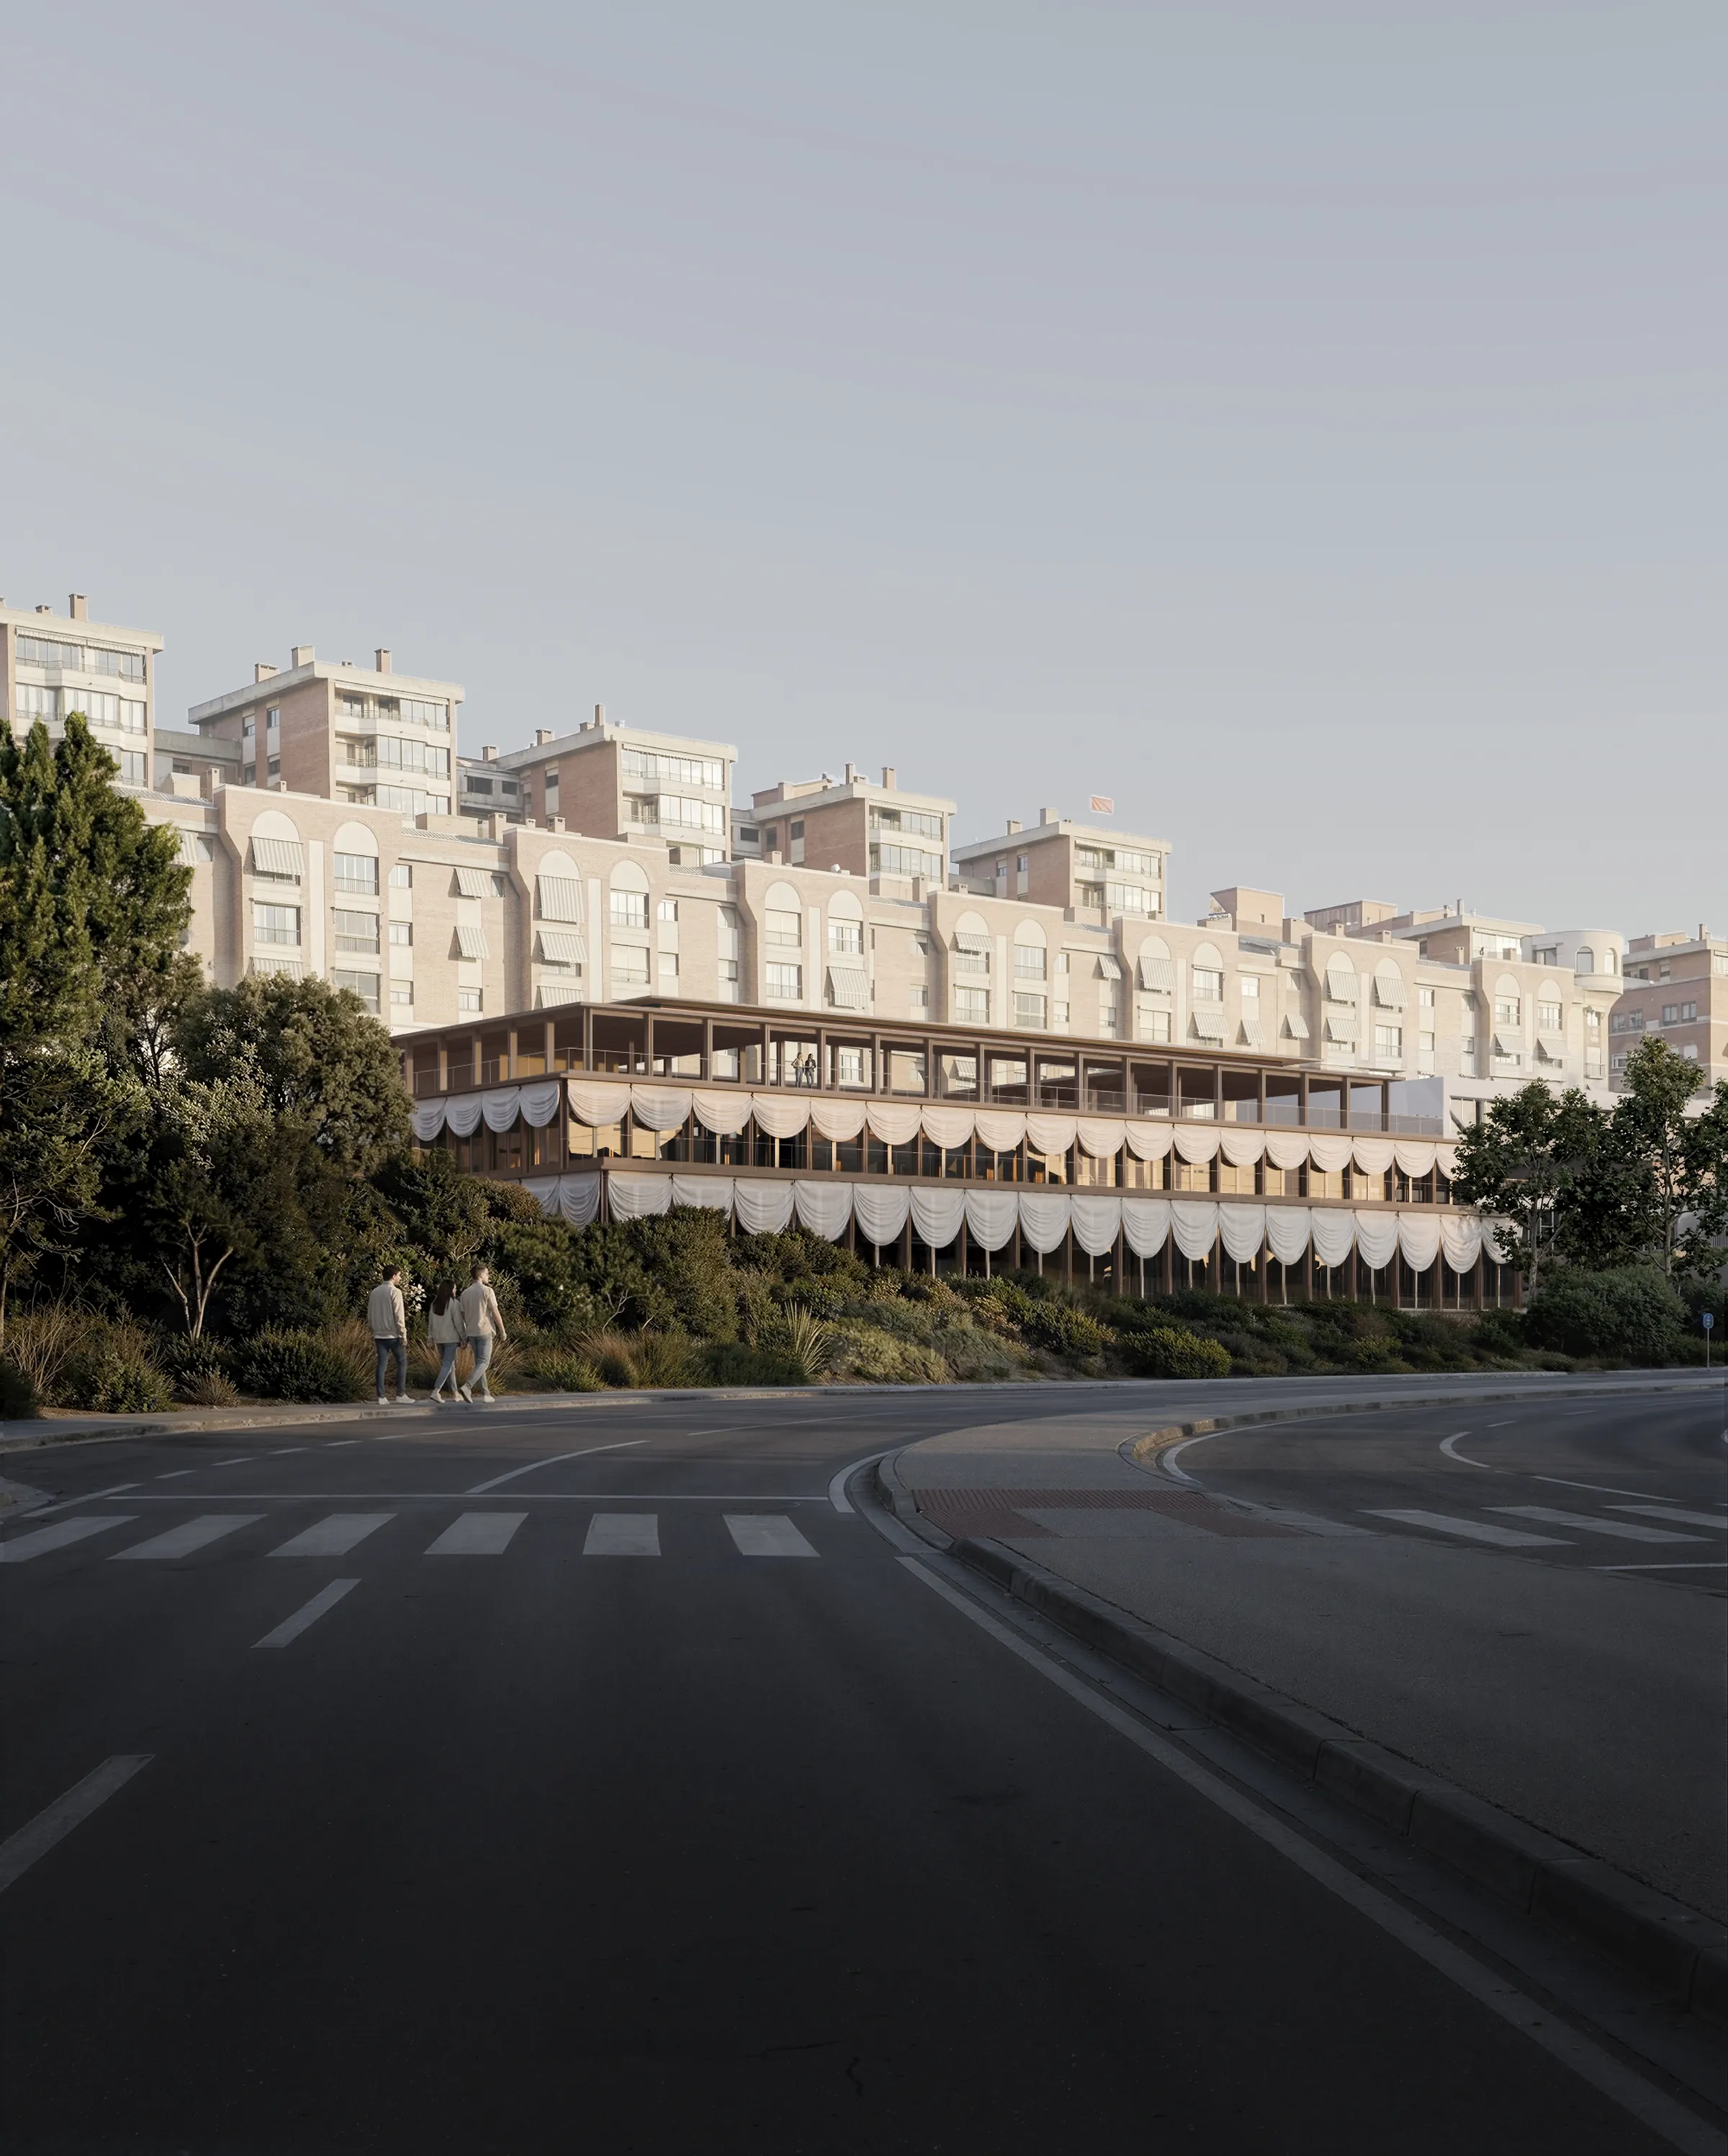
From this condition, the project seeks to create a new Backdrop for Valladolid. A recognisable yet non-imposing architecture, capable of establishing a presence without competing with its surroundings. The building is set back, stepped and partially embedded into the hillside, creating a transition between the residential fabric of Parquesol, the adjacent park and the open landscape of the Pisuerga valley. The roof extends the public realm, becoming a new viewing plaza connected to the Centro de Vida Activa.
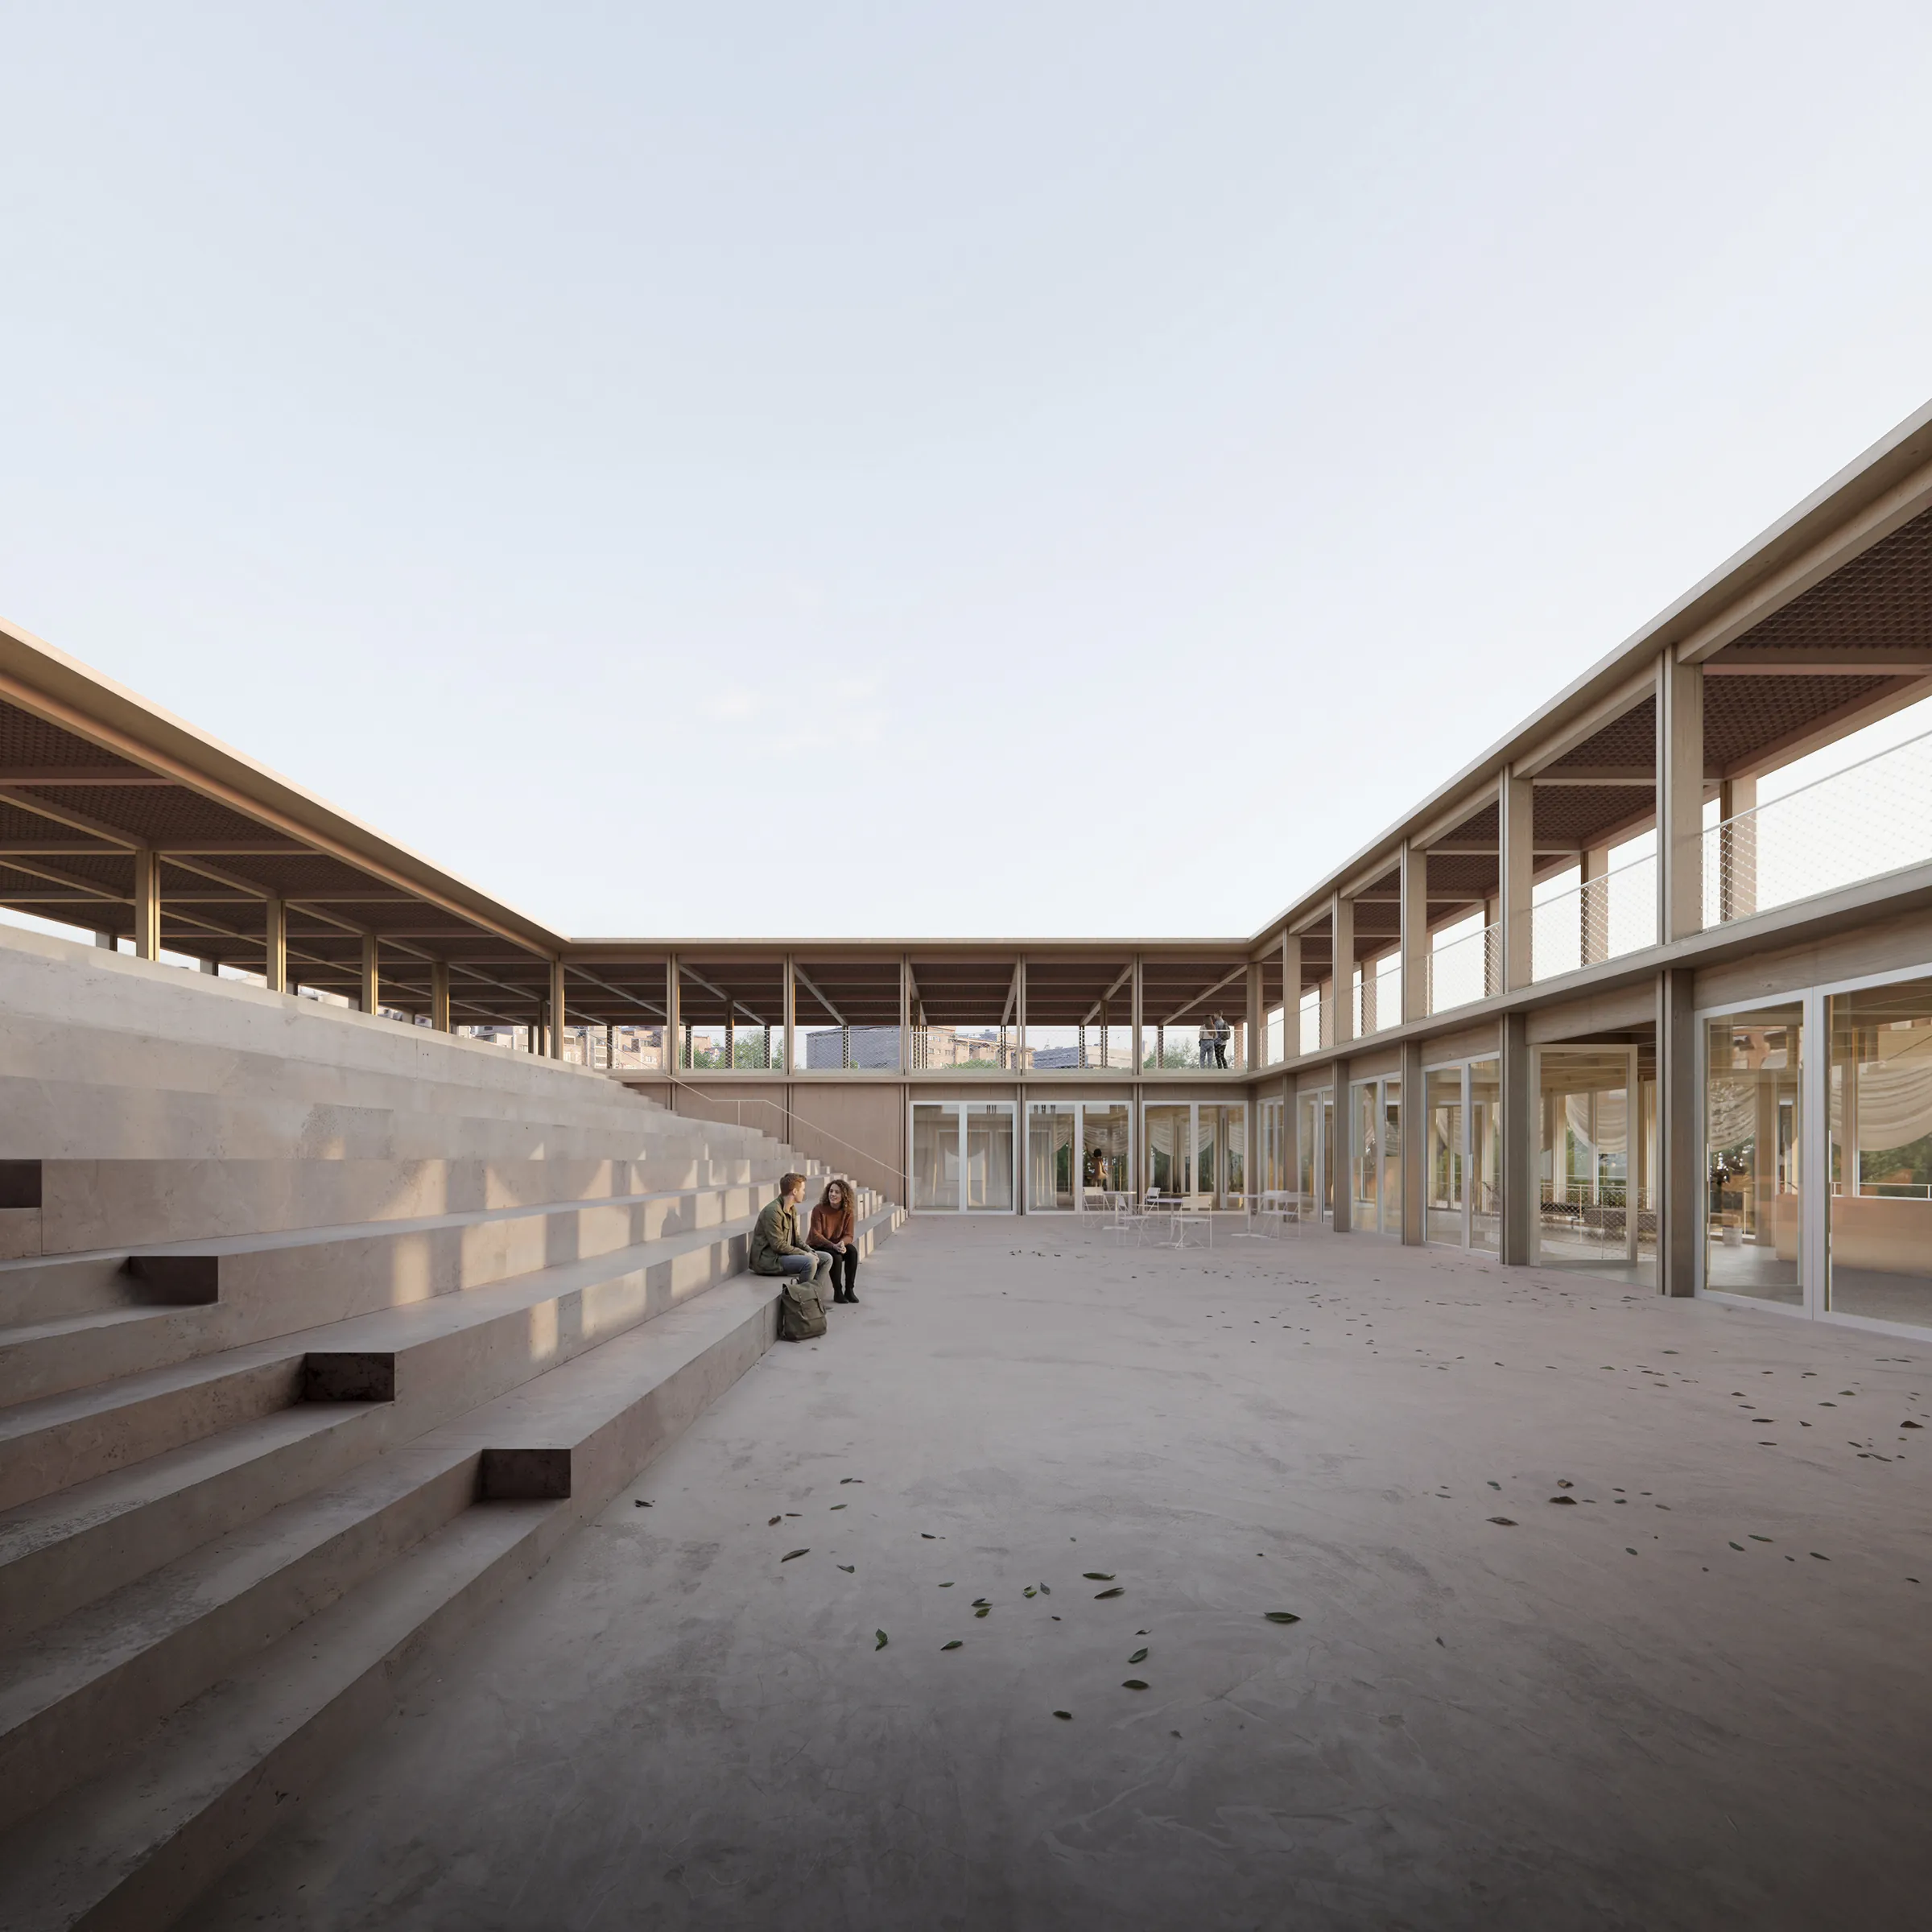
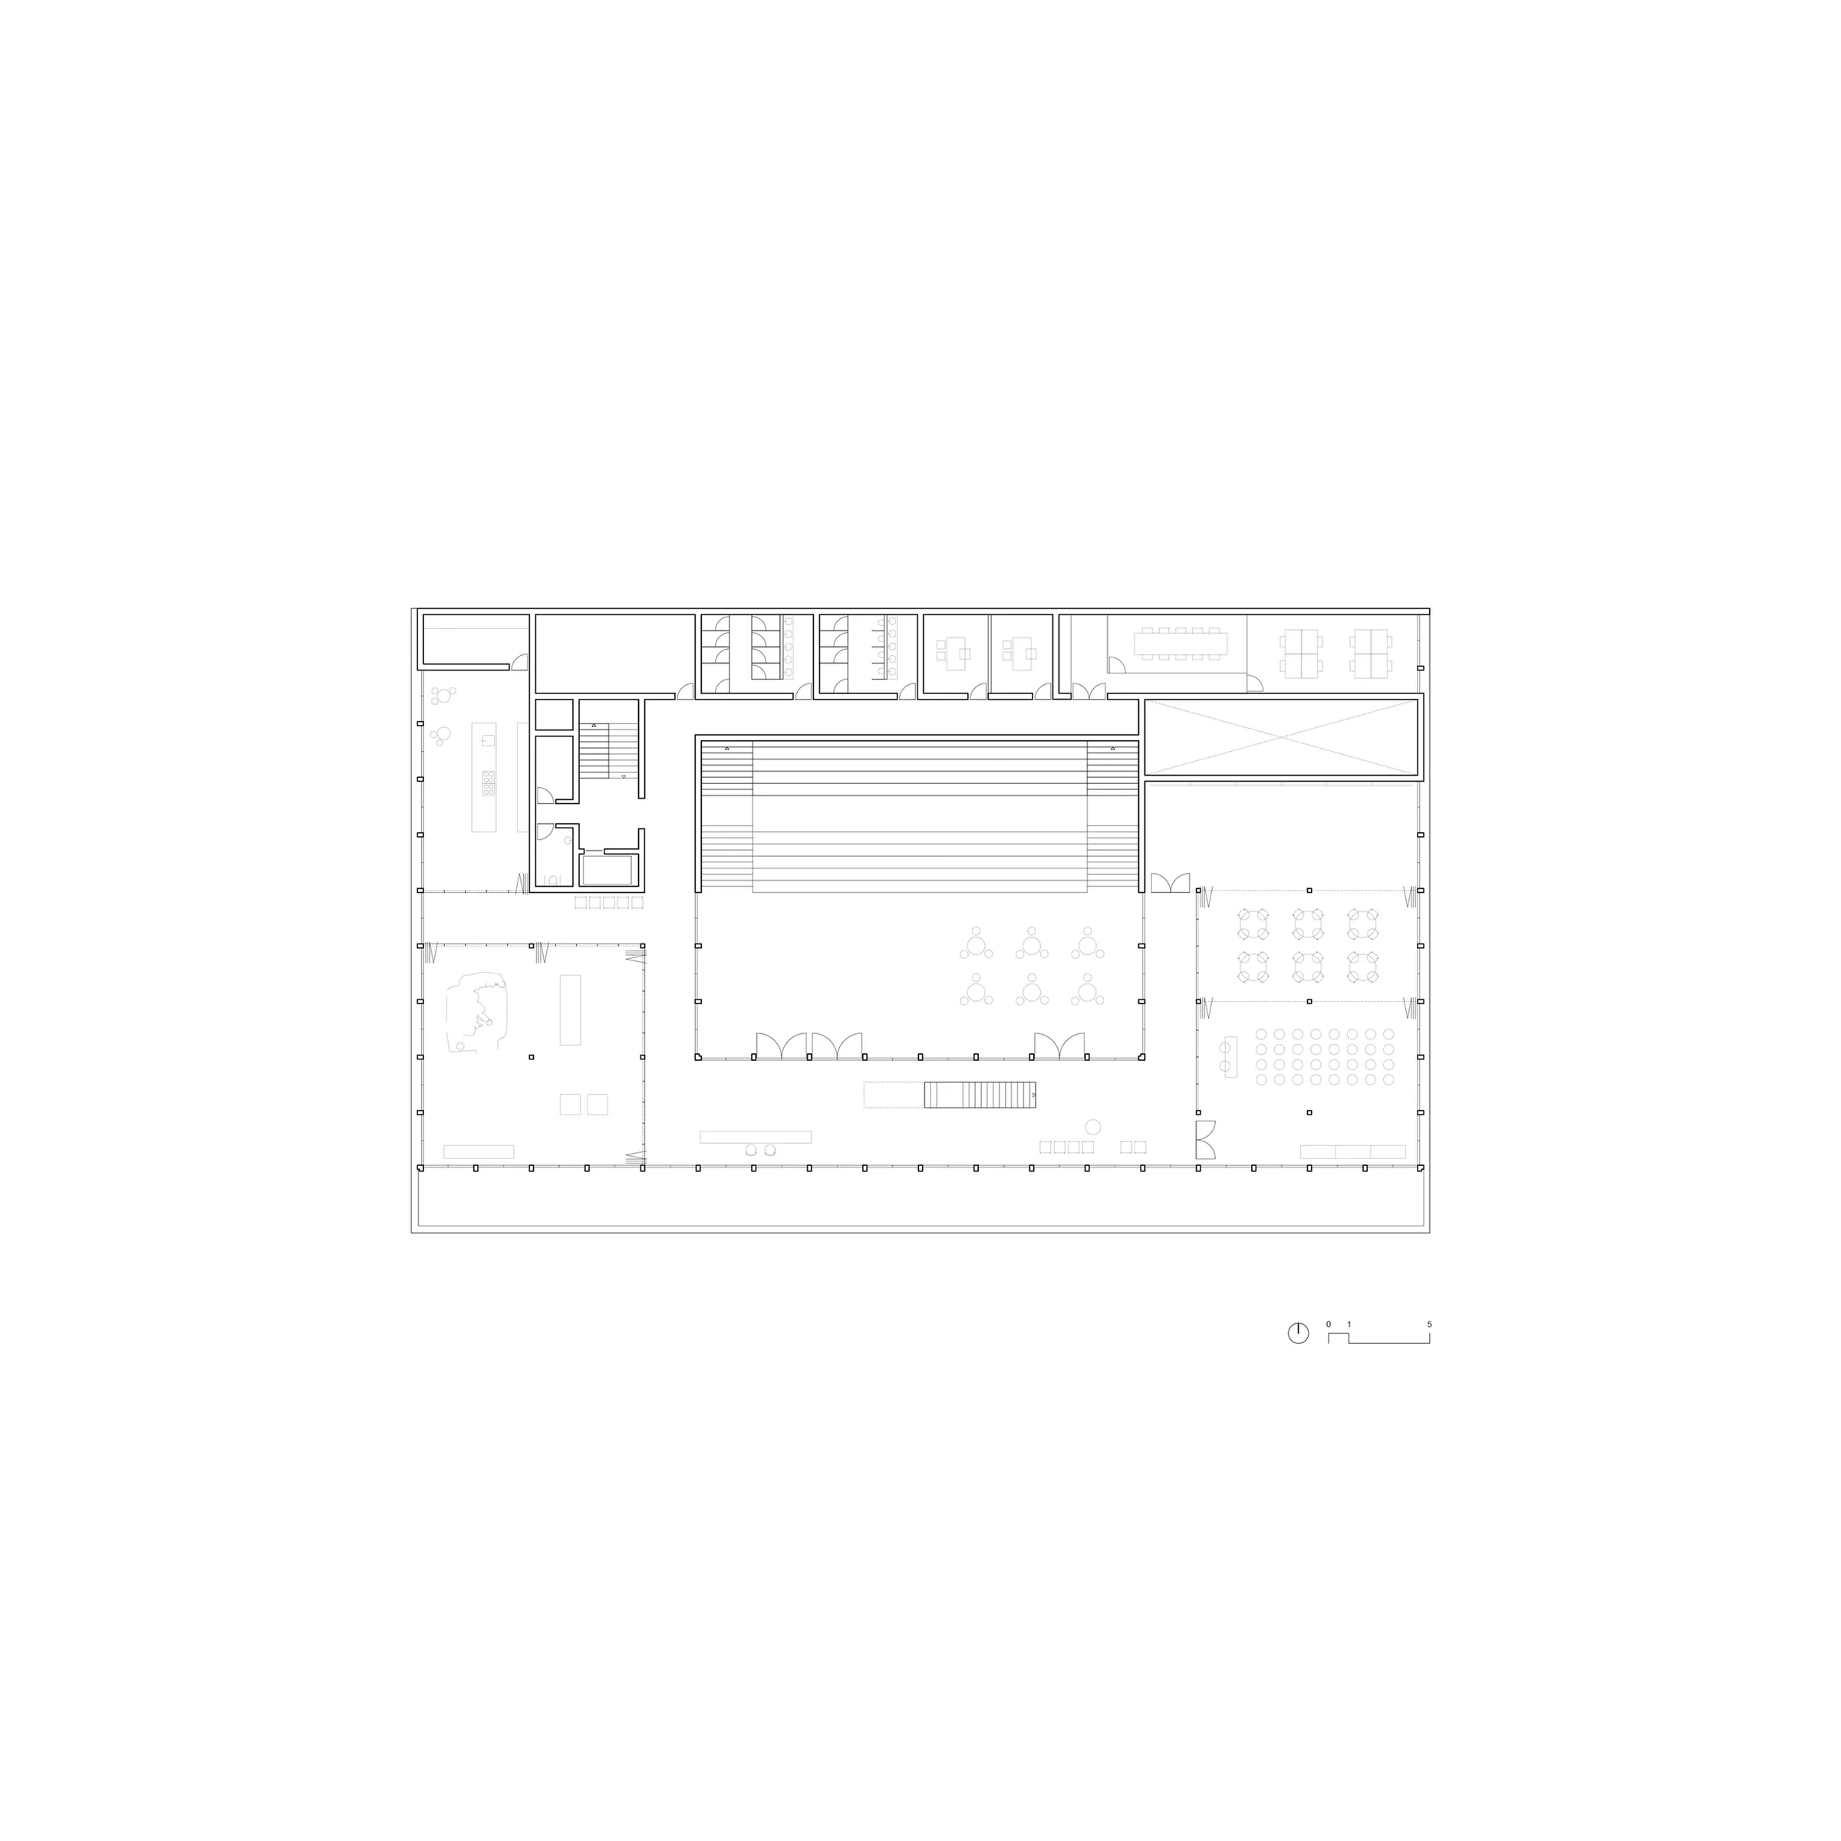
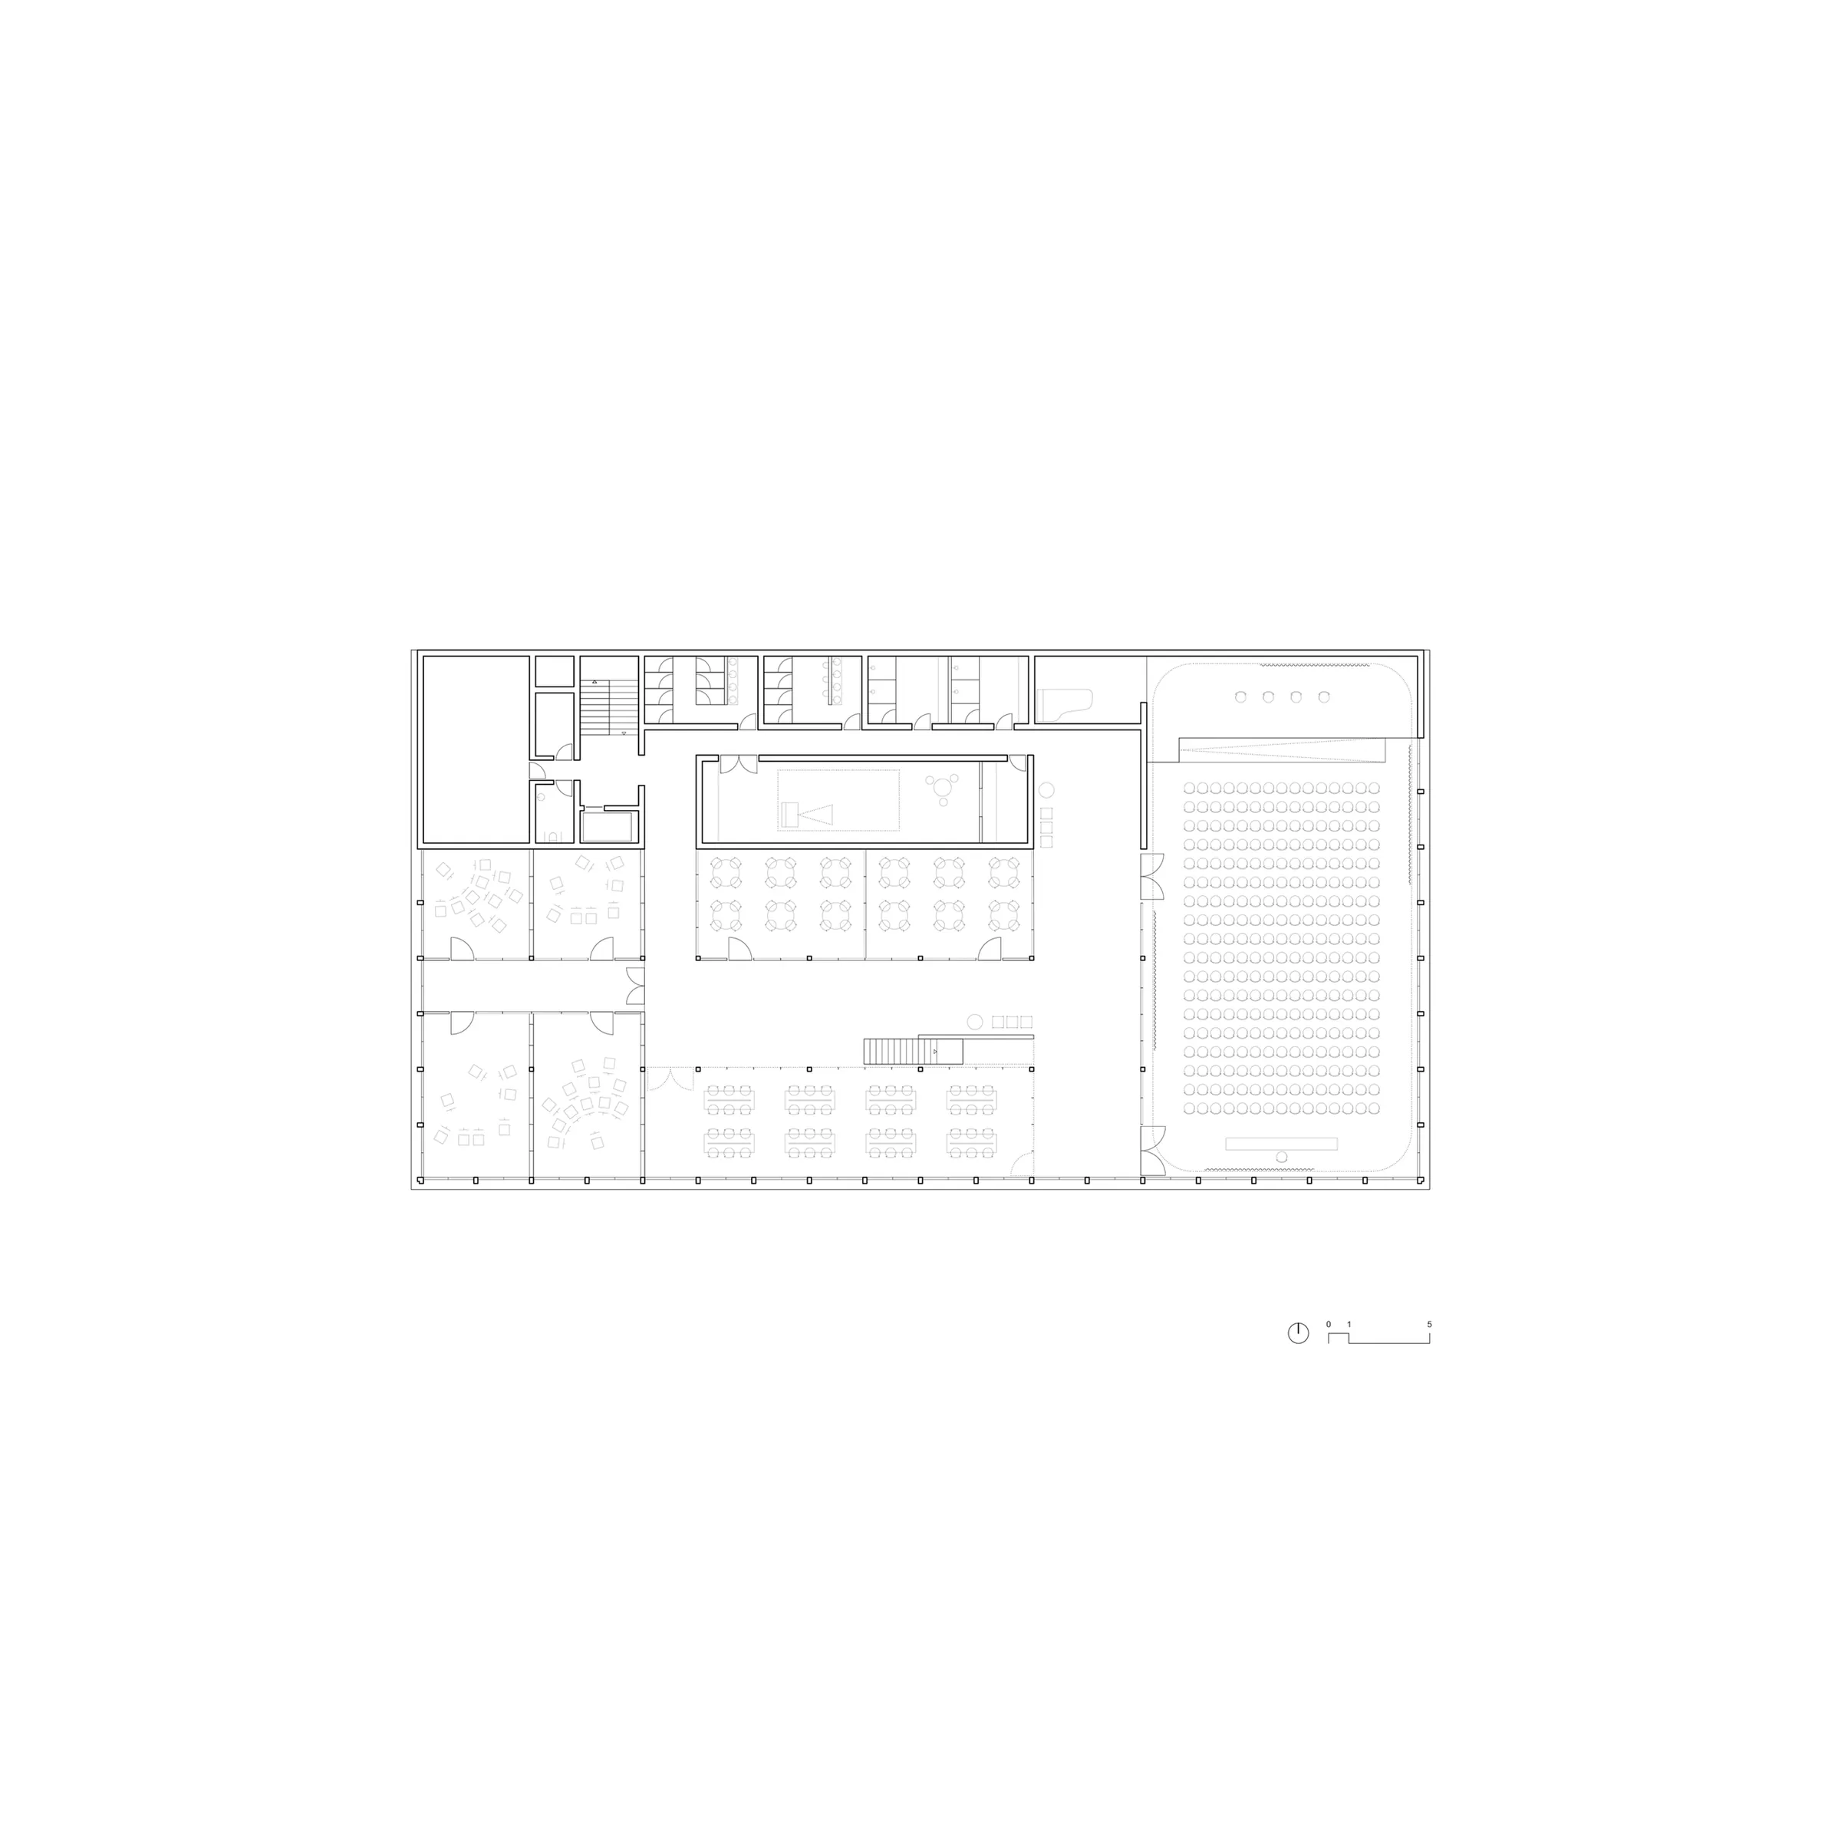
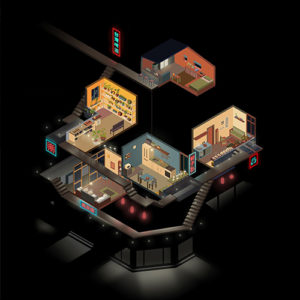
Architecture is thus understood as a sequence of scenes. The viewing plaza, the outdoor grandstand and the cultural spaces create a continuous relationship between city and park, extending the building’s activity into the open air. Rather than establishing a precise boundary between architecture and public space, the project proposes a succession of places capable of accommodating different forms of gathering, creation and expression.
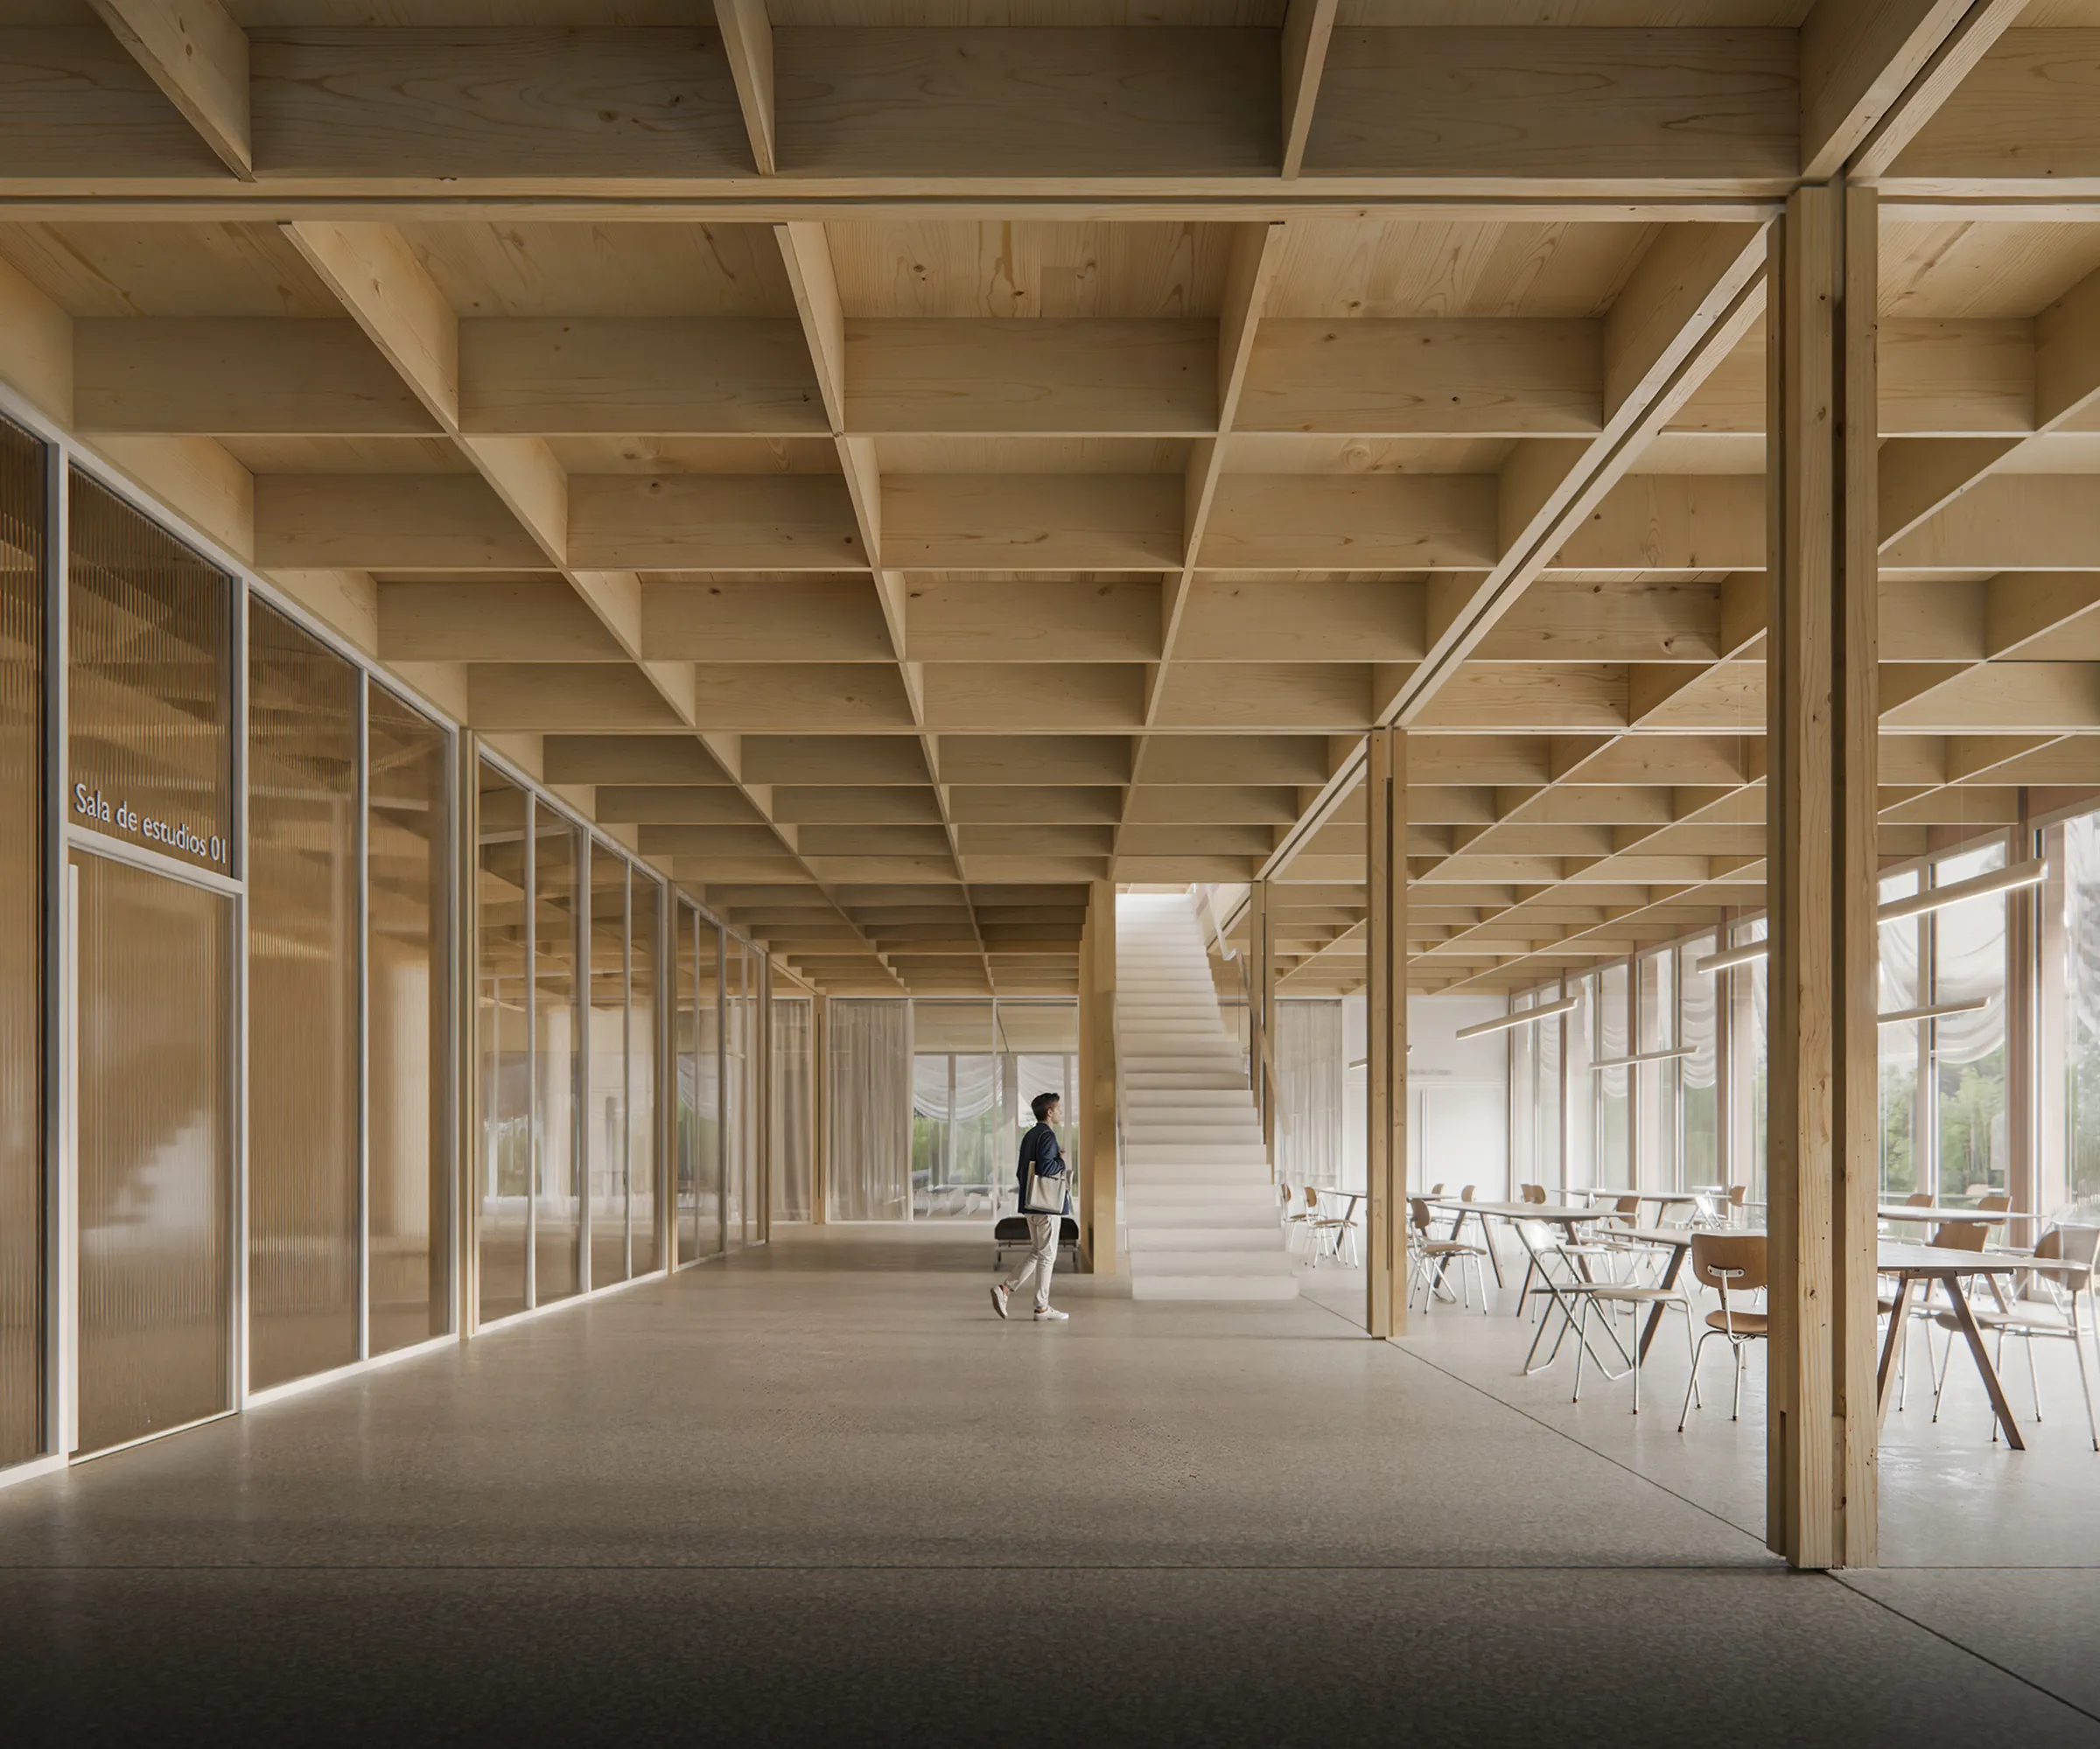
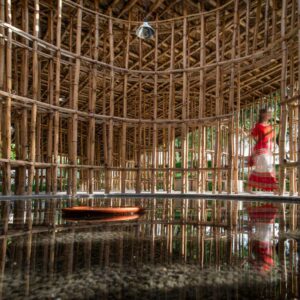
This condition continues inside. A central courtyard organises the building and acts as a place of encounter and orientation, around which spaces are arranged to transform according to the needs of each activity. Flexibility is not understood solely as a functional quality, but as the building’s ability to accommodate what we do not yet know: new forms of creativity, learning and social interaction among young people.
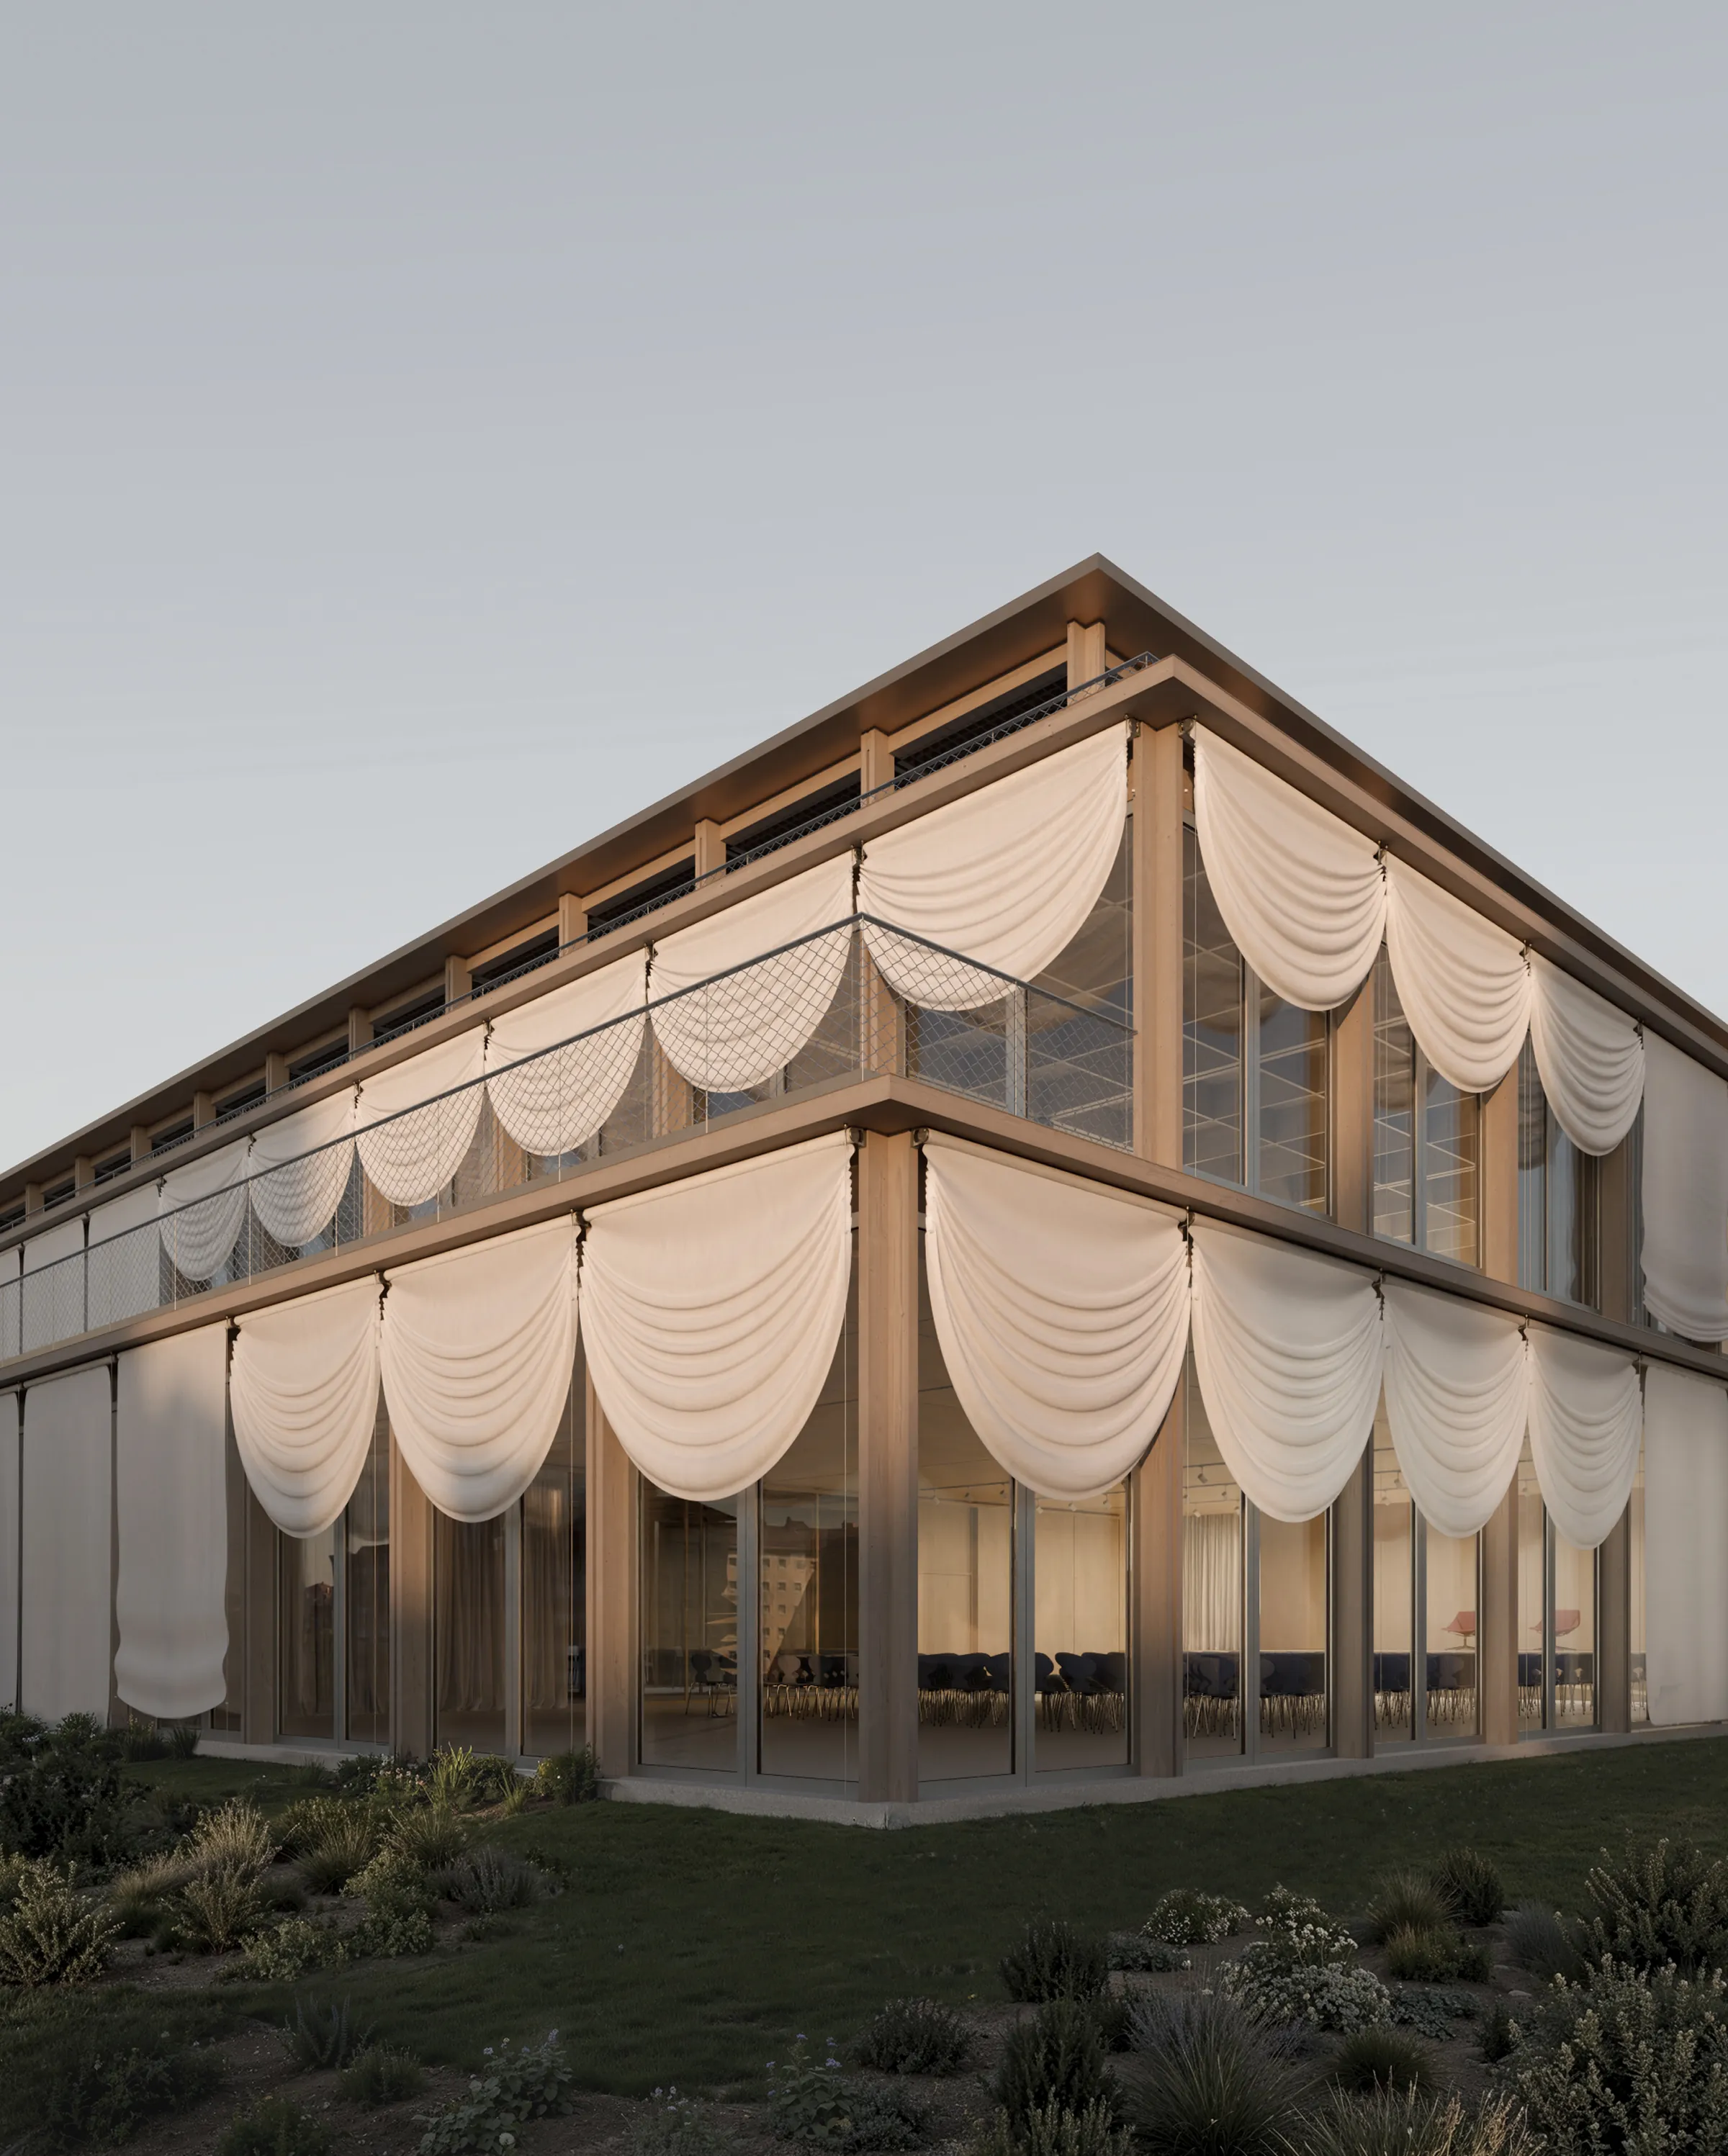
The architectural image emerges from this same willingness to accompany. A lightweight textile second skin wraps the building like a Backdrop, light, permeable and constantly changing. It filters daylight, responds to the wind and transforms the perception of the architecture throughout the day and across the seasons. It does not seek to create a static façade, but rather a presence that changes with whatever takes place behind it. The activity of its users thus becomes the true protagonist of the architecture.
Backdrop proposes an architecture that understands the landscape as a project material and the building as a framework for life to unfold. An architecture that does not seek to occupy the hillside, but to build it; that does not seek to impose itself on the site, but to establish new relationships between city, park and landscape. An open and transformable building conceived so that its users, over time, become the ones who ultimately construct its true scene.